1508 Breeze Canyon Drive
Las Vegas, NV 89117
$949,000
Open Houses
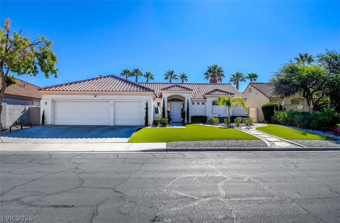
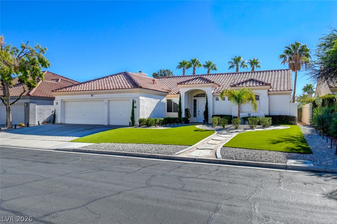
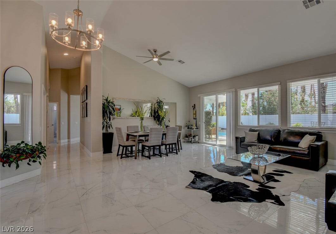
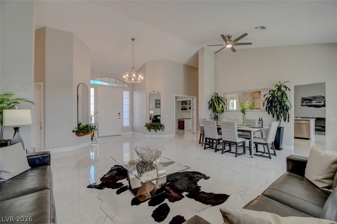
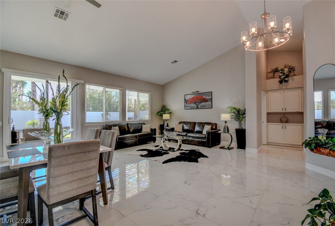
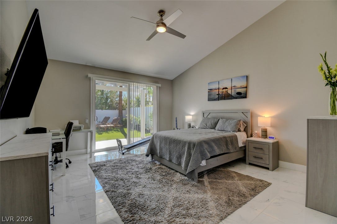
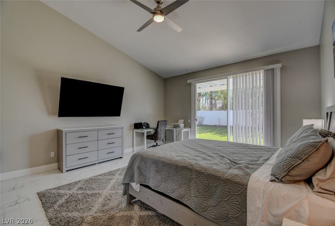
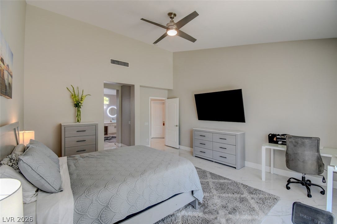
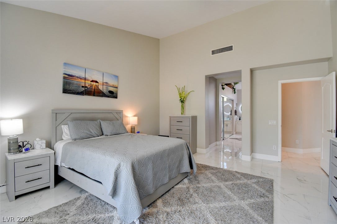
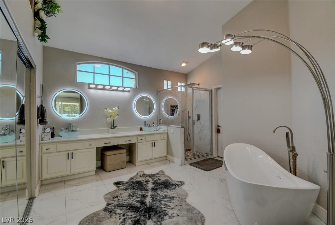
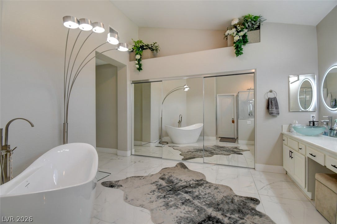
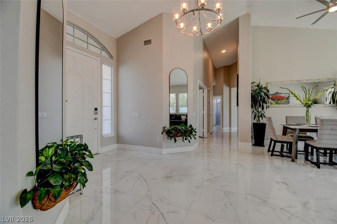
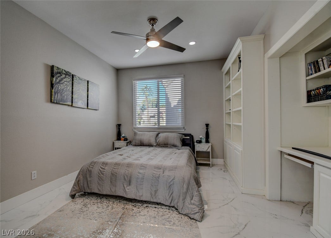
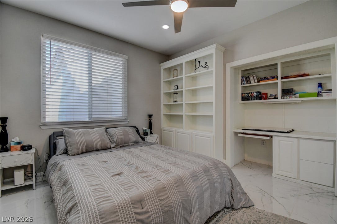
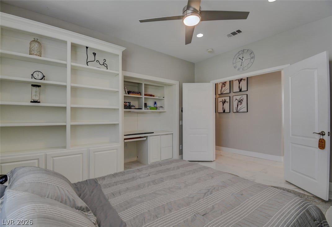
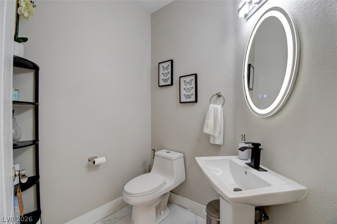
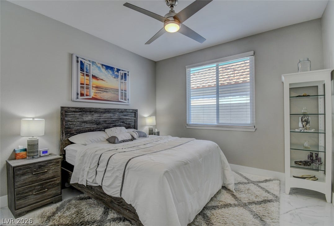
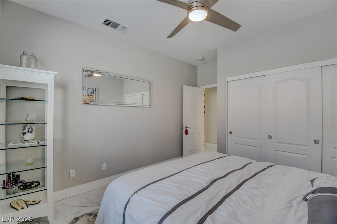
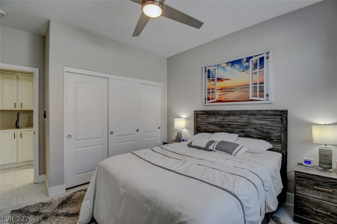
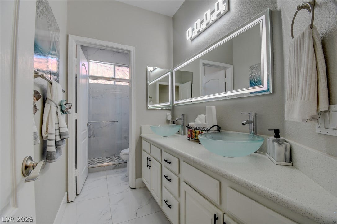
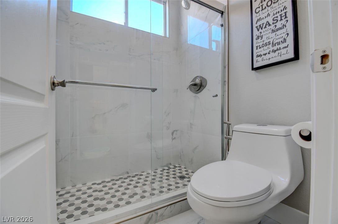
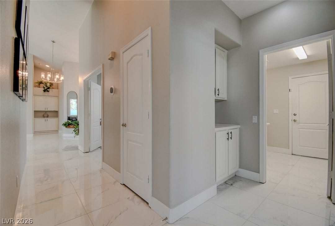
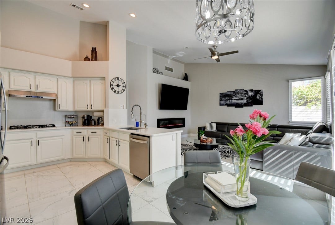
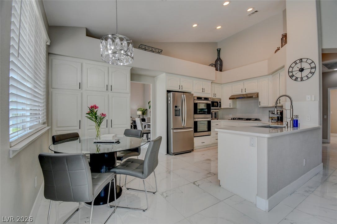
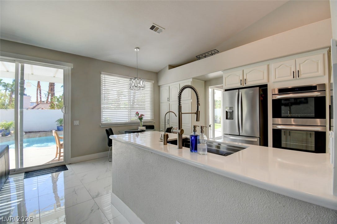
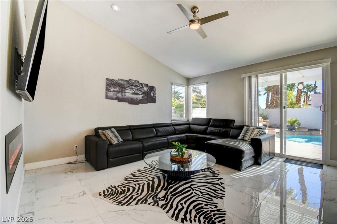
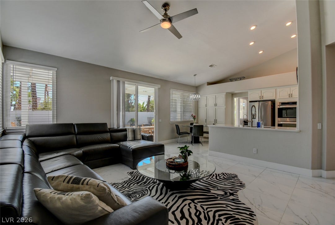
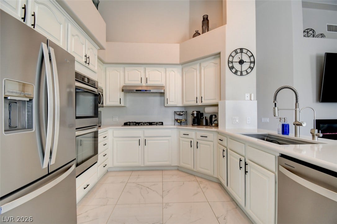
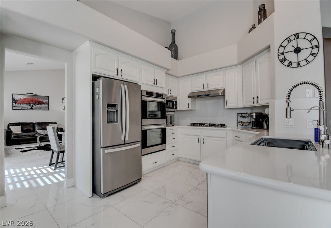
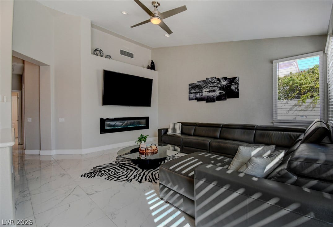
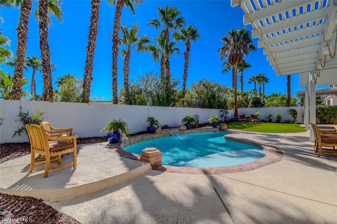
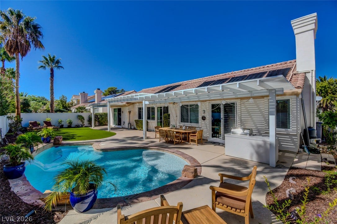
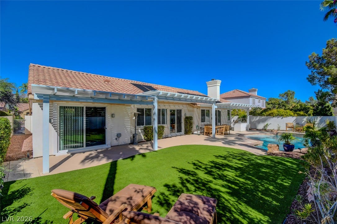
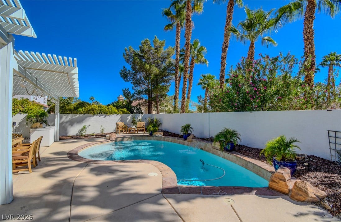
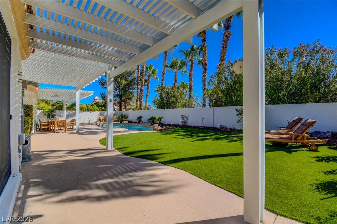
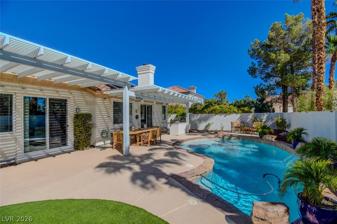
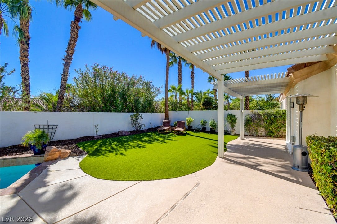
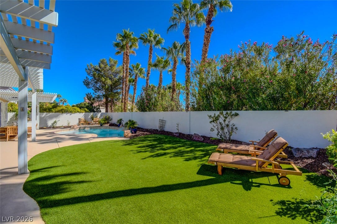
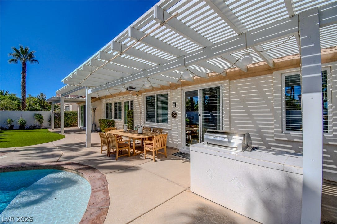
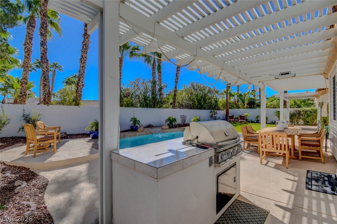
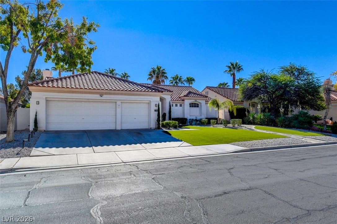
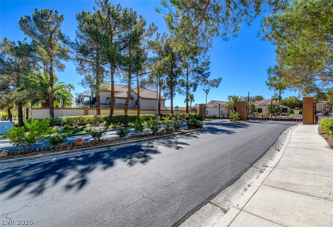
Elevated Living in Churchill Estates. Discover this beautifully appointed, single-story home in the exclusive gated community of Churchill Estates, just minutes from Downtown Summerlin. Featuring 3 bedrooms and 2 1/2 bathrooms, the home blends timeless design with thoughtful modern upgrades. More than $300,000 has been invested in recent renovations and furnishings. The open-concept floor plan features vaulted ceilings, new flooring and paint, brand-new windows and sliding patio doors, and new window coverings. The upgraded kitchen offers quartz countertops and backsplash, top-of-the-line stainless-steel appliances, and double convection ovens. Both bathrooms have been fully renovated with granite countertops, new sinks, illuminated mirrors, and a freestanding tub. Additional improvements include a new A/C unit and a built-in wall fireplace. Professionally landscaped curb appeal welcomes you home, while the private backyard is designed for relaxing and entertaining. Enjoy a newly re-plastered quartz swimming pool with a new motor and filter, fruit trees, a built-in BBQ, and a large covered patio that spans the length of the home.
Residents of Churchill Estates also enjoy access to scenic walking trails, parks, and tennis courts. This home is being sold furnished.
| Listing Id: | 2823825 |
|---|---|
| List Price: | $949,000 |
| Property Type: | Residential |
| Property Sub Type: | SingleFamilyResidence |
| Status: | Active |
| Bedrooms Total: | 3 |
| Bathrooms Full: | 1 |
| Bathrooms Three Quarter: | 1 |
| Bathrooms Half: | 1 |
| Living Area: | 2,287 |
| Association Fee: | $184 |
| Tax Annual Amount: | $4,065 |
| Lot Size Square Feet: | 8,276.0 |
| Lot Size Acres: | 0.19 |
| Architectural Style: | OneStory |
| Waterfront?: | No |
| City: | Las Vegas |
| County Or Parish: | Clark |
| Subdivision: | Churchill Estate |
| Postal Code: | 89117 |
| Year Built: | 1994 |
| Additional Parcels Description: | --- |
| Appliances: | BuiltInGasOven, ConvectionOven, DoubleOven, Dryer, Dishwasher, GasCooktop, Disposal, Microwave, Refrigerator, WaterSoftenerOwned, Washer |
| Association Amenities: | Gated, JoggingPath, Barbecue, Park, TennisCourts |
| Association Fee: | $184 |
| Association Fee Frequency: | Monthly |
| Association Fee Includes: | AssociationManagement, RecreationFacilities, Security |
| Association Name: | Peccole Ranch |
| Association Phone: | 702-255-3351 |
| Association?: | Yes |
| Attached Garage?: | Yes |
| Basement Yn: | No |
| Bathrooms Total Integer: | 3 |
| Bedrooms Possible: | 4 |
| Building Area Total: | 2287.0 |
| Carport Spaces: | 0.0 |
| Cooling: | CentralAir, Electric, HighEfficiency |
| Cooling?: | Yes |
| Direction Faces: | West |
| Directions: | From Sahara & Fort Apache, N on Fort Apache, L on Red Hills, L on Taylor Woodrow, Through Gate, R on Steeple Hill Dr, L on Breeze Canyon to 2nd Home on left. |
| Disclosures: | CovenantsRestrictionsDisclosure |
| Distance To Sewer Comments: | Public |
| Distance To Water Comments: | Public |
| Electric: | PhotovoltaicsNone |
| Elementary School: | Ober, D'Vorre & Hal, Ober, D'Vorre & Hal |
| Exterior Features: | BuiltInBarbecue, Barbecue, Patio, PrivateYard, Awnings, IrrigationSprinklers |
| Fencing: | Block, BackYard, StuccoWall |
| Fireplace Features: | Electric, FamilyRoom, GlassDoors |
| Fireplaces Total: | 1 |
| Fireplace?: | Yes |
| Flooring: | CeramicTile, Tile |
| Furnished: | Furnished |
| Garage Spaces: | 3.0 |
| Garage?: | Yes |
| Green Energy Efficient: | Windows, Hvac |
| Heating: | Central, Gas, HighEfficiency |
| Heating?: | Yes |
| High School: | Bonanza |
| Horse Amenities: | None |
| Interior Features: | BedroomOnMainLevel, CeilingFans, PrimaryDownstairs, WindowTreatments, ProgrammableThermostat |
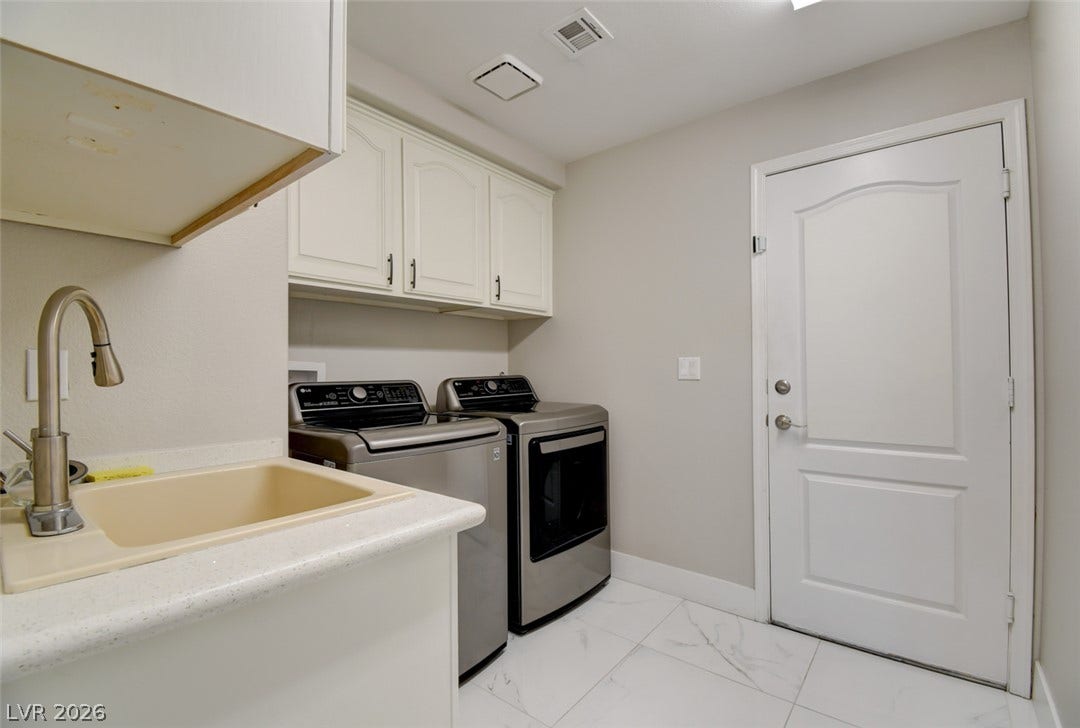
| Laundry Features: | Cabinets, GasDryerHookup, LaundryRoom, Sink |
| Listing Agreement: | ExclusiveRightToSell |
| Listing Terms: | Cash, Conventional |
| Lot Features: | DripIrrigationBubblers, FruitTrees, SyntheticGrass, SprinklersTimer, LessThanQuarterAcre |
| Lot Size Area: | 0.19 |
| Lot Size Units: | Acres |
| Middle Or Junior School: | Johnson Walter |
| Original List Price: | $945,000 |
| Other Equipment: | WaterSoftenerLoop |
| Parcel Number: | 163-06-614-031 |
| Parking Features: | Attached, FinishedGarage, Garage, GarageDoorOpener, InsideEntrance, Private, Storage |
| Parking Total: | 3 |
| Patio And Porch Features: | Covered, Patio |
| Pool Features: | Heated, InGround, Private, Waterfall |
| Pool Private?: | Yes |
| Possession: | CloseOfEscrow |
| Postal City: | Las Vegas |
| Postal Code Plus4: | 7250 |
| Property Condition: | Resale |
| Public Survey Range: | 60 |
| Public Survey Section: | 6 |
| Public Survey Township: | 21 |
| Roof: | Pitched, Tile |
| Rooms Total: | 8 |
| Security Features: | GatedCommunity |
| Sewer: | PublicSewer |
| State Or Province: | NV |
| Stories: | 1 |
| Utilities: | CableAvailable, UndergroundUtilities |
| View: | None |
| Water Source: | Public |
| Window Features: | DoublePaneWindows, WindowTreatments |
| Year Built Details: | RESALE |
| Zoning Description: | Single Family |
| Property Sub Type Additional: | SingleFamilyResidence |
| Current Price: | $949,000.00 |
| Country Subdivision: | 32003 |
| Record Signature: | -2,142,069,905 |
| Universal Parcel Id: | urn:reso:upi:2.0:US:32003:163-06-614-031 |
Listing Courtesy of: Easy Street Realty Las Vegas
Listing Agent: Kamran Nouri
(702) 400-0402
Mortgage Calculator
The data on this website relating to real estate for sale comes in part from the IDX Program of the Las Vegas REALTORS®.
All information is believed accurate but not guaranteed. The properties displayed may not be all of the properties available through the IDX Program. Any use of this site other than by potential buyers or sellers is strictly prohibited.
© 2026 Las Vegas REALTORS®.
Las Vegas REALTORS® data last updated on October 08, 2026 01:57 PM - PT.
Property Last Updated: October 08, 2026 01:57 PM - PT
