

1513 Foothills Village Drive
Henderson, NV 89012
$5,199,999
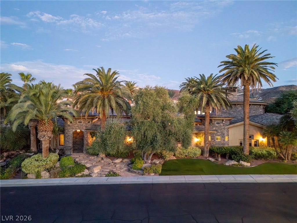
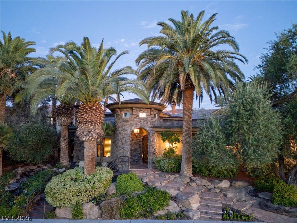
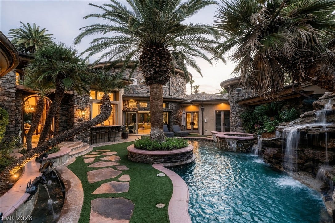
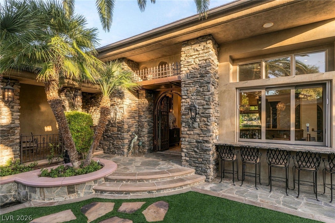
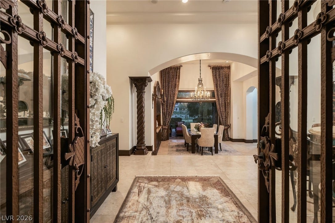
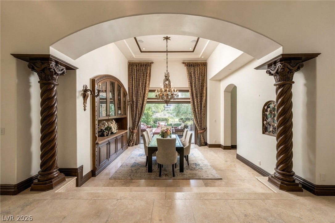
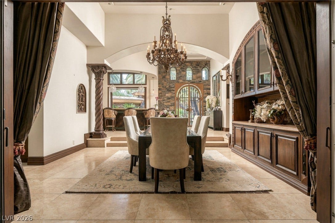
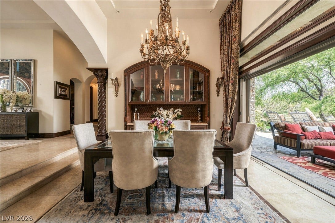
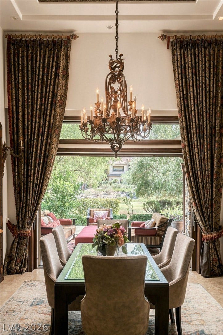
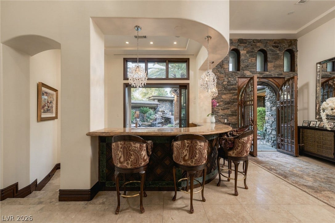
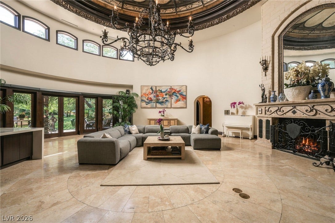
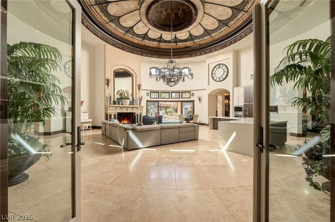
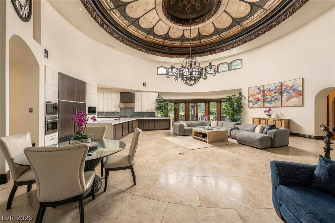
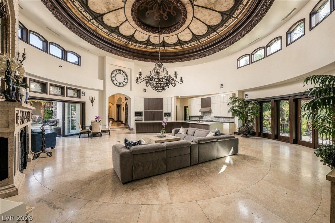
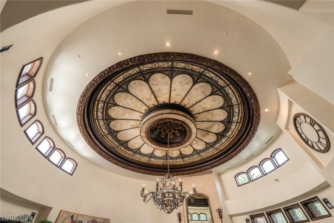
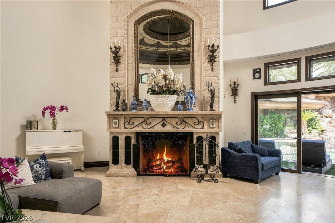
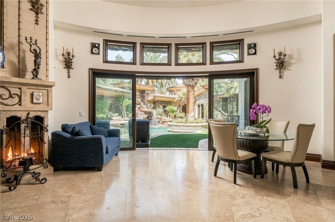
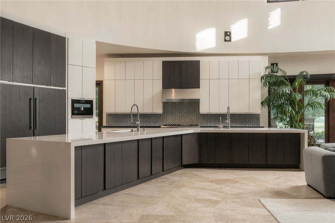
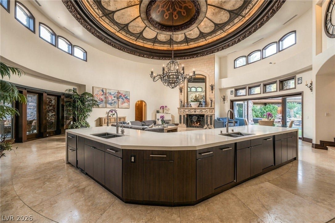
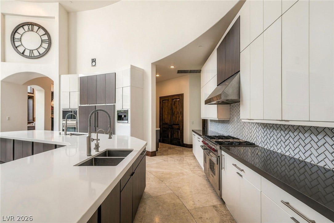
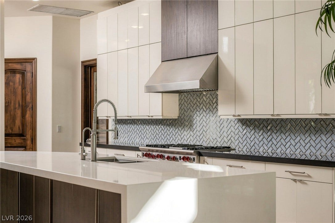
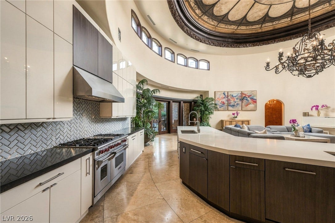
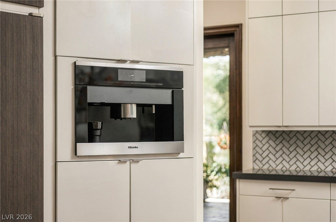
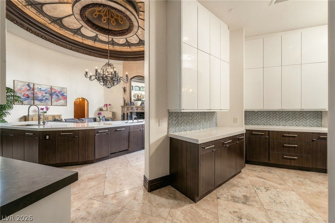
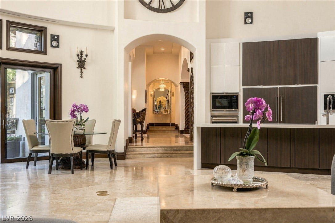
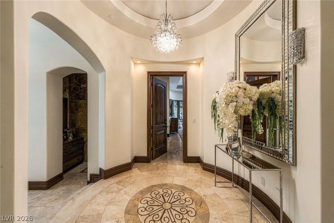
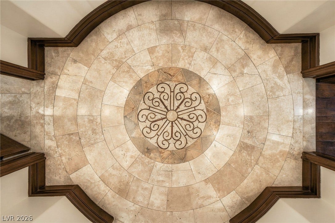
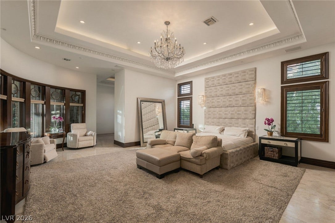
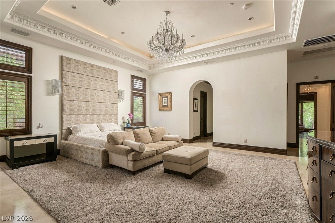
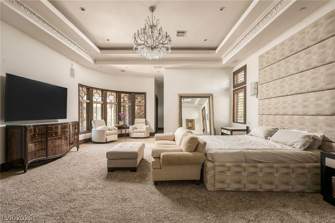
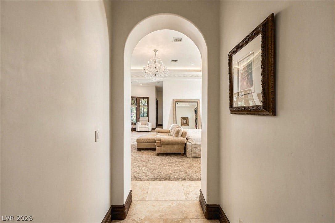
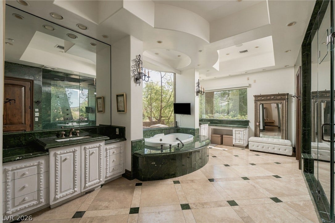
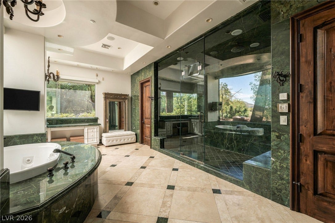
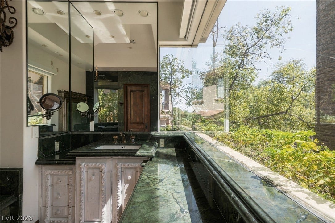
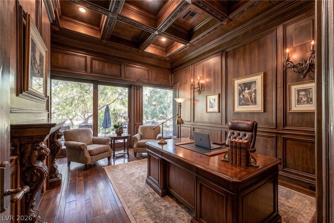
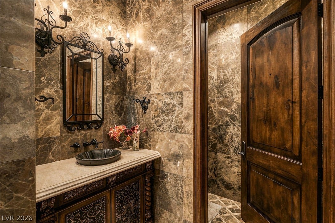
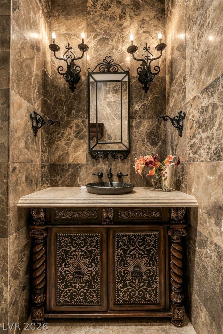
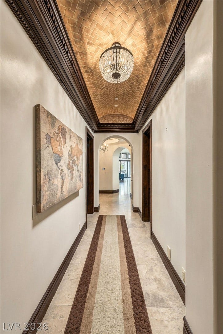
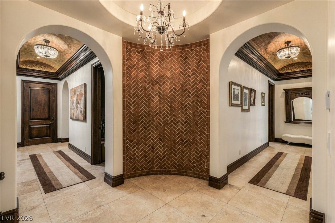
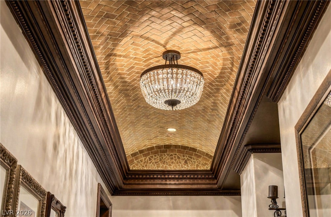
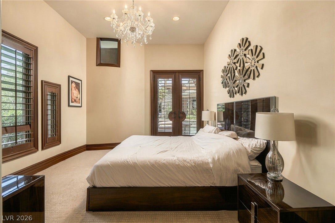
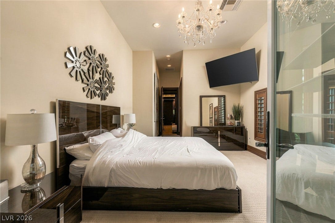
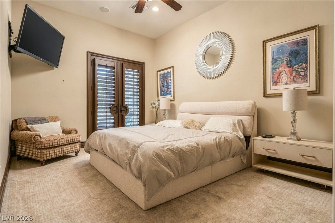
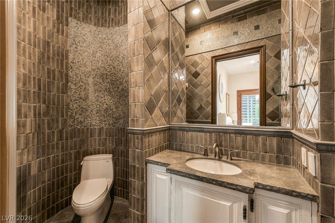
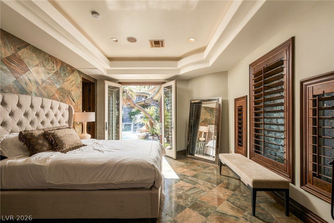
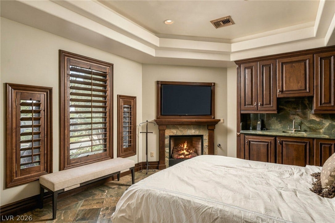
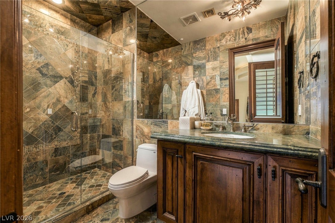
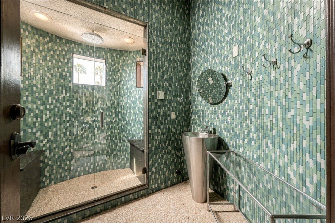
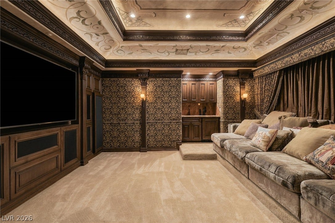
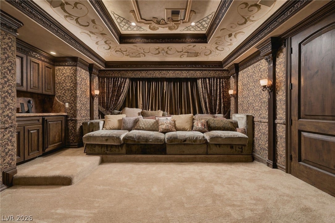
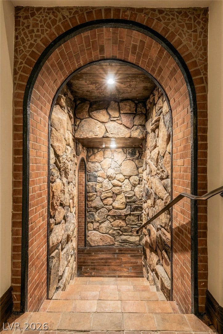
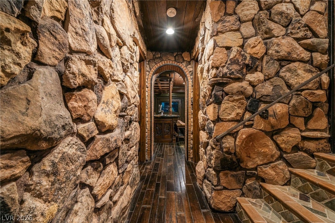
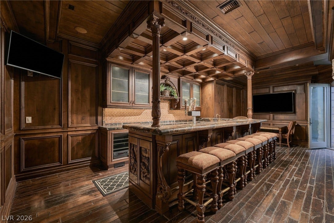
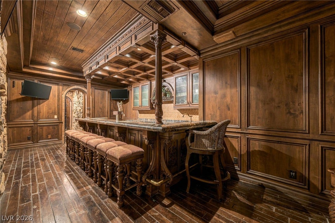
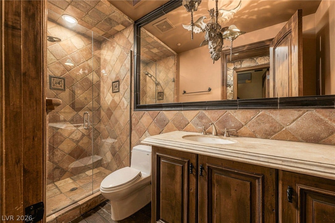
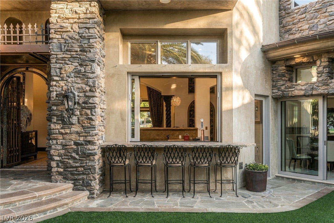
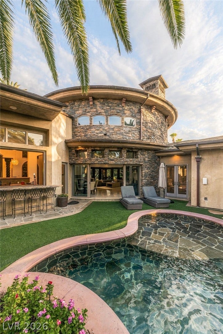
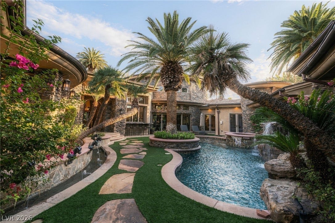
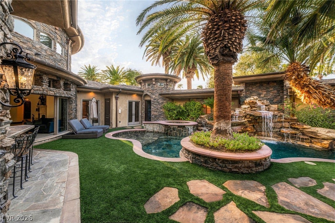
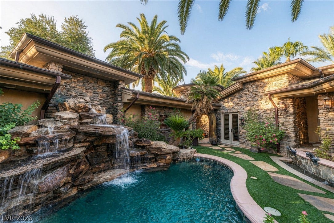
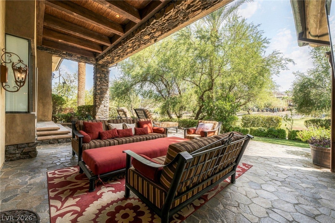
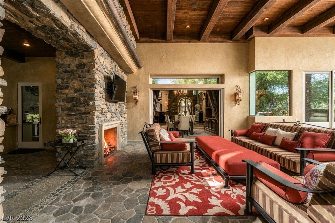
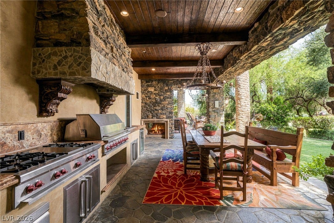
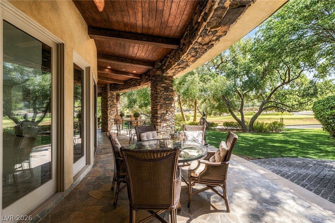
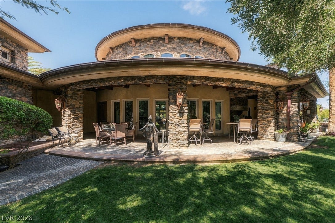
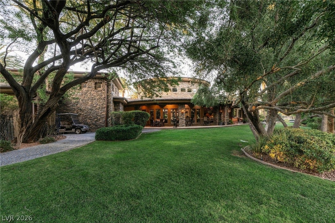
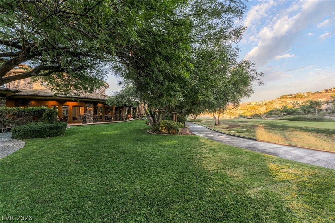
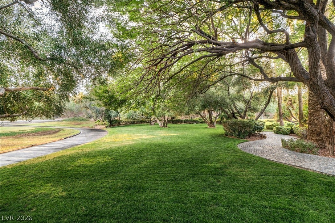
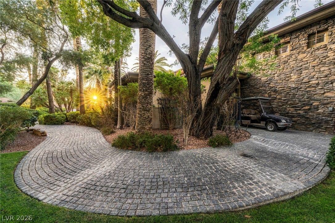
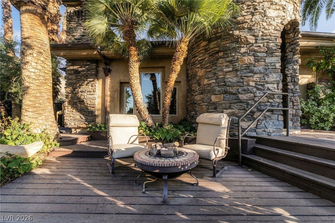
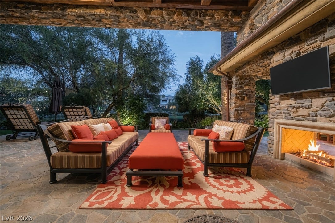
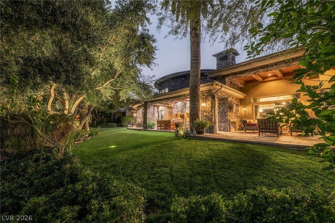
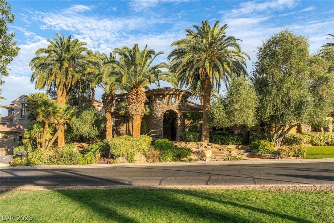
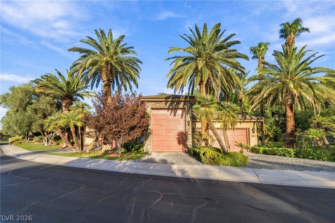
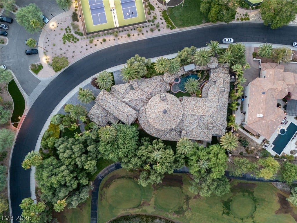
A world within. Set amіd mаture palmѕ and lush gаrdens, 1513 Foothills Villаge Dr рairs distinctive architecture with inviting indoor-outdoor living. The circular great room makes an unforgettable impression with its elaborate radial ceiling, high windows, statement fireplace and doors opening to a private courtyard. An open kitchen with a generous island and integrated coffee station anchors everyday gathering, while spiral columns and a graceful arch frame the dining room. At the heart of the home, the courtyard brings together a pool, spa, waterfall and palm island, creating a secluded setting for relaxing and entertaining. Beyond, covered terraces, an outdoor kitchen, fireplace and mature landscaping extend the living experience toward the golf course. Richly detailed interiors include a paneled study with a coffered ceiling, a screening room and a lower-level bar with carved columns and a wood canopy. Stone passages, patterned tile and intricate ceiling treatments give each space its own character. The primary suite offers a sitting area and a bath featuring deep green stone, a soaking tub and a glass-enclosed shower. Spanning approximately 7,241 square feet on 0.64 acres, this four-bedroom, nine-bath residence brings together distinctive architecture, private retreats and memorable spaces for entertaining. For the automotive enthusiast, a 10-car garage offers exceptional room for a collection, complemented by RV parking. From the courtyard’s intimate setting to the gardens along the golf course, this is a home designed to be experienced and remembered.
| Listing Id: | 2818452 |
|---|---|
| List Price: | $5,199,999 |
| Property Type: | Residential |
| Property Sub Type: | SingleFamilyResidence |
| Status: | Active |
| Bedrooms Total: | 4 |
| Bathrooms Full: | 6 |
| Bathrooms Half: | 3 |
| Living Area: | 7,241 |
| Association Fee: | $330 |
| Tax Annual Amount: | $31,980 |
| Lot Size Square Feet: | 27,878.0 |
| Lot Size Acres: | 0.64 |
| Architectural Style: | OneStory |
| Waterfront?: | No |
| City: | Henderson |
| County Or Parish: | Clark |
| Subdivision: | Foothills At Macdonald Ranch Planning Area 1 |
| Postal Code: | 89012 |
| Year Built: | 2004 |
| Additional Parcels Description: | --- |
| Appliances: | BuiltInElectricOven, Dishwasher, GasCooktop, Disposal, Microwave, Refrigerator, WarmingDrawer, WineRefrigerator |
| Association Amenities: | CountryClub, Clubhouse, DogPark, FitnessCenter, GolfCourse, Gated, Playground, Park, Pool, Guard, SpaHotTub, Security |
| Association Fee: | $330 |
| Association Fee Frequency: | Monthly |
| Association Fee Includes: | AssociationManagement, Security |
| Room Type: | Basement |
| Association Name: | MacDonald Highlands |
| Association Phone: | 702-933-7764 |
| Association?: | Yes |
| Attached Garage?: | Yes |
| Basement Yn: | Yes |
| Bathrooms Total Integer: | 9 |
| Bedrooms Possible: | 6 |
| Building Area Total: | 7241.0 |
| Carport Spaces: | 0.0 |
| Community Features: | Pool |
| Cooling: | CentralAir, Electric, TwoUnits |
| Cooling?: | Yes |
| Direction Faces: | North |
| Directions: | From 215 and Valle Verde | South on Valle Verde through Horizon Ridge Pkwy straight through Guard front gate at MacDonald Highlands | Right on MacDonald Ranch Dr. | Left on Toucan Ridge Ct. | Left on Foothills Village Dr. | Home is on your Right. |
| Disclosures: | CovenantsRestrictionsDisclosure |
| Distance To Sewer Comments: | Public |
| Distance To Water Comments: | Public |
| Electric: | PhotovoltaicsNone |
| Elementary School: | Brown, Hannah Marie, Brown, Hannah Marie |
| Exterior Features: | BuiltInBarbecue, Barbecue, Courtyard, Patio, RvHookup |
| Fencing: | None |
| Fireplace Features: | Gas, GreatRoom, PrimaryBedroom |
| Fireplaces Total: | 5 |
| Fireplace?: | Yes |
| Flooring: | Carpet, Hardwood, Marble |
| Furnished: | Unfurnished |
| Garage Spaces: | 10.0 |
| Garage?: | Yes |
| Green Energy Efficient: | Windows |
| Heating: | Gas, MultipleHeatingUnits, Zoned |
| Heating?: | Yes |
| High School: | Foothill |
| Horse Amenities: | None |
| Interior Features: | BathroomonMainLevel, BedroomOnMainLevel, CeilingFans, FullBathOnMainLevel, PrimaryDownstairs, WindowTreatments, CentralVacuum |
| Laundry Features: | ElectricDryerHookup, MainLevel |
| Listing Agreement: | ExclusiveRightToSell |
| Listing Terms: | Cash, Conventional |
| Lot Features: | QuarterToOneAcre, Landscaped |
| Lot Size Area: | 0.64 |
| Lot Size Units: | Acres |
| Middle Or Junior School: | Miller Bob |
| Original List Price: | $5,199,999 |
| Ownership: | Single Family Residential |
| Parcel Number: | 178-28-115-001 |
| Parking Features: | Attached, Garage, GolfCartGarage, InsideEntrance, Private, RvAccessParking, RvPaved |
| Parking Total: | 10 |
| Patio And Porch Features: | Covered, Patio |
| Pool Features: | InGround, Private, Waterfall, Community |
| Pool Private?: | Yes |
| Possession: | CloseOfEscrow |
| Postal City: | Henderson |
| Postal Code Plus4: | 7262 |
| Property Condition: | Resale |
| Public Survey Range: | 62 |
| Public Survey Section: | 28 |
| Public Survey Township: | 22 |
| Roof: | Slate |
| Rooms Total: | 8 |
| Security Features: | Prewired, ControlledAccess |
| Sewer: | PublicSewer |
| Spa Features: | InGround |
| Spa?: | Yes |
| State Or Province: | NV |
| Stories: | 1 |
| Utilities: | UndergroundUtilities |
| View: | GolfCourse, Lake |
| View?: | Yes |
| Water Source: | Public |
| Window Features: | LowEmissivityWindows, PlantationShutters |
| Year Built Details: | RESALE |
| Zoning Description: | Single Family |
| Property Sub Type Additional: | SingleFamilyResidence |
| Current Price: | $5,199,999.00 |
| Country Subdivision: | 32003 |
| Record Signature: | 968,491,819 |
| Universal Parcel Id: | urn:reso:upi:2.0:US:32003:178-28-115-001 |
Listing Courtesy of: Simply Vegas
Listing Agent: Michael Gorton
(702) 408-6690
Mortgage Calculator
The data on this website relating to real estate for sale comes in part from the IDX Program of the Las Vegas REALTORS®.
All information is believed accurate but not guaranteed. The properties displayed may not be all of the properties available through the IDX Program. Any use of this site other than by potential buyers or sellers is strictly prohibited.
© 2026 Las Vegas REALTORS®.
Las Vegas REALTORS® data last updated on October 08, 2026 01:57 PM - PT.
Property Last Updated: October 08, 2026 01:57 PM - PT
