

1517 Marbella Ridge Court
Las Vegas, NV 89117
$1,750,000
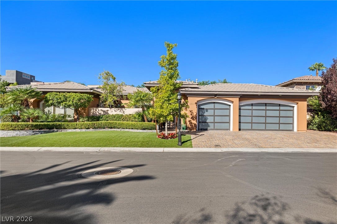
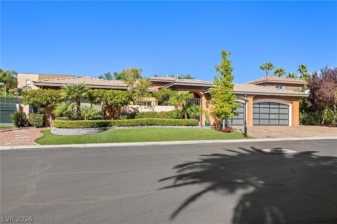
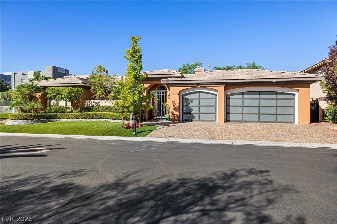
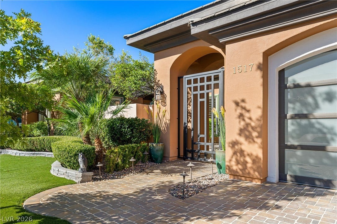
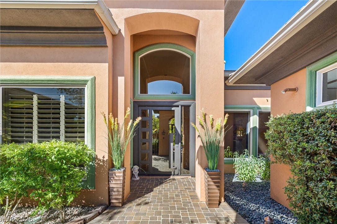
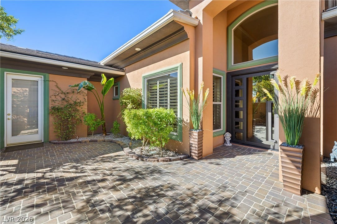
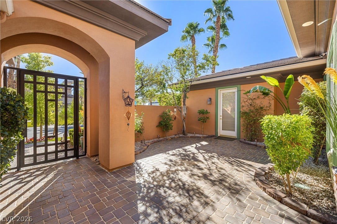
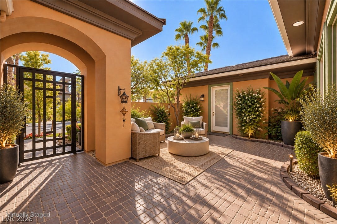
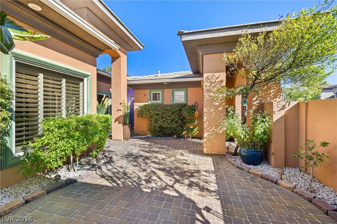
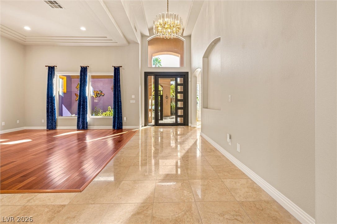
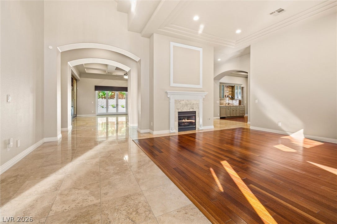
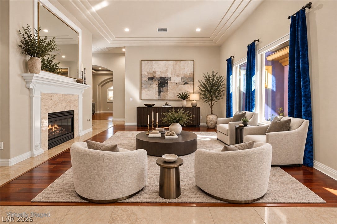
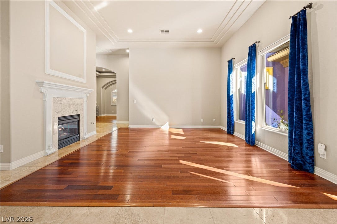
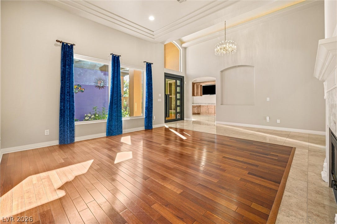
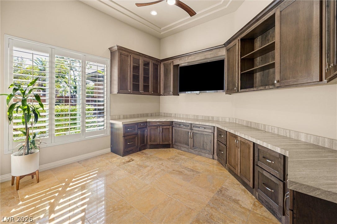
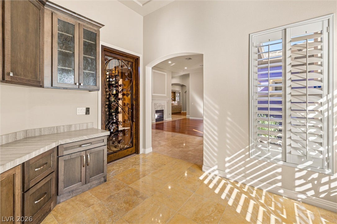
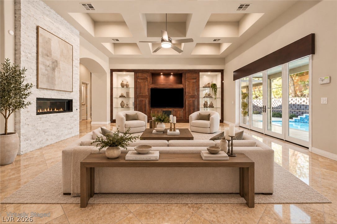
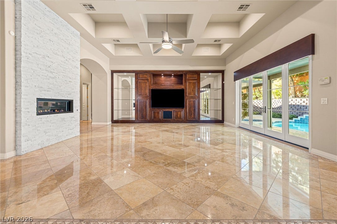
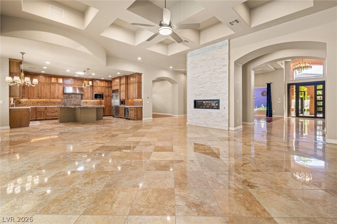
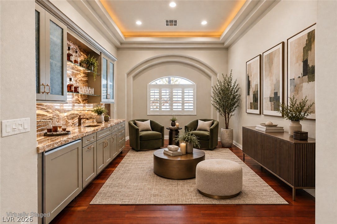
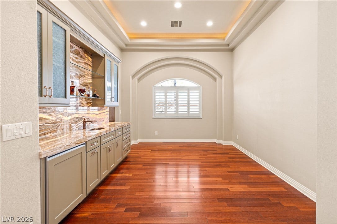
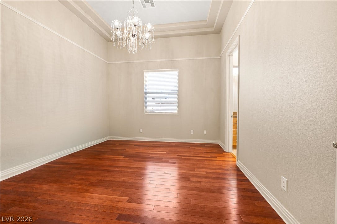
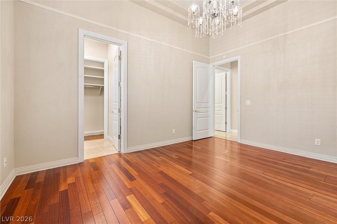
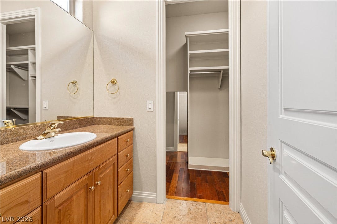
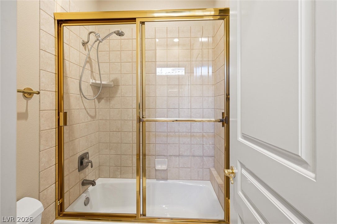
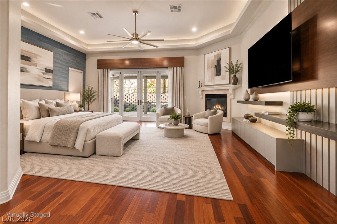
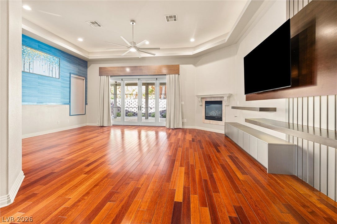
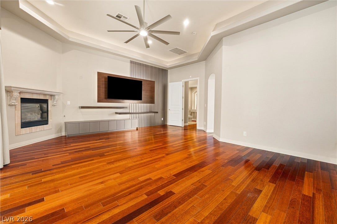
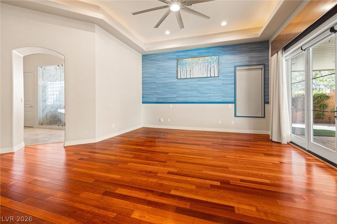
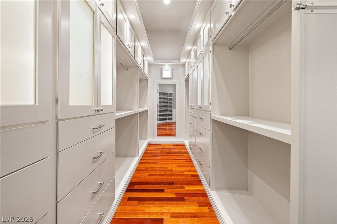
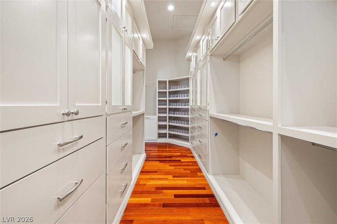
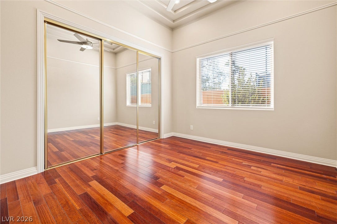
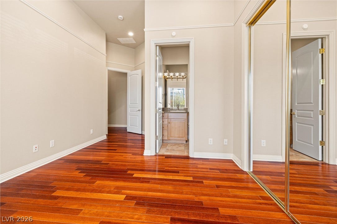
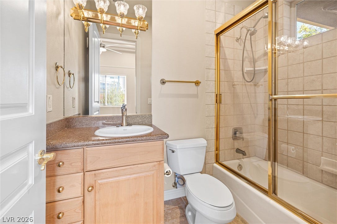
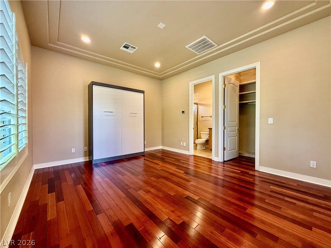
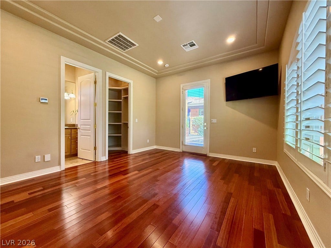
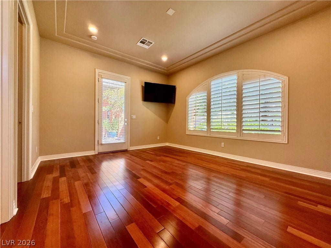
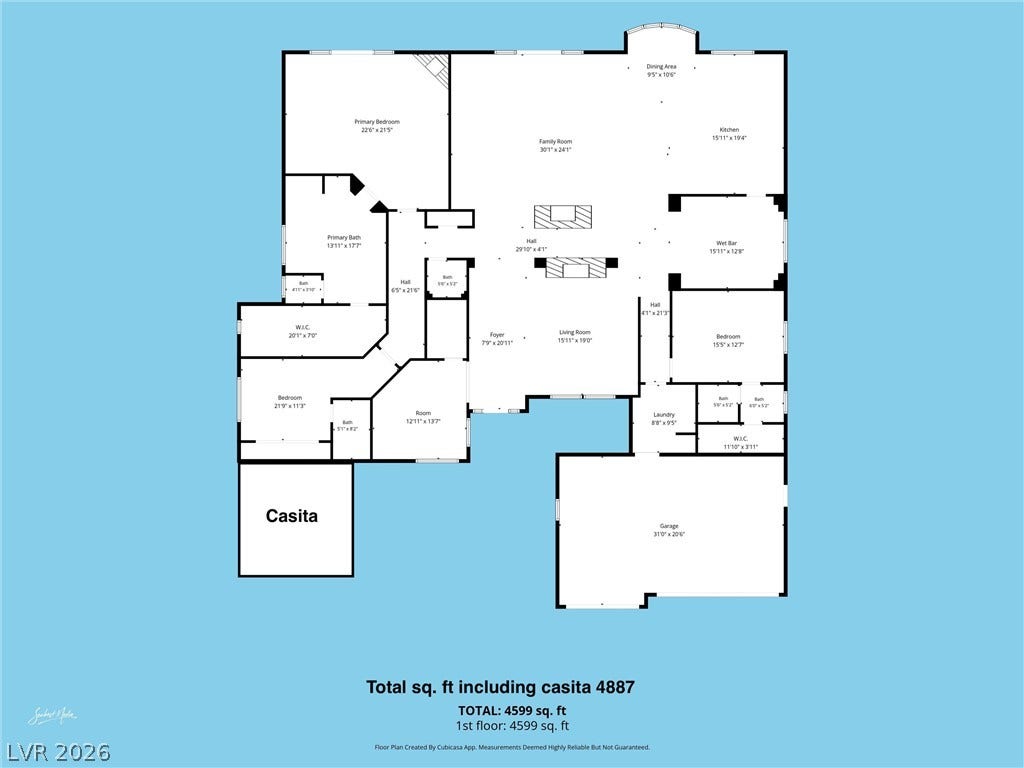
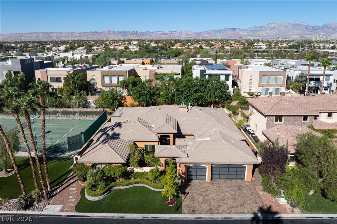
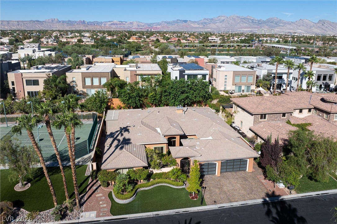
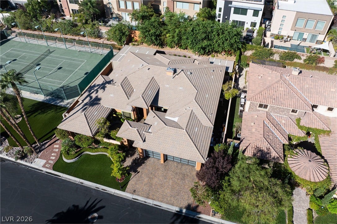
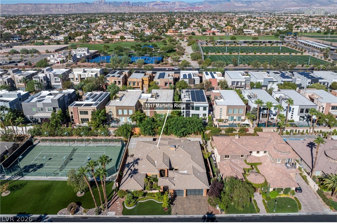
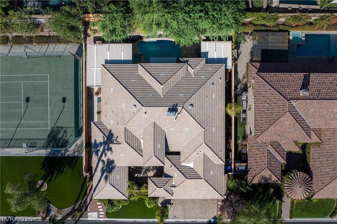
Exceptional single-story custom home in a private gated community of just 19 residences. A private pavered courtyard with a custom steel entry gate leads to a striking pivot front door and separate casita with its own bath, walk-in closet and custom cabinetry. Inside, the split-wing floor plan features a spacious primary suite plus two secondary bedrooms, each with an en-suite bath, walk-in closet and custom closet cabinetry. Soaring 12 to 14 ft ceilings, custom coffered details and recessed lighting highlight the formal living and dining rooms, expansive family room, stone fireplaces, private office with built-ins, climate-controlled wine cellar and a separate sitting area with a custom bar and backlit stone counters.
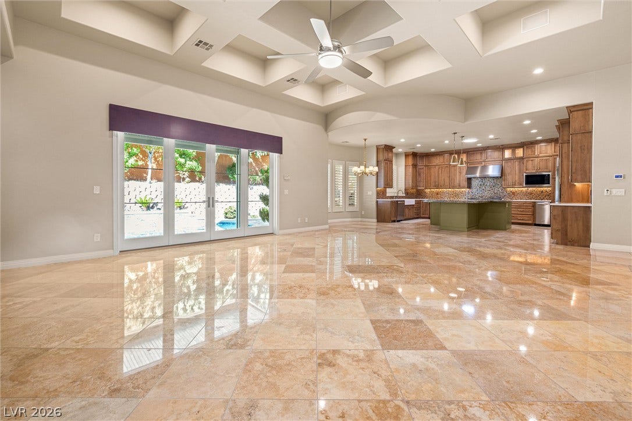
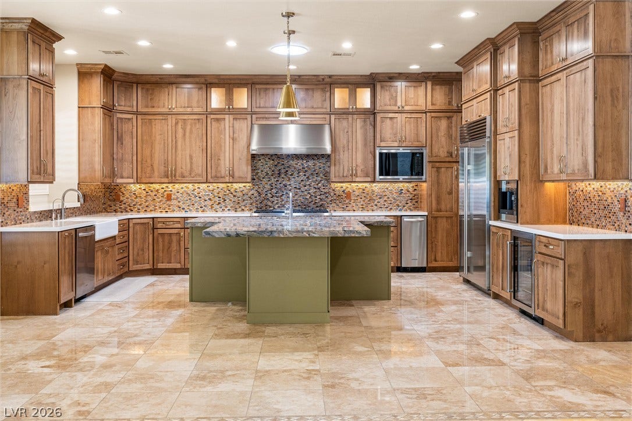
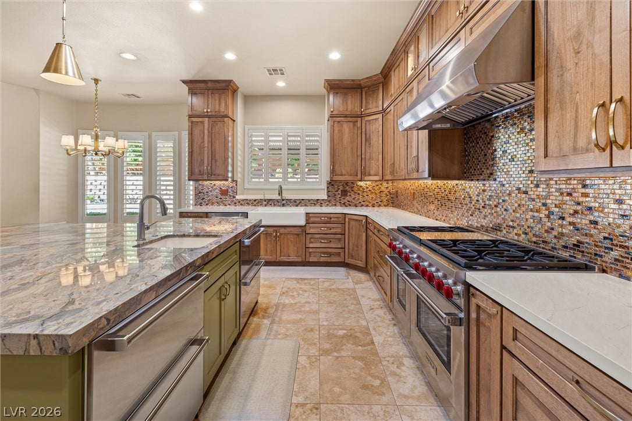
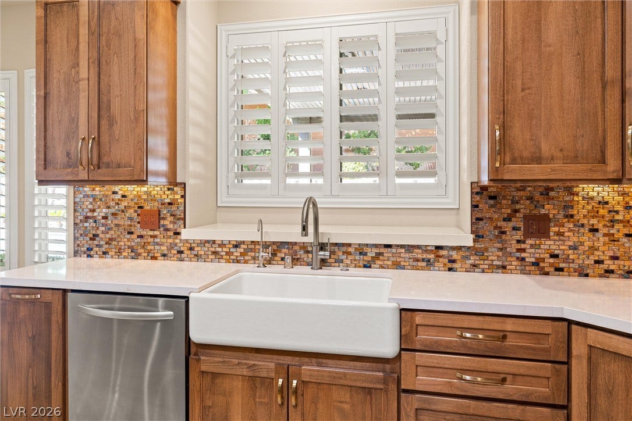
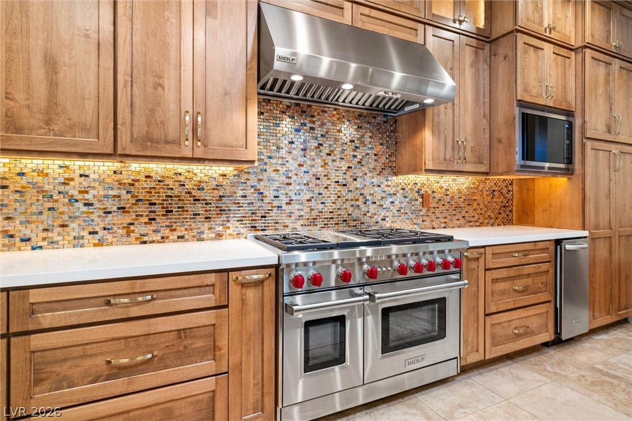
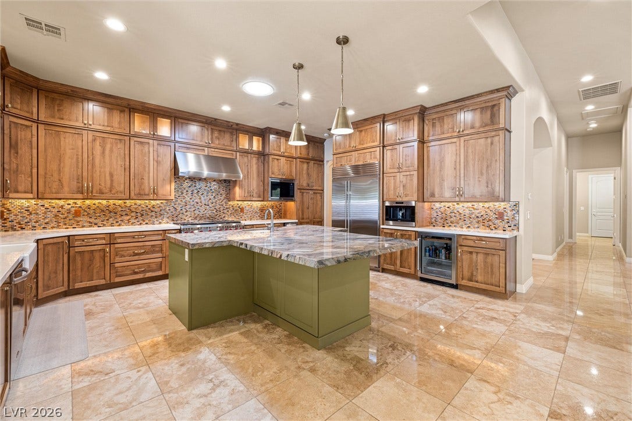
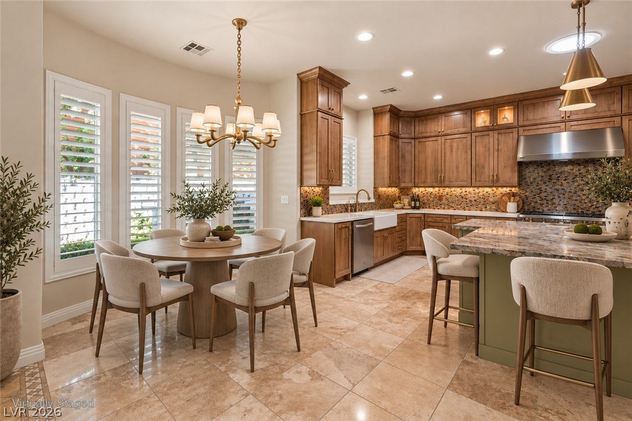
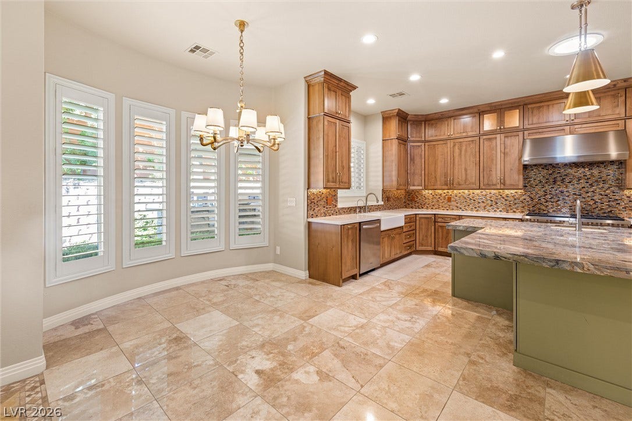
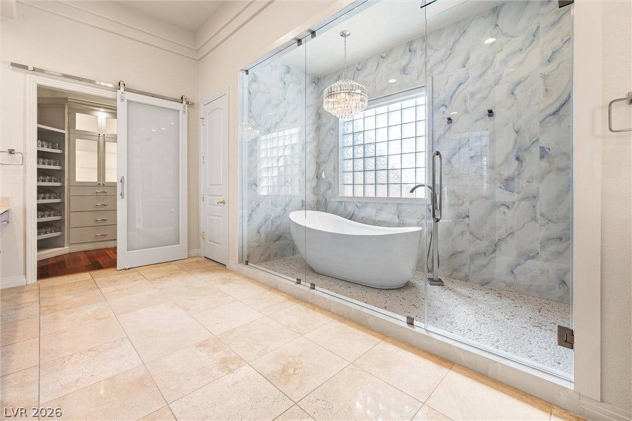
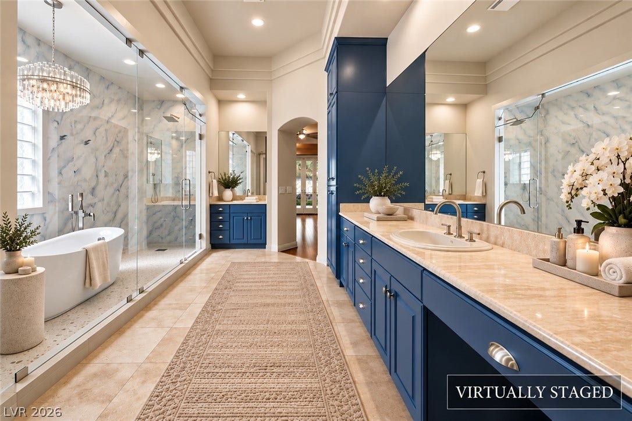
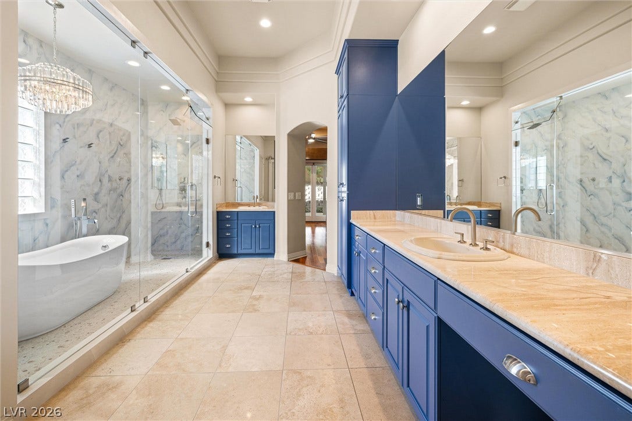
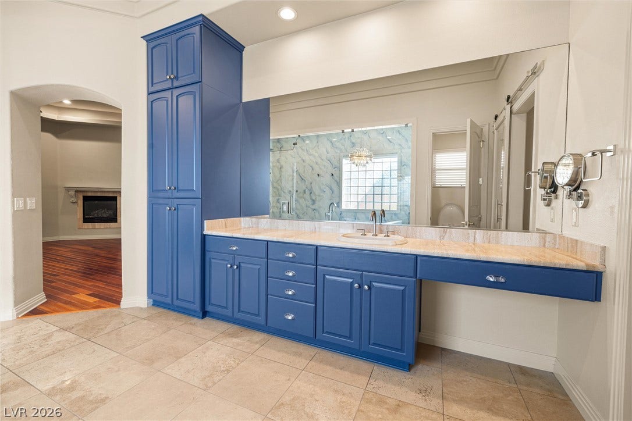
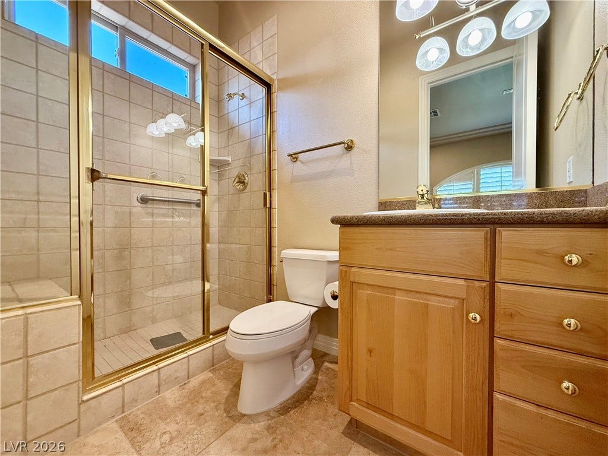
The chef’s kitchen offers extensive custom cabinetry, stone countertops, an oversized island with breakfast bar seating, dual farmhouse sinks and premium Wolf appliances, including a professional 6 burner range. Built-in refrigeration, separate freezers, wine refrigerators, an ice maker and espresso machine complete the space. The primary bath feels like a private spa with a glass-enclosed wet room, oversized shower, freestanding soaking tub, dual vanities and makeup station.
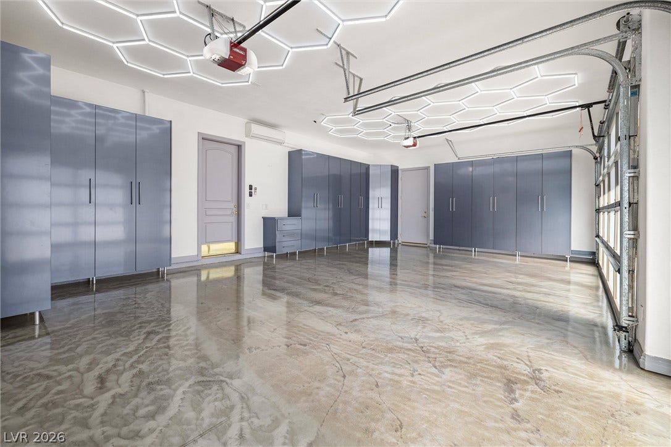
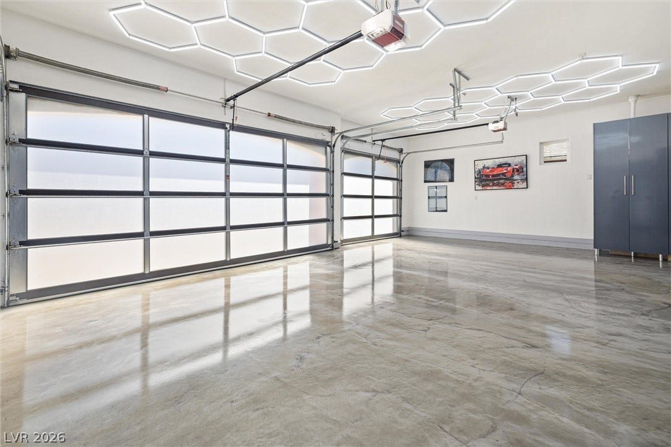
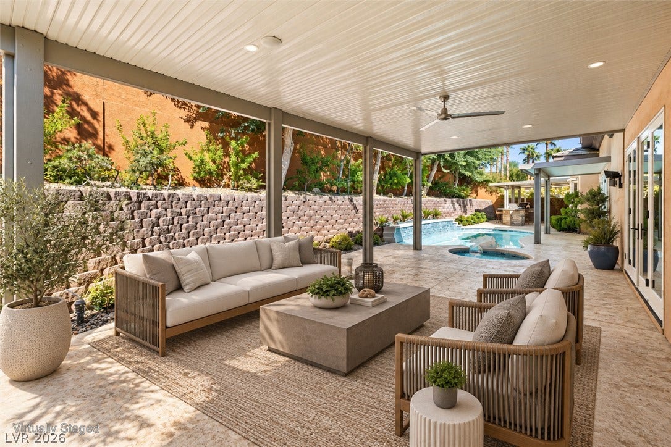
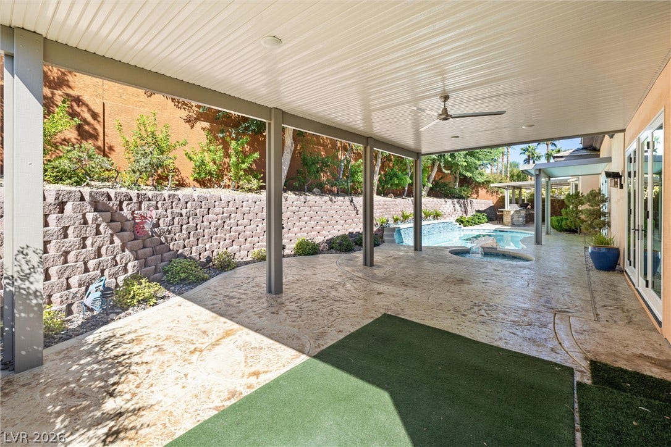
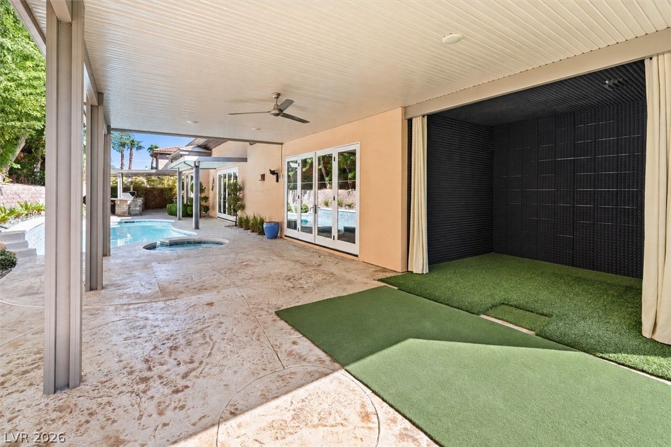
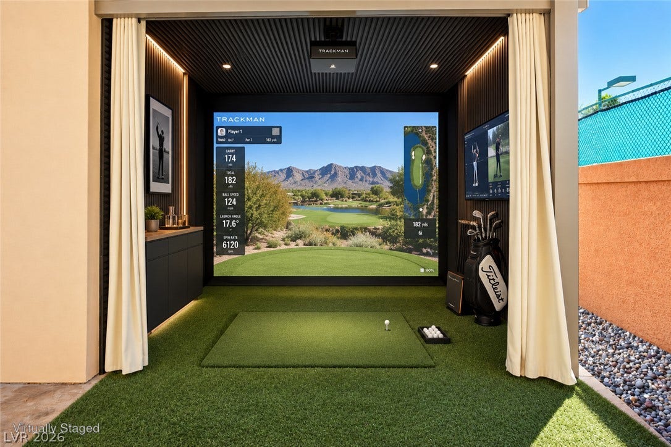
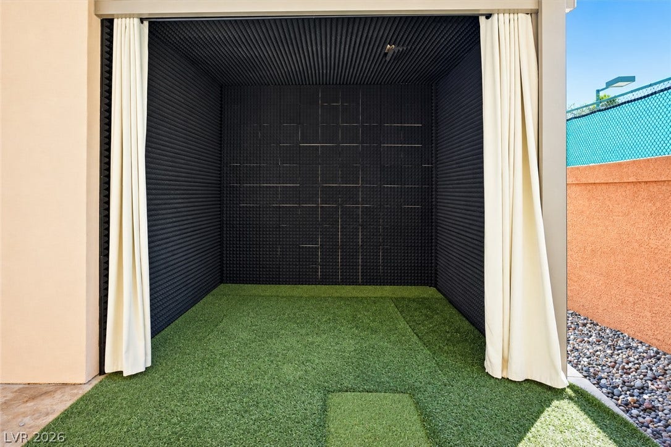
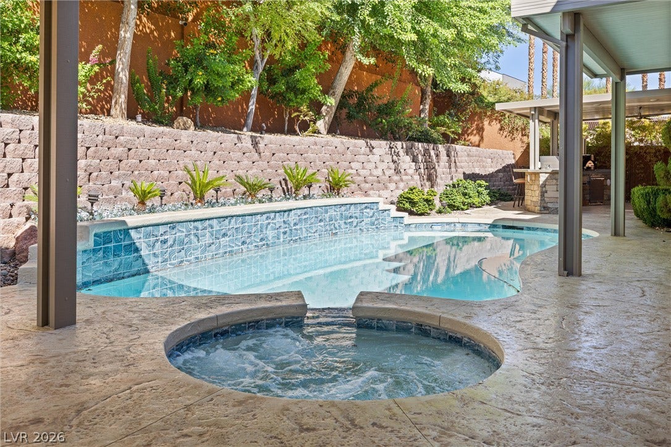
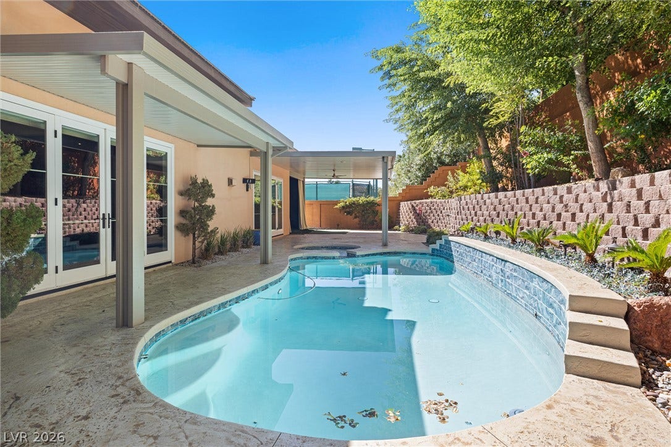
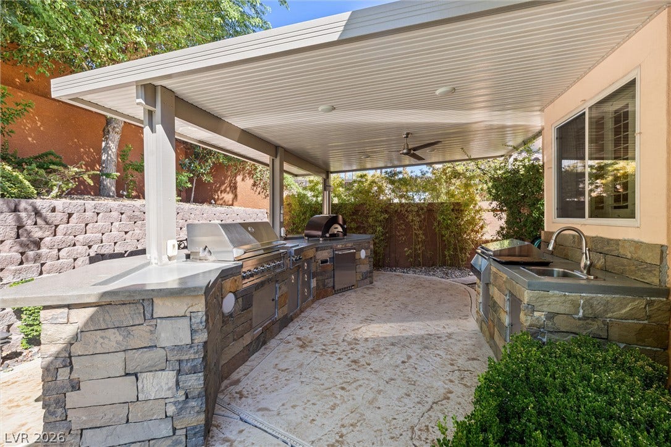
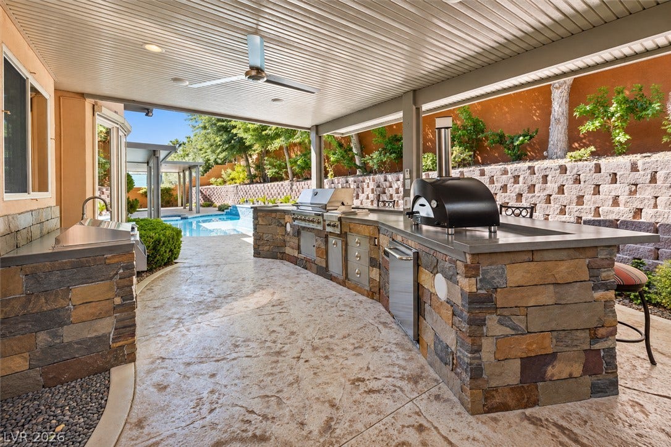
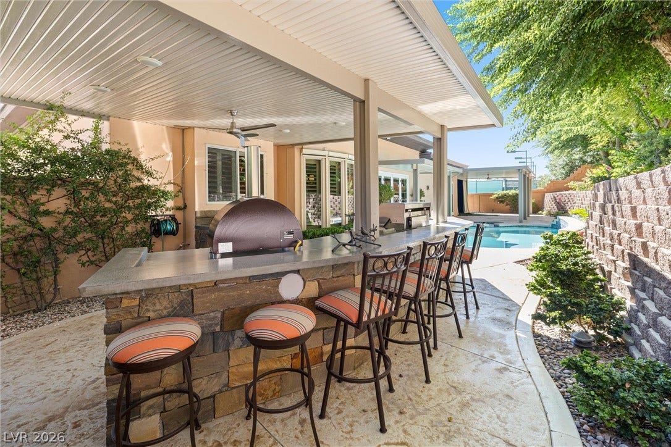
The backyard is built for entertaining with a recently resurfaced heated pool and spa with waterfall, tiered landscaping, stamped concrete and a large covered patio with ceiling fans, recessed lighting and surround sound. The outdoor kitchen includes a built-in BBQ and pizza oven, plus a covered golf simulator bay. The finished 3 car garage features frosted glass doors, high-gloss epoxy flooring, custom cabinetry, hexagonal ...
+ Read More| Listing Id: | 2819373 |
|---|---|
| List Price: | $1,750,000 |
| Property Type: | Residential |
| Property Sub Type: | SingleFamilyResidence |
| Status: | Active |
| Bedrooms Total: | 4 |
| Bathrooms Full: | 3 |
| Bathrooms Three Quarter: | 1 |
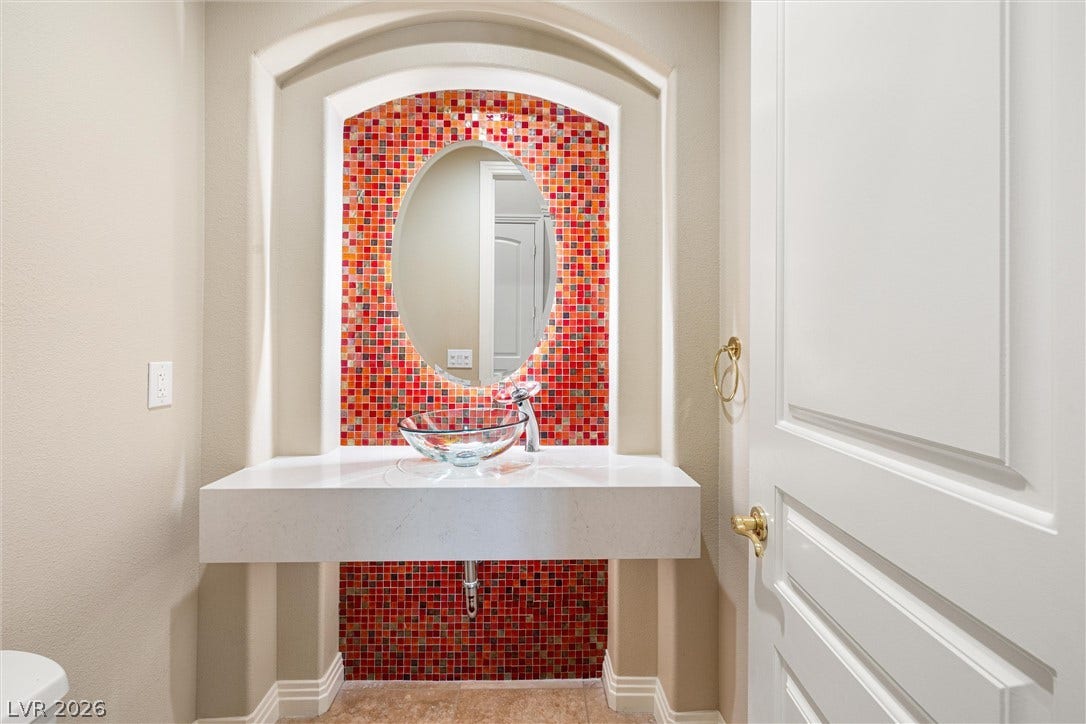
| Bathrooms Half: | 1 |
| Living Area: | 4,173 |
| Association Fee: | $1,800 |
| Tax Annual Amount: | $7,607 |
| Lot Size Square Feet: | 12,197.0 |
| Lot Size Acres: | 0.28 |
| Architectural Style: | OneStory,Custom |
| Waterfront?: | No |
| City: | Las Vegas |
| County Or Parish: | Clark |
| Subdivision: | Aurora View Estate |
| Postal Code: | 89117 |
| Year Built: | 2001 |
| Additional Parcels Description: | --- |
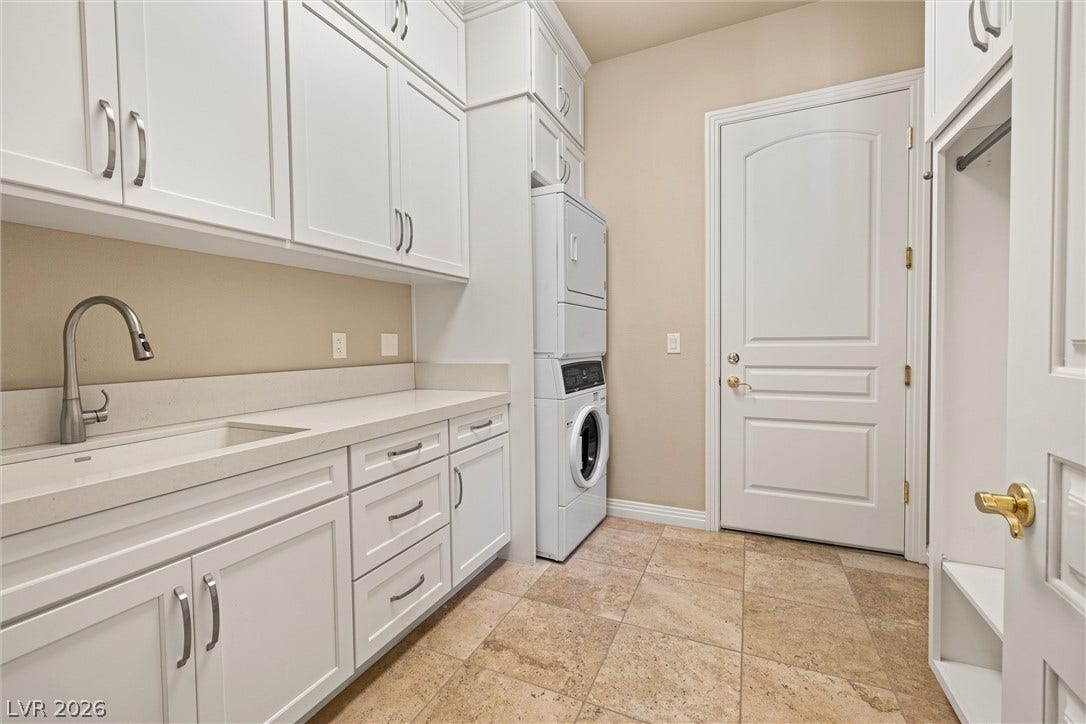
| Appliances: | BuiltInGasOven, DoubleOven, Dryer, Dishwasher, Disposal, GasRange, Microwave, Refrigerator, WarmingDrawer, WineRefrigerator, Washer |
| Association Amenities: | Gated, Park, TennisCourts |
| Association Fee: | $1,800 |
| Association Fee Frequency: | Annually |
| Association Fee Includes: | AssociationManagement, MaintenanceGrounds, ReserveFund |
| Association Name: | Aurora View Estates |
| Association Phone: | 702-754-0000 |
| Association?: | Yes |
| Attached Garage?: | Yes |
| Basement Yn: | No |
| Bathrooms Total Integer: | 5 |
| Bedrooms Possible: | 5 |
| Building Area Total: | 4173.0 |
| Carport Spaces: | 0.0 |
| Cooling: | CentralAir, Electric, TwoUnits |
| Cooling?: | Yes |
| Direction Faces: | East |
| Directions: | From Durango and Oakey, East on Oakey, Left on Tioga, Left on Marbella Ridge Ct (into the gated community). |
| Disclosures: | CovenantsRestrictionsDisclosure |
| Distance To Sewer Comments: | Public |
| Distance To Water Comments: | Public |
| Electric: | PhotovoltaicsNone |
| Elementary School: | Derfelt, Herbert A., Derfelt, Herbert A. |
| Exterior Features: | BuiltInBarbecue, Barbecue, Courtyard, DogRun, Patio, PrivateYard, SprinklerIrrigation |
| Fencing: | Block, Full, StuccoWall |
| Fireplace Features: | Electric, Gas, GlassDoors, GreatRoom, LivingRoom, PrimaryBedroom |
| Fireplaces Total: | 3 |
| Fireplace?: | Yes |
| Flooring: | Hardwood, Laminate, Marble |
| Furnished: | Unfurnished |
| Garage Spaces: | 3.0 |
| Garage?: | Yes |
| Green Energy Efficient: | Windows |
| Heating: | Central, Gas, MultipleHeatingUnits |
| Heating?: | Yes |
| High School: | Bonanza |
| Horse Amenities: | None |
| Interior Features: | BathroomonMainLevel, BedroomOnMainLevel, CeilingFans, PrimaryDownstairs, Skylights, WindowTreatments, CentralVacuum |
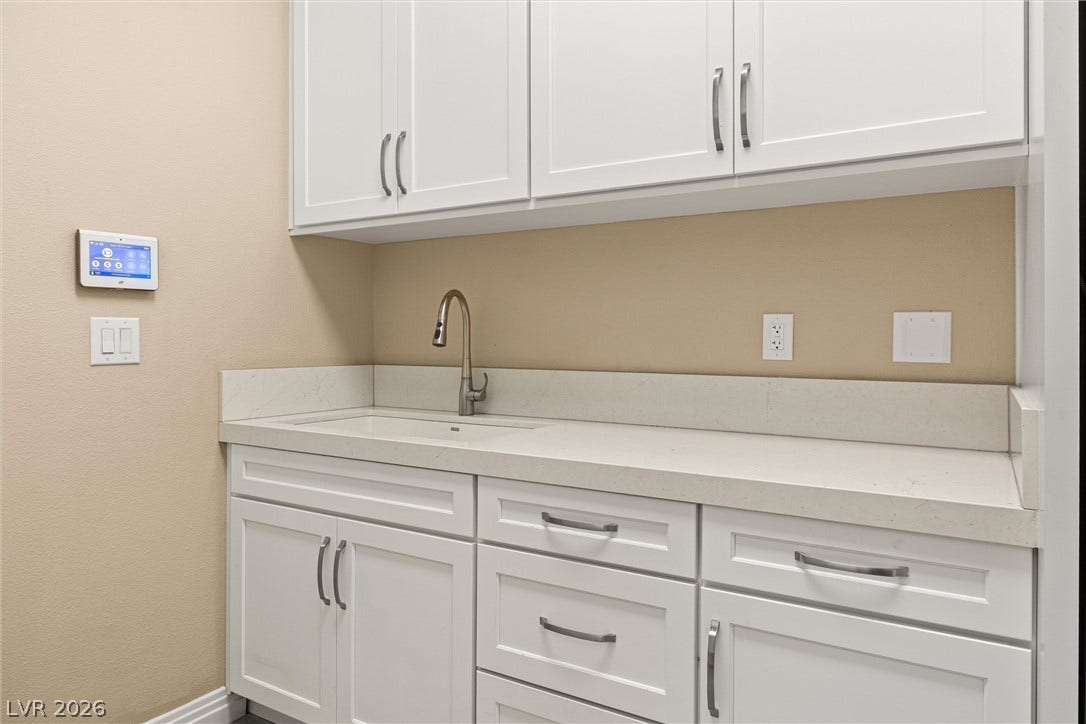
| Laundry Features: | GasDryerHookup, LaundryRoom |
| Listing Agreement: | ExclusiveRightToSell |
| Listing Terms: | Cash, Conventional, VaLoan |
| Lot Features: | QuarterToOneAcre, DripIrrigationBubblers, DesertLandscaping, Landscaped, SyntheticGrass, Trees |
| Lot Size Area: | 0.28 |
| Lot Size Units: | Acres |
| Middle Or Junior School: | Johnson Walter |
| Original List Price: | $1,750,000 |
| Other Structures: | GuestHouse |
| Parcel Number: | 163-03-213-012 |
| Parking Features: | AirConditionedGarage, Attached, EpoxyFlooring, FinishedGarage, Garage, GarageDoorOpener, InsideEntrance, Private, Shelves, Storage |
| Parking Total: | 3 |
| Patio And Porch Features: | Covered, Patio |
| Pool Features: | Heated, InGround, Private, PoolSpaCombo, Waterfall |
| Pool Private?: | Yes |
| Possession: | CloseOfEscrow |
| Postal City: | Las Vegas |
| Postal Code Plus4: | 1488 |
| Property Condition: | Resale |
| Public Survey Range: | 60 |
| Public Survey Section: | 3 |
| Public Survey Township: | 21 |
| Roof: | Tile |
| Rooms Total: | 10 |
| Security Features: | SecuritySystemOwned, GatedCommunity |
| Sewer: | PublicSewer |
| Spa?: | Yes |
| State Or Province: | NV |
| Stories: | 1 |
| Utilities: | UndergroundUtilities |
| Water Source: | Public |
| Window Features: | DoublePaneWindows, Drapes, PlantationShutters, Skylights, WindowTreatments |
| Year Built Details: | RESALE |
| Zoning Description: | Single Family |
| Property Sub Type Additional: | SingleFamilyResidence |
| Current Price: | $1,750,000.00 |
| Country Subdivision: | 32003 |
| Record Signature: | 2,144,614,546 |
| Universal Parcel Id: | urn:reso:upi:2.0:US:32003:163-03-213-012 |
Listing Courtesy of: Lantana
Listing Agent: Angela B Valdez
702-508-8285
Mortgage Calculator
The data on this website relating to real estate for sale comes in part from the IDX Program of the Las Vegas REALTORS®.
All information is believed accurate but not guaranteed. The properties displayed may not be all of the properties available through the IDX Program. Any use of this site other than by potential buyers or sellers is strictly prohibited.
© 2026 Las Vegas REALTORS®.
Las Vegas REALTORS® data last updated on October 08, 2026 02:04 PM - PT.
Property Last Updated: October 08, 2026 02:04 PM - PT
