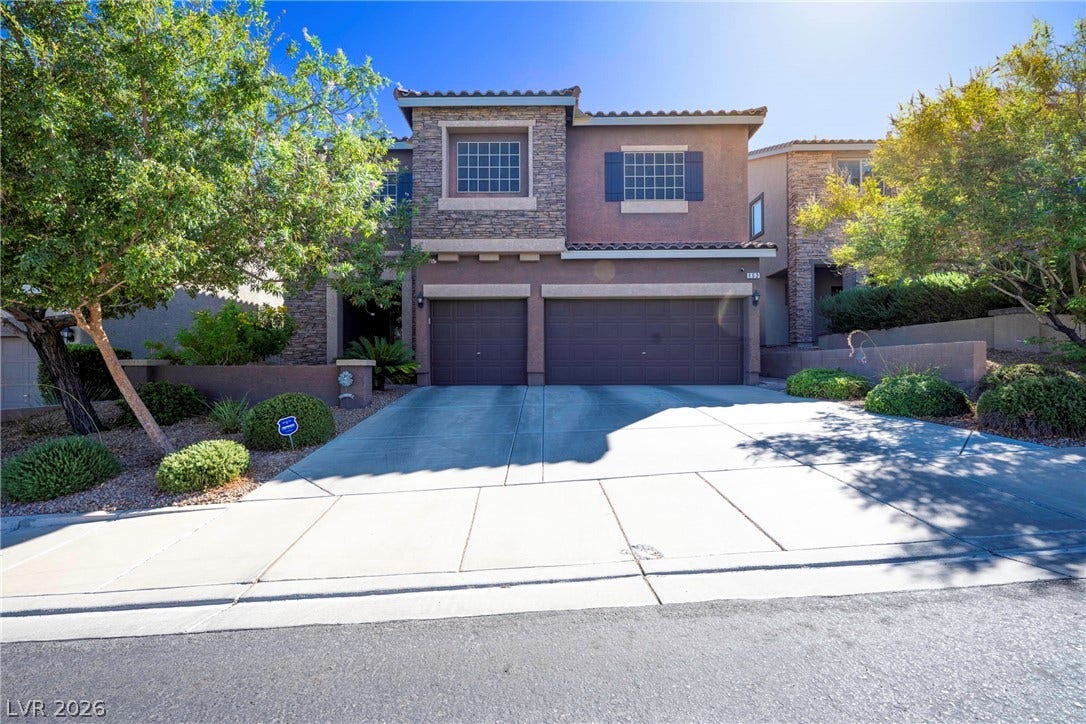
152 Dunblane Street
Henderson, NV 89012
$649,900
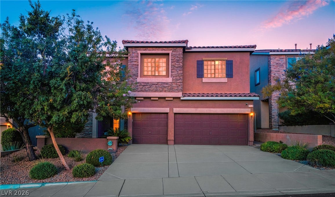
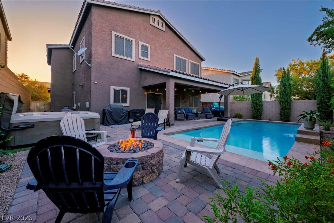
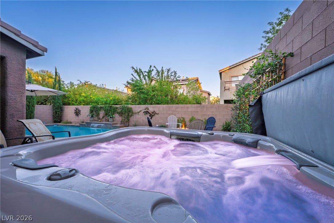
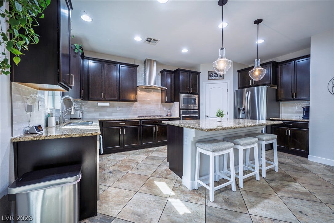
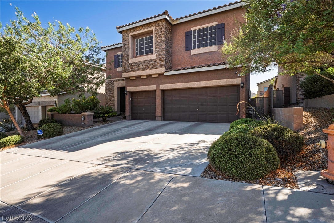
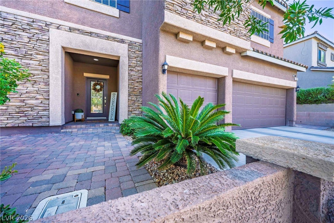
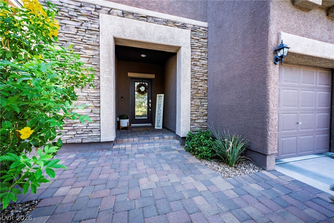
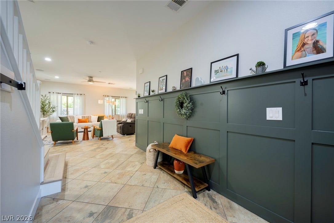
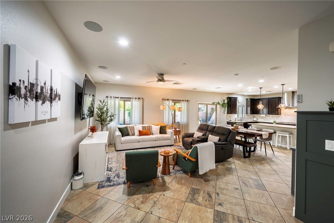
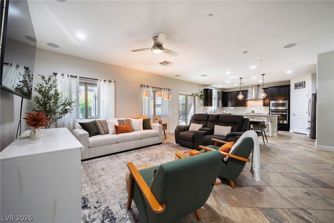
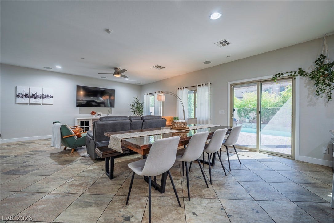
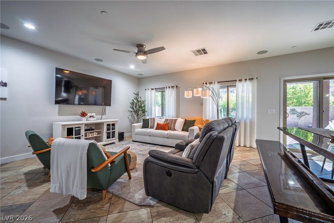
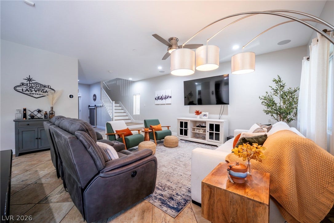
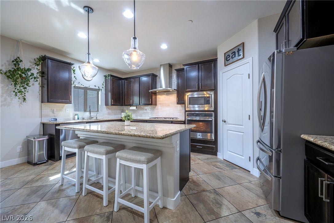
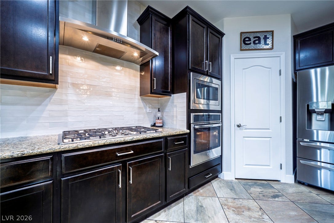
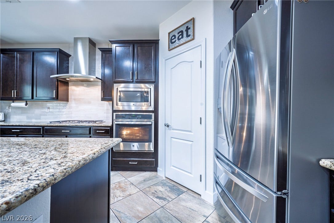
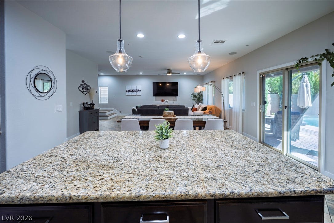
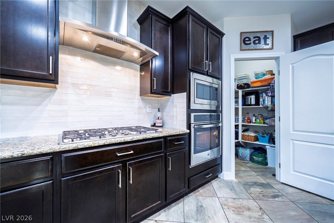
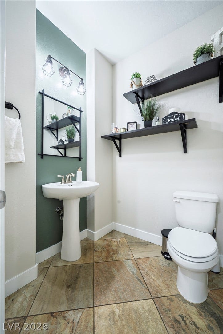
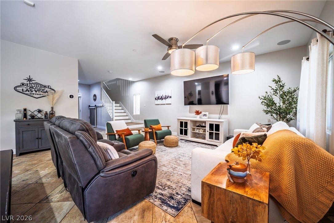
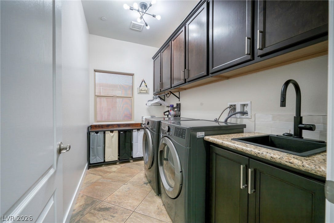
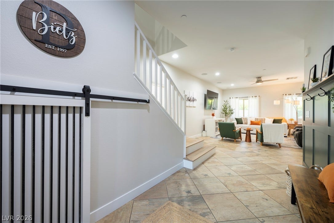
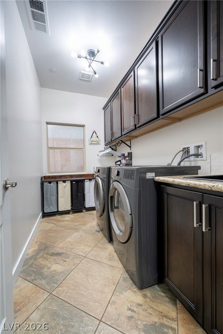
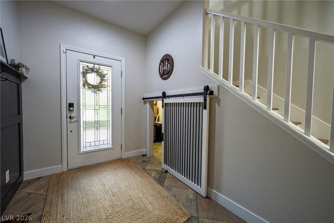
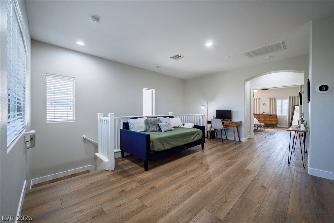
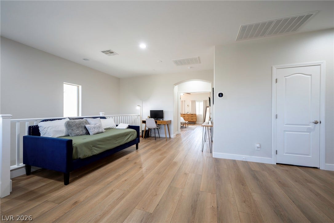
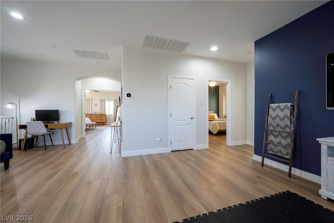
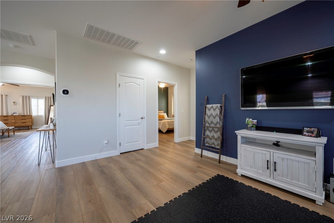
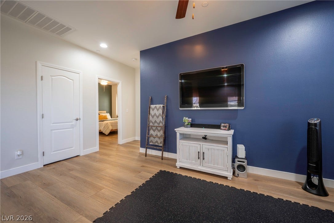
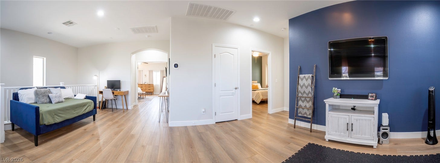
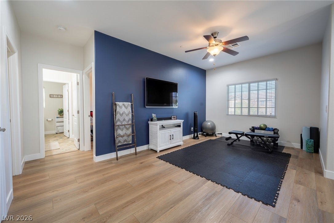
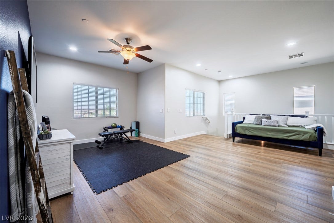
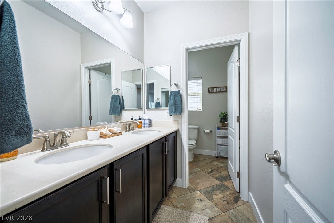
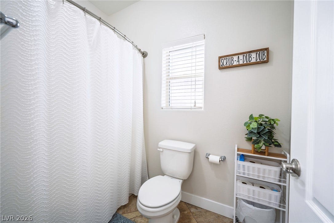
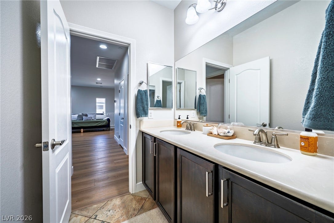
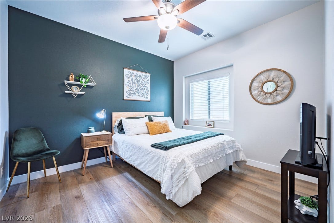
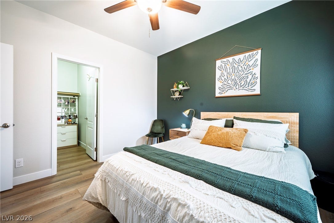
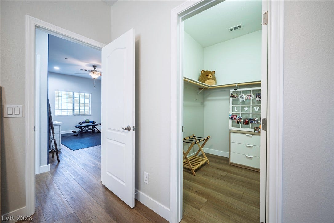
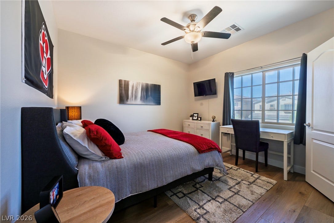
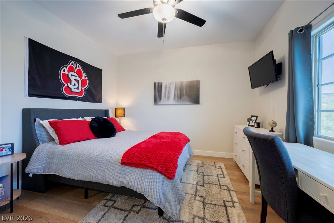
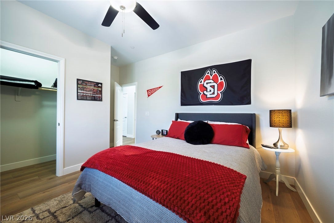
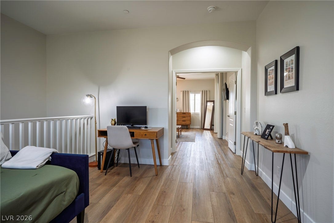
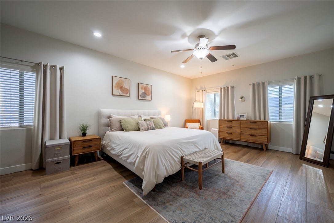
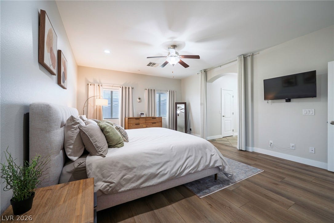
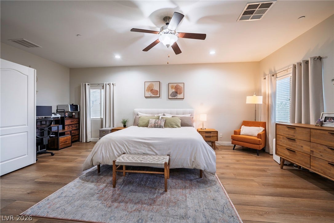
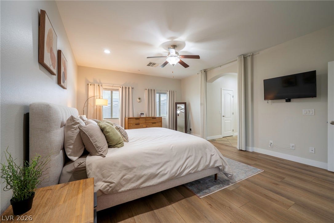
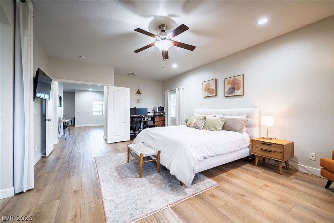
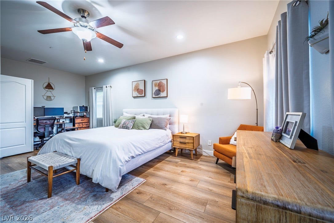
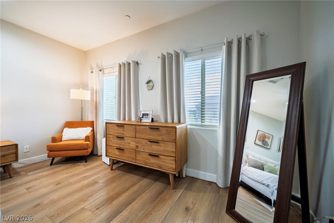
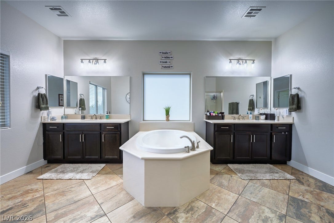
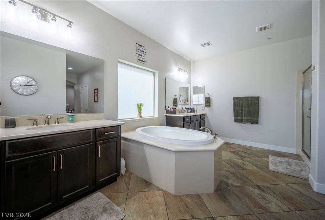
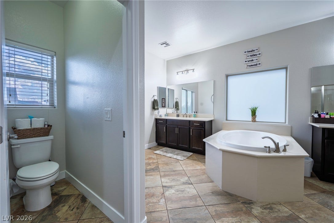
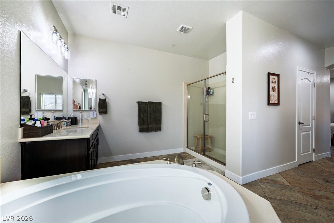
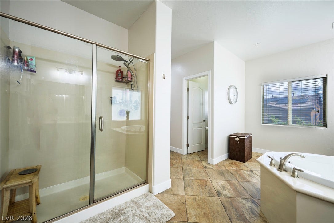
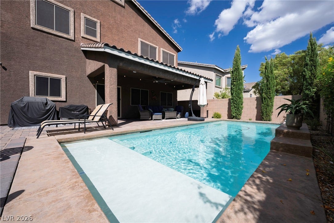
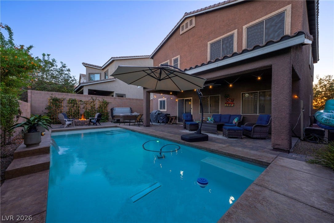
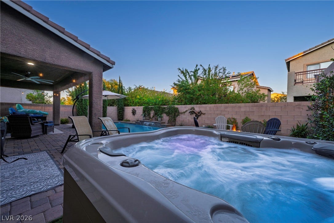
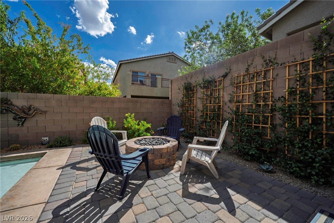
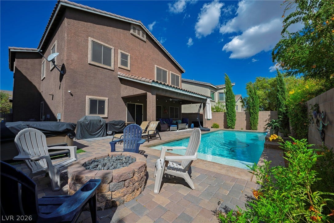
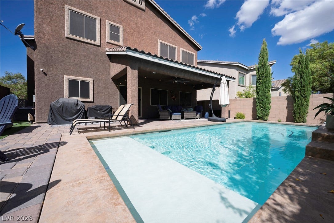
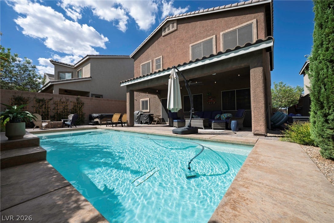
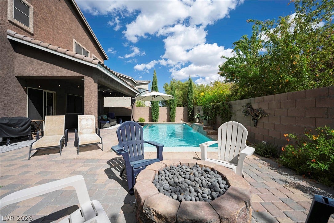
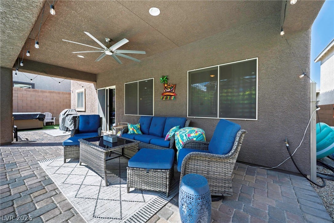
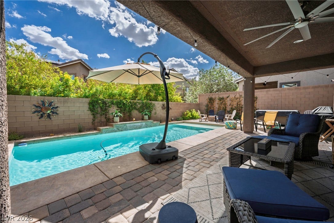
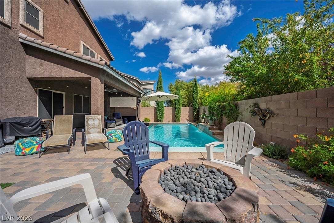
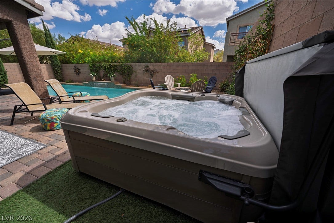
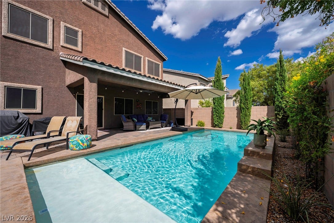
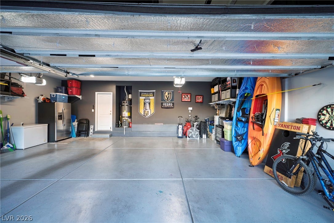
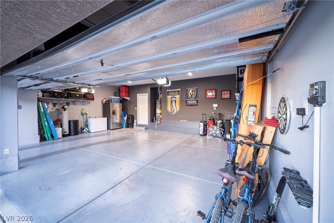
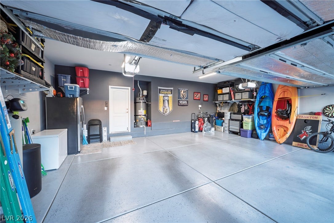
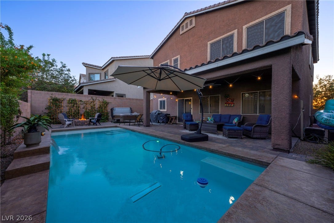
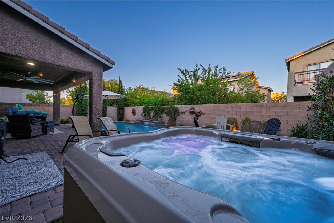
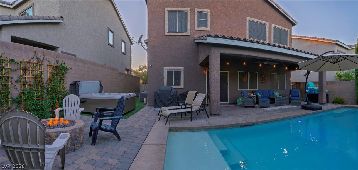
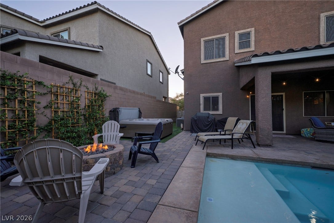
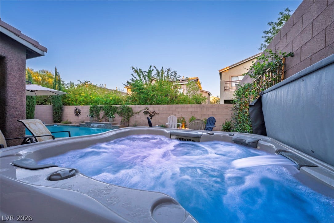
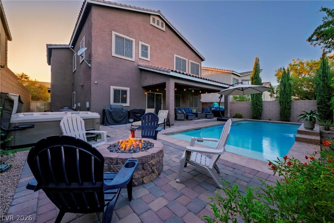
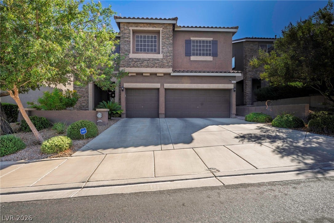
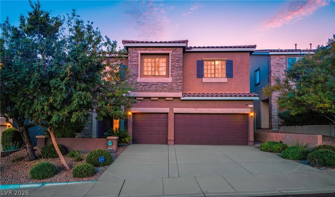
Beautifully upgraded & meticulously maintained Henderson home in the desirable 89012 zip code, featuring a thoughtfully designed interior & an exceptional backyard retreat! Conveniently located near the 215 Beltway, shopping, dining & entertainment, blending style, comfort & convenience. The first floor features elegant slate natural stone tile flooring & designer kitchen with granite slab countertops, large island, custom subway tile backsplash, upgraded stainless-steel built-in appliances & custom pendant lighting. Dream laundry room is spacious plus built-in cabinetry & a custom sink. This great room floor plan provides a seamless living & dining space. Recently installed luxury vinyl wood-plank flooring with white stair risers add a modern, upscale feel leading you upstairs. Outside is your private desert oasis featuring a refreshing modern pool with waterfall, extended covered patio spanning nearly the full length of the home, above-ground spa with jets, gas fire pit, BBQ area & low-maintenance artificial turf. The 3-car garage features epoxy flooring, abundant storage, newer water heater & water softener. Additional upgrades include video surveillance, electronic door lock & custom built-in under-stair storage that could be adapted into a dog kennel with built-in doggie door. A welcoming front porch & private courtyard lead to the entrance. Upstairs, the spacious double-sided loft (easily converted to 4th bedroom) showcases Las Vegas Strip views. All 3 bedroom include walk-in closets and the oversized primary suite offers flexible space for a sitting area/office. Luxurious primary bath features a large soaking tub, ...
+ Read More| Listing Id: | 2822512 |
|---|---|
| List Price: | $649,900 |
| Property Type: | Residential |
| Property Sub Type: | SingleFamilyResidence |
| Status: | Active |
| Bedrooms Total: | 3 |
| Bathrooms Full: | 2 |
| Bathrooms Half: | 1 |
| Living Area: | 2,582 |
| Association Fee: | $40 |
| Tax Annual Amount: | $5,048 |
| Lot Size Square Feet: | 5,227.0 |
| Lot Size Acres: | 0.12 |
| Architectural Style: | TwoStory |
| Waterfront?: | No |
| City: | Henderson |
| County Or Parish: | Clark |
| Subdivision: | Horizon Gibson North |
| Postal Code: | 89012 |
| Year Built: | 2014 |
| Additional Parcels Description: | --- |
| Appliances: | BuiltInGasOven, Dishwasher, EnergyStarQualifiedAppliances, GasCooktop, Disposal, GasWaterHeater, Refrigerator, WaterSoftenerOwned, WaterHeater |
| Association Fee: | $40 |
| Association Fee Frequency: | Monthly |
| Association Fee Includes: | AssociationManagement, CommonAreas, MaintenanceGrounds, ReserveFund, Taxes |
| Association Name: | Horizon's Edge |
| Association Phone: | 702-262-9091 |
| Association?: | Yes |
| Attached Garage?: | Yes |
| Basement Yn: | No |
| Bathrooms Total Integer: | 3 |
| Bedrooms Possible: | 4 |
| Building Area Total: | 2582.0 |
| Carport Spaces: | 0.0 |
| Construction Materials: | Frame, Stucco, Drywall |
| Cooling: | CentralAir, Electric |
| Cooling?: | Yes |
| Direction Faces: | West |
| Directions: | From Horizon Ridge & Gibson, head North on Gibson. Turn right on Paseo Verde. Turn Right on Dunblane. House in on the Left @ 152. |
| Disclosures: | CovenantsRestrictionsDisclosure |
| Distance To Sewer Comments: | Public |
| Distance To Water Comments: | Public |
| Elementary School: | Newton, Ulis, Newton, Ulis |
| Exterior Features: | Barbecue, Porch, Patio, PrivateYard, SprinklerIrrigation |
| Fencing: | Block, BackYard, WroughtIron |
| Fireplaces Total: | 0 |
| Flooring: | LuxuryVinylPlank, Marble, Tile |
| Furnished: | Unfurnished |
| Garage Spaces: | 3.0 |
| Garage?: | Yes |
| Green Energy Efficient: | Windows, SolarPanels, SolarScreens |
| Heating: | Central, Gas, Solar, Zoned |
| Heating?: | Yes |
| High School: | Foothill |
| Horse Amenities: | None |
| Interior Features: | BathroomonMainLevel, CeilingFans, HalfBathonMainLevel, WindowTreatments, ProgrammableThermostat |
| Laundry Features: | Cabinets, GasDryerHookup, MainLevel, LaundryRoom, Sink |
| Listing Agreement: | ExclusiveRightToSell |
| Listing Terms: | Cash, Conventional, FHA, VaLoan |
| Lot Features: | DripIrrigationBubblers, DesertLandscaping, SprinklersInFront, Landscaped, Rocks, SyntheticGrass, Trees, LessThanQuarterAcre |
| Lot Size Area: | 0.12 |
| Lot Size Units: | Acres |
| Middle Or Junior School: | Mannion Jack & Terry |
| Original List Price: | $649,900 |
| Other Equipment: | WaterSoftenerLoop |
| Parcel Number: | 178-23-113-103 |
| Parking Features: | Attached, EpoxyFlooring, FinishedGarage, Garage, GarageDoorOpener, InsideEntrance, Private, Storage |
| Parking Total: | 3 |
| Patio And Porch Features: | Covered, Patio, Porch |
| Pool Features: | Heated, InGround, Private, Waterfall |
| Pool Private?: | Yes |
| Possession: | CloseOfEscrow |
| Postal City: | Henderson |
| Postal Code Plus4: | 5103 |
| Property Condition: | Resale |
| Public Survey Range: | 62 |
| Public Survey Section: | 23 |
| Public Survey Township: | 22 |
| Roof: | Pitched, Tile |
| Rooms Total: | 7 |
| Security Features: | Prewired, SecuritySystemOwned |
| Sewer: | PublicSewer |
| Spa Features: | AboveGround, OutdoorHotTub |
| Spa?: | Yes |
| State Or Province: | NV |
| Stories: | 2 |
| Utilities: | CableAvailable, UndergroundUtilities |
| View: | City, Mountains, StripView |
| View?: | Yes |
| Water Source: | Public |
| Window Features: | Blinds, DoublePaneWindows, WindowTreatments |
| Year Built Details: | RESALE |
| Zoning Description: | Single Family |
| Property Sub Type Additional: | SingleFamilyResidence |
| Current Price: | $649,900.00 |
| Country Subdivision: | 32003 |
| Record Signature: | -233,197,324 |
| Universal Parcel Id: | urn:reso:upi:2.0:US:32003:178-23-113-103 |
Listing Courtesy of: Nevada Desert Realty Inc
Listing Agent: D Michael Klinger
702-296-9736
Mortgage Calculator
The data on this website relating to real estate for sale comes in part from the IDX Program of the Las Vegas REALTORS®.
All information is believed accurate but not guaranteed. The properties displayed may not be all of the properties available through the IDX Program. Any use of this site other than by potential buyers or sellers is strictly prohibited.
© 2026 Las Vegas REALTORS®.
Las Vegas REALTORS® data last updated on October 08, 2026 01:57 PM - PT.
Property Last Updated: October 08, 2026 01:57 PM - PT
