1533 Westwood Drive
Las Vegas, NV 89102
$3,250,000
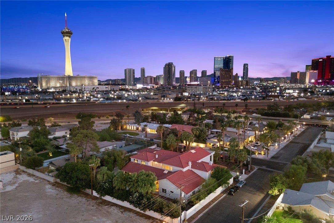
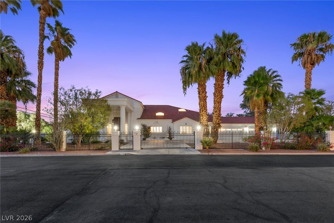
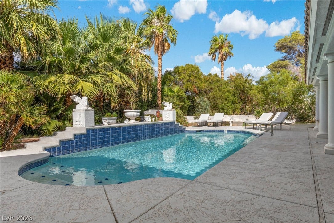
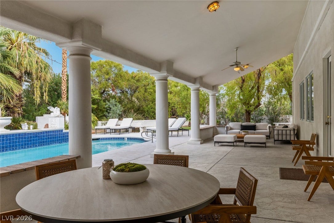
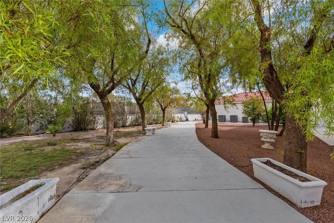
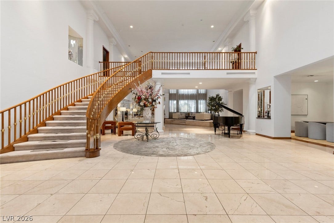
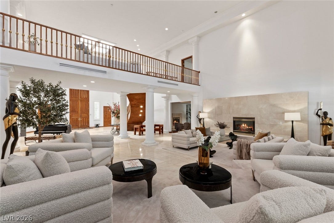
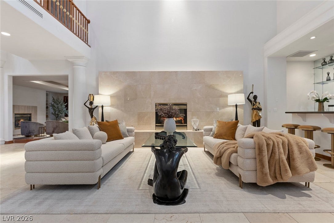
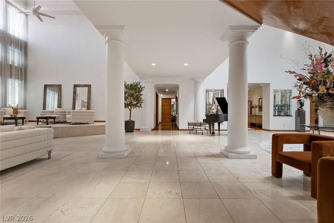
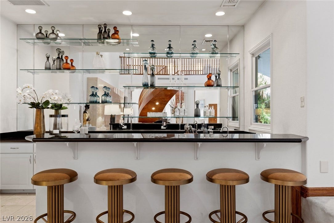
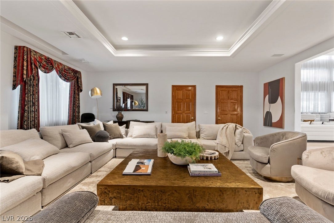
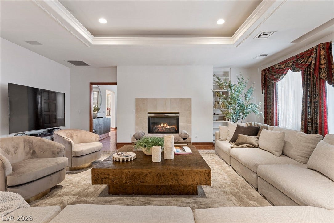
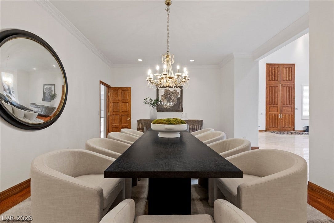
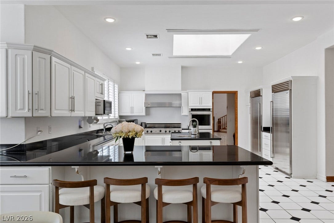
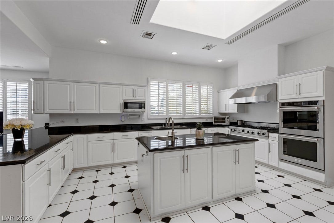
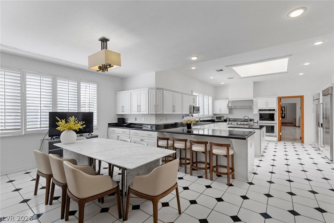
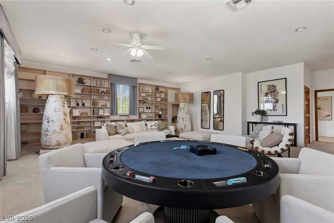
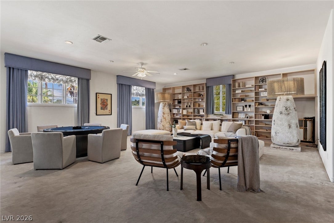
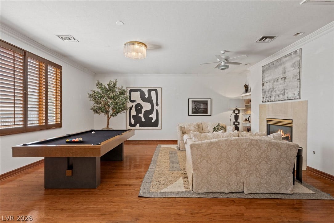
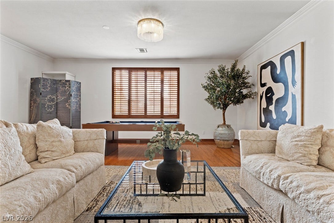
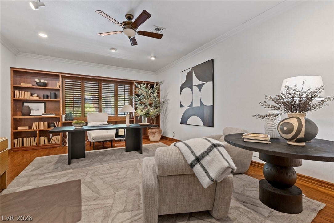
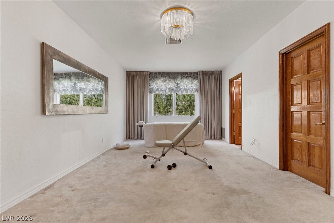
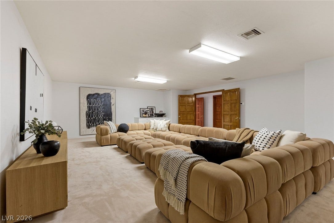
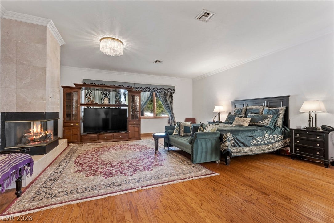
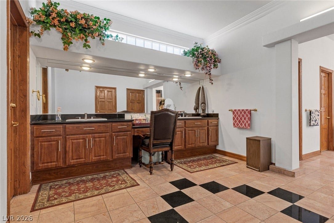
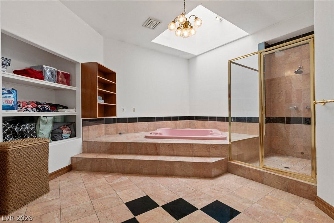
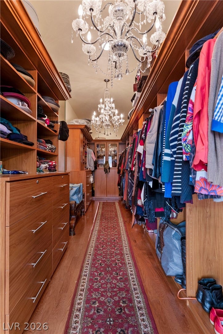
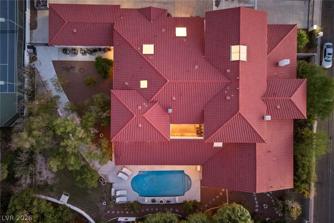
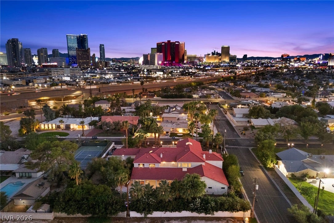
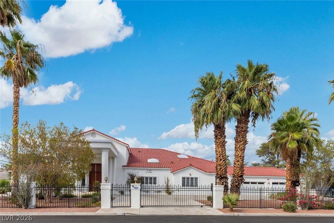
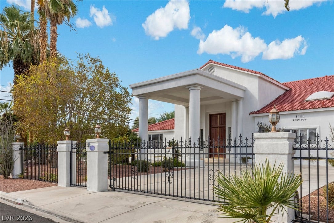
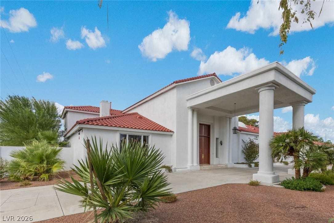
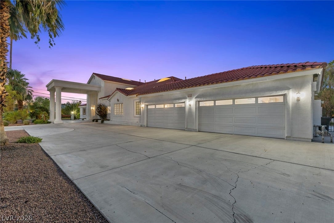
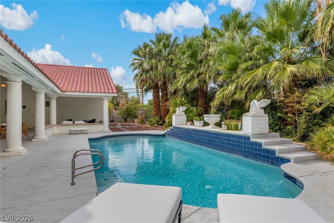
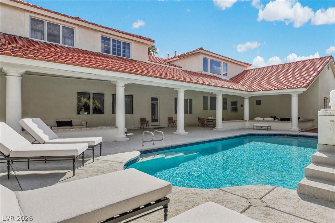
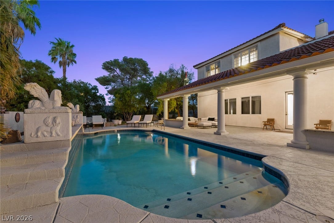
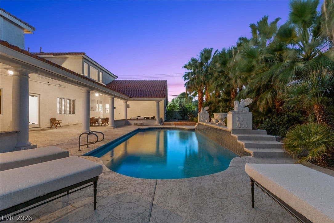
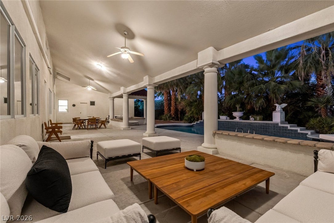
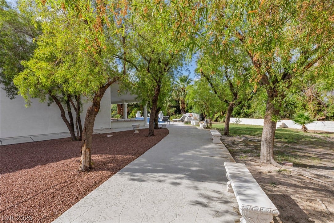
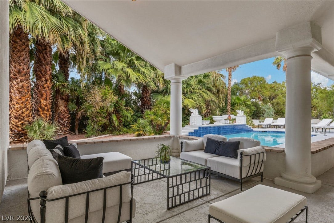
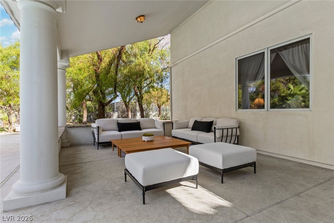
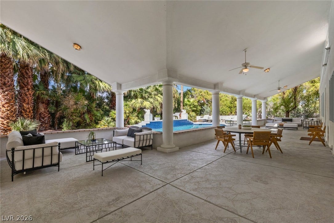
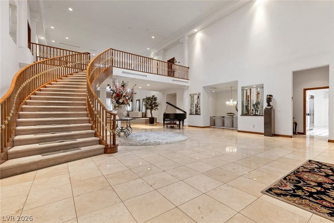
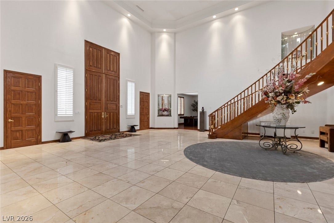
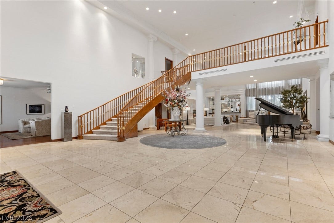
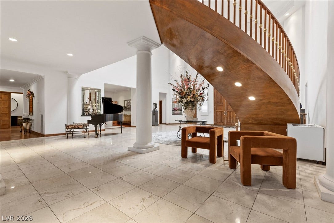
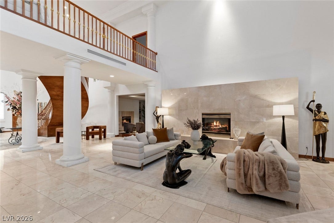
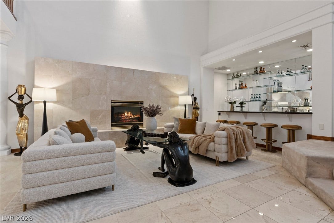
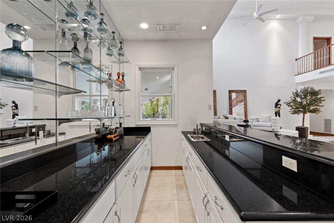
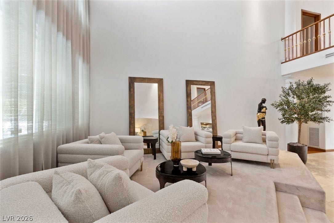
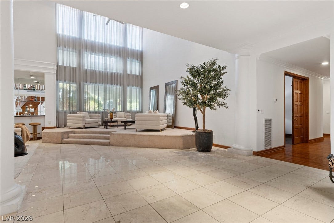
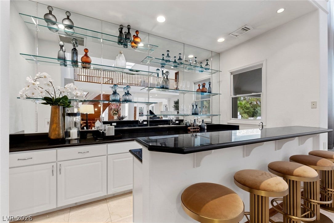
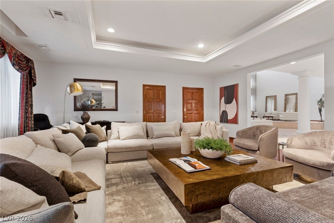
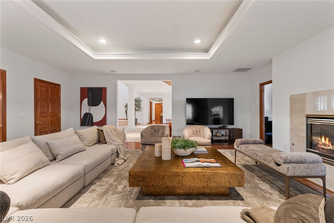
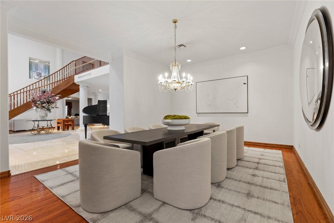
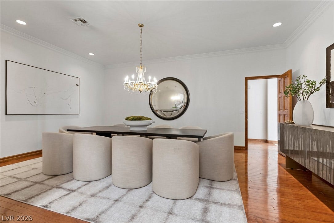
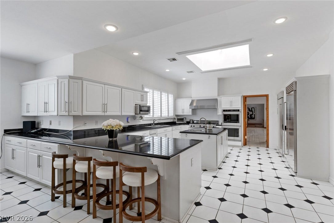
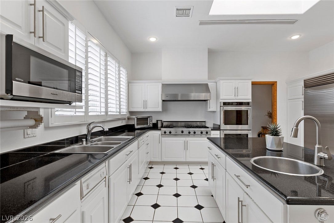
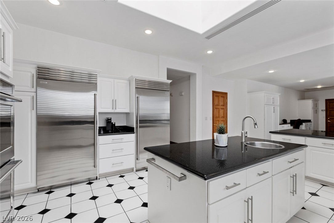
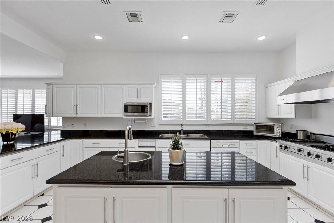
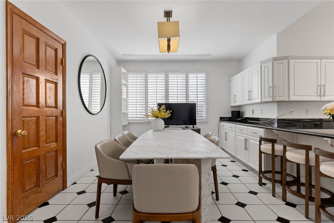
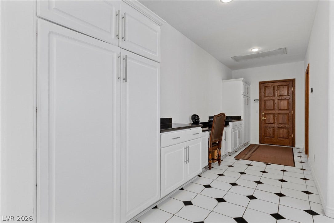
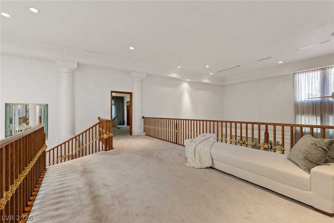
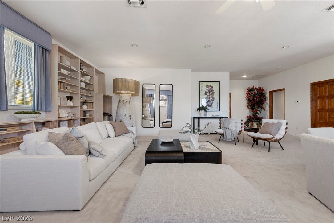
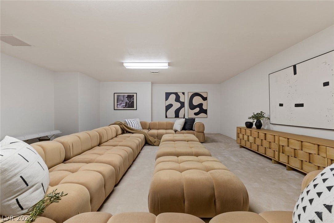
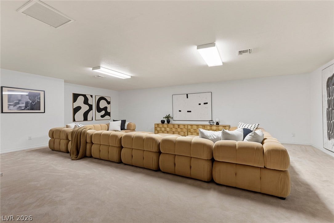
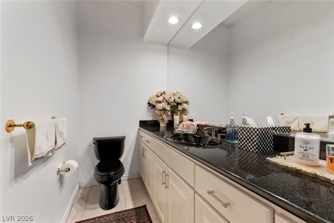
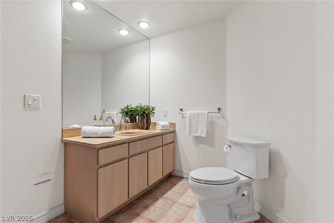
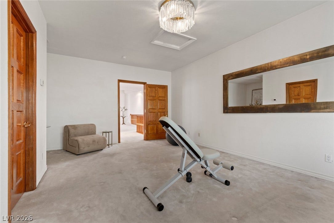
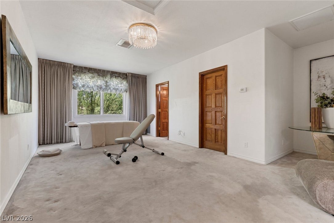
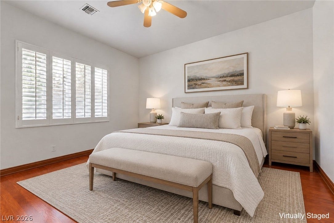
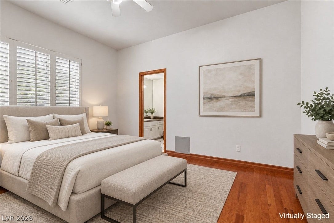
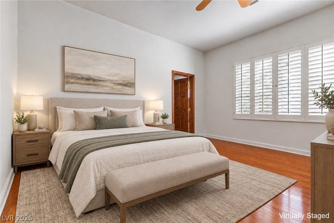
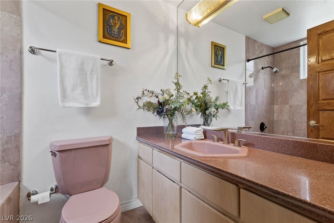
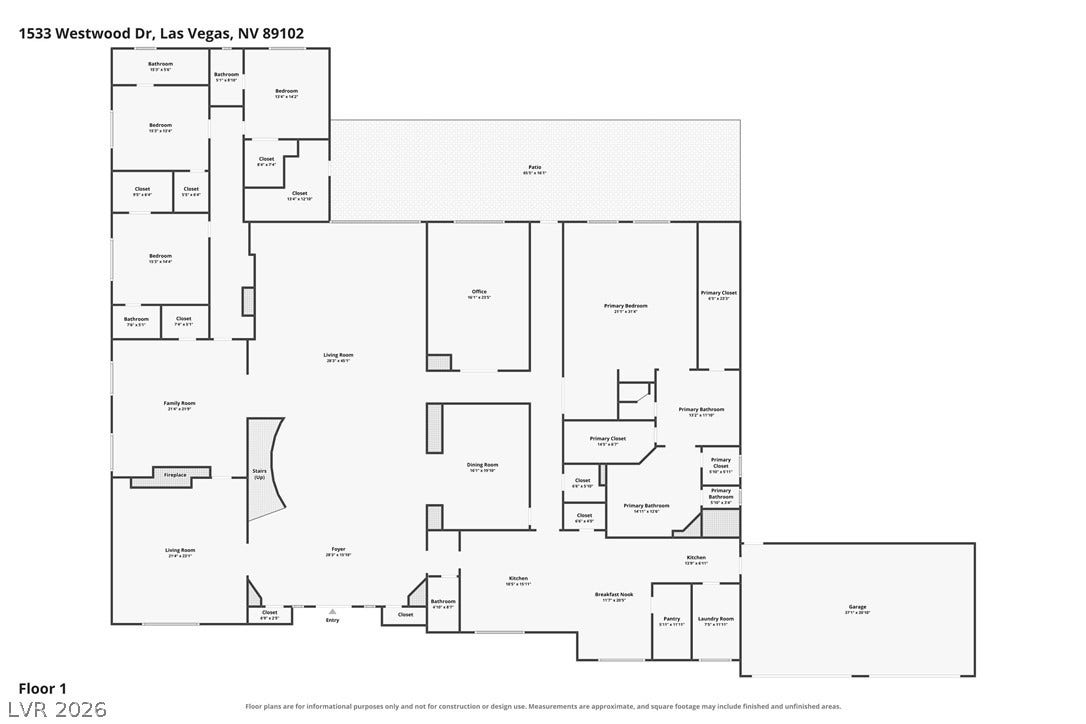
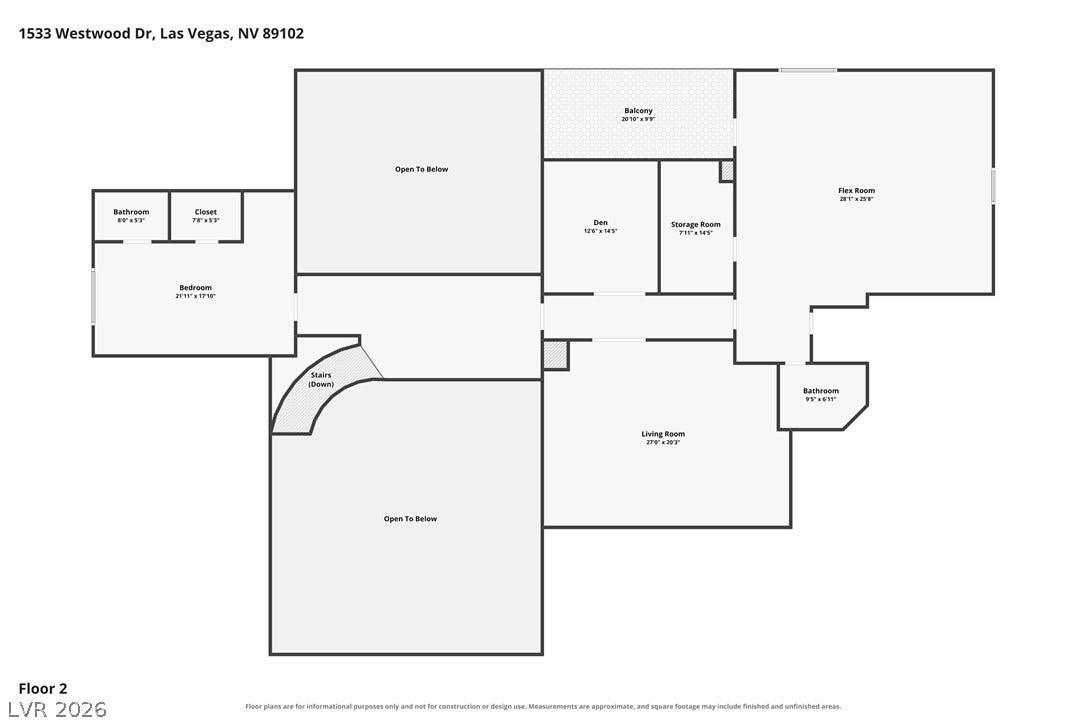
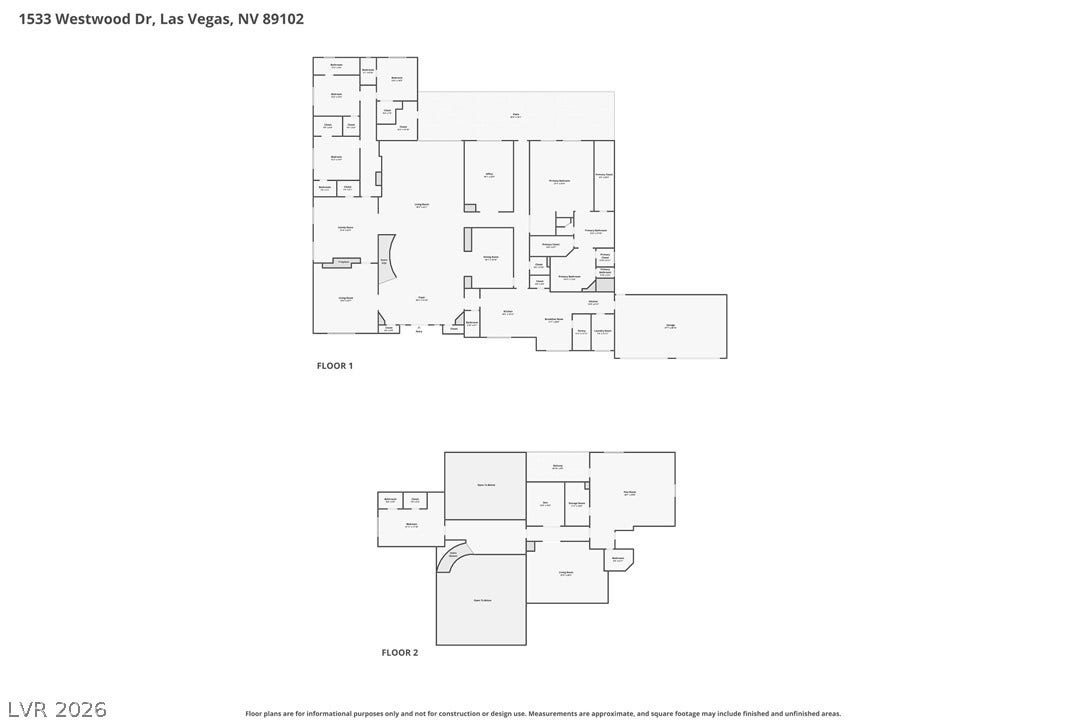
Experience timeless elegance and iconic Vegas style in this extraordinary custom estate, nestled within the historic Scotch 80s, one of Las Vegas’ most storied neighborhoods. Known for its distinctive custom homes, oversized estate lots, mature landscaping, and vintage Vegas sophistication, Scotch 80s offers a rare sense of character and privacy just minutes from the Las Vegas Strip, University Medical Center, and Valley Hospital. Privately gated and set on approximately 0.75 acres, this impressive residence spans 8,084 square feet with 5 bedrooms, 6 bathrooms, and a 4-car garage. A porte-cochere creates a dramatic sense of arrival while providing additional parking for guests, perfectly suited for an entertainer. Inside, soaring ceilings and a magnificent statement staircase set the tone for sophisticated opulence and dramatic architecture. Built for grand-scale entertaining, the expansive floor plan features a game room, media room, office, wellness room, and theater room, while an additional flex room upstairs offers versatility for today’s lifestyle. The grand primary suite is a retreat of its own, featuring a spacious sitting area, dual custom closets, separate shower and jetted tub, plus an unexpected touch of classic Vegas intrigue, a secret staircase leading to an upstairs man cave. Outside, the expansive private backyard embraces resort-inspired living with a pool, generous covered patio spaces for lounging and entertaining, garden areas, and mature fruit trees. Surrounded by established landscaping, the oversized grounds offer exceptional privacy and abundant space for outdoor gatherings and relaxation. Throughout, European elegance ...
+ Read More| Listing Id: | 2817963 |
|---|---|
| List Price: | $3,250,000 |
| Property Type: | Residential |
| Property Sub Type: | SingleFamilyResidence |
| Status: | Active |
| Bedrooms Total: | 5 |
| Bathrooms Full: | 5 |
| Bathrooms Half: | 1 |
| Living Area: | 8,084 |
| Tax Annual Amount: | $13,195 |
| Lot Size Square Feet: | 32,670.0 |
| Lot Size Acres: | 0.75 |
| Architectural Style: | TwoStory |
| Waterfront?: | No |
| City: | Las Vegas |
| County Or Parish: | Clark |
| Subdivision: | Scotch Eighty Add |
| Postal Code: | 89102 |
| Year Built: | 1996 |
| Additional Parcels Description: | --- |
| Appliances: | BuiltInGasOven, DoubleOven, Dryer, Dishwasher, GasCooktop, Disposal, Microwave, Refrigerator, Washer |
| Association Amenities: | None |
| Attached Garage?: | Yes |
| Basement Yn: | No |
| Bathrooms Total Integer: | 6 |
| Bedrooms Possible: | 10 |
| Building Area Total: | 8084.0 |
| Carport Spaces: | 0.0 |
| Construction Materials: | Frame, Stucco, Drywall |
| Cooling: | CentralAir, Electric |
| Cooling?: | Yes |
| Direction Faces: | South |
| Directions: | From I-15 exit onto SR-159/Charleston Blvd E, turn left onto Charleston, Left onto Shadow Ln, Right onto Waldman Ave, Left onto Westwood Dr, Left onto Silver Ave, house is on the left. |
| Distance To Sewer Comments: | Public |
| Distance To Water Comments: | Public |
| Electric: | PhotovoltaicsNone |
| Elementary School: | Wasden, Howard, Wasden, Howard |
| Exterior Features: | Balcony, CircularDriveway, HandicapAccessible, Patio, PrivateYard |
| Fencing: | Block, Full, WroughtIron |
| Fireplace Features: | Gas, GreatRoom, LivingRoom, PrimaryBedroom |
| Fireplaces Total: | 3 |
| Fireplace?: | Yes |
| Flooring: | Carpet, Hardwood, Tile |
| Furnished: | Unfurnished |
| Garage Spaces: | 4.0 |
| Garage?: | Yes |
| Green Energy Efficient: | Windows |
| Heating: | Central, Gas |
| Heating?: | Yes |
| High School: | Clark Ed. W. |
| Horse Amenities: | None |
| Interior Features: | BathroomonMainLevel, BedroomOnMainLevel, CeilingFans, FullBathOnMainLevel, PrimaryDownstairs, WindowTreatments |
| Laundry Features: | Cabinets, GasDryerHookup, MainLevel, LaundryRoom, Sink |
| Listing Agreement: | ExclusiveRightToSell |
| Listing Terms: | Cash, Conventional |
| Lot Features: | QuarterToOneAcre, DesertLandscaping, FruitTrees, Landscaped, Trees |
| Lot Size Area: | 0.75 |
| Lot Size Units: | Acres |
| Middle Or Junior School: | Hyde Park |
| Original List Price: | $3,250,000 |
| Ownership: | Single Family Residential |
| Parcel Number: | 162-04-210-059 |
| Parking Features: | Attached, Garage, InsideEntrance, Private, RvGated, RvAccessParking |
| Parking Total: | 4 |
| Patio And Porch Features: | Balcony, Covered, Patio |
| Pool Features: | Heated, InGround, Private |
| Pool Private?: | Yes |
| Possession: | CloseOfEscrow |
| Postal City: | Las Vegas |
| Postal Code Plus4: | 2444 |
| Property Condition: | Resale |
| Public Survey Range: | 61 |
| Public Survey Section: | 4 |
| Public Survey Township: | 21 |
| Roof: | Tile |
| Rooms Total: | 15 |
| Security Features: | ControlledAccess, FireSprinklerSystem |
| Sewer: | PublicSewer |
| State Or Province: | NV |
| Stories: | 2 |
| Utilities: | UndergroundUtilities |
| View: | City, Mountains, StripView |
| View?: | Yes |
| Water Source: | Public |
| Window Features: | Blinds, DoublePaneWindows |
| Year Built Details: | RESALE |
| Zoning Description: | Single Family |
| Property Sub Type Additional: | SingleFamilyResidence |
| Current Price: | $3,250,000.00 |
| Country Subdivision: | 32003 |
| Record Signature: | -209,884,835 |
| Universal Parcel Id: | urn:reso:upi:2.0:US:32003:162-04-210-059 |
Listing Courtesy of: Las Vegas Sotheby's Int'l
Listing Agent: Kaori Nagao-Chiti
(702) 577-7659
Mortgage Calculator
The data on this website relating to real estate for sale comes in part from the IDX Program of the Las Vegas REALTORS®.
All information is believed accurate but not guaranteed. The properties displayed may not be all of the properties available through the IDX Program. Any use of this site other than by potential buyers or sellers is strictly prohibited.
© 2026 Las Vegas REALTORS®.
Las Vegas REALTORS® data last updated on October 08, 2026 02:04 PM - PT.
Property Last Updated: October 08, 2026 02:04 PM - PT
