1550 Visible Avenue
North Las Vegas, NV 89031
$435,000
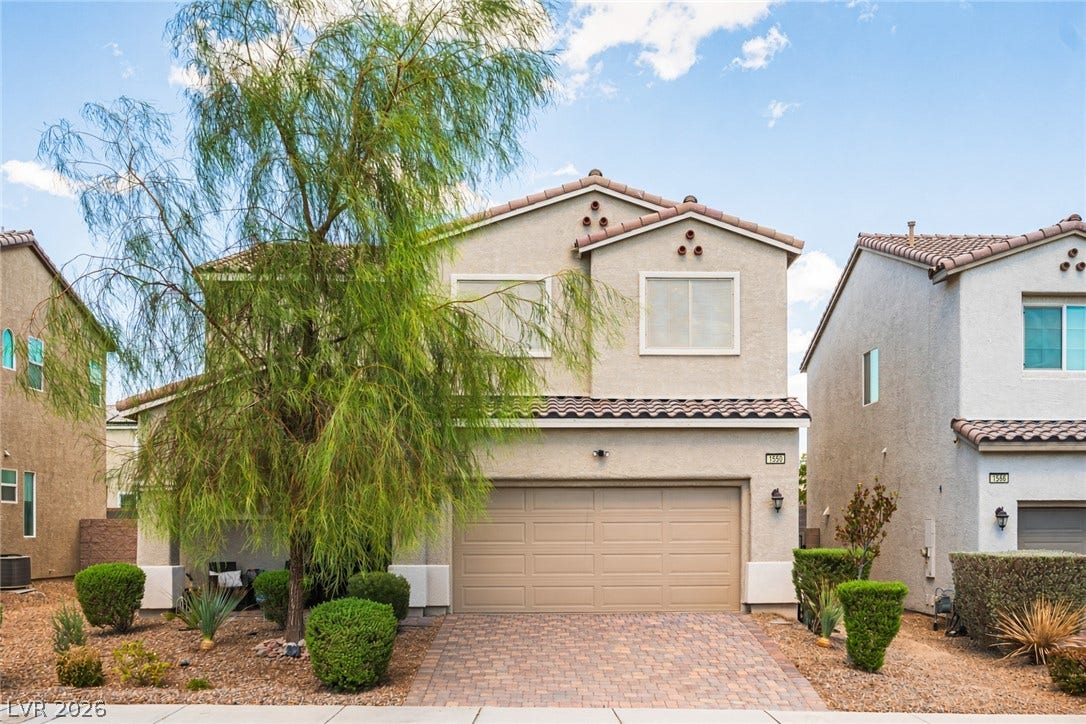
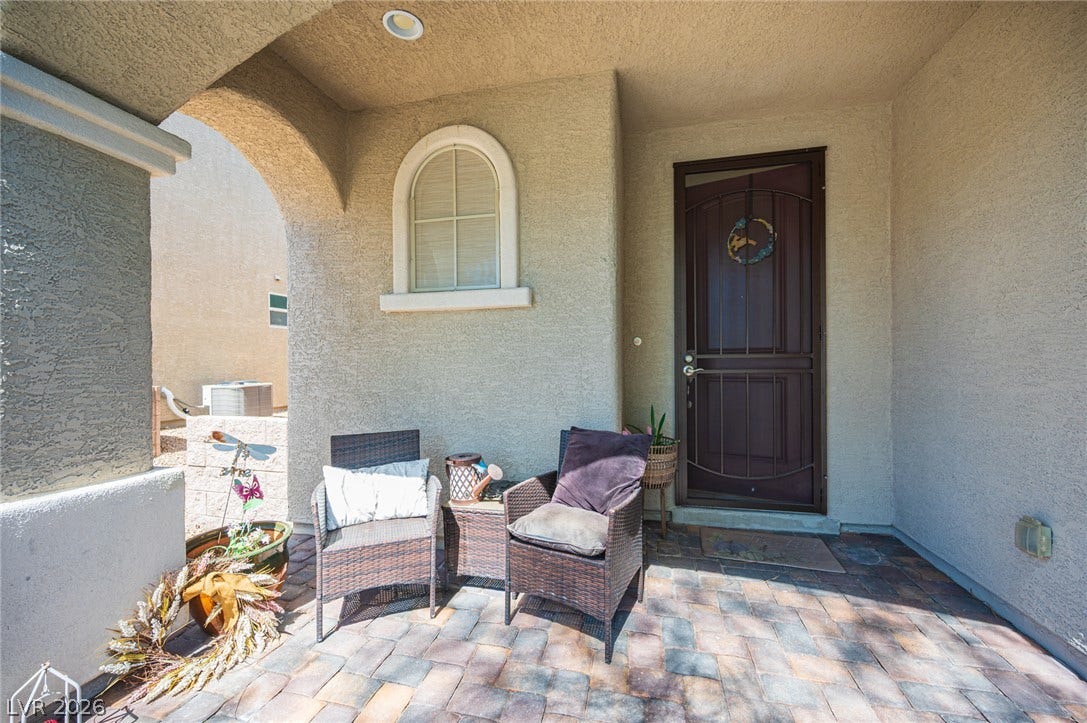
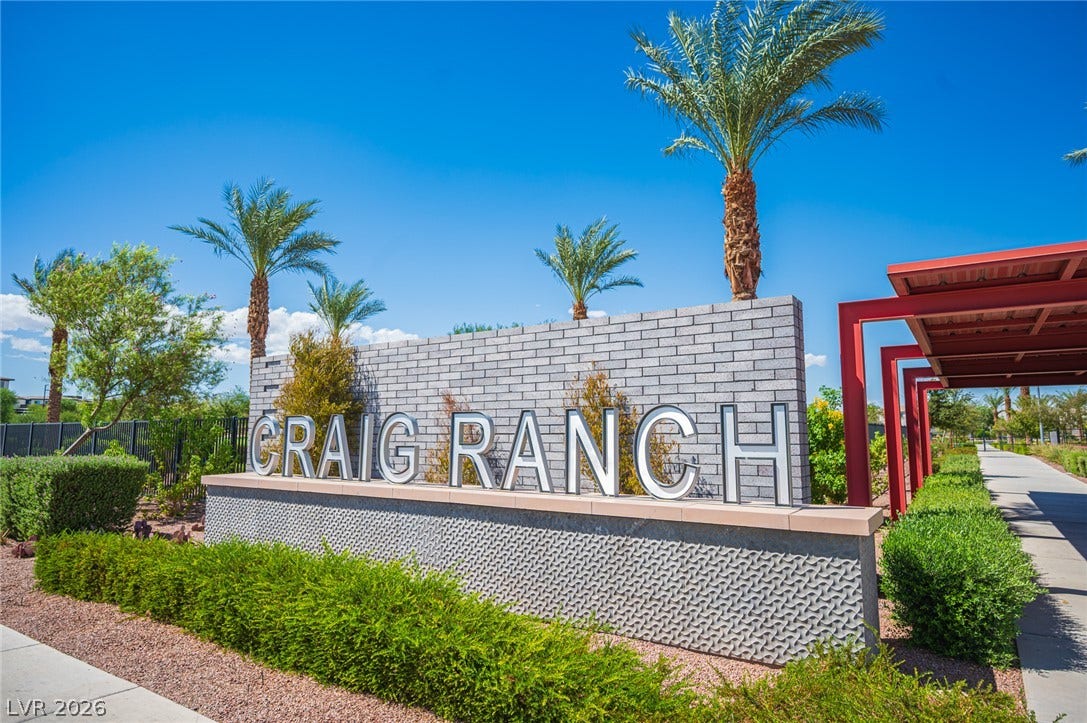
Welcome to this like-new home in the highly convenient Craig Ranch area of North Las Vegas, offering modern finishes, energy-efficient upgrades, and a move-in-ready backyard without the price tag of new construction. Just minutes from Craig Road’s popular Restaurant Row, shopping, gyms, Home Depot, Harbor Freight, parks, and everyday necessities.
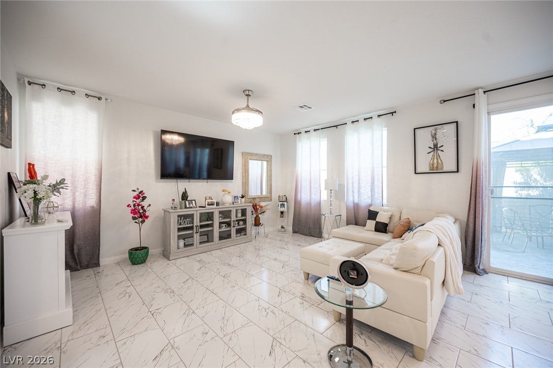
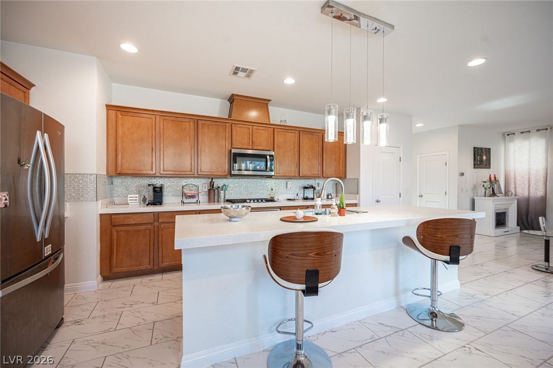
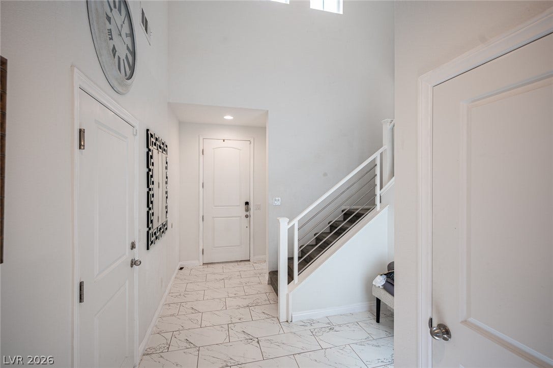
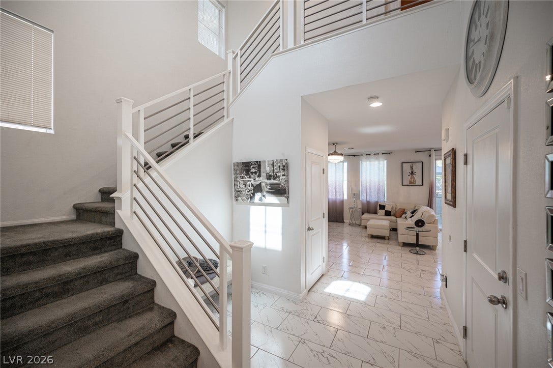
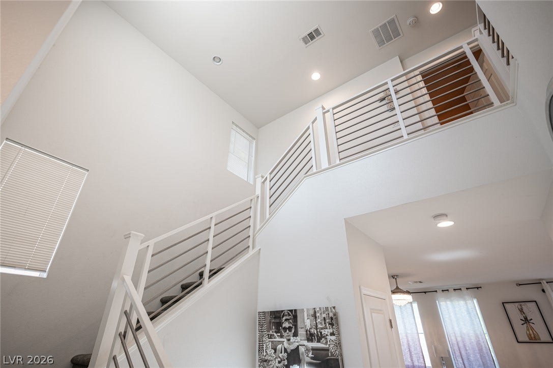
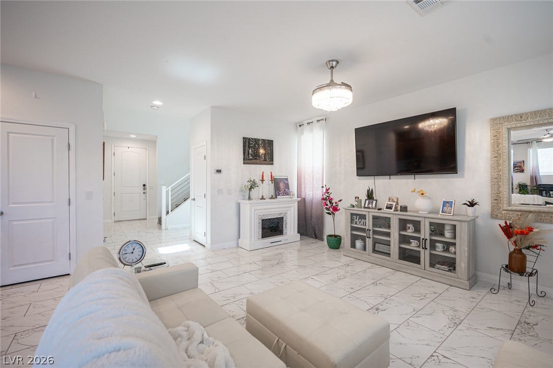
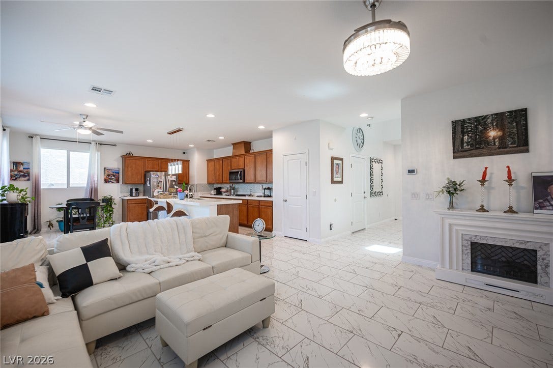
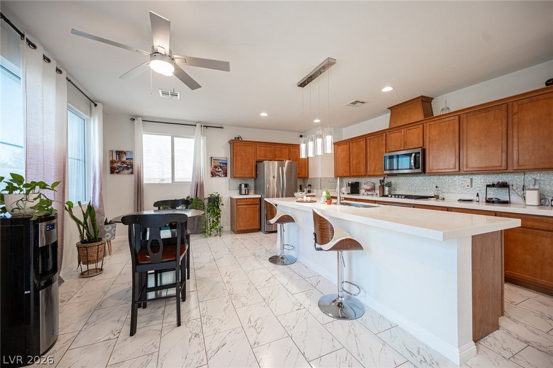
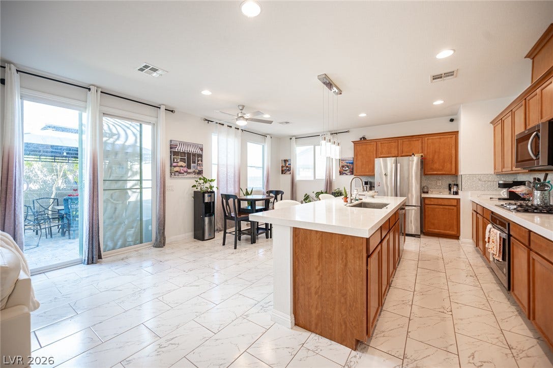
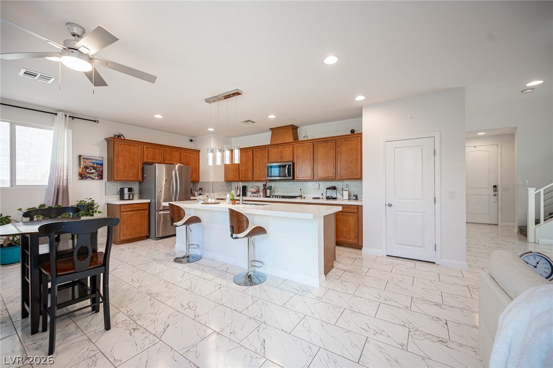
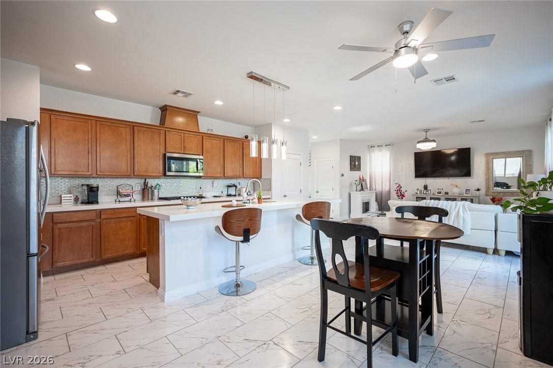
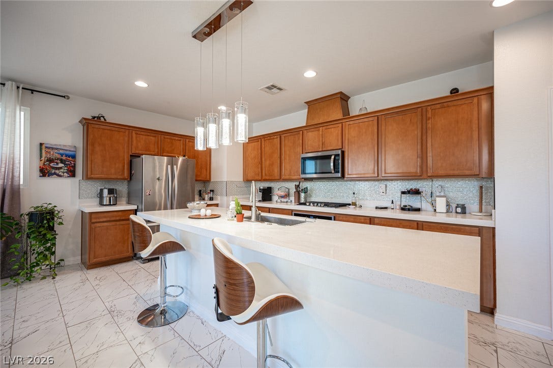
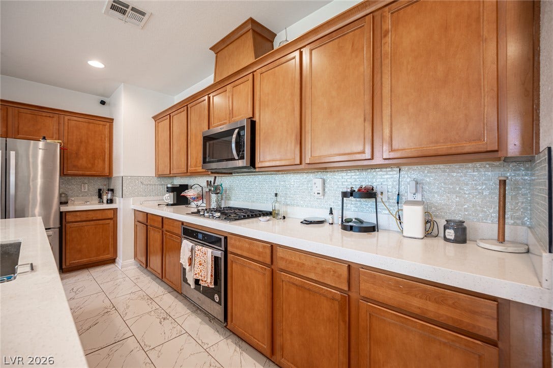
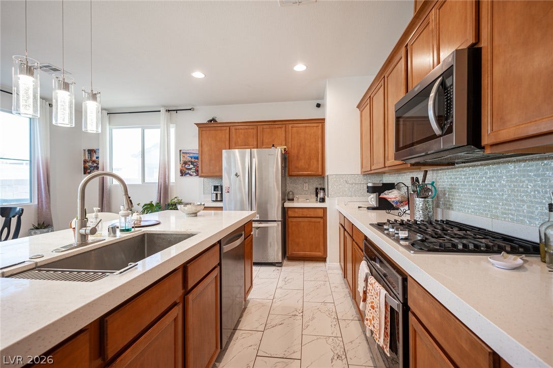
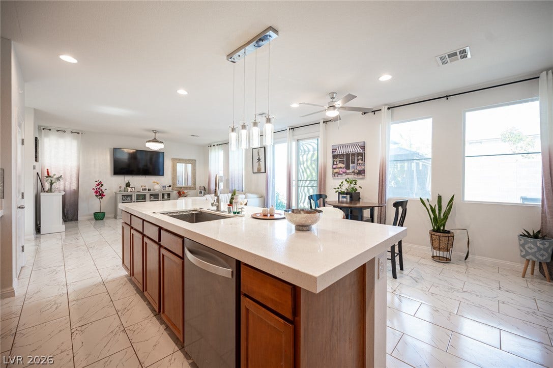
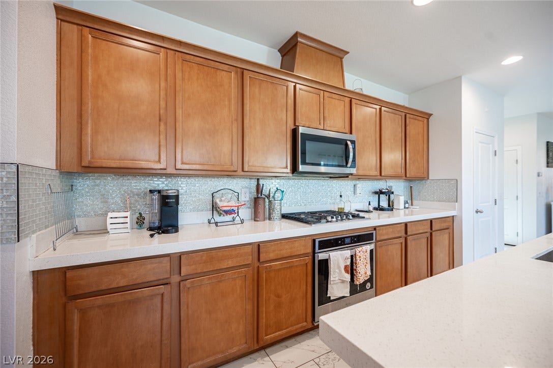
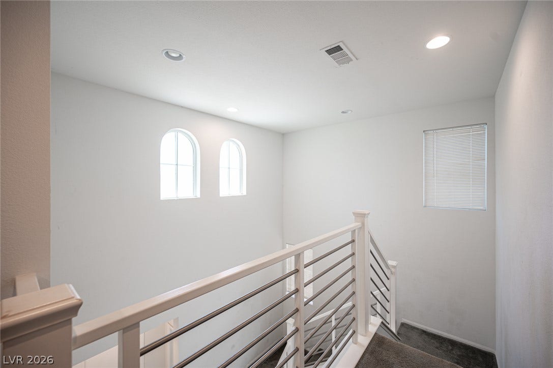
Step inside to a bright, open-concept floor plan featuring a vaulted foyer and stylish switchback staircase. The spacious kitchen is built for entertaining with an extended island, breakfast bar seating, large stainless steel farmhouse sink, upgraded appliances, abundant cabinetry, and additional island storage.
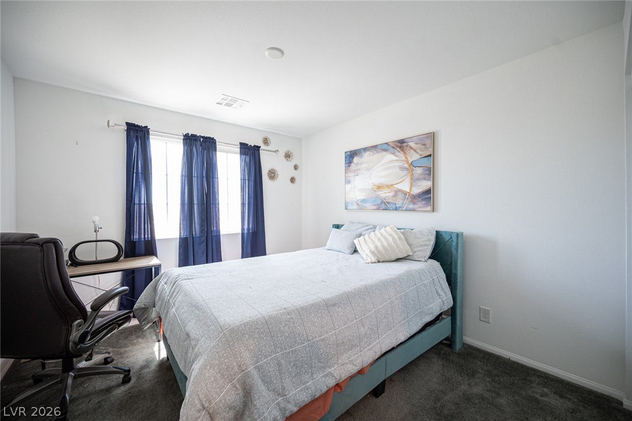
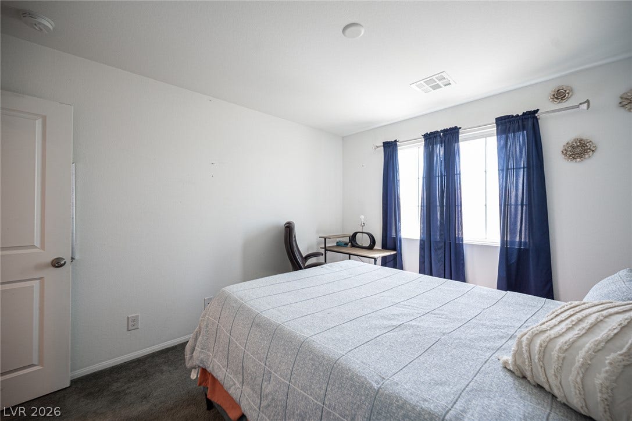
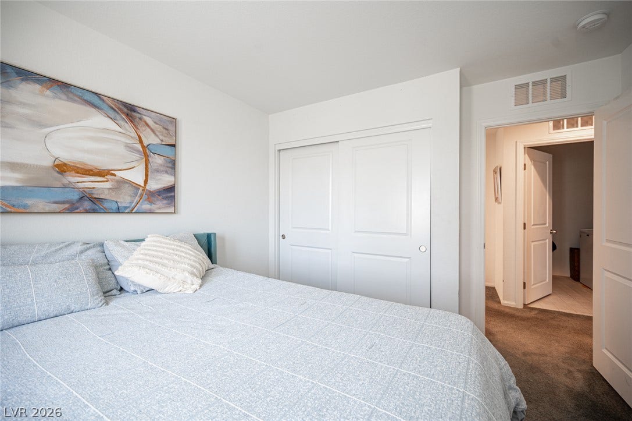
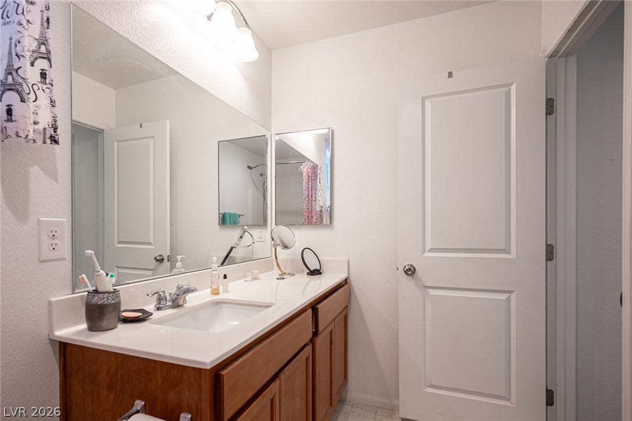
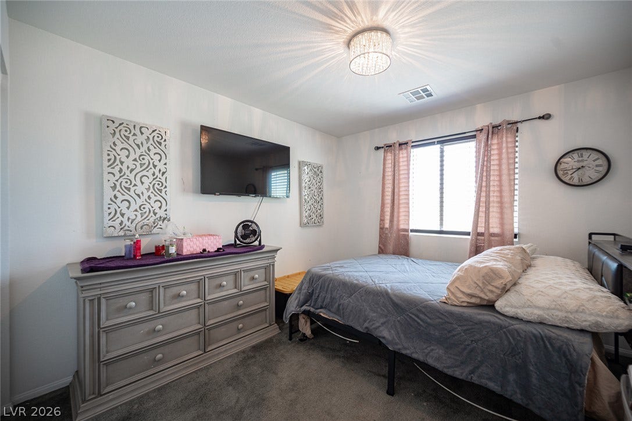
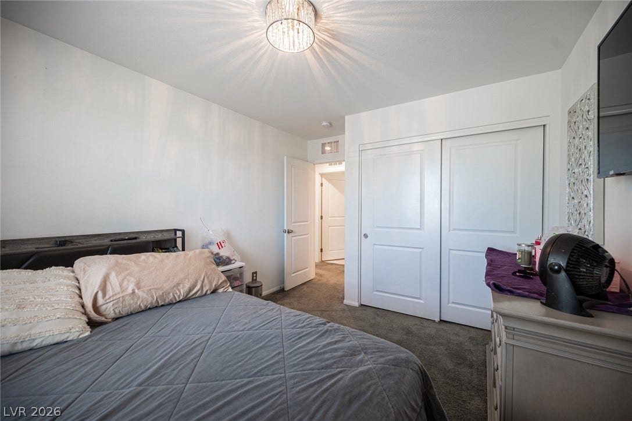
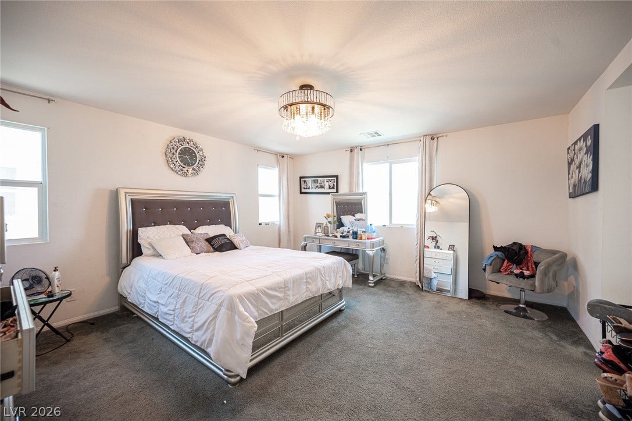
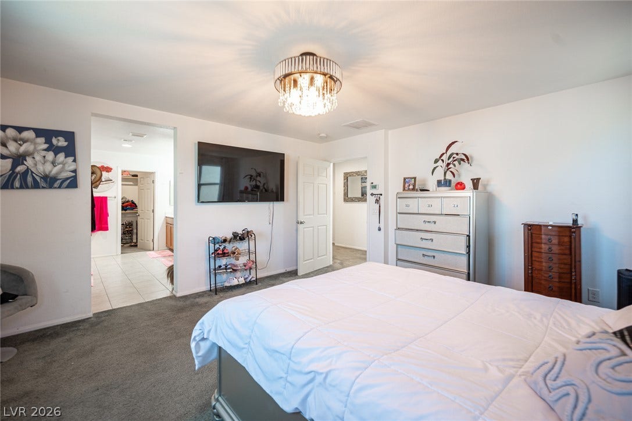
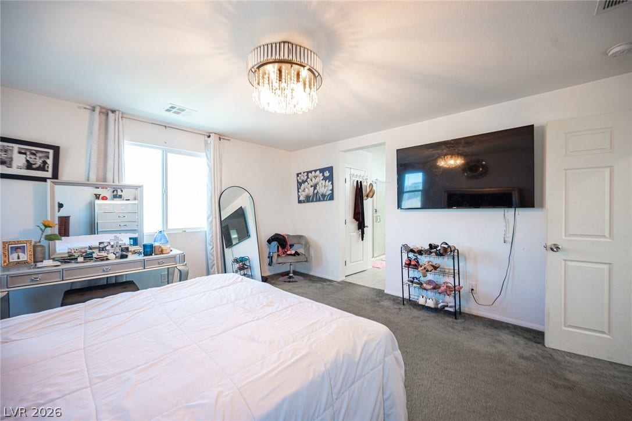
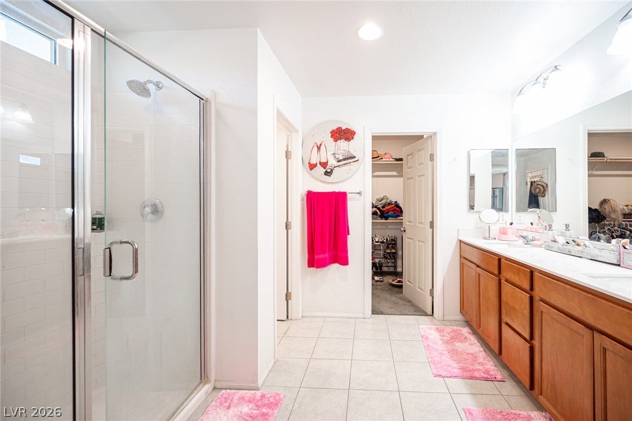
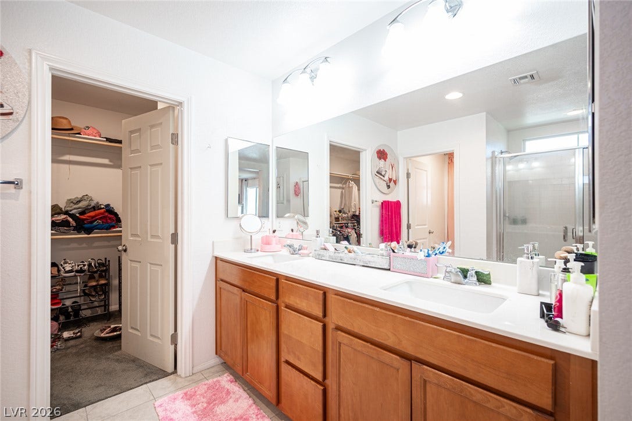
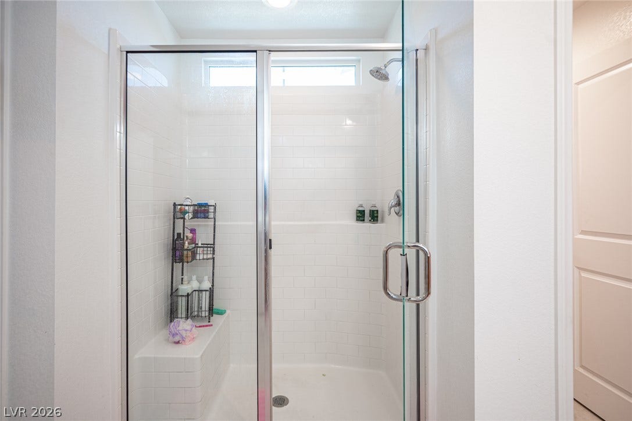
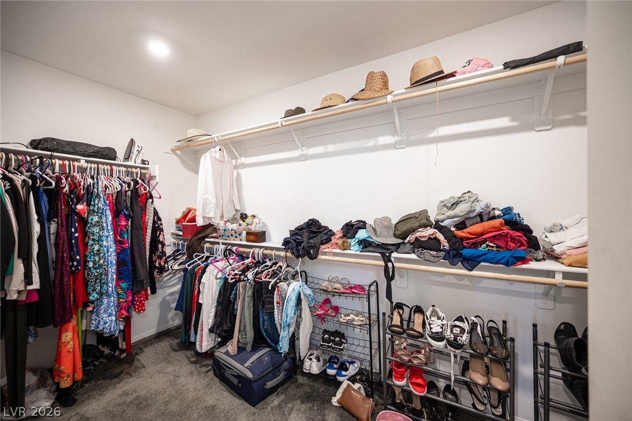
Upstairs, the expansive primary suite features TWO walk-in closets and a large dual-sink vanity. All bedrooms are conveniently located on the second floor.
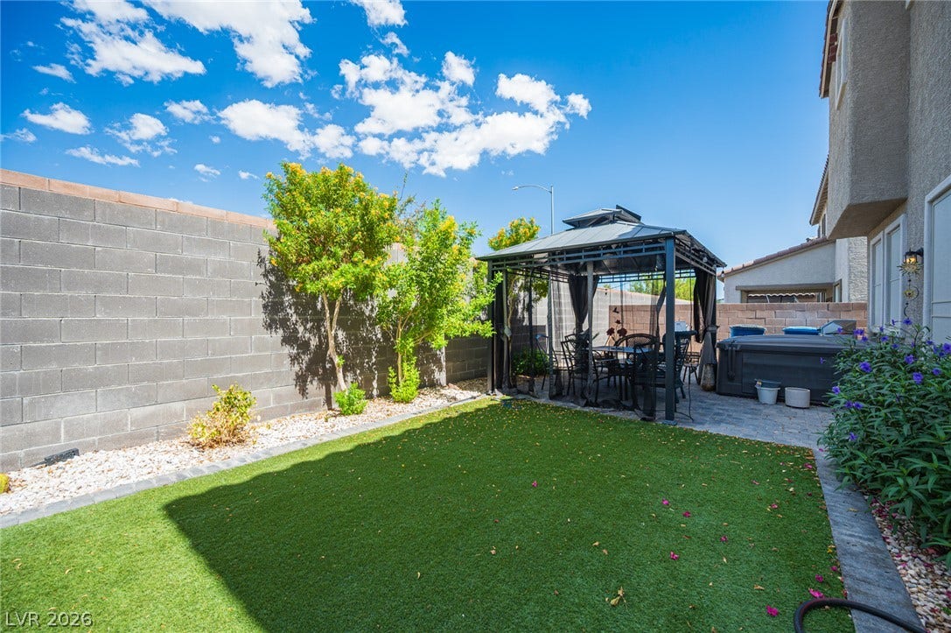
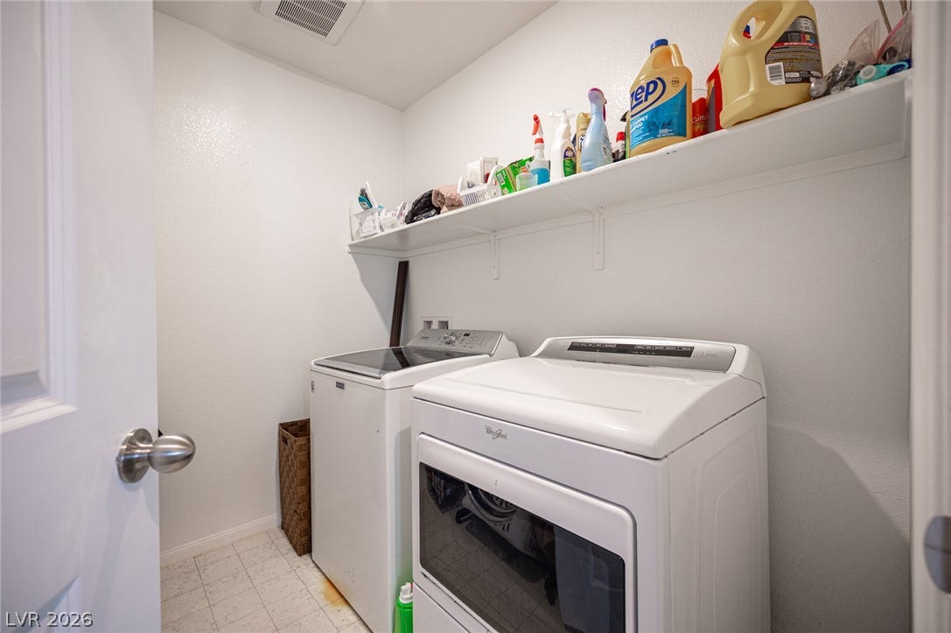
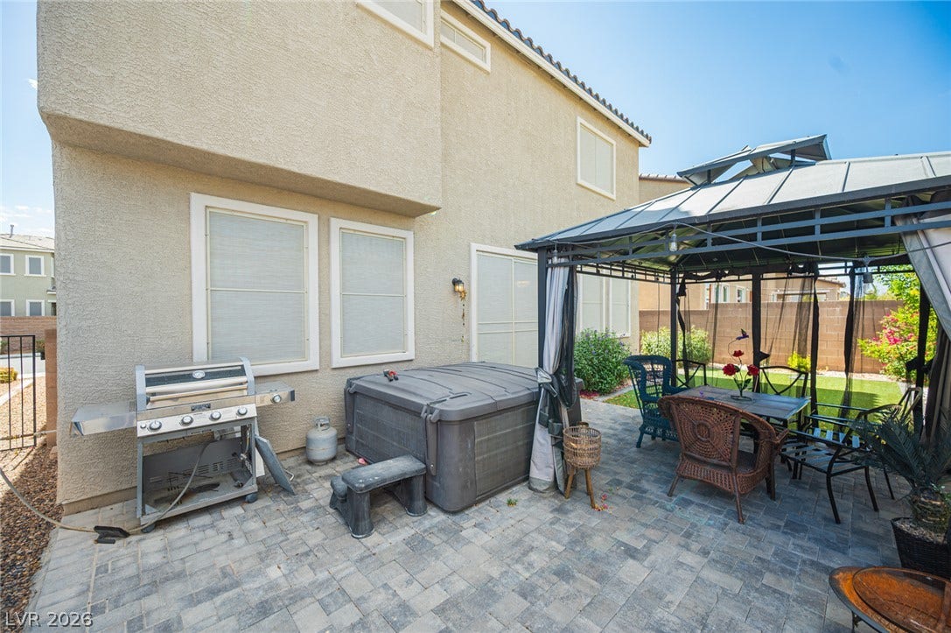
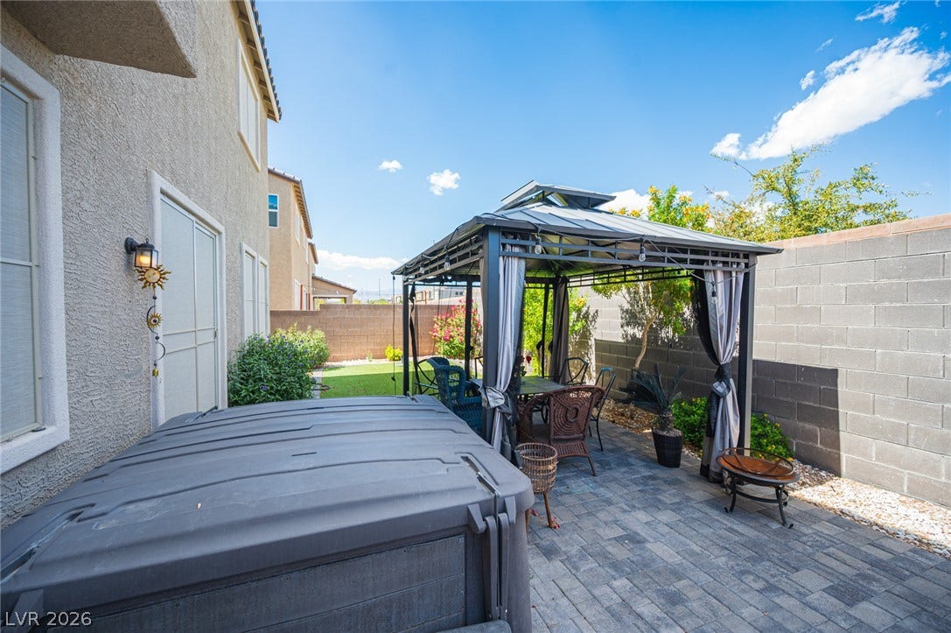
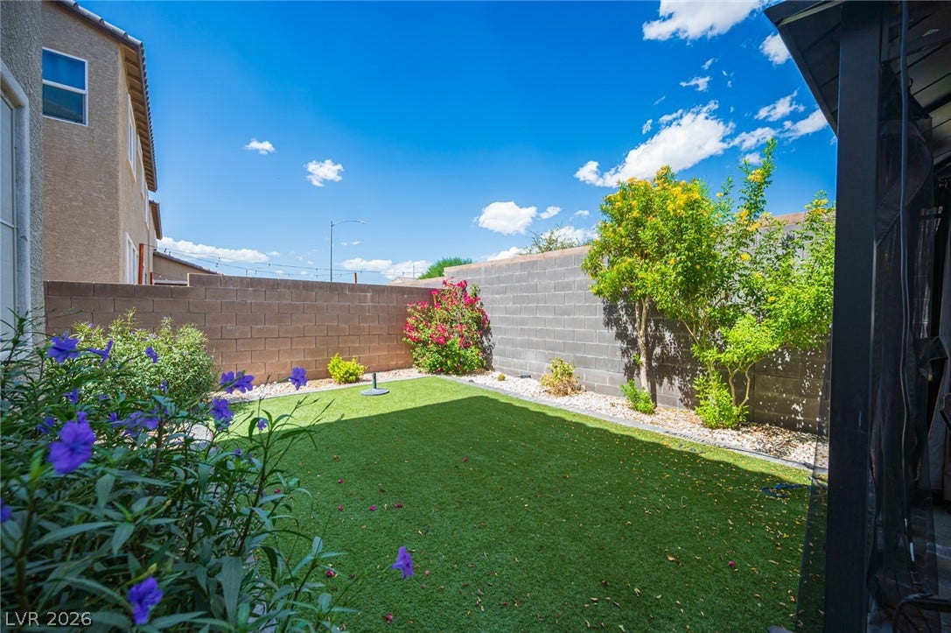
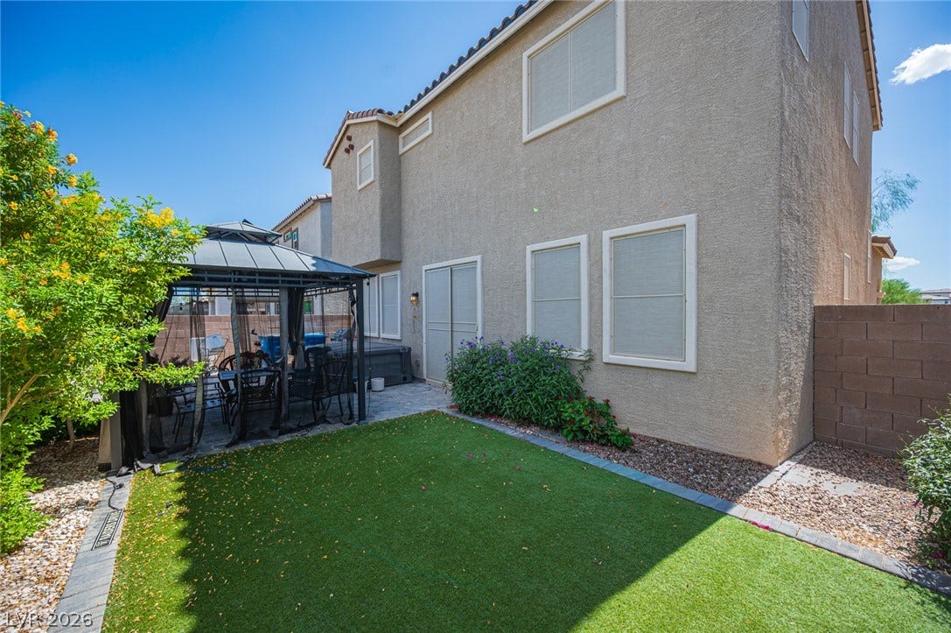
The finished backyard offers extra privacy with NO REAR NEIGHBOR and includes a gazebo and Jacuzzi with the sale. Additional upgrades include solar screens for improved year-round energy efficiency and an allergen filtration system in the laundry room.
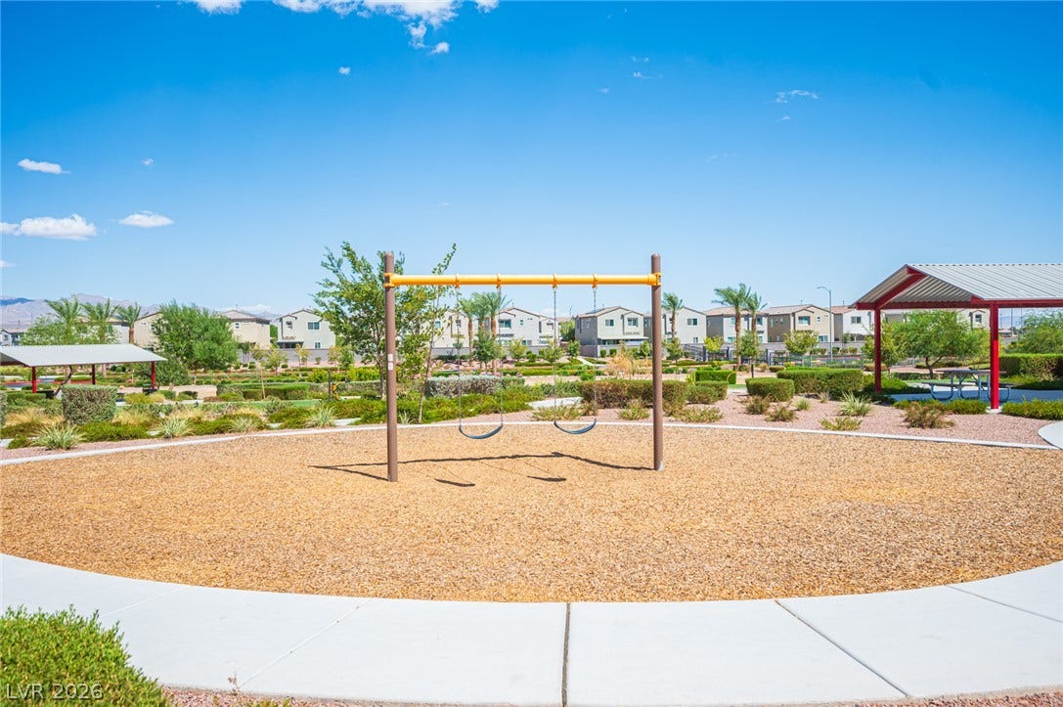
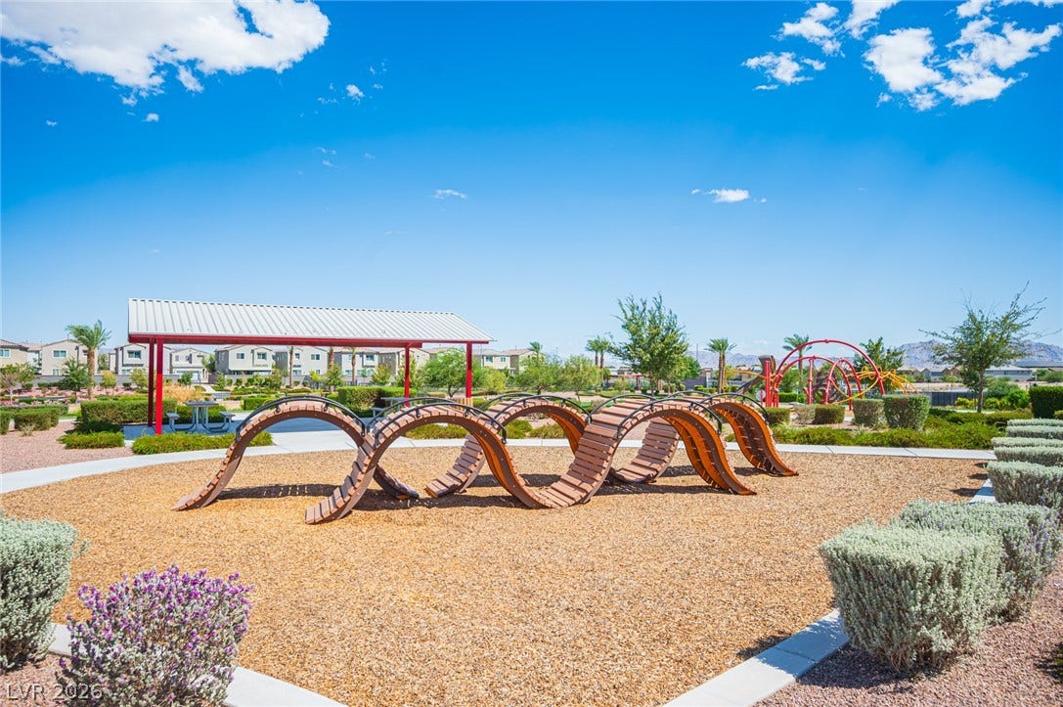
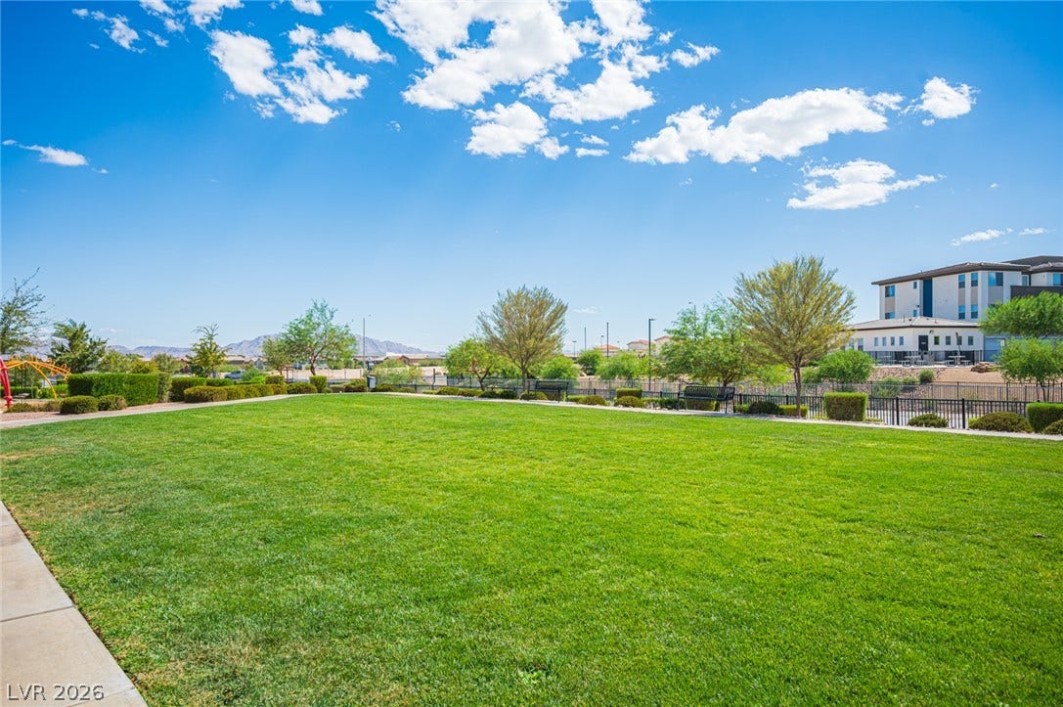
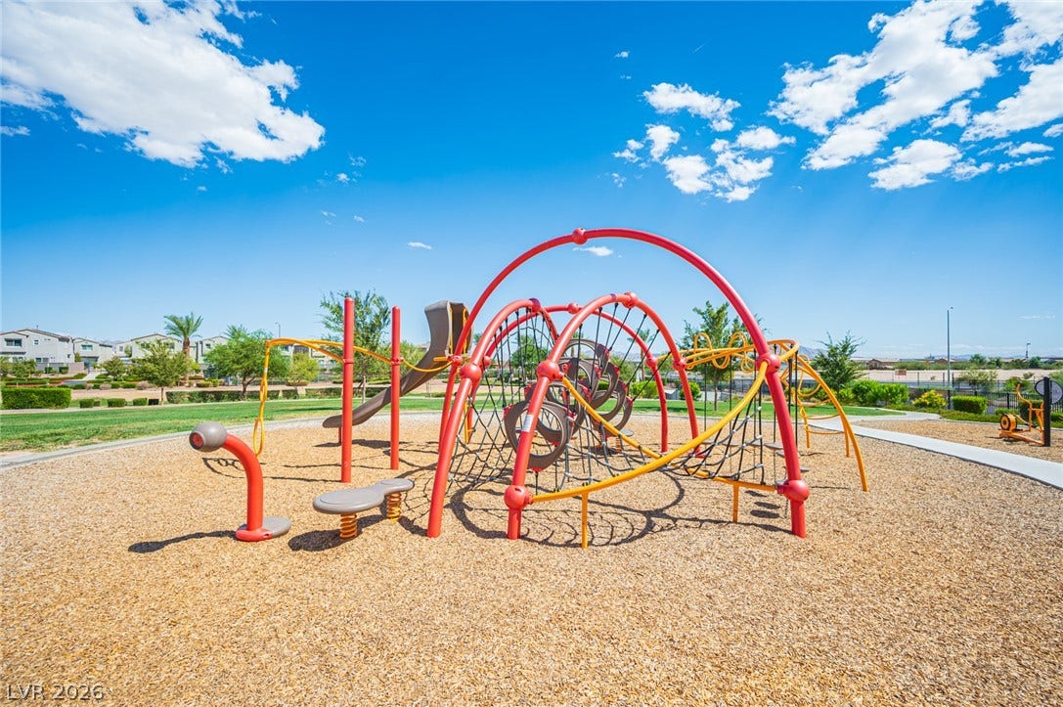
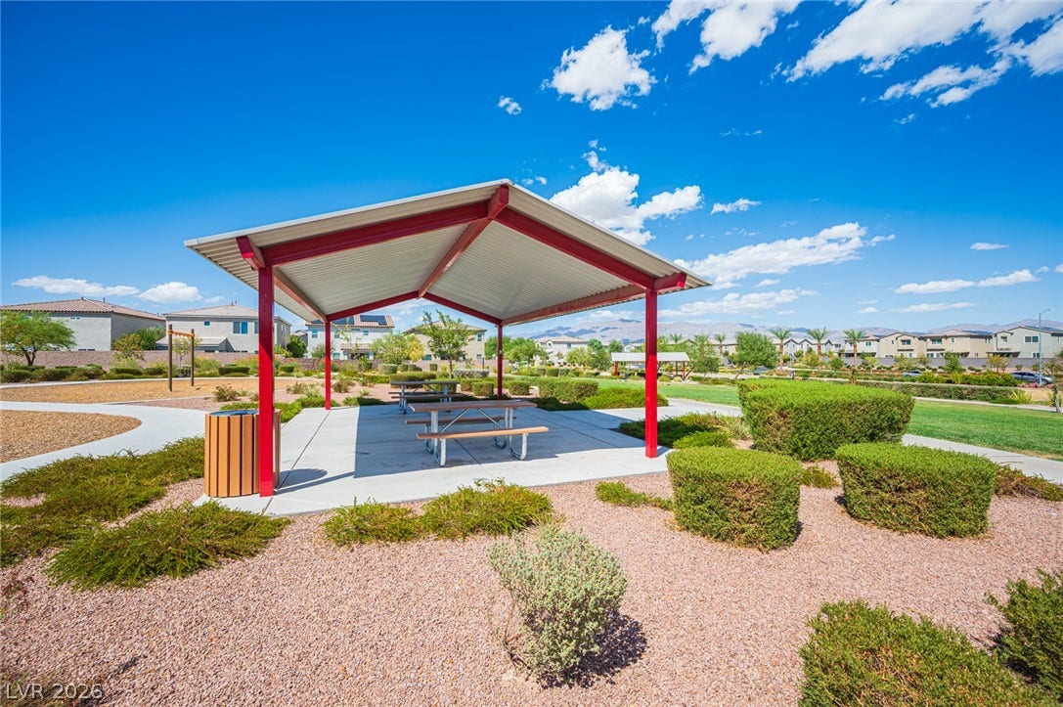
Enjoy nearby Craig Ranch amenities, including pet parks and playgrounds, with shopping, dining, fitness, and everyday conveniences just minutes away. A turnkey, modern North Las Vegas home ready for its next owner!
| Listing Id: | 2820220 |
|---|---|
| List Price: | $435,000 |
| Property Type: | Residential |
| Property Sub Type: | SingleFamilyResidence |
| Status: | Active |
| Bedrooms Total: | 3 |
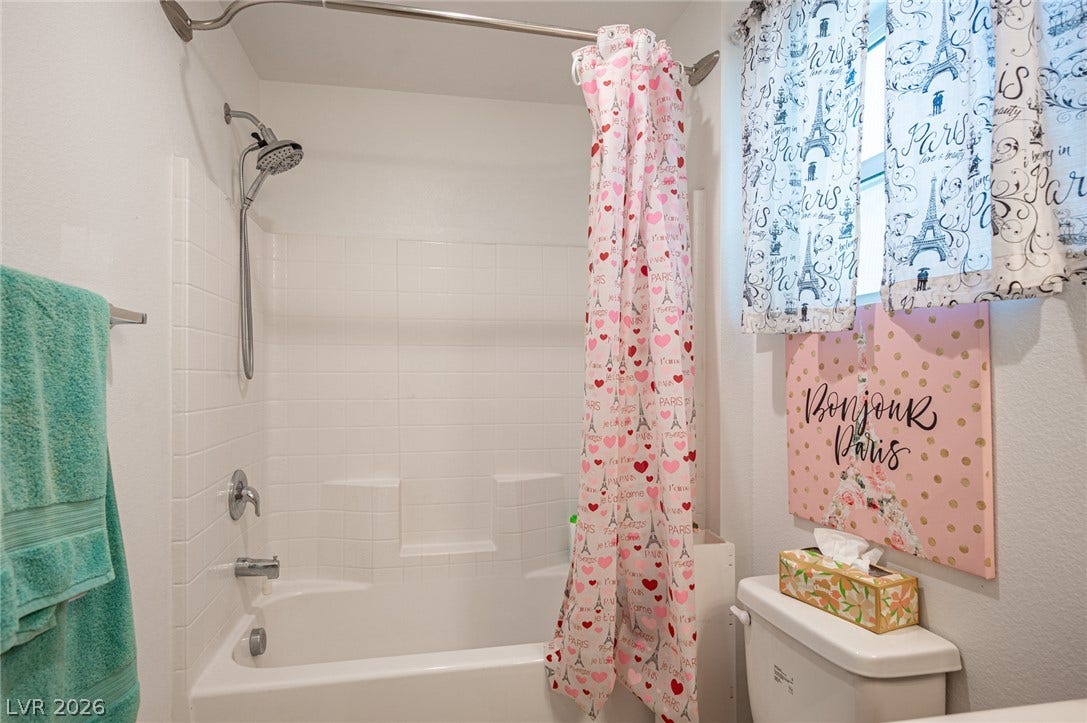
| Bathrooms Full: | 2 |
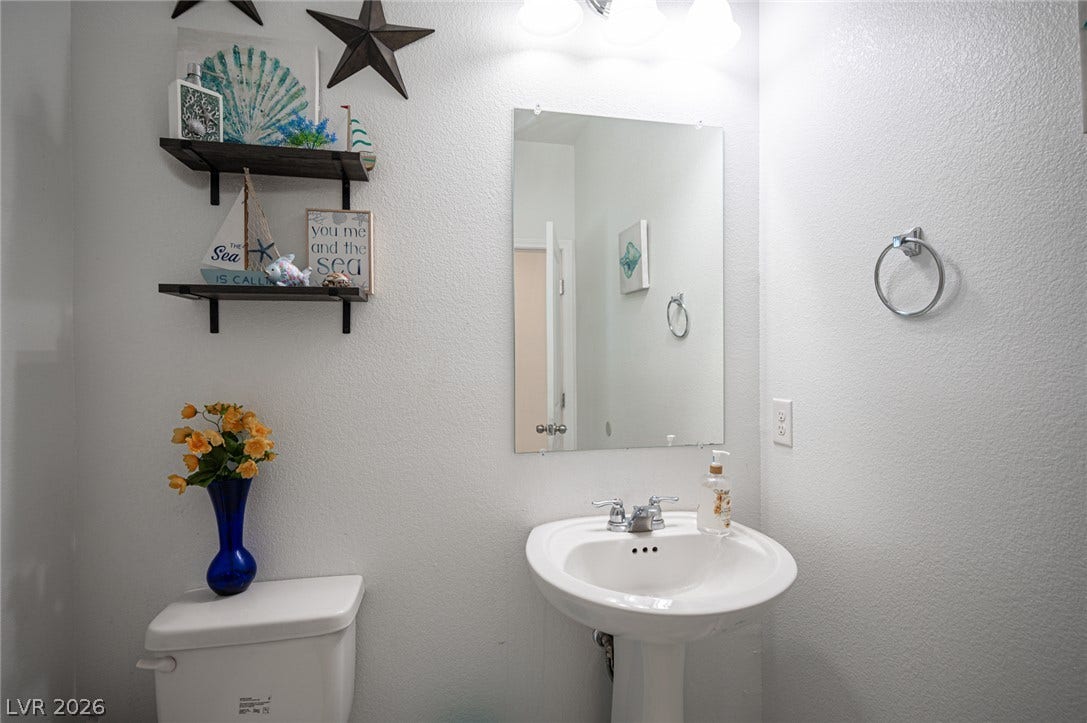
| Bathrooms Half: | 1 |
| Living Area: | 1,943 |
| Association Fee: | $80 |
| Tax Annual Amount: | $3,703 |
| Lot Size Square Feet: | 3,920.0 |
| Lot Size Acres: | 0.09 |
| Architectural Style: | TwoStory |
| Waterfront?: | No |
| City: | North Las Vegas |
| County Or Parish: | Clark |
| Subdivision: | Craig Camino Village B |
| Postal Code: | 89031 |
| Year Built: | 2020 |
| Additional Parcels Description: | --- |
| Appliances: | Dishwasher, Disposal, GasRange, Microwave, Refrigerator |
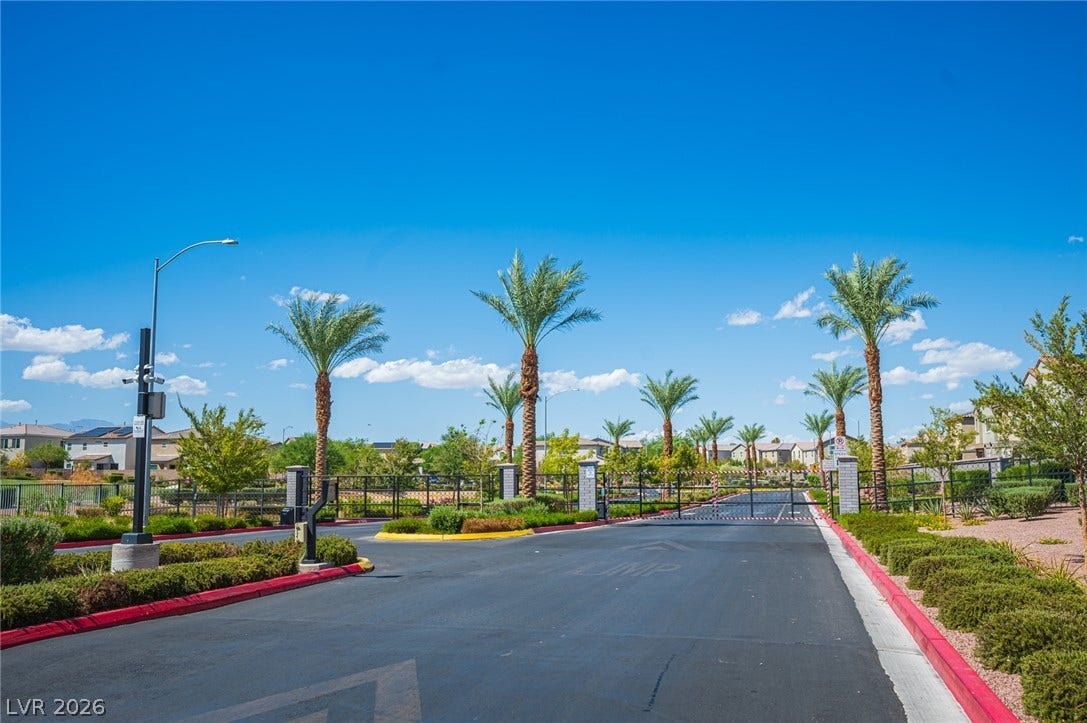
| Association Amenities: | Gated, Barbecue, Park |
| Association Fee: | $80 |
| Association Fee Frequency: | Monthly |
| Association Fee Includes: | AssociationManagement |
| Association Name: | Terra West |
| Association Phone: | 702-831-5466 |
| Association?: | Yes |
| Attached Garage?: | Yes |
| Basement Yn: | No |
| Bathrooms Total Integer: | 3 |
| Bedrooms Possible: | 4 |
| Building Area Total: | 1943.0 |
| Carport Spaces: | 0.0 |
| Cooling: | CentralAir, Electric |
| Cooling?: | Yes |
| Direction Faces: | South |
| Directions: | From I-15N and W. Craig Rd., exit West on Craig Rd.; North on Camino Al Norte; West on Craig Ranch Pkwy.; Left at first roundabout onto Sound Ln.; Right on Visible Ave.; 1550 is on the right. |
| Disclosures: | CovenantsRestrictionsDisclosure |
| Distance To Sewer Comments: | Public |
| Distance To Water Comments: | Public |
| Electric: | PhotovoltaicsNone |
| Elementary School: | Wolfe, Eva M., Wolfe, Eva M. |
| Exterior Features: | Barbecue, Patio, PrivateYard |
| Fencing: | Block, BackYard |
| Fireplaces Total: | 0 |
| Flooring: | Carpet, Tile |
| Furnished: | Unfurnished |
| Garage Spaces: | 2.0 |
| Garage?: | Yes |
| Green Energy Efficient: | Windows |
| Heating: | Central, Gas |
| Heating?: | Yes |
| High School: | Cheyenne |
| Horse Amenities: | None |
| Interior Features: | BathroomonMainLevel, CeilingFans, HalfBathonMainLevel, PotRack, WindowTreatments |
| Laundry Features: | GasDryerHookup, LaundryRoom, UpperLevel |
| Listing Agreement: | ExclusiveRightToSell |
| Listing Terms: | Cash, Conventional, FHA, VaLoan |
| Lot Features: | DesertLandscaping, Landscaped, SyntheticGrass, LessThanQuarterAcre |
| Lot Size Area: | 0.09 |
| Lot Size Units: | Acres |
| Middle Or Junior School: | Swainston Theron |
| Original List Price: | $435,000 |
| Parcel Number: | 139-04-111-031 |
| Parking Features: | Attached, Garage, GarageDoorOpener, InsideEntrance, Private |
| Parking Total: | 2 |
| Patio And Porch Features: | Patio |
| Possession: | CloseOfEscrow |
| Postal City: | North Las Vegas |
| Postal Code Plus4: | 4512 |
| Property Condition: | Resale |
| Public Survey Range: | 61 |
| Public Survey Section: | 4 |
| Public Survey Township: | 20 |
| Roof: | Tile |
| Rooms Total: | 8 |
| Sewer: | PublicSewer |
| State Or Province: | NV |
| Stories: | 2 |
| Utilities: | UndergroundUtilities |
| Water Source: | Public |
| Window Features: | Blinds, DoublePaneWindows |
| Year Built Details: | RESALE |
| Zoning Description: | Single Family |
| Property Sub Type Additional: | SingleFamilyResidence |
| Current Price: | $435,000.00 |
| Country Subdivision: | 32003 |
| Record Signature: | 1,843,193,478 |
| Universal Parcel Id: | urn:reso:upi:2.0:US:32003:139-04-111-031 |
Listing Courtesy of: Real Broker LLC
Listing Agent: Joshua Mullins
(702) 823-9562
Mortgage Calculator
The data on this website relating to real estate for sale comes in part from the IDX Program of the Las Vegas REALTORS®.
All information is believed accurate but not guaranteed. The properties displayed may not be all of the properties available through the IDX Program. Any use of this site other than by potential buyers or sellers is strictly prohibited.
© 2026 Las Vegas REALTORS®.
Las Vegas REALTORS® data last updated on October 08, 2026 01:57 PM - PT.
Property Last Updated: October 08, 2026 01:57 PM - PT
