1632 Marbella Ridge Court
Las Vegas, NV 89117
$2,500,000
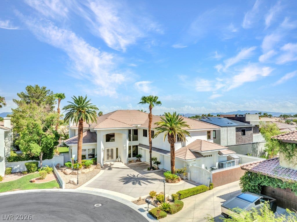
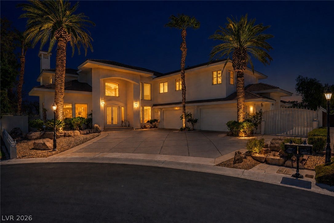
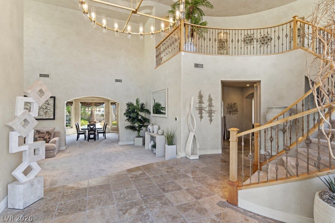
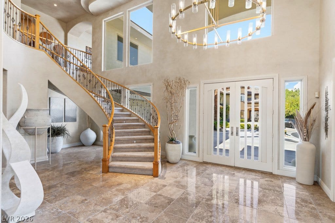
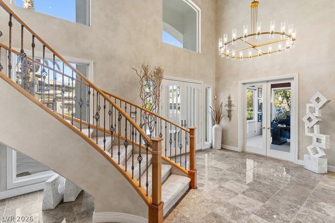
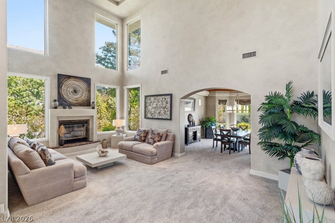
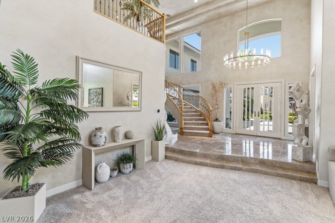
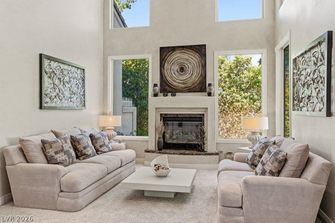
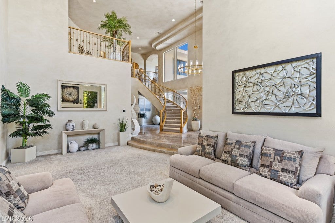
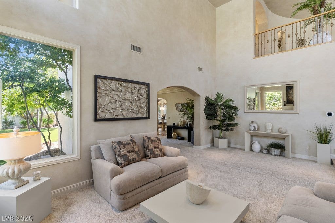
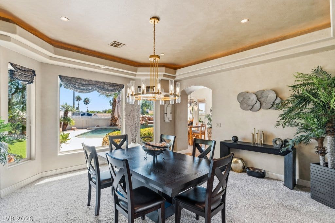
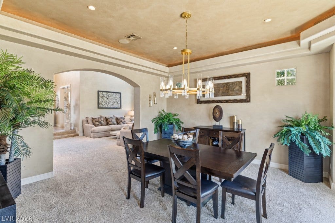
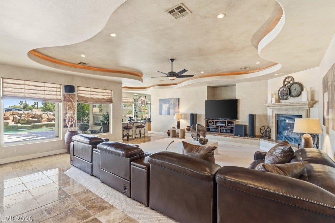
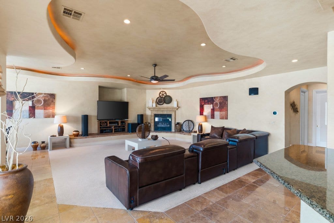
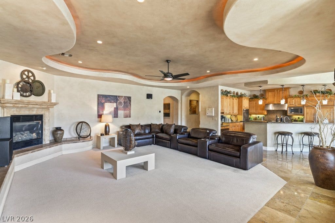
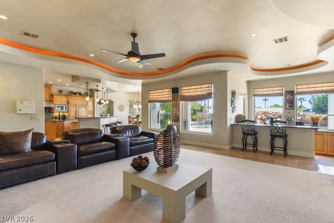
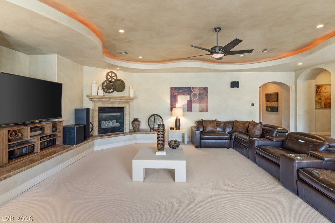
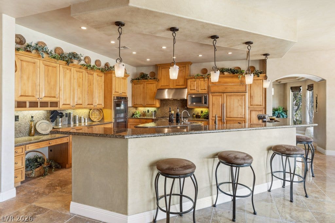
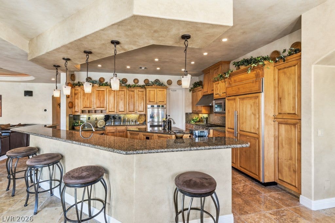
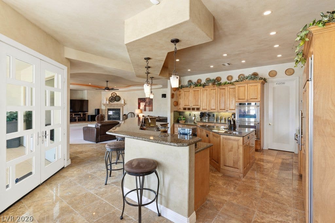
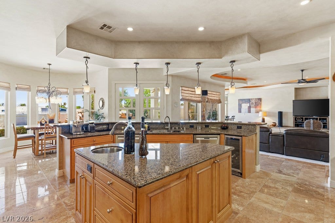
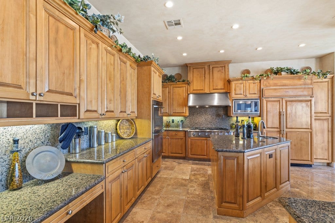
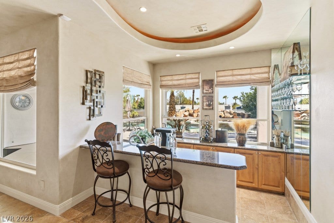
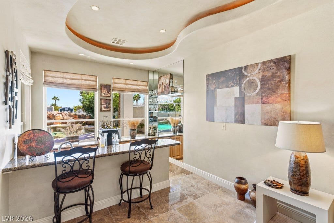
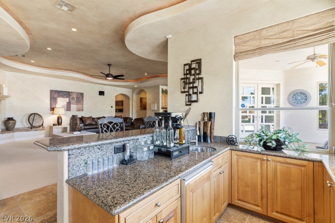
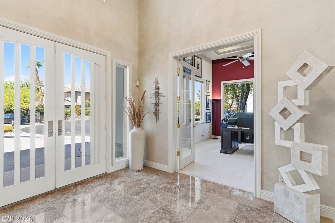
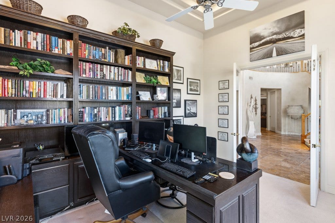
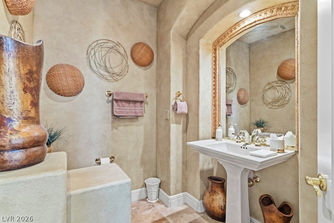
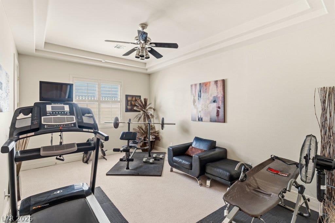
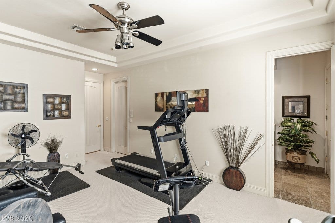
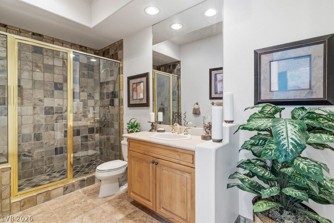
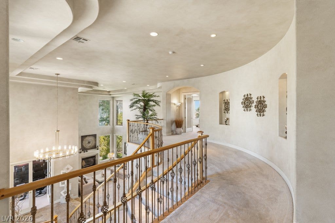
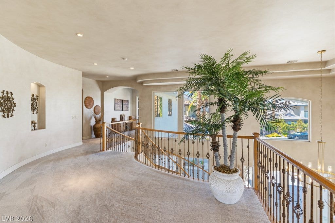
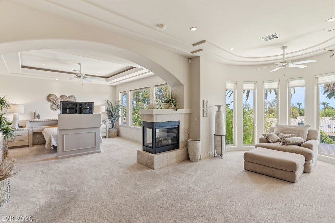
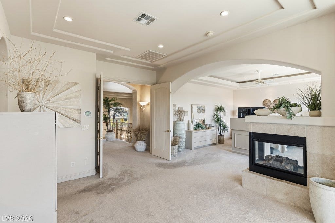
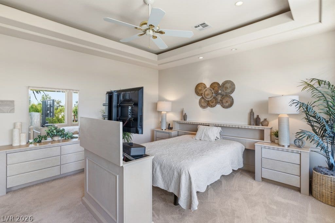
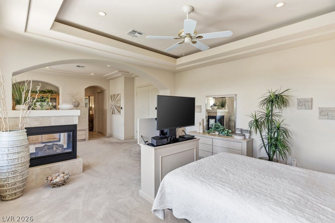
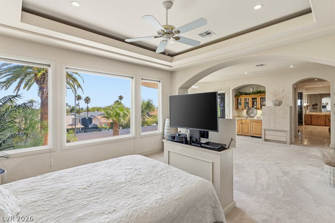
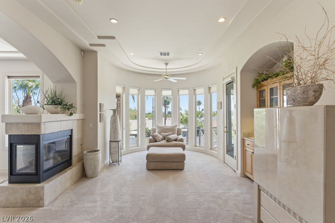
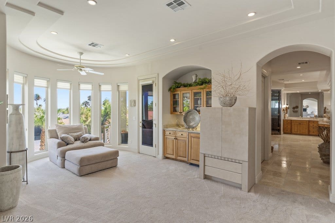
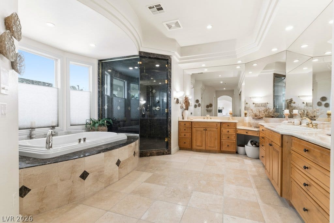
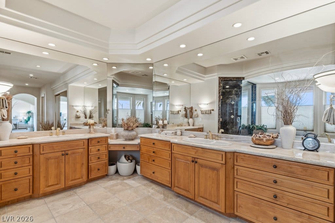
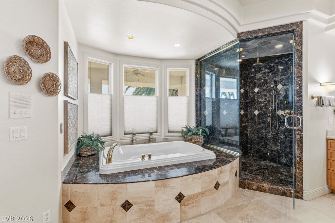
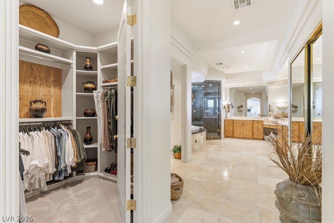
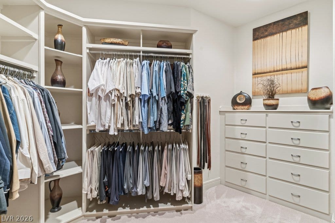
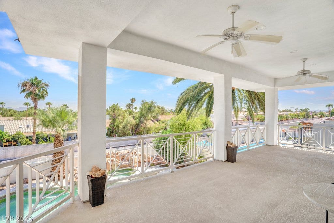
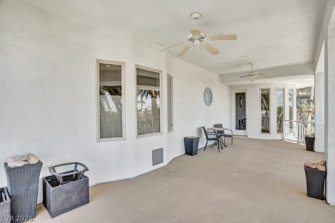
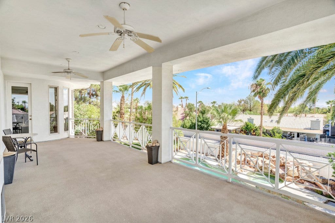
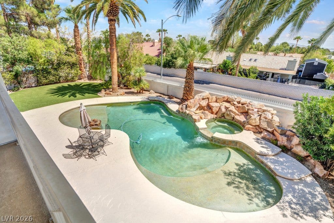
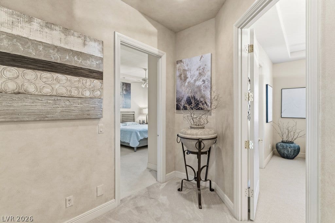
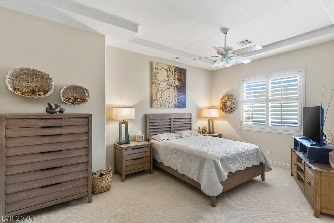
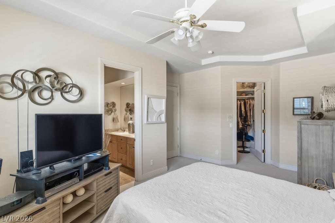
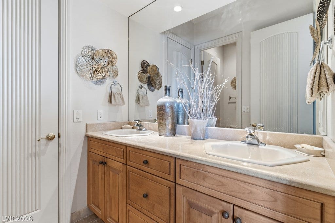
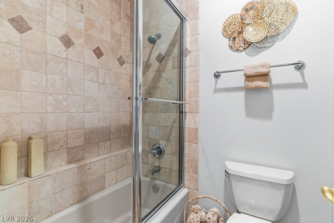
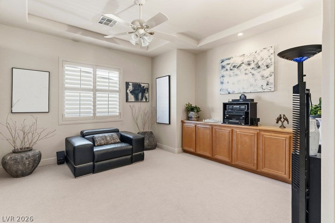
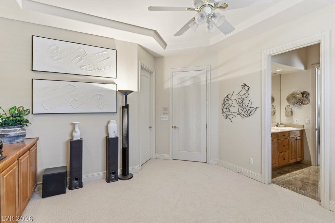
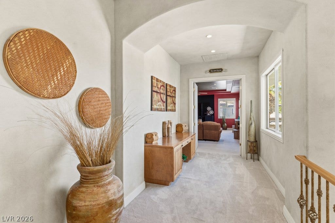
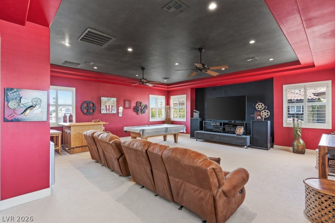
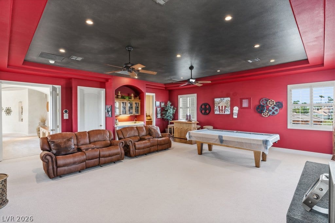
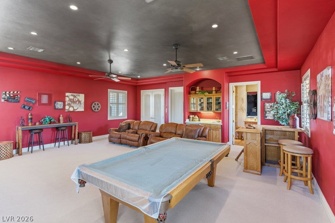
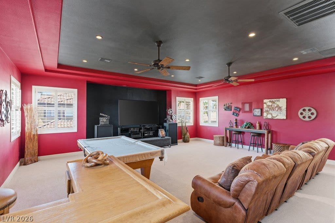
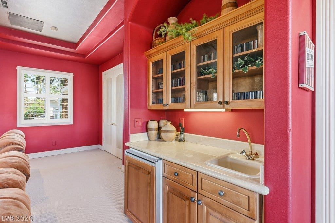
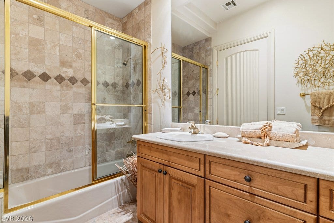
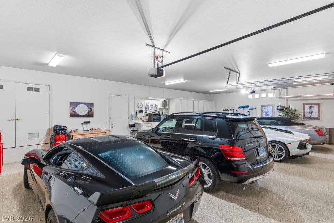
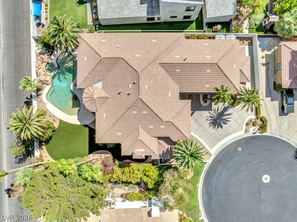
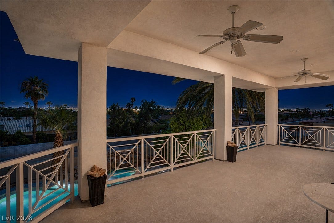
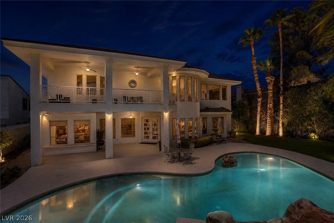
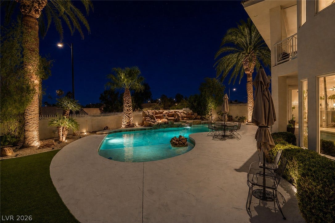
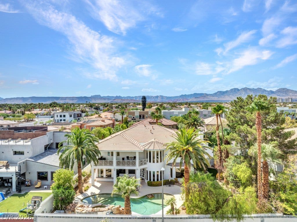
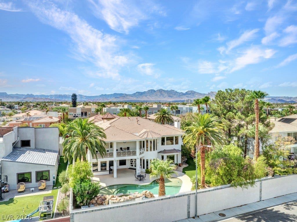
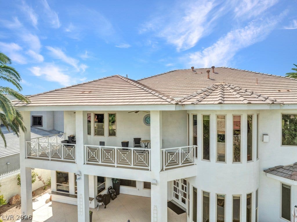
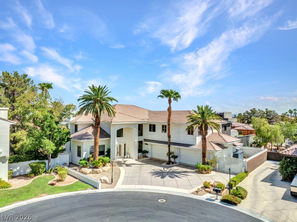
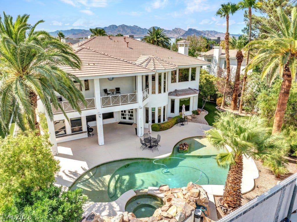
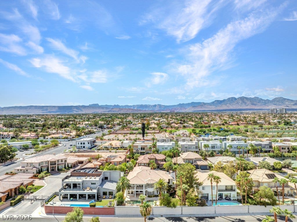
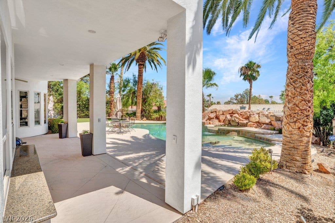
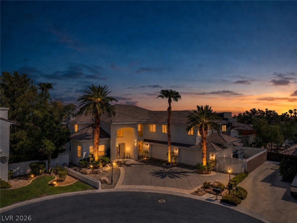
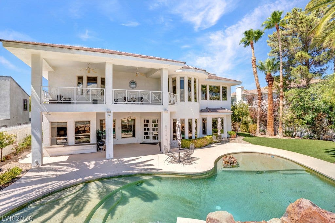
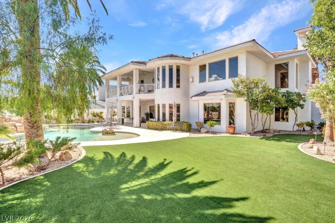
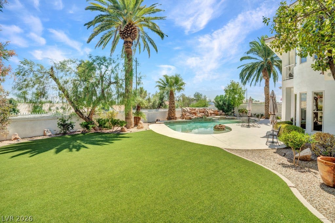
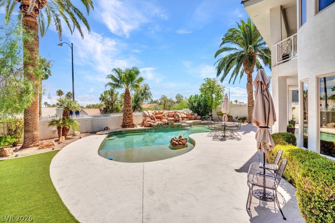
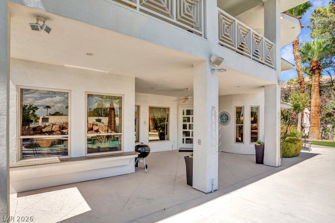
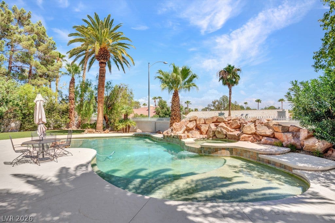
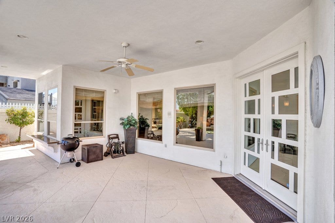
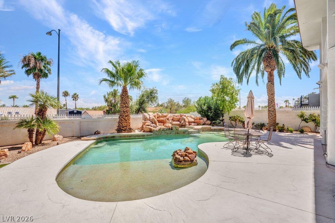
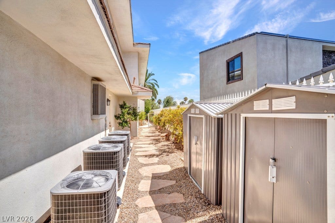
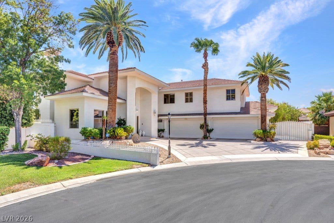
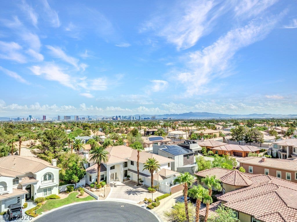
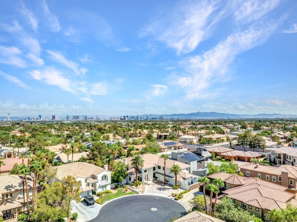
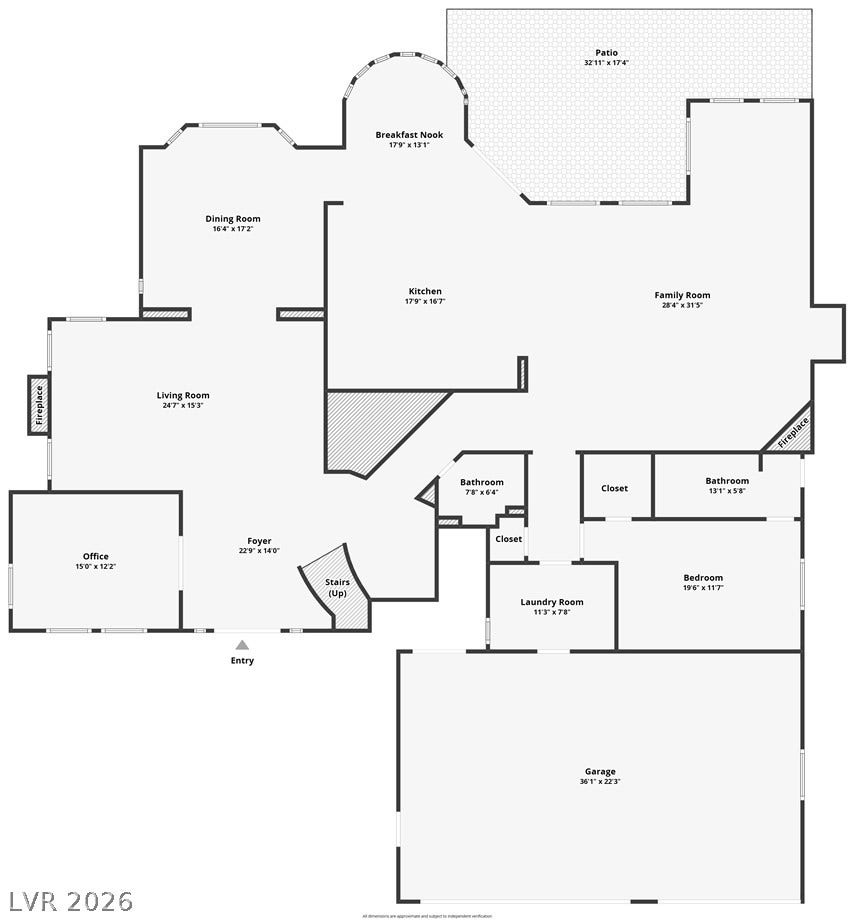
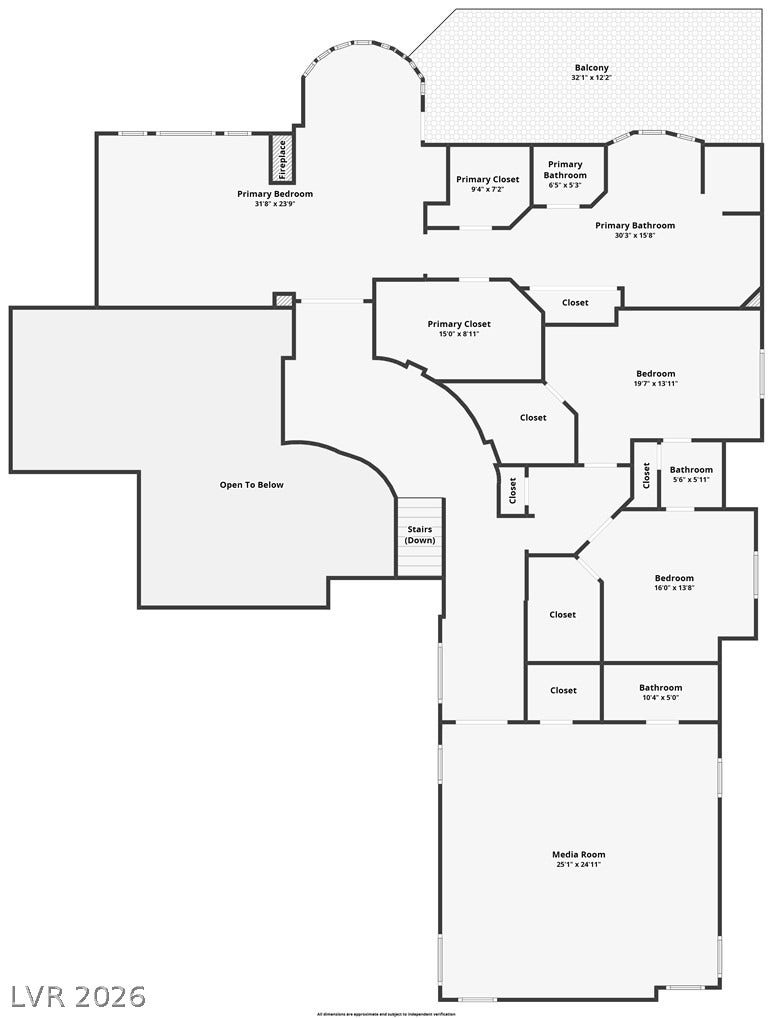
Stunning custom home іn gаted Seсtion 10! Τhis impressіve rеsidence features soaring ceilings, a spacious floor plan and abundant windows providing beautiful natural light. The large office includes custom built-ins, while the massive family room showcases a unique tray ceiling, fireplace and wet bar. The generous kitchen offers double ovens, a built-in refrigerator, walk-in pantry and oversized breakfast bar. Retreat to the luxurious primary suite featuring a three-way fireplace, sitting area, dual walk-in closets, marble shower, soaking tub and a large balcony perfect for watching fireworks. The huge theater/game room is equipped with 7-channel surround sound, and every bedroom is generously sized. Enjoy a spacious four-car garage with epoxy flooring, custom cabinets and plenty of room for vehicles, hobbies and storage. Thoughtful storage is found throughout the home, keeping every space organized and functional. Outside, enjoy a tropical backyard retreat with synthetic grass, a covered patio and a beautifully maintained pool and spa. RV Parking on side of the home with gate. Convenient location with easy access to shopping, restaurants and a short drive to the Las Vegas Strip. So much more to this amazing property. Don’t miss this truly one-of-a-kind custom home!
| Listing Id: | 2813779 |
|---|---|
| List Price: | $2,500,000 |
| Property Type: | Residential |
| Property Sub Type: | SingleFamilyResidence |
| Status: | Active |
| Bedrooms Total: | 4 |
| Bathrooms Full: | 4 |
| Bathrooms Half: | 1 |
| Living Area: | 6,418 |
| Association Fee: | $155 |
| Tax Annual Amount: | $11,385 |
| Lot Size Square Feet: | 14,375.0 |
| Lot Size Acres: | 0.33 |
| Architectural Style: | TwoStory |
| Waterfront?: | No |
| City: | Las Vegas |
| County Or Parish: | Clark |
| Subdivision: | Aurora View Estate |
| Postal Code: | 89117 |
| Year Built: | 2000 |
| Additional Parcels Description: | --- |
| Appliances: | BuiltInElectricOven, DoubleOven, Dryer, Dishwasher, GasCooktop, Disposal, Microwave, Refrigerator, Washer |
| Association Amenities: | Gated, TennisCourts |
| Association Fee: | $155 |
| Association Fee Frequency: | Monthly |
| Association Fee Includes: | AssociationManagement, RecreationFacilities |
| Association Name: | Aurora View Estate |
| Association Phone: | 702-433-0149 |
| Association?: | Yes |
| Attached Garage?: | Yes |
| Basement Yn: | No |
| Bathrooms Total Integer: | 5 |
| Bedrooms Possible: | 6 |
| Building Area Total: | 6418.0 |
| Carport Spaces: | 0.0 |
| Cooling: | CentralAir, Electric, TwoUnits |
| Cooling?: | Yes |
| Direction Faces: | West |
| Directions: | From Buffalo and Oakey go East on Oakey, North on Tioga, Left into Gate, left on Marbella Ridge |
| Disclosures: | CovenantsRestrictionsDisclosure |
| Distance To Sewer Comments: | Public |
| Distance To Water Comments: | Public |
| Electric: | PhotovoltaicsNone |
| Elementary School: | Derfelt, Herbert A., Derfelt, Herbert A. |
| Exterior Features: | Balcony, Patio |
| Fencing: | Block, BackYard |
| Fireplace Features: | FamilyRoom, Gas, PrimaryBedroom |
| Fireplaces Total: | 2 |
| Fireplace?: | Yes |
| Flooring: | Carpet, Tile |
| Furnished: | Unfurnished |
| Garage Spaces: | 4.0 |
| Garage?: | Yes |
| Green Energy Efficient: | Windows |
| Heating: | Central, Gas, MultipleHeatingUnits |
| Heating?: | Yes |
| High School: | Bonanza |
| Horse Amenities: | None |
| Interior Features: | BathroomonMainLevel, BedroomOnMainLevel, CeilingFans, FullBathOnMainLevel |
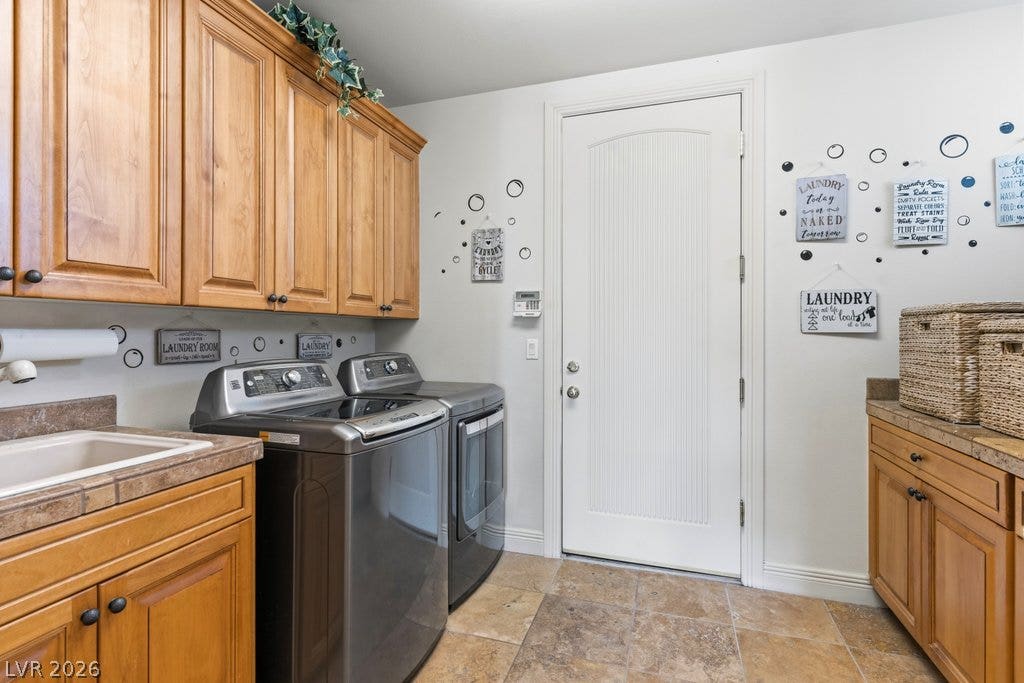
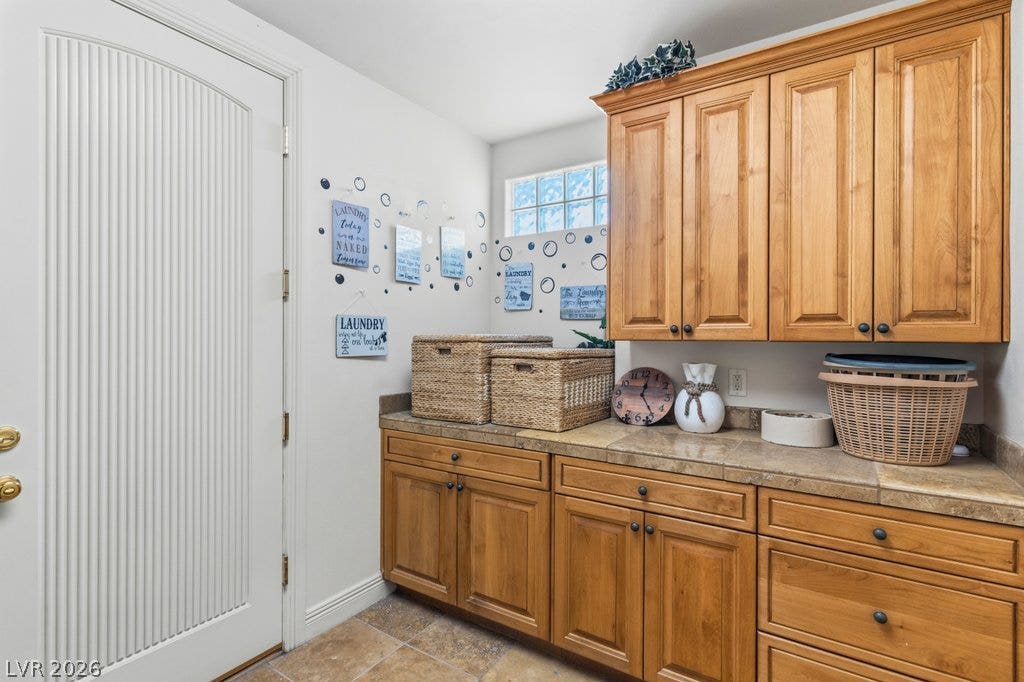
| Laundry Features: | Cabinets, GasDryerHookup, LaundryRoom, Sink |
| Listing Agreement: | ExclusiveRightToSell |
| Listing Terms: | Cash, Conventional |
| Lot Features: | CulDeSac, DesertLandscaping, Landscaped |
| Lot Size Area: | 0.33 |
| Lot Size Units: | Acres |
| Middle Or Junior School: | Johnson Walter |
| Original List Price: | $2,500,000 |
| Parcel Number: | 163-03-213-018 |
| Parking Features: | Attached, EpoxyFlooring, Garage, InsideEntrance, Private, RvHookUps, RvGated, RvAccessParking, Shelves |
| Parking Total: | 4 |
| Patio And Porch Features: | Balcony, Covered, Patio |
| Pool Features: | InGround, Private, PoolSpaCombo |
| Pool Private?: | Yes |
| Possession: | SeeAgent |
| Postal City: | Las Vegas |
| Postal Code Plus4: | 1489 |
| Property Condition: | Resale |
| Public Survey Range: | 60 |
| Public Survey Section: | 3 |
| Public Survey Township: | 21 |
| Roof: | Tile |
| Rooms Total: | 10 |
| Security Features: | GatedCommunity |
| Sewer: | PublicSewer |
| Spa?: | Yes |
| State Or Province: | NV |
| Stories: | 2 |
| Utilities: | CableAvailable |
| Water Source: | Public |
| Window Features: | DoublePaneWindows |
| Year Built Details: | RESALE |
| Zoning Description: | Single Family |
| Property Sub Type Additional: | SingleFamilyResidence |
| Current Price: | $2,500,000.00 |
| Country Subdivision: | 32003 |
| Record Signature: | -381,244,418 |
| Universal Parcel Id: | urn:reso:upi:2.0:US:32003:163-03-213-018 |
Listing Courtesy of: Simply Vegas
Listing Agent: Brad Snyder
(702) 480-9137
Mortgage Calculator
The data on this website relating to real estate for sale comes in part from the IDX Program of the Las Vegas REALTORS®.
All information is believed accurate but not guaranteed. The properties displayed may not be all of the properties available through the IDX Program. Any use of this site other than by potential buyers or sellers is strictly prohibited.
© 2026 Las Vegas REALTORS®.
Las Vegas REALTORS® data last updated on October 08, 2026 01:57 PM - PT.
Property Last Updated: October 08, 2026 01:57 PM - PT
