1646 Sebring Hills Drive
Henderson, NV 89052
$745,000
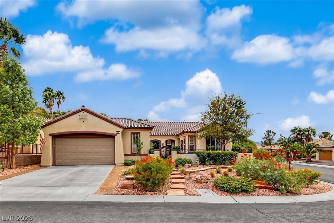
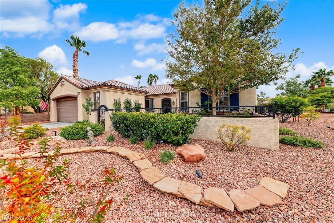
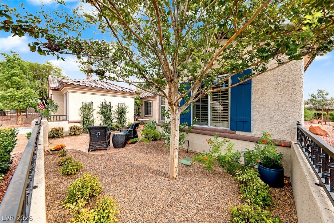
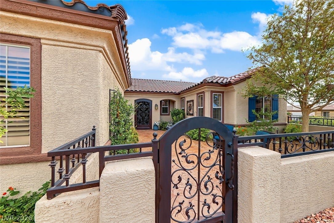
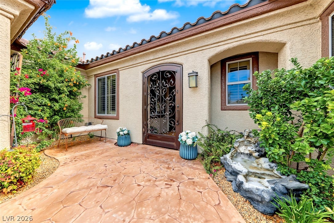
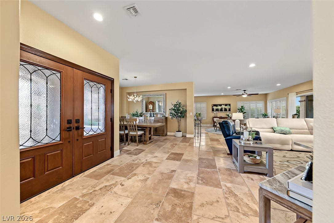
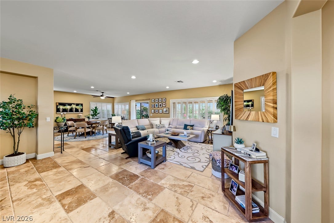
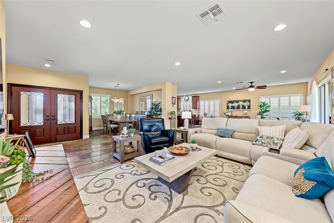
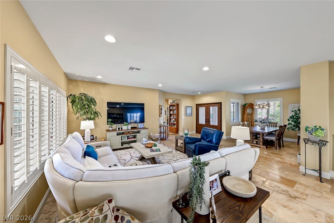
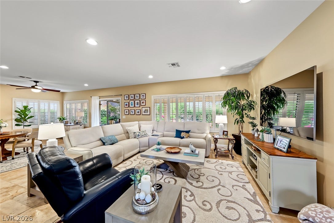
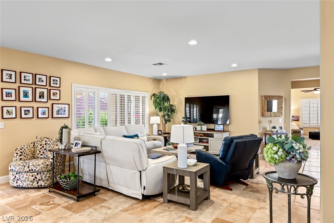
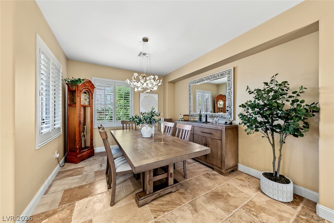
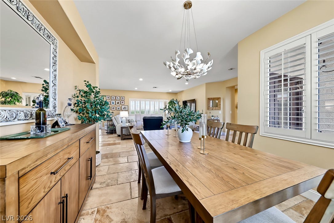
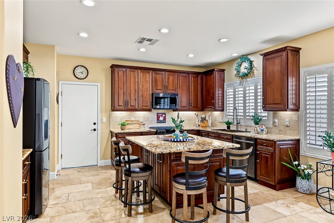
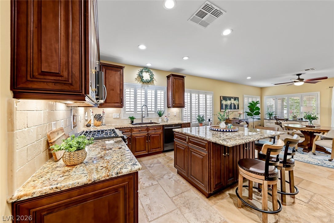
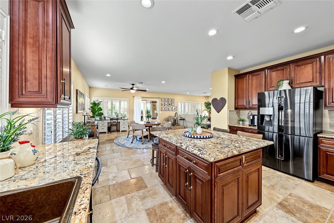
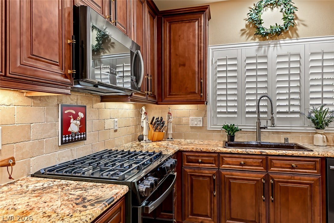
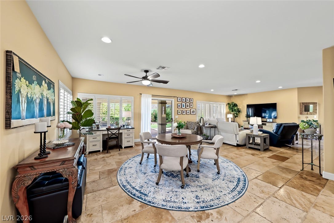
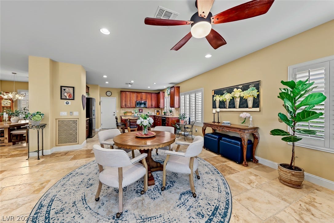
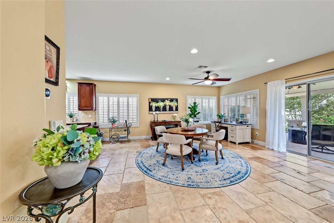
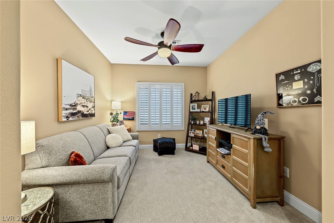
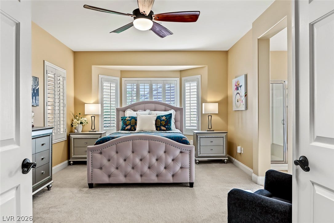
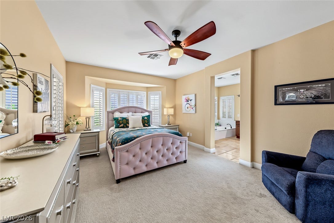
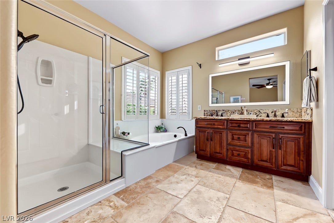
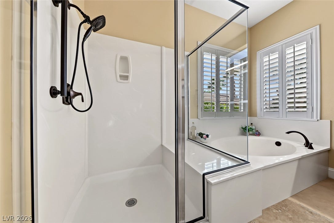
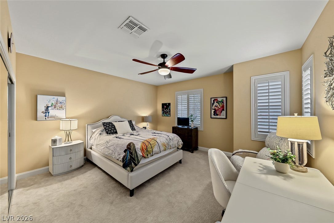
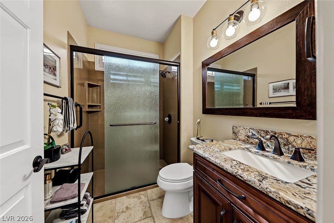
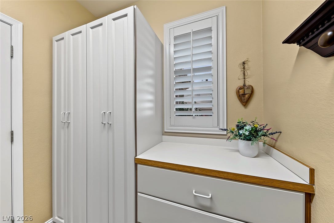
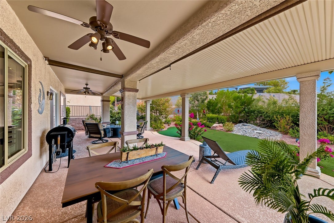
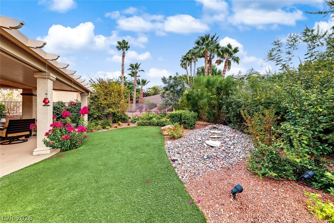
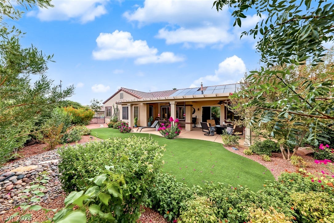
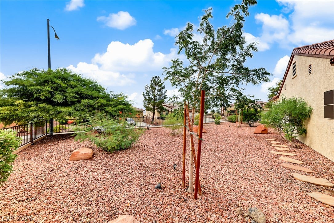
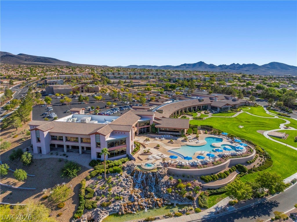
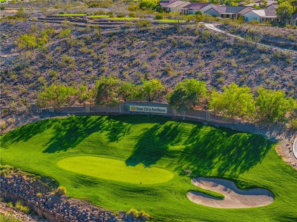
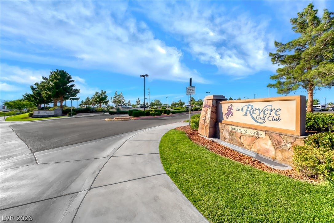
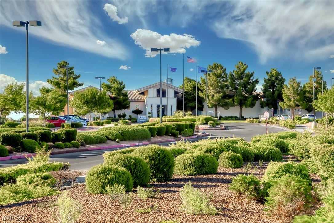
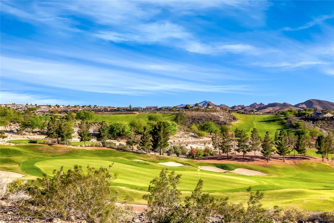
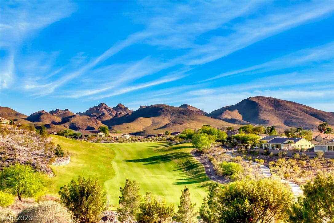
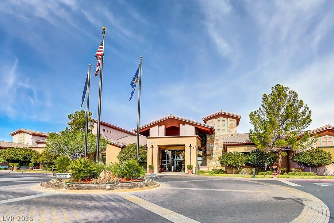
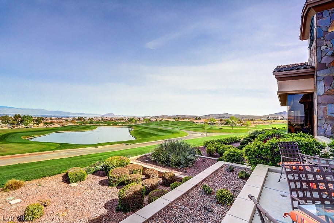
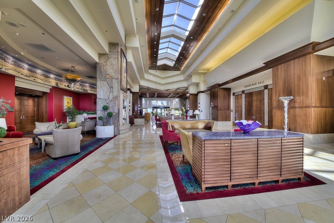
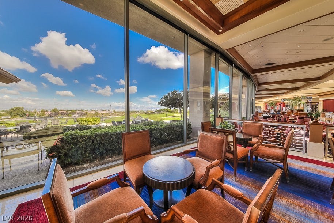
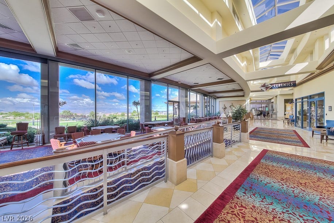
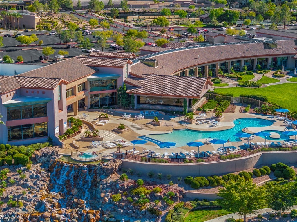
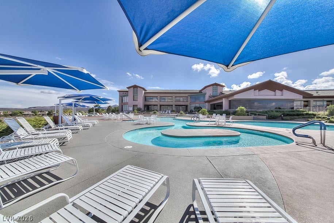
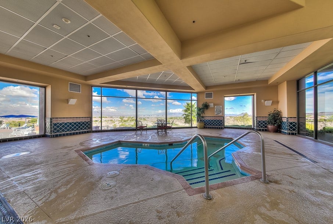
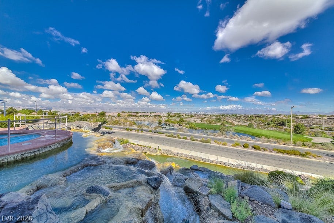
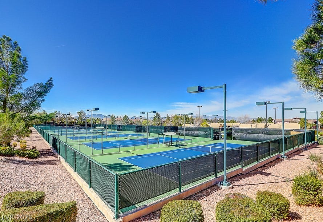
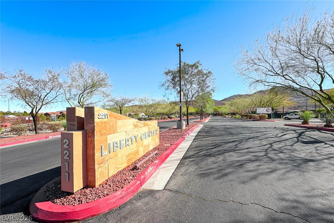
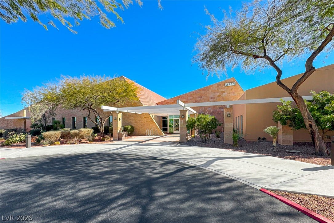
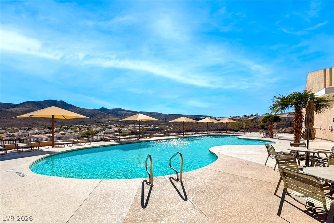
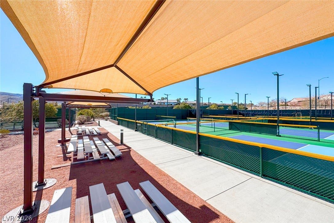
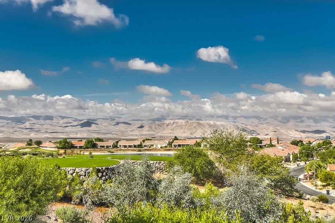
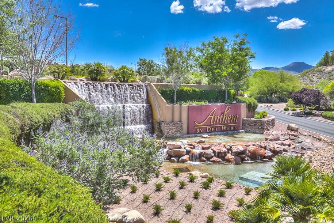
Energy efficient and highly upgraded home situated on a private corner lot! A charming front courtyard with custom wrought iron fencing and gates creates a welcoming first impression, while sophisticated front doors lead into a bright, open floor plan filled with thoughtful upgrades. Elegant chiseled travertine tile flooring, plantation shutters, and designer light fixtures add warmth and character throughout. The completely remodeled kitchen features custom cabinetry with convenient pull out drawers, granite countertops, a spacious center island, and stainless steel appliances, creating the perfect space for everyday living and entertaining. The spacious primary suite offers a beautifully updated spa-like bath and generous walk-in closet. Step outside to a serene, lush backyard with mature landscaping and an extended covered patio perfect for relaxing or entertaining. Extensive recent improvements include a replaced water heater (2023), two Carrier HVAC units (2024), new stove (2026), designer landscaping and sprinkler timer (2026), attic insulation and duct cleaning (2026), plus energy-efficient solar panels. A beautifully maintained, move-in-ready home offering comfort, privacy, and impressive upgrades throughout! Located in the top rated Sun City Anthem community by Del Webb with multiple clubhouses, fitness centers, dining, indoor and outdoor pools, pickleball, tennis, golf, hiking and walking trails, and a variety of social clubs offering an exceptional active lifestyle.
| Listing Id: | 2822659 |
|---|---|
| List Price: | $745,000 |
| Property Type: | Residential |
| Property Sub Type: | SingleFamilyResidence |
| Status: | Active |
| Bedrooms Total: | 2 |
| Bathrooms Full: | 2 |
| Living Area: | 2,200 |
| Association Fee: | $435 |
| Tax Annual Amount: | $3,203 |
| Lot Size Square Feet: | 10,019.0 |
| Lot Size Acres: | 0.23 |
| Architectural Style: | OneStory |
| Waterfront?: | No |
| City: | Henderson |
| County Or Parish: | Clark |
| Subdivision: | Sun City Anthem |
| Postal Code: | 89052 |
| Year Built: | 2001 |
| Additional Parcels Description: | --- |
| Appliances: | Dryer, Dishwasher, Disposal, GasRange, Microwave, Refrigerator, Washer |
| Association Amenities: | Clubhouse, FitnessCenter, GolfCourse, Park, Pool, RecreationRoom, SpaHotTub, Security |
| Association Fee: | $435 |
| Association Fee Frequency: | Quarterly |
| Association Fee Includes: | AssociationManagement, MaintenanceGrounds, RecreationFacilities, Security |
| Association Name: | Sun City Anthem |
| Association Phone: | 702-614-5800 |
| Association?: | Yes |
| Attached Garage?: | Yes |
| Basement Yn: | No |
| Bathrooms Total Integer: | 2 |
| Bedrooms Possible: | 3 |
| Builder Model: | Liberty |
| Building Area Total: | 2200.0 |
| Carport Spaces: | 0.0 |
| Community Features: | Pool |
| Cooling: | CentralAir, Electric |
| Cooling?: | Yes |
| Direction Faces: | North |
| Directions: | From Eastern & Horizon Ridge, South on Eastern Ave, Right on Sun City Anthem Dr, Right on Scott's Valley Dr, Left onto Sebring Hills to property on right. |
| Disclosures: | CovenantsRestrictionsDisclosure |
| Distance To Sewer Comments: | Public |
| Distance To Water Comments: | Public |
| Electric: | PhotovoltaicsThirdPartyOwned |
| Elementary School: | Wallin, Shirley & Bill, Wallin, Shirley & Bill |
| Exterior Features: | Courtyard, Patio, PrivateYard |
| Fencing: | Full, WroughtIron |
| Fireplaces Total: | 0 |
| Flooring: | Carpet, Tile |
| Furnished: | Unfurnished |
| Garage Spaces: | 2.0 |
| Garage?: | Yes |
| Green Energy Efficient: | SolarPanels, SolarScreens |
| Heating: | Central, Gas |
| Heating?: | Yes |
| High School: | Liberty |
| Horse Amenities: | None |
| Interior Features: | BathroomonMainLevel, BedroomOnMainLevel, CeilingFans, PrimaryDownstairs, WindowTreatments |
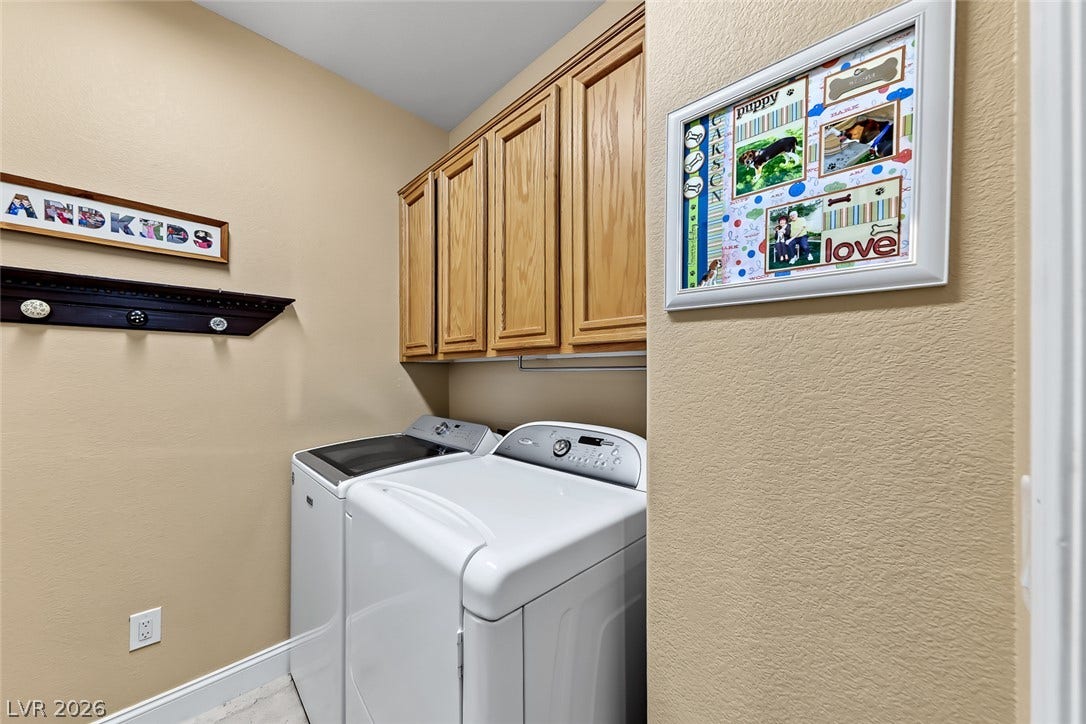
| Laundry Features: | ElectricDryerHookup, GasDryerHookup, MainLevel, LaundryRoom |
| Listing Agreement: | ExclusiveRightToSell |
| Listing Terms: | Cash, Conventional, FHA, VaLoan |
| Lot Features: | DesertLandscaping, Landscaped, Rocks, SyntheticGrass, Trees, LessThanQuarterAcre |
| Lot Size Area: | 0.23 |
| Lot Size Units: | Acres |
| Middle Or Junior School: | Webb, Del E. |
| Original List Price: | $745,000 |
| Parcel Number: | 191-11-511-036 |
| Parking Features: | Attached, Garage, GolfCartGarage, GarageDoorOpener, InsideEntrance, Private |
| Parking Total: | 2 |
| Patio And Porch Features: | Covered, Patio |
| Pool Features: | Community |
| Possession: | CloseOfEscrow |
| Postal City: | Henderson |
| Postal Code Plus4: | 6929 |
| Property Condition: | Resale |
| Public Survey Range: | 61 |
| Public Survey Section: | 11 |
| Public Survey Township: | 23 |
| Roof: | Tile |
| Rooms Total: | 7 |
| Security Features: | ControlledAccess |
| Senior Community?: | Yes |
| Sewer: | PublicSewer |
| State Or Province: | NV |
| Stories: | 1 |
| Utilities: | UndergroundUtilities |
| Water Source: | Public |
| Window Features: | PlantationShutters |
| Year Built Details: | RESALE |
| Zoning Description: | Single Family |
| Property Sub Type Additional: | SingleFamilyResidence |
| Current Price: | $745,000.00 |
| Country Subdivision: | 32003 |
| Record Signature: | -1,389,926,494 |
| Universal Parcel Id: | urn:reso:upi:2.0:US:32003:191-11-511-036 |
Listing Courtesy of: Realty ONE Group, Inc
Listing Agent: Alex Grodzinsky
(702) 445-3706
Mortgage Calculator
The data on this website relating to real estate for sale comes in part from the IDX Program of the Las Vegas REALTORS®.
All information is believed accurate but not guaranteed. The properties displayed may not be all of the properties available through the IDX Program. Any use of this site other than by potential buyers or sellers is strictly prohibited.
© 2026 Las Vegas REALTORS®.
Las Vegas REALTORS® data last updated on October 08, 2026 01:57 PM - PT.
Property Last Updated: October 08, 2026 01:57 PM - PT
