1726 Sonoran Bluff Avenue
Henderson, NV 89014
$640,000
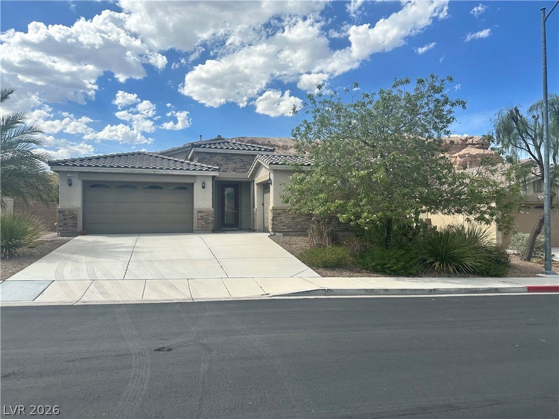
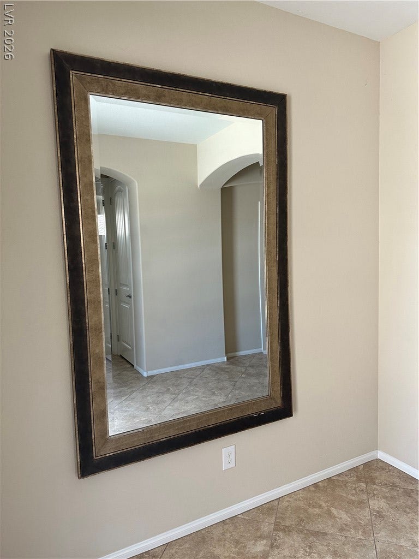
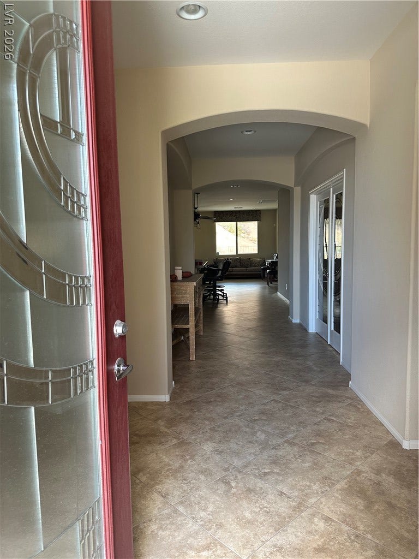
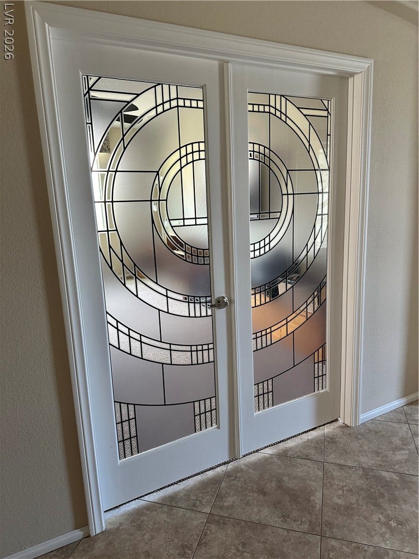
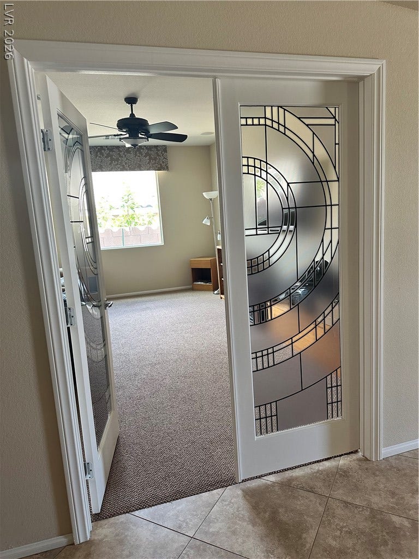
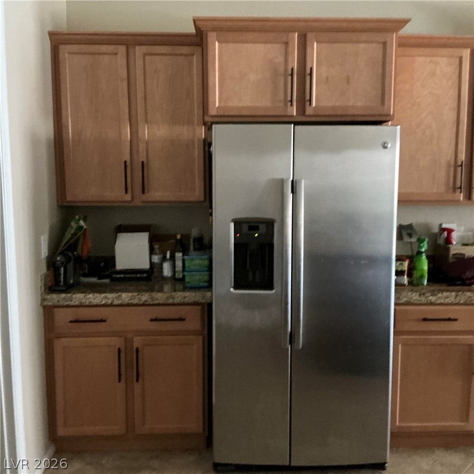
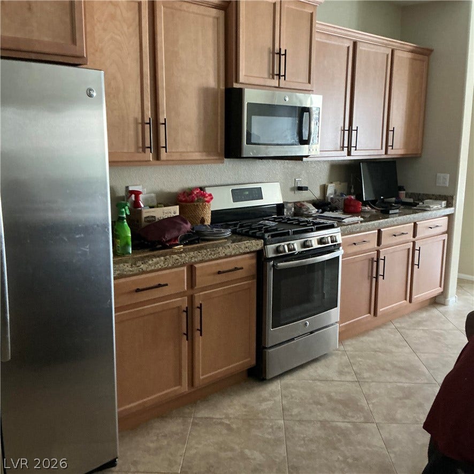
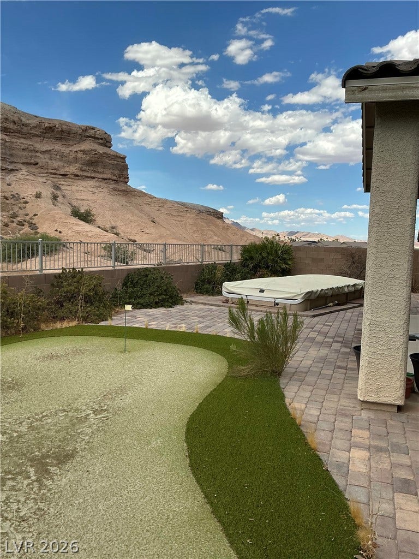
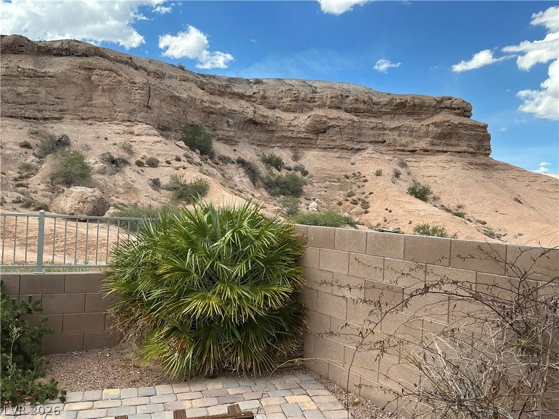
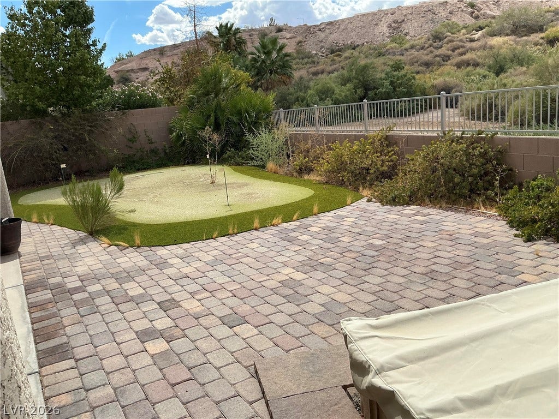
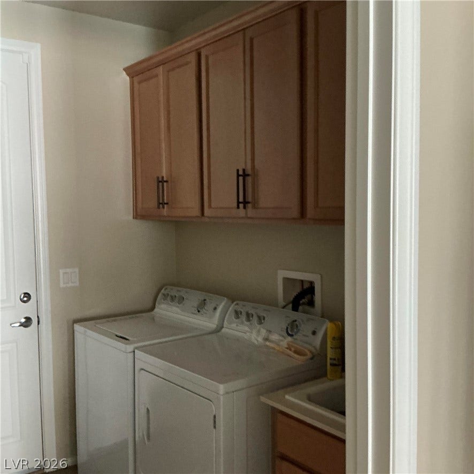
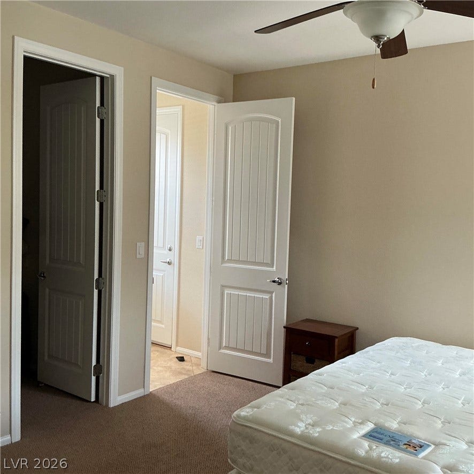
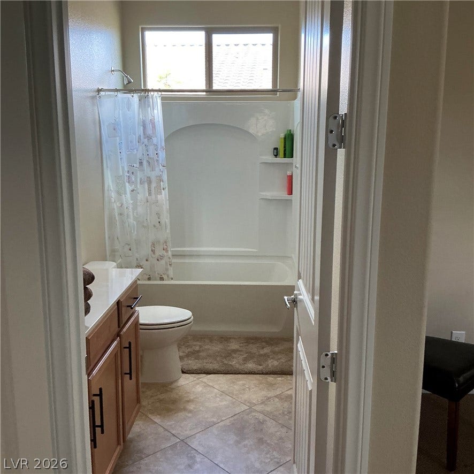
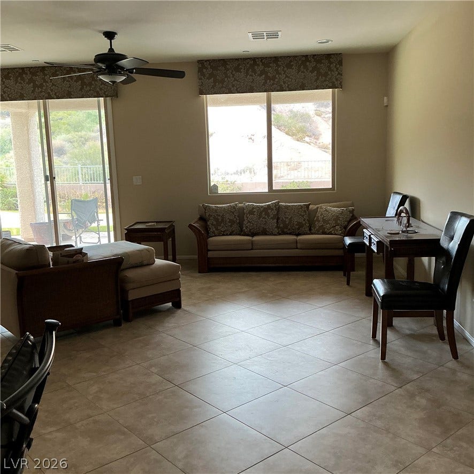
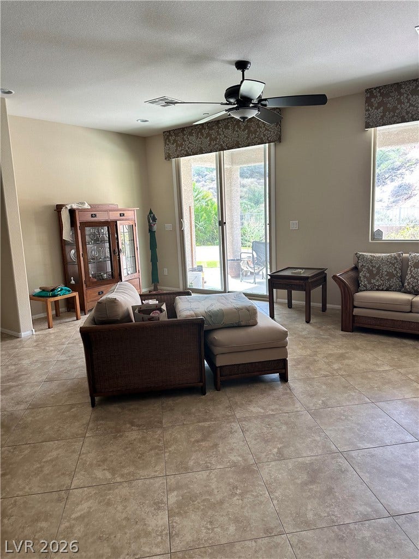
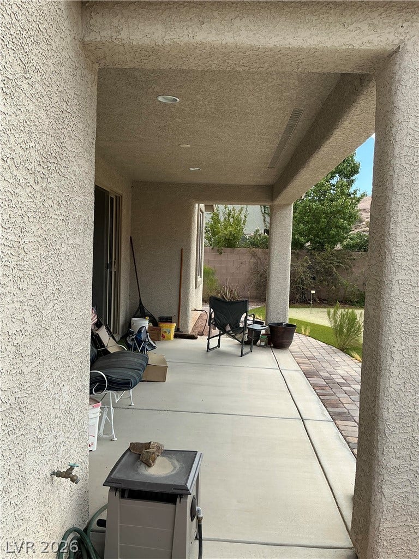
Traditional sale. Actually 2632 Sq ft. Original owner. Located on a cul de suc. This beautiful spacious single story boasts 4 bedrooms, 3 baths, 3 car garage. Private entrance from one car garage to bedroom and full bath. Tile flooring and carpet in bedrooms. Large center island with granite countertop and upgraded cabinets. Stainless steel refrigerator, washer and dryer, stove and microwave are included. Large dining room with custom entrance double doors. Spacious primary bedroom with walking closet, tub and shower. Enjoy the beautiful Whitney mesa views from the backyard, covered patio and a Wellness Infinity Swim Spa & hot tub with lights, sound and audio boost. Minutes from walking trails & park.
| Listing Id: | 2809876 |
|---|---|
| List Price: | $680,000 |
| Close Price: | $640,000 |
| Close Date: | 2026-10-02 |
| Property Type: | Residential |
| Property Sub Type: | SingleFamilyResidence |
| Status: | Closed |
| Bedrooms Total: | 3 |
| Bathrooms Full: | 2 |
| Bathrooms Three Quarter: | 1 |
| Living Area: | 2,535 |
| Association Fee: | $43 |
| Tax Annual Amount: | $4,167 |
| Lot Size Square Feet: | 7,841.0 |
| Lot Size Acres: | 0.18 |
| Architectural Style: | OneStory |
| Waterfront?: | No |
| City: | Henderson |
| County Or Parish: | Clark |
| Subdivision: | Whitney Mesa Estates |
| Postal Code: | 89014 |
| Year Built: | 2016 |
| Additional Parcels Description: | --- |
| Appliances: | Dryer, Disposal, GasRange, Microwave, Refrigerator, Washer |
| Association Fee: | $43 |
| Association Fee Frequency: | Monthly |
| Association Fee Includes: | AssociationManagement |
| Association Name: | Whitney Ranch Manor |
| Association Phone: | 702-992-7211 |
| Association?: | Yes |
| Attached Garage?: | Yes |
| Basement Yn: | No |
| Bathrooms Total Integer: | 3 |
| Bedrooms Possible: | 3 |
| Building Area Total: | 2535.0 |
| Carport Spaces: | 0.0 |
| Cooling: | CentralAir, Electric |
| Cooling?: | Yes |
| Direction Faces: | South |
| Directions: | From Sunset and Arroyo Grande Boulevard go north on Arroyo Grande, second street turn left onto Sonoran Bluff. Property on right |
| Disclosures: | CovenantsRestrictionsDisclosure |
| Distance To Sewer Comments: | Public |
| Distance To Water Comments: | Public |
| Electric: | PhotovoltaicsNone |
| Elementary School: | Treem, Harriet A., Thorpe, Jim |
| Exterior Features: | PrivateYard |
| Fencing: | Block, BackYard, WroughtIron |
| Fireplaces Total: | 0 |
| Flooring: | Carpet, CeramicTile |
| Furnished: | Unfurnished |
| Garage Spaces: | 3.0 |
| Garage?: | Yes |
| Heating: | Central, Gas |
| Heating?: | Yes |
| High School: | Green Valley |
| Horse Amenities: | None |
| Interior Features: | PrimaryDownstairs, None |
| Laundry Features: | Cabinets, GasDryerHookup, MainLevel, LaundryRoom, Sink |
| Listing Agreement: | ExclusiveAgency |
| Listing Terms: | Cash, Conventional |
| Lot Features: | DesertLandscaping, Landscaped, LessThanQuarterAcre |
| Lot Size Area: | 0.18 |
| Lot Size Units: | Acres |
| Middle Or Junior School: | Cortney Francis |
| Original List Price: | $680,000 |
| Ownership: | Single Family Residential |
| Parcel Number: | 178-04-211-192 |
| Parking Features: | Attached, FinishedGarage, Garage, Private |
| Parking Total: | 3 |
| Pending Timestamp: | 2026-08-28 |
| Possession: | CloseOfEscrow |
| Postal City: | Henderson |
| Postal Code Plus4: | 2677 |
| Property Condition: | GoodCondition, Resale |
| Public Survey Range: | 62 |
| Public Survey Section: | 4 |
| Public Survey Township: | 22 |
| Roof: | Tile |
| Rooms Total: | 8 |
| Sewer: | PublicSewer |
| Spa?: | Yes |
| State Or Province: | NV |
| Stories: | 1 |
| Utilities: | UndergroundUtilities |
| Water Source: | Public |
| Year Built Details: | RESALE |
| Zoning Description: | Single Family |
| Property Sub Type Additional: | SingleFamilyResidence |
| Current Price: | $640,000.00 |
| Country Subdivision: | 32003 |
| Record Signature: | 1,185,812,007 |
| Universal Parcel Id: | urn:reso:upi:2.0:US:32003:178-04-211-192 |
Listing Courtesy of: United Realty Group
Listing Agent: Rosalba L Alvarado
702-586-0032
Mortgage Calculator
The data on this website relating to real estate for sale comes in part from the IDX Program of the Las Vegas REALTORS®.
All information is believed accurate but not guaranteed. The properties displayed may not be all of the properties available through the IDX Program. Any use of this site other than by potential buyers or sellers is strictly prohibited.
© 2026 Las Vegas REALTORS®.
Las Vegas REALTORS® data last updated on October 08, 2026 01:57 PM - PT.
Property Last Updated: October 08, 2026 01:57 PM - PT
