1729 Tangiers Drive
Henderson, NV 89012
$3,125,000
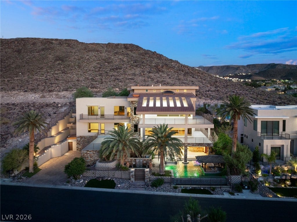
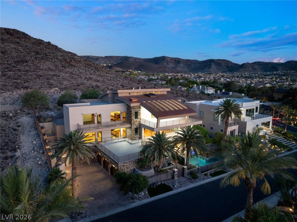
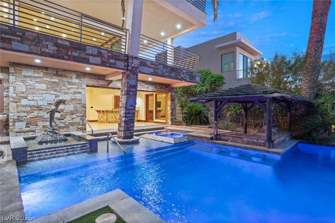
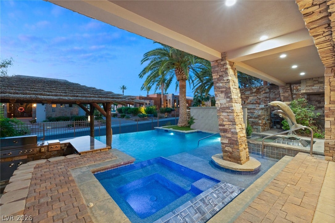
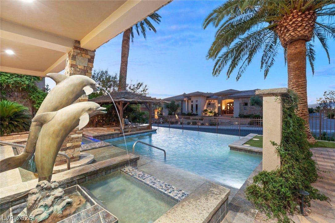
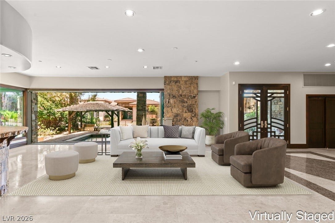
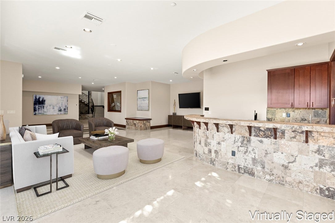
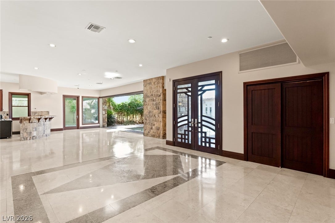
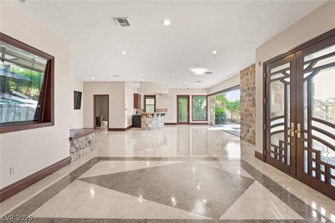
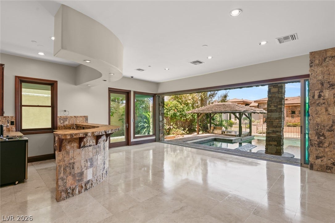
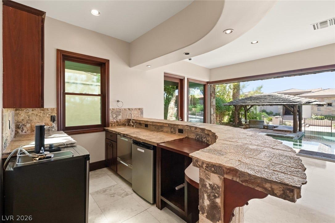
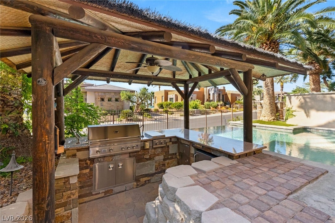
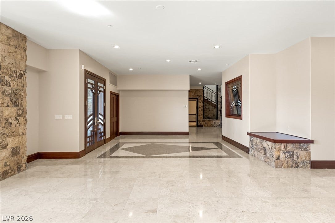
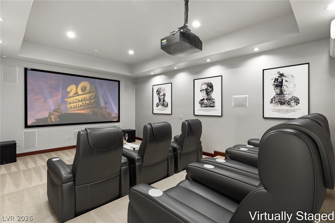
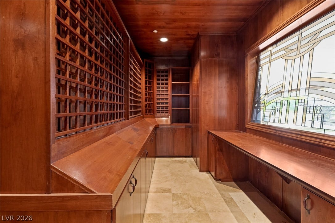
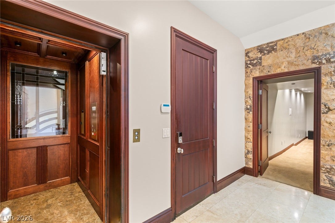
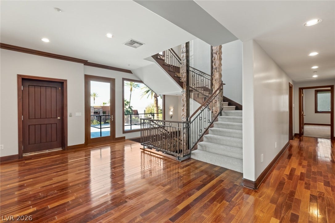
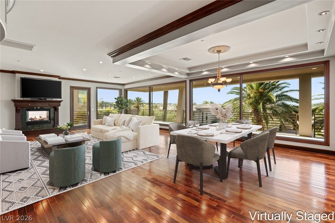
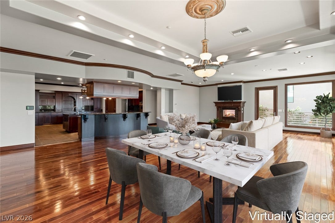
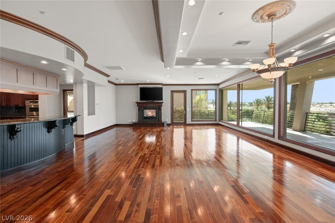
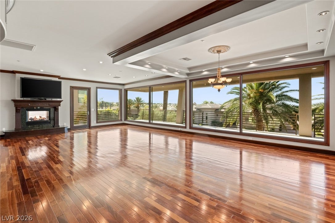
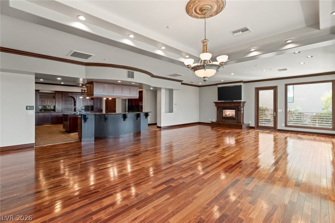
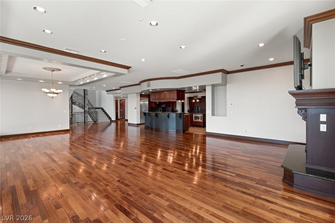
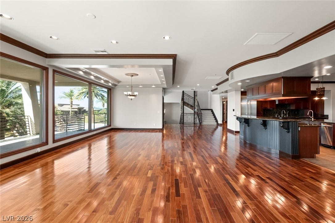
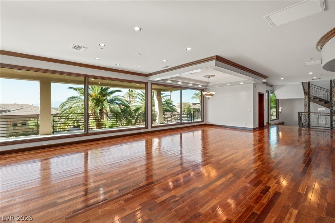
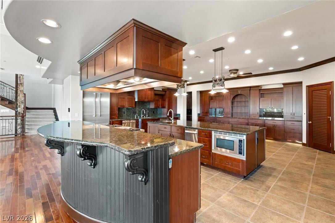
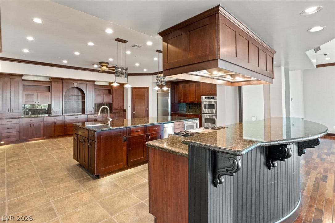
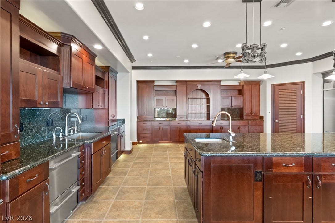
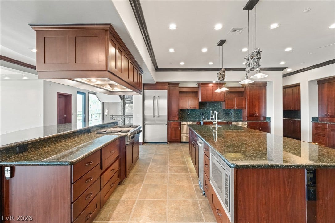
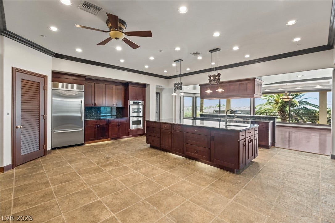
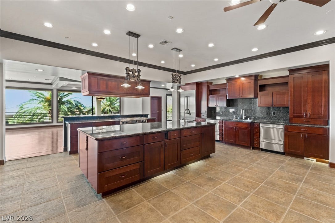
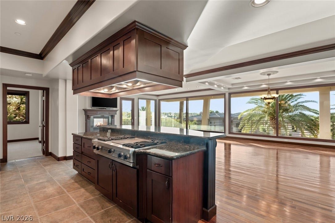
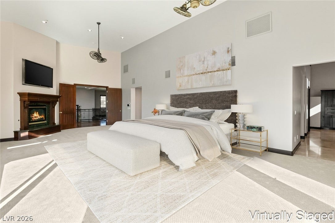
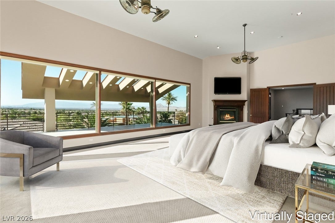
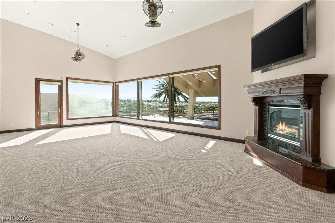
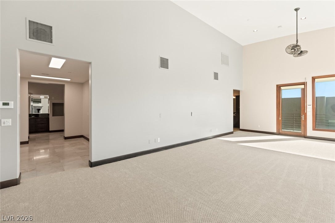
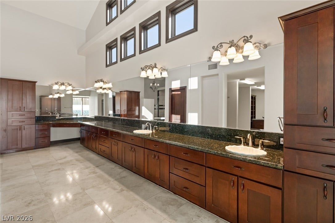
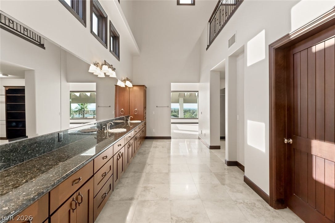
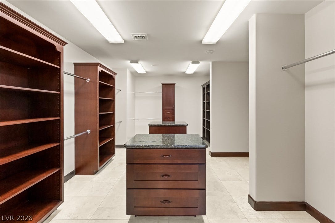
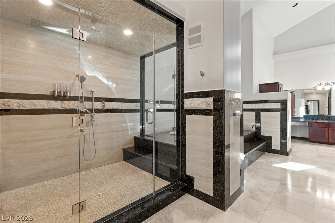
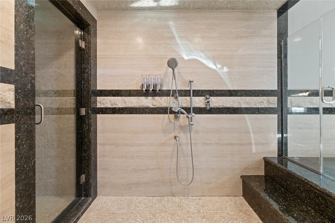
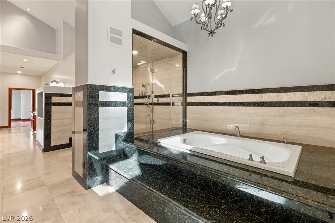
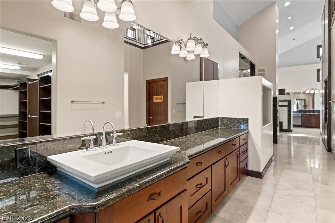
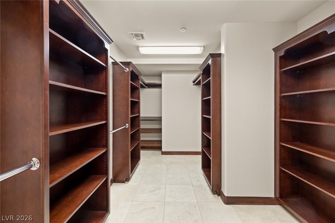
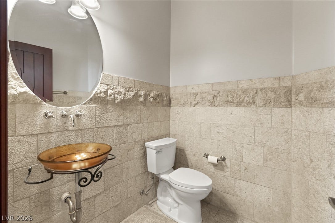
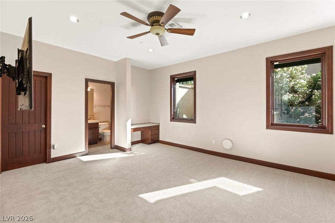
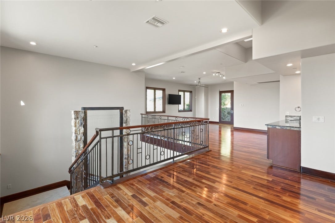
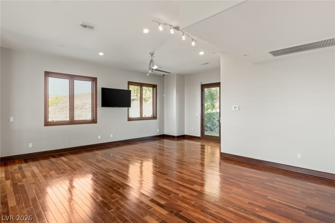
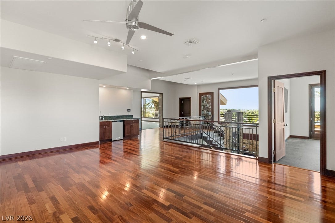
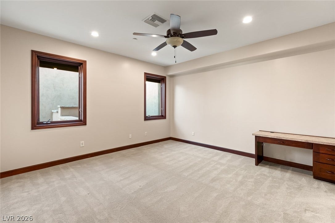
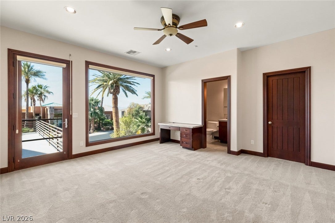
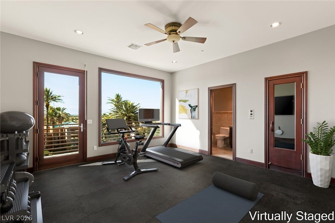
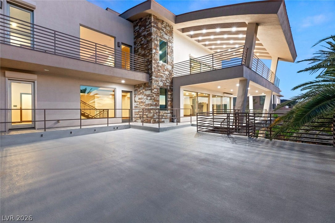
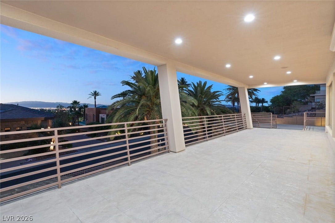
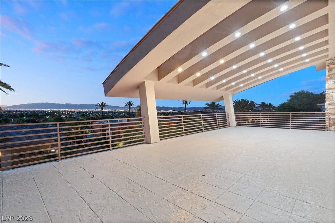
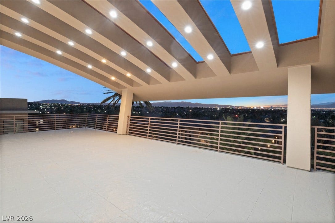
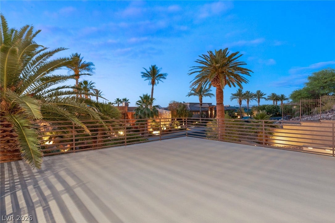
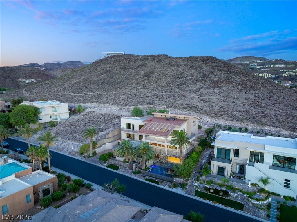
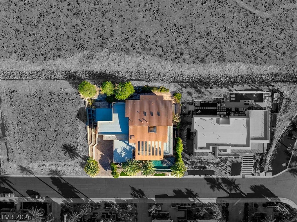
Experience contemporary luxury in this stunning 8,885 square foot, 5-bedroom, 7-bathroom estate in prestigious MacDonald Highlands. Set on over 1/3 of an acre, this 3-story masterpiece features over 4,000 square feet of outdoor decking with breathtaking panoramic views of the Las Vegas Strip. The home boasts Brazilian Mahogany wood floors, a great room with floor-to-ceiling windows and a wrap-around balcony, and a double-island chef's kitchen with stainless steel appliances. Entertainment options include a palapa-covered built-in BBQ, swim-up bar area, and a state-of-the-art theater with surround sound and a wet bar. The luxurious primary suite offers a fireplace, private balcony, and spa-like bathroom. Additional amenities include a three-car garage, elevator, enclosed temperature-controlled wine room, gym, sauna, and steam room. Located in a secure, gated community with exclusive access to Dragon Ridge Country Club, this home offers a rare opportunity for luxury living.
| Listing Id: | 2824524 |
|---|---|
| List Price: | $3,125,000 |
| Property Type: | Residential |
| Property Sub Type: | SingleFamilyResidence |
| Status: | Active |
| Bedrooms Total: | 5 |
| Bathrooms Full: | 5 |
| Bathrooms Three Quarter: | 1 |
| Bathrooms Half: | 1 |
| Living Area: | 8,855 |
| Association Fee: | $330 |
| Tax Annual Amount: | $20,974 |
| Lot Size Square Feet: | 16,117.0 |
| Lot Size Acres: | 0.37 |
| Architectural Style: | ThreeStory |
| Waterfront?: | No |
| City: | Henderson |
| County Or Parish: | Clark |
| Subdivision: | MacDonald Highlands |
| Postal Code: | 89012 |
| Year Built: | 2004 |
| Additional Parcels Description: | --- |
| Appliances: | BuiltInGasOven, DoubleOven, Dryer, GasCooktop, Disposal, Microwave, Refrigerator, Washer |
| Association Amenities: | Gated, Guard |
| Association Fee: | $330 |
| Association Fee Frequency: | Monthly |
| Association Fee Includes: | AssociationManagement |
| Association Name: | Foothills |
| Association Phone: | 702-933-7764 |
| Association?: | Yes |
| Attached Garage?: | Yes |
| Basement Yn: | No |
| Bathrooms Total Integer: | 7 |
| Bedrooms Possible: | 6 |
| Building Area Total: | 8855.0 |
| Carport Spaces: | 0.0 |
| Cooling: | CentralAir, Electric, TwoUnits |
| Cooling?: | Yes |
| Direction Faces: | West |
| Directions: | From I-215, Exit S on Stephanie, Take N Stephanie, Right on Horizon Ridge, Left on Macdonald Ranch, Right on Regents Gate, Left on China Doll the Left on Tangiers. |
| Disclosures: | CovenantsRestrictionsDisclosure |
| Distance To Sewer Comments: | Public |
| Distance To Water Comments: | Public |
| Electric: | PhotovoltaicsNone |
| Elementary School: | Vanderburg, John C., Vanderburg, John C. |
| Exterior Features: | Balcony, Deck, Patio, IrrigationSprinklers |
| Fencing: | Block, Partial, WroughtIron |
| Fireplace Features: | FamilyRoom, Gas, GreatRoom |
| Fireplaces Total: | 2 |
| Fireplace?: | Yes |
| Flooring: | Carpet, CeramicTile, Hardwood |
| Furnished: | Unfurnished |
| Garage Spaces: | 3.0 |
| Garage?: | Yes |
| Green Energy Efficient: | Windows |
| Heating: | Central, Gas, MultipleHeatingUnits |
| Heating?: | Yes |
| High School: | Green Valley |
| Horse Amenities: | None |
| Interior Features: | BathroomonMainLevel, ThreeQuarterBathonMainLevel |
| Laundry Features: | GasDryerHookup, LaundryRoom, UpperLevel |
| Listing Agreement: | ExclusiveRightToSell |
| Listing Terms: | Cash, Conventional |
| Lot Features: | QuarterToOneAcre, DripIrrigationBubblers, DesertLandscaping, Landscaped, SyntheticGrass, Trees |
| Lot Size Area: | 0.37 |
| Lot Size Units: | Acres |
| Middle Or Junior School: | Miller Bob |
| Original List Price: | $3,125,000 |
| Parcel Number: | 178-28-217-017 |
| Parking Features: | Attached, FinishedGarage, Garage, GarageDoorOpener, InsideEntrance, Private |
| Parking Total: | 3 |
| Patio And Porch Features: | Balcony, Covered, Deck, Patio |
| Pool Features: | InGround, Private |
| Pool Private?: | Yes |
| Possession: | CloseOfEscrow |
| Postal City: | Henderson |
| Postal Code Plus4: | 7239 |
| Property Condition: | Resale |
| Public Survey Range: | 62 |
| Public Survey Section: | 28 |
| Public Survey Township: | 22 |
| Roof: | Pitched, Tile |
| Rooms Total: | 10 |
| Security Features: | SecuritySystemOwned |
| Sewer: | PublicSewer |
| Spa?: | Yes |
| State Or Province: | NV |
| Stories: | 3 |
| Utilities: | UndergroundUtilities |
| View: | City, Mountains |
| View?: | Yes |
| Water Source: | Public |
| Window Features: | DoublePaneWindows, LowEmissivityWindows |
| Year Built Details: | RESALE |
| Zoning Description: | Single Family |
| Property Sub Type Additional: | SingleFamilyResidence |
| Current Price: | $3,125,000.00 |
| Country Subdivision: | 32003 |
| Record Signature: | -1,127,674,693 |
| Universal Parcel Id: | urn:reso:upi:2.0:US:32003:178-28-217-017 |
Listing Courtesy of: IS Luxury
Listing Agent: Brian Nugent
(623) 302-3090
Mortgage Calculator
The data on this website relating to real estate for sale comes in part from the IDX Program of the Las Vegas REALTORS®.
All information is believed accurate but not guaranteed. The properties displayed may not be all of the properties available through the IDX Program. Any use of this site other than by potential buyers or sellers is strictly prohibited.
© 2026 Las Vegas REALTORS®.
Las Vegas REALTORS® data last updated on October 08, 2026 01:57 PM - PT.
Property Last Updated: October 08, 2026 01:57 PM - PT
