

1740 Bluffs Drive
Henderson, NV 89014
$650,000
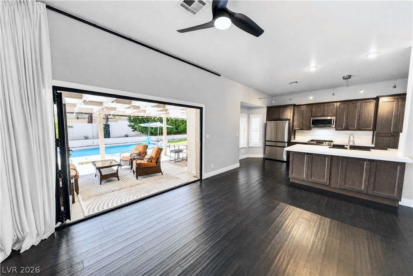
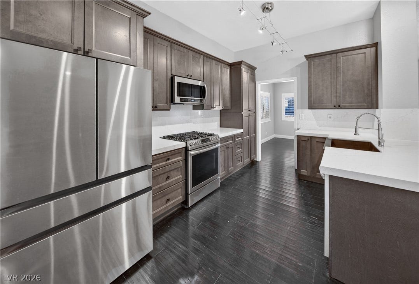
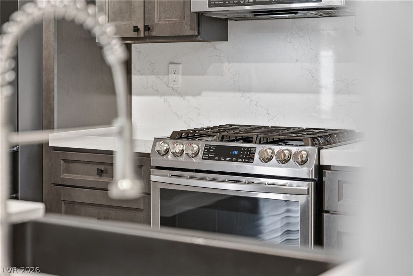
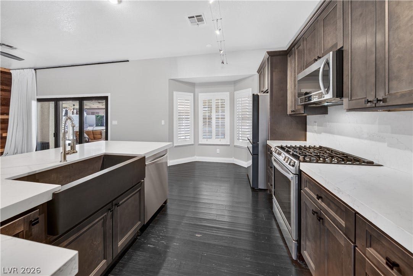
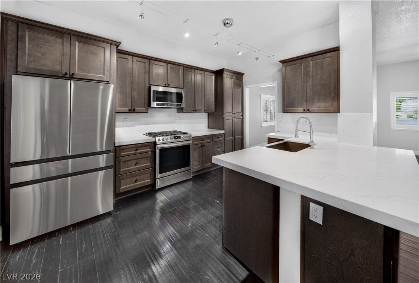
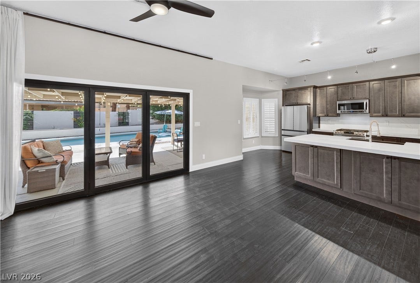
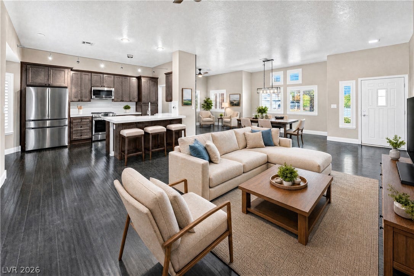
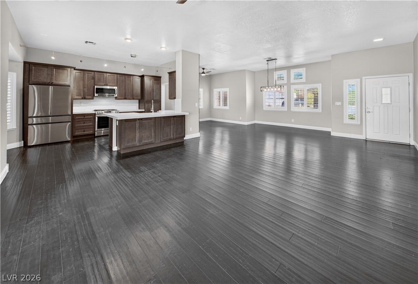
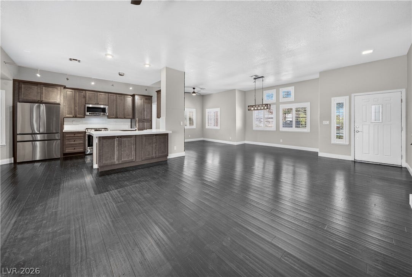
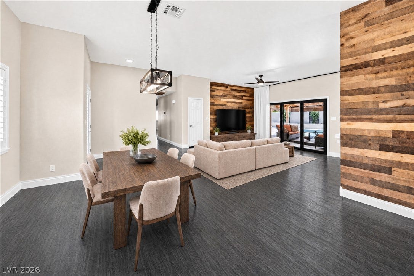
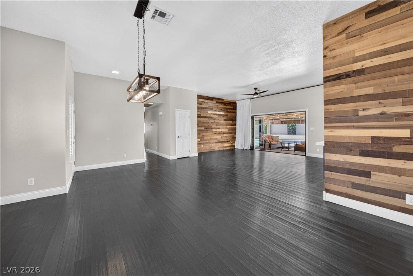
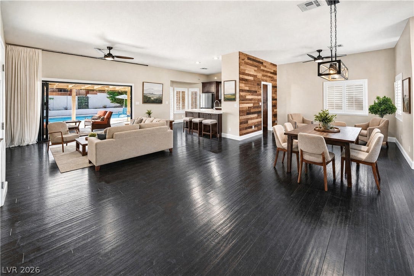
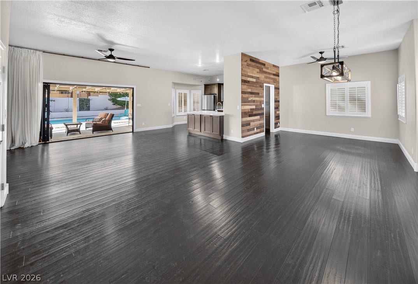
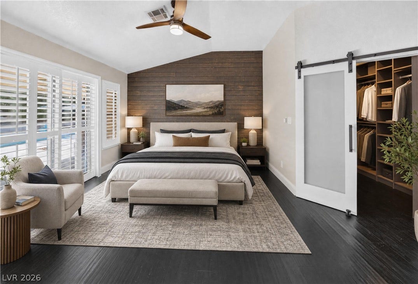
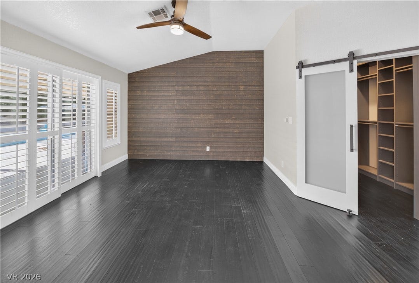
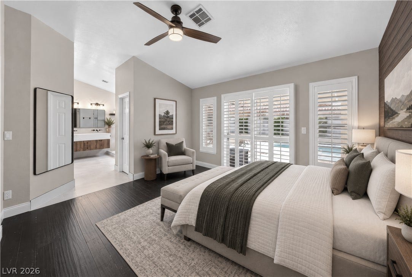
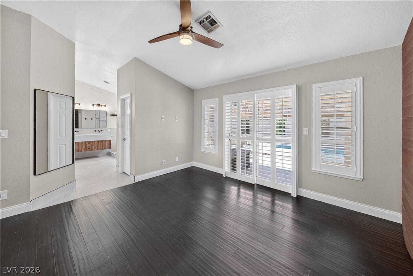
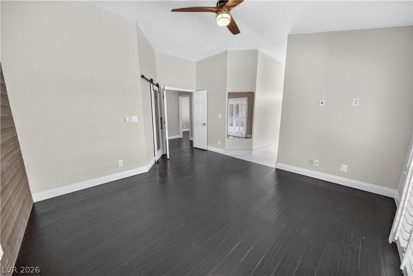
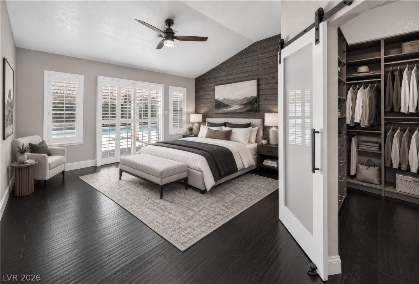
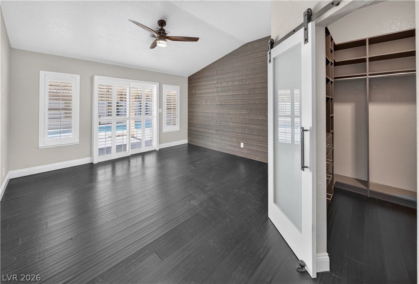
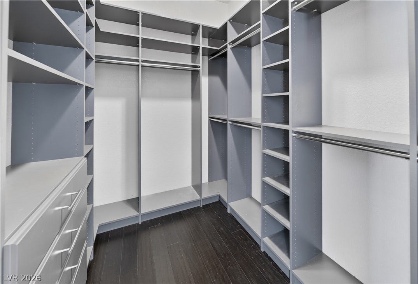
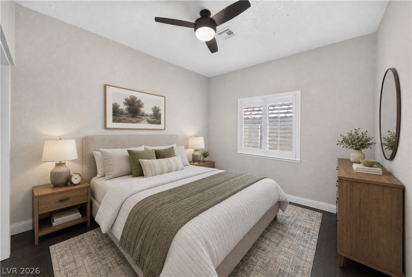
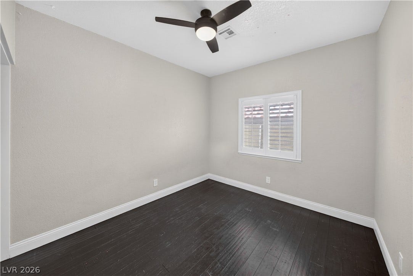
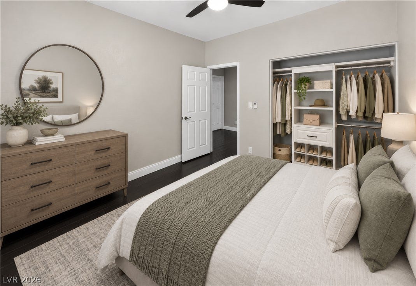
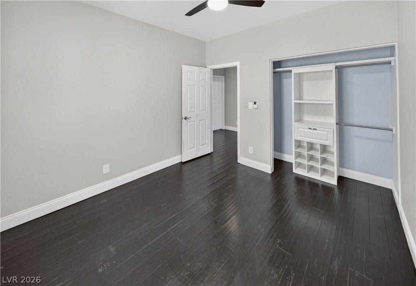
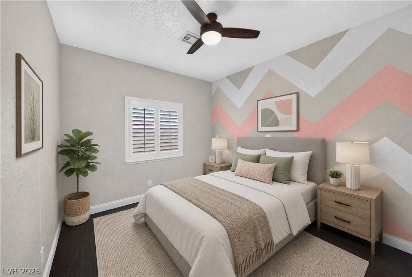
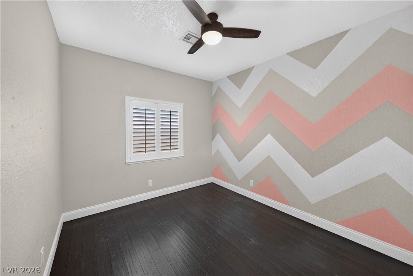
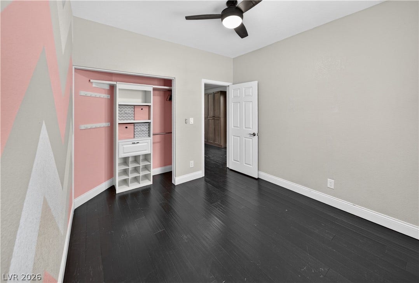
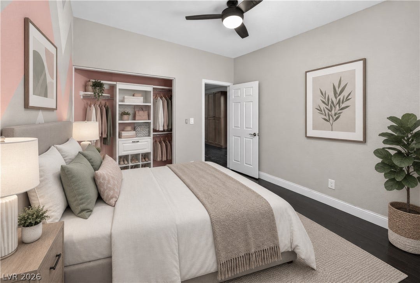
Perched in a coveted elevated position at the top of the arroyo in The Bluffs, this beautifully remodeled single-story residence offers 3 bedrooms and a sophisticated blend of modern design, privacy, and effortless indoor-outdoor living. The thoughtfully updated kitchen features sleek quartz countertops, metallic brown/gray cabinetry, and a contemporary aesthetic that flows seamlessly into the living spaces, complemented by rich black bamboo flooring throughout.
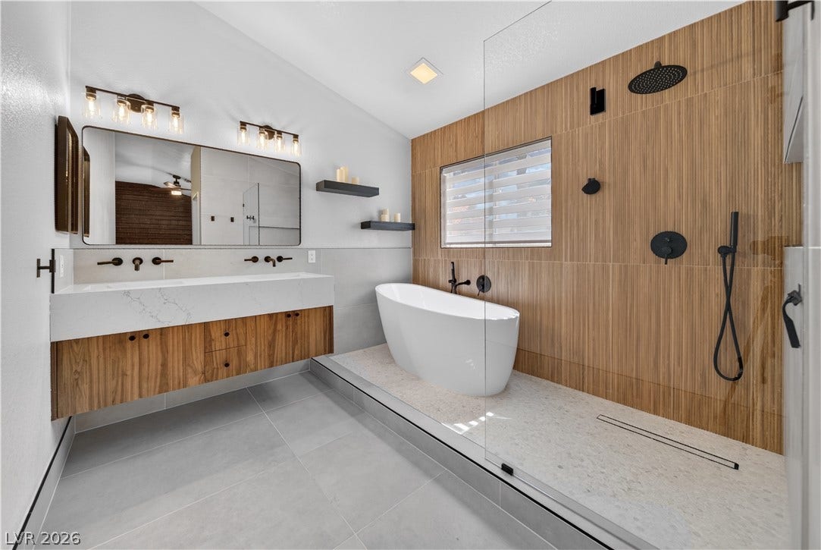
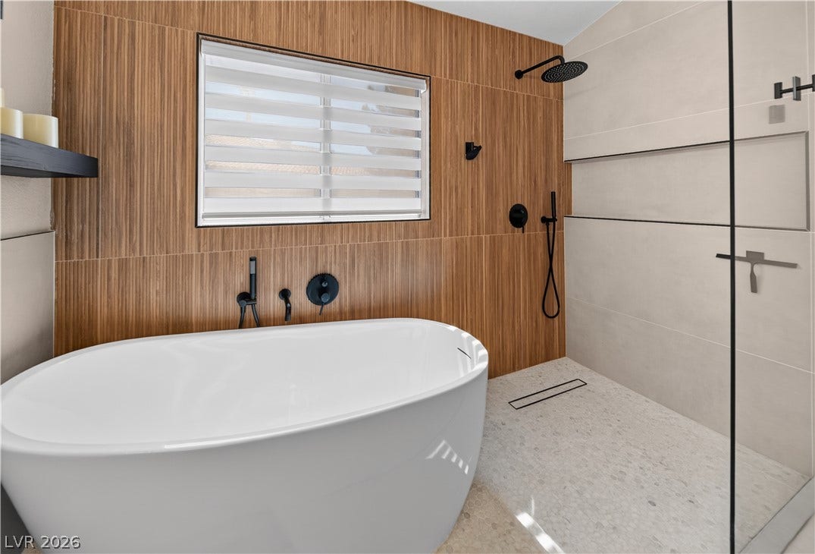
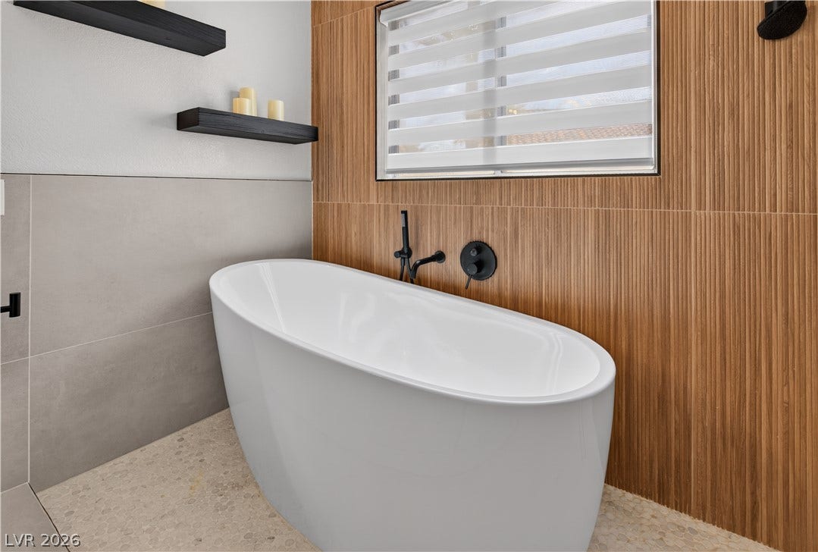
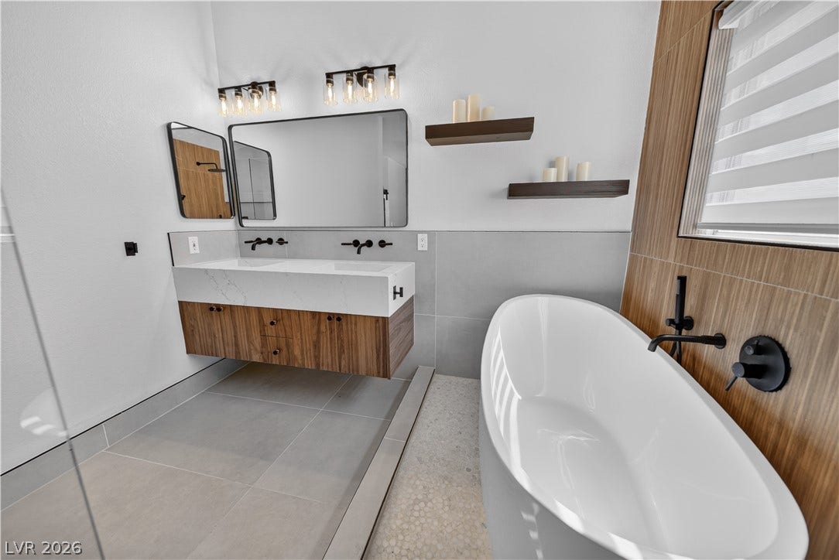
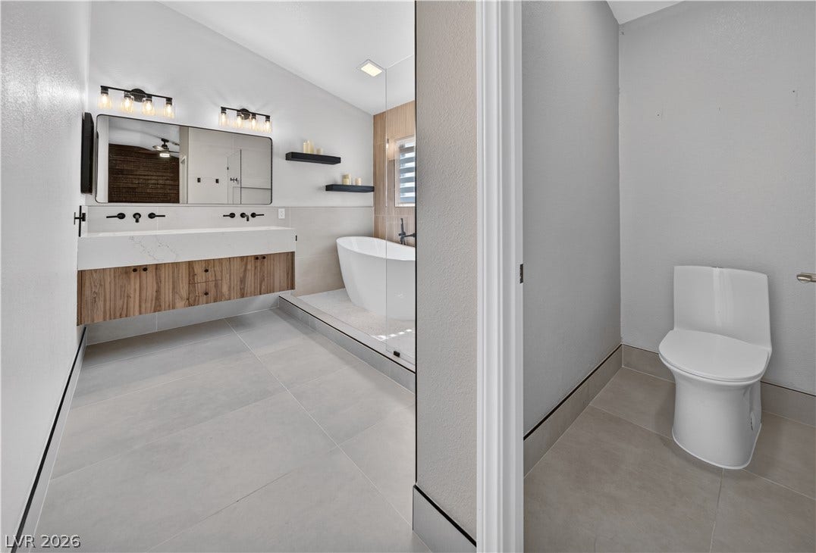
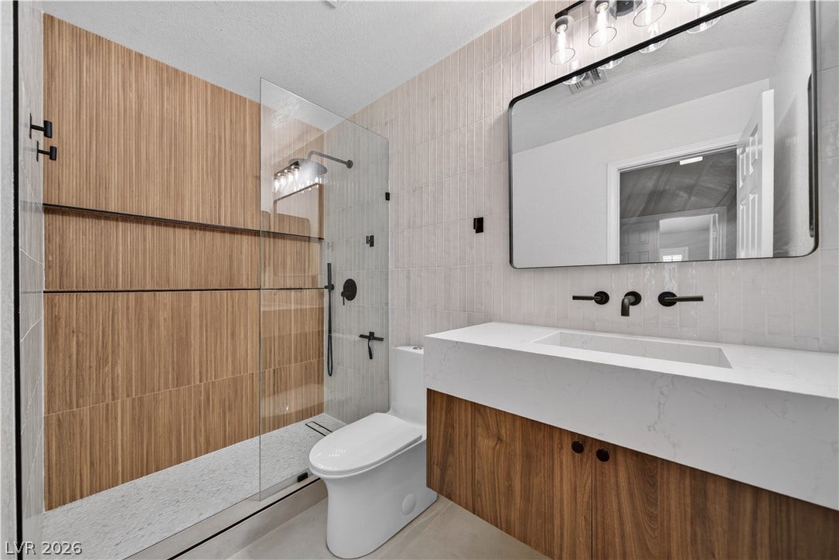
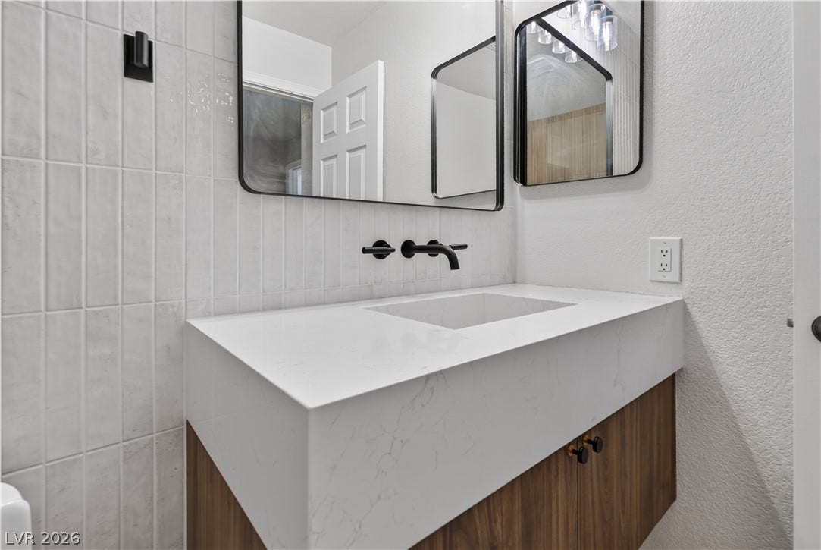
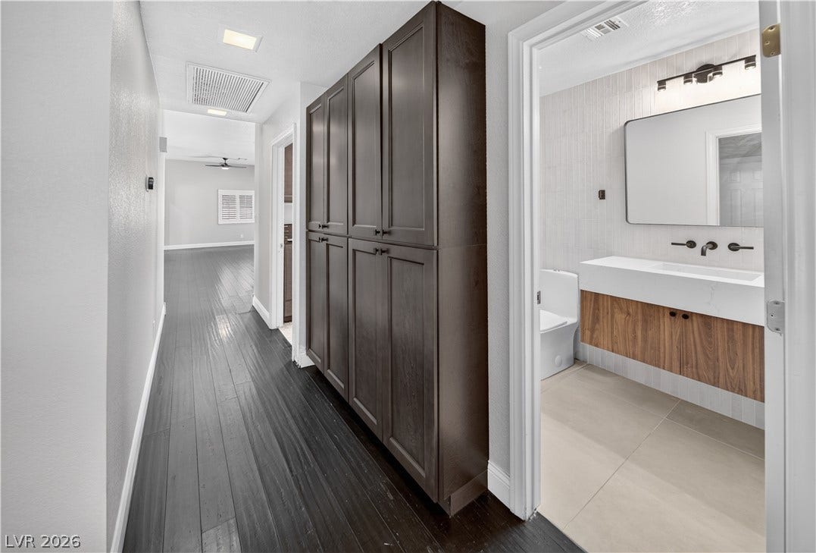
The remodeled bathrooms continue the modern design with striking floating vanities and floor-to-ceiling shower surrounds, creating a clean, spa-inspired atmosphere. The open and inviting floor plan is designed for comfortable everyday living while offering an exceptional setting for entertaining.
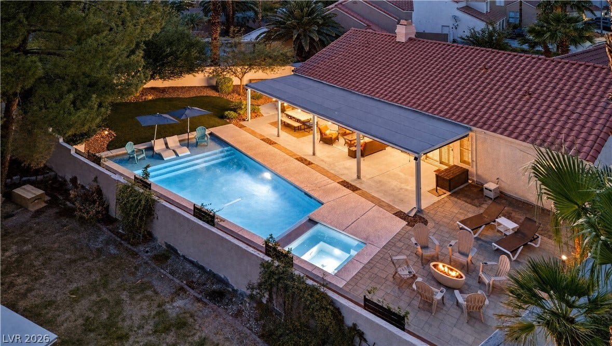
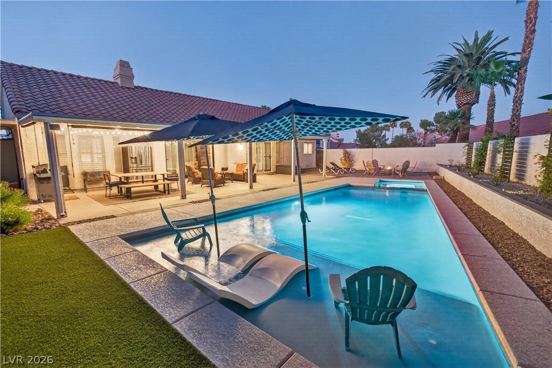
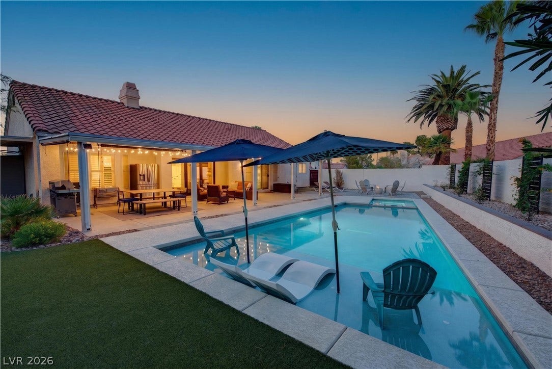
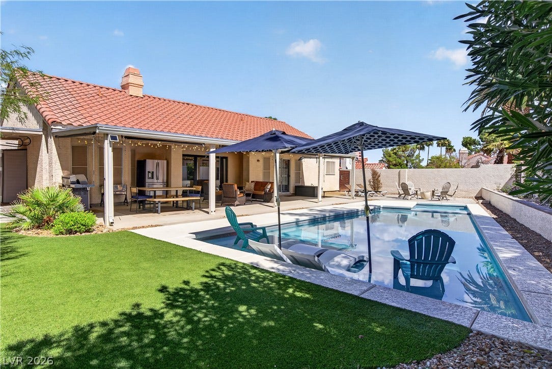
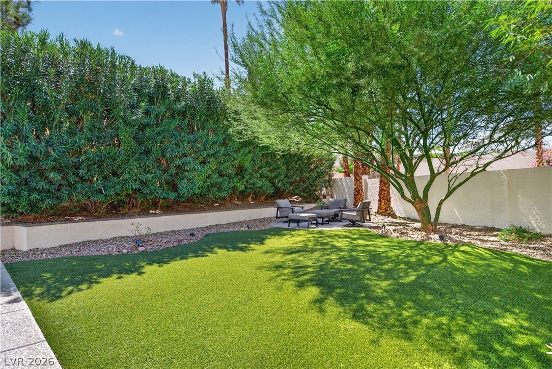
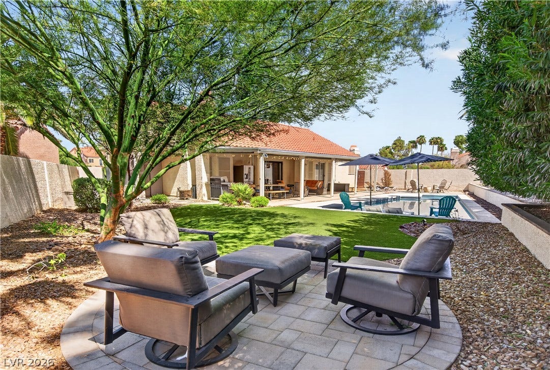
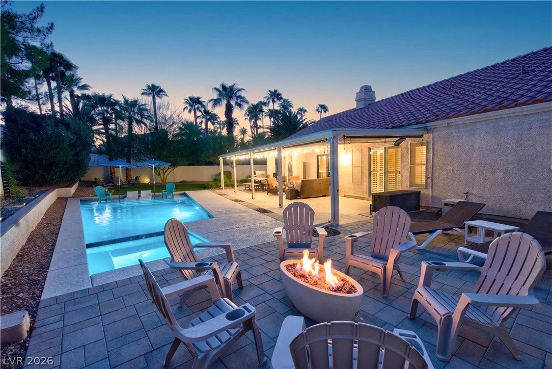
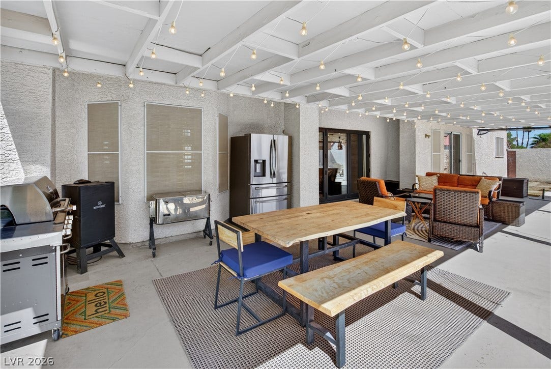
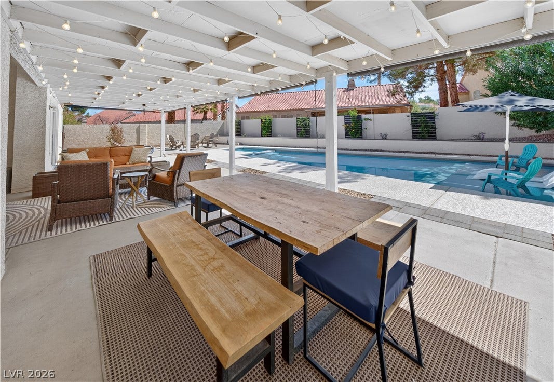
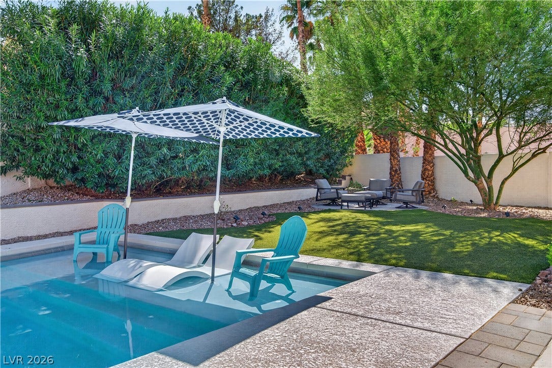
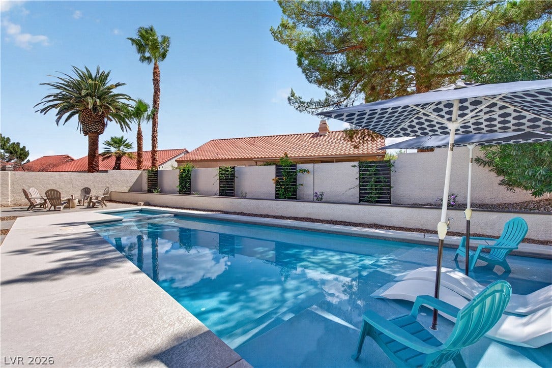
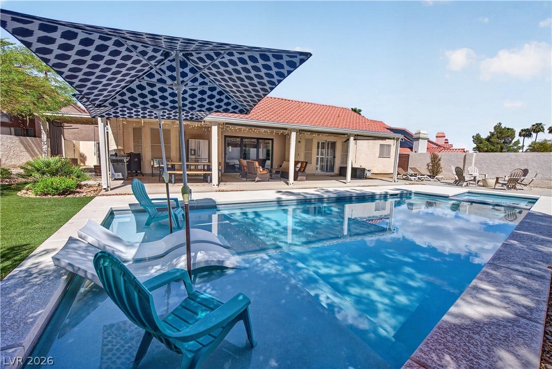
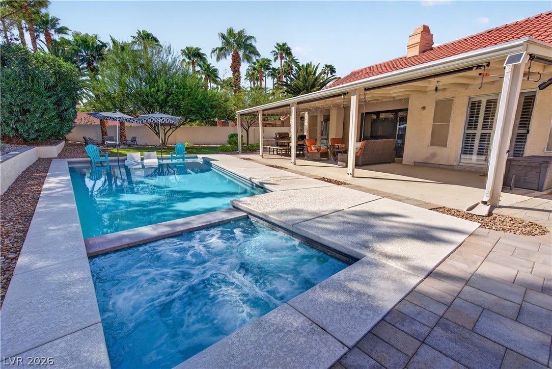
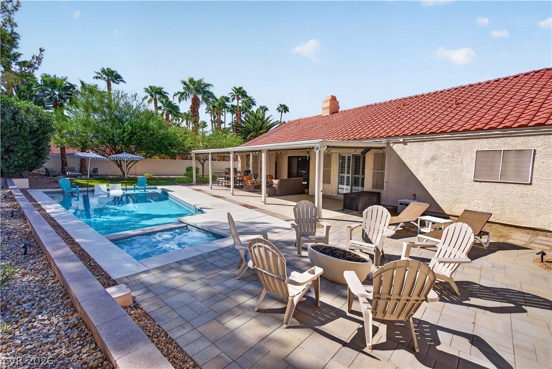
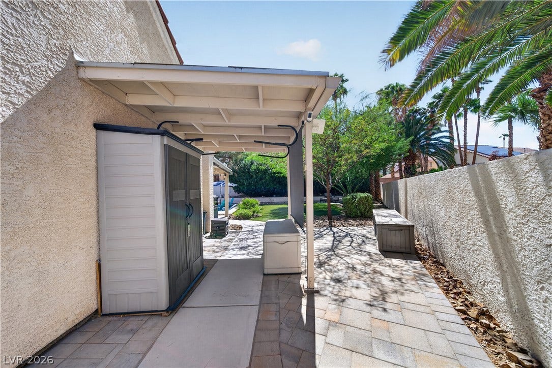
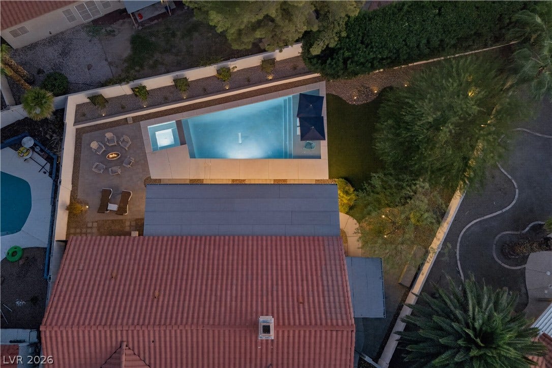
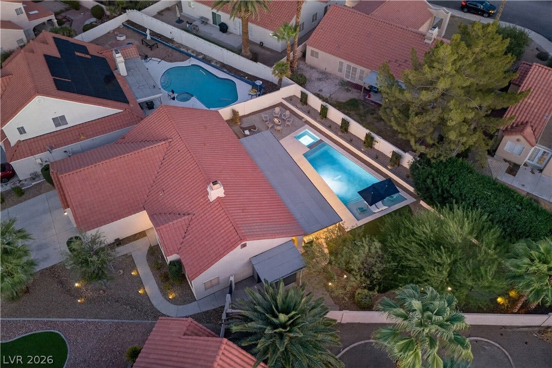
Step outside to a beautifully reimagined rear yard featuring an expansive covered patio, sparkling in-ground pool and spa, and low-maintenance synthetic grass. Gorgeous paved areas create defined spaces for lounging and entertaining, while a built-in fire pit provides the perfect setting for relaxing under the stars.
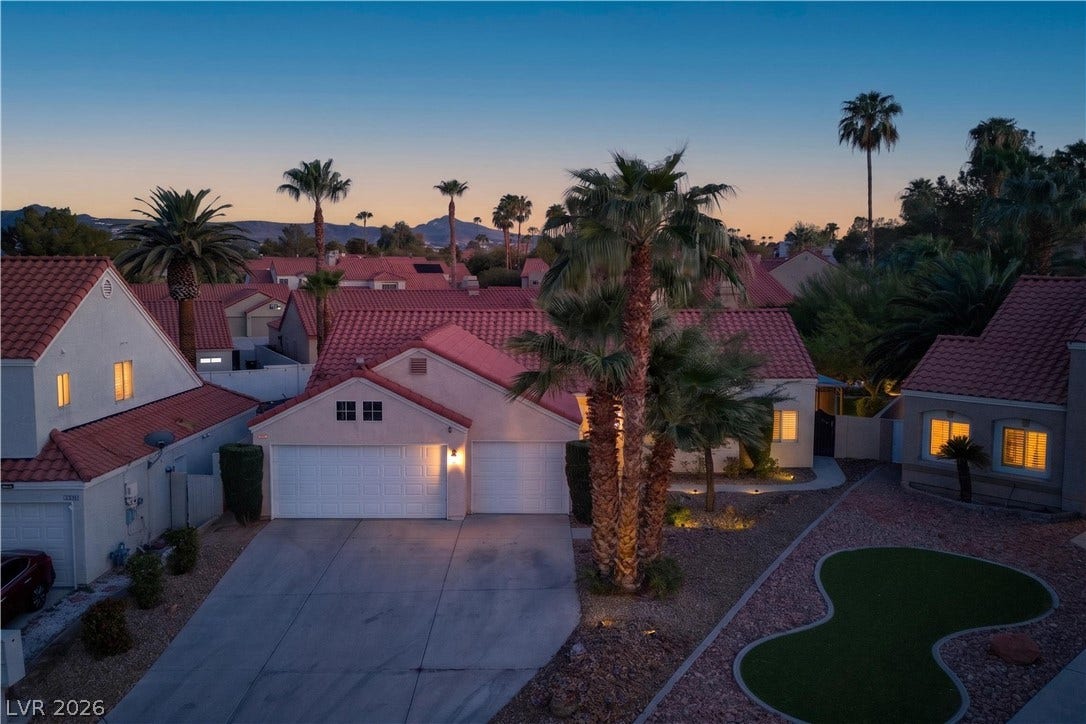
A spacious 3-car garage completes the property with extensive built-in cabinetry and a convenient utility sink, providing exceptional storage and functionality. With its elevated setting, stylish renovations, modern finishes, and resort-inspired backyard, 1740 Bluffs Drive presents a distinctive opportunity in one of Henderson’s desirable established communities.
| Listing Id: | 2824037 |
|---|---|
| List Price: | $650,000 |
| Property Type: | Residential |
| Property Sub Type: | SingleFamilyResidence |
| Status: | Active |
| Bedrooms Total: | 3 |
| Bathrooms Full: | 1 |
| Bathrooms Three Quarter: | 1 |
| Living Area: | 1,702 |
| Association Fee: | $60 |
| Tax Annual Amount: | $2,605 |
| Lot Size Square Feet: | 10,454.0 |
| Lot Size Acres: | 0.24 |
| Architectural Style: | OneStory |
| Waterfront?: | No |
| City: | Henderson |
| County Or Parish: | Clark |
| Subdivision: | Bluffs Amd |
| Postal Code: | 89014 |
| Year Built: | 1989 |
| Additional Parcels Description: | --- |
| Appliances: | Dryer, Dishwasher, Disposal, GasRange, Microwave, Refrigerator, Washer |
| Association Amenities: | Clubhouse, Pool |
| Association Fee: | $60 |
| Association Fee Frequency: | Monthly |
| Association Fee Includes: | RecreationFacilities |
| Association Name: | The Bluffs |
| Association Phone: | 702-458-2580 |
| Association?: | Yes |
| Attached Garage?: | Yes |
| Basement Yn: | No |
| Bathrooms Total Integer: | 2 |
| Bedrooms Possible: | 3 |
| Building Area Total: | 1702.0 |
| Carport Spaces: | 0.0 |
| Community Features: | Pool |
| Cooling: | Electric |
| Cooling?: | Yes |
| Direction Faces: | North |
| Directions: | From Sunset & the 95. West on Sunset. South on Arroyo Grande. West on Bluff Dr. Home is on top of the hill Left hand side. |
| Disclosures: | PrincipalIsRealEstateLicensed, CovenantsRestrictionsDisclosure |
| Distance To Sewer Comments: | Public |
| Distance To Water Comments: | Public |
| Electric: | PhotovoltaicsNone |
| Elementary School: | Treem, Harriet A., Treem, Harriet A. |
| Exterior Features: | Patio, PrivateYard |
| Fencing: | Block, BackYard |
| Fireplaces Total: | 0 |
| Flooring: | Hardwood, Tile |
| Furnished: | Unfurnished |
| Garage Spaces: | 3.0 |
| Garage?: | Yes |
| Green Energy Efficient: | SolarScreens, Windows |
| Heating: | Gas |
| Heating?: | Yes |
| High School: | Green Valley |
| Horse Amenities: | None |
| Interior Features: | BathroomonMainLevel, BedroomOnMainLevel, CeilingFans, PrimaryDownstairs, WindowTreatments, ProgrammableThermostat |
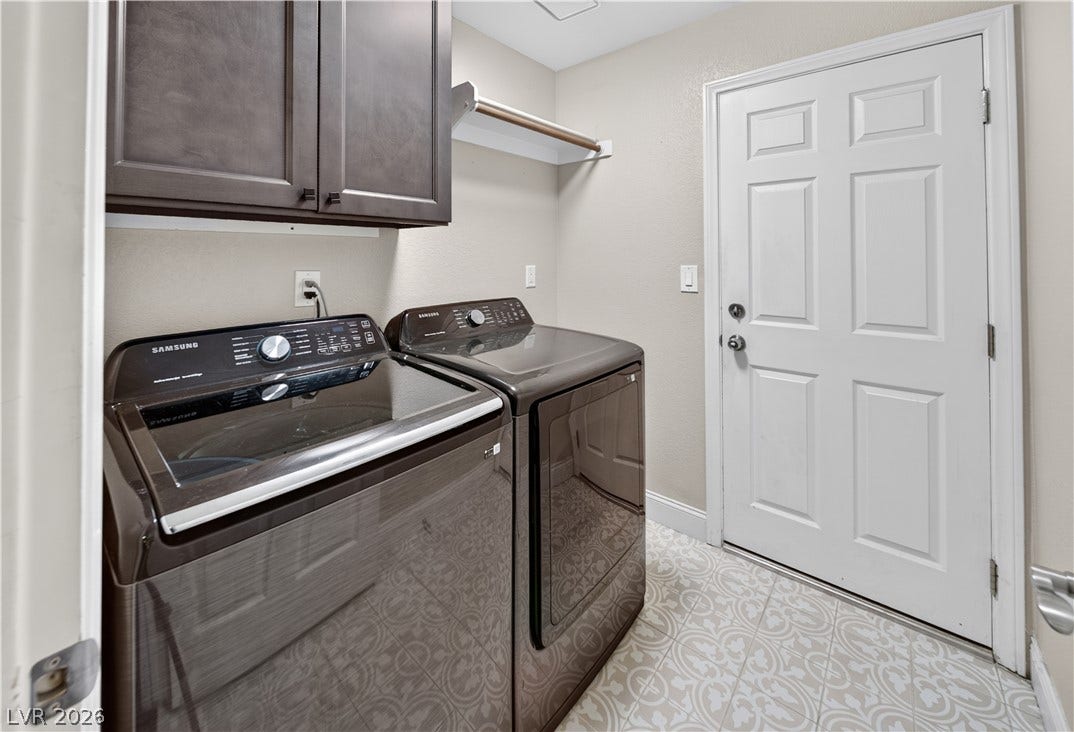
| Laundry Features: | ElectricDryerHookup, GasDryerHookup, LaundryRoom |
| Listing Agreement: | ExclusiveRightToSell |
| Listing Terms: | Cash, Conventional, VaLoan |
| Lot Features: | DesertLandscaping, Landscaped, LessThanQuarterAcre |
| Lot Size Area: | 0.24 |
| Lot Size Units: | Acres |
| Middle Or Junior School: | Cortney Francis |
| Original List Price: | $650,000 |
| Parcel Number: | 178-04-410-005 |
| Parking Features: | Attached, ExteriorAccessDoor, EpoxyFlooring, Garage, GarageDoorOpener, InsideEntrance, Private, Shelves |
| Parking Total: | 3 |
| Patio And Porch Features: | Covered, Patio |
| Pool Features: | GasHeat, InGround, Private, PoolSpaCombo, Community |
| Pool Private?: | Yes |
| Possession: | CloseOfEscrow |
| Postal City: | Henderson |
| Postal Code Plus4: | 4089 |
| Property Condition: | Resale |
| Public Survey Range: | 62 |
| Public Survey Section: | 4 |
| Public Survey Township: | 22 |
| Roof: | Pitched, Tile |
| Rooms Total: | 7 |
| Sewer: | PublicSewer |
| Spa?: | Yes |
| State Or Province: | NV |
| Stories: | 1 |
| Utilities: | CableAvailable |
| Water Source: | Public |
| Window Features: | LowEmissivityWindows, PlantationShutters, WindowTreatments |
| Year Built Details: | RESALE |
| Zoning Description: | Single Family |
| Property Sub Type Additional: | SingleFamilyResidence |
| Current Price: | $650,000.00 |
| Country Subdivision: | 32003 |
| Record Signature: | -1,571,293,747 |
| Universal Parcel Id: | urn:reso:upi:2.0:US:32003:178-04-410-005 |
Listing Courtesy of: Las Vegas Sotheby's Int'l
Listing Agent: Samantha Jones
(702) 588-1886
Mortgage Calculator
The data on this website relating to real estate for sale comes in part from the IDX Program of the Las Vegas REALTORS®.
All information is believed accurate but not guaranteed. The properties displayed may not be all of the properties available through the IDX Program. Any use of this site other than by potential buyers or sellers is strictly prohibited.
© 2026 Las Vegas REALTORS®.
Las Vegas REALTORS® data last updated on October 08, 2026 01:57 PM - PT.
Property Last Updated: October 08, 2026 01:57 PM - PT
