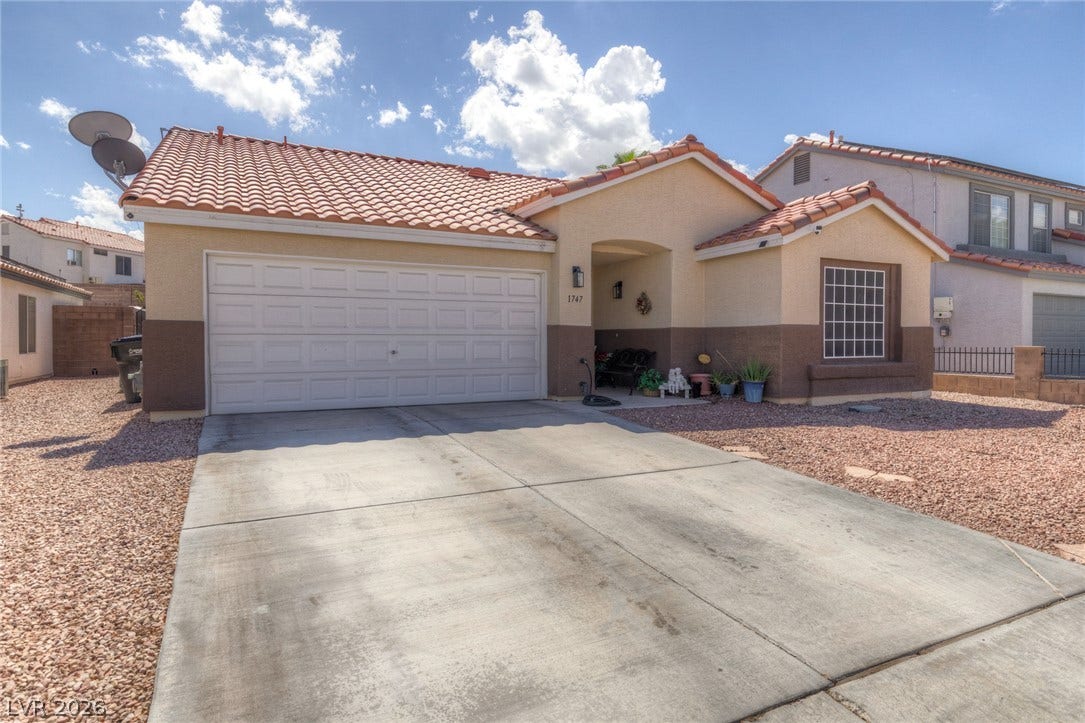
1747 Ashburn Drive
North Las Vegas, NV 89032
$375,000
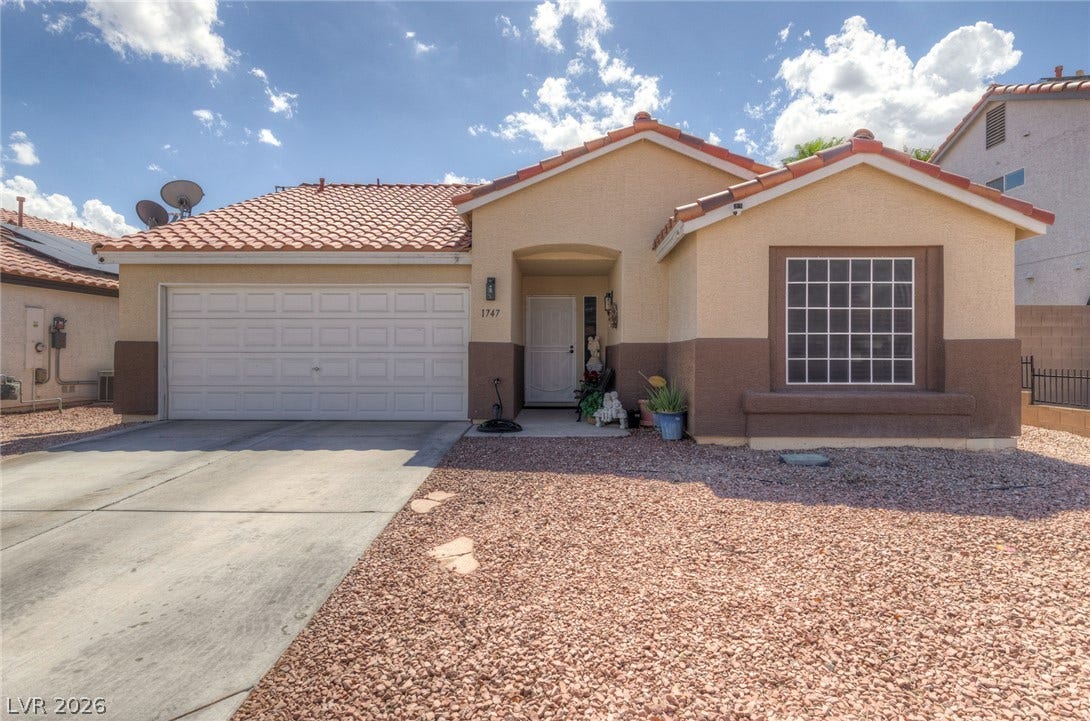
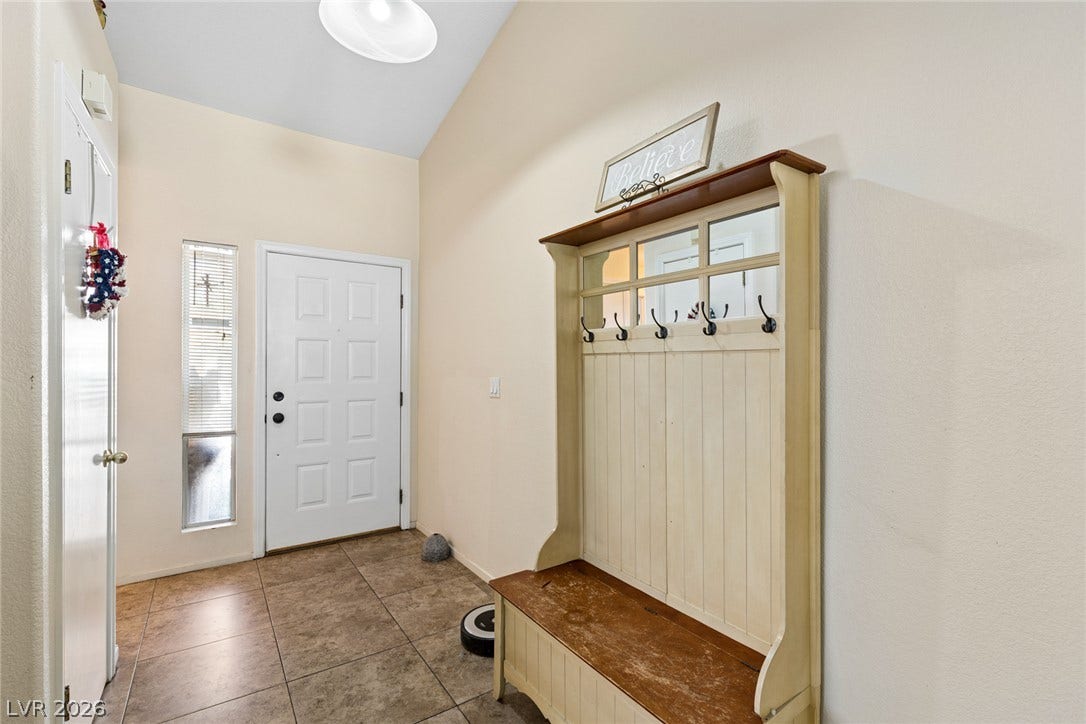
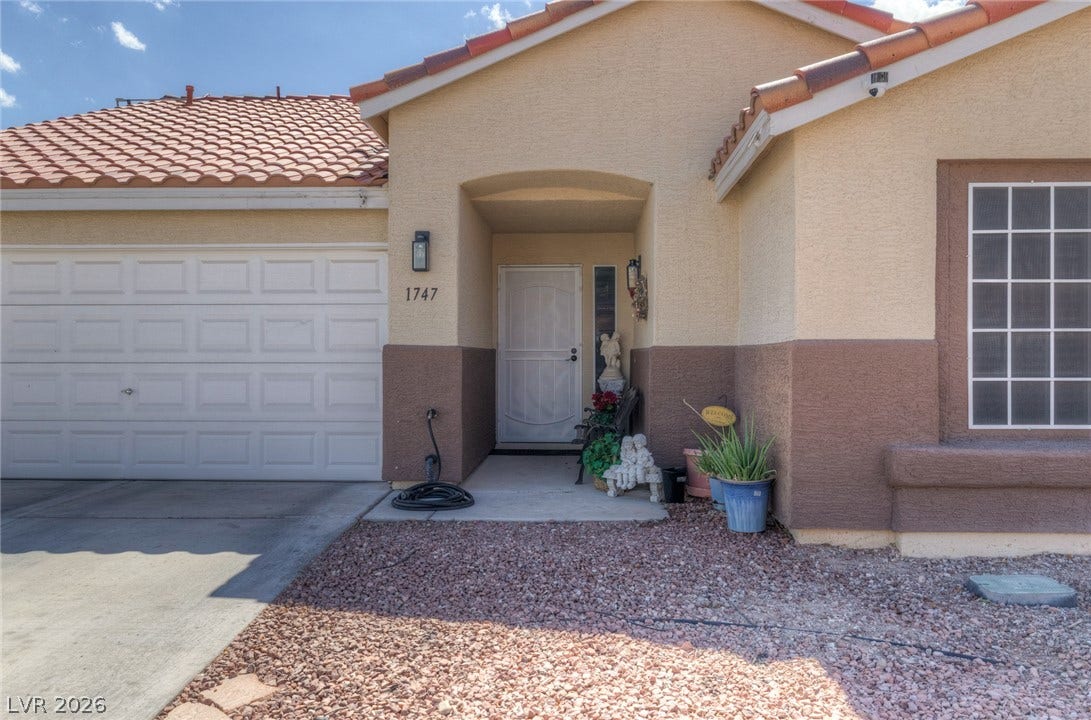
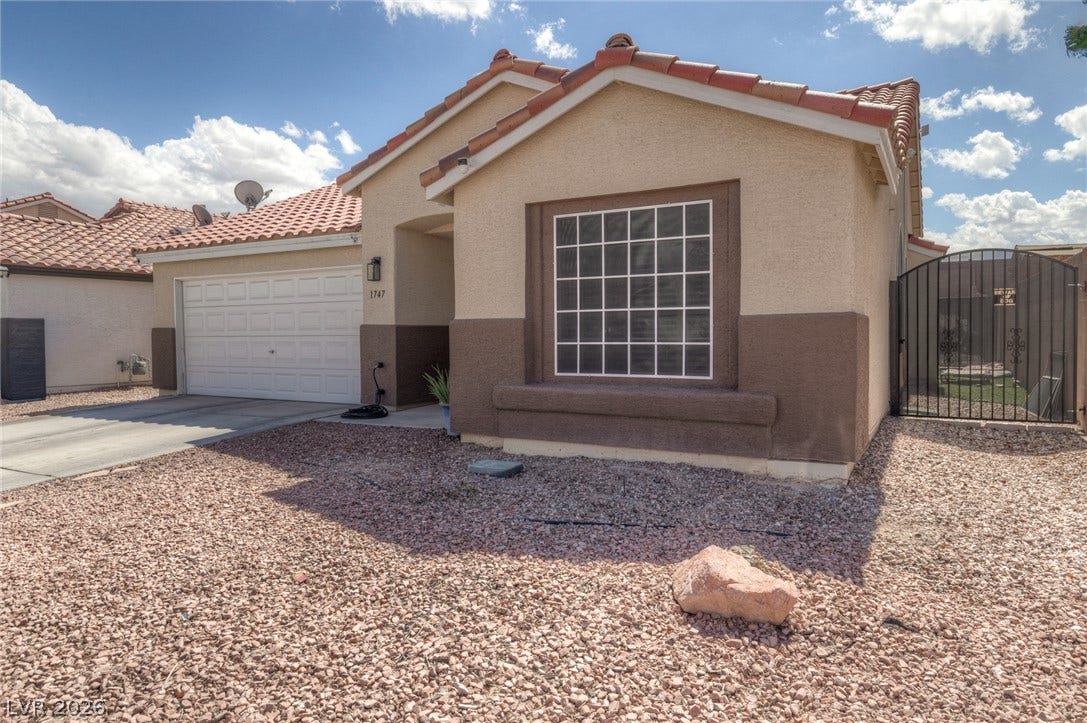
The classiс ѕtucco еxterіor and tile roof of thіs ѕingle-story residence present a distinguished first impression, complemented by an attached garage and a concrete driveway. The entryway features ceramic tile flooring and high ceilings that establish a warm, inviting tone for the home.
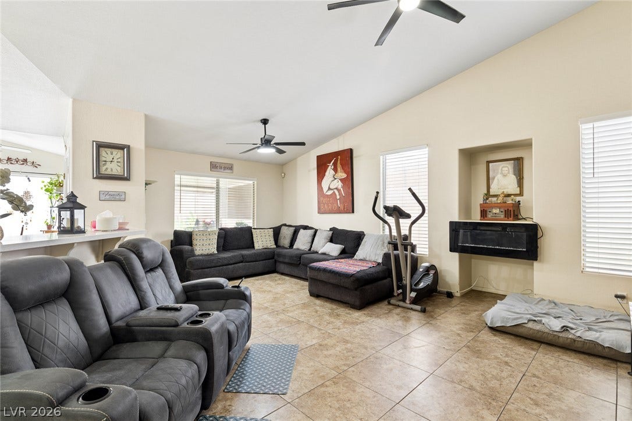
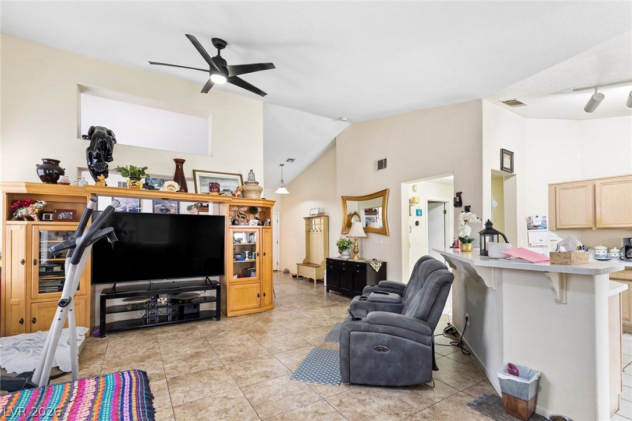
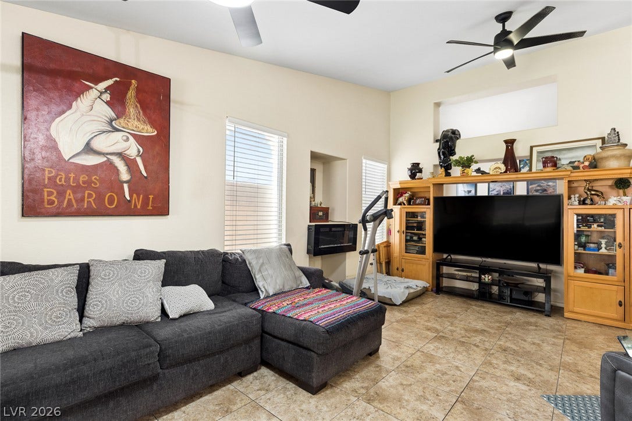
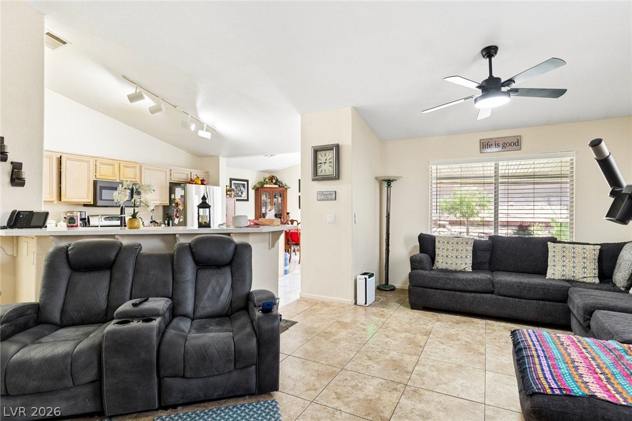
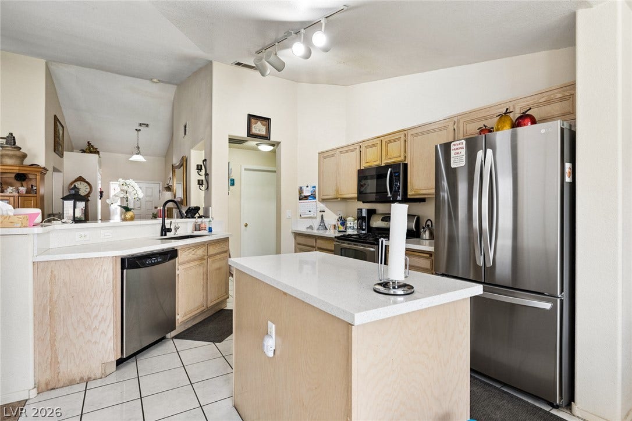
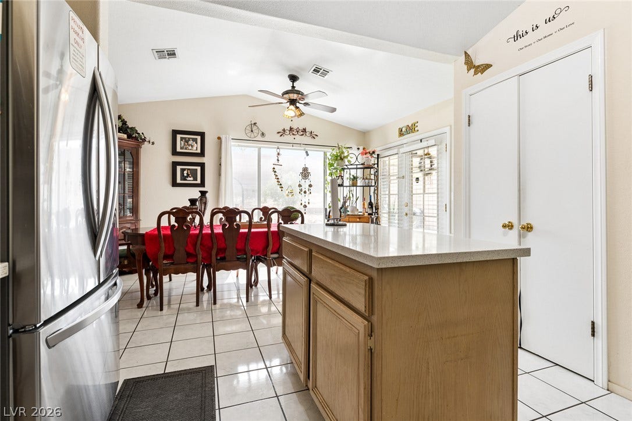
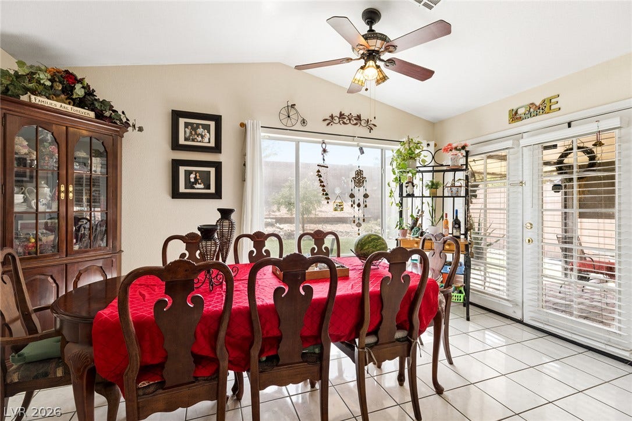
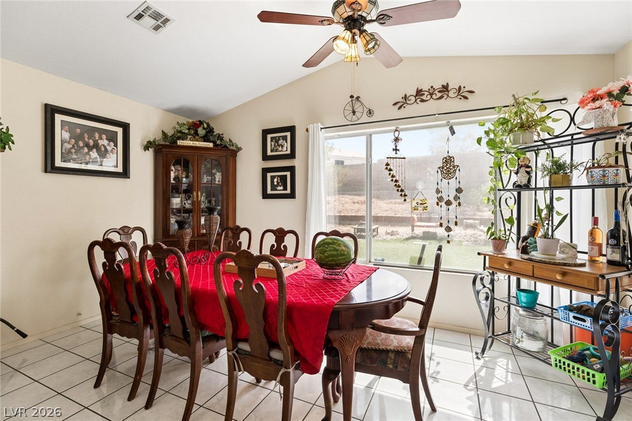
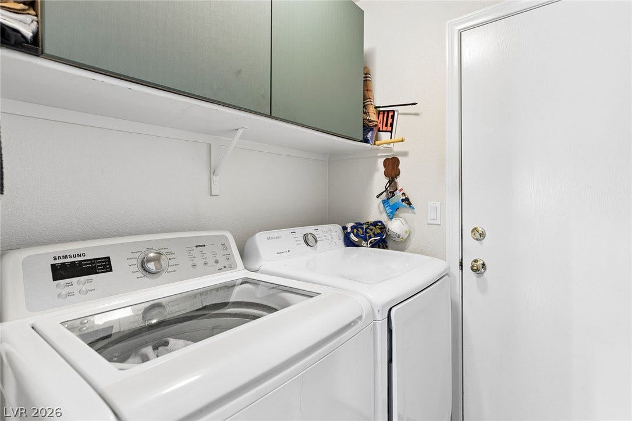
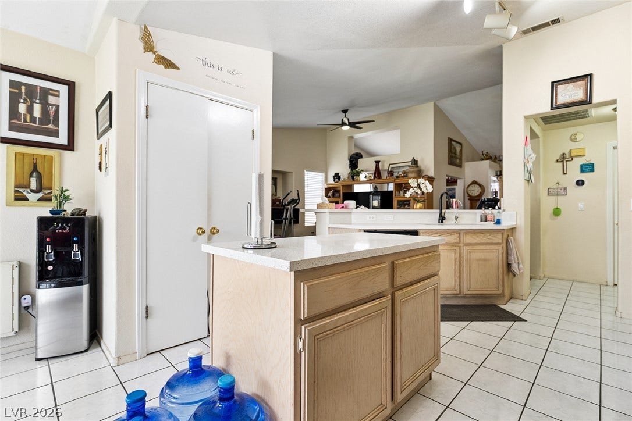
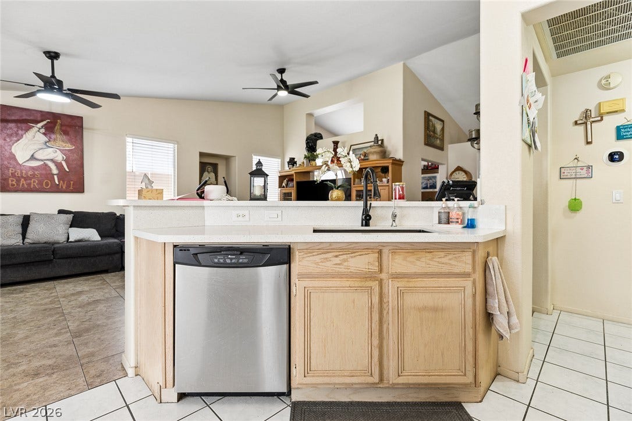
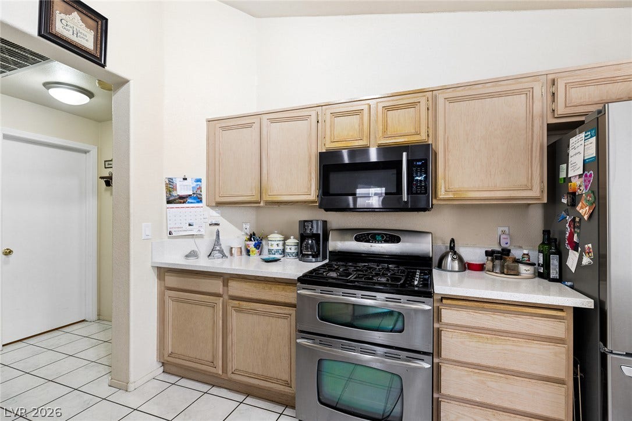
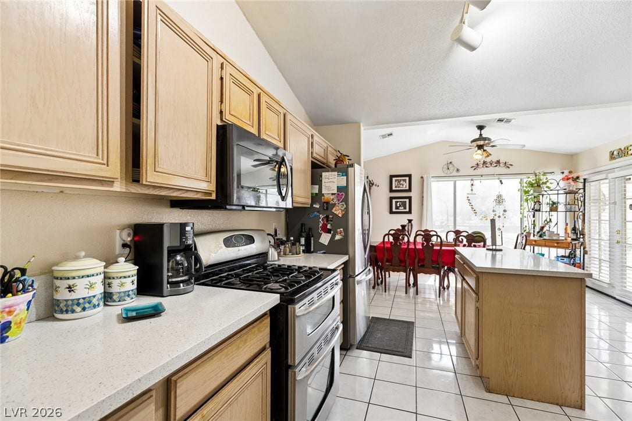
Inside, the living room is detailed with vaulted ceilings, ceramic tile flooring, a fireplace, built-in features, and a ceiling fan. This central living space connects directly to the kitchen and dining area, which is configured with oak cabinetry, a central island, a deep sink, a breakfast bar, and vaulted ceilings. There is also a brand new stove and dishwasher. A separate dining space showcases tile flooring, a vaulted ceiling, and glass patio doors. The laundry room provides built-in features, overhead storage cabinetry, and a service door.
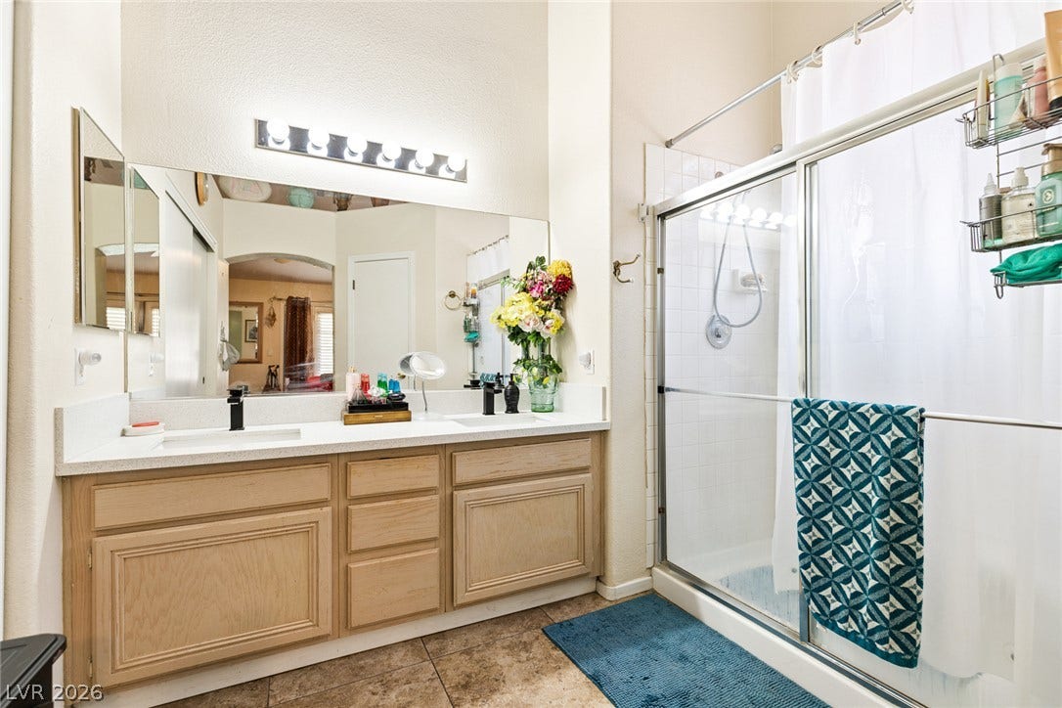
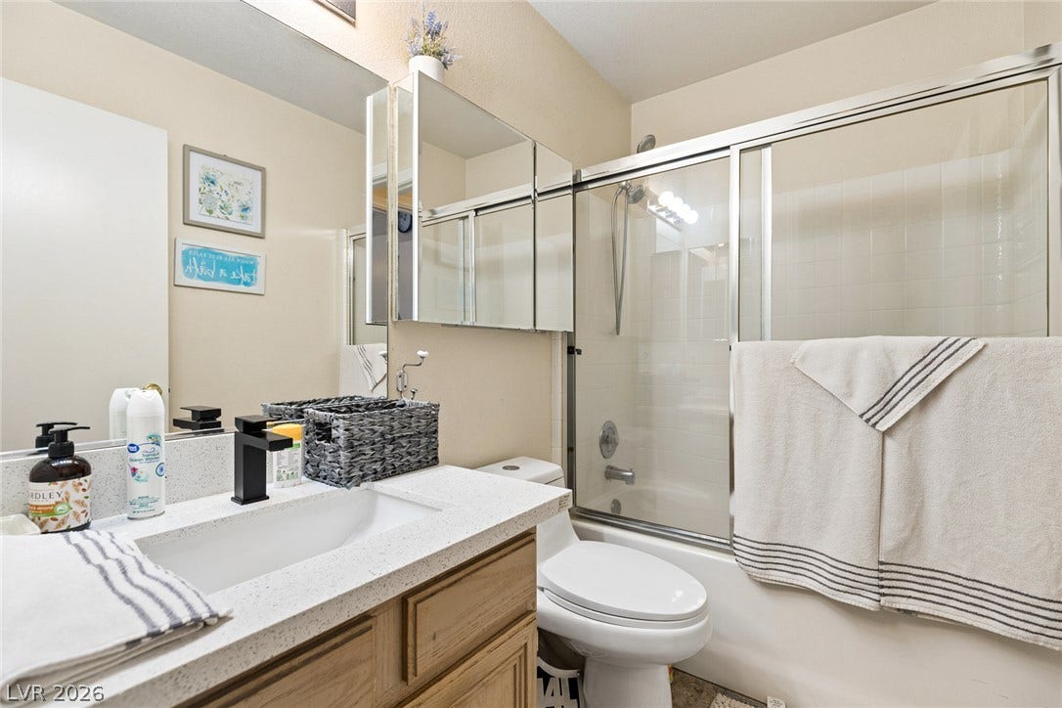
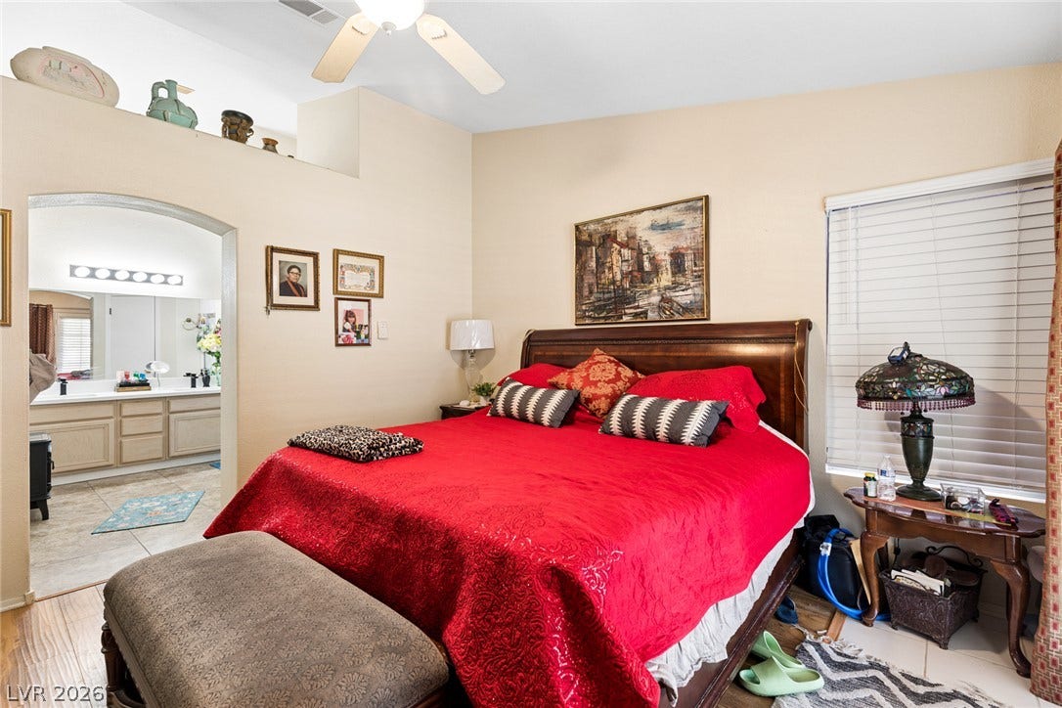
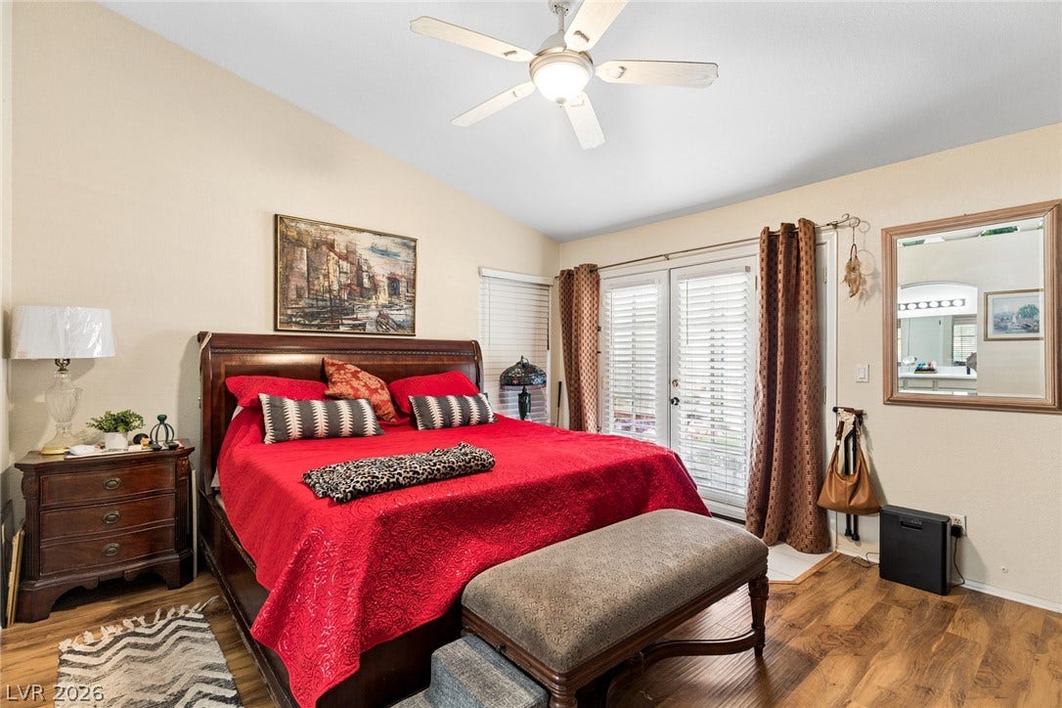
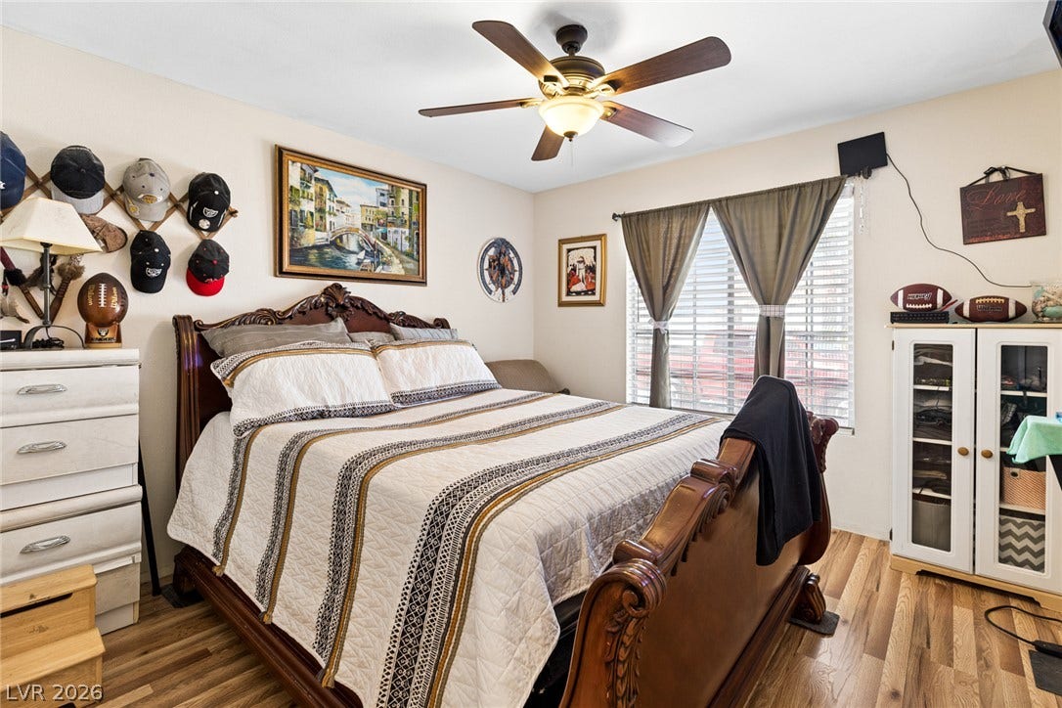
The bedrooms offer distinct finishes, with the main bedroom featuring luxury vinyl plank flooring, high ceilings, and blinds. Additional bedrooms are designed with luxury vinyl plank flooring, ceiling fans, blinds, and drapes, including the primary bedroom with French doors opening to the exterior. The den can be used as a 3rd bedroom. The bathrooms are equipped with functional configurations, including a wooden vanity with a sliding glass tub enclosure, and a vanity with dual sinks alongside a glass-enclosed shower.
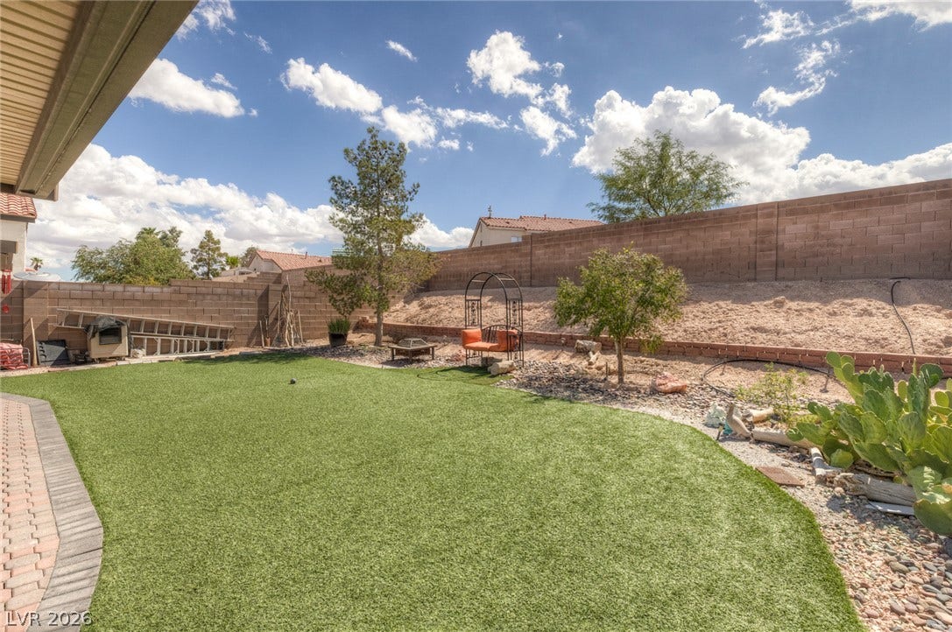
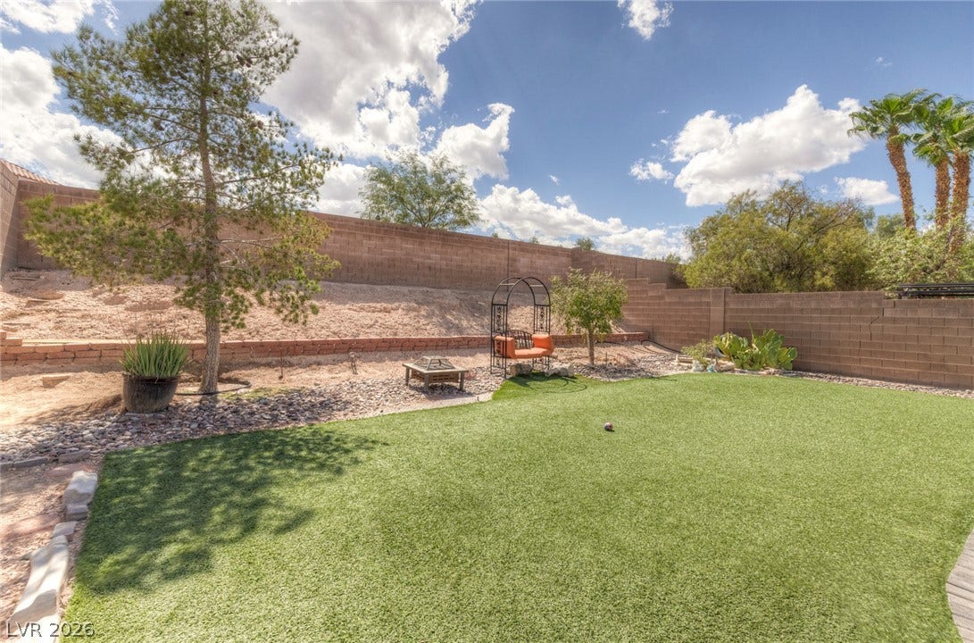
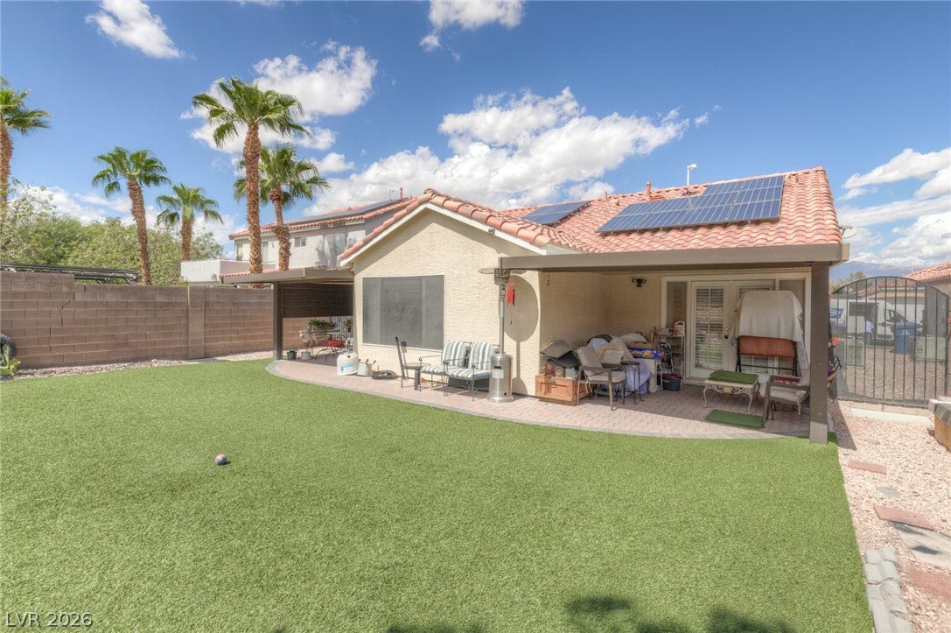
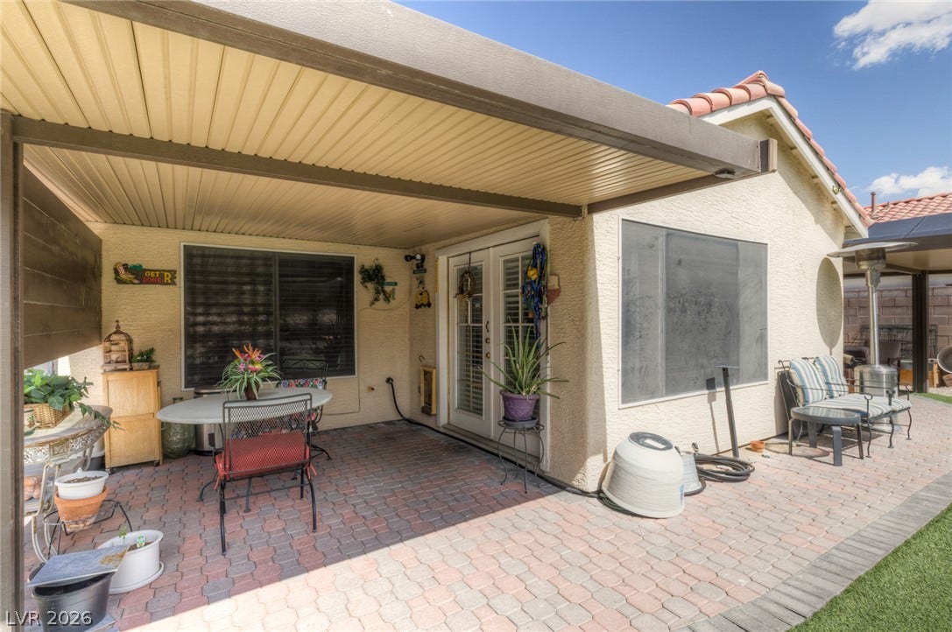
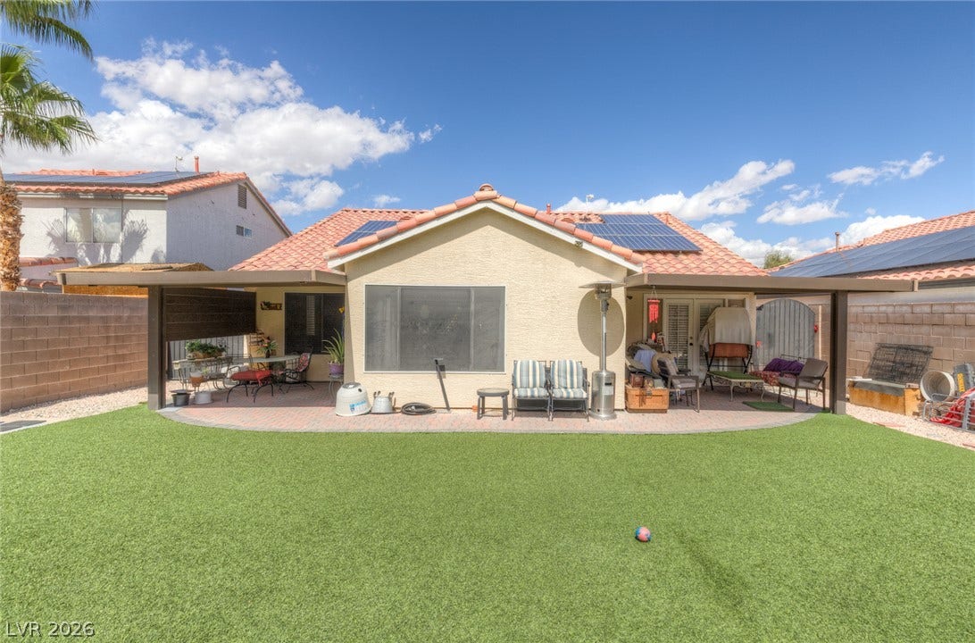
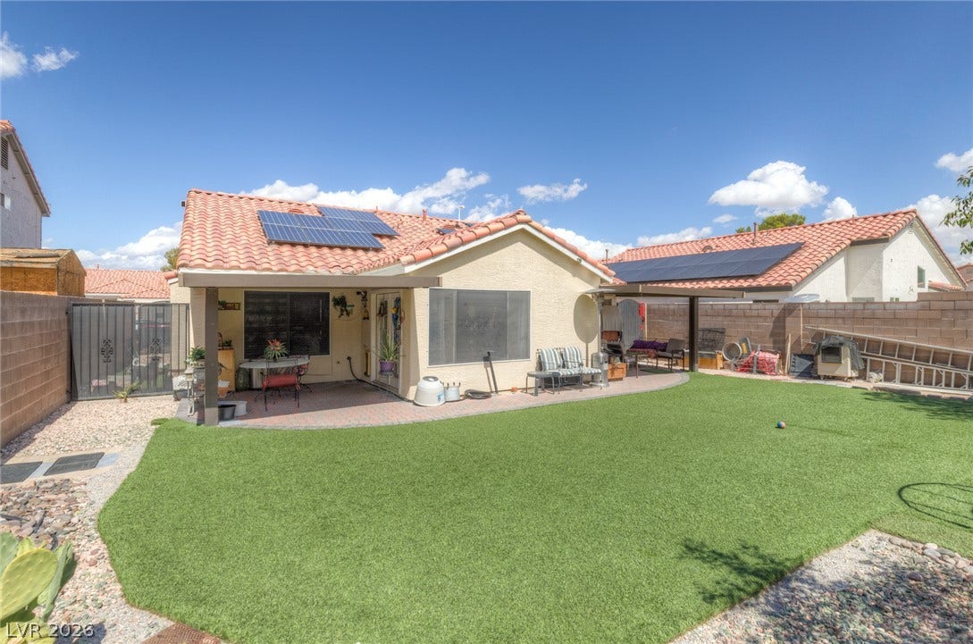
Outdoor living is highlighted by a private backyard, fully enclosed by rear block wall fencing and featuring a manicured synthetic turf lawn, and gravel landscaping. A covered patio space with paver flooring provides a comfortable ...
+ Read More| Listing Id: | 2820046 |
|---|---|
| List Price: | $375,000 |
| Property Type: | Residential |
| Property Sub Type: | SingleFamilyResidence |
| Status: | Active |
| Bedrooms Total: | 2 |
| Bathrooms Full: | 1 |
| Bathrooms Three Quarter: | 1 |
| Living Area: | 1,576 |
| Association Fee: | $10 |
| Tax Annual Amount: | $1,935 |
| Lot Size Square Feet: | 6,534.0 |
| Lot Size Acres: | 0.15 |
| Architectural Style: | OneStory |
| Waterfront?: | No |
| City: | North Las Vegas |
| County Or Parish: | Clark |
| Subdivision: | Cheyenne Ridge |
| Postal Code: | 89032 |
| Year Built: | 1997 |
| Additional Parcels Description: | --- |
| Appliances: | Dryer, Dishwasher, Disposal, GasRange, Microwave, Refrigerator, Washer |
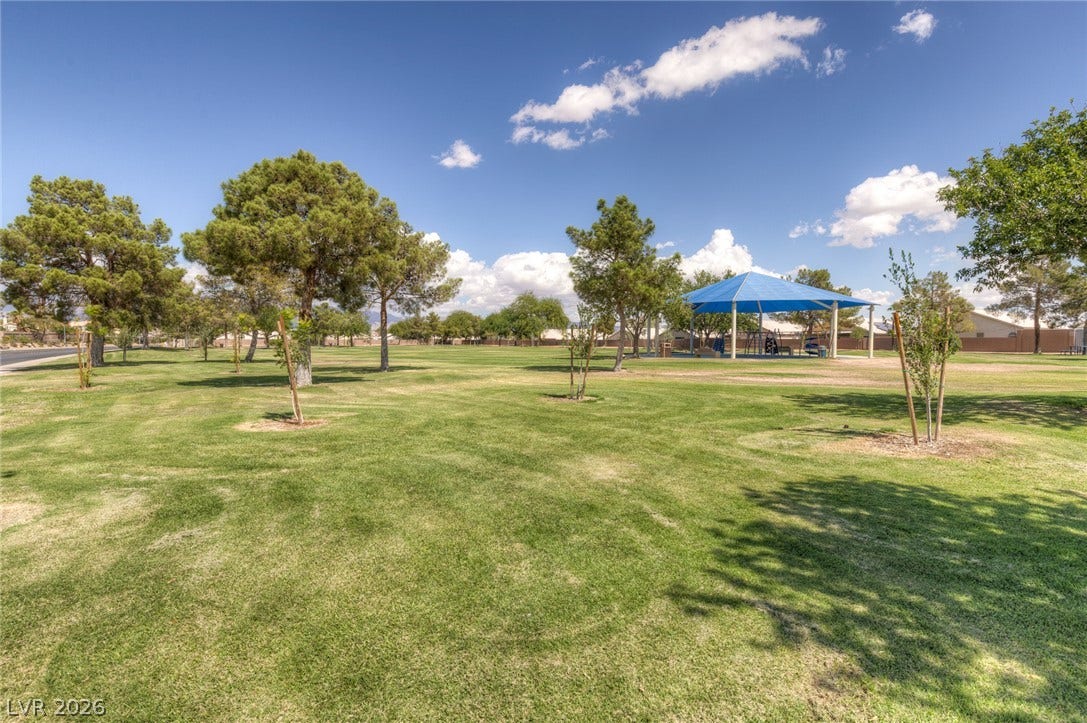
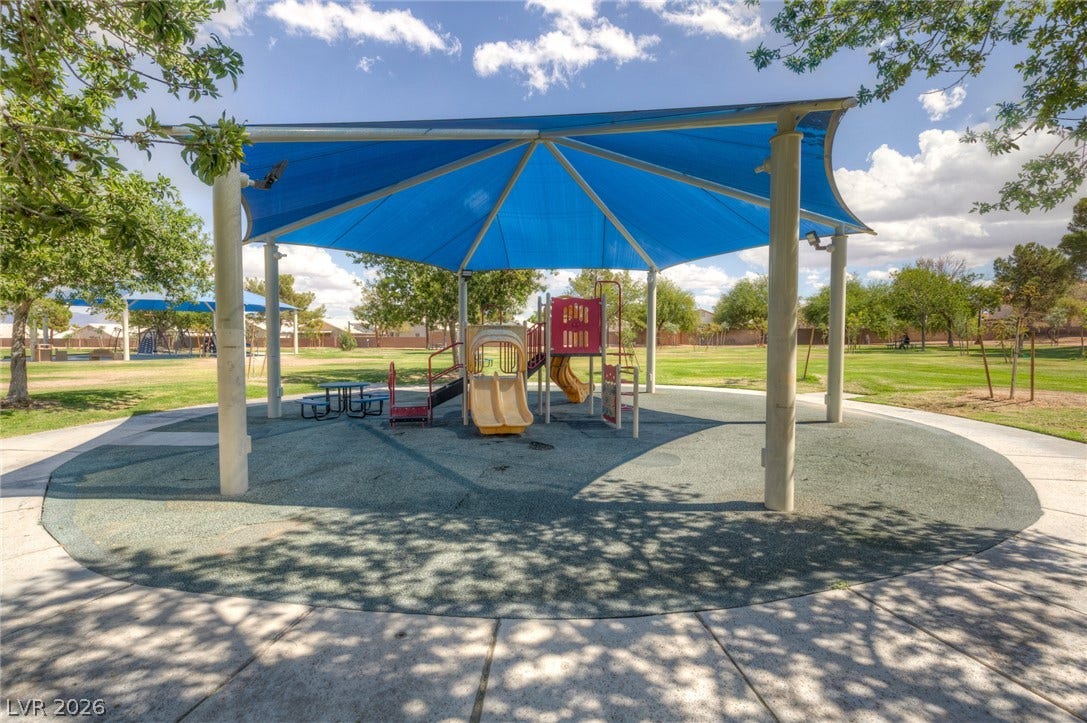
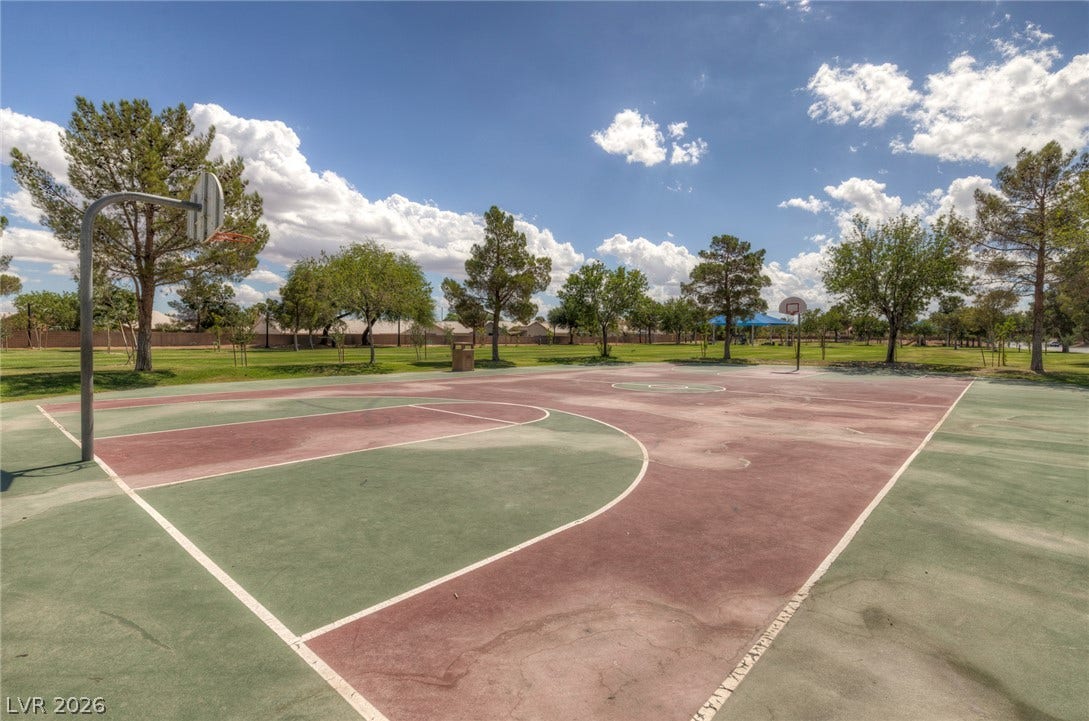
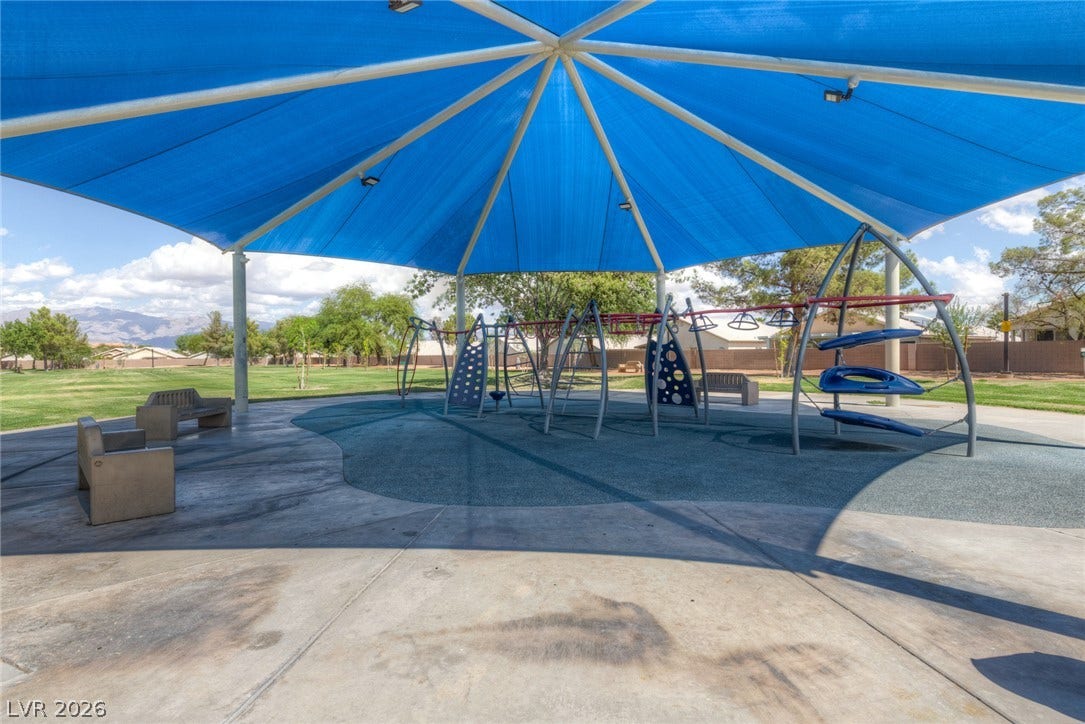
| Association Amenities: | BasketballCourt, Playground, Park |
| Association Fee: | $10 |
| Association Fee Frequency: | Monthly |
| Association Fee Includes: | AssociationManagement |
| Association Name: | Hidden Canyon |
| Association Phone: | 702-737-8580 |
| Association?: | Yes |
| Attached Garage?: | Yes |
| Basement Yn: | No |
| Bathrooms Total Integer: | 2 |
| Bedrooms Possible: | 3 |
| Building Area Total: | 1576.0 |
| Carport Spaces: | 0.0 |
| Cooling: | CentralAir, Electric |
| Cooling?: | Yes |
| Direction Faces: | North |
| Directions: | Cheyenne and Scott Robinson north to Ashburn right to property on right. |
| Disclosures: | CovenantsRestrictionsDisclosure |
| Distance To Sewer Comments: | Public |
| Distance To Water Comments: | Public |
| Electric: | PhotovoltaicsThirdPartyOwned |
| Elementary School: | Priest, Richard C., Priest, Richard C. |
| Exterior Features: | DogRun, Patio, PrivateYard |
| Fencing: | Block, BackYard |
| Fireplace Features: | Electric, GreatRoom |
| Fireplaces Total: | 1 |
| Fireplace?: | Yes |
| Flooring: | LuxuryVinylPlank, Tile |
| Furnished: | Unfurnished |
| Garage Spaces: | 2.0 |
| Garage?: | Yes |
| Green Energy Efficient: | SolarPanels, SolarScreens |
| Heating: | Central, Gas |
| Heating?: | Yes |
| High School: | Cheyenne |
| Horse Amenities: | None |
| Interior Features: | BedroomOnMainLevel, CeilingFans, PrimaryDownstairs, PotRack, WindowTreatments |
| Laundry Features: | ElectricDryerHookup, GasDryerHookup, LaundryRoom |
| Listing Agreement: | ExclusiveRightToSell |
| Listing Terms: | Cash, Conventional, FHA, VaLoan |
| Lot Features: | DesertLandscaping, Landscaped, SyntheticGrass, LessThanQuarterAcre |
| Lot Size Area: | 0.15 |
| Lot Size Units: | Acres |
| Middle Or Junior School: | Swainston Theron |
| Original List Price: | $375,000 |
| Parcel Number: | 139-09-215-028 |
| Parking Features: | Attached, Garage, GarageDoorOpener, InsideEntrance, Private |
| Parking Total: | 2 |
| Patio And Porch Features: | Covered, Patio |
| Possession: | CloseOfEscrow |
| Postal City: | North Las Vegas |
| Postal Code Plus4: | 3162 |
| Property Condition: | Resale |
| Public Survey Range: | 61 |
| Public Survey Section: | 9 |
| Public Survey Township: | 20 |
| Roof: | Tile |
| Rooms Total: | 7 |
| Sewer: | PublicSewer |
| State Or Province: | NV |
| Stories: | 1 |
| Water Source: | Public |
| Window Features: | Blinds, Drapes, WindowTreatments |
| Year Built Details: | RESALE |
| Zoning Description: | Single Family |
| Property Sub Type Additional: | SingleFamilyResidence |
| Current Price: | $375,000.00 |
| Country Subdivision: | 32003 |
| Record Signature: | -1,981,634,914 |
| Universal Parcel Id: | urn:reso:upi:2.0:US:32003:139-09-215-028 |
Listing Courtesy of: Scofield Group LLC
Listing Agent: Tracey L Fluellyn
(702) 563-5822
Mortgage Calculator
The data on this website relating to real estate for sale comes in part from the IDX Program of the Las Vegas REALTORS®.
All information is believed accurate but not guaranteed. The properties displayed may not be all of the properties available through the IDX Program. Any use of this site other than by potential buyers or sellers is strictly prohibited.
© 2026 Las Vegas REALTORS®.
Las Vegas REALTORS® data last updated on October 08, 2026 01:57 PM - PT.
Property Last Updated: October 08, 2026 01:57 PM - PT
