18 Olympia Hills
Las Vegas, NV 89141
$8,991,000
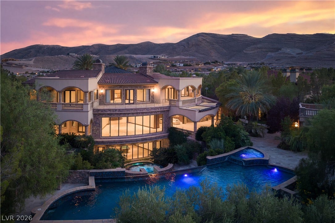
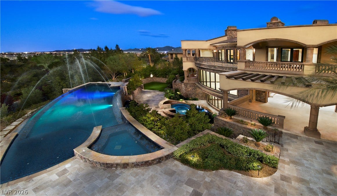
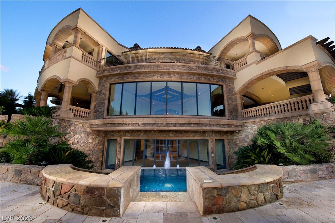
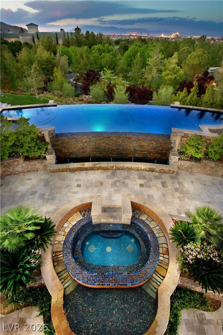
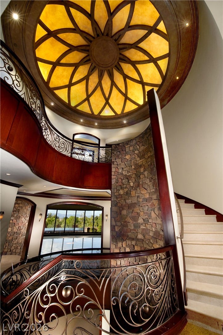
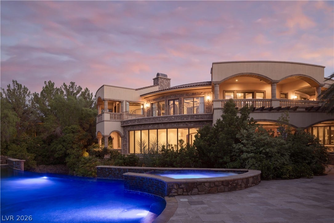
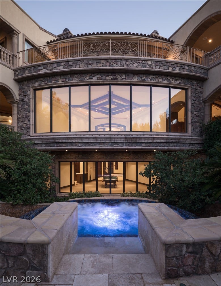
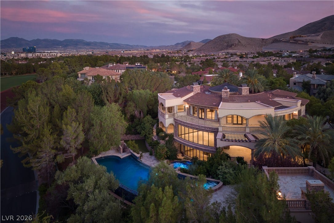
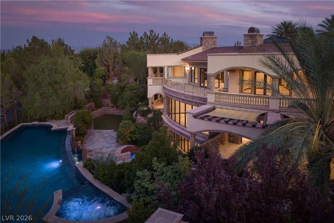
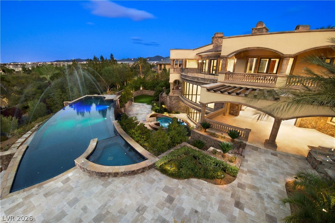
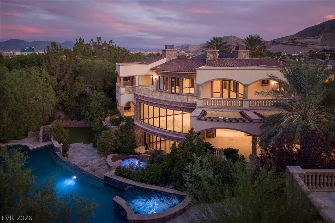
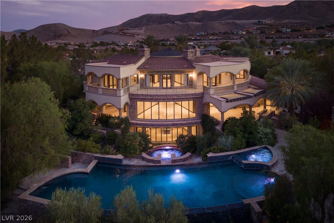
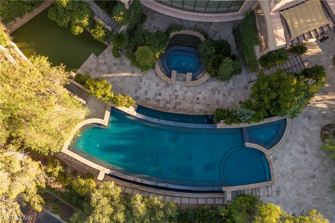
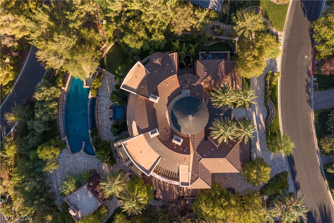
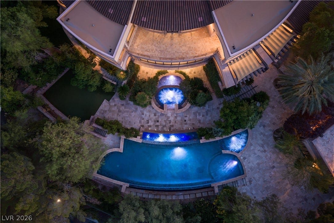
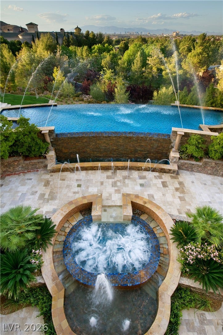
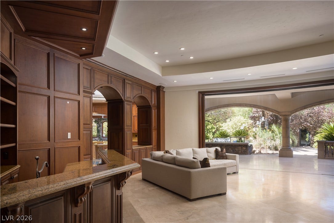
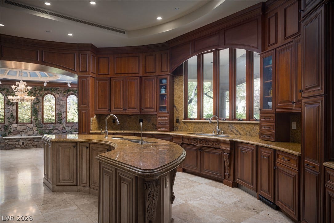
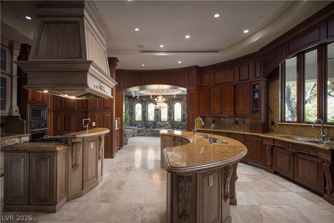
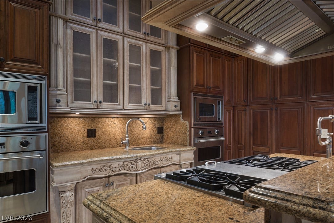
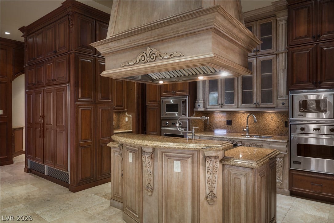
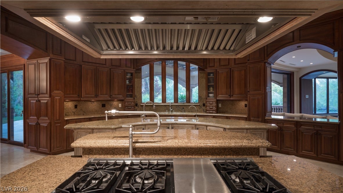
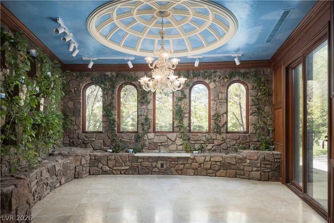
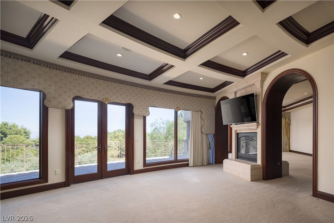
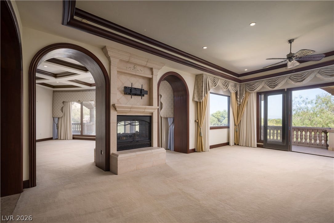
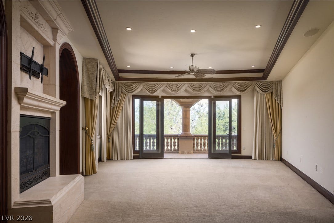
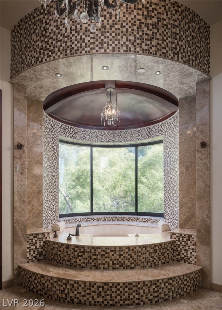
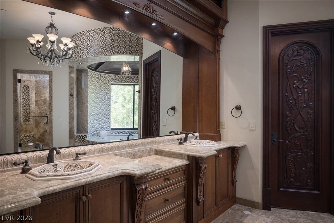
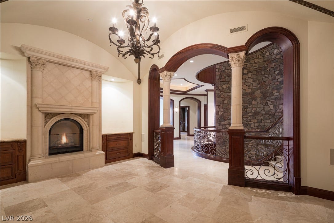
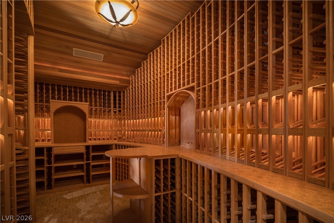
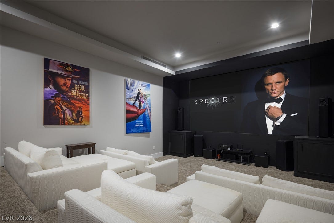
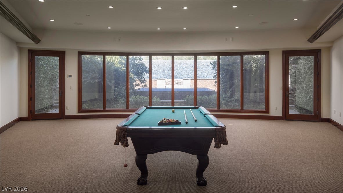
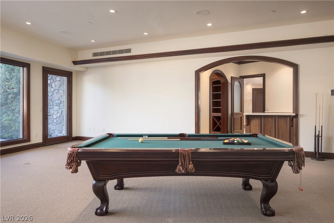
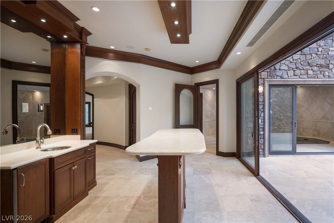
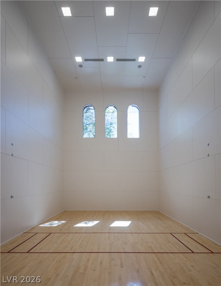
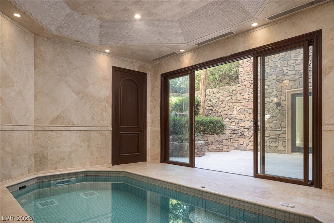
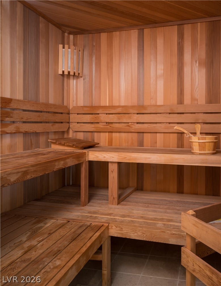
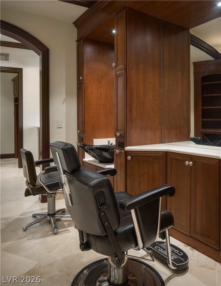
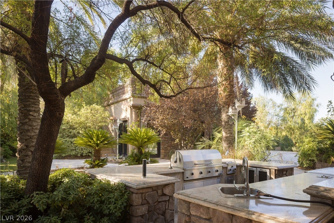
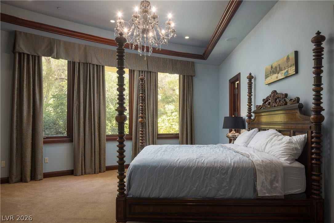
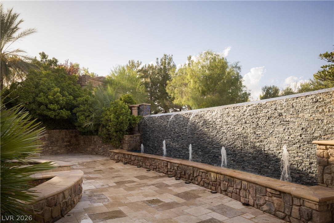
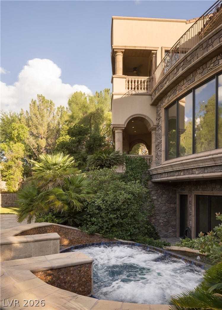
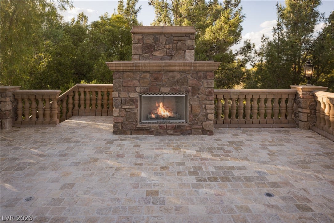
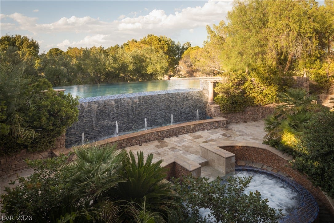
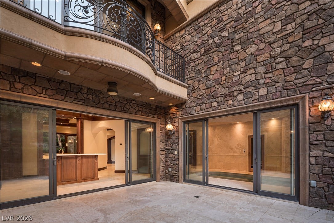
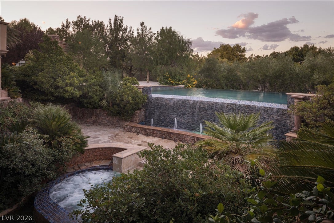
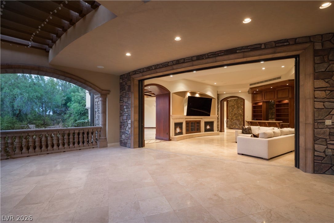
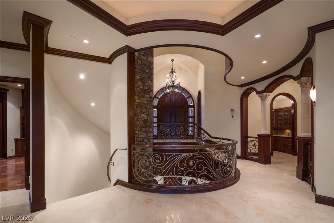
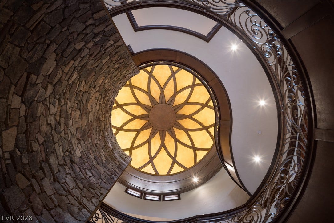
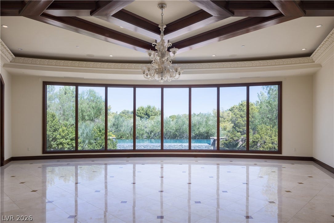
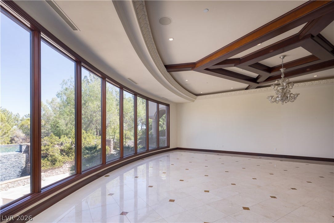
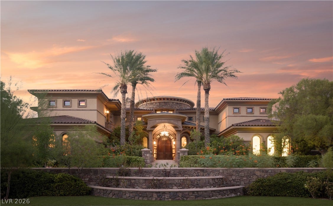
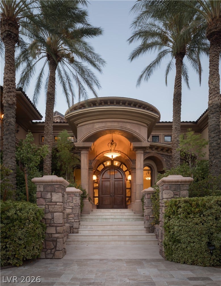
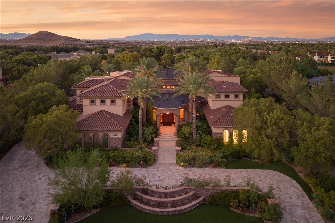
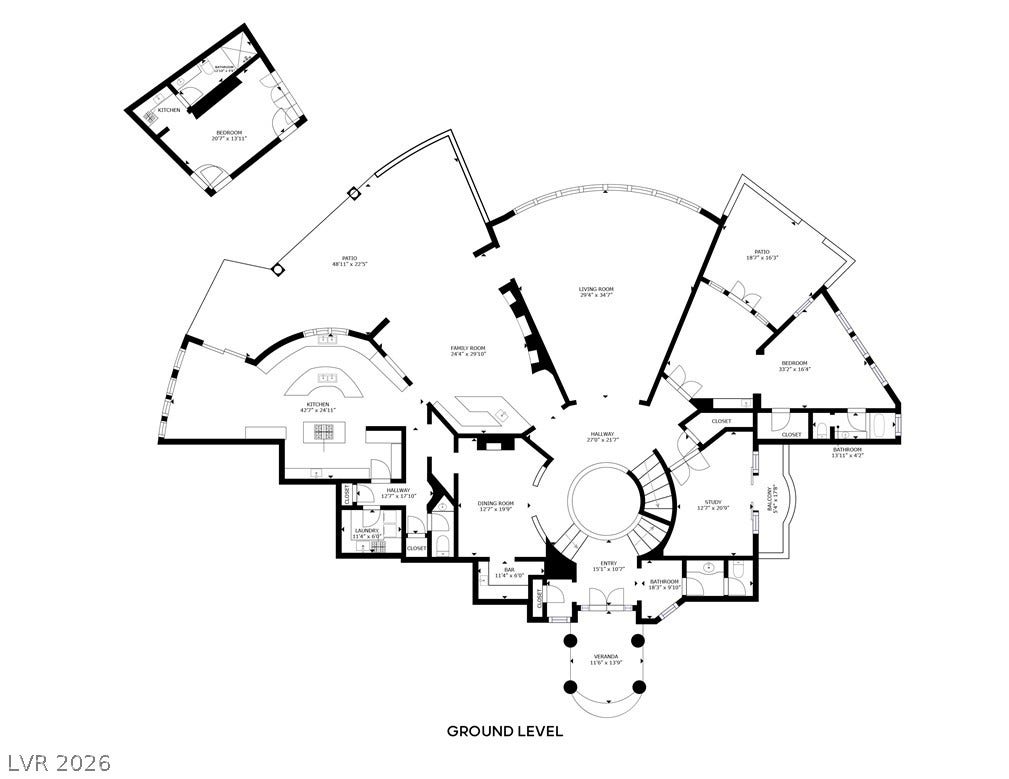
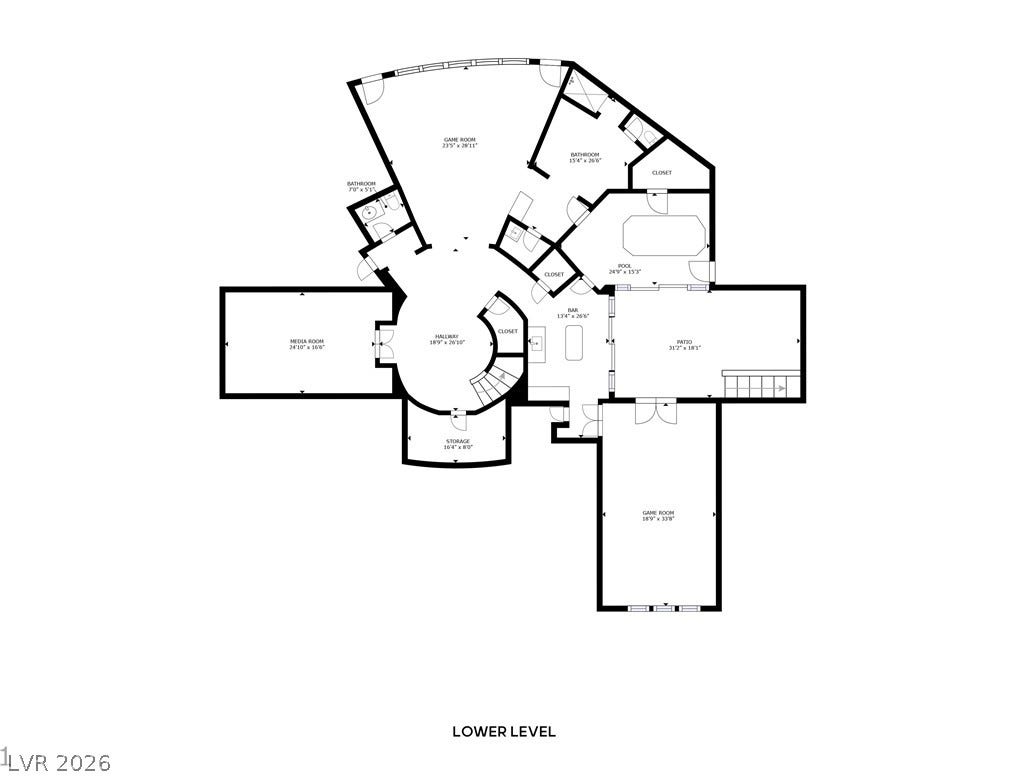
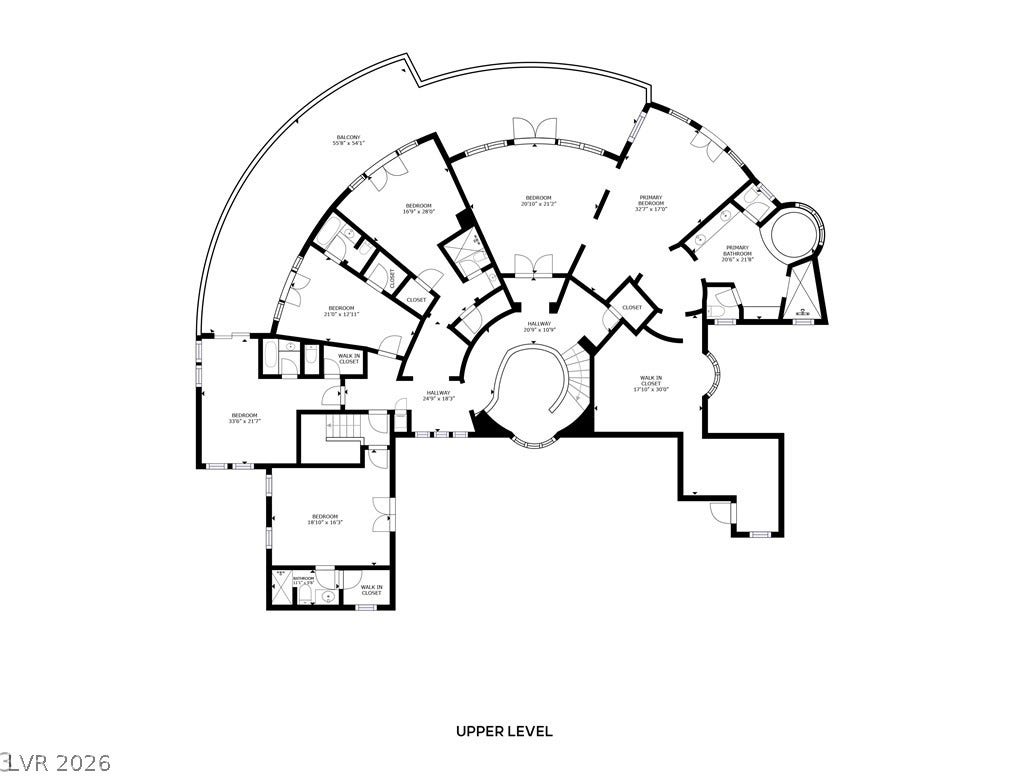
Set behind the guard gates of the Estates at Southern Highlands, moments from the Robert Trent Jones-designed Southern Highlands Golf Club, this Tuscan-inspired estate is defined by uncompromising craftsmanship and exceptional privacy, wrapped in mature, park-like grounds. Date palms, terraced stone gardens and a travertine motor court lead to arched mahogany doors and the home's signature: a three-story stacked-stone rotunda with spiral staircase, hand-forged iron and a backlit dome, with an elevator serving every level. A beamed living room with a curved wall of glass overlooks the negative-edge pool; the barrel-vaulted dining room has a carved stone fireplace with built-in bread warmer. The chef's kitchen offers twin curved islands, hand-carved cabinetry, Viking appliances and a stone-walled indoor herb garden with hand-painted sky ceiling, flowing to a paneled family room with bar and twin fireplaces. Large pocketing glass doors in the main living areas, primary suite and spa wing open fully to loggias, terraces and the outdoor kitchen for seamless indoor-outdoor living. Upstairs, the primary suite features a double-sided stone fireplace, sitting room, wraparound terraces with treetop and mountain outlooks, dual closets, steam shower and a domed mosaic tub rotunda. The walkout lower level is a private resort: climate-controlled 1,500-bottle wine room, theater, billiards lounge with bar, indoor racquetball court, and a spa wing with indoor swim spa, cedar sauna, exercise room, salon and juice bar opening to a stone courtyard. Outside, the double negative-edge pool and spa cascade down a ...
+ Read More| Listing Id: | 2820248 |
|---|---|
| List Price: | $8,991,000 |
| Property Type: | Residential |
| Property Sub Type: | SingleFamilyResidence |
| Status: | Active |
| Bedrooms Total: | 7 |
| Bathrooms Full: | 4 |
| Bathrooms Three Quarter: | 4 |
| Bathrooms Half: | 3 |
| Living Area: | 14,787 |
| Association Fee: | $79 |
| Tax Annual Amount: | $57,006 |
| Lot Size Square Feet: | 40,511.0 |
| Lot Size Acres: | 0.93 |
| Architectural Style: | ThreeStory,Custom |
| Waterfront?: | No |
| City: | Las Vegas |
| County Or Parish: | Clark |
| Subdivision: | Estates At Southern Highlands-#3 |
| Postal Code: | 89141 |
| Year Built: | 2006 |
| Additional Parcels Description: | --- |
| Appliances: | BuiltInElectricOven, DoubleOven, Dryer, Dishwasher, GasCooktop, Disposal, Microwave, Refrigerator, WarmingDrawer, WineRefrigerator, Washer |
| Association Amenities: | CountryClub, Clubhouse, FitnessCenter, GolfCourse, Gated, Pool, Guard, SpaHotTub, Security, TennisCourts |
| Association Fee: | $79 |
| Association Fee 2 Frequency: | Monthly |
| Association Fee Frequency: | Monthly |
| Association Fee Includes: | AssociationManagement, Security |
| Room Type: | Basement |
| Association Name: | Southern Highlands |
| Association Phone: | 702-361-6640 |
| Association?: | Yes |
| Attached Garage?: | Yes |
| Basement Yn: | Yes |
| Bathrooms Total Integer: | 11 |
| Bedrooms Possible: | 14 |
| Builder Model: | Custom |
| Builder Name: | Custom |
| Building Area Total: | 14315.0 |
| Carport Spaces: | 0.0 |
| Community Features: | Pool |
| Construction Materials: | Frame, Stucco |
| Cooling: | CentralAir, Electric, HighEfficiency, TwoUnits |
| Cooling?: | Yes |
| Current Use: | Residential |
| Direction Faces: | South |
| Directions: | S on I-15 past I-215 3 exits, Exit on exit 27-Southern Highlands Parkway, L on Robert Trent Jones to guardhouse then left on Golf Estates, Right on Olympia Hills. |
| Disclosures: | CovenantsRestrictionsDisclosure |
| Distance To Sewer Comments: | Public |
| Distance To Water Comments: | Public |
| Electric: | PhotovoltaicsNone, Volts220InGarage |
| Elementary School: | Stuckey, Evelyn, Stuckey, Evelyn |
| Exterior Features: | BuiltInBarbecue, Balcony, Barbecue, CircularDriveway, Courtyard, Patio, PrivateYard, SprinklerIrrigation, WaterFeature |
| Fencing: | Block, Full, WroughtIron |
| Fireplace Features: | FamilyRoom, Gas, LivingRoom, PrimaryBedroom, MultiSided |
| Fireplaces Total: | 5 |
| Fireplace?: | Yes |
| Flooring: | Carpet, Marble, Tile |
| Furnished: | Unfurnished |
| Garage Spaces: | 7.0 |
| Garage?: | Yes |
| Green Energy Efficient: | Windows, Hvac |
| Heating: | Central, Gas, HighEfficiency, MultipleHeatingUnits |
| Heating?: | Yes |
| High School: | Desert Oasis |
| Horse Amenities: | None |
| Interior Features: | Atrium, BathroomonMainLevel, BedroomOnMainLevel, FullBathOnMainLevel, Intercom, PrimaryDownstairs, WindowTreatments, AdditionalLivingQuarters, CentralVacuum, Elevator, ProgrammableThermostat |
| Laundry Features: | ElectricDryerHookup, GasDryerHookup, MainLevel, UpperLevel |
| Listing Agreement: | ExclusiveRightToSell |
| Listing Terms: | Cash, Conventional, VaLoan |
| Lot Features: | QuarterToOneAcre, BackYard, DripIrrigationBubblers, FrontYard, SprinklersInRear, SprinklersInFront, Landscaped |
| Lot Size Area: | 0.93 |
| Lot Size Units: | Acres |
| Middle Or Junior School: | Tarkanian |
| Original List Price: | $8,991,000 |
| Other Equipment: | Intercom |
| Other Structures: | GuestHouse |
| Ownership: | Single Family Residential |
| Parcel Number: | 191-06-812-012 |
| Parking Features: | Attached, Garage, GarageDoorOpener, InsideEntrance, Private |
| Parking Total: | 7 |
| Patio And Porch Features: | Balcony, Covered, Patio |
| Pool Features: | InGround, NegativeEdge, Private, Waterfall, Association, Community |
| Pool Private?: | Yes |
| Possession: | CloseOfEscrow |
| Postal City: | Las Vegas |
| Property Condition: | Resale |
| Public Survey Range: | 61 |
| Public Survey Section: | 6 |
| Public Survey Township: | 23 |
| Roof: | Metal, Tile |
| Rooms Total: | 15 |
| Security Features: | SecuritySystemOwned |
| Sewer: | PublicSewer |
| Spa Features: | IndoorHotTub, OutdoorHotTub |
| Spa?: | Yes |
| State Or Province: | NV |
| Stories: | 3 |
| Utilities: | CableAvailable, UndergroundUtilities |
| View: | Mountains |
| View?: | Yes |
| Water Source: | Public |
| Window Features: | DoublePaneWindows, LowEmissivityWindows |
| Year Built Details: | RESALE |
| Zoning Description: | Single Family |
| Property Sub Type Additional: | SingleFamilyResidence |
| Current Price: | $8,991,000.00 |
| Country Subdivision: | 32003 |
| Record Signature: | 68,530,050 |
| Universal Parcel Id: | urn:reso:upi:2.0:US:32003:191-06-812-012 |
Listing Courtesy of: Simply Vegas
Listing Agent: Gavin Ernstone
(702) 523-3677
Mortgage Calculator
The data on this website relating to real estate for sale comes in part from the IDX Program of the Las Vegas REALTORS®.
All information is believed accurate but not guaranteed. The properties displayed may not be all of the properties available through the IDX Program. Any use of this site other than by potential buyers or sellers is strictly prohibited.
© 2026 Las Vegas REALTORS®.
Las Vegas REALTORS® data last updated on October 08, 2026 01:57 PM - PT.
Property Last Updated: October 08, 2026 01:57 PM - PT
