181 Elder View Drive
Las Vegas, NV 89138
$1,249,000
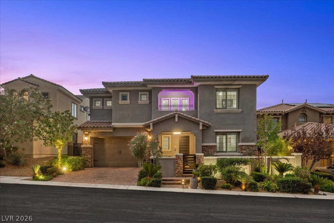
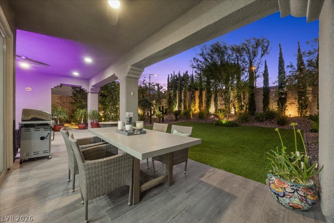
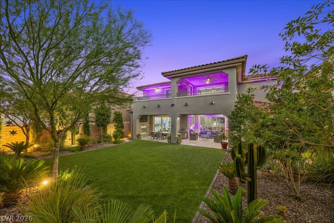
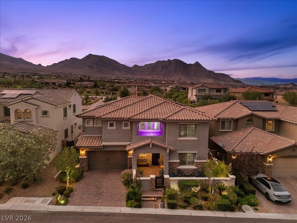
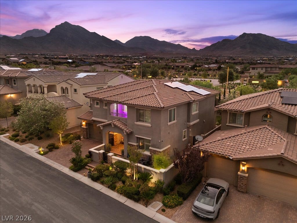
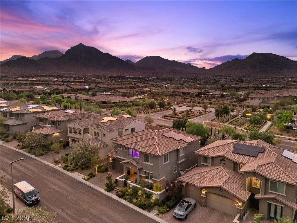
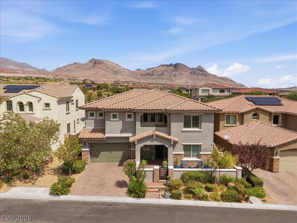
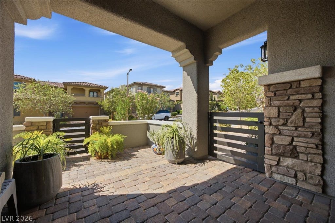
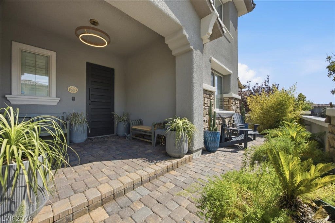
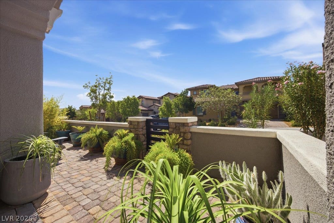
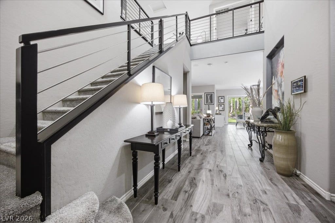
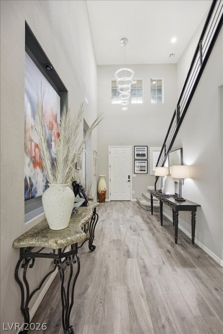
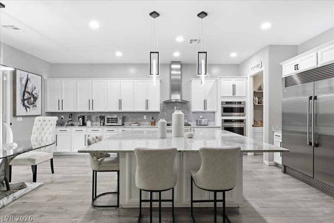
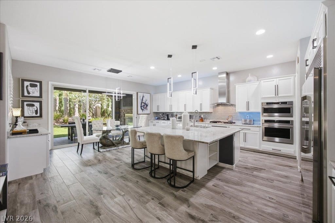
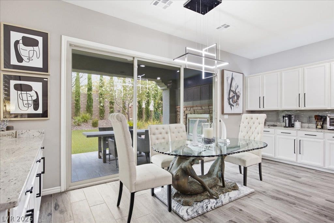
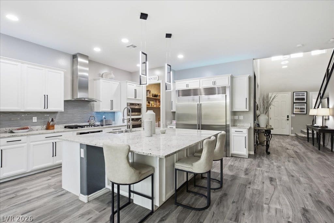
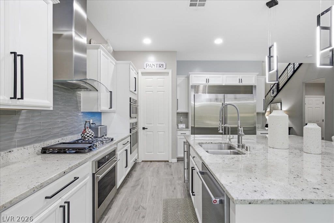
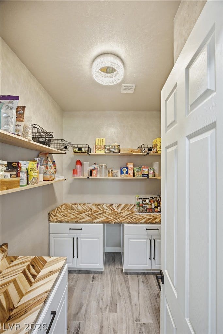
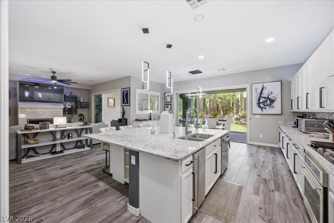
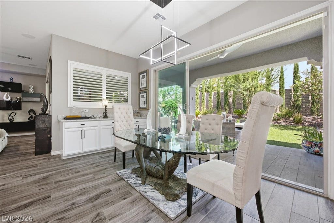
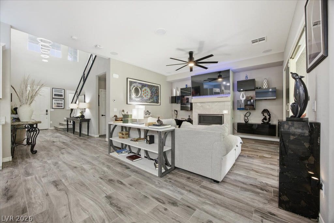
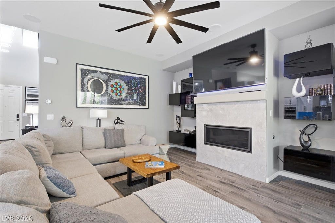
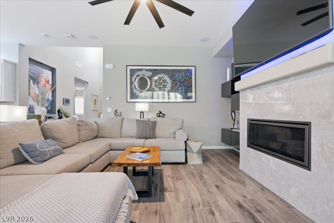
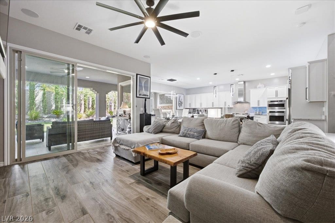
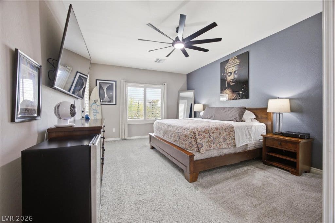
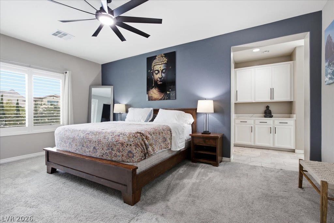
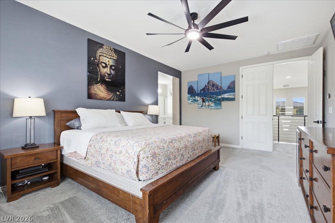
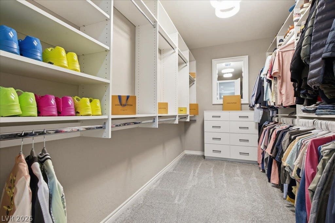
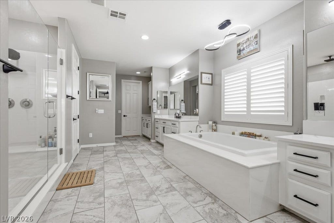
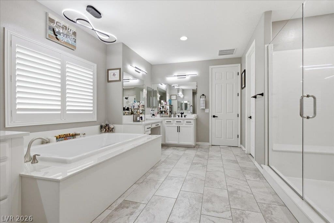
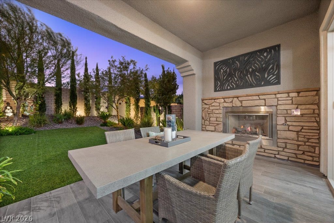
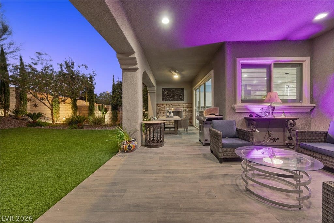
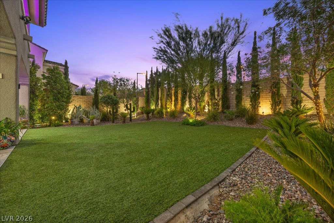
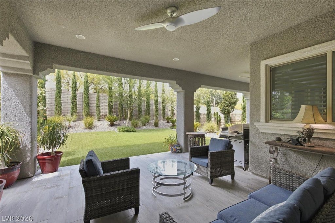
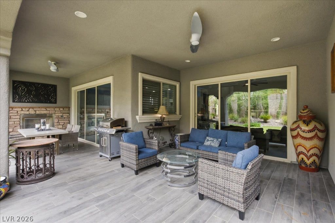
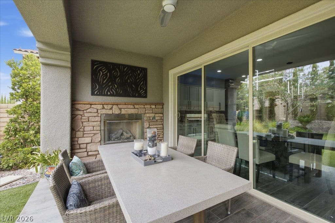
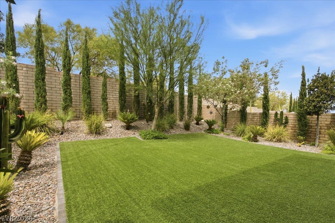
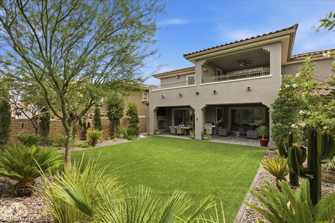
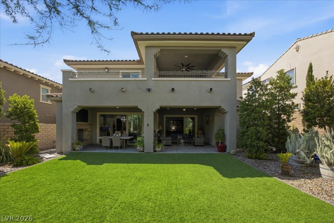
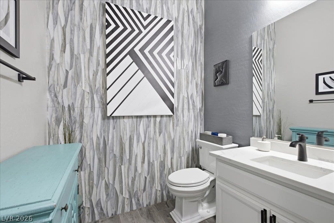
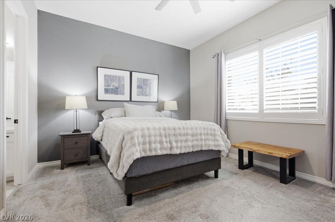
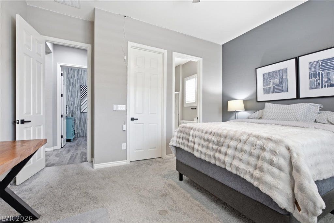
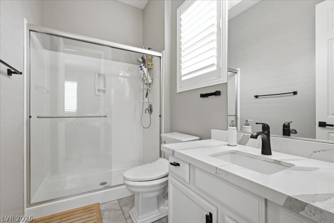
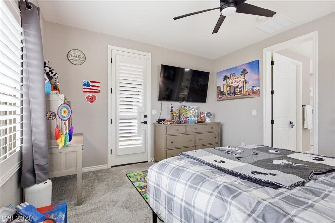
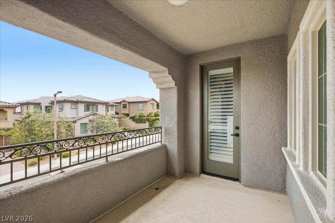
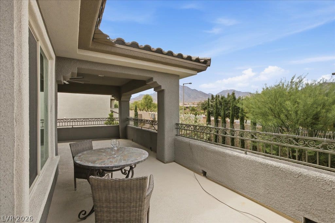
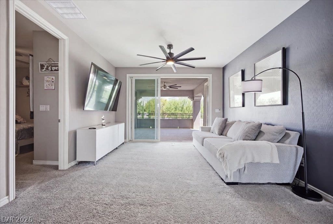
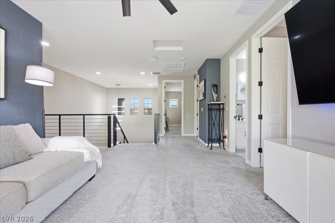
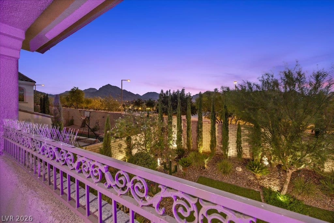
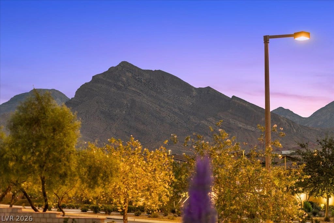
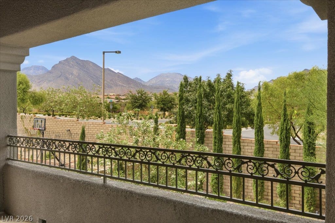
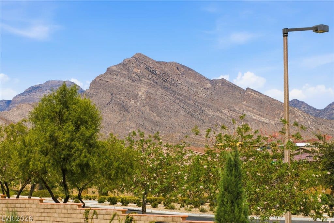
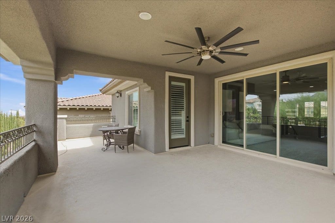
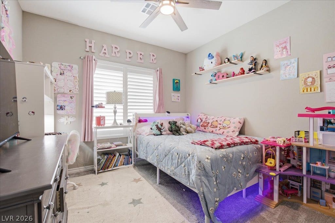
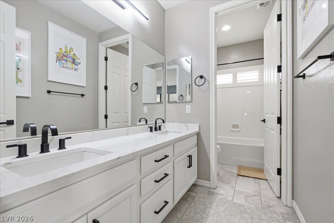
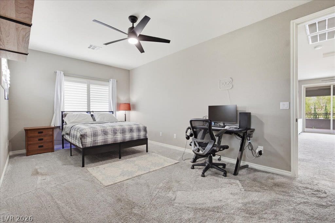
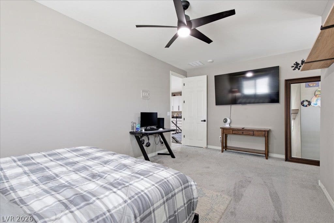
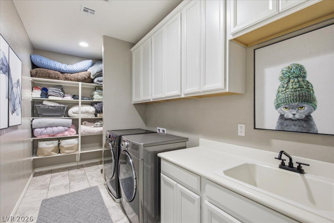
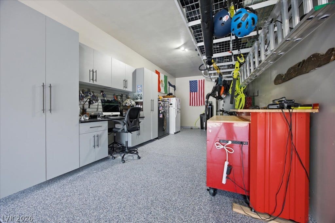
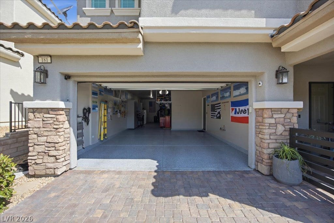
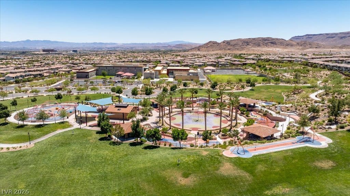
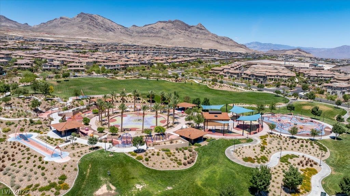
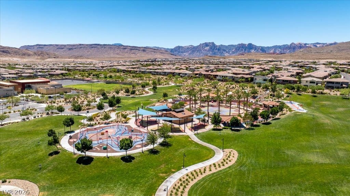
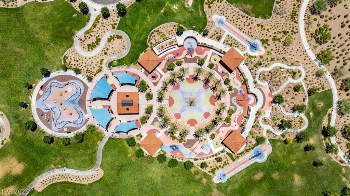
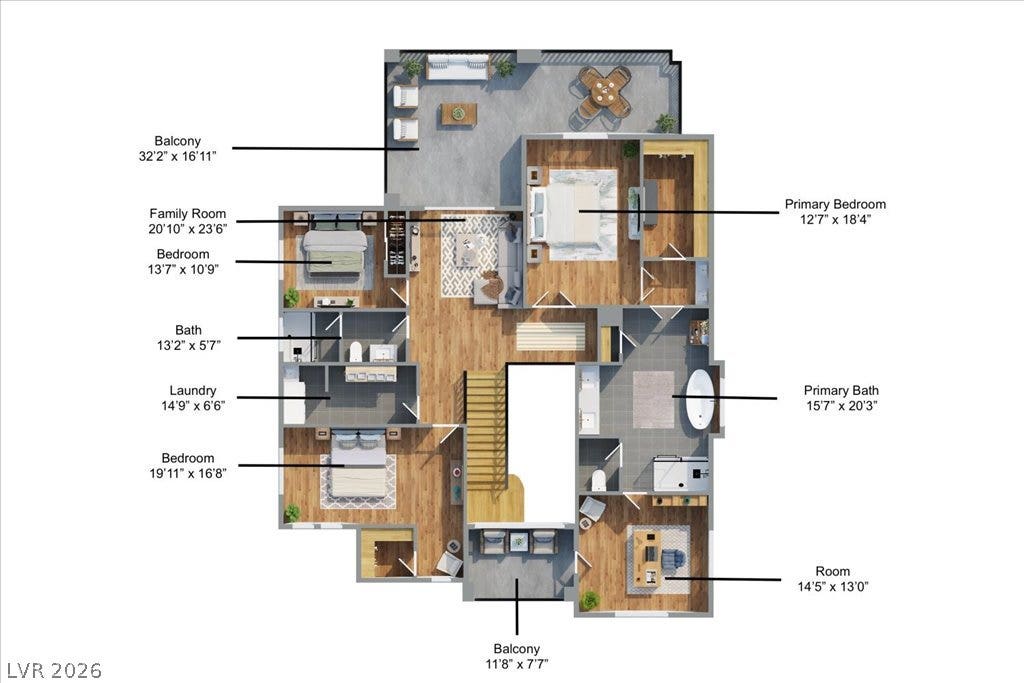
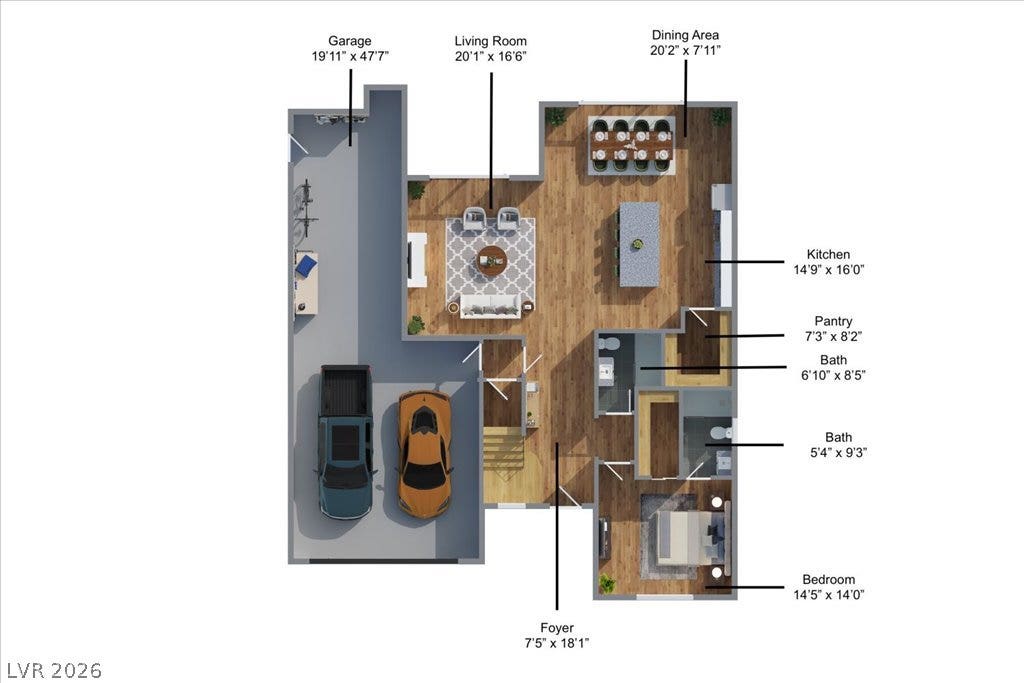
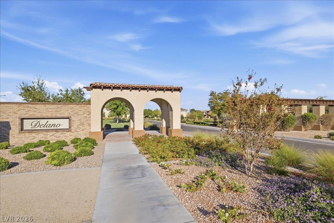
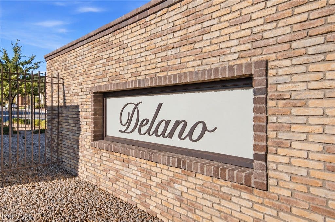
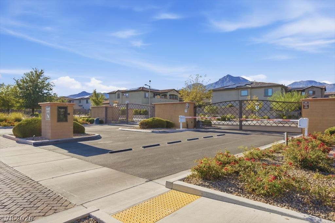
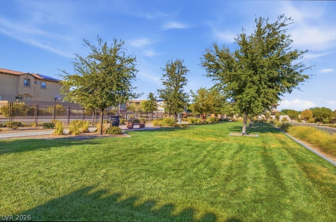
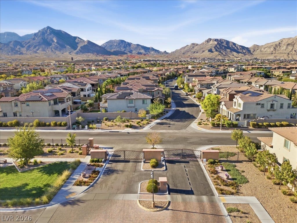
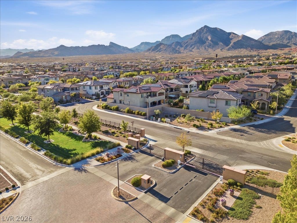
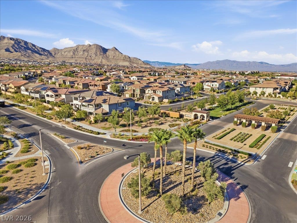
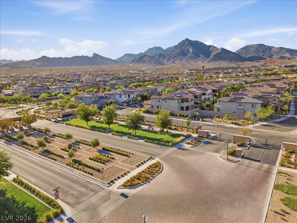
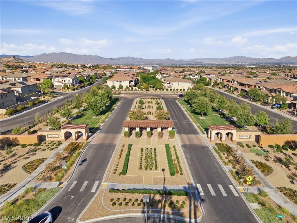
Located in the gated Delano community of The Paseos in Summerlin West, 181 Elder View offers a spacious and thoughtfully designed floor plan with beautiful mountain views throughout. The home features 4 bedrooms plus an office, 3.5 bathrooms, a 3-car garage, a generous upstairs loft, and custom closets. The kitchen is highlighted by white cabinetry, a large granite island, stainless steel appliances, and an impressive built-in 72-inch refrigerator and freezer. The versatile layout includes a downstairs bedroom with a private full bathroom, ideal for guests or multi-generational living. Upstairs, the primary suite features a separate retreat and private balcony, while the oversized loft opens to an additional balcony with mountain views. Designed for both everyday living and entertaining, the finished backyard offers a spacious covered patio, outdoor fireplace, and a relaxing setting to enjoy the surrounding scenery. An indoor fireplace, multiple outdoor living spaces, and included appliances complete the home. The 3-car garage features an epoxy floor and built-in cabinetry, providing additional storage and a clean, finished space. Delano offers gated access to Fox Hill Park, one of Summerlin’s premier neighborhood parks, featuring walking trails, playgrounds, and expansive recreation areas. Approximately 0.2 miles from Vassiliadis Elementary School, the community offers exceptional proximity to one of Nevada’s top-ranked elementary schools. The Paseos is surrounded by the natural beauty of Red Rock Canyon and features an extensive trail system connecting the community. Conveniently located near Downtown Summerlin, Red Rock Canyon, schools, dining, ...
+ Read More| Listing Id: | 2824220 |
|---|---|
| List Price: | $1,249,000 |
| Property Type: | Residential |
| Property Sub Type: | SingleFamilyResidence |
| Status: | Active |
| Bedrooms Total: | 4 |
| Bathrooms Full: | 3 |
| Bathrooms Half: | 1 |
| Living Area: | 3,302 |
| Association Fee: | $69 |
| Tax Annual Amount: | $10,115 |
| Lot Size Square Feet: | 7,405.0 |
| Lot Size Acres: | 0.17 |
| Architectural Style: | TwoStory |
| Waterfront?: | No |
| City: | Las Vegas |
| County Or Parish: | Clark |
| Subdivision: | Summerlin Village 23B Parcel R-S Phase 2 |
| Postal Code: | 89138 |
| Year Built: | 2018 |
| Additional Parcels Description: | --- |
| Appliances: | BuiltInGasOven, Dryer, EnergyStarQualifiedAppliances, GasCooktop, Disposal, Microwave, Refrigerator, Washer |
| Association Amenities: | Gated |
| Association Fee: | $69 |
| Association Fee 2 Frequency: | Monthly |
| Association Fee Frequency: | Monthly |
| Association Fee Includes: | AssociationManagement |
| Association Name: | Summerlin West |
| Association Phone: | 702-791-4600 |
| Association?: | Yes |
| Attached Garage?: | Yes |
| Basement Yn: | No |
| Bathrooms Total Integer: | 4 |
| Bedrooms Possible: | 6 |
| Building Area Total: | 3302.0 |
| Carport Spaces: | 0.0 |
| Construction Materials: | Drywall |
| Cooling: | CentralAir, Electric |
| Cooling?: | Yes |
| Direction Faces: | South |
| Directions: | Head West on Far Hills from 215 Fwy., Left on Fox Hill Drive, Left on Beautiful Vista, Left on Calgrove to gate. After gate, Left on Artwood, Right on Elder View. |
| Distance To Sewer Comments: | Public |
| Distance To Water Comments: | Public |
| Electric: | PhotovoltaicsThirdPartyOwned |
| Elementary School: | Vassiliadis, Billy & Rosemary, Vassiliadis, Billy & |
| Exterior Features: | Balcony, Barbecue, Patio, PrivateYard, IrrigationSprinklers |
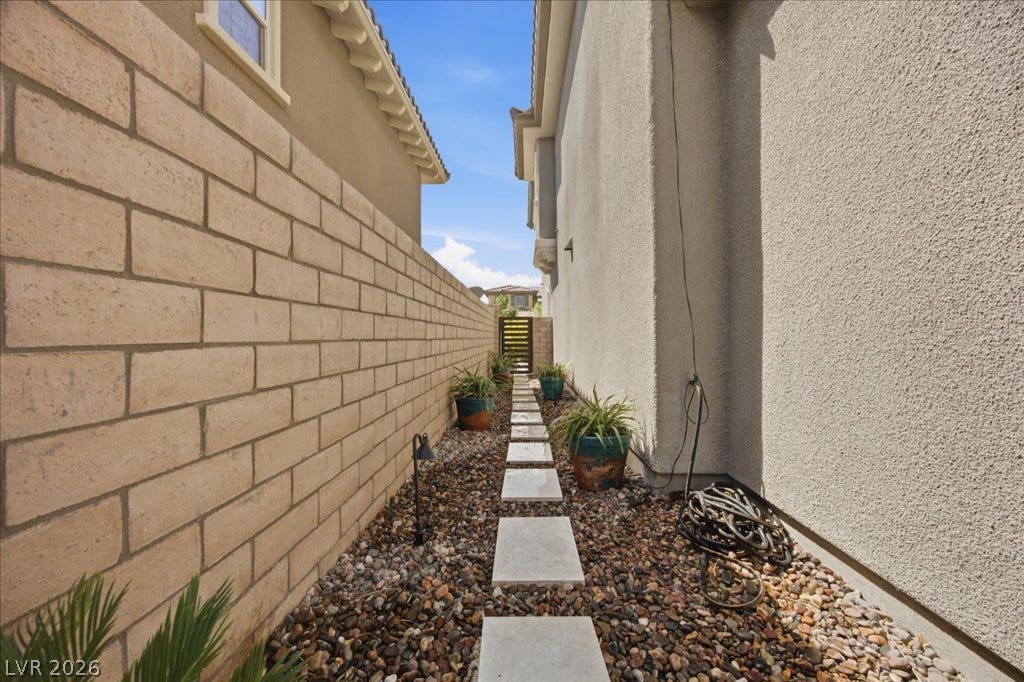
| Fencing: | Block, BackYard |
| Fireplace Features: | FamilyRoom, Gas, Outside |
| Fireplaces Total: | 2 |
| Fireplace?: | Yes |
| Flooring: | Carpet, Tile |
| Furnished: | Unfurnished |
| Garage Spaces: | 3.0 |
| Garage?: | Yes |
| Green Energy Efficient: | Windows, SolarPanels |
| Heating: | Central, Gas |
| Heating?: | Yes |
| High School: | Palo Verde |
| Horse Amenities: | None |
| Interior Features: | BathroomonMainLevel, BedroomOnMainLevel, CeilingFans, WindowTreatments |
| Laundry Features: | Cabinets, GasDryerHookup, LaundryRoom, Sink, UpperLevel |
| Listing Agreement: | ExclusiveRightToSell |
| Listing Terms: | Cash, Conventional, VaLoan |
| Lot Features: | DripIrrigationBubblers, DesertLandscaping, Landscaped, SyntheticGrass, Trees, LessThanQuarterAcre |
| Lot Size Area: | 0.17 |
| Lot Size Units: | Acres |
| Middle Or Junior School: | Rogich Sig |
| Original List Price: | $1,249,000 |
| Parcel Number: | 137-27-316-013 |
| Parking Features: | Attached, Garage, Private |
| Parking Total: | 3 |
| Patio And Porch Features: | Balcony, Covered, Patio |
| Possession: | CloseOfEscrow |
| Postal City: | Las Vegas |
| Postal Code Plus4: | 5014 |
| Property Condition: | Resale |
| Public Survey Range: | 59 |
| Public Survey Section: | 22 |
| Public Survey Township: | 20 |
| Roof: | Tile |
| Rooms Total: | 5 |
| Sewer: | PublicSewer |
| State Or Province: | NV |
| Stories: | 2 |
| Utilities: | CableAvailable |
| Water Source: | Public |
| Window Features: | Blinds, LowEmissivityWindows |
| Year Built Details: | RESALE |
| Zoning Description: | Single Family |
| Property Sub Type Additional: | SingleFamilyResidence |
| Current Price: | $1,249,000.00 |
| Country Subdivision: | 32003 |
| Record Signature: | 43,039,733 |
| Universal Parcel Id: | urn:reso:upi:2.0:US:32003:137-27-316-013 |
Listing Courtesy of: Luxury Estates International
Listing Agent: Ellie Shefler
(702) 201-8621
Mortgage Calculator
The data on this website relating to real estate for sale comes in part from the IDX Program of the Las Vegas REALTORS®.
All information is believed accurate but not guaranteed. The properties displayed may not be all of the properties available through the IDX Program. Any use of this site other than by potential buyers or sellers is strictly prohibited.
© 2026 Las Vegas REALTORS®.
Las Vegas REALTORS® data last updated on October 08, 2026 01:57 PM - PT.
Property Last Updated: October 08, 2026 01:57 PM - PT
