1811 Tiger Creek Avenue
Henderson, NV 89012
$445,000
Seller offering up to $10,000 towards Buyer's allowable closing costs and/or financing expenses with an
acceptable offer! Rare Find – Immaculate "Georgetown" Model in Sun City MacDonald Ranch Privacy like
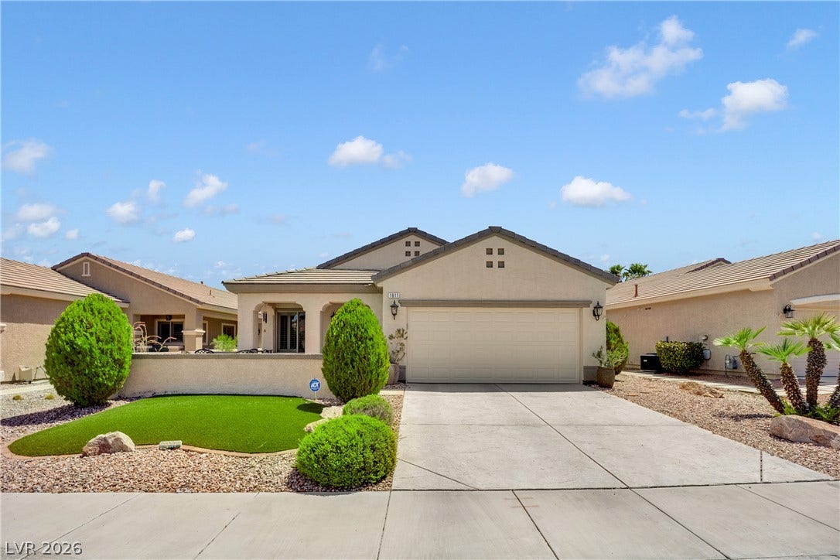
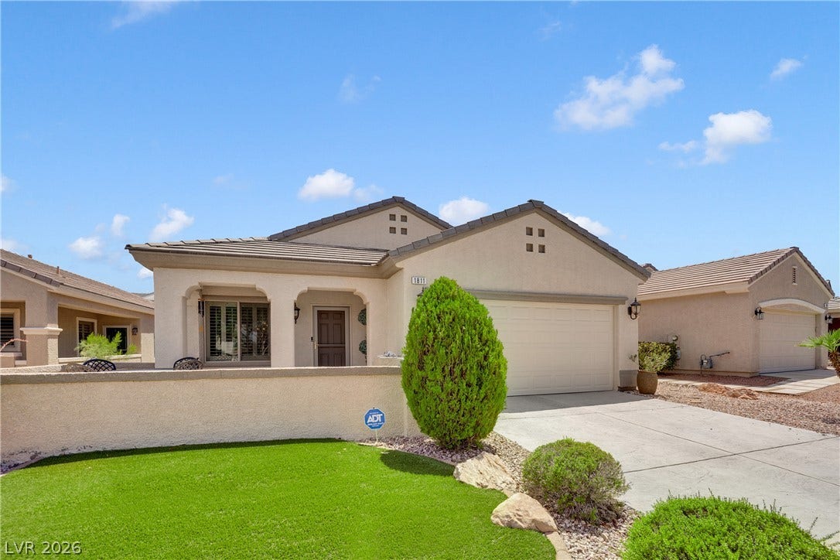
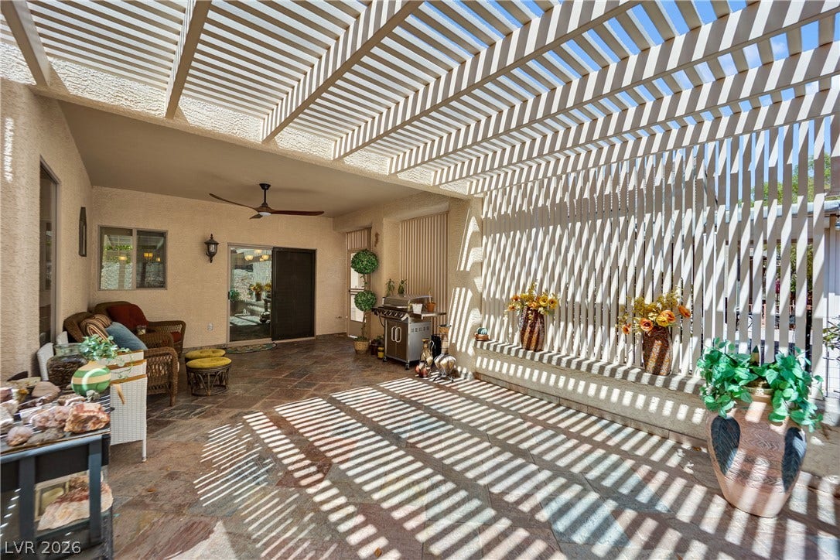
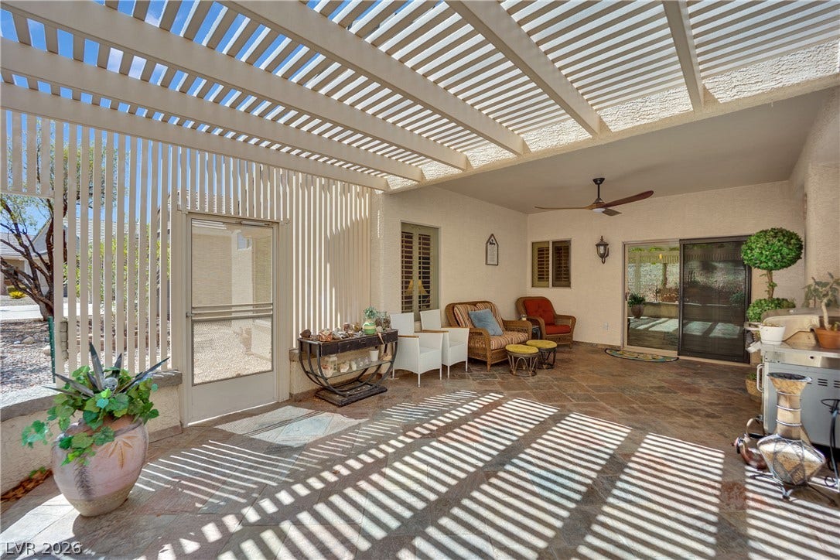
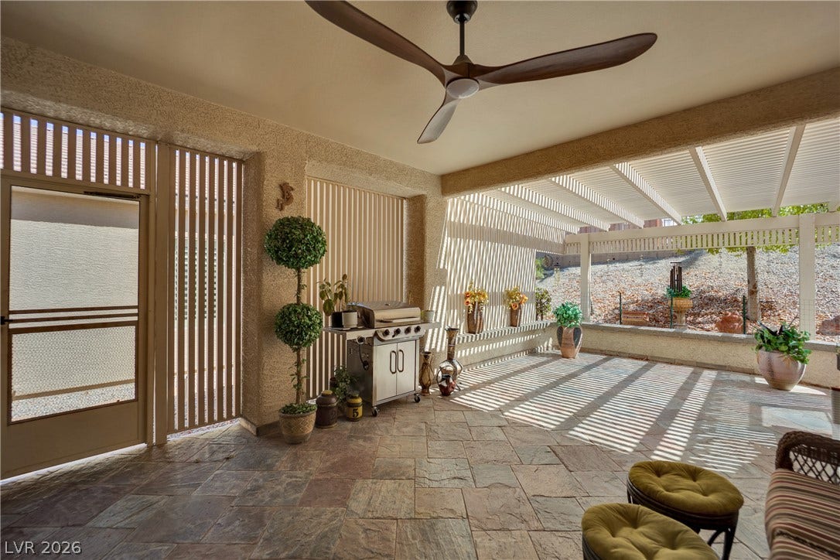
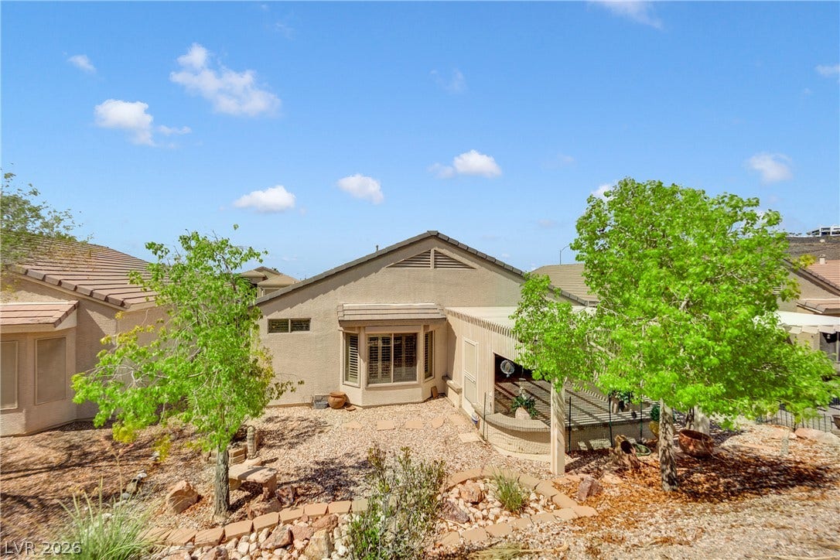
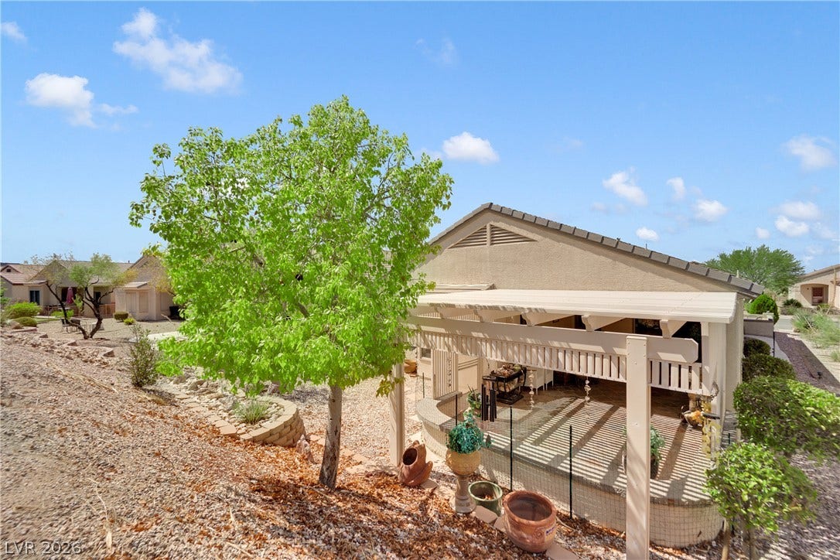
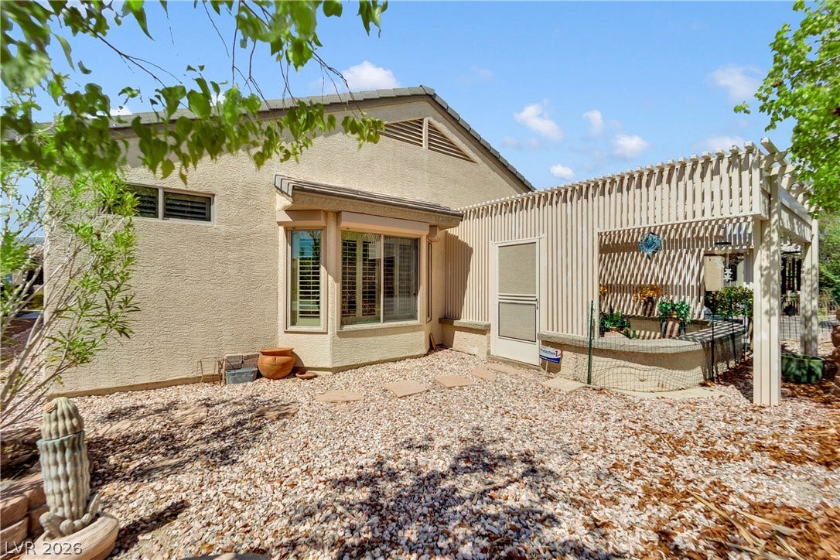
this is a rare find in Sun City MacDonald Ranch! This immaculate 1,386 sq ft Georgetown Model features a
fully enclosed, extended covered patio with lattice pergola, ceiling fan, and stamped concrete — a true
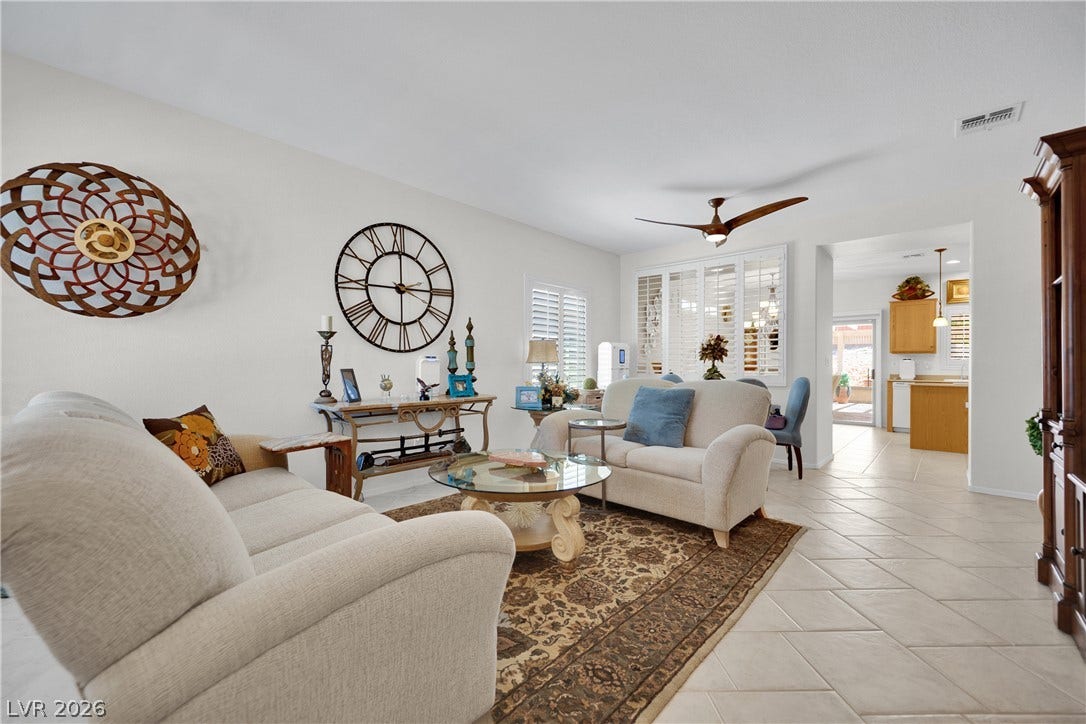
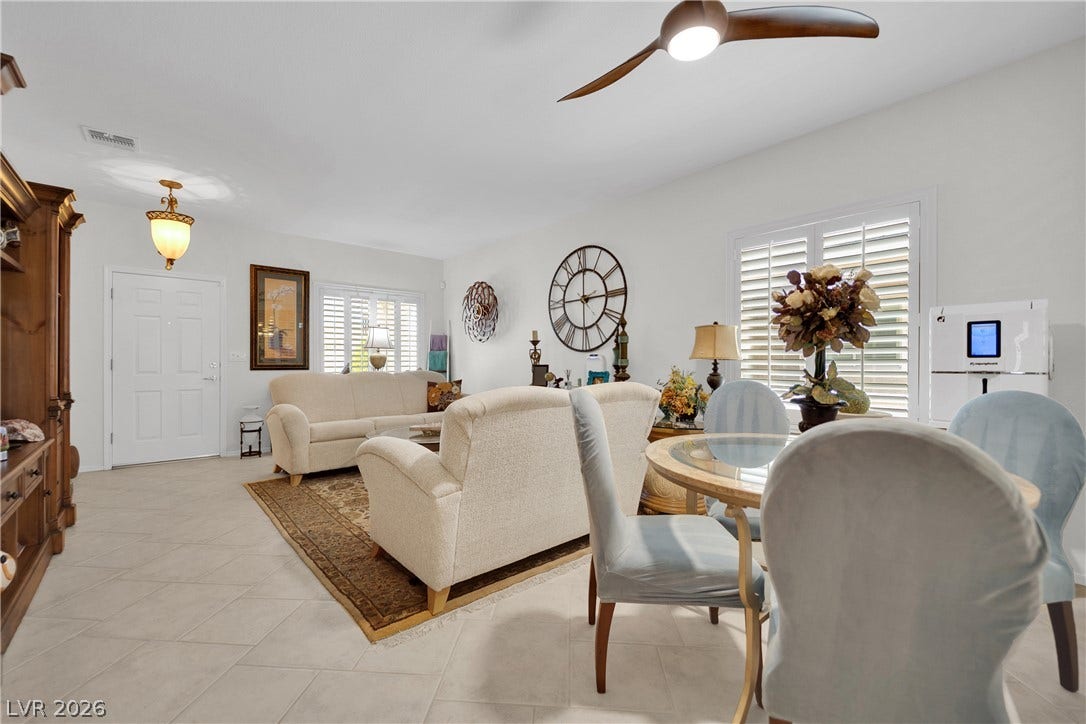
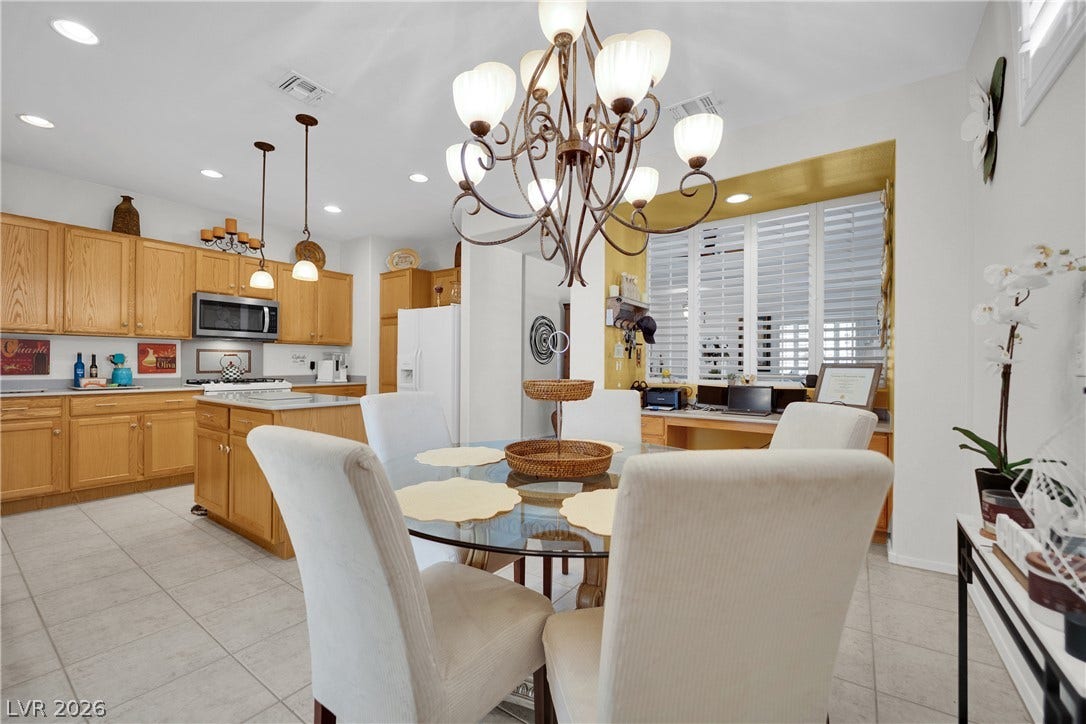
private outdoor retreat. An inviting front courtyard welcomes you into a versatile living/dining combo with
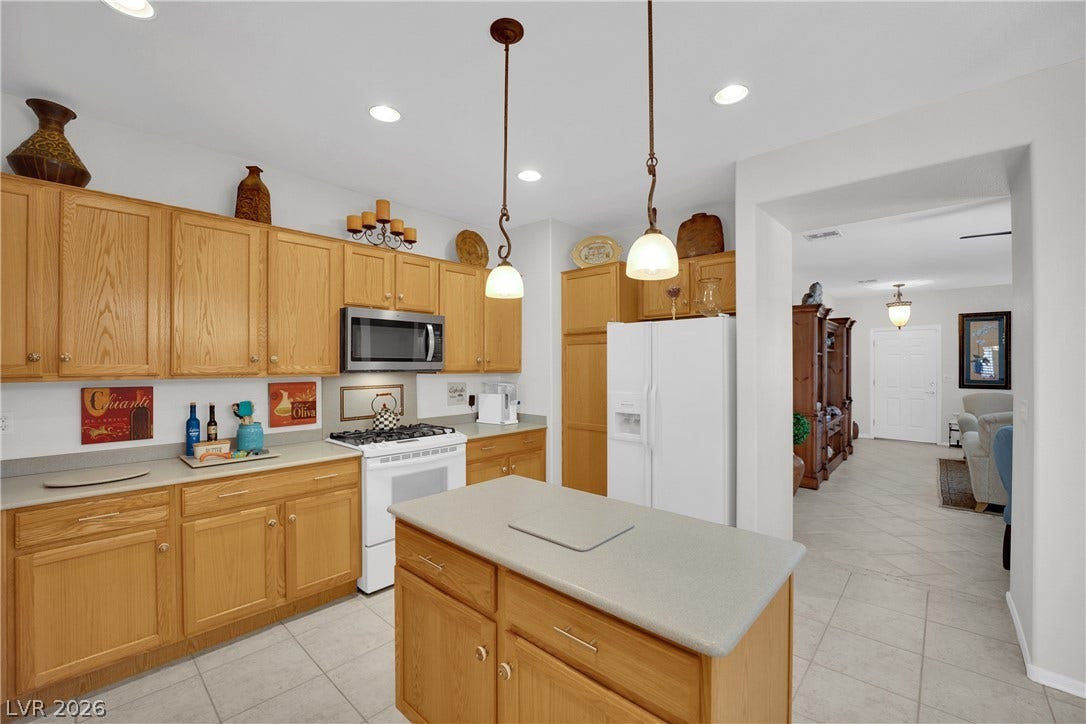
upgraded lighting. The gourmet kitchen offers a center island, upgraded appliances, recessed lighting, and
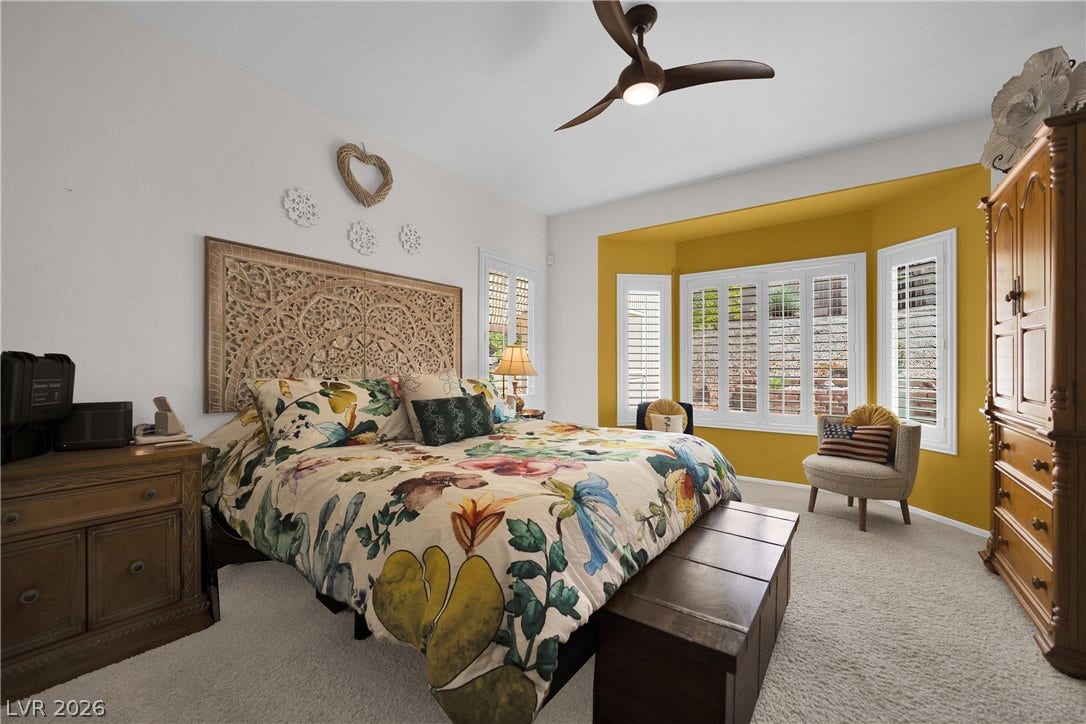
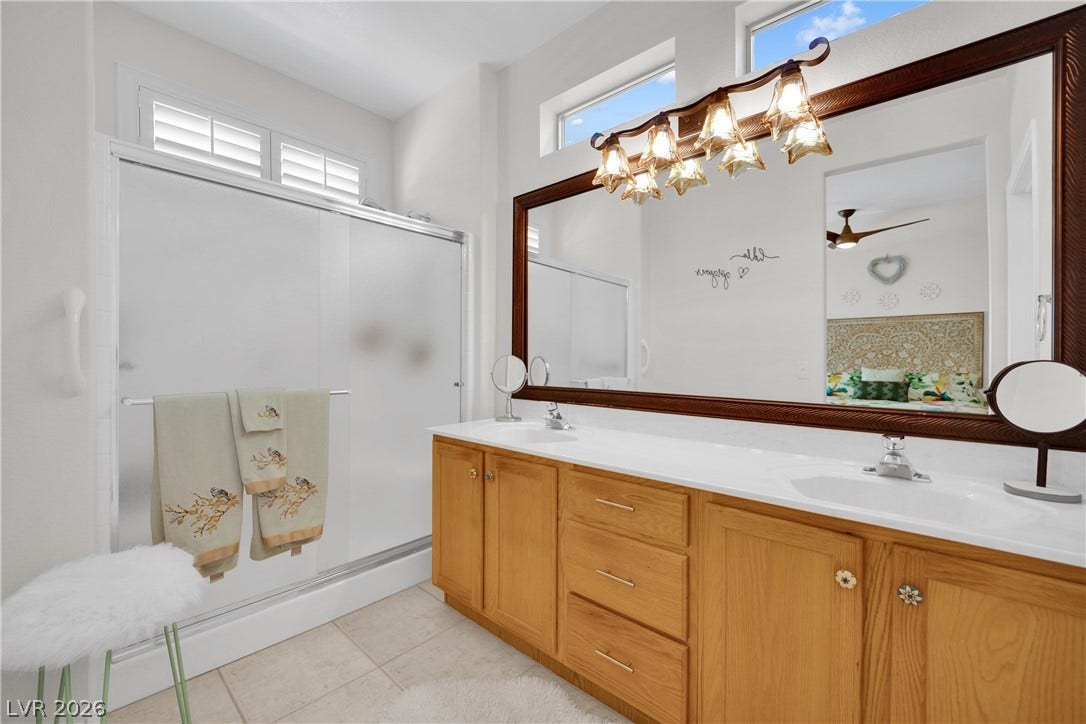
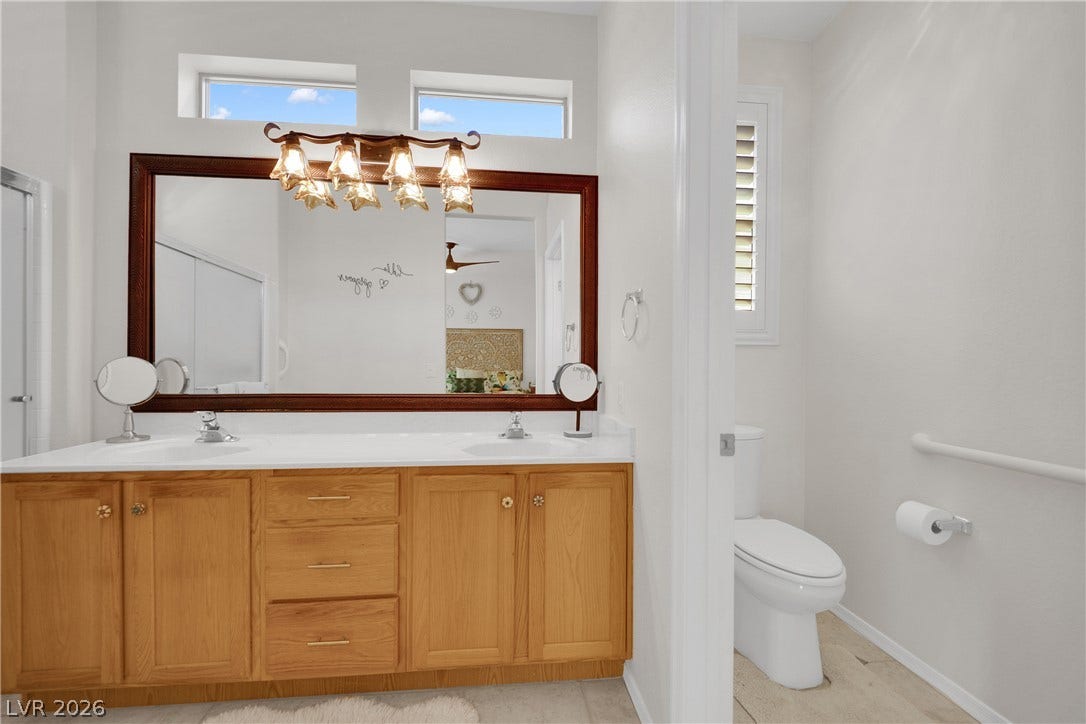
a large breakfast nook with built-in desk. The expanded primary suite boasts a bayed sitting area, walk-in
closet, dual sinks, and remote-controlled exterior rolling shutters on the bedroom windows that completely
black out light for perfect sleep. Major recent upgrades justify the value: high-efficiency Trane XV20i
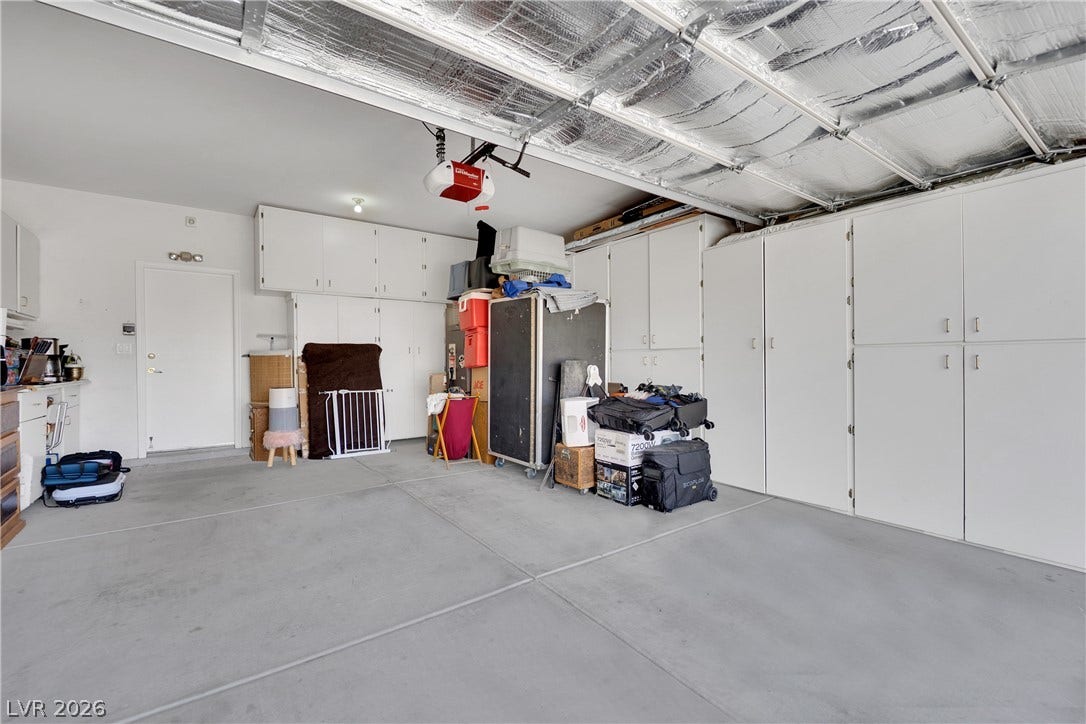
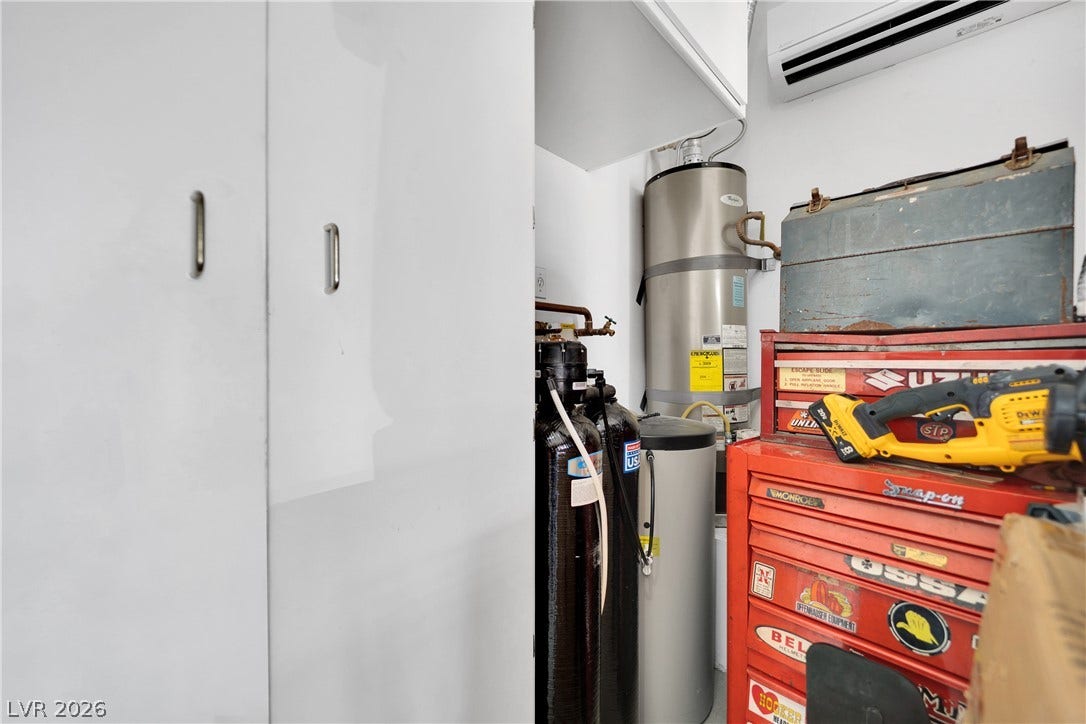
variable-speed AC (22 SEER, 2019), air-conditioned garage with Mitsubishi Electric ductless mini-split
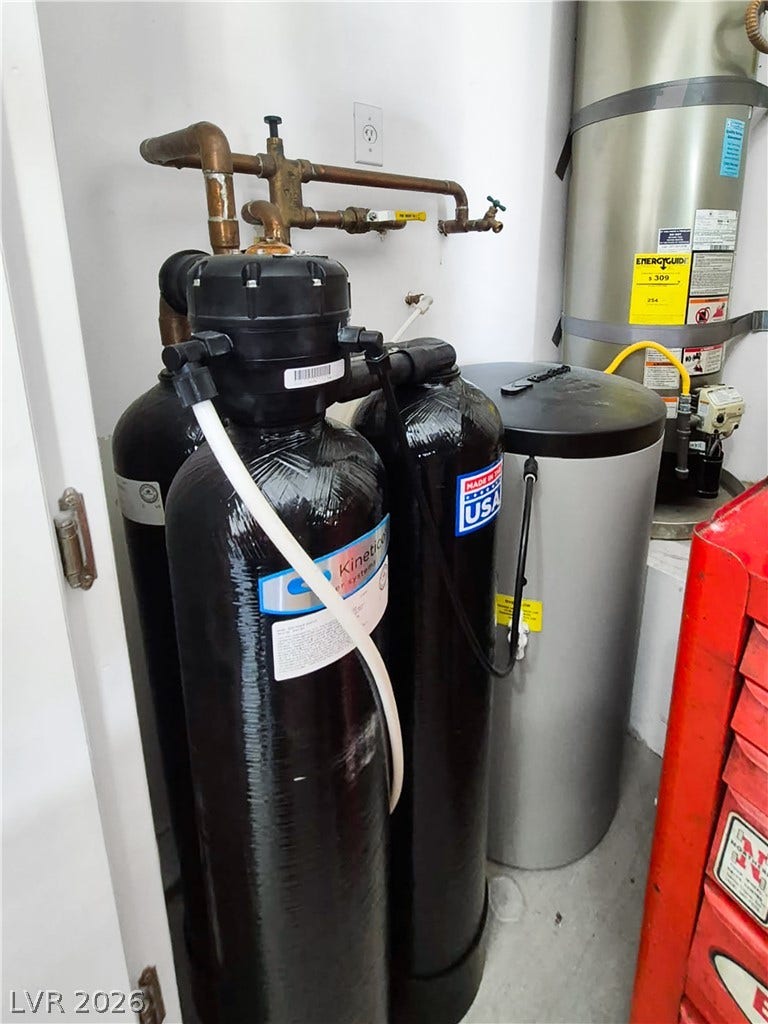
system, new Kinetico water softener, reverse-osmosis system (~1 year old), and a permitted main water
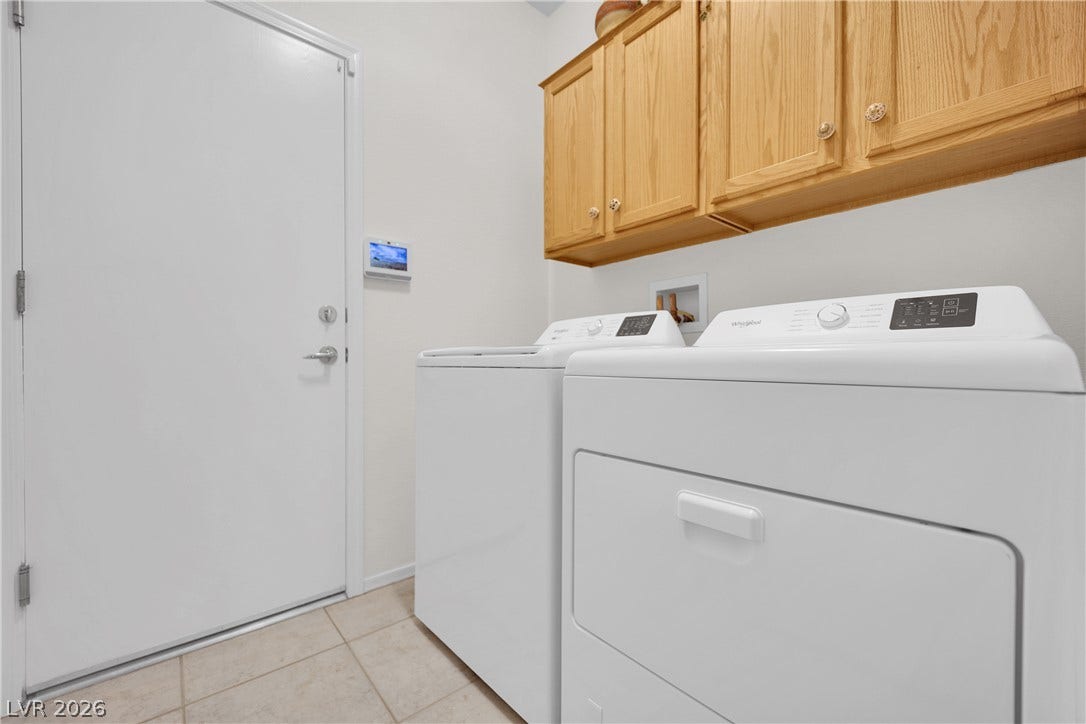
line replacement. Plus shutters throughout, Low-E windows, indoor laundry, alarm system, and two-car
garage. All this in the popular 55+ Sun City MacDonald Ranch community — clubhouse, 18-hole golf course,
heated pool and spa, pickleball and tennis, fitness center, restaurant, ballroom, and much more. Ideally
located minutes from Green Valley Ranch, shopping, dining, and easy freeway access to the Strip and
airport. Whether you're seeking an active lifestyle, a low-maintenance home, or a peaceful retreat, this one
checks every box!
| Listing Id: | 2823102 |
|---|---|
| List Price: | $445,000 |
| Property Type: | Residential |
| Property Sub Type: | SingleFamilyResidence |
| Status: | Active |
| Bedrooms Total: | 2 |
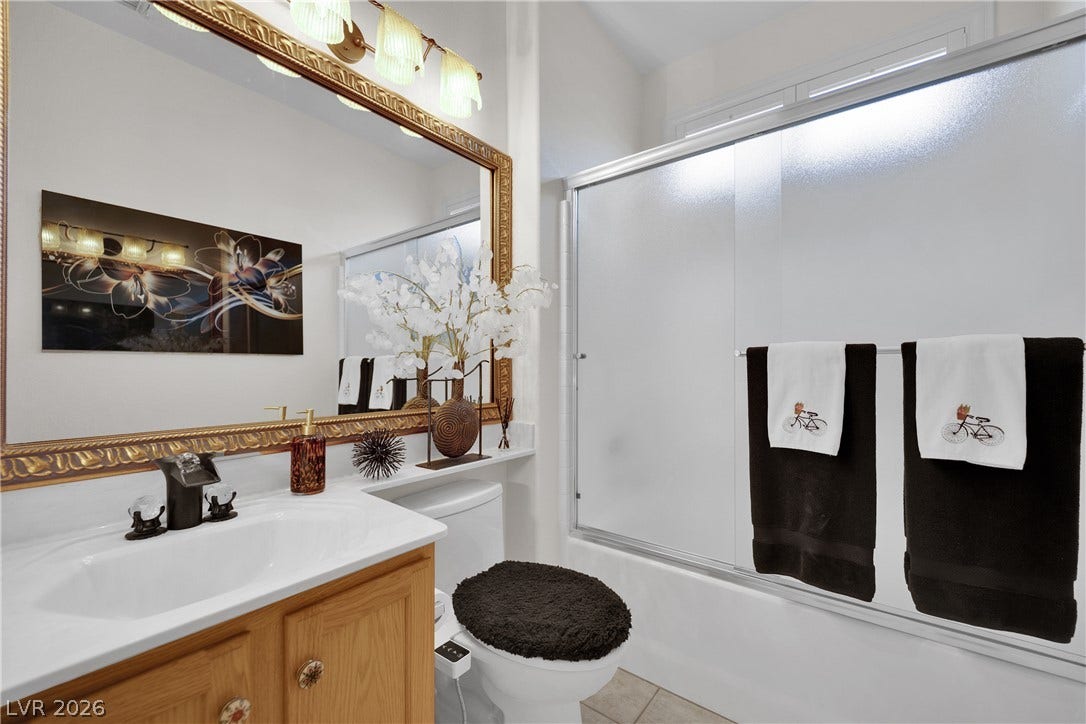
| Bathrooms Full: | 2 |
| Living Area: | 1,386 |
| Association Fee: | $79 |
| Tax Annual Amount: | $2,095 |
| Lot Size Square Feet: | 5,663.0 |
| Lot Size Acres: | 0.13 |
| Architectural Style: | OneStory |
| Waterfront?: | No |
| City: | Henderson |
| County Or Parish: | Clark |
| Subdivision: | Sun City Macdonald Ranch |
| Postal Code: | 89012 |
| Year Built: | 2000 |
| Additional Parcels Description: | --- |
| Appliances: | Dishwasher, Disposal, GasRange, Microwave, Refrigerator, WaterSoftenerOwned, WaterPurifier |
| Association Amenities: | Clubhouse, FitnessCenter, JoggingPath, Pool, SpaHotTub |
| Association Fee: | $79 |
| Association Fee Frequency: | Monthly |
| Association Fee Includes: | AssociationManagement, MaintenanceGrounds, RecreationFacilities, ReserveFund, Security |
| Association Name: | Sun City MacRanch |
| Association Phone: | 702-270-7000 |
| Association?: | Yes |
| Attached Garage?: | Yes |
| Basement Yn: | No |
| Bathrooms Total Integer: | 2 |
| Bedrooms Possible: | 2 |
| Builder Model: | Georgetown |
| Builder Name: | Del Webb |
| Building Area Total: | 1386.0 |
| Carport Spaces: | 0.0 |
| Community Features: | Pool |
| Cooling: | CentralAir, Electric, HighEfficiency |
| Cooling?: | Yes |
| Direction Faces: | North |
| Directions: | South on Green Valley from the 215*Left on Horizon Ridge to the 2nd High Mesa Dr.(past communitycenter)*Right on High Mesa Dr. to Tiger Creek Ave* Right on Tiger Creek Ave to 1811. |
| Disclosures: | CovenantsRestrictionsDisclosure |
| Distance To Sewer Comments: | Public |
| Distance To Water Comments: | Public |
| Electric: | PhotovoltaicsNone |
| Elementary School: | Twitchell, Neil C., Twitchell, Neil C. |
| Exterior Features: | Courtyard, Patio, PrivateYard, SprinklerIrrigation |
| Fencing: | Block, Full |
| Fireplaces Total: | 0 |
| Flooring: | CeramicTile, Tile |
| Furnished: | Unfurnished |
| Garage Spaces: | 2.0 |
| Garage?: | Yes |
| Green Energy Efficient: | Windows, Hvac |
| Heating: | Central, Gas |
| Heating?: | Yes |
| High School: | Coronado High |
| Horse Amenities: | None |
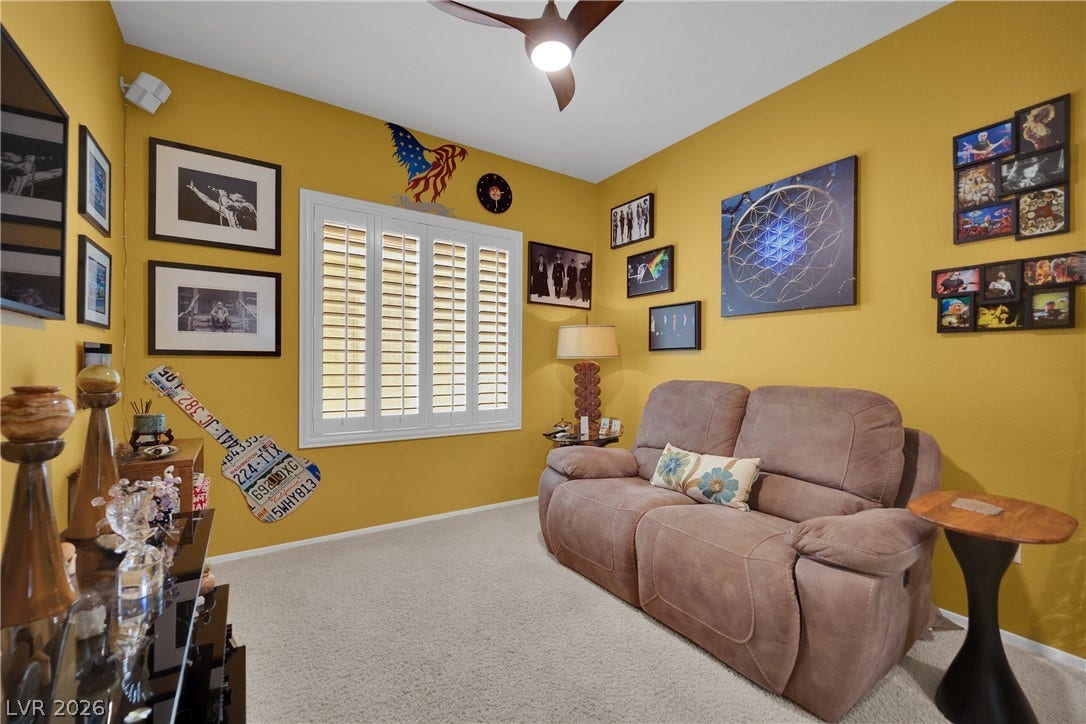
| Interior Features: | BedroomOnMainLevel, CeilingFans, PrimaryDownstairs, WindowTreatments |
| Laundry Features: | GasDryerHookup, MainLevel, LaundryRoom |
| Listing Agreement: | ExclusiveRightToSell |
| Listing Terms: | Cash, Conventional, FHA, VaLoan |
| Lot Features: | DripIrrigationBubblers, DesertLandscaping, Landscaped, LessThanQuarterAcre |
| Lot Size Area: | 0.13 |
| Lot Size Units: | Acres |
| Middle Or Junior School: | Miller Bob |
| Original List Price: | $445,000 |
| Parcel Number: | 178-29-712-030 |
| Parking Features: | AirConditionedGarage, Attached, ExteriorAccessDoor, FinishedGarage, Garage, GarageDoorOpener, InsideEntrance, Private, Shelves, Storage, Guest |
| Parking Total: | 2 |
| Patio And Porch Features: | Covered, Patio |
| Pool Features: | Community |
| Possession: | CloseOfEscrow |
| Postal City: | Henderson |
| Postal Code Plus4: | 6141 |
| Property Attached?: | Yes |
| Property Condition: | Resale |
| Public Survey Range: | 62 |
| Public Survey Section: | 29 |
| Public Survey Township: | 22 |
| Roof: | Pitched, Tile |
| Rooms Total: | 5 |
| Security Features: | SecuritySystemOwned, ControlledAccess |
| Senior Community?: | Yes |
| Sewer: | PublicSewer |
| State Or Province: | NV |
| Stories: | 1 |
| Utilities: | UndergroundUtilities |
| Water Source: | Public |
| Window Features: | DoublePaneWindows, LowEmissivityWindows, PlantationShutters |
| Year Built Details: | RESALE |
| Zoning Description: | Single Family |
| Property Sub Type Additional: | SingleFamilyResidence |
| Current Price: | $445,000.00 |
| Country Subdivision: | 32003 |
| Record Signature: | 1,289,564,559 |
| Universal Parcel Id: | urn:reso:upi:2.0:US:32003:178-29-712-030 |
Listing Courtesy of: Galindo Group Real Estate
Listing Agent: Stephanie Fowler
(702) 352-5311
Mortgage Calculator
The data on this website relating to real estate for sale comes in part from the IDX Program of the Las Vegas REALTORS®.
All information is believed accurate but not guaranteed. The properties displayed may not be all of the properties available through the IDX Program. Any use of this site other than by potential buyers or sellers is strictly prohibited.
© 2026 Las Vegas REALTORS®.
Las Vegas REALTORS® data last updated on October 08, 2026 01:57 PM - PT.
Property Last Updated: October 08, 2026 01:57 PM - PT
