1874 Nature Park Drive
North Las Vegas, NV 89084
$565,000
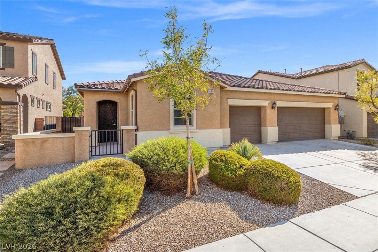
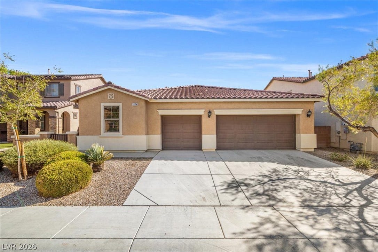
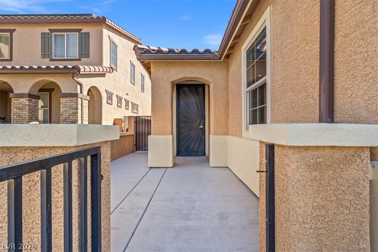
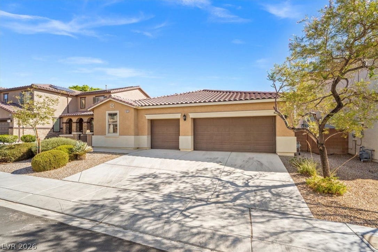
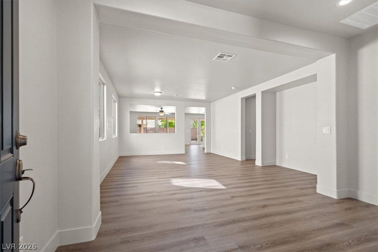
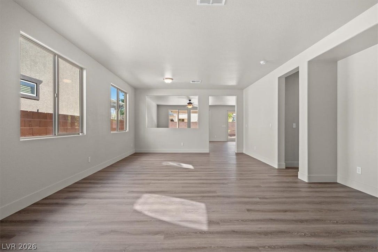
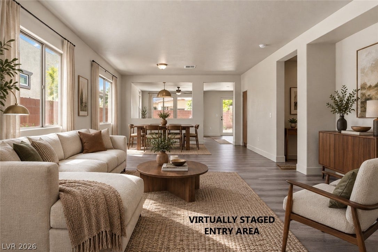
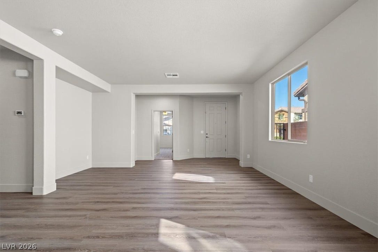
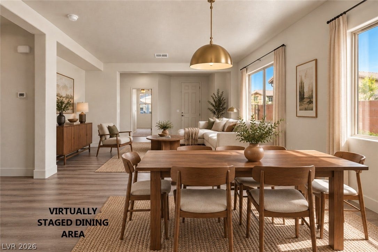
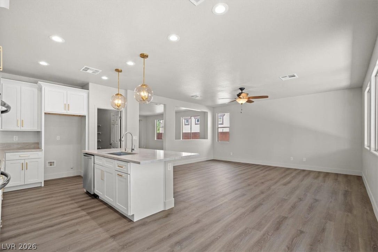
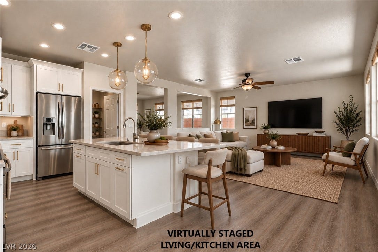
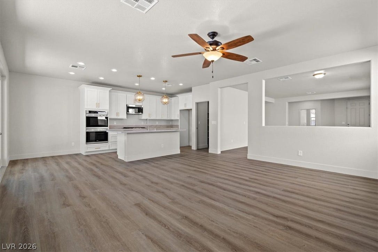
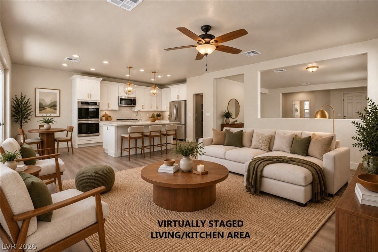
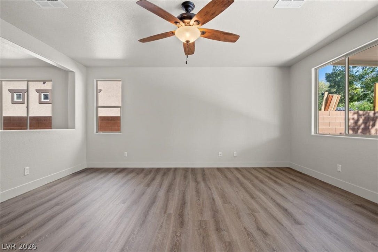
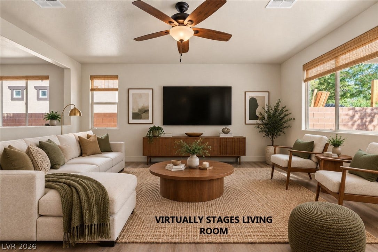
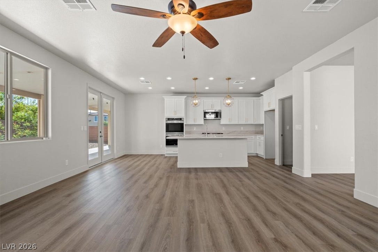
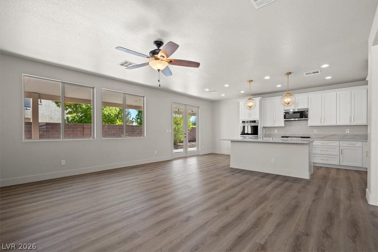
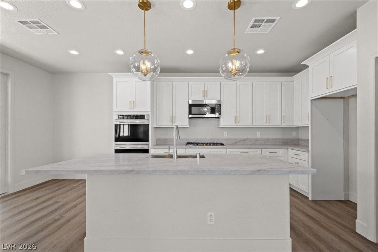
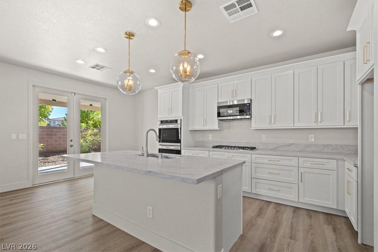
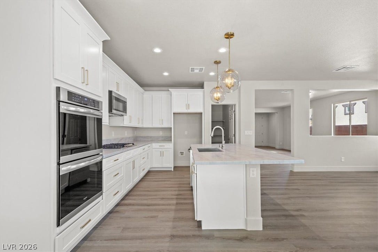
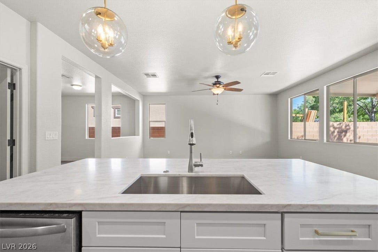
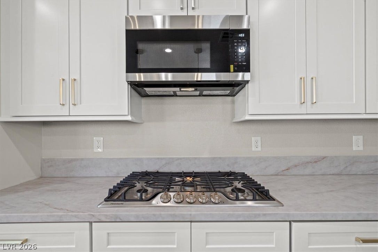
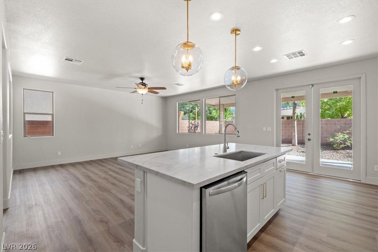
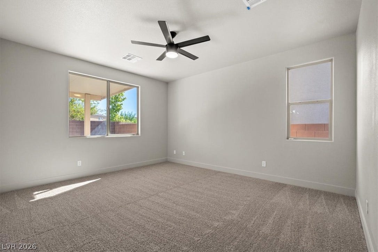
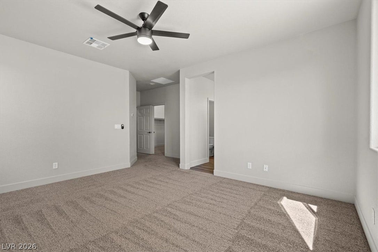
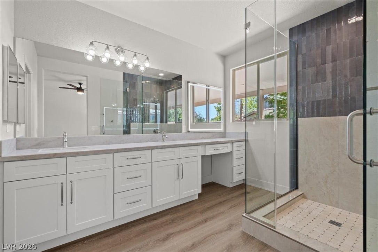
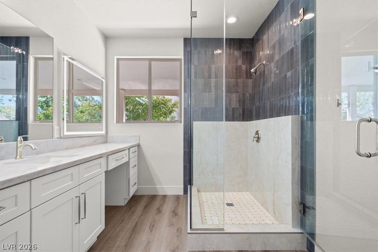
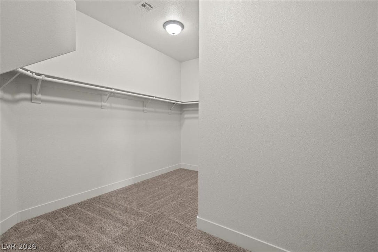
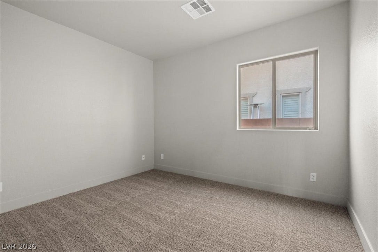
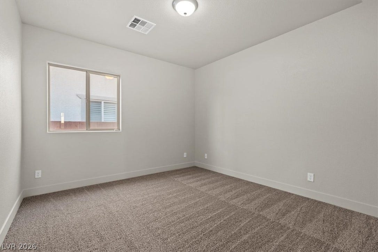
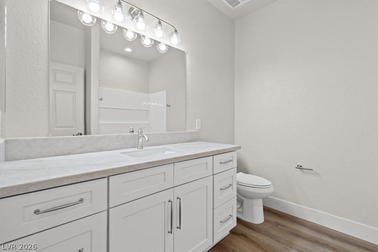
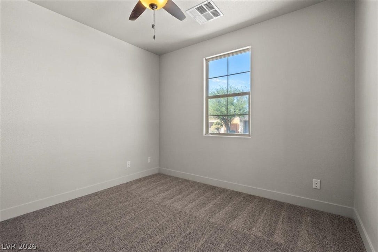
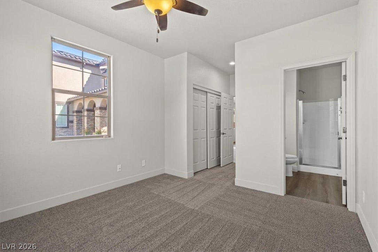
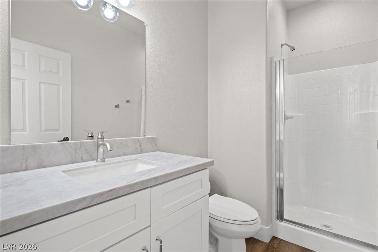
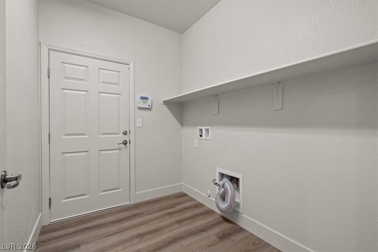
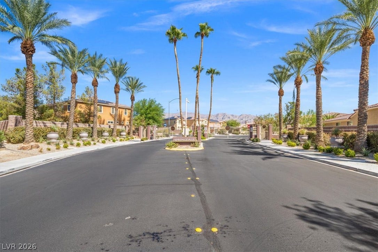
Welcome to 1874 Nature Park Drive, where Spanish-style stucco charm meets modern comfort. Meander past Nature Discovery Park into a well-established neighborhood and arrive at a welcoming gated courtyard and front porch that create a beautiful first impression, complemented by a generous driveway and multi-car garage. Inside, the home has been thoughtfully remodeled with a soothing neutral palette that adapts effortlessly to any style. The main living areas feature durable laminate flooring, and the kitchen stands as a true centerpiece with quartz countertops, a spacious island, gas cooktop, and double ovens—perfect for cooking and entertaining. The bedrooms offer comfort and privacy, complete with soft carpeting and ceiling fans in select rooms. The primary suite is a retreat of its own, boasting an oversized walk-in closet ready for future custom storage solutions, and a spa-inspired bathroom with an expansive walk-in shower and abundant cabinetry. A second junior suite with its own private bathroom adds flexibility for guests, extended family, or a growing teen. Additional highlights include a dedicated laundry room and an updated hall bathroom with new cabinetry, stone-counter vanities, and a walk-in tub/shower combo.
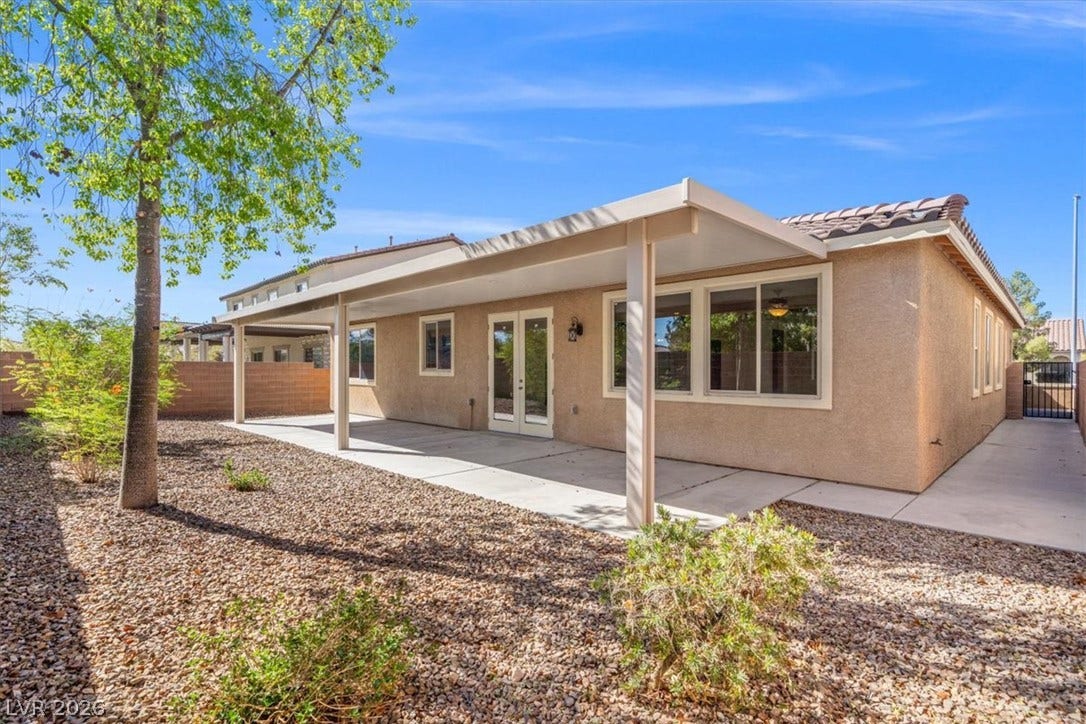
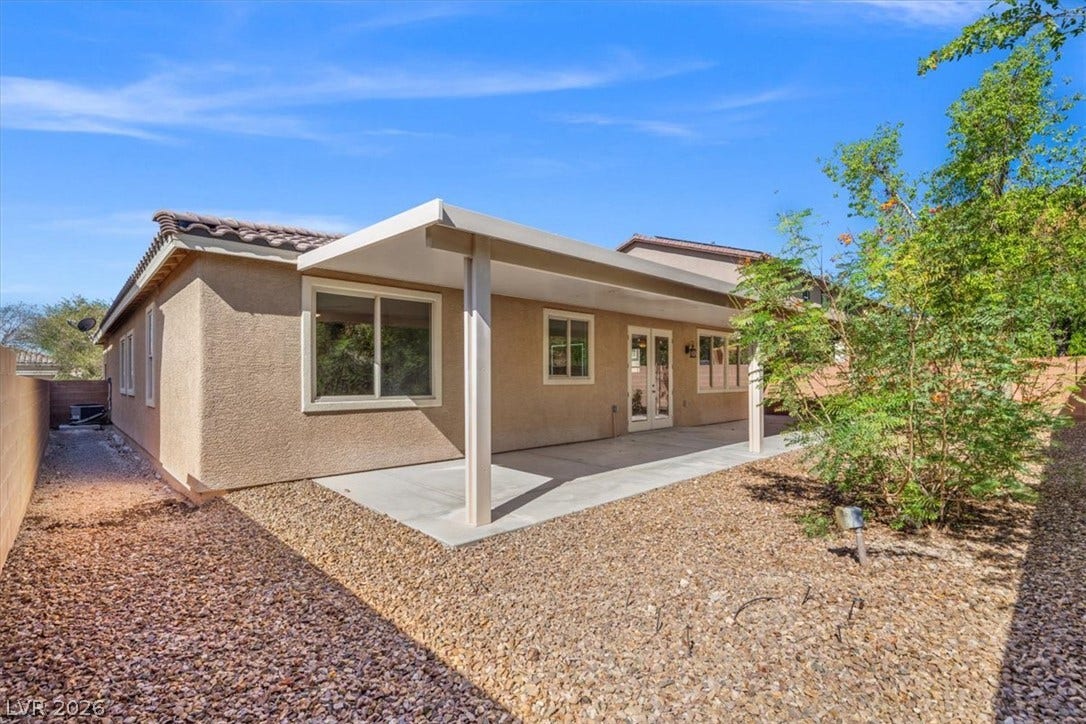
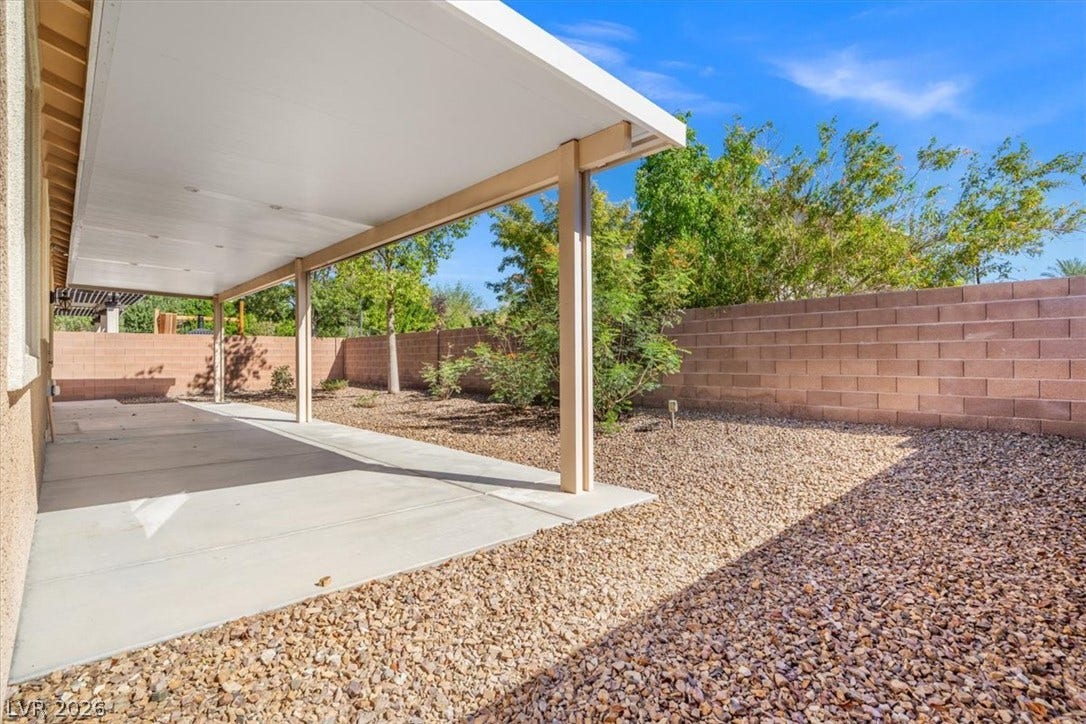
Outside, enjoy a private fenced yard with a brick rear boundary, paved driveway, and sidewalks. The covered patio offers a peaceful place to unwind and enjoy the outdoors. Come see the lifestyle this home offers—schedule your private tour today.
| Listing Id: | 2818626 |
|---|---|
| List Price: | $565,000 |
| Property Type: | Residential |
| Property Sub Type: | SingleFamilyResidence |
| Status: | Active |
| Bedrooms Total: | 4 |
| Bathrooms Full: | 2 |
| Bathrooms Three Quarter: | 1 |
| Living Area: | 2,325 |
| Association Fee: | $52 |
| Tax Annual Amount: | $3,141 |
| Lot Size Square Feet: | 6,098.0 |
| Lot Size Acres: | 0.14 |
| Architectural Style: | OneStory |
| Waterfront?: | No |
| City: | North Las Vegas |
| County Or Parish: | Clark |
| Subdivision: | Aliante Parcels 31A,31B & 31C |
| Postal Code: | 89084 |
| Year Built: | 2011 |
| Accessibility Features: | LowPileCarpet, AccessibleDoors, AccessibleEntrance, AccessibleHallways |
| Additional Parcels Description: | --- |
| Appliances: | BuiltInElectricOven, DoubleOven, Dryer, Dishwasher, GasCooktop, Disposal, Microwave, Washer |
| Association Amenities: | Gated |
| Association Fee: | $52 |
| Association Fee 2 Frequency: | Monthly |
| Association Fee Frequency: | Monthly |
| Association Fee Includes: | MaintenanceGrounds |
| Association Name: | ALIANTE |
| Association Phone: | 702-737-8580 |
| Association?: | Yes |
| Attached Garage?: | Yes |
| Basement Yn: | No |
| Bathrooms Total Integer: | 3 |
| Bedrooms Possible: | 4 |
| Building Area Total: | 2325.0 |
| Carport Spaces: | 0.0 |
| Cooling: | CentralAir, Electric |
| Cooling?: | Yes |
| Direction Faces: | North |
| Directions: | Exit south at Aliante Pkwy from 215, 1st LEFT on Nature Park, through gate to home |
| Disclosures: | PrincipalIsRealEstateLicensed, CovenantsRestrictionsDisclosure |
| Distance To Sewer Comments: | Public |
| Distance To Water Comments: | Public |
| Electric: | PhotovoltaicsNone |
| Elementary School: | Goynes, Theron H & Naomi D, Goynes, Theron H & Naom |
| Exterior Features: | PrivateYard |
| Fencing: | Block, BackYard |
| Fireplaces Total: | 0 |
| Flooring: | Carpet, LuxuryVinylPlank |
| Furnished: | Unfurnished |
| Garage Spaces: | 3.0 |
| Garage?: | Yes |
| Heating: | Central, Gas |
| Heating?: | Yes |
| High School: | Legacy |
| Horse Amenities: | None |
| Interior Features: | CeilingFans, HandicapAccess, PrimaryDownstairs |
| Laundry Features: | GasDryerHookup, LaundryRoom |
| Listing Agreement: | ExclusiveRightToSell |
| Listing Terms: | Cash, Conventional, FHA, VaLoan |
| Lot Features: | DesertLandscaping, Landscaped, LessThanQuarterAcre |
| Lot Size Area: | 0.14 |
| Lot Size Units: | Acres |
| Middle Or Junior School: | Cram Brian & Teri |
| Original List Price: | $565,000 |
| Other Equipment: | WaterSoftenerLoop |
| Parcel Number: | 124-21-112-058 |
| Parking Features: | Attached, Garage, GarageDoorOpener, InsideEntrance, Private |
| Parking Total: | 2 |
| Possession: | CloseOfEscrow |
| Postal City: | North Las Vegas |
| Postal Code Plus4: | 3162 |
| Property Condition: | Resale |
| Public Survey Range: | 61 |
| Public Survey Section: | 21 |
| Public Survey Township: | 19 |
| Roof: | Tile |
| Rooms Total: | 6 |
| Security Features: | Prewired, GatedCommunity |
| Sewer: | PublicSewer |
| State Or Province: | NV |
| Stories: | 1 |
| Utilities: | UndergroundUtilities |
| Water Source: | Public |
| Year Built Details: | RESALE |
| Zoning Description: | Single Family |
| Property Sub Type Additional: | SingleFamilyResidence |
| Current Price: | $565,000.00 |
| Country Subdivision: | 32003 |
| Record Signature: | 1,017,965,872 |
| Universal Parcel Id: | urn:reso:upi:2.0:US:32003:124-21-112-058 |
Listing Courtesy of: Orange Realty Group LLC
Listing Agent: Patrick Arsen
702-617-0000
Mortgage Calculator
The data on this website relating to real estate for sale comes in part from the IDX Program of the Las Vegas REALTORS®.
All information is believed accurate but not guaranteed. The properties displayed may not be all of the properties available through the IDX Program. Any use of this site other than by potential buyers or sellers is strictly prohibited.
© 2026 Las Vegas REALTORS®.
Las Vegas REALTORS® data last updated on October 08, 2026 01:57 PM - PT.
Property Last Updated: October 08, 2026 01:57 PM - PT
