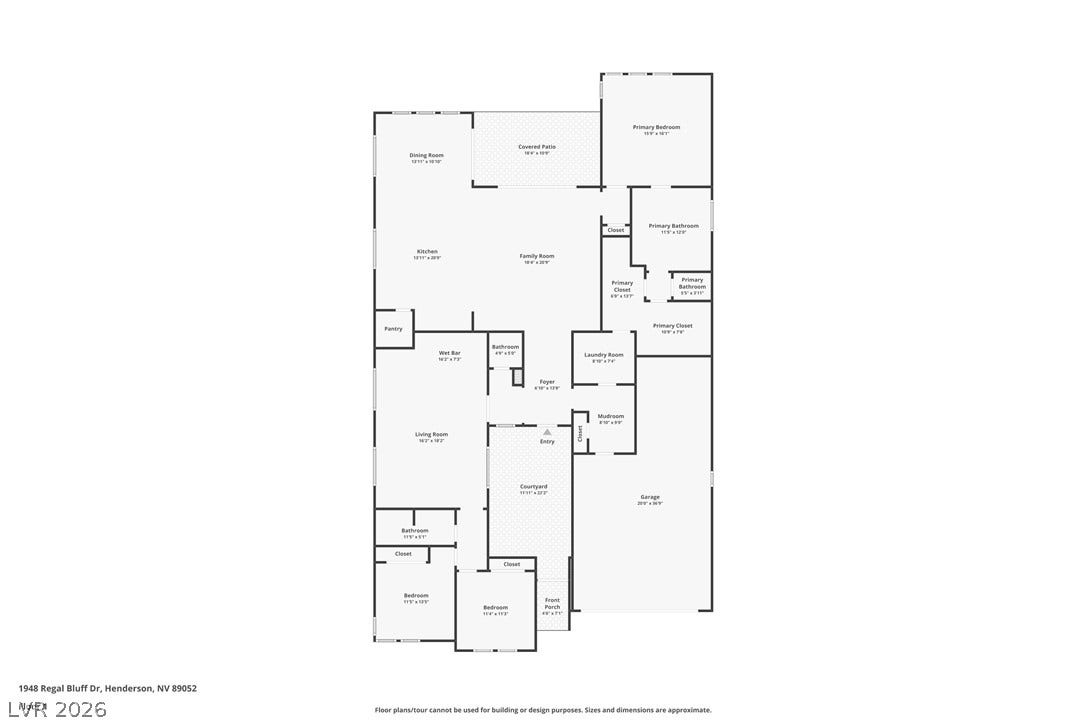
1948 Regal Bluff Drive
Henderson, NV 89052
$1,150,000
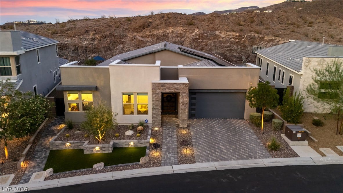
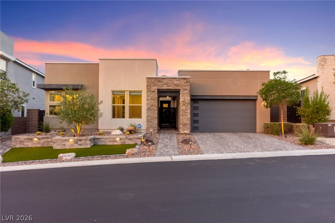
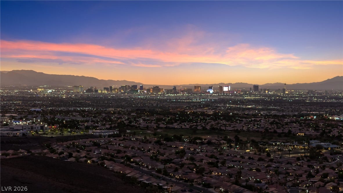
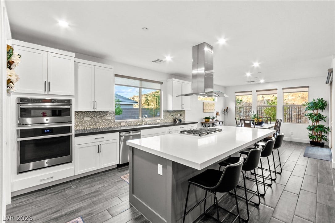
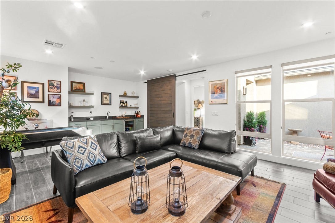
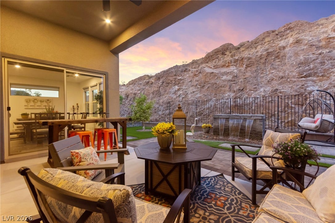
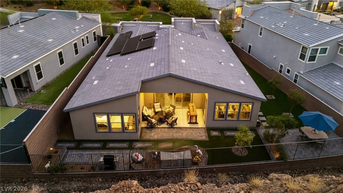
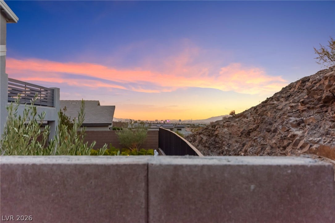
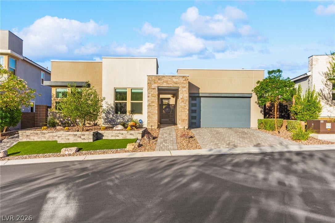
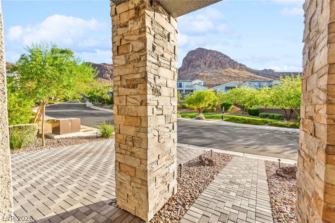
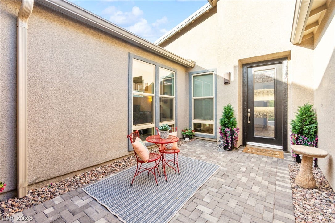
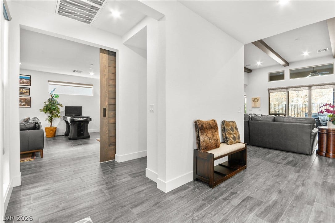
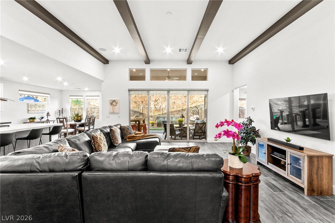
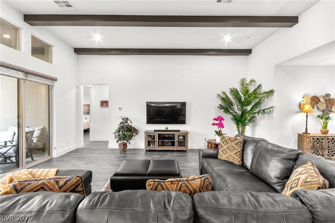
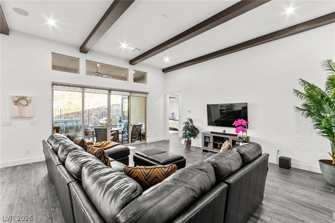
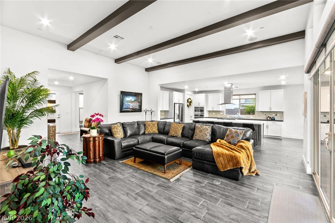
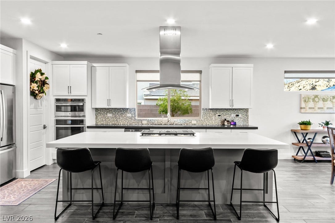
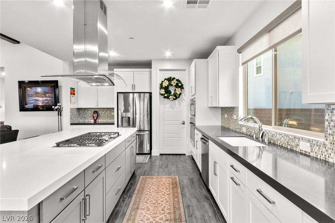
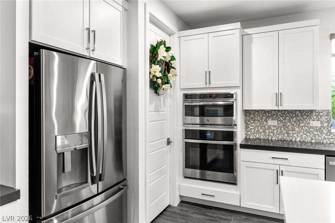
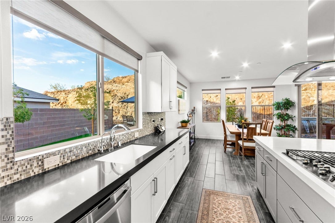
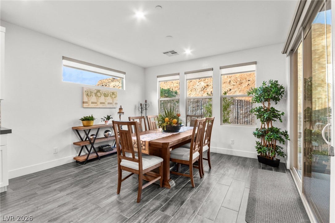
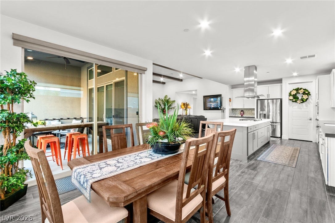
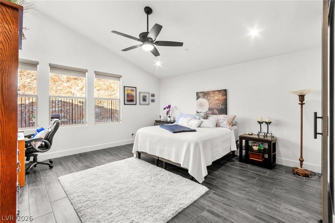
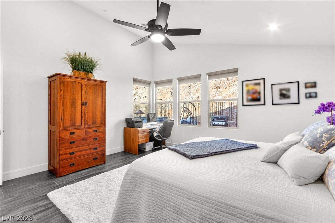
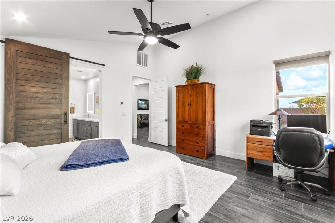
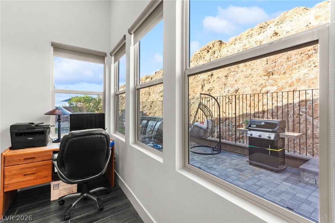
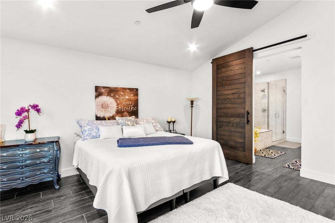
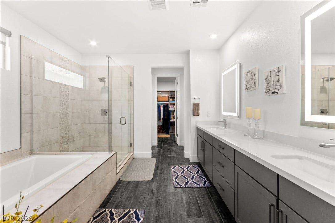
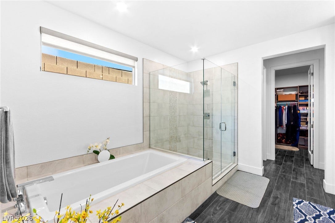
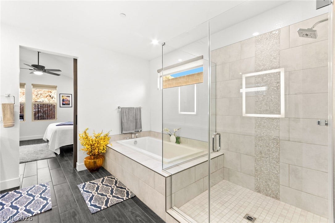
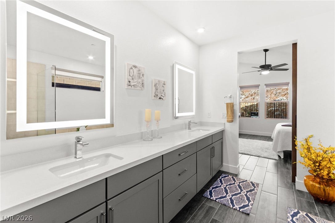
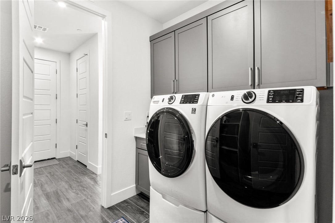
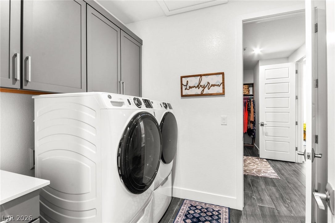
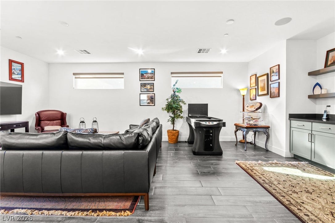
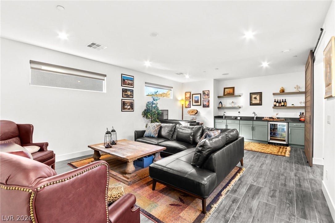
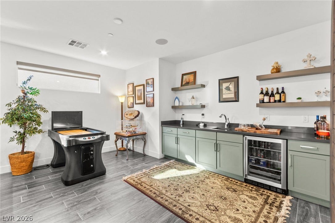
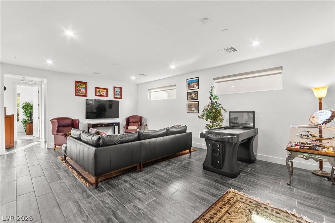
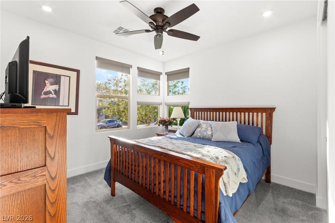
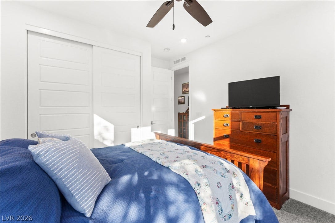
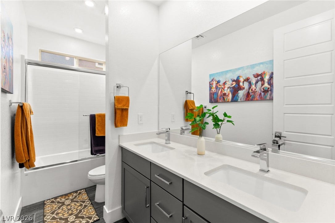
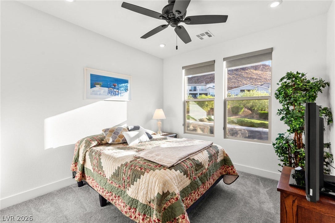
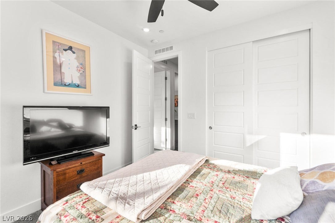
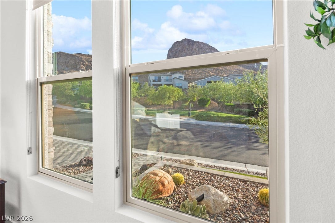
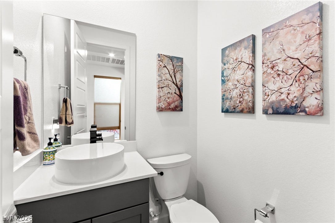
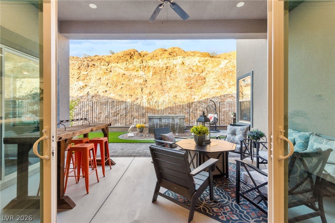
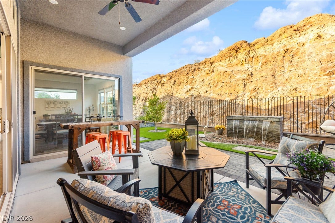
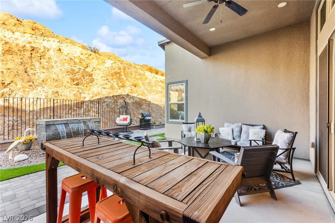
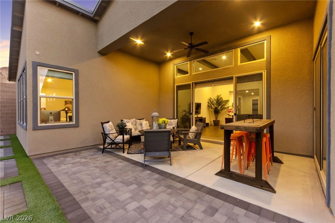
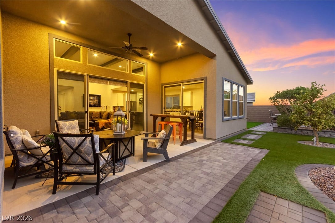
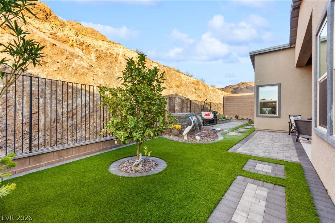
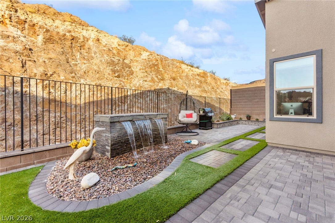
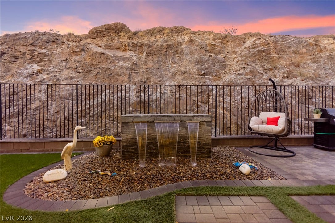
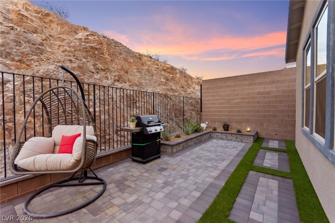
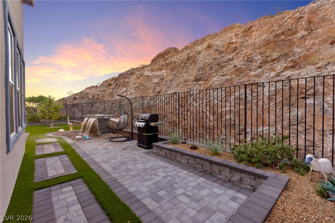
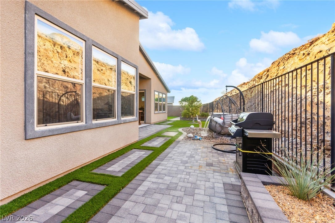
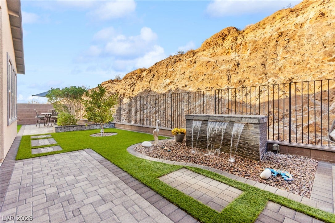
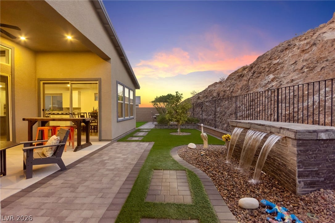
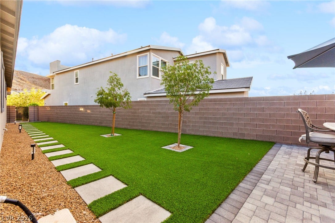
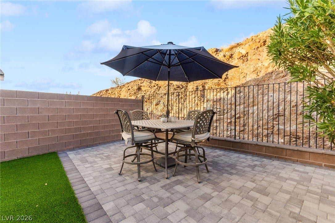
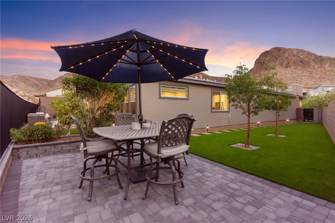
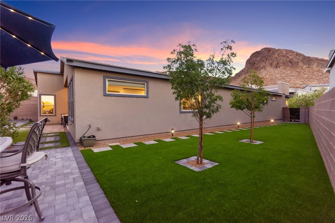
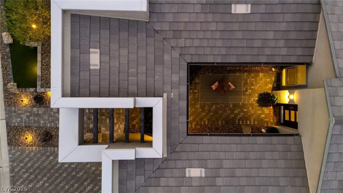
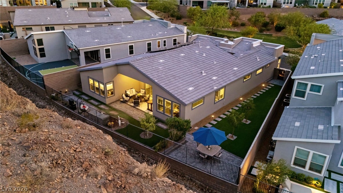
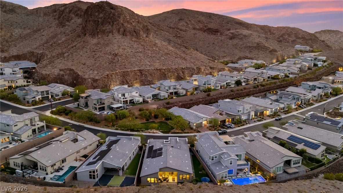
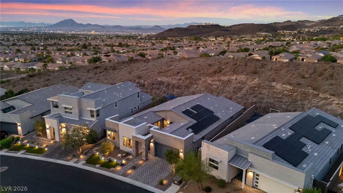
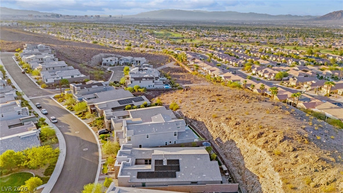
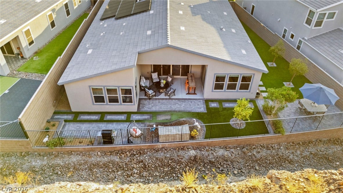
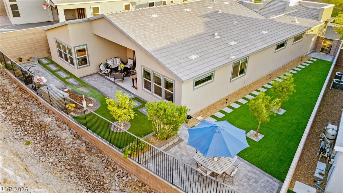
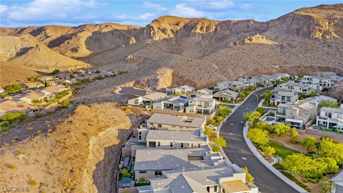
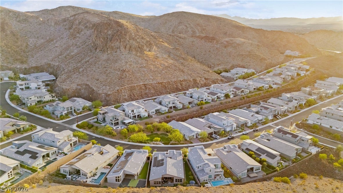
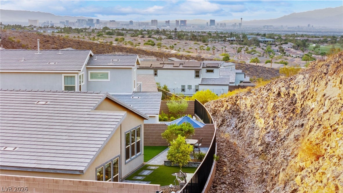
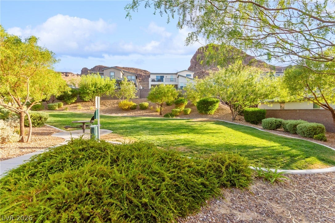
Tucked into the gated enclave of Midnight Ridge in the Canyons at MacDonald Ranch, this single-story 2020 home backs to a natural desert hillside with no neighbors behind - just open sky, rock, and mountain views from nearly every window, in addition to a partial Strip view from the backyard. A small park sits directly across the street. A private front courtyard framed in stone opens to immaculately maintained, updated home with a vaulted great room where exposed beams and a full wall of stacking doors pull the outdoors in. The kitchen anchors the space with an oversized island, quartz countertops, crisp white cabinetry, a gas cooktop with an island vent hood, a wall oven, a wall microwave, and stainless appliances. Wood-grain tile runs through the living areas; bedrooms are carpeted. The primary suite sits privately at the rear, vaulted and quiet, with a sliding barn door to a serene bath - dual vanities with backlit mirrors, a deep soaking tub, an oversized glass shower, and a walk-in closet with built-in shelving. Two additional bedrooms, a full bath, and a powder room round out the floorplan, while a separate flex room with built-in cabinetry, a sink, and a beverage fridge works as a media room, den, or home office. Thoughtful daily details throughout include a dedicated laundry room with cabinetry and hanging space connected to both the primary closet and the mud room, permanent holiday lights, and a three-car tandem ...
+ Read More| Listing Id: | 2809673 |
|---|---|
| List Price: | $1,150,000 |
| Close Price: | $1,150,000 |
| Close Date: | 2026-09-29 |
| Property Type: | Residential |
| Property Sub Type: | SingleFamilyResidence |
| Status: | Closed |
| Bedrooms Total: | 3 |
| Bathrooms Full: | 2 |
| Bathrooms Half: | 1 |
| Living Area: | 2,737 |
| Association Fee: | $142 |
| Tax Annual Amount: | $8,780 |
| Lot Size Square Feet: | 7,841.0 |
| Lot Size Acres: | 0.18 |
| Architectural Style: | OneStory |
| Waterfront?: | No |
| City: | Henderson |
| County Or Parish: | Clark |
| Subdivision: | Canyons At Macdonald Ranch - Parcel H |
| Postal Code: | 89052 |
| Year Built: | 2020 |
| Additional Parcels Description: | --- |
| Appliances: | BuiltInGasOven, Dryer, GasCooktop, Disposal, Refrigerator, Washer |
| Association Amenities: | Gated |
| Association Fee: | $142 |
| Association Fee Frequency: | Monthly |
| Association Fee Includes: | AssociationManagement |
| Association Name: | Midnight Ridge HOA |
| Association Phone: | 702-531-3382 |
| Association?: | Yes |
| Attached Garage?: | Yes |
| Basement Yn: | No |
| Bathrooms Total Integer: | 3 |
| Bedrooms Possible: | 4 |
| Building Area Total: | 2737.0 |
| Carport Spaces: | 0.0 |
| Construction Materials: | Frame, Stucco |
| Cooling: | CentralAir, Electric, TwoUnits |
| Cooling?: | Yes |
| Current Use: | Residential |
| Direction Faces: | West |
| Directions: | From S. Eastern Ave. and St. Rose Pkwy: Head southeast on S Eastern Ave toward S Eastern Ave, Turn left onto Sunridge Heights Pkwy, Turn right onto Canyon Highlands Dr, Turn left onto Regal Bluff Dr. |
| Disclosures: | CovenantsRestrictionsDisclosure |
| Distance To Sewer Comments: | Public |
| Distance To Water Comments: | Potable Water Tank |
| Electric: | PhotovoltaicsSellerOwned |
| Elementary School: | Vanderburg, John C., Vanderburg, John C. |
| Exterior Features: | Patio, PrivateYard |
| Fencing: | Block, BackYard, WroughtIron |
| Fireplaces Total: | 0 |
| Flooring: | Carpet, Tile |
| Furnished: | Unfurnished |
| Garage Spaces: | 3.0 |
| Garage?: | Yes |
| Green Energy Efficient: | SolarPanels |
| Heating: | Central, Gas, MultipleHeatingUnits |
| Heating?: | Yes |
| High School: | Coronado High |
| Horse Amenities: | None |
| Interior Features: | BathroomonMainLevel, BedroomOnMainLevel, CeilingFans, FullBathOnMainLevel, PrimaryDownstairs, WindowTreatments |
| Laundry Features: | GasDryerHookup, LaundryRoom |
| Listing Agreement: | ExclusiveRightToSell |
| Listing Terms: | Cash, Conventional, VaLoan |
| Lot Features: | SyntheticGrass, Trees, LessThanQuarterAcre |
| Lot Size Area: | 0.18 |
| Lot Size Units: | Acres |
| Middle Or Junior School: | Miller Bob |
| Original List Price: | $1,150,000 |
| Ownership: | Single Family Residential |
| Parcel Number: | 178-32-512-055 |
| Parking Features: | Attached, Garage, Private |
| Parking Total: | 3 |
| Patio And Porch Features: | Covered, Patio |
| Pending Timestamp: | 2026-08-20 |
| Possession: | CloseOfEscrow |
| Postal City: | Henderson |
| Postal Code Plus4: | 5106 |
| Property Condition: | Resale, VeryGoodCondition |
| Public Survey Range: | 62 |
| Public Survey Section: | 32 |
| Public Survey Township: | 22 |
| Roof: | Tile |
| Rooms Total: | 7 |
| Sewer: | PublicSewer |
| State Or Province: | NV |
| Stories: | 1 |
| Utilities: | UndergroundUtilities |
| View: | Mountains, StripView |
| View?: | Yes |
| Window Features: | Blinds |
| Year Built Details: | RESALE |
| Zoning Description: | Single Family |
| Property Sub Type Additional: | SingleFamilyResidence |
| Current Price: | $1,150,000.00 |
| Country Subdivision: | 32003 |
| Record Signature: | 1,831,800,617 |
| Universal Parcel Id: | urn:reso:upi:2.0:US:32003:178-32-512-055 |
Listing Courtesy of: Huntington & Ellis, A Real Est
Listing Agent: Craig Tann
(702) 514-6634
Mortgage Calculator
The data on this website relating to real estate for sale comes in part from the IDX Program of the Las Vegas REALTORS®.
All information is believed accurate but not guaranteed. The properties displayed may not be all of the properties available through the IDX Program. Any use of this site other than by potential buyers or sellers is strictly prohibited.
© 2026 Las Vegas REALTORS®.
Las Vegas REALTORS® data last updated on October 08, 2026 01:57 PM - PT.
Property Last Updated: October 08, 2026 01:57 PM - PT
