




1972 Alcova Ridge Drive
Las Vegas, NV 89135
$1,999,999
Open Houses
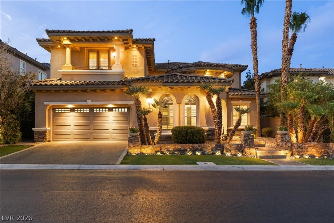
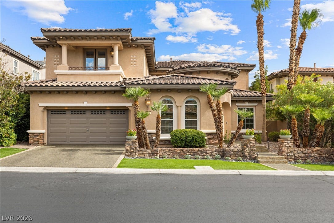
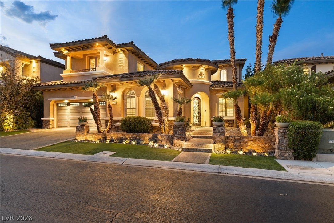
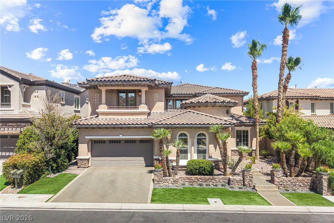
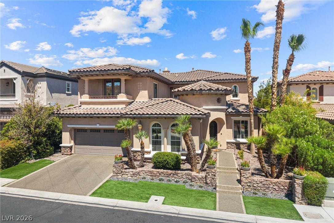
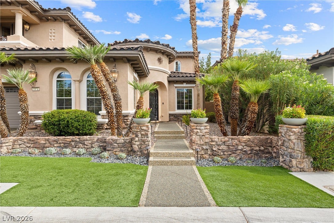
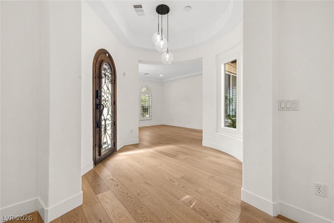
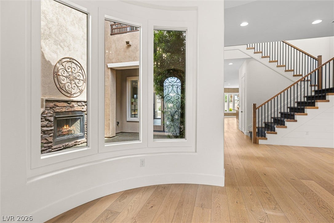
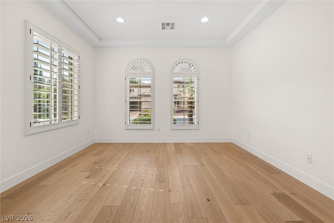
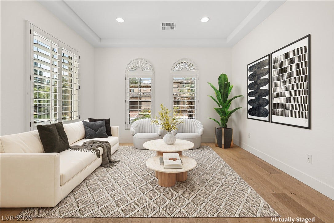
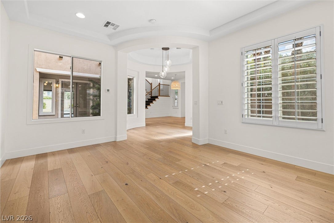
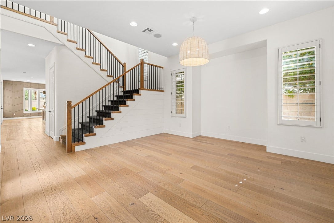
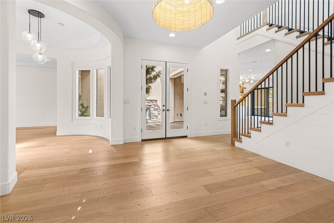
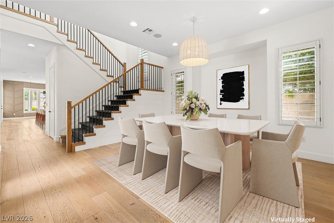
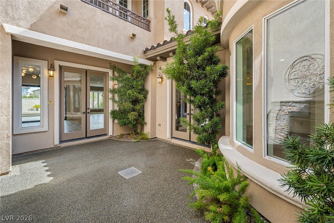
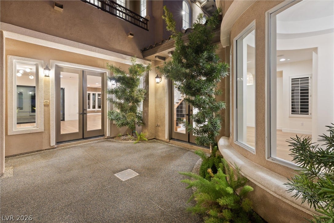
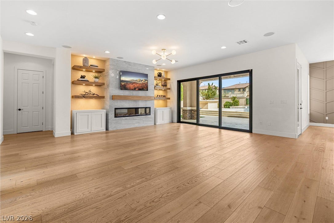
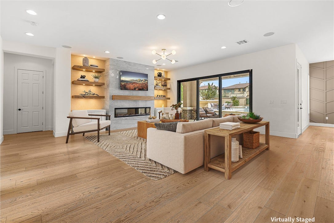
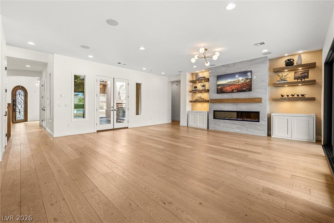
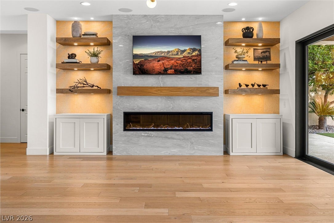
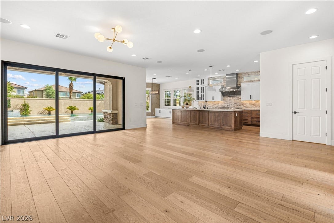
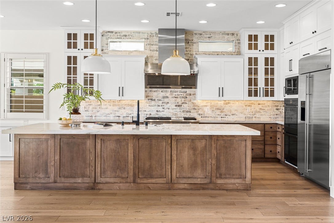
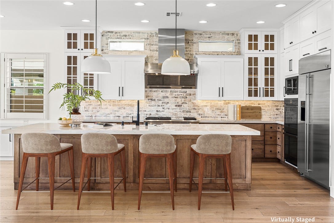
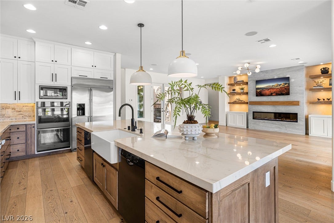
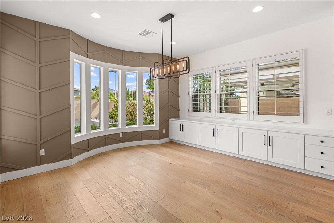
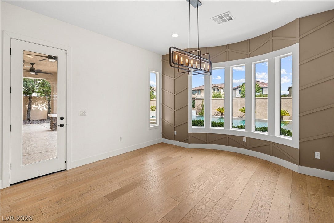
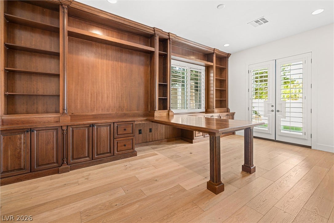
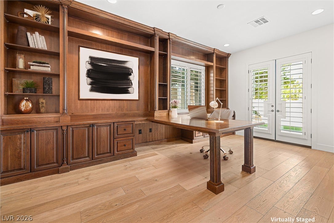
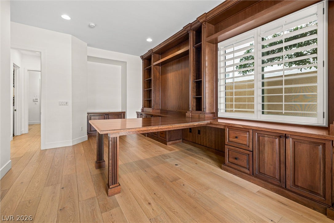
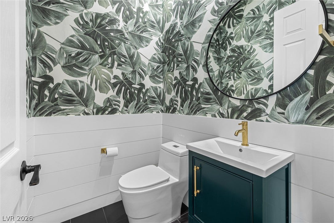
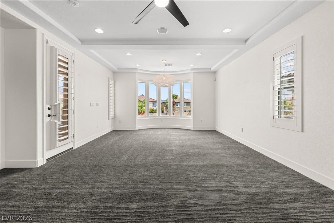
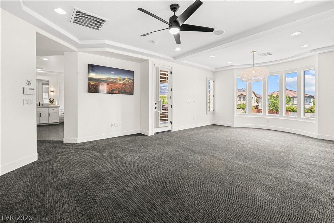
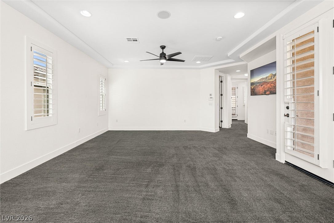
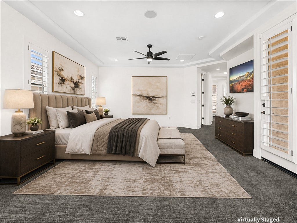
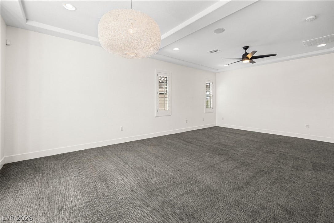
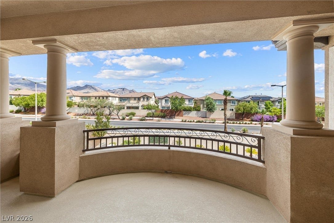
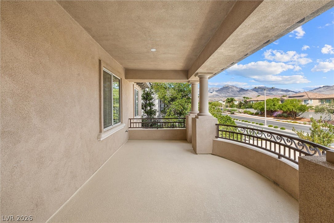
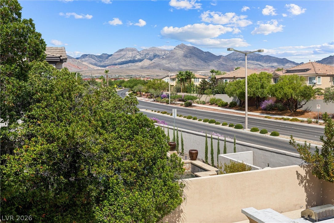
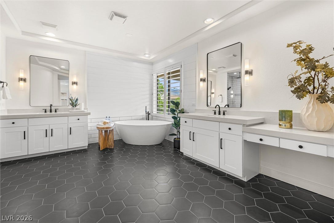
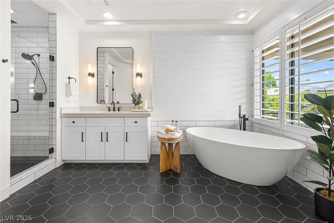
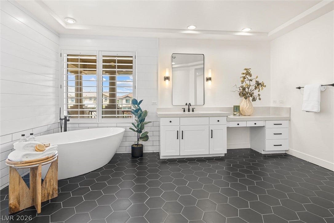
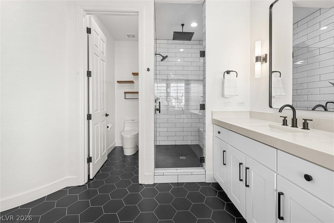
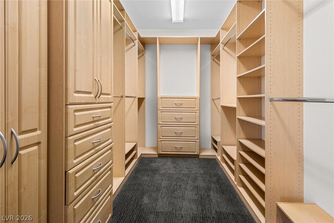
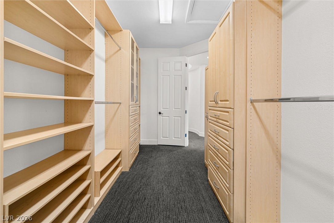
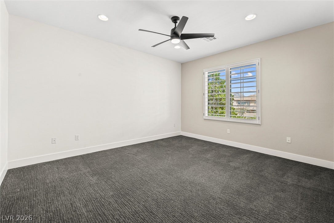
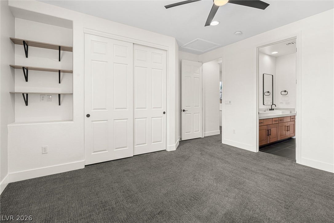
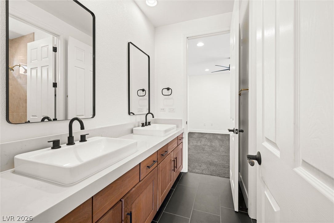
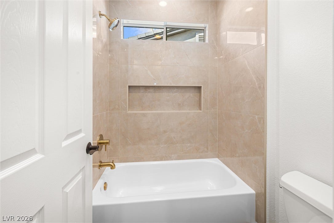
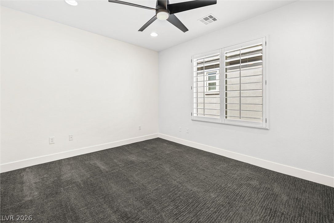
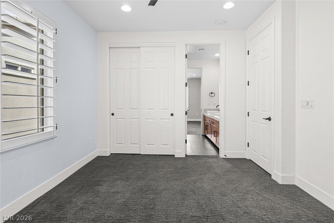
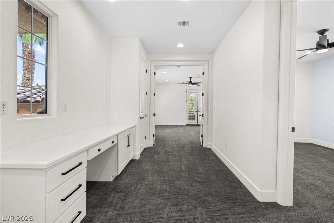
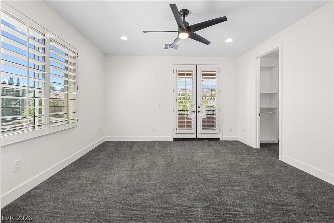
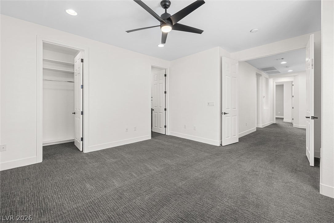
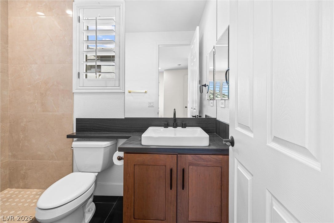
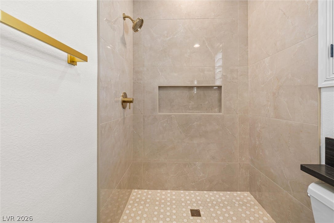
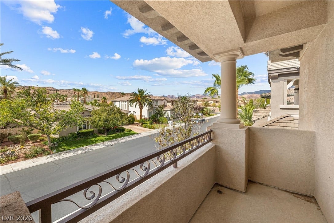
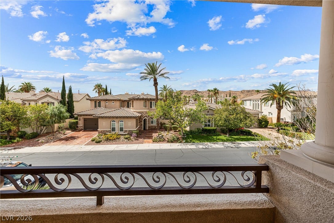
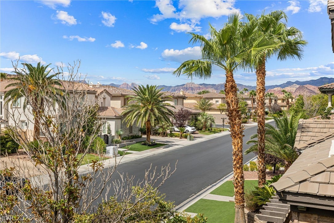
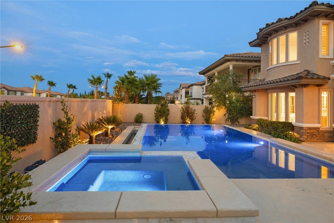
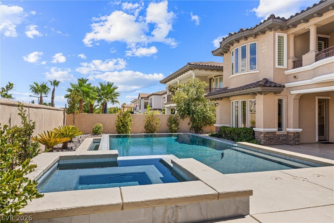
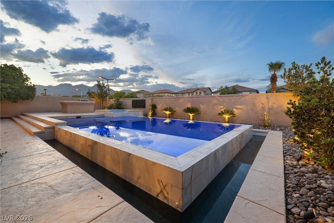
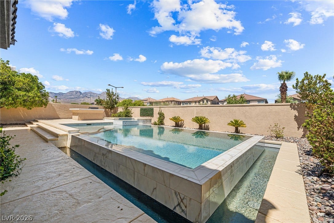
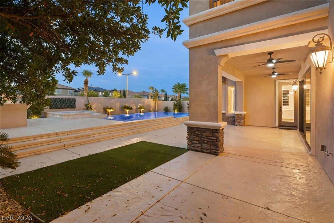
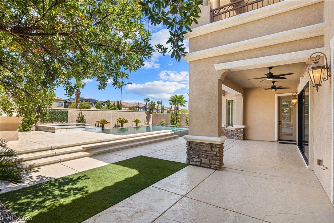
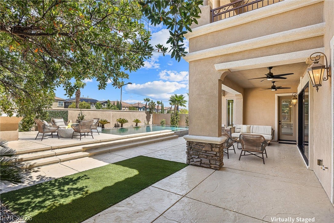
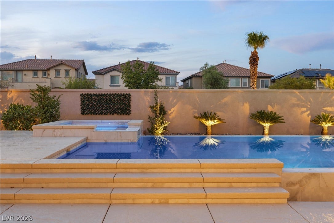
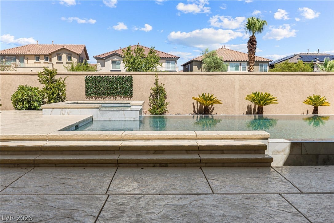
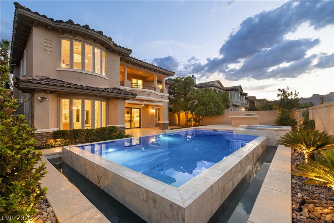
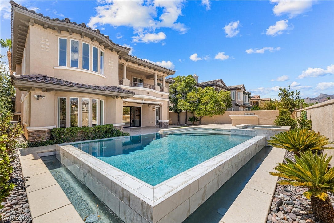
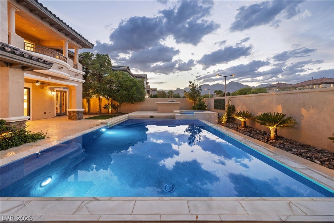
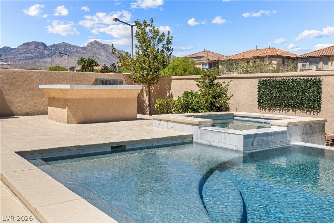
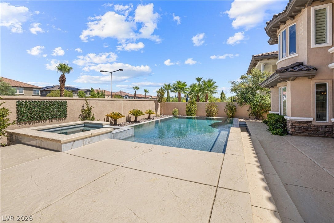
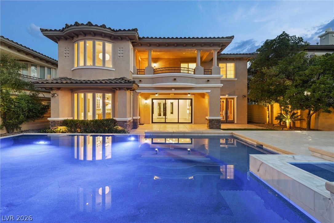
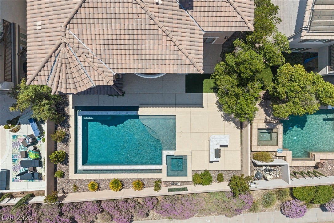
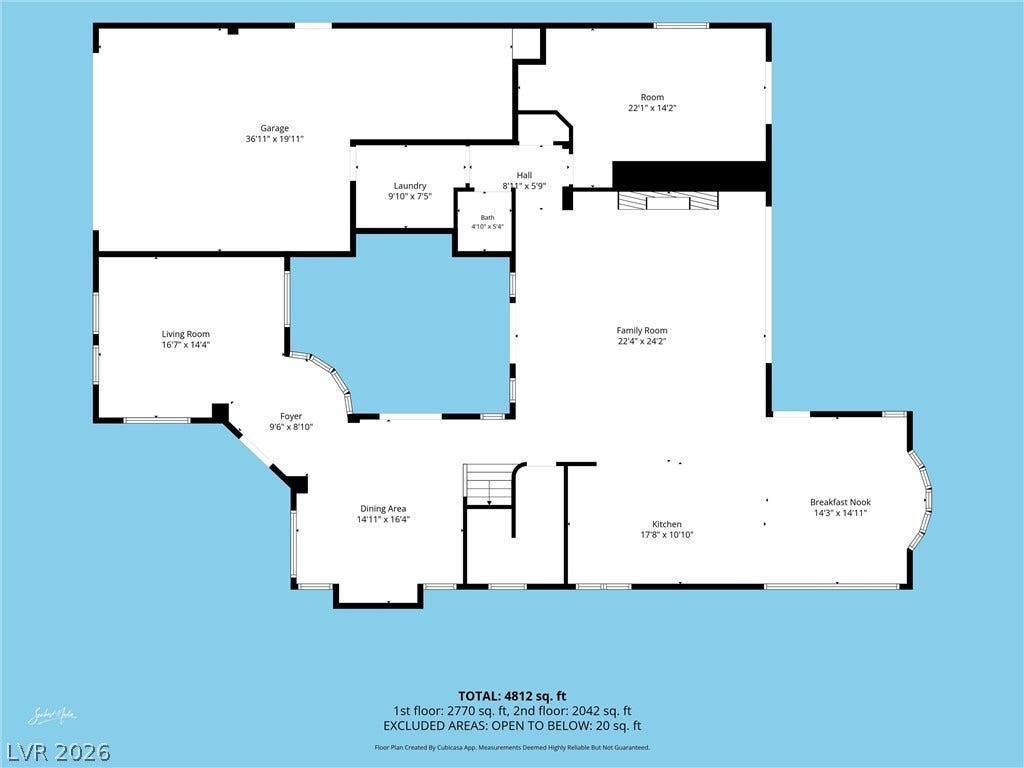
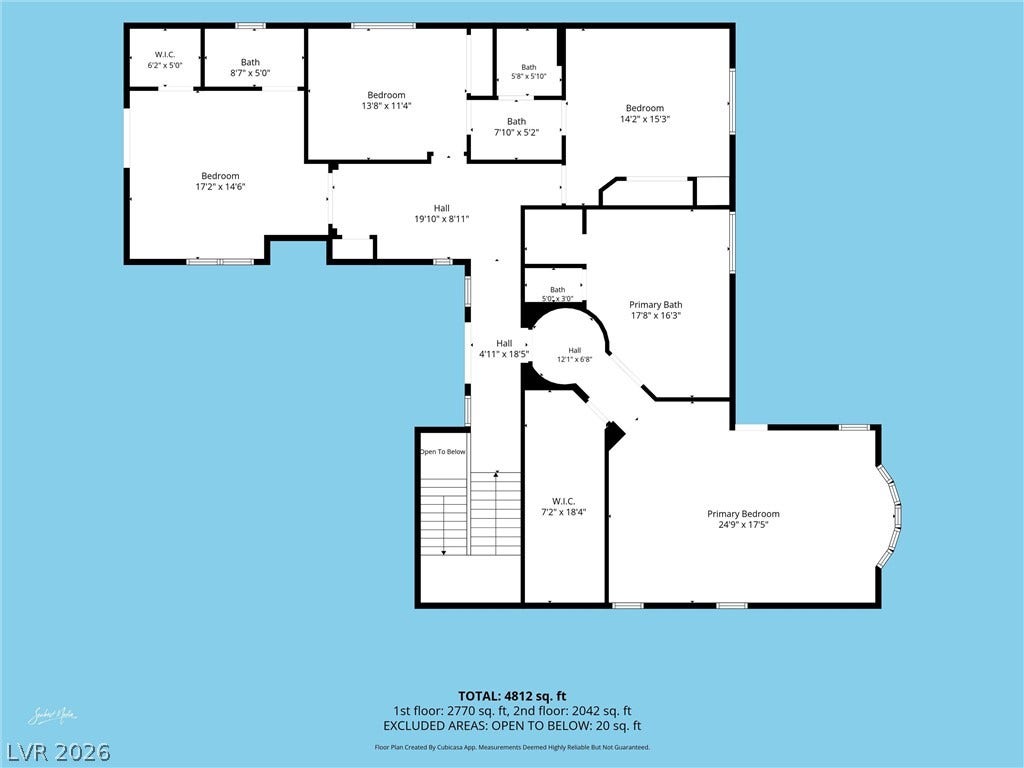
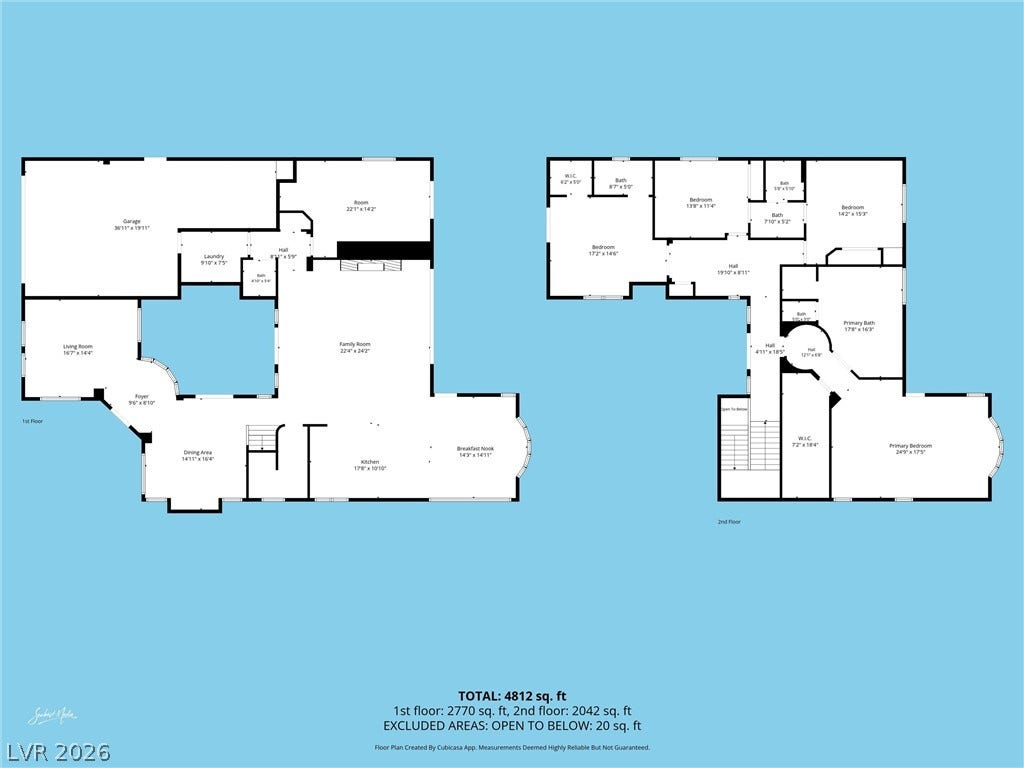
WELCOME TO 1972 ALCOVA RIDGE DR, A STUNNING 4-BEDROOM, 3.5-BATHROOM RESIDENCE SPANNING 4,107 SQ FT IN THE PRESTIGIOUS RED ROCK COUNTRY CLUB. THIS EXCEPTIONAL HOME HAS BEEN THOUGHTFULLY UPDATED, CREATING A REFINED BLEND OF LUXURY, COMFORT, AND TIMELESS DESIGN. THE GOURMET KITCHEN FEATURES CUSTOM CABINETRY, BEAUTIFUL QUARTZITE COUNTERTOPS, A FARMHOUSE FIRECLAY SINK, DOUBLE DISHWASHERS, DOUBLE OVENS, AND ADDITIONAL ISLAND STORAGE. NEW WIDE-PLANK WHITE OAK FLOORING FLOWS THROUGHOUT THE HOME, COMPLEMENTING THE WARM, ELEVATED INTERIORS. THE LIVING ROOM IS AN IMPRESSIVE SHOWPIECE WITH A FLOOR-TO-CEILING MARBLE SLAB FIREPLACE, CUSTOM REAL WALNUT FLOATING SHELVES WITH INTEGRATED LIGHTING, AND A STRIKING WALNUT STAIRCASE. EACH BATHROOM HAS BEEN BEAUTIFULLY ENHANCED WITH UPGRADED TILE, SINKS, AND FAUCETS, WHILE THE PRIMARY SUITE OFFERS A LUXURIOUSLY UPDATED SHOWER AND A SERENE RETREAT. STEP OUTSIDE TO YOUR PRIVATE BACKYARD OASIS, COMPLETE WITH A FULLY RENOVATED INFINITY POOL AND SPA FEATURING NEW TILE, LIGHTING, AND A MINI-PEBBLE TECH FINISH, ALONG WITH REFRESHED STAMPED-CONCRETE DECKING. THE PERFECT SETTING FOR RELAXING, ENTERTAINING, AND TAKING IN THE SURROUNDING MOUNTAIN VIEWS. LOCATED WITHIN THE GUARD-GATED RED ROCK COUNTRY CLUB, RESIDENTS ENJOY 24/7 SECURITY AND ACCESS TO AN ARRAY OF AMENITIES, INCLUDING CHAMPIONSHIP GOLF, TENNIS, A FITNESS CENTER, CLUBHOUSE DINING, AND UNPARALLELED RED ROCK MOUNTAIN VIEWS. THIS IS LUXURY LIVING AT ITS FINEST—BEAUTIFULLY UPDATED, EXCEPTIONALLY APPOINTED, AND IDEALLY LOCATED IN ONE OF LAS VEGAS' MOST DESIRABLE COMMUNITIES.
| Listing Id: | 2811625 |
|---|---|
| List Price: | $1,999,999 |
| Property Type: | Residential |
| Property Sub Type: | SingleFamilyResidence |
| Status: | Active |
| Bedrooms Total: | 4 |
| Bathrooms Full: | 2 |
| Bathrooms Three Quarter: | 1 |
| Bathrooms Half: | 1 |
| Living Area: | 4,107 |
| Association Fee: | $900 |
| Tax Annual Amount: | $8,903 |
| Lot Size Square Feet: | 8,276.0 |
| Lot Size Acres: | 0.19 |
| Architectural Style: | TwoStory |
| Waterfront?: | No |
| City: | Las Vegas |
| County Or Parish: | Clark |
| Subdivision: | Red Rock Cntry Club At Summerlin |
| Postal Code: | 89135 |
| Year Built: | 2005 |
| Additional Parcels Description: | --- |
| Appliances: | BuiltInElectricOven, ConvectionOven, DoubleOven, Dryer, Dishwasher, Disposal, GasRange, GasWaterHeater, Refrigerator, WaterSoftenerOwned, WaterHeater, Washer |
| Association Amenities: | BasketballCourt, BusinessCenter, CountryClub, Clubhouse, FitnessCenter, GolfCourse, Gated, Playground, Park, Pool, Guard, SpaHotTub, Security, TennisCourts |
| Association Fee: | $900 |
| Association Fee Frequency: | Quarterly |
| Association Fee Includes: | AssociationManagement, MaintenanceGrounds, RecreationFacilities, Security |
| Association Name: | Red Rock Country Clu |
| Association Phone: | 702-562-3461 |
| Association?: | Yes |
| Attached Garage?: | Yes |
| Basement Yn: | No |
| Bathrooms Total Integer: | 4 |
| Bedrooms Possible: | 5 |
| Building Area Total: | 4107.0 |
| Carport Spaces: | 0.0 |
| Community Features: | Pool |
| Cooling: | CentralAir, Electric, TwoUnits |
| Cooling?: | Yes |
| Direction Faces: | South |
| Directions: | From CR 2-15 South, R onto Charleston, L on Desert Foothills, R on Orchard Mist, L Alcova Ridge, house on the L. |
| Disclosures: | CovenantsRestrictionsDisclosure |
| Distance To Sewer Comments: | Public |
| Distance To Water Comments: | Public |
| Electric: | PhotovoltaicsNone |
| Elementary School: | Goolsby, Judy & John, Goolsby, Judy & John |
| Exterior Features: | BuiltInBarbecue, Balcony, Barbecue, Patio, PrivateYard, IrrigationSprinklers |
| Fencing: | BackYard, StuccoWall |
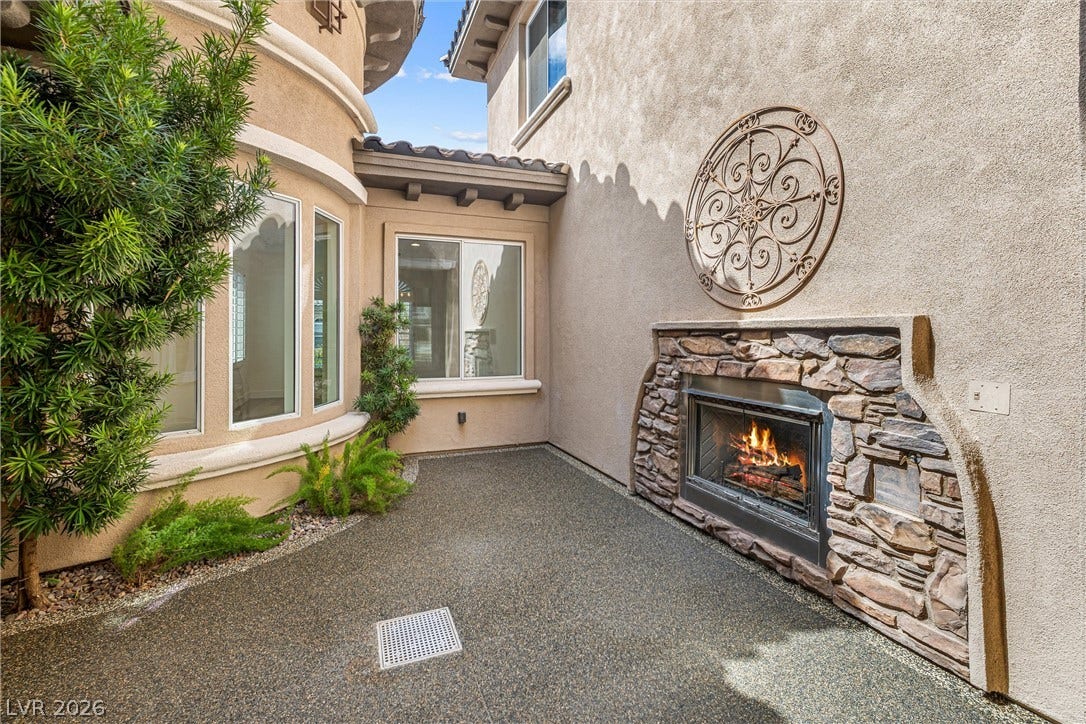
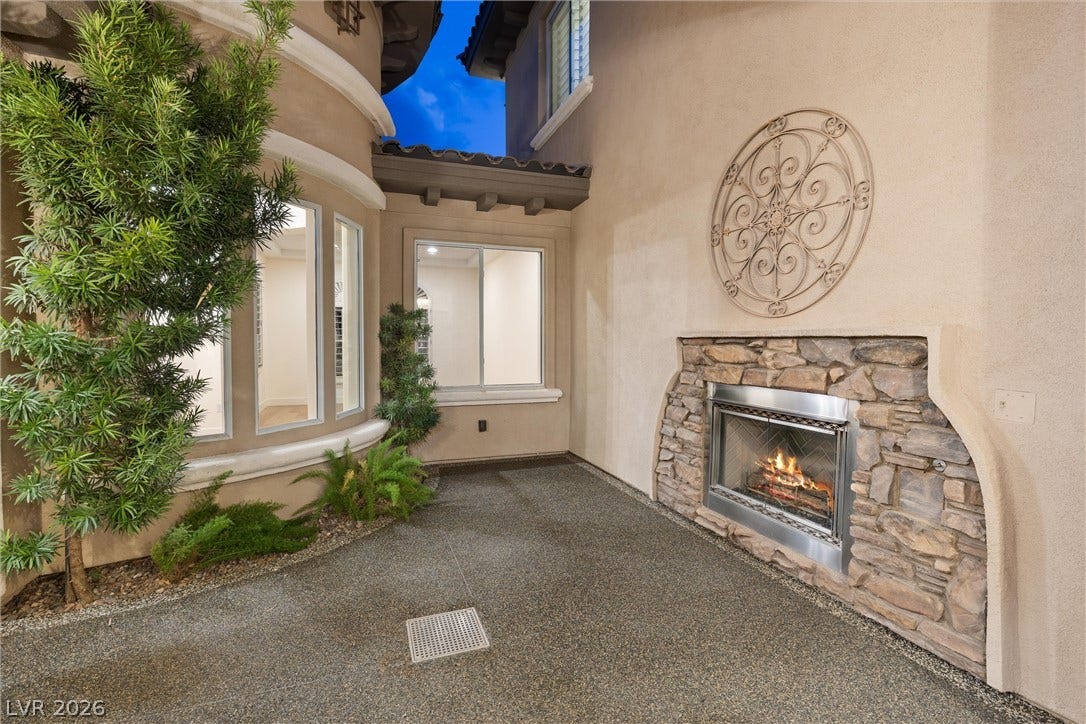
| Fireplace Features: | Gas, GlassDoors, GreatRoom, Outside |
| Fireplaces Total: | 2 |
| Fireplace?: | Yes |
| Flooring: | Carpet, Hardwood, Tile |
| Furnished: | Unfurnished |
| Garage Spaces: | 3.0 |
| Garage?: | Yes |
| Green Energy Efficient: | Windows |
| Heating: | Central, Gas, MultipleHeatingUnits |
| Heating?: | Yes |
| High School: | Palo Verde |
| Horse Amenities: | None |
| Interior Features: | BathroomonMainLevel, CeilingFans, HalfBathonMainLevel, Intercom, WindowTreatments, ProgrammableThermostat |
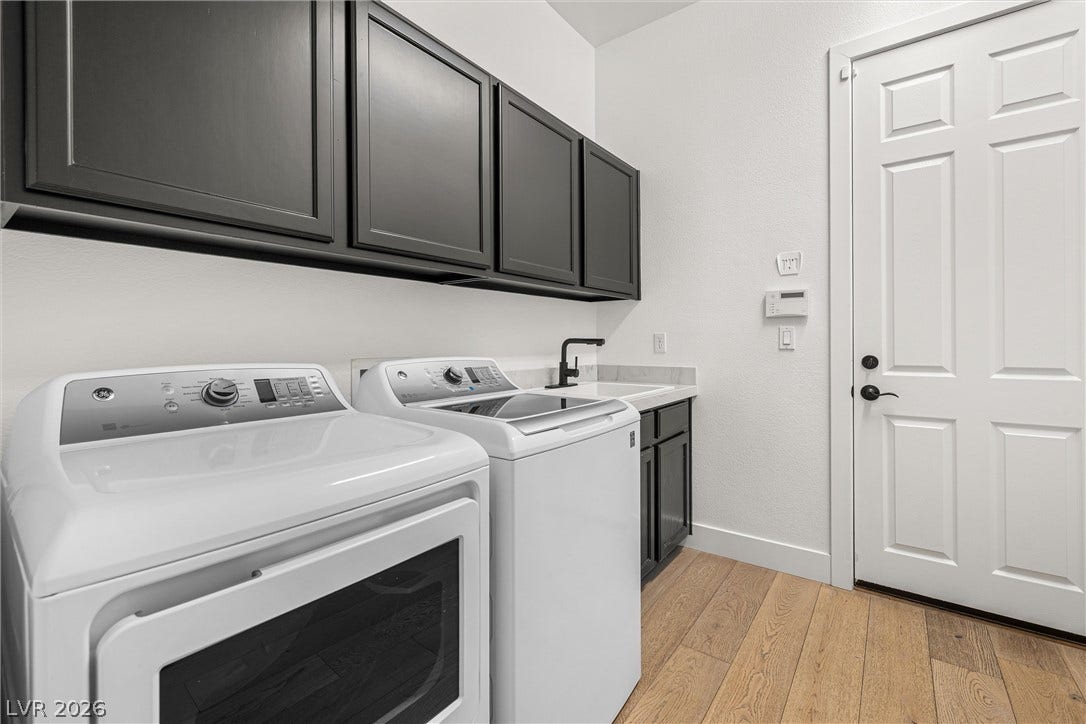
| Laundry Features: | GasDryerHookup, MainLevel, LaundryRoom |
| Listing Agreement: | ExclusiveRightToSell |
| Listing Terms: | Cash, Conventional, VaLoan |
| Lot Features: | DripIrrigationBubblers, Landscaped, Rocks, SyntheticGrass, LessThanQuarterAcre |
| Lot Size Area: | 0.19 |
| Lot Size Units: | Acres |
| Middle Or Junior School: | Fertitta Frank & Victoria |
| Original List Price: | $1,999,999 |
| Other Equipment: | Intercom |
| Parcel Number: | 164-02-217-004 |
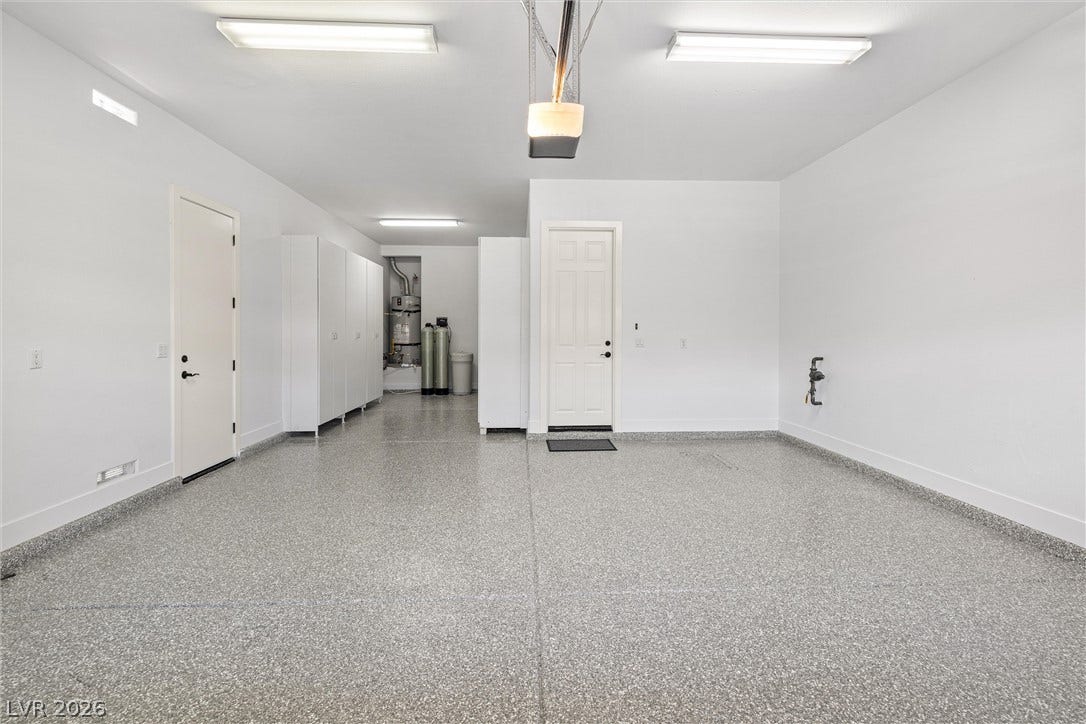
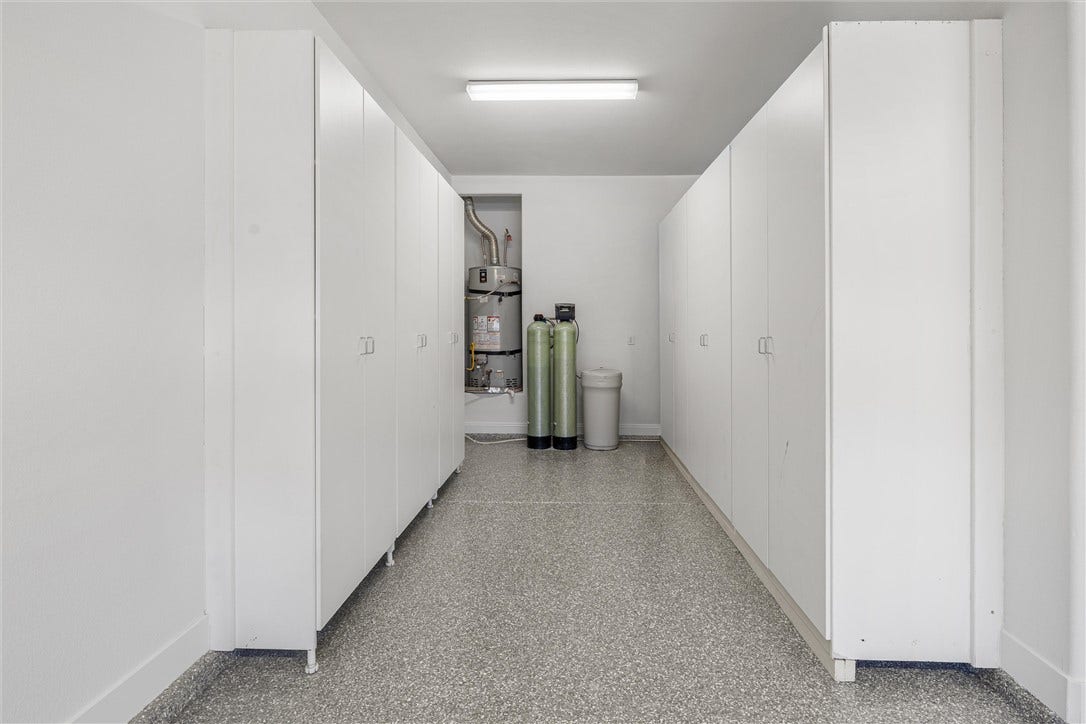
| Parking Features: | Attached, ExteriorAccessDoor, EpoxyFlooring, Garage, Private, Tandem |
| Parking Total: | 3 |
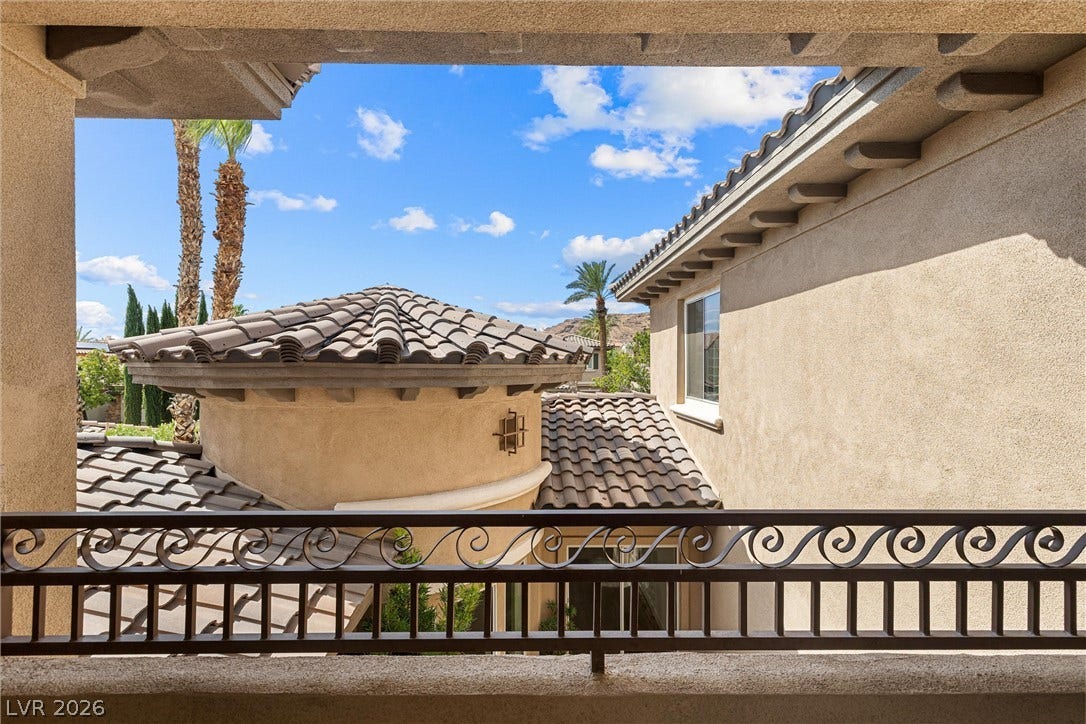
| Patio And Porch Features: | Balcony, Covered, Patio |
| Pool Features: | InGround, NegativeEdge, Private, PoolSpaCombo, Association, Community |
| Pool Private?: | Yes |
| Possession: | CloseOfEscrow |
| Postal City: | Las Vegas |
| Postal Code Plus4: | 1550 |
| Property Condition: | Resale |
| Public Survey Range: | 59 |
| Public Survey Section: | 2 |
| Public Survey Township: | 21 |
| Roof: | Tile |
| Rooms Total: | 10 |
| Security Features: | SecuritySystemOwned, GatedCommunity |
| Sewer: | PublicSewer |
| Spa?: | Yes |
| State Or Province: | NV |
| Stories: | 2 |
| Utilities: | CableAvailable, UndergroundUtilities |
| View: | Mountains |
| View?: | Yes |
| Water Source: | Public |
| Window Features: | DoublePaneWindows, PlantationShutters |
| Year Built Details: | RESALE |
| Zoning Description: | Single Family |
| Property Sub Type Additional: | SingleFamilyResidence |
| Current Price: | $1,999,999.00 |
| Country Subdivision: | 32003 |
| Record Signature: | 370,379,439 |
| Universal Parcel Id: | urn:reso:upi:2.0:US:32003:164-02-217-004 |
Listing Courtesy of: Realty ONE Group, Inc
Listing Agent: Cole R Bryan
cole@bryanre.com
Mortgage Calculator
The data on this website relating to real estate for sale comes in part from the IDX Program of the Las Vegas REALTORS®.
All information is believed accurate but not guaranteed. The properties displayed may not be all of the properties available through the IDX Program. Any use of this site other than by potential buyers or sellers is strictly prohibited.
© 2026 Las Vegas REALTORS®.
Las Vegas REALTORS® data last updated on October 08, 2026 01:57 PM - PT.
Property Last Updated: October 08, 2026 01:57 PM - PT
