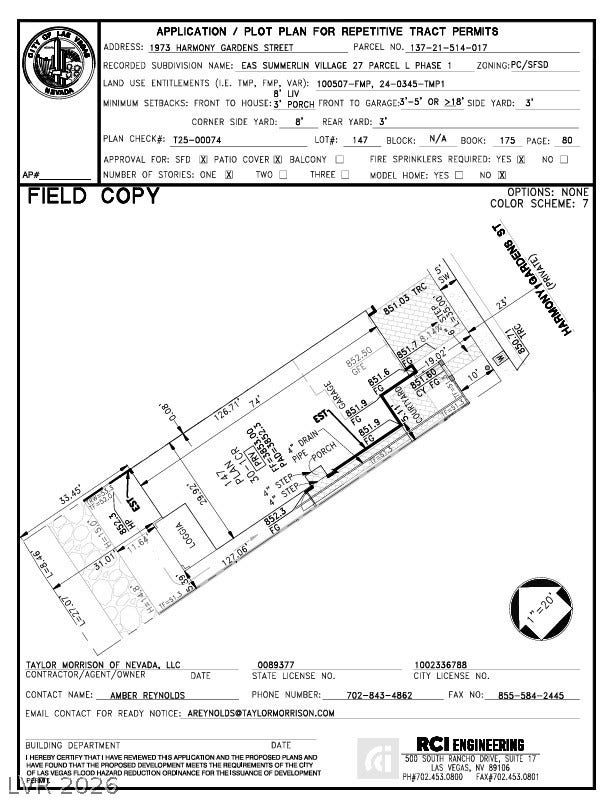
1973 Harmony Gardens Street
Las Vegas, NV 89138
$674,990
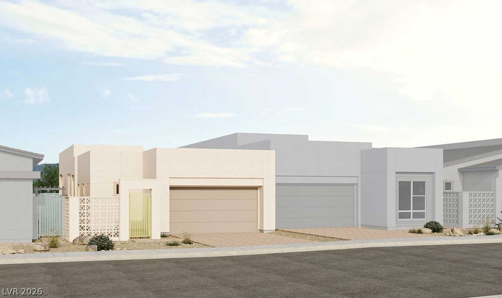
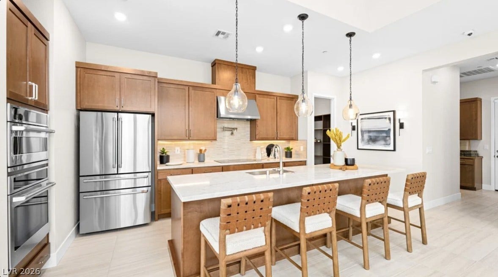
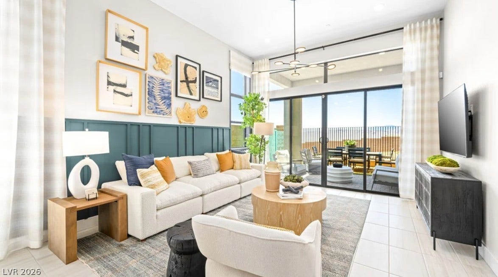
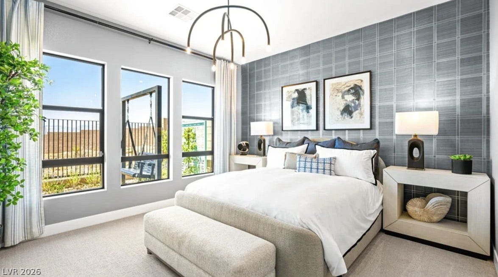
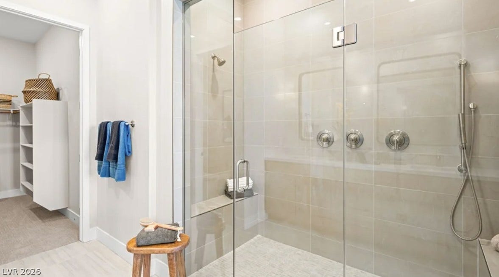
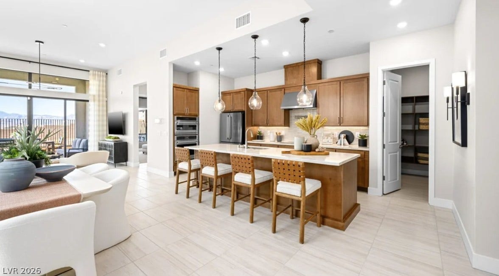
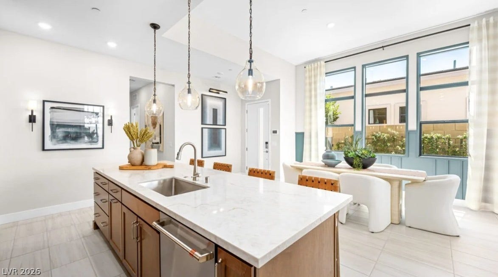
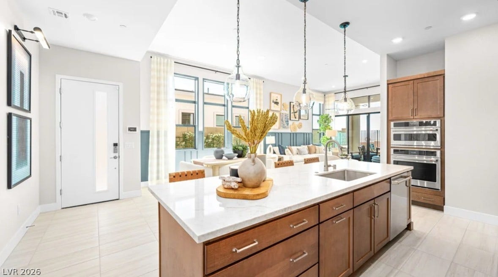
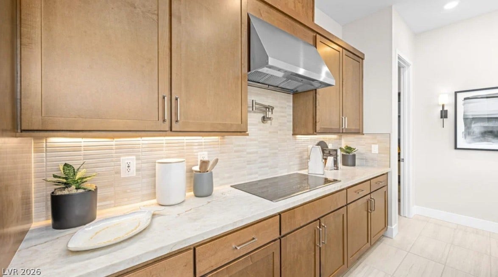
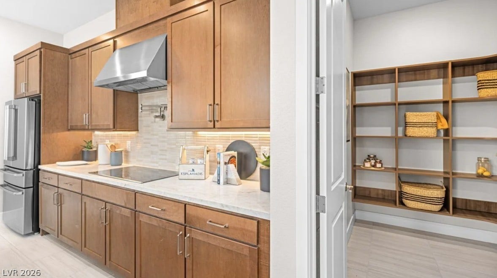
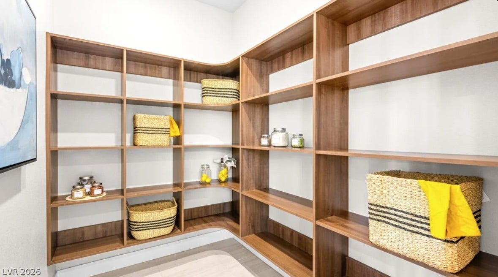
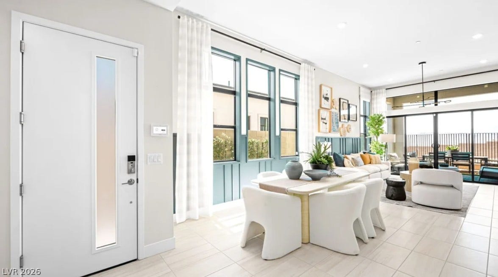
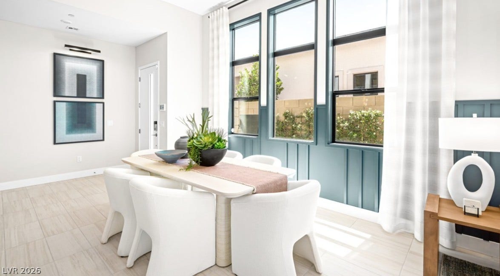
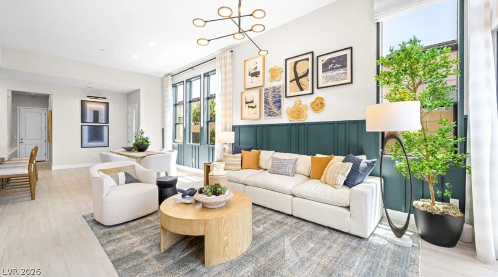
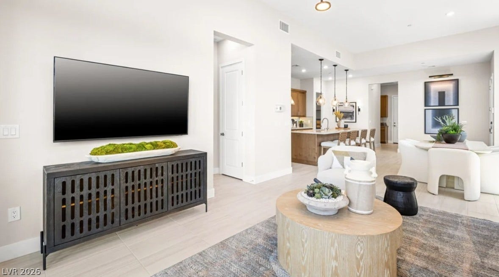
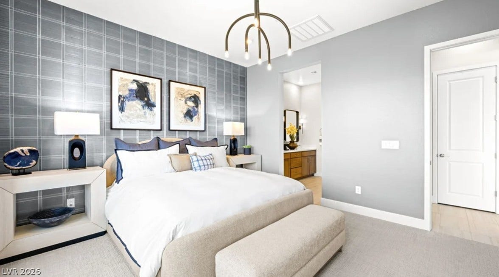
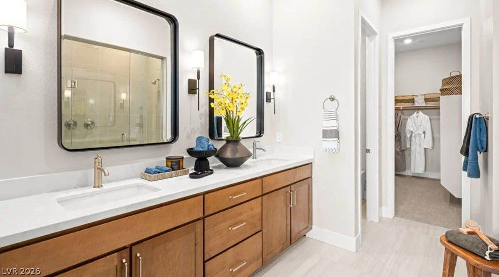
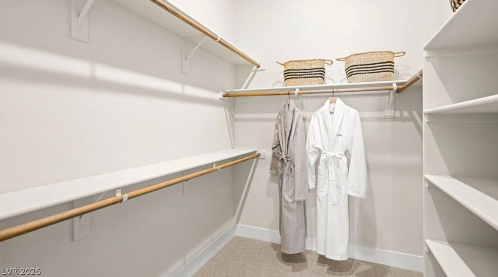
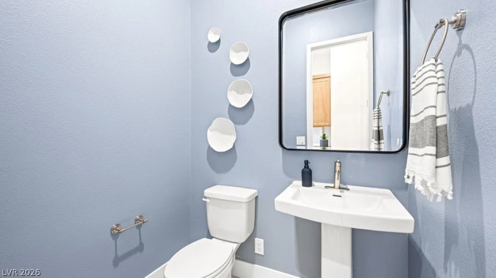
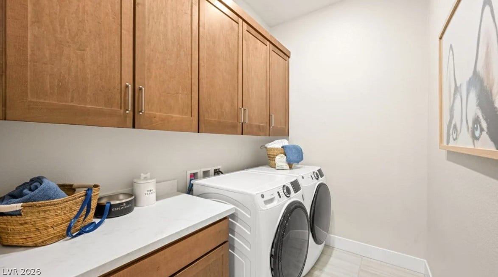
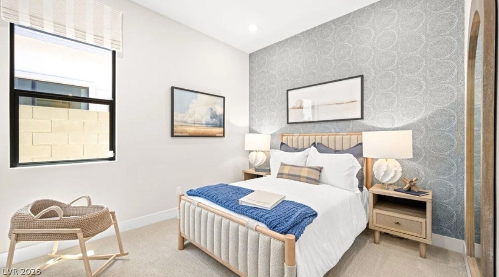
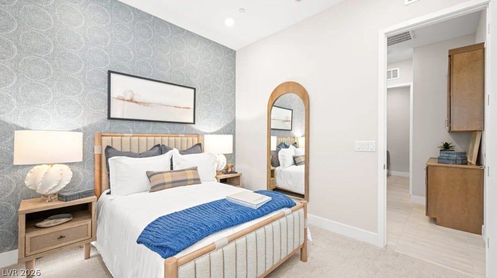
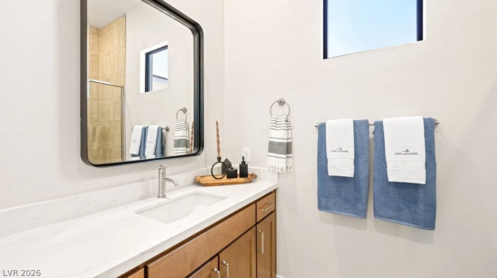
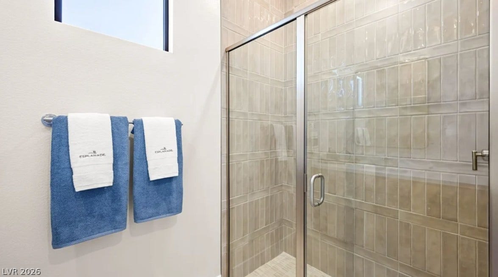
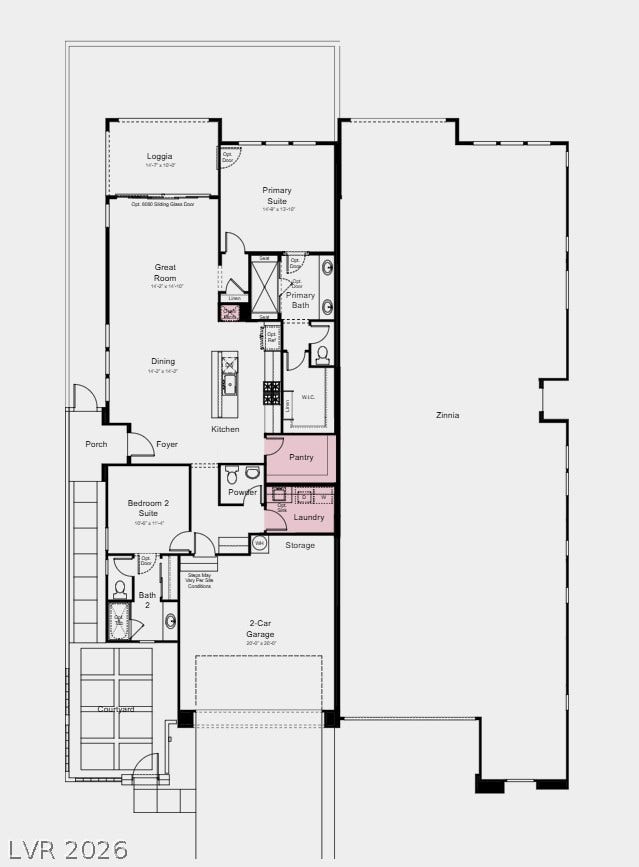
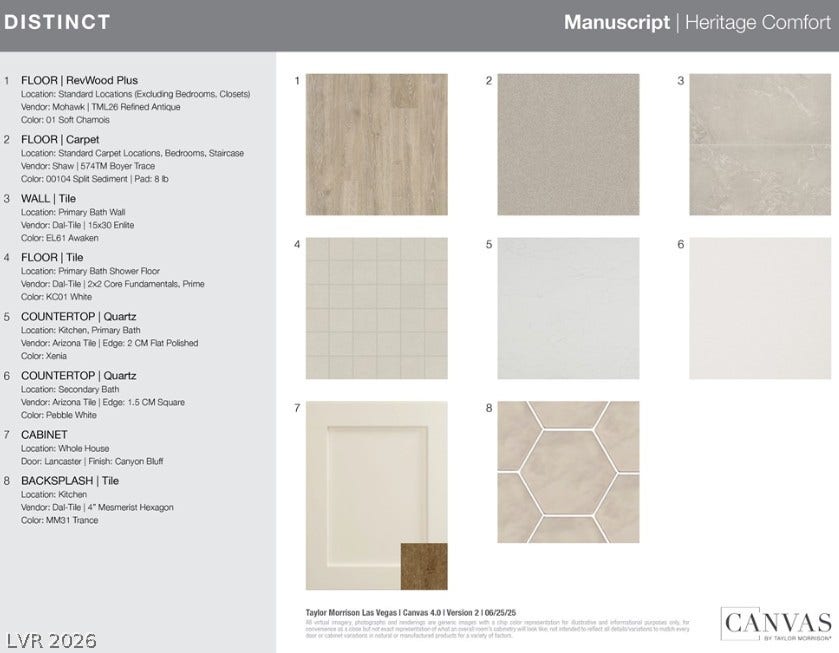
What’s Special: High Ceilings | Close to Amenities | Close to Trails | Oversized Pantry | Courtyard. New Construction – November Completion! Built by America’s Most Trusted Home Builder. Welcome to the Tiki at 1973 Harmony Gardens Street in Esplanade at Red Rock Villas! Step into this thoughtfully designed floor plan, where comfort and connection come together beautifully. The open-concept kitchen, dining area, and great room create a bright, inviting space that is perfect for everyday living and entertaining. A spacious primary suite offers a private retreat with a generous walk-in closet and well-appointed bath, while the secondary suite provides flexibility for guests or multigenerational living. Enjoy seamless indoor-outdoor living with a covered loggia just off the great room and a charming courtyard entry that adds warmth and character. Additional Highlights Include: Extended pantry, recirculation pump, laundry sink and faucet at laundry cabinets. Photos are for representative purposes only.
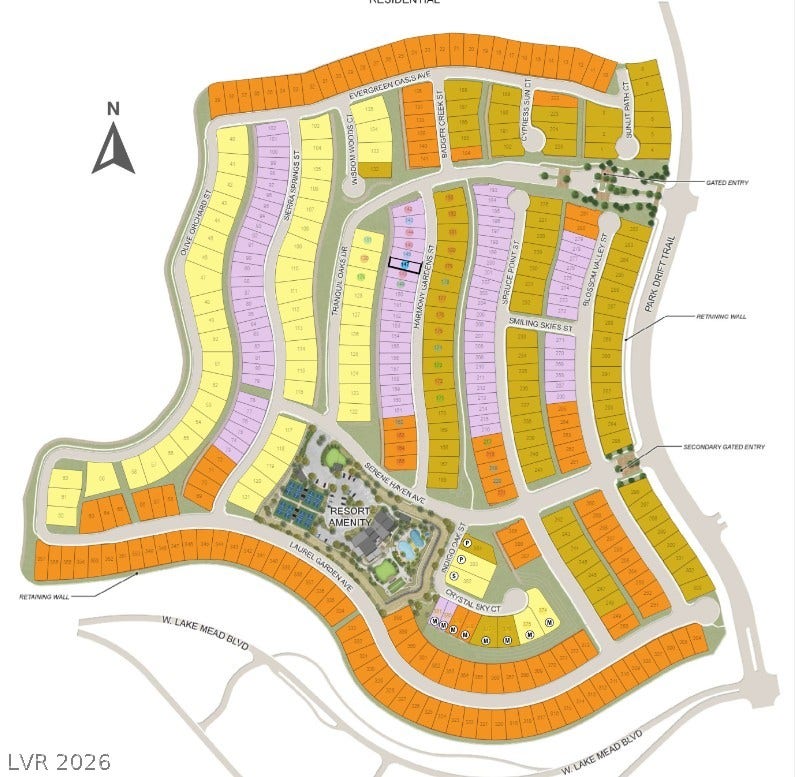
Welcome to resort-style living at Esplanade at Red Rock! This vibrant community is designed to inspire recreation, relaxation, and wellness with exceptional amenities including a pool and spa, Barrel House Bistro, pickleball and bocce courts, a virtual game suite, fitness center, massage treatment room, cold plunge, longevity lounge, and regeneration suites with infrared sauna, plus so much more.
| Listing Id: | 2823393 |
|---|---|
| List Price: | $674,990 |
| Property Type: | Residential |
| Property Sub Type: | Townhouse |
| Status: | Active |
| Bedrooms Total: | 2 |
| Bathrooms Full: | 2 |
| Bathrooms Half: | 1 |
| Living Area: | 1,569 |
| Association Fee: | $69 |
| Tax Annual Amount: | $6,749 |
| Lot Size Square Feet: | 4,478.0 |
| Architectural Style: | OneStory |
| Waterfront?: | No |
| City: | Las Vegas |
| County Or Parish: | Clark |
| Subdivision: | Esplanade At Red Rock - Villas |
| Postal Code: | 89138 |
| Year Built: | 2026 |
| Additional Parcels Description: | --- |
| Appliances: | BuiltInElectricOven, Dishwasher, ElectricCooktop, Disposal, Microwave |
| Association Amenities: | Clubhouse, DogPark, FitnessCenter, Gated, Pickleball, Pool, SpaHotTub |
| Association Fee: | $69 |
| Association Fee 2 Frequency: | Monthly |
| Association Fee Frequency: | Monthly |
| Association Fee Includes: | AssociationManagement, CommonAreas, RecreationFacilities, Taxes |
| Association Name: | Summerlin West Assoc |
| Association Phone: | 702-791-4600 |
| Association?: | Yes |
| Attached Garage?: | Yes |
| Basement Yn: | No |
| Bathrooms Total Integer: | 3 |
| Bedrooms Possible: | 2 |
| Builder Model: | Tiki |
| Builder Name: | Taylor Mor |
| Building Area Total: | 1569.0 |
| Carport Spaces: | 0.0 |
| Community Features: | Pool |
| Construction Materials: | Drywall |
| Cooling: | CentralAir, Electric, EnergyStarQualifiedEquipment, HighEfficiency |
| Cooling?: | Yes |
| Direction Faces: | East |
| Directions: | From the 215, exit LEFT onto Lake Mead. Take this all the way up until you hit Park Drift Trail. Make a RIGHT at Park Drift Trail, and take a LEFT into the SECOND entrance, Serene Haven Avenue. |
| Disclosures: | PrincipalIsRealEstateLicensed, CovenantsRestrictionsDisclosure, RvRestrictions |
| Distance To Sewer Comments: | Public |
| Distance To Water Comments: | Public |
| Electric: | PhotovoltaicsNone |
| Elementary School: | Givens, Linda Rankin, Givens, Linda Rankin |
| Exterior Features: | Courtyard, Patio, FirePit, SprinklerIrrigation |
| Fencing: | Block, BackYard |
| Fireplaces Total: | 0 |
| Flooring: | LuxuryVinylPlank, Tile |
| Furnished: | Unfurnished |
| Garage Spaces: | 2.0 |
| Garage?: | Yes |
| Green Energy Efficient: | Windows, Hvac |
| Heating: | Central, Electric, HighEfficiency |
| Heating?: | Yes |
| High School: | Palo Verde |
| Horse Amenities: | None |
| Interior Features: | BathroomonMainLevel, BedroomOnMainLevel, FullBathOnMainLevel, PrimaryDownstairs, ProgrammableThermostat |
| Laundry Features: | ElectricDryerHookup, MainLevel |
| Listing Agreement: | ExclusiveRightToSell |
| Listing Terms: | Cash, Conventional, FHA, VaLoan |
| Lot Features: | DripIrrigationBubblers, DesertLandscaping, Landscaped, LessThanQuarterAcre |
| Lot Size Units: | Acres |
| Middle Or Junior School: | Becker |
| Original List Price: | $674,990 |
| Parcel Number: | 137-21-514-017 |
| Parking Features: | Attached, FinishedGarage, Garage, Private |
| Parking Total: | 2 |
| Patio And Porch Features: | Covered, Patio |
| Pool Features: | Association, Community |
| Possession: | CloseOfEscrow |
| Postal City: | Las Vegas |
| Property Attached?: | Yes |
| Property Condition: | UnderConstruction |
| Public Survey Range: | 59 |
| Public Survey Section: | 22 |
| Public Survey Township: | 20 |
| Roof: | Tile |
| Rooms Total: | 6 |
| Security Features: | GatedCommunity |
| Sewer: | PublicSewer |
| State Or Province: | NV |
| Stories: | 1 |
| Utilities: | ElectricityAvailable, HighSpeedInternetAvailable, UndergroundUtilities |
| Water Source: | Public |
| Window Features: | DoublePaneWindows, LowEmissivityWindows |
| Year Built Details: | UNDER CONSTRUCTION |
| Zoning Description: | Single Family |
| Property Sub Type Additional: | Townhouse |
| Current Price: | $674,990.00 |
| Country Subdivision: | 32003 |
| Record Signature: | -731,728,591 |
| Universal Parcel Id: | urn:reso:upi:2.0:US:32003:137-21-514-017 |
Listing Courtesy of: Real Estate Consultants of Nv
Listing Agent: Frank J Gargano
702-596-2040
Mortgage Calculator
The data on this website relating to real estate for sale comes in part from the IDX Program of the Las Vegas REALTORS®.
All information is believed accurate but not guaranteed. The properties displayed may not be all of the properties available through the IDX Program. Any use of this site other than by potential buyers or sellers is strictly prohibited.
© 2026 Las Vegas REALTORS®.
Las Vegas REALTORS® data last updated on October 08, 2026 01:57 PM - PT.
Property Last Updated: October 08, 2026 01:57 PM - PT
