2000 Silverton Drive
Henderson, NV 89074
$625,000
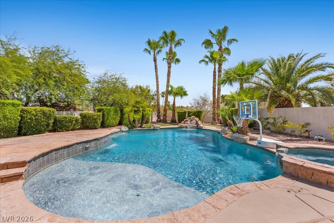
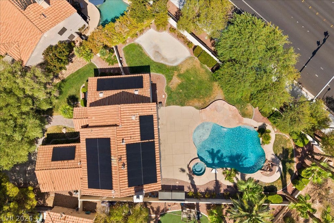
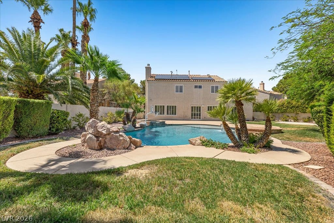
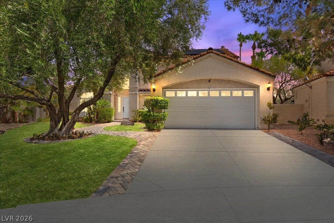
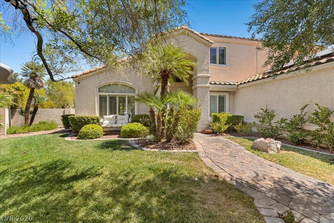
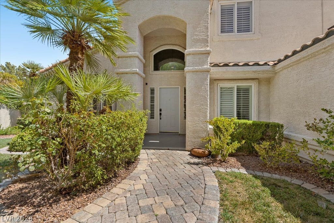
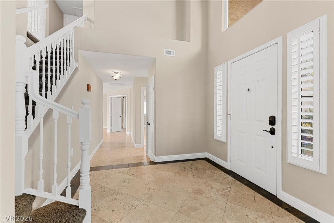
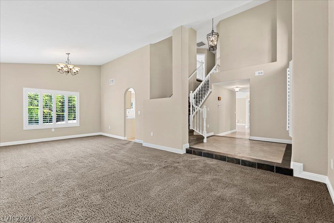
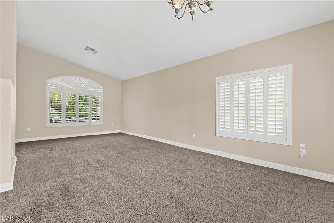
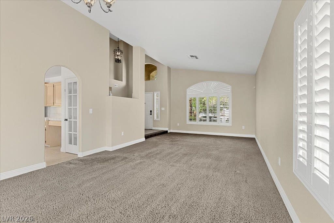
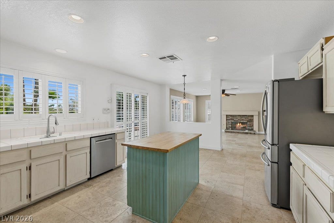
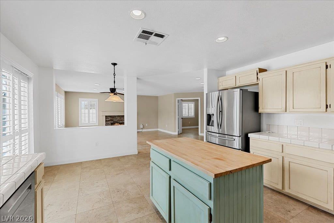
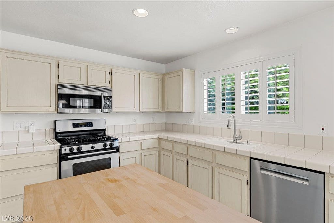
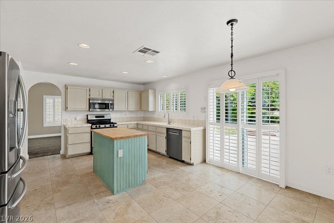
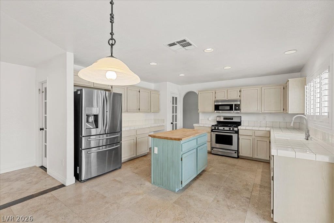
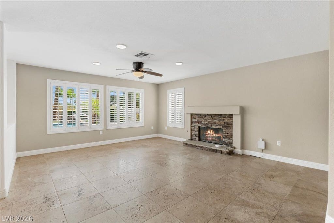
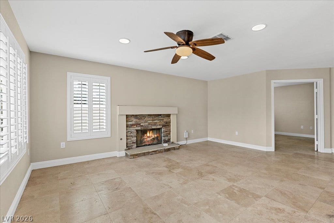
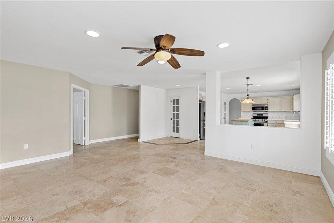
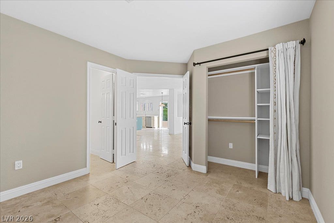
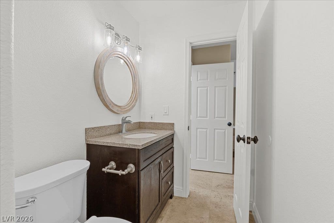
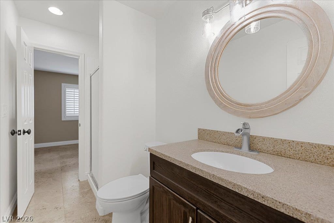
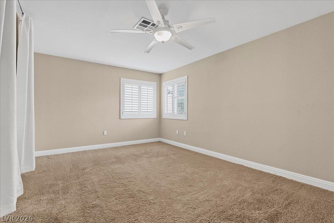
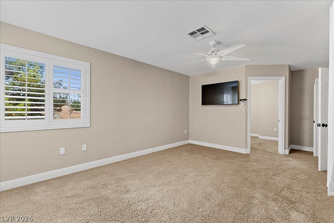
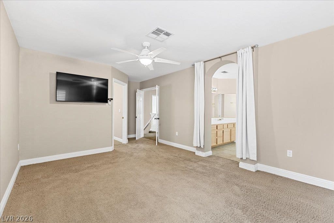
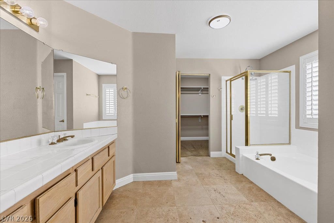
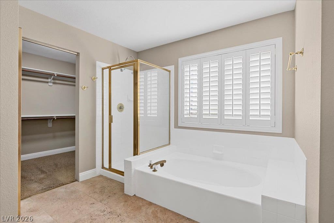
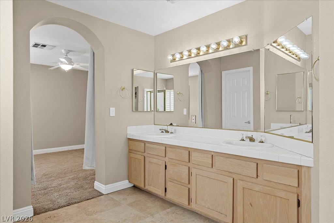
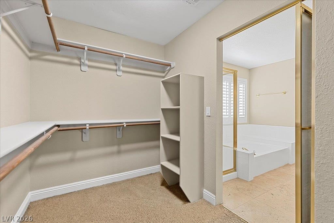
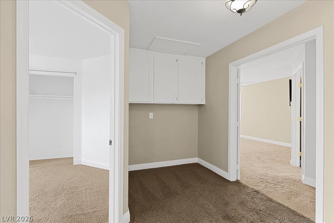
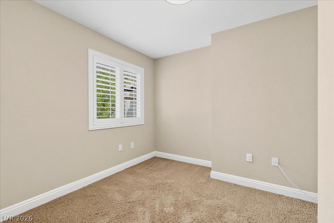
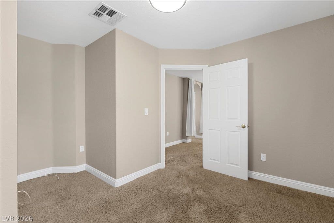
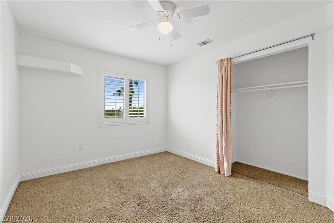
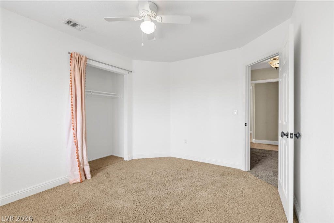
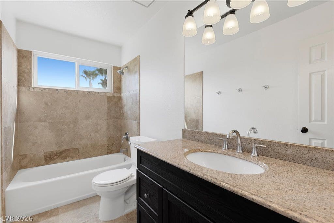
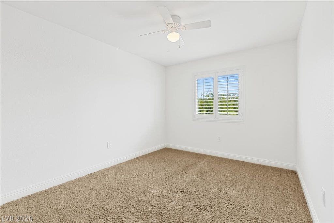
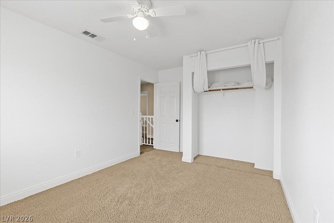
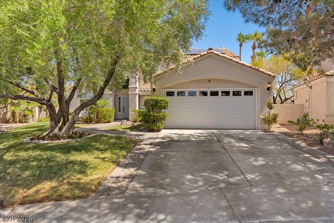
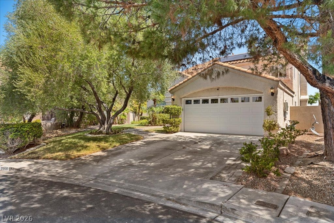
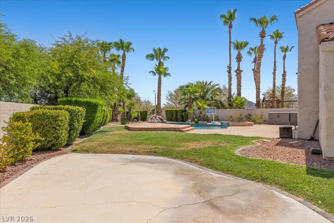
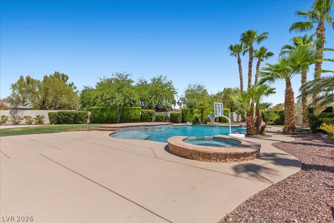
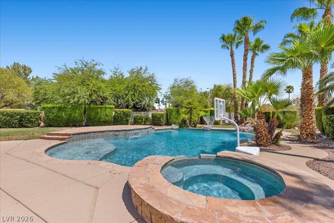
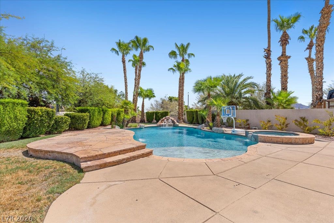
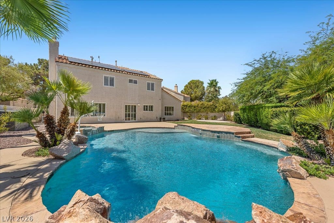
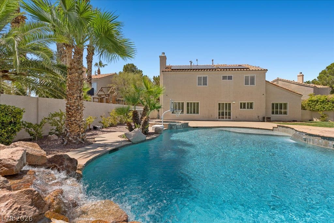
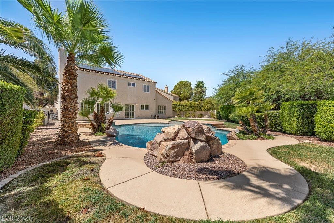
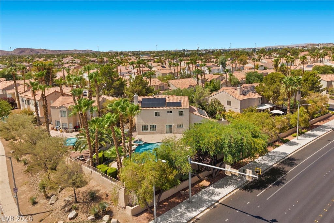
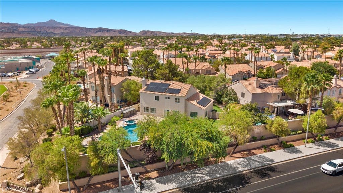
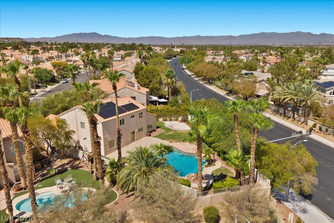
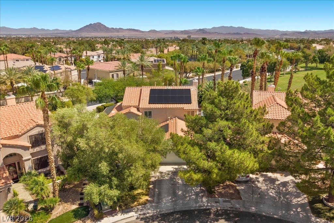
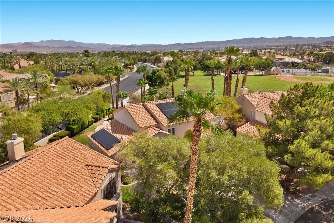
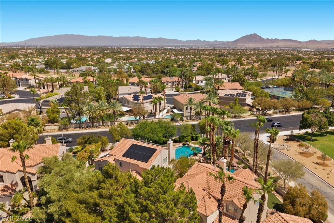
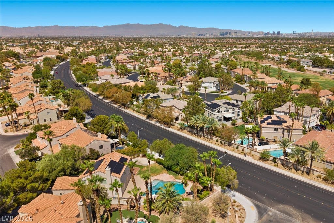
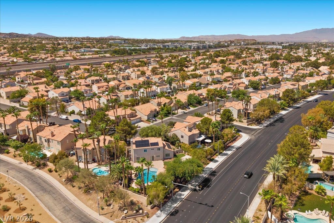
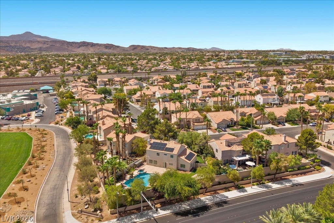
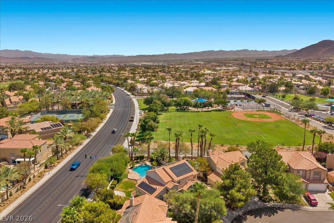
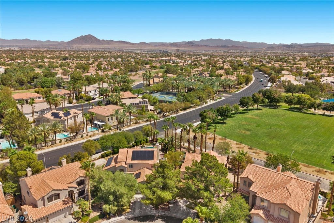
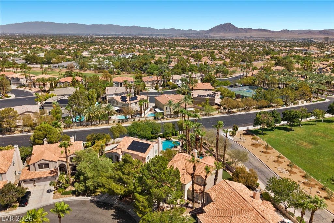
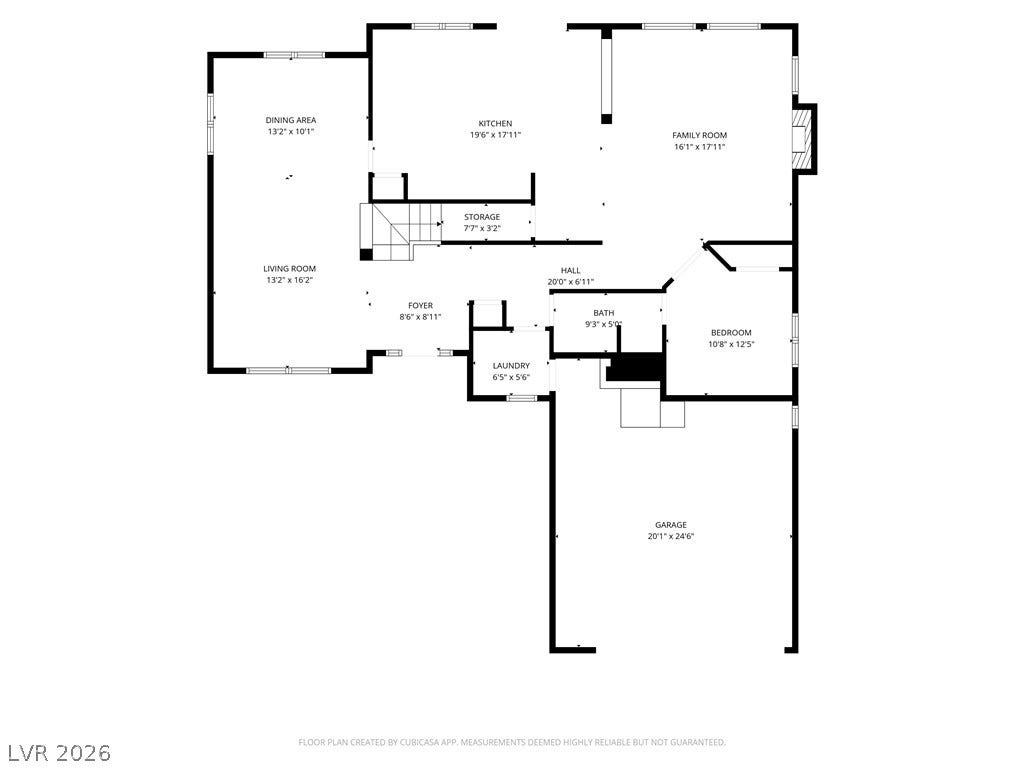
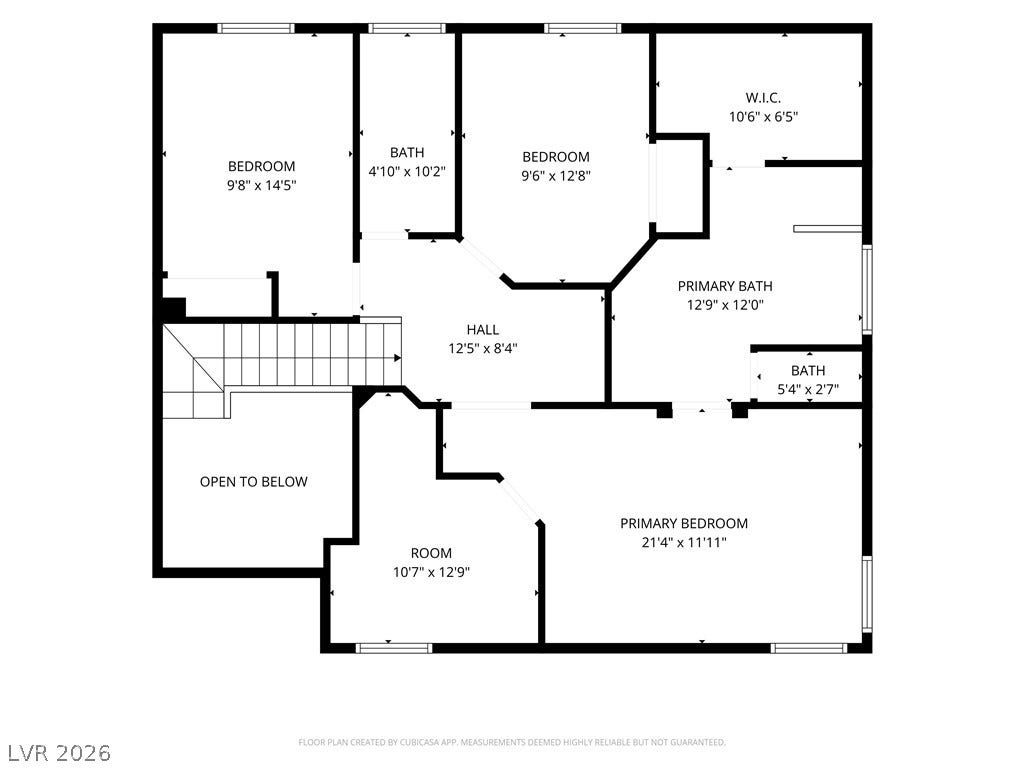
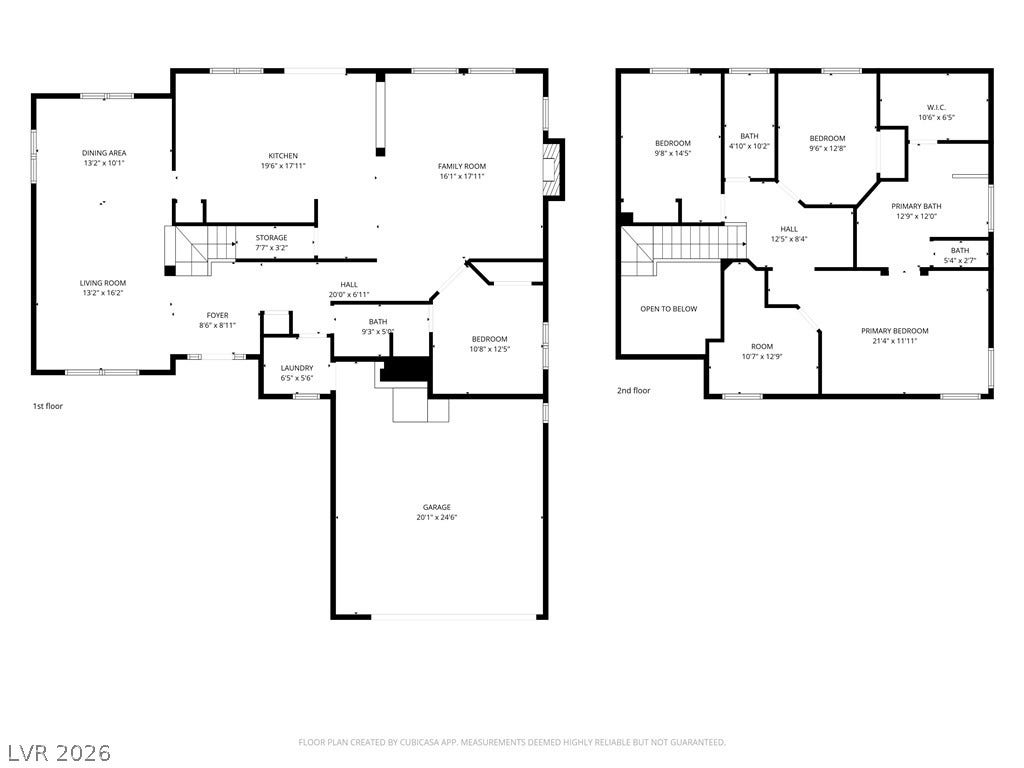
Welcome to 2000 Silverton Drive — a Henderson retreat where the backyard steals the show. Set on an oversized lot of over 9,000 square feet, this property delivers the kind of outdoor space that's genuinely hard to find: room to entertain, room to unwind, and room to just breathe. The centerpiece is a freeform pool and spa featuring two cascading waterfall features, tucked among mature palms and manicured hedges that create a private, resort-like feel — no rock landscaping needed, just lush green grass all the way around. Multiple stamped-concrete patios wrap the pool, offering flexible space for lounging, dining, or poolside basketball. Towering palms line the perimeter, giving the whole yard a true desert-oasis energy while keeping it shaded and cool. Inside, this 4-bedroom home — including a bedroom conveniently located downstairs — offers generous living space with a tile roof and stucco exterior, plus solar for energy efficiency. Sliding doors connect the interior directly to the backyard, making indoor-outdoor living effortless. Whether you're hosting weekend pool parties, letting the kids shoot hoops in the water, or unwinding in the spa under the palms, this backyard was built for it. Lots this size, with this much outdoor infrastructure already in place, rarely come up in this area. Schedule your private tour today — this is the kind of yard people move for.
| Listing Id: | 2807475 |
|---|---|
| List Price: | $630,000 |
| Close Price: | $625,000 |
| Close Date: | 2026-09-30 |
| Property Type: | Residential |
| Property Sub Type: | SingleFamilyResidence |
| Status: | Closed |
| Bedrooms Total: | 4 |
| Bathrooms Full: | 2 |
| Bathrooms Three Quarter: | 1 |
| Living Area: | 2,443 |
| Association Fee: | $152 |
| Tax Annual Amount: | $3,034 |
| Lot Size Square Feet: | 9,148.0 |
| Lot Size Acres: | 0.21 |
| Architectural Style: | TwoStory |
| Waterfront?: | No |
| City: | Henderson |
| County Or Parish: | Clark |
| Subdivision: | Parkside Terrace Sub |
| Postal Code: | 89074 |
| Year Built: | 1990 |
| Additional Parcels Description: | --- |
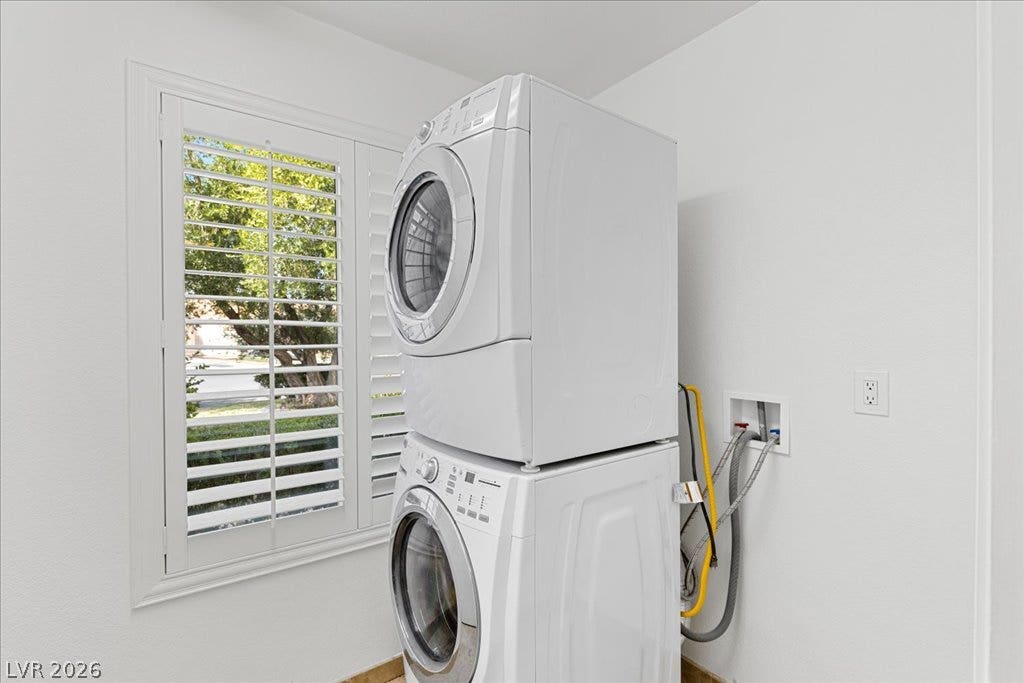
| Appliances: | Dryer, Dishwasher, Disposal, GasRange, Microwave, Refrigerator, Washer |
| Association Amenities: | None |
| Association Fee: | $152 |
| Association Fee Frequency: | Quarterly |
| Association Fee Includes: | AssociationManagement |
| Association Name: | Legacy Village |
| Association Phone: | 702-458-2580 |
| Association?: | Yes |
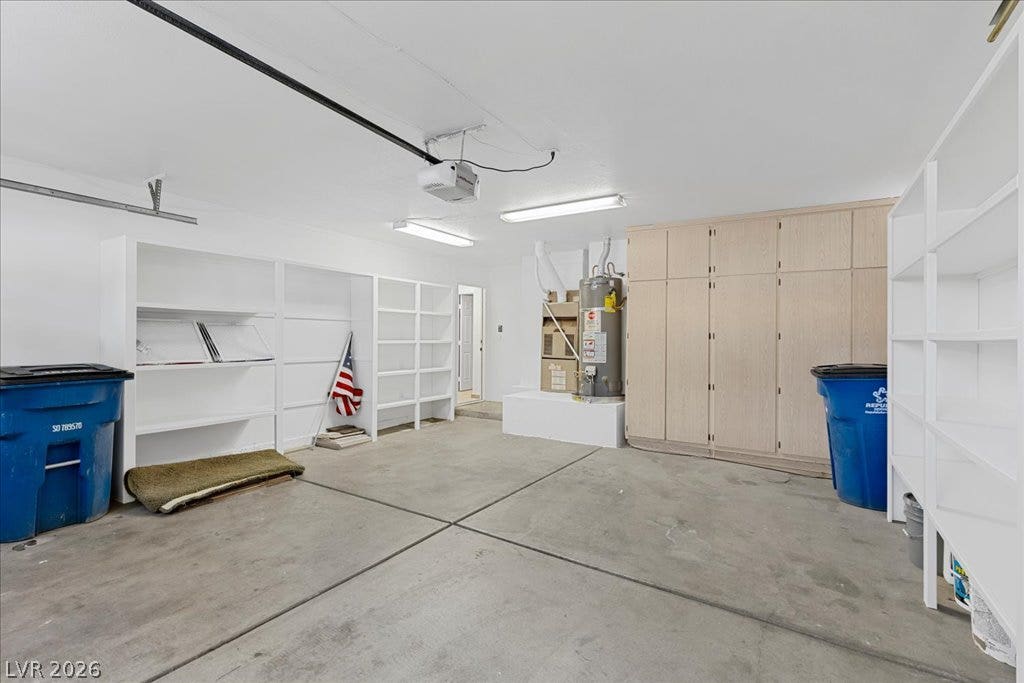
| Attached Garage?: | Yes |
| Basement Yn: | No |
| Bathrooms Total Integer: | 3 |
| Bedrooms Possible: | 4 |
| Building Area Total: | 2443.0 |
| Carport Spaces: | 0.0 |
| Construction Materials: | Drywall |
| Cooling: | CentralAir, Electric, TwoUnits |
| Cooling?: | Yes |
| Direction Faces: | South |
| Directions: | From I-215 take North Green Valley Parkway, Right on Pebble Road, Right on Wigwam Parkway, Right on Stonecreek Drive, Left on Silverton Drive, Home is 3rd house on your left. |
| Distance To Sewer Comments: | Public |
| Distance To Water Comments: | Public |
| Elementary School: | Bartlett, Selma, Bartlett, Selma |
| Exterior Features: | Patio, PrivateYard |
| Fencing: | Block, BackYard |
| Fireplace Features: | FamilyRoom, Gas |
| Fireplaces Total: | 1 |
| Fireplace?: | Yes |
| Flooring: | Carpet, Tile |
| Furnished: | Unfurnished |
| Garage Spaces: | 2.0 |
| Garage?: | Yes |
| Green Energy Efficient: | Doors, Windows, SolarPanels |
| Heating: | Central, Gas, MultipleHeatingUnits |
| Heating?: | Yes |
| High School: | Green Valley |
| Horse Amenities: | None |
| Interior Features: | BathroomonMainLevel, BedroomOnMainLevel, CeilingFans, WindowTreatments, ProgrammableThermostat |
| Laundry Features: | GasDryerHookup, MainLevel, LaundryRoom |
| Listing Agreement: | ExclusiveRightToSell |
| Listing Terms: | Cash, Conventional, VaLoan |
| Lot Features: | BackYard, FrontYard, SprinklersInRear, SprinklersInFront, Landscaped, Trees, LessThanQuarterAcre |
| Lot Size Area: | 0.21 |
| Lot Size Units: | Acres |
| Middle Or Junior School: | Greenspun |
| Original List Price: | $630,000 |
| Parcel Number: | 178-17-814-041 |
| Parking Features: | Attached, FinishedGarage, Garage, GarageDoorOpener, InsideEntrance, Private, Shelves, Storage |
| Parking Total: | 2 |
| Patio And Porch Features: | Patio |
| Pending Timestamp: | 2026-08-19 |
| Pool Features: | InGround, Private, PoolSpaCombo, Waterfall |
| Pool Private?: | Yes |
| Possession: | CloseOfEscrow |
| Postal City: | Henderson |
| Postal Code Plus4: | 1548 |
| Property Condition: | GoodCondition, Resale |
| Public Survey Range: | 62 |
| Public Survey Section: | 17 |
| Public Survey Township: | 22 |
| Roof: | Tile |
| Rooms Total: | 9 |
| Sewer: | PublicSewer |
| Spa?: | Yes |
| State Or Province: | NV |
| Stories: | 2 |
| Utilities: | UndergroundUtilities |
| Water Source: | Public |
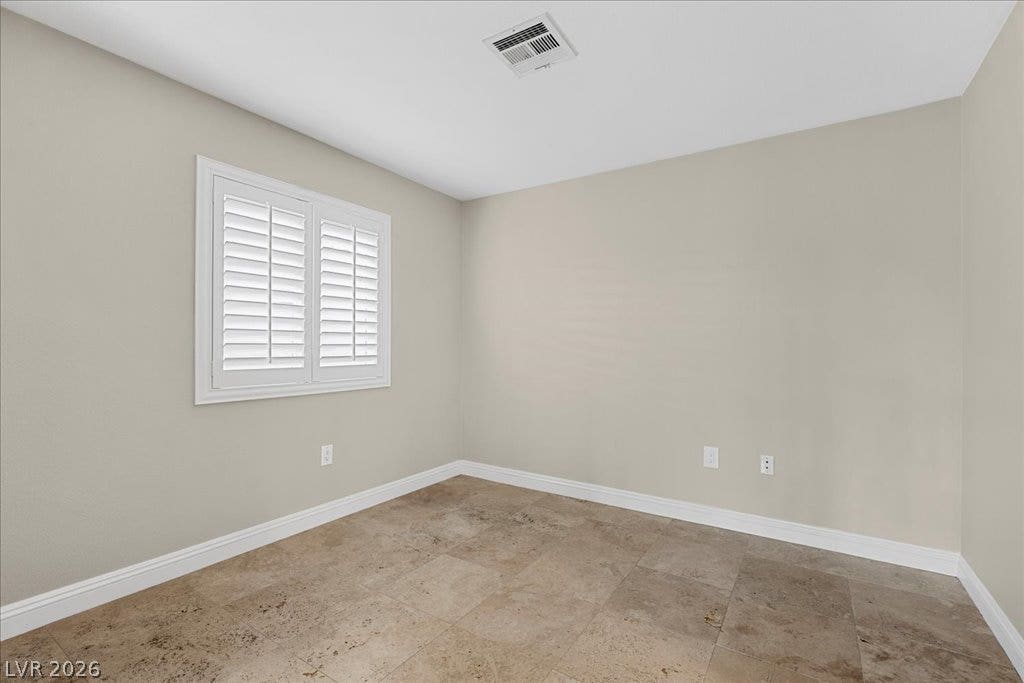
| Window Features: | DoublePaneWindows, InsulatedWindows, PlantationShutters, WindowTreatments |
| Year Built Details: | RESALE |
| Zoning Description: | Single Family |
| Property Sub Type Additional: | SingleFamilyResidence |
| Current Price: | $625,000.00 |
| Country Subdivision: | 32003 |
| Record Signature: | 1,582,897,534 |
| Universal Parcel Id: | urn:reso:upi:2.0:US:32003:178-17-814-041 |
Listing Courtesy of: eXp Realty
Listing Agent: Katherine M Clemmons
(702) 500-9090
Mortgage Calculator
The data on this website relating to real estate for sale comes in part from the IDX Program of the Las Vegas REALTORS®.
All information is believed accurate but not guaranteed. The properties displayed may not be all of the properties available through the IDX Program. Any use of this site other than by potential buyers or sellers is strictly prohibited.
© 2026 Las Vegas REALTORS®.
Las Vegas REALTORS® data last updated on October 08, 2026 01:57 PM - PT.
Property Last Updated: October 08, 2026 01:57 PM - PT
