

2006 Poppywood Avenue
Henderson, NV 89012
$575,000
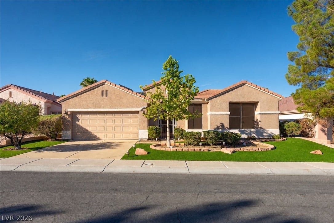
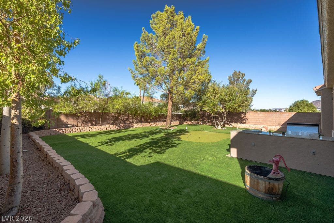
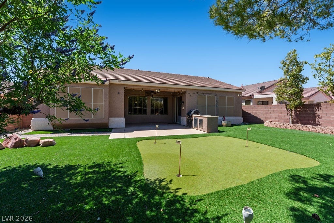
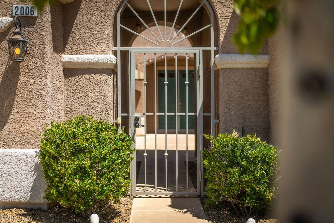
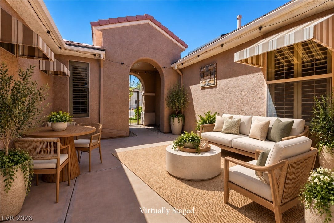
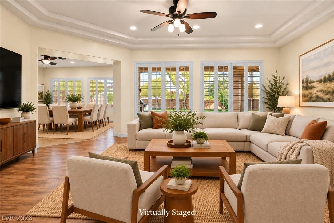
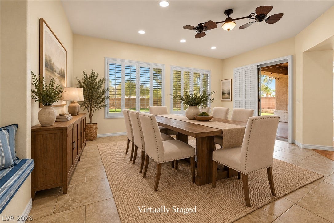
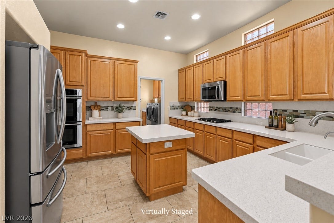
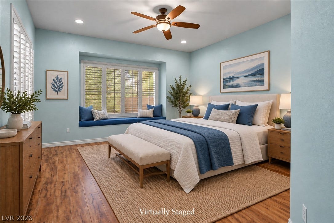
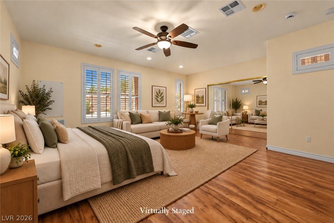
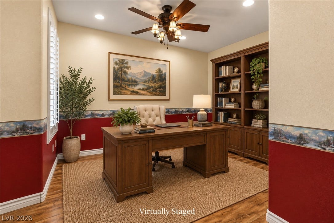
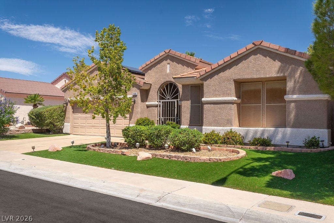
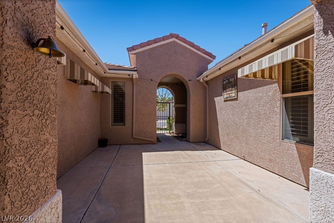
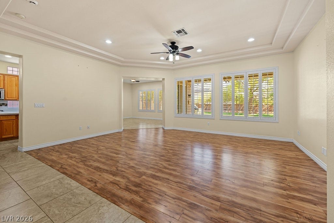
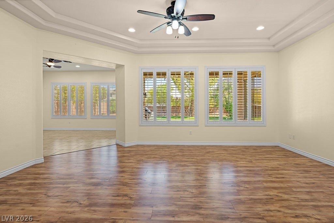
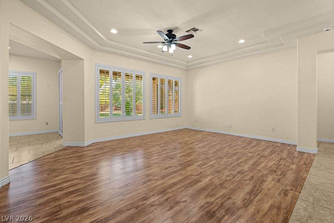
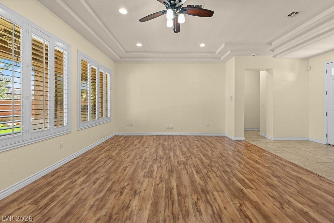
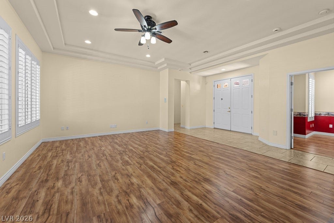
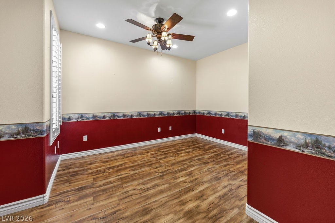
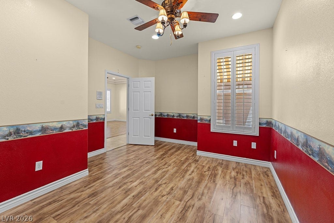
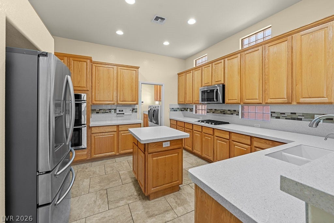
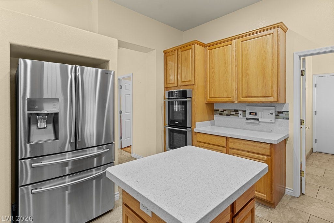
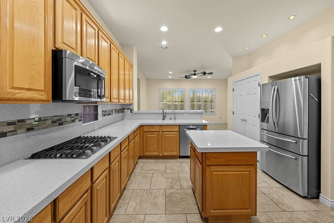
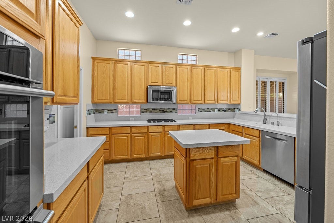
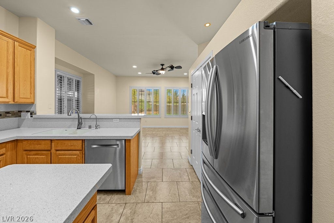
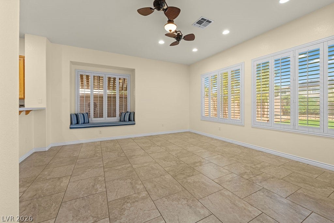
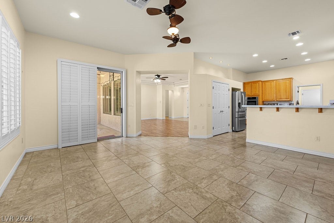
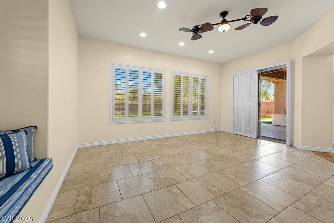
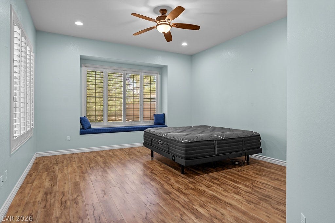
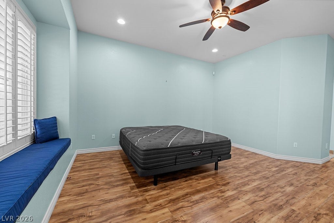
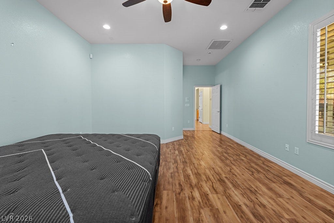
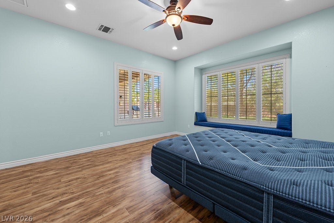
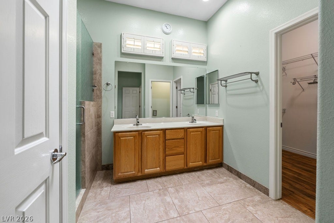
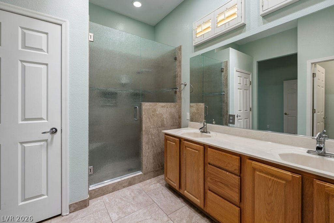
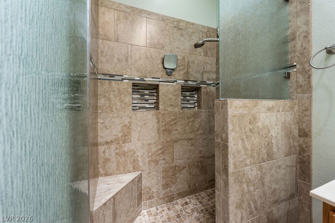
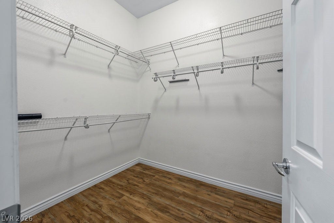
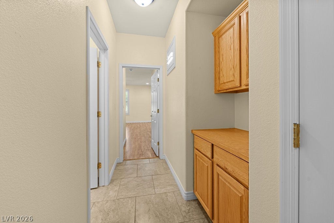
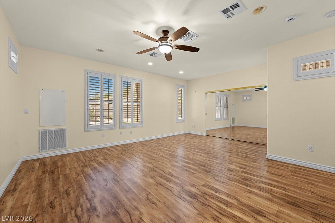
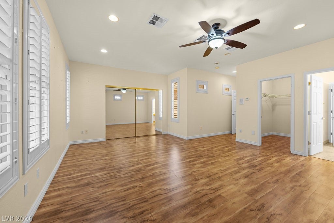
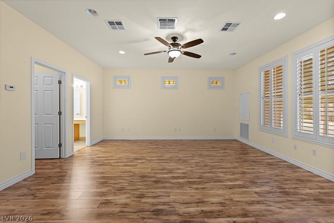
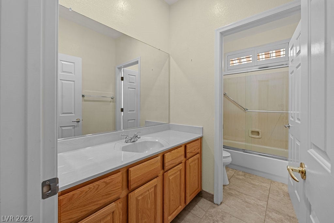
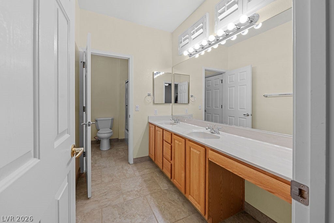
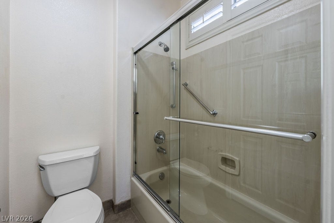
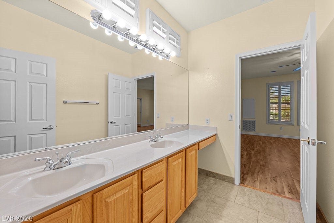
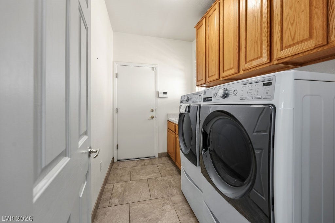
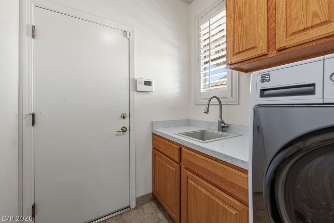
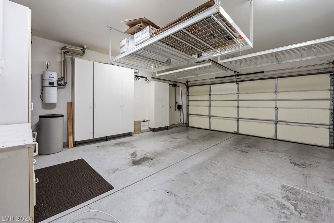
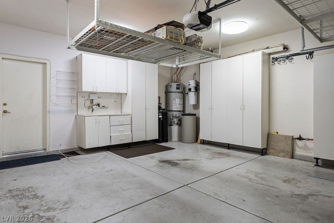
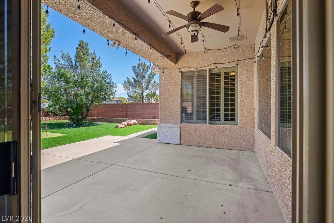
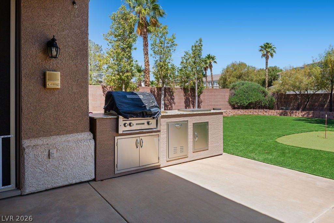
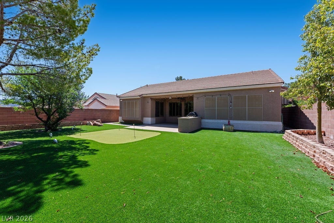
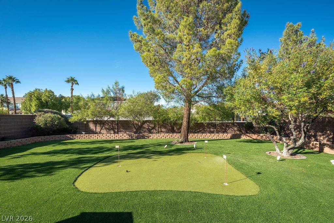
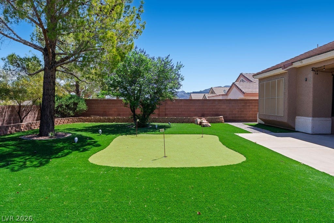
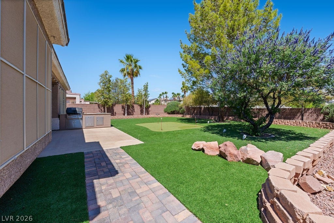
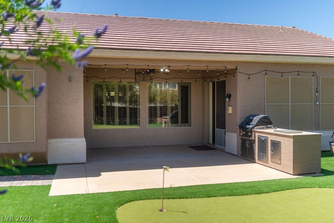
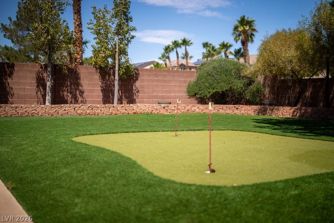
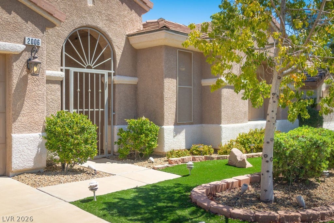
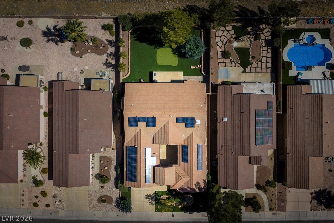
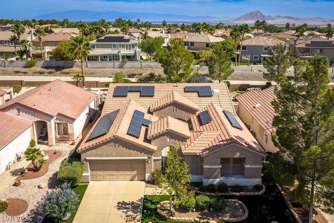
Situated on an oversized interior lot with a fully fenced backyard, this beautifully maintained home is located in the desirable 55+ Sun City MacDonald Ranch community. The sought-after Grand Model offers 2,307 SF with two spacious primary suites and a versatile den. A gated courtyard entry welcomes you into an inviting interior with tray ceilings, recessed lighting, and plantation shutters throughout. The well-appointed kitchen offers double ovens, a cooktop, center island, pantry, breakfast bar, pull-out drawers, and abundant cabinetry. Additional features include a newer Trane A/C system, Kinetico water softener, laundry room with utility sink and extra storage, built-in garage cabinetry, and overhead storage racks. The private, beautifully landscaped backyard is designed for outdoor living with mountain views, a putting green, built-in grill station, and an expansive covered patio. Enjoy the active Sun City MacDonald Ranch lifestyle with a clubhouse, fitness center, pool and spa, pickleball, tennis and bocce courts, walking trails, social activities, and Desert Willow Golf Course.
| Listing Id: | 2823065 |
|---|---|
| List Price: | $575,000 |
| Property Type: | Residential |
| Property Sub Type: | SingleFamilyResidence |
| Status: | Active |
| Bedrooms Total: | 3 |
| Bathrooms Full: | 1 |
| Bathrooms Three Quarter: | 1 |
| Living Area: | 2,307 |
| Association Fee: | $1,143 |
| Tax Annual Amount: | $2,752 |
| Lot Size Square Feet: | 7,841.0 |
| Lot Size Acres: | 0.18 |
| Architectural Style: | OneStory |
| Waterfront?: | No |
| City: | Henderson |
| County Or Parish: | Clark |
| Subdivision: | Del Webb Communities |
| Postal Code: | 89012 |
| Year Built: | 1998 |
| Additional Parcels Description: | --- |
| Appliances: | BuiltInGasOven, DoubleOven, Dryer, Dishwasher, GasCooktop, Disposal, Microwave, Refrigerator, WaterSoftenerOwned, Washer |
| Association Amenities: | Clubhouse, FitnessCenter, GolfCourse, Pool, Racquetball, SpaHotTub, Security, TennisCourts |
| Association Fee: | $1,143 |
| Association Fee Frequency: | Annually |
| Association Fee Includes: | AssociationManagement, RecreationFacilities, ReserveFund, Security |
| Association Name: | Sun City MacDonald R |
| Association Phone: | 702-270-7000 |
| Association?: | Yes |
| Attached Garage?: | Yes |
| Basement Yn: | No |
| Bathrooms Total Integer: | 2 |
| Bedrooms Possible: | 3 |
| Building Area Total: | 2307.0 |
| Carport Spaces: | 0.0 |
| Community Features: | Pool |
| Cooling: | CentralAir, Electric, TwoUnits |
| Cooling?: | Yes |
| Direction Faces: | South |
| Directions: | 215 to Valle Verde, South on Valle Verde, Right on Horizon Ridge, Right on High Mesa, Right on Poppywood to the property on the left. |
| Disclosures: | CovenantsRestrictionsDisclosure |
| Distance To Sewer Comments: | Public |
| Distance To Water Comments: | Public |
| Elementary School: | Vanderburg, John C., Vanderburg, John C. |
| Exterior Features: | BuiltInBarbecue, Barbecue, Courtyard, Patio, PrivateYard, IrrigationSprinklers |
| Fencing: | Block, BackYard |
| Fireplaces Total: | 0 |
| Flooring: | CeramicTile, Laminate |
| Furnished: | Unfurnished |
| Garage Spaces: | 2.0 |
| Garage?: | Yes |
| Green Energy Efficient: | Windows, SolarPanels, SolarScreens |
| Heating: | Gas, MultipleHeatingUnits |
| Heating?: | Yes |
| High School: | Coronado High |
| Horse Amenities: | None |
| Interior Features: | BathroomonMainLevel, BedroomOnMainLevel, CeilingFans, FullBathOnMainLevel, PrimaryDownstairs, WindowTreatments, CentralVacuum |
| Laundry Features: | Cabinets, GasDryerHookup, LaundryRoom, Sink |
| Listing Agreement: | ExclusiveRightToSell |
| Listing Terms: | Cash, Conventional, FHA, VaLoan |
| Lot Features: | DripIrrigationBubblers, Landscaped, SyntheticGrass, Trees, LessThanQuarterAcre |
| Lot Size Area: | 0.18 |
| Lot Size Units: | Acres |
| Middle Or Junior School: | Miller Bob |
| Original List Price: | $575,000 |
| Parcel Number: | 178-29-514-022 |
| Parking Features: | Attached, FinishedGarage, Garage, InsideEntrance, Private, Shelves, Storage, WorkshopInGarage |
| Parking Total: | 2 |
| Patio And Porch Features: | Covered, Patio |
| Pool Features: | Community |
| Possession: | CloseOfEscrow |
| Postal City: | Henderson |
| Postal Code Plus4: | 4559 |
| Property Condition: | Resale |
| Public Survey Range: | 62 |
| Public Survey Section: | 29 |
| Public Survey Township: | 22 |
| Roof: | Tile |
| Rooms Total: | 7 |
| Security Features: | SecuritySystemOwned, ControlledAccess |
| Senior Community?: | Yes |
| Sewer: | PublicSewer |
| State Or Province: | NV |
| Stories: | 1 |
| Utilities: | CableAvailable, UndergroundUtilities |
| View: | Mountains |
| View?: | Yes |
| Water Source: | Public |
| Window Features: | DoublePaneWindows, PlantationShutters |
| Year Built Details: | RESALE |
| Zoning Description: | Single Family |
| Property Sub Type Additional: | SingleFamilyResidence |
| Current Price: | $575,000.00 |
| Country Subdivision: | 32003 |
| Record Signature: | 1,129,203,457 |
| Universal Parcel Id: | urn:reso:upi:2.0:US:32003:178-29-514-022 |
Listing Courtesy of: Huntington & Ellis, A Real Est
Listing Agent: Nichole L Teter
(702) 503-4434
Mortgage Calculator
The data on this website relating to real estate for sale comes in part from the IDX Program of the Las Vegas REALTORS®.
All information is believed accurate but not guaranteed. The properties displayed may not be all of the properties available through the IDX Program. Any use of this site other than by potential buyers or sellers is strictly prohibited.
© 2026 Las Vegas REALTORS®.
Las Vegas REALTORS® data last updated on October 08, 2026 01:57 PM - PT.
Property Last Updated: October 08, 2026 01:57 PM - PT
