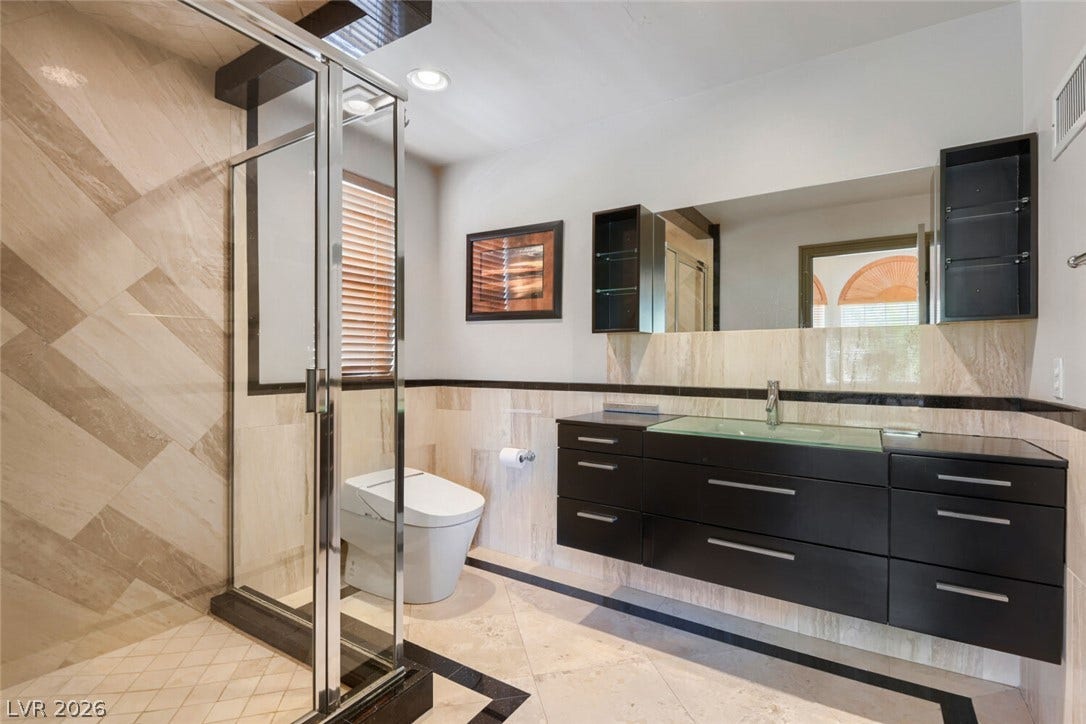
2010 Shenley Court
Las Vegas, NV 89117
$1,999,999
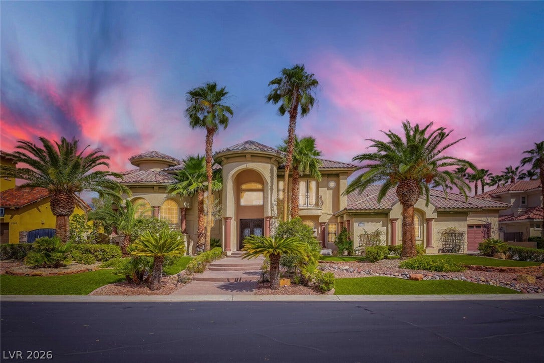
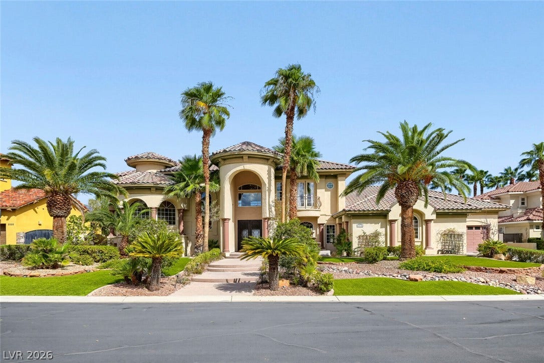
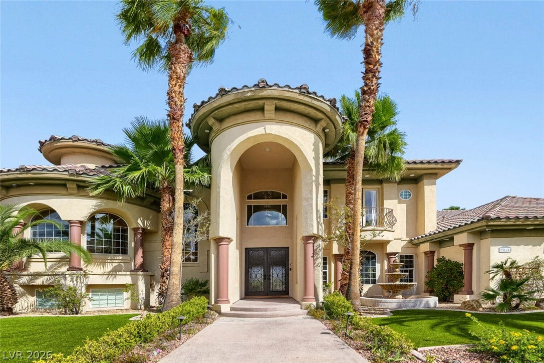
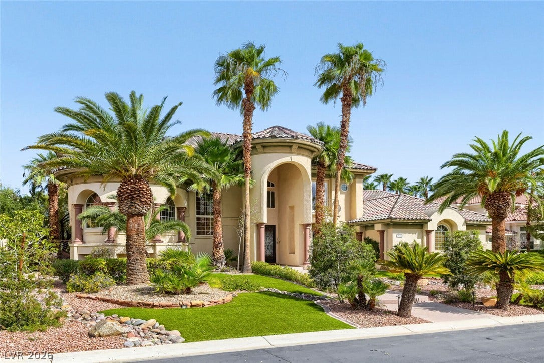
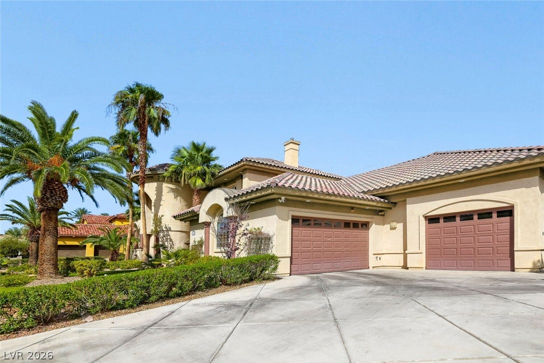
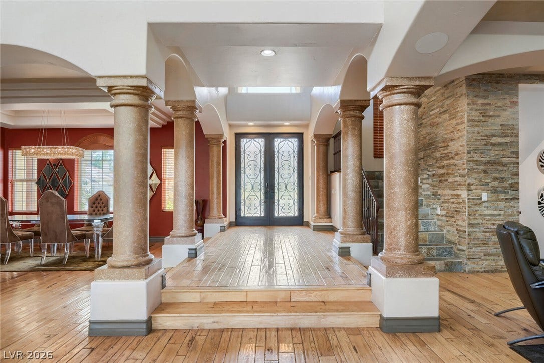
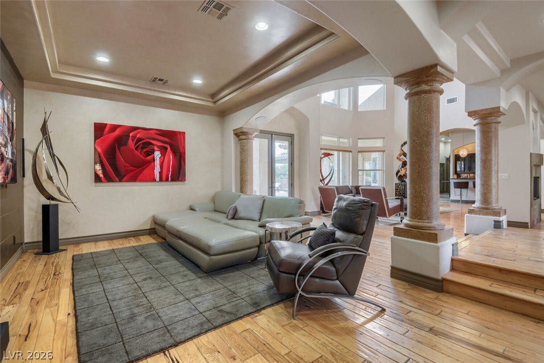
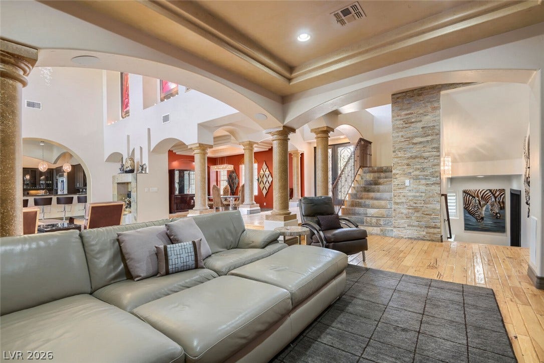
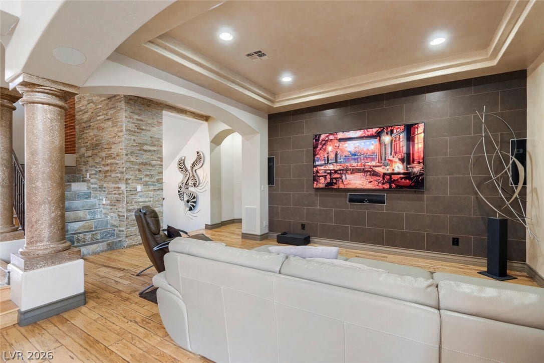
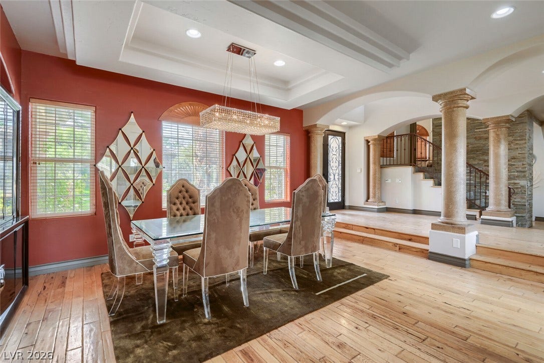
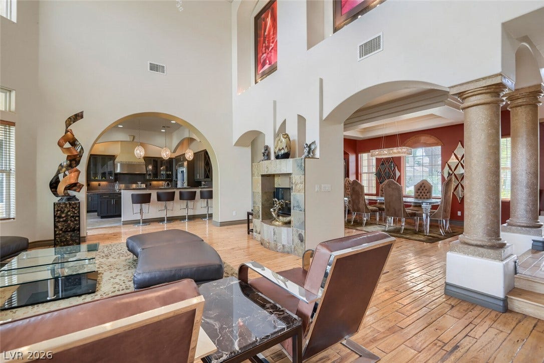
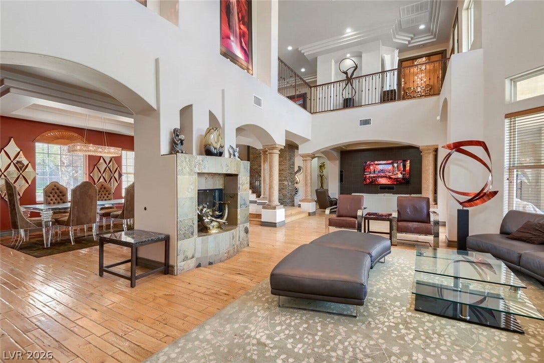
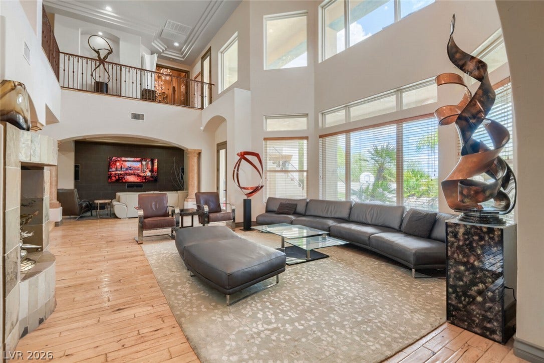
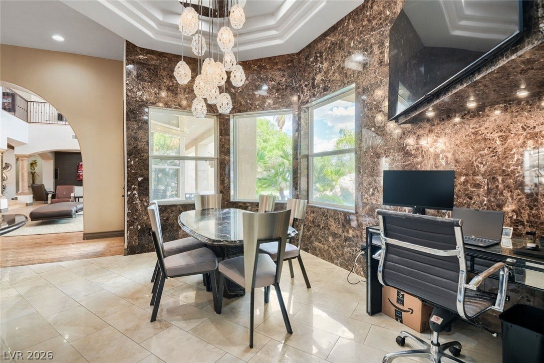
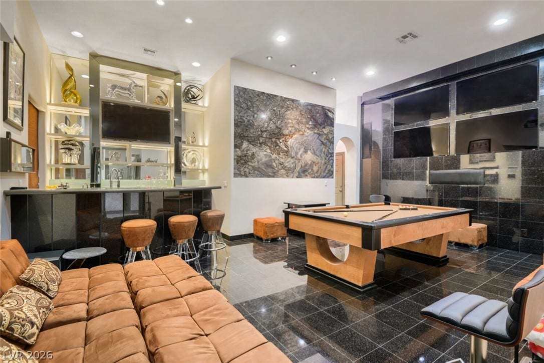
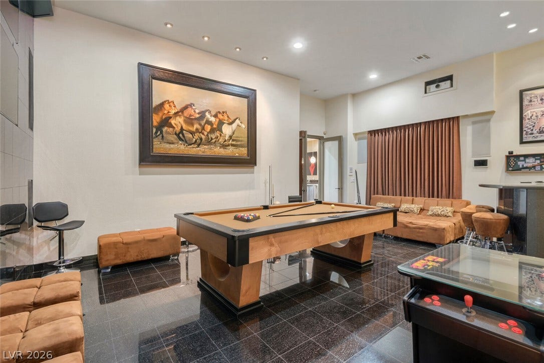
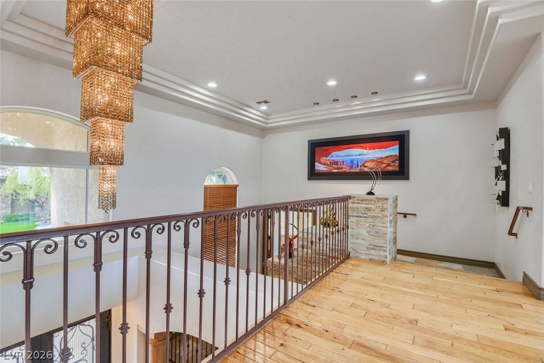
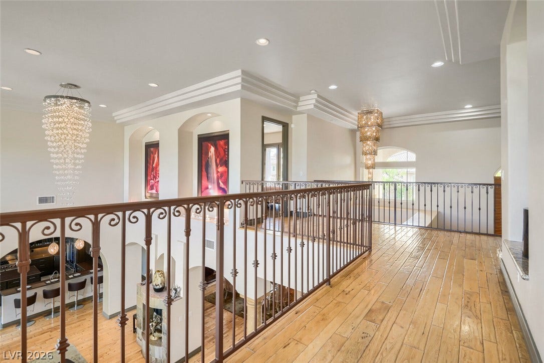
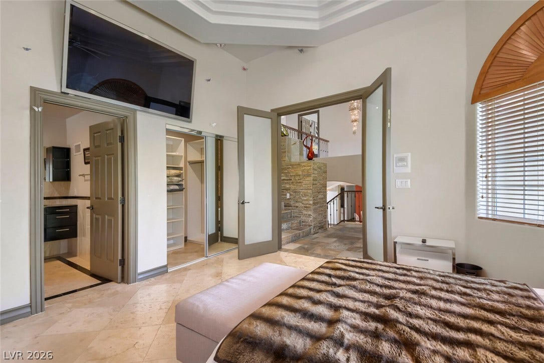
This stunning Mediterranean-style estate impresses from the moment you arrive, featuring a grand columned portico and lush palm-lined curb appeal. Inside, step into a breathtaking living room highlighted by soaring cathedral high ceilings anchored by an elegant crystal chandelier. Positioned on the opposite side of the home for optimal privacy, a dedicated entertainment wing boasts a full wet bar, integrated surround sound, and multiple flat-screen TVs—creating the ultimate private lounge for hosting guests.
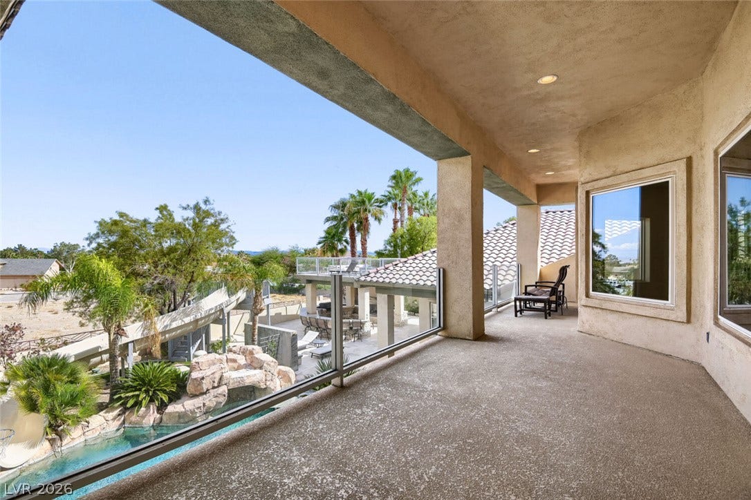
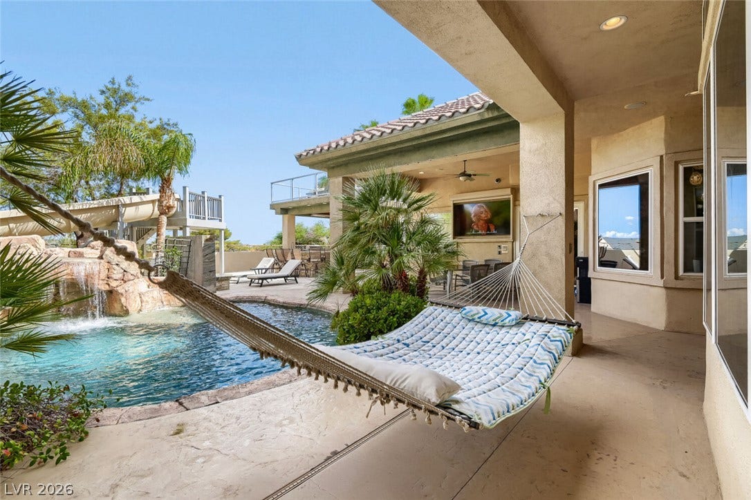
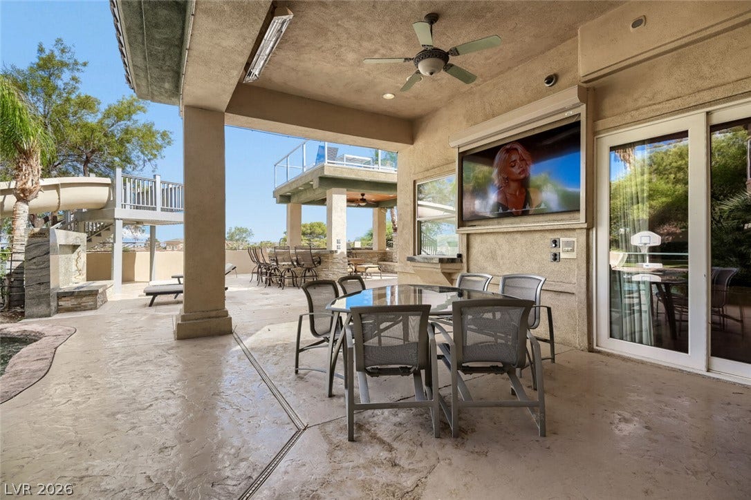
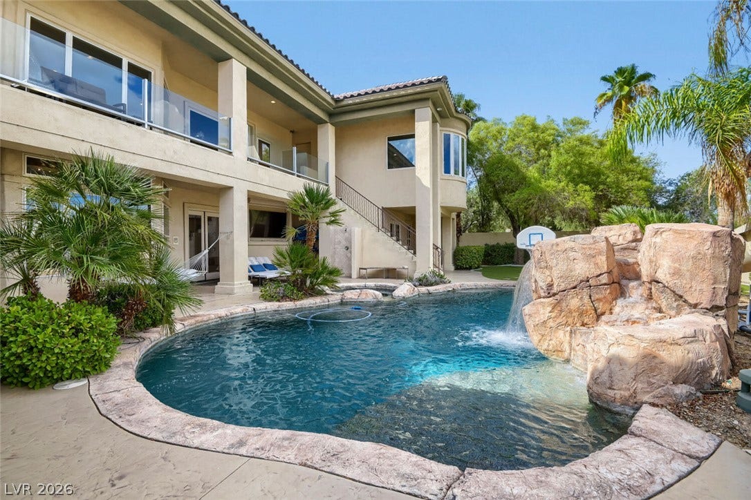
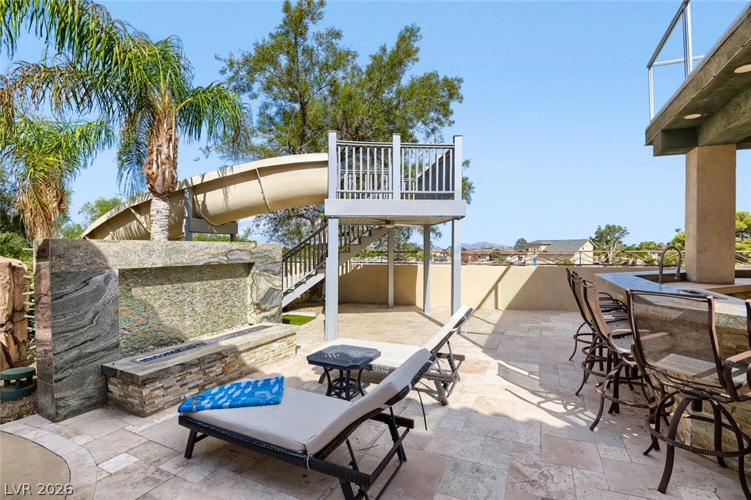
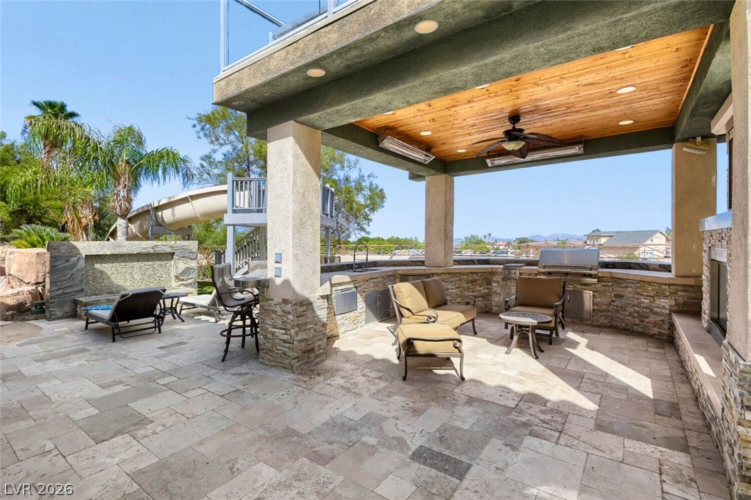
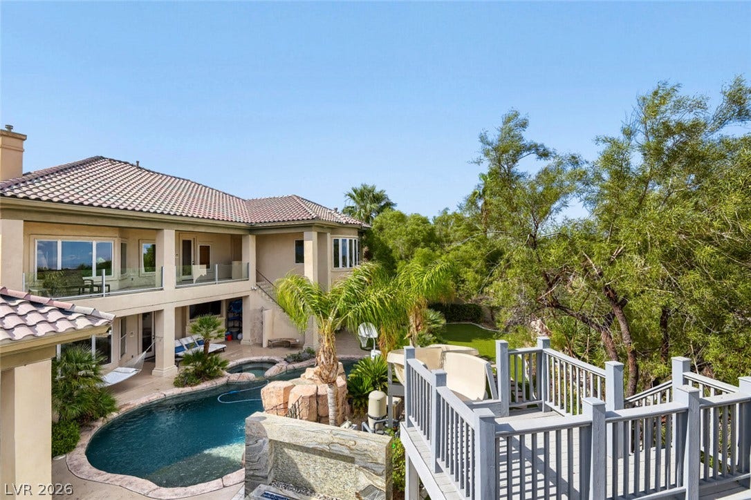
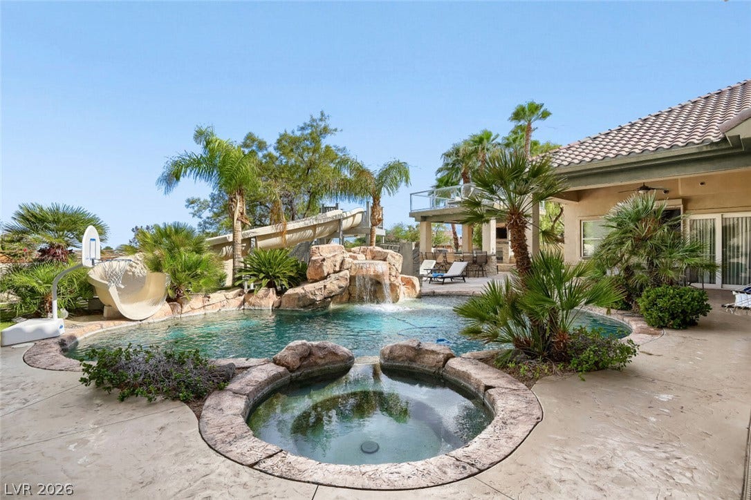
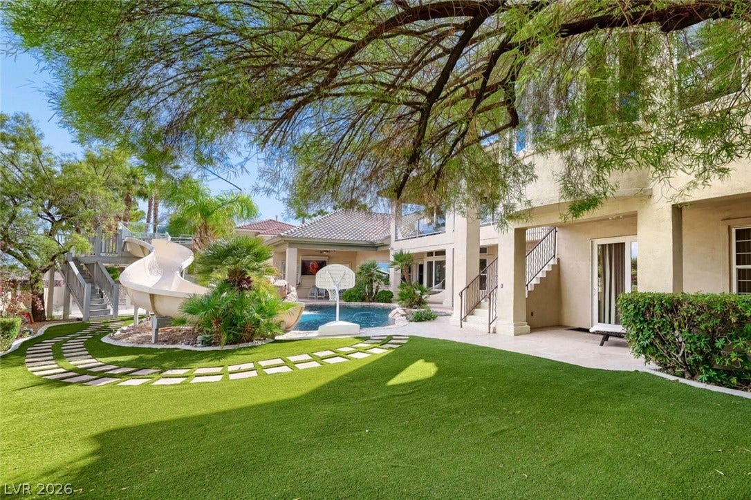
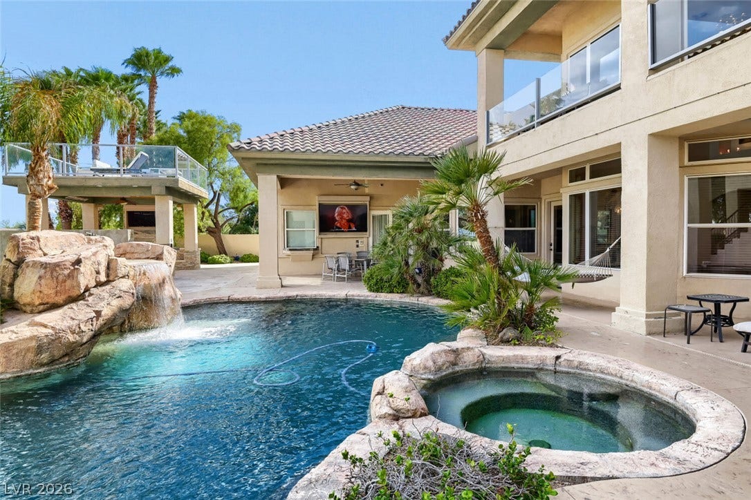
Step outside into your personal tropical backyard oasis. The resort-style pool features a cascading rock waterfall, built-in water slide, and spa. Expansive outdoor living includes a full BBQ station, outdoor surround sound, multiple outdoor TVs, and built-in ceiling heaters under the covered patio for year-round comfort.
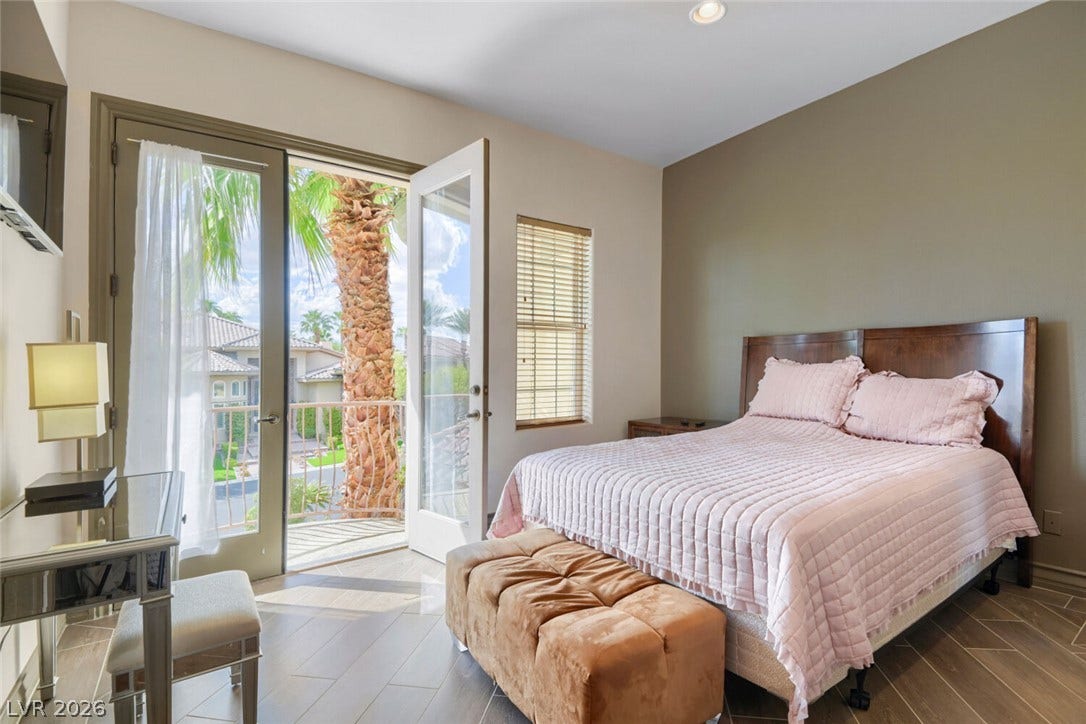
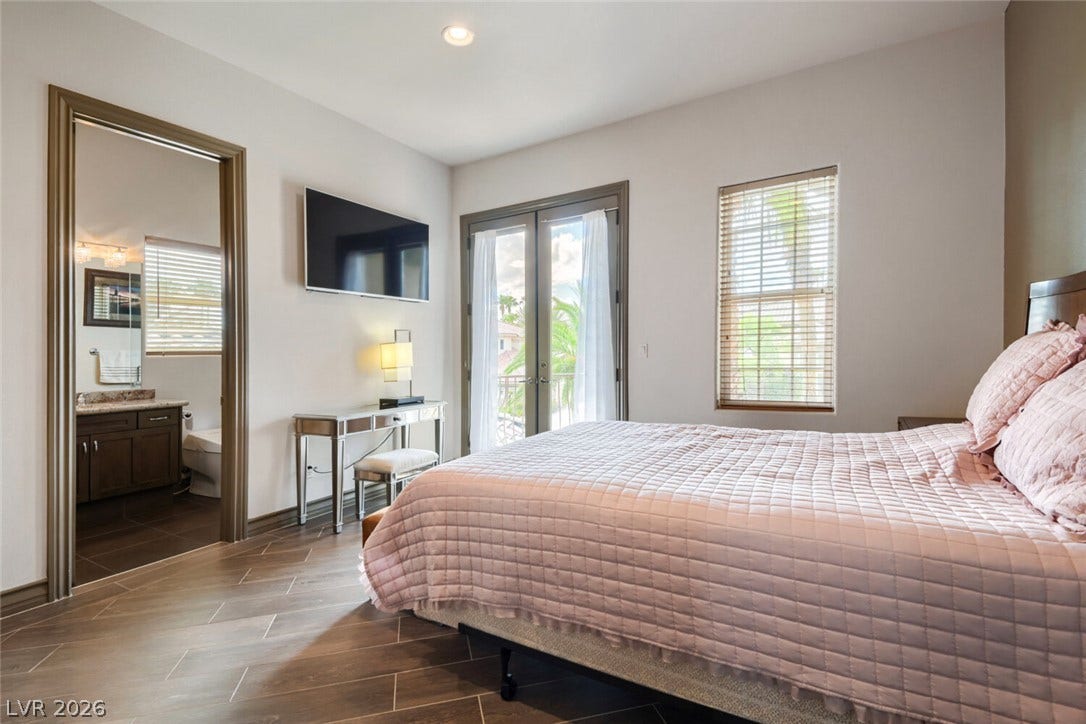
Upstairs, the second-floor balcony provides unobstructed, permanent views of the famous Las Vegas Strip. Situated in a quiet cul-de-sac with a multi-car garage and custom paved driveway, this home delivers an unrivaled resort lifestyle.
| Listing Id: | 2824865 |
|---|---|
| List Price: | $1,999,999 |
| Property Type: | Residential |
| Property Sub Type: | SingleFamilyResidence |
| Status: | Active |
| Bedrooms Total: | 5 |
| Bathrooms Full: | 2 |
| Bathrooms Three Quarter: | 3 |
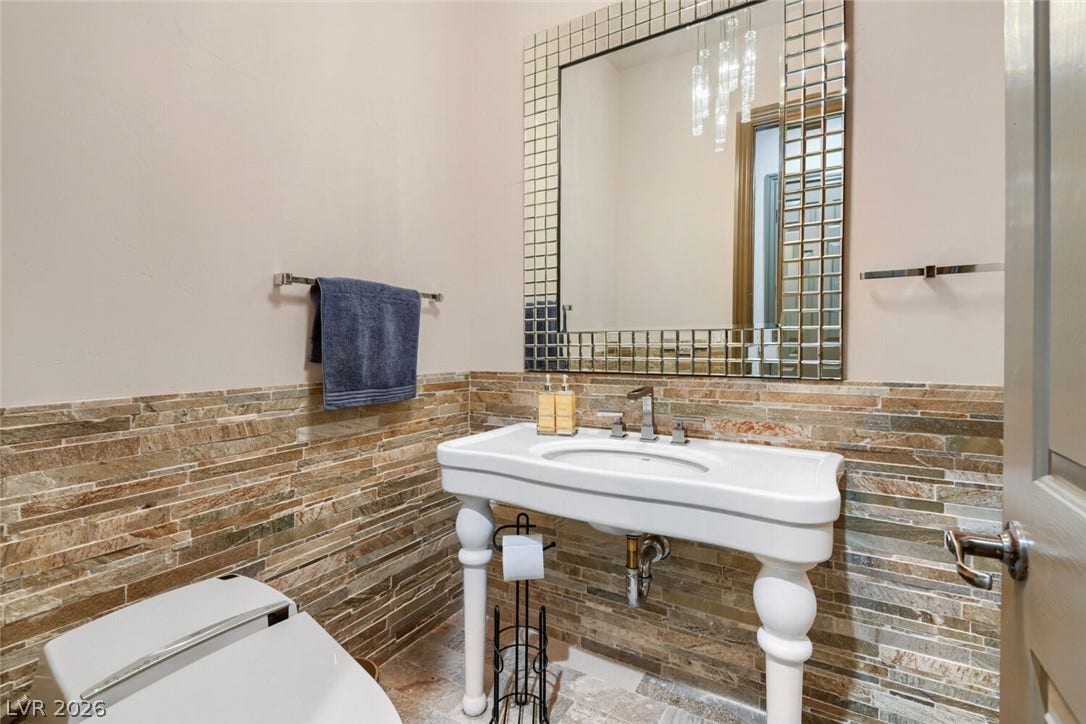
| Bathrooms Half: | 1 |
| Living Area: | 5,567 |
| Association Fee: | $125 |
| Tax Annual Amount: | $13,777 |
| Lot Size Square Feet: | 20,038.0 |
| Lot Size Acres: | 0.46 |
| Architectural Style: | TwoStory |
| Waterfront?: | No |
| City: | Las Vegas |
| County Or Parish: | Clark |
| Subdivision: | Bromley Place |
| Postal Code: | 89117 |
| Year Built: | 2000 |
| Additional Parcels Description: | --- |
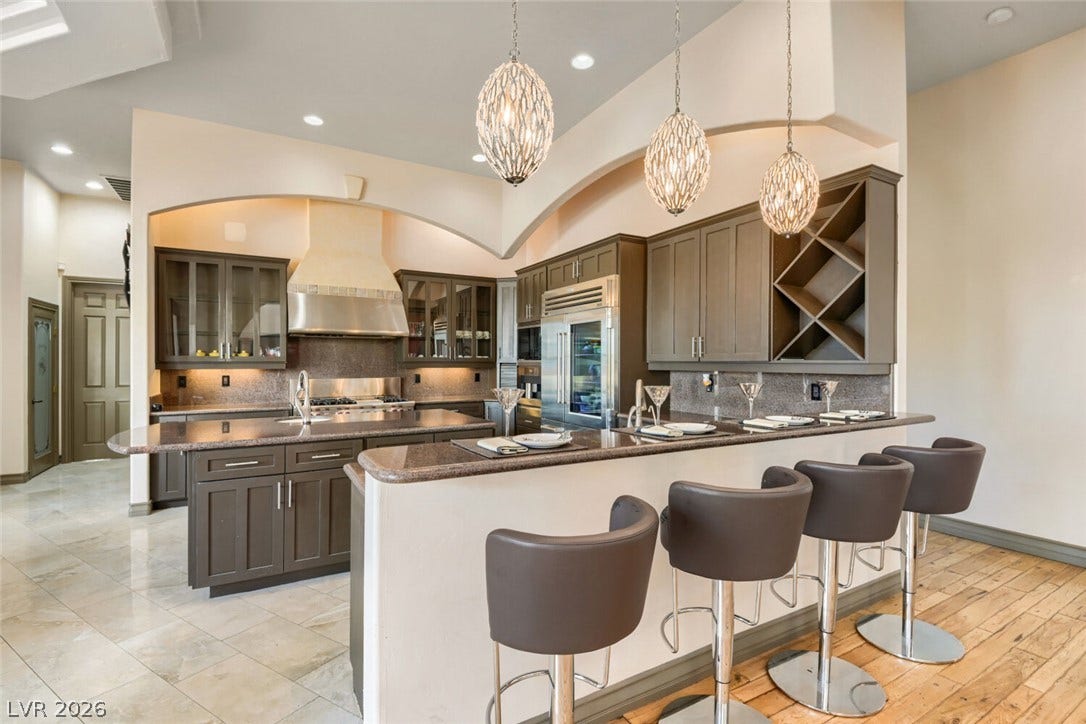
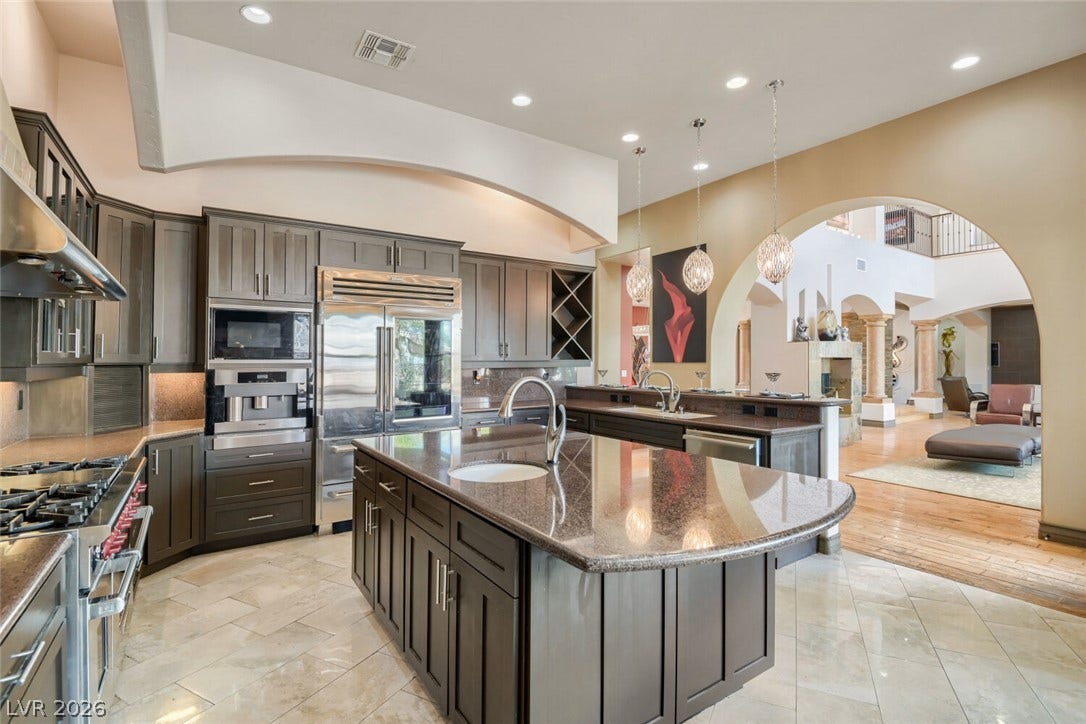
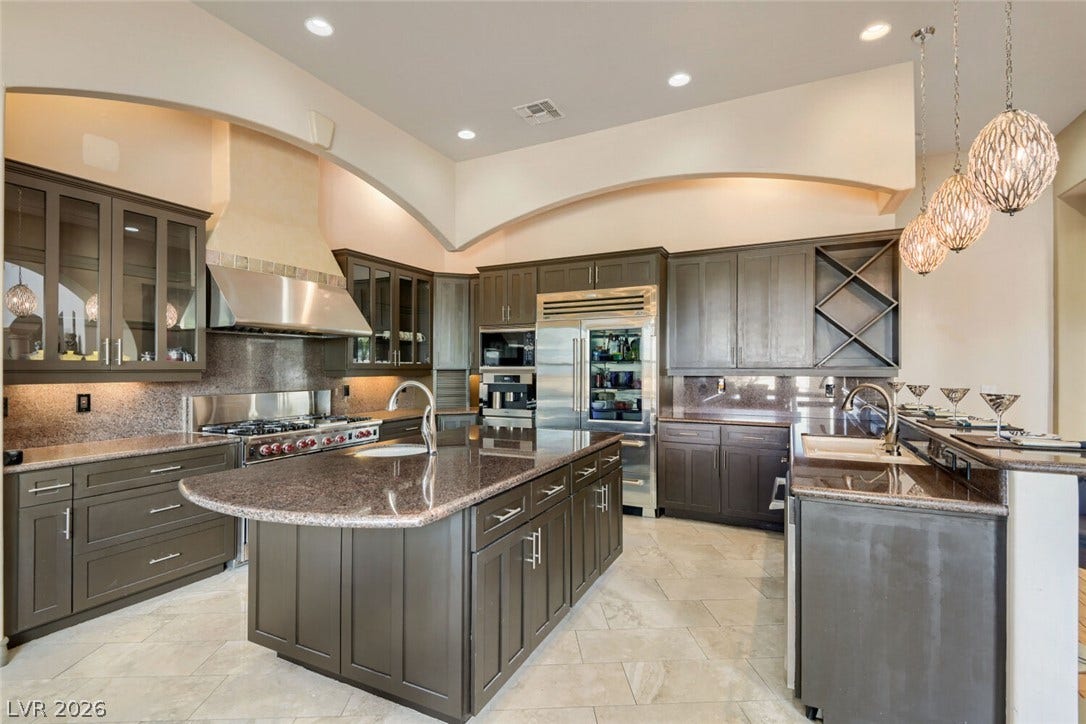
| Appliances: | Dryer, Dishwasher, Disposal, GasRange, GasWaterHeater, Microwave, Refrigerator, WaterPurifier, Washer |
| Association Amenities: | Gated |
| Association Fee: | $125 |
| Association Fee Frequency: | Monthly |
| Association Fee Includes: | MaintenanceGrounds |
| Association Name: | Bromley Place |
| Association Phone: | 702-673-8673 |
| Association?: | Yes |
| Attached Garage?: | Yes |
| Basement Yn: | No |
| Bathrooms Total Integer: | 6 |
| Bedrooms Possible: | 6 |
| Building Area Total: | 5567.0 |
| Carport Spaces: | 0.0 |
| Construction Materials: | Frame, Stucco |
| Cooling: | CentralAir, Electric |
| Cooling?: | Yes |
| Direction Faces: | West |
| Directions: | E onto W Sahara from S Durango Dr, N onto S Cimarron Rd, W onto W Oakey Blvd, S Tomsik St, W onto El Parque Ave, S onto Shenley Ct to property. |
| Disclosures: | CovenantsRestrictionsDisclosure |
| Distance To Sewer Comments: | Public |
| Distance To Water Comments: | Public |
| Electric: | PhotovoltaicsNone |
| Elementary School: | Derfelt, Herbert A., Derfelt, Herbert A. |
| Exterior Features: | BuiltInBarbecue, Barbecue, Patio, IrrigationSprinklers |
| Fencing: | Block, BackYard |
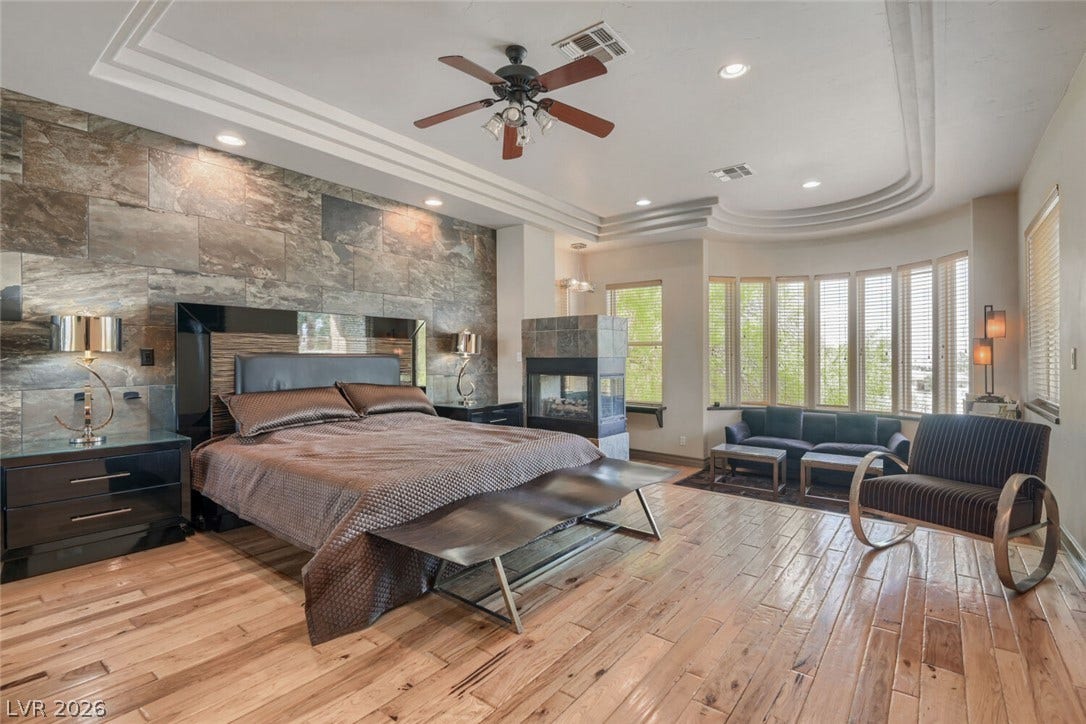
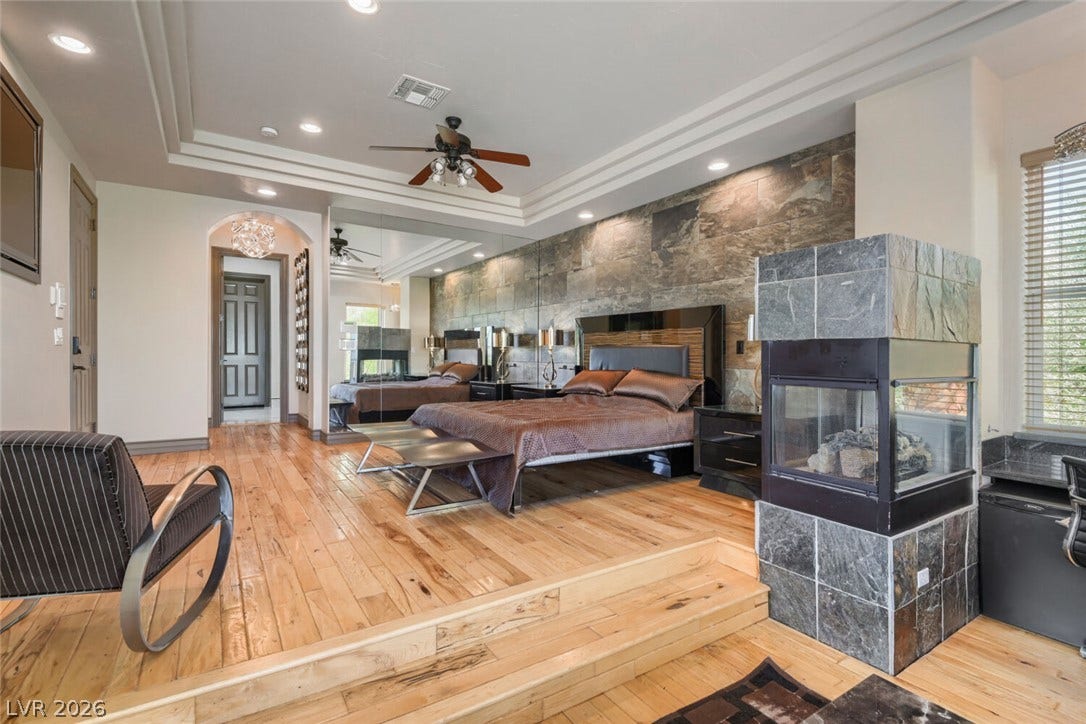
| Fireplace Features: | Bedroom, Gas, LivingRoom, MultiSided |
| Fireplaces Total: | 1 |
| Fireplace?: | Yes |
| Flooring: | Hardwood, LuxuryVinylPlank, Tile |
| Furnished: | Partially |
| Garage Spaces: | 3.0 |
| Garage?: | Yes |
| Heating: | Central, Gas |
| Heating?: | Yes |
| High School: | Bonanza |
| Horse Amenities: | None |
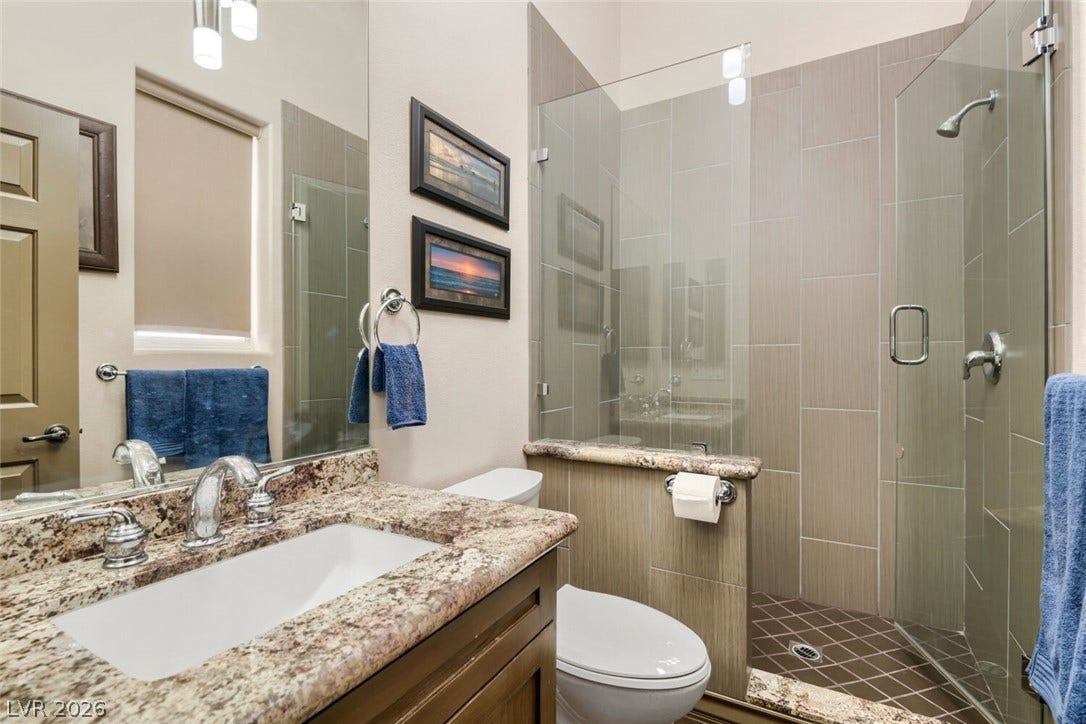
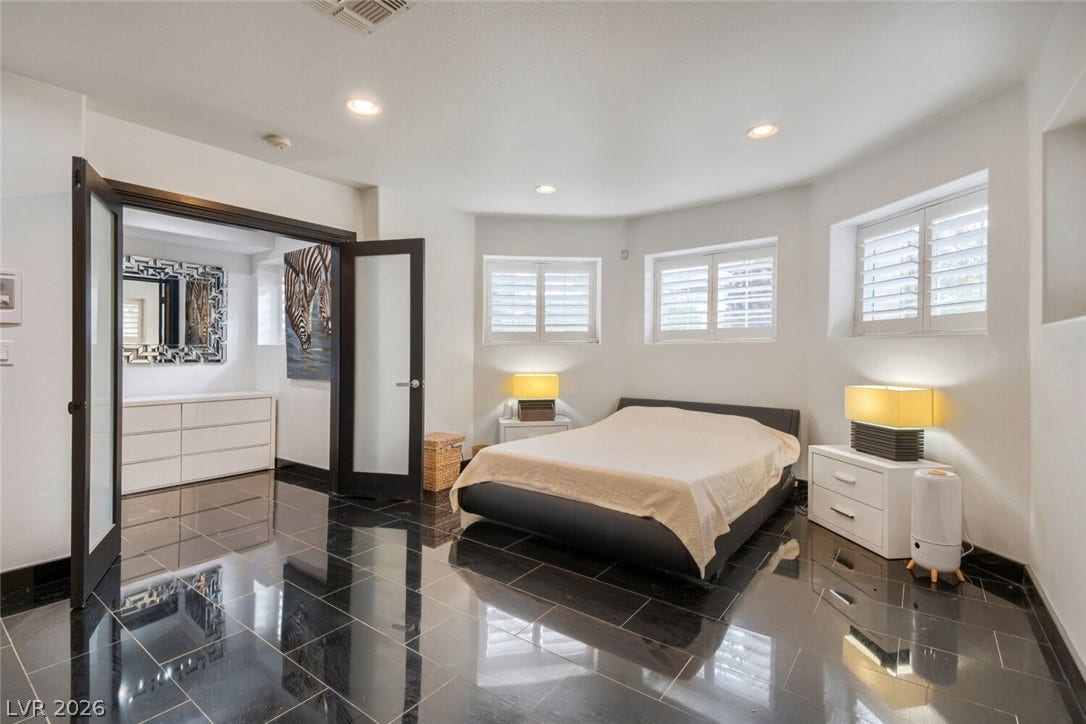
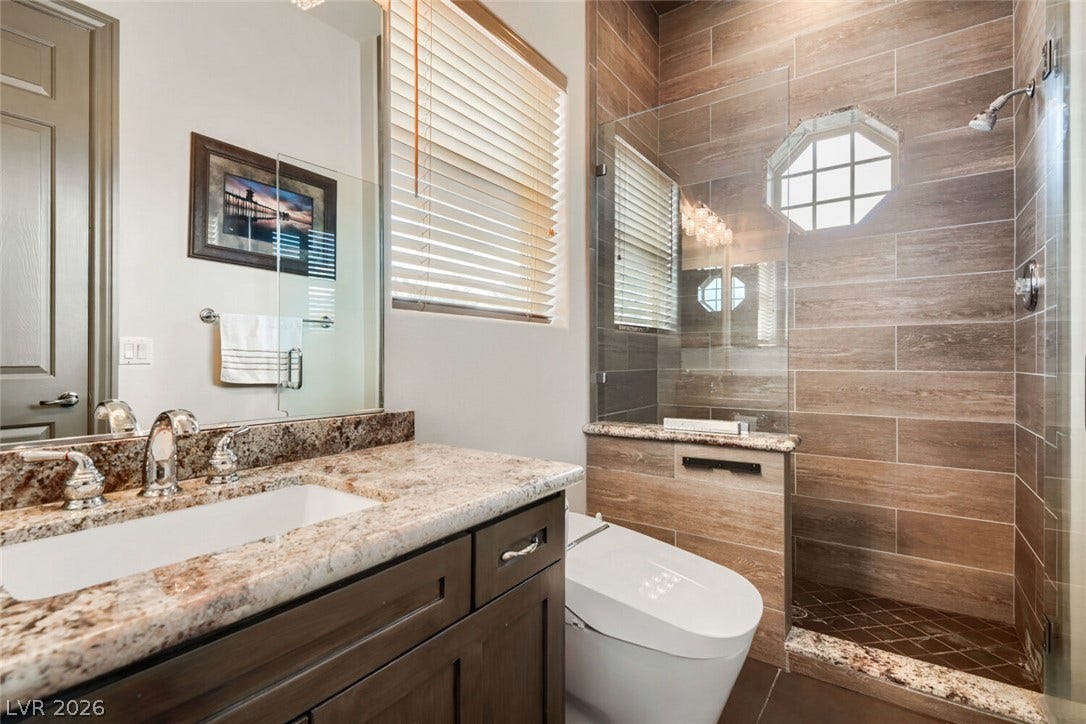
| Interior Features: | BathroomonMainLevel, BedroomOnMainLevel, CeilingFans, FullBathOnMainLevel, WindowTreatments |
| Laundry Features: | Cabinets, GasDryerHookup, MainLevel, LaundryRoom, Sink |
| Listing Agreement: | ExclusiveRightToSell |
| Listing Terms: | Cash, Conventional |
| Lot Features: | QuarterToOneAcre, CulDeSac |
| Lot Size Area: | 0.46 |
| Lot Size Units: | Acres |
| Middle Or Junior School: | Johnson Walter |
| Original List Price: | $1,999,999 |
| Parcel Number: | 163-04-316-016 |
| Parking Features: | Attached, FinishedGarage, Garage, GarageDoorOpener, InsideEntrance, Private |
| Parking Total: | 3 |
| Patio And Porch Features: | Covered, Patio |
| Pool Features: | Heated, InGround, Private, Waterfall |
| Pool Private?: | Yes |
| Possession: | CloseOfEscrow |
| Postal City: | Las Vegas |
| Postal Code Plus4: | 8923 |
| Property Condition: | Resale |
| Public Survey Range: | 60 |
| Public Survey Section: | 4 |
| Public Survey Township: | 21 |
| Roof: | Tile |
| Rooms Total: | 10 |
| Security Features: | GatedCommunity |
| Sewer: | PublicSewer |
| Spa Features: | InGround |
| Spa?: | Yes |
| State Or Province: | NV |
| Stories: | 2 |
| Utilities: | UndergroundUtilities |
| View: | City, Mountains, StripView |
| View?: | Yes |
| Water Source: | Public |
| Window Features: | Blinds, WindowTreatments |
| Year Built Details: | RESALE |
| Zoning Description: | Single Family |
| Property Sub Type Additional: | SingleFamilyResidence |
| Current Price: | $1,999,999.00 |
| Country Subdivision: | 32003 |
| Record Signature: | -239,725,485 |
| Universal Parcel Id: | urn:reso:upi:2.0:US:32003:163-04-316-016 |
Listing Courtesy of: Keller Williams MarketPlace
Listing Agent: Nancy Li
(702) 353-0529
Mortgage Calculator
The data on this website relating to real estate for sale comes in part from the IDX Program of the Las Vegas REALTORS®.
All information is believed accurate but not guaranteed. The properties displayed may not be all of the properties available through the IDX Program. Any use of this site other than by potential buyers or sellers is strictly prohibited.
© 2026 Las Vegas REALTORS®.
Las Vegas REALTORS® data last updated on October 08, 2026 01:57 PM - PT.
Property Last Updated: October 08, 2026 01:57 PM - PT
