204 Satin Mist Court
Las Vegas, NV 89144
$3,350,000
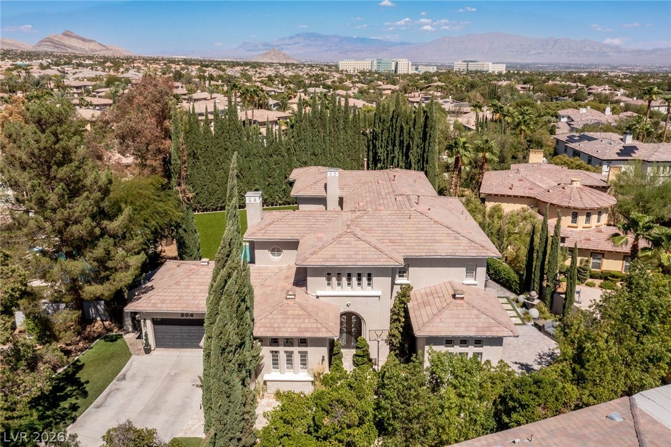
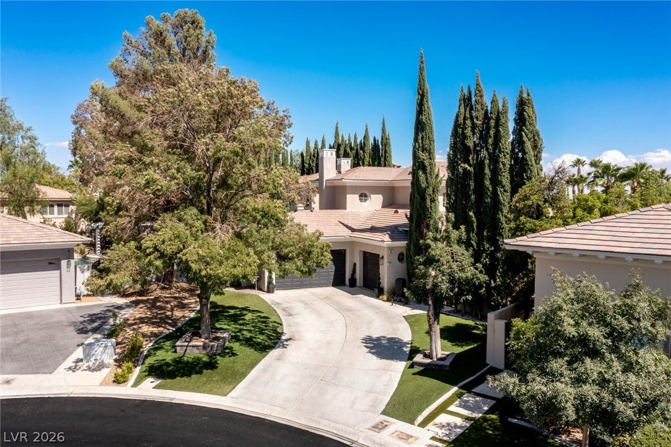
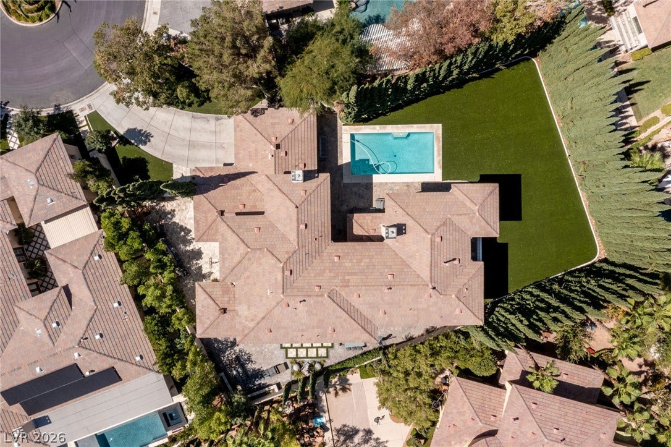
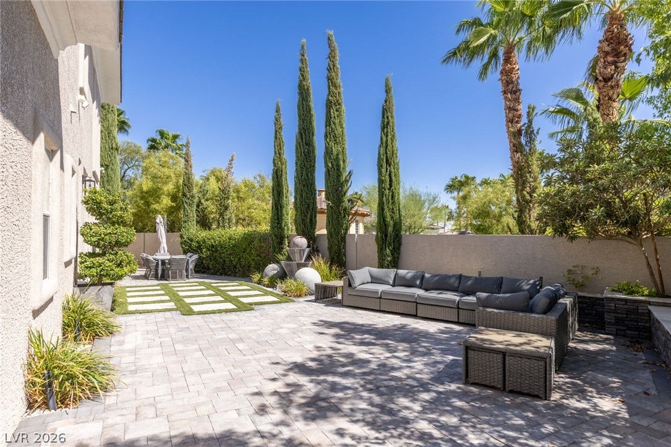
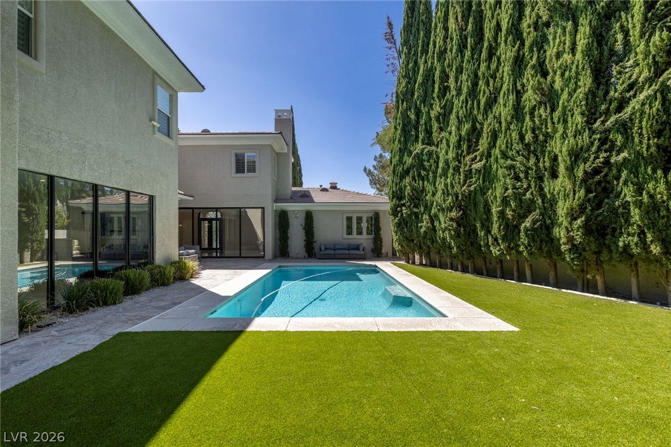
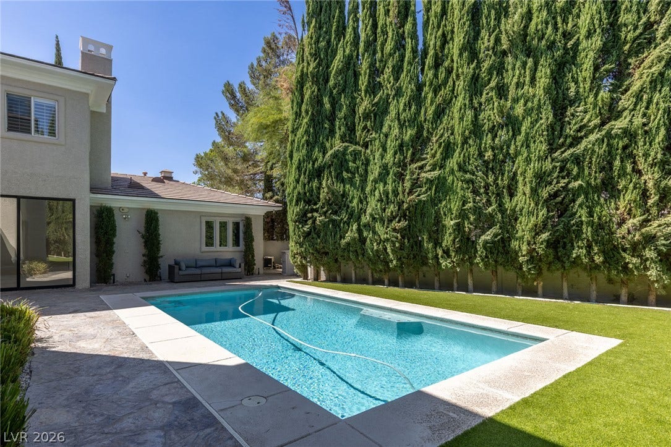
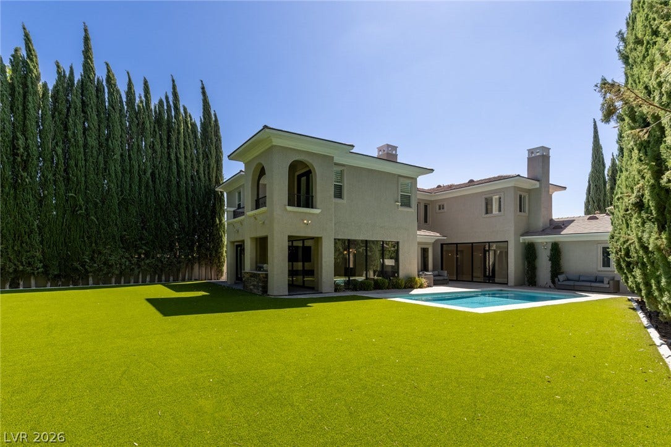
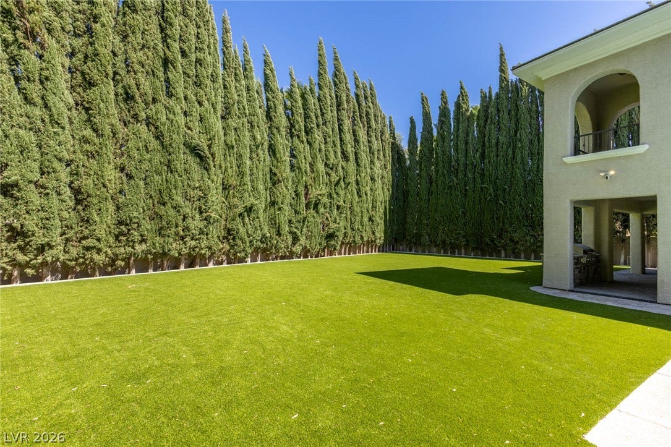
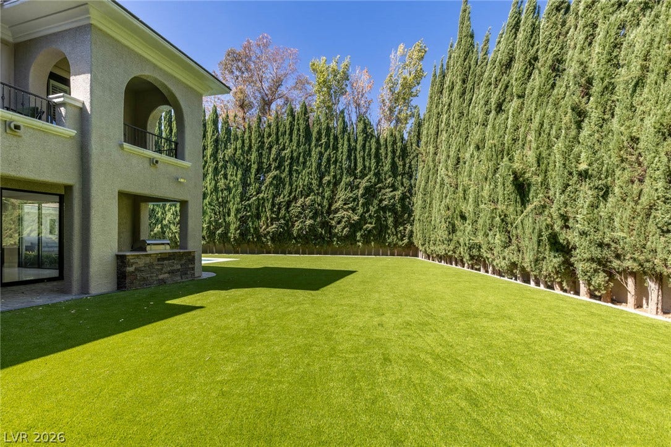
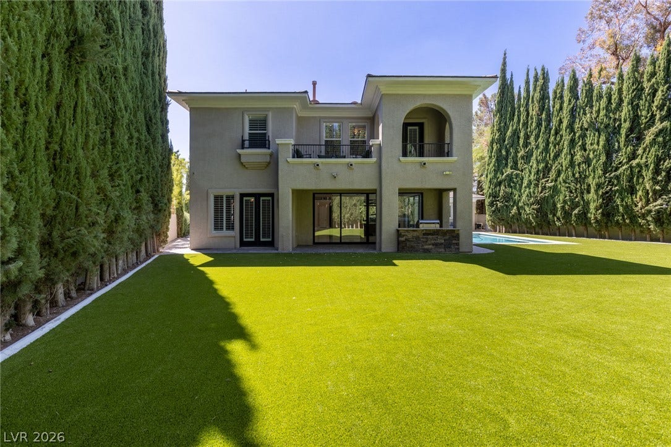
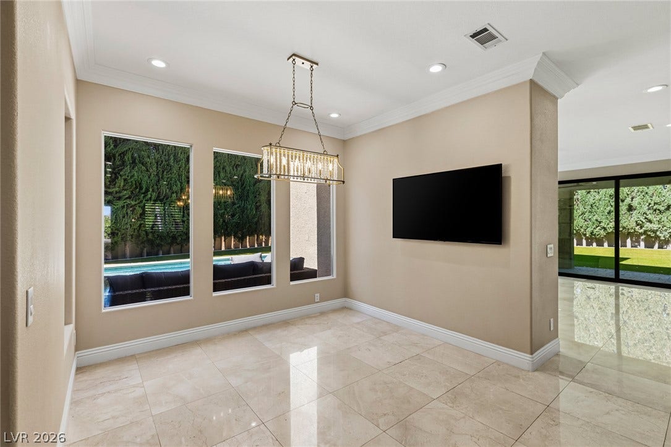
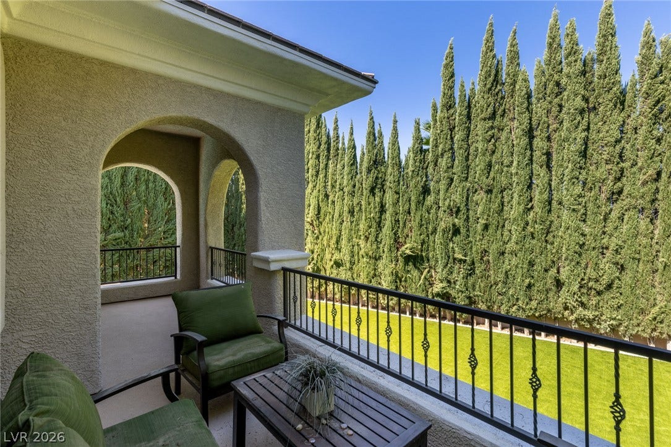
Discover an extraordinary private retreat in The Palisades, one of Summerlin’s most prestigious guard-gated communities. Perfectly positioned at the end of a tranquil cul-de-sac, this estate is surrounded by more than 130 towering, mature cypress trees, forming a breathtaking natural privacy screen and creating a level of seclusion rarely found in the heart of Summerlin.
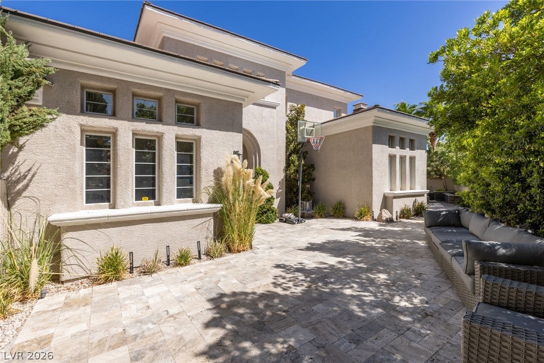
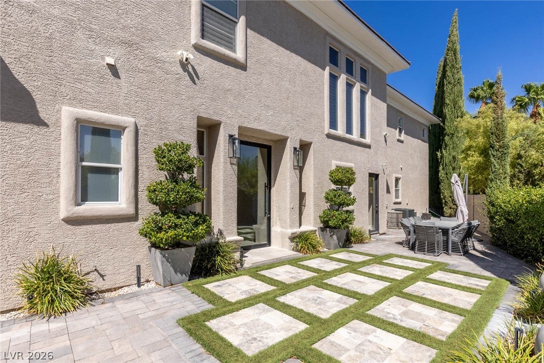
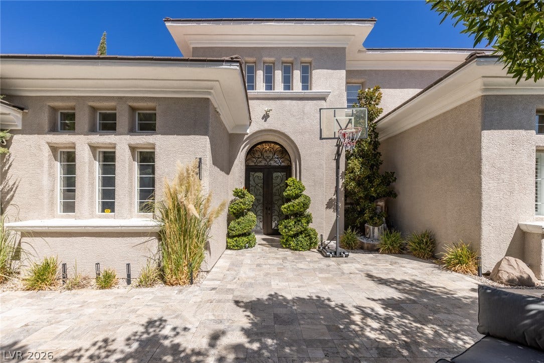
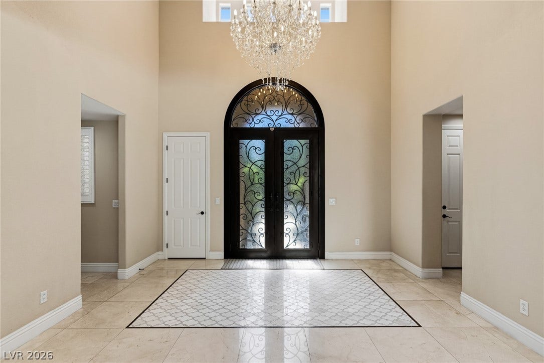
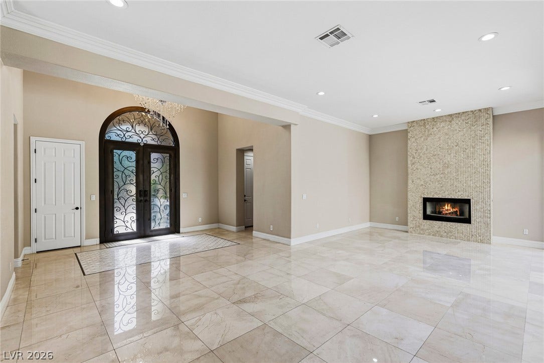
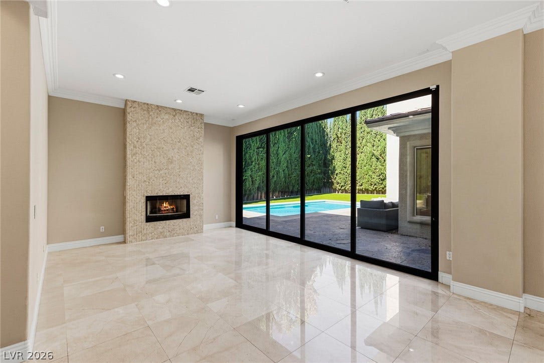
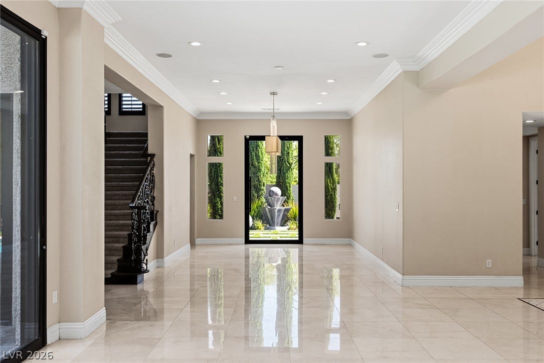
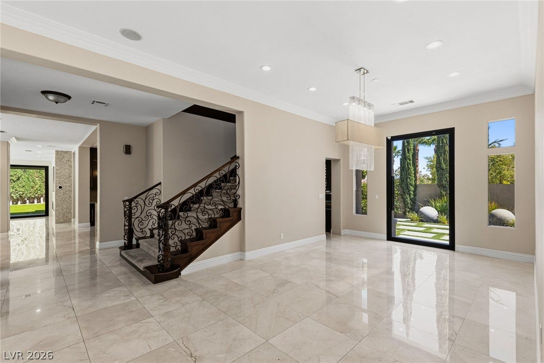
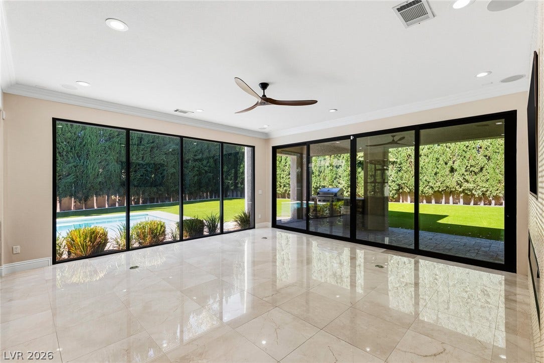
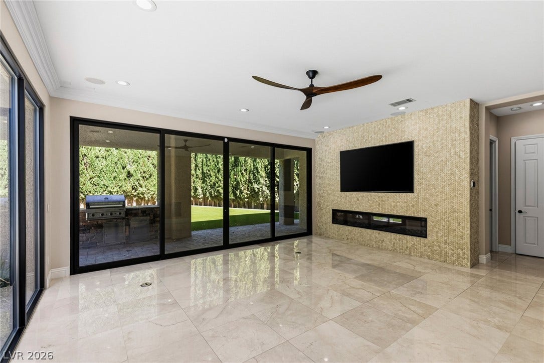
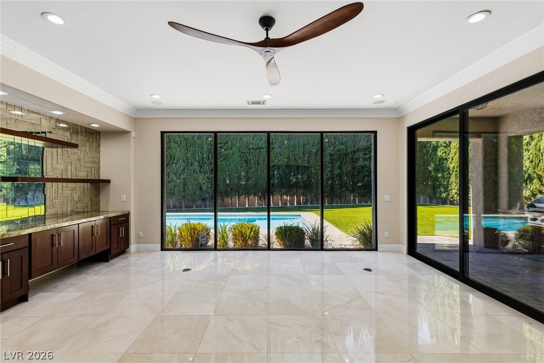
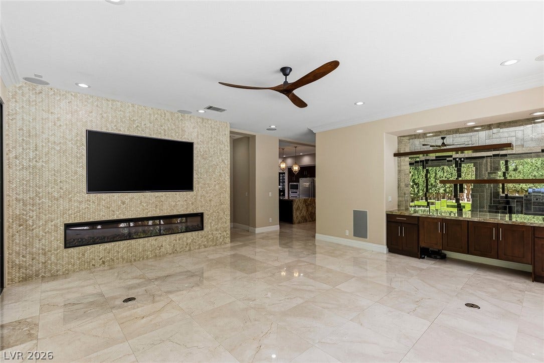
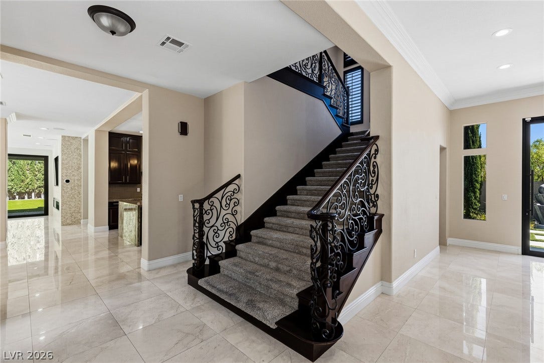
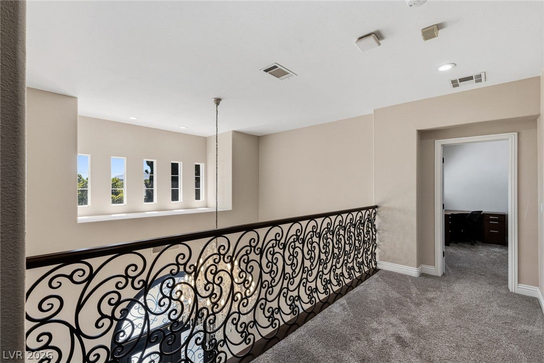
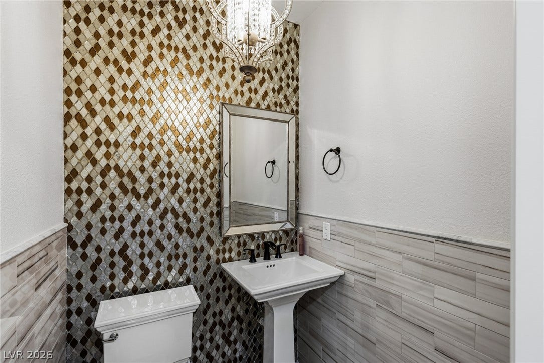
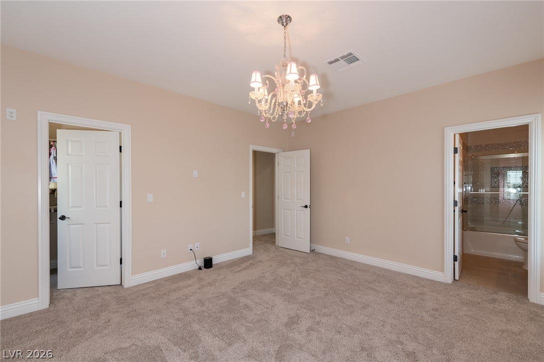
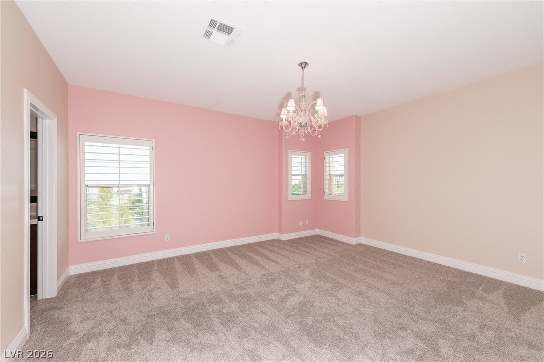
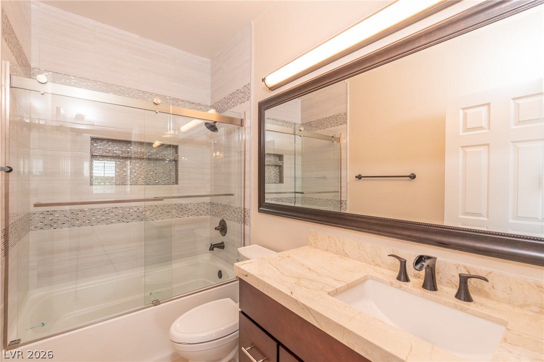
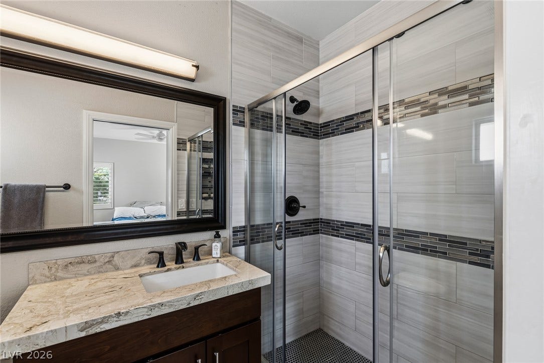
An elegant natural stone entry courtyard welcomes you into this stunning five-bedroom, seven-bathroom residence, thoughtfully designed for refined living and effortless entertaining. Marble flooring lends timeless sophistication throughout, while expansive formal living and family rooms open through sliding glass doors to a spectacular backyard oasis.
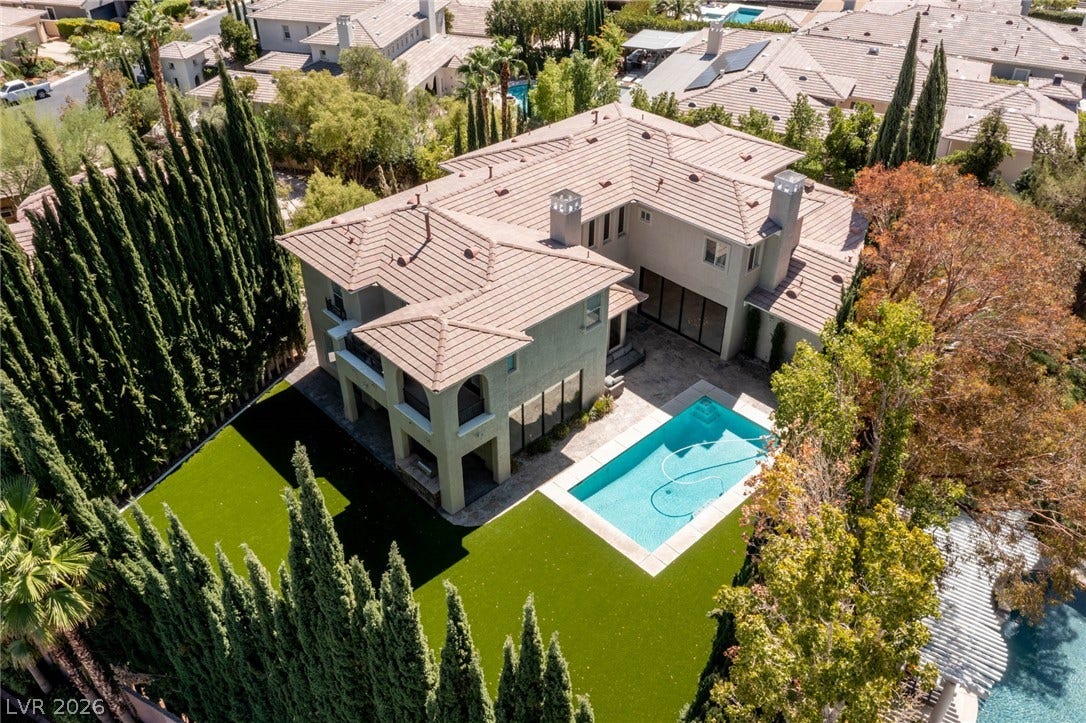
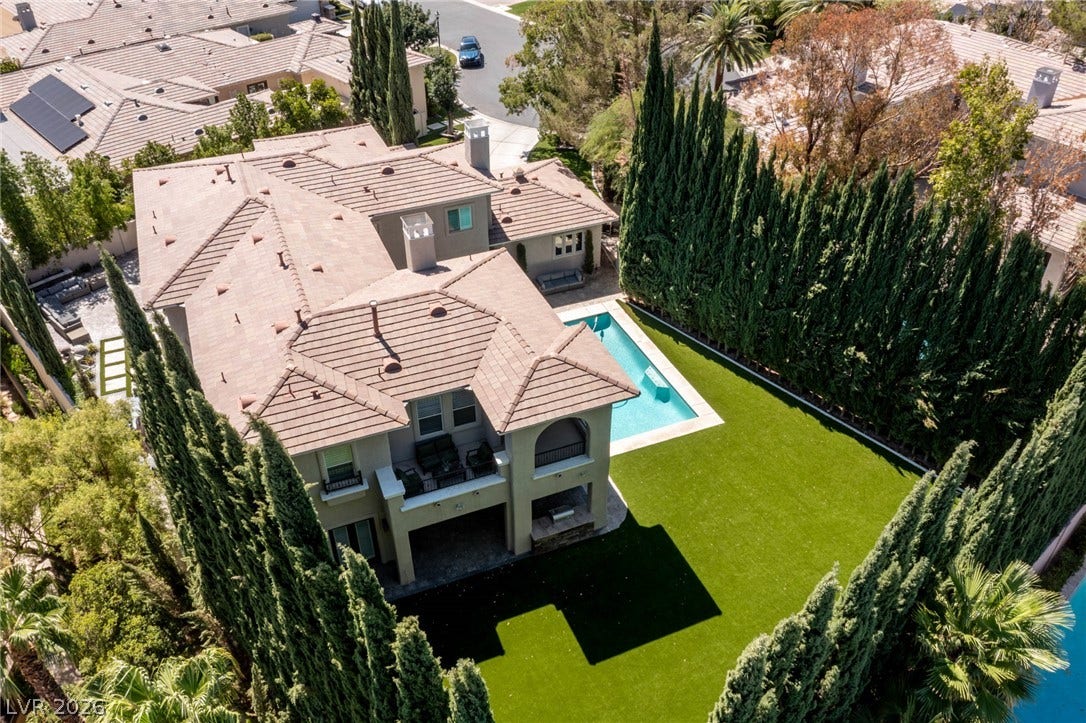
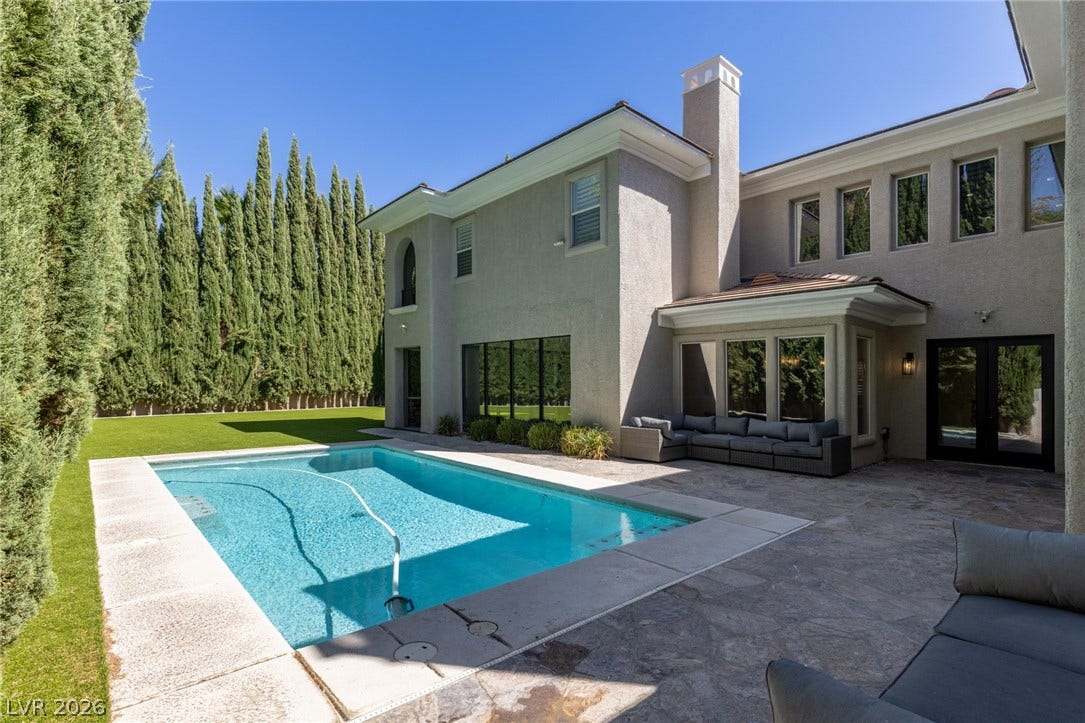
Framed by towering greenery, a heated pool anchors this secluded, resort-style retreat, equally suited for elegant gatherings or peaceful afternoons in complete privacy.
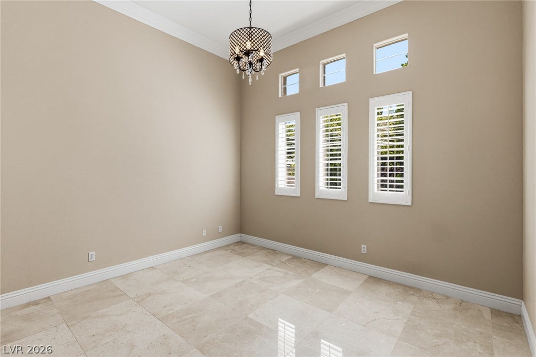
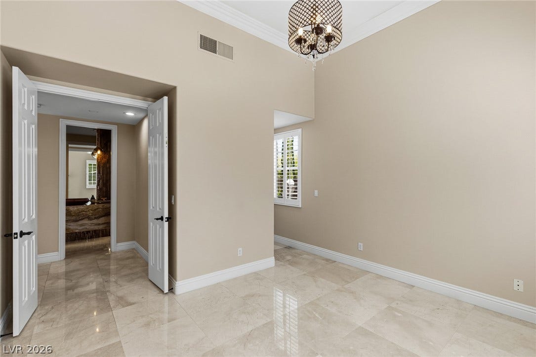
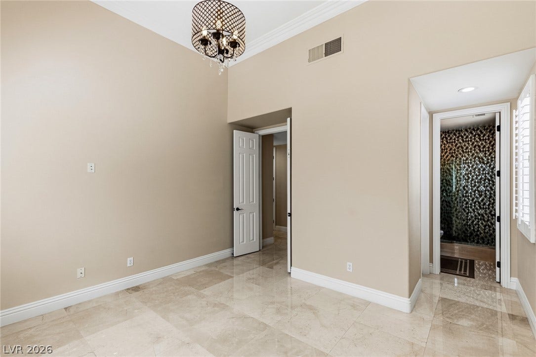
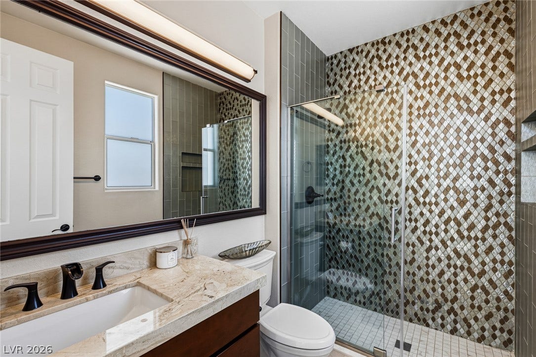
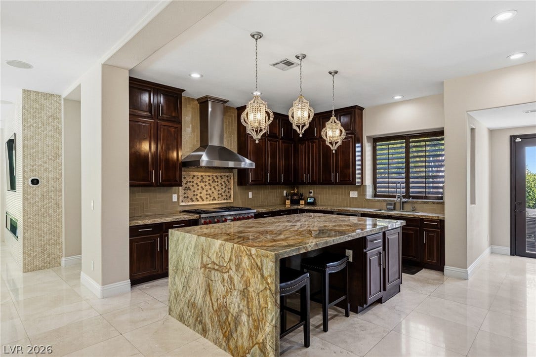
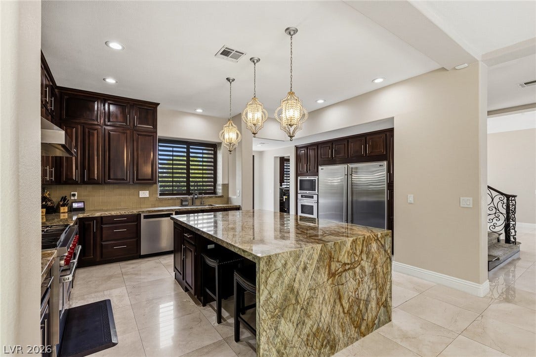
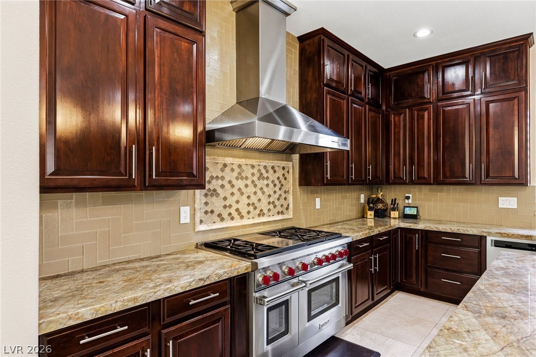
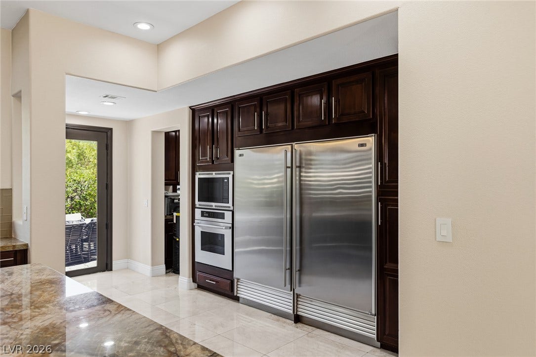
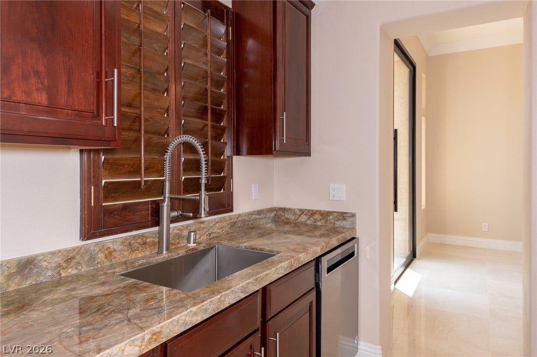
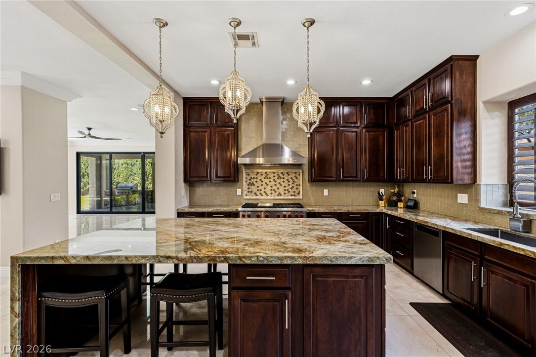
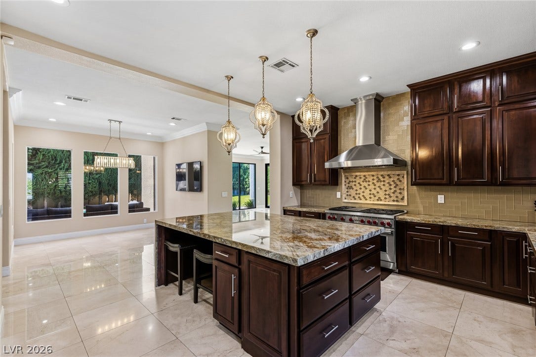
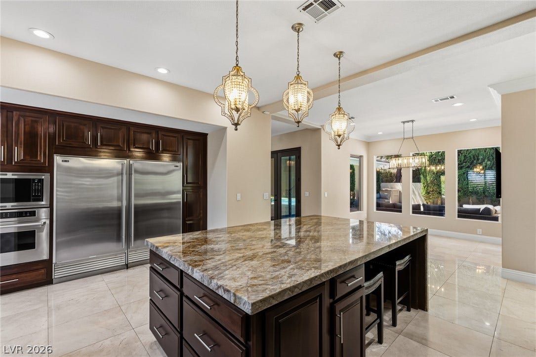
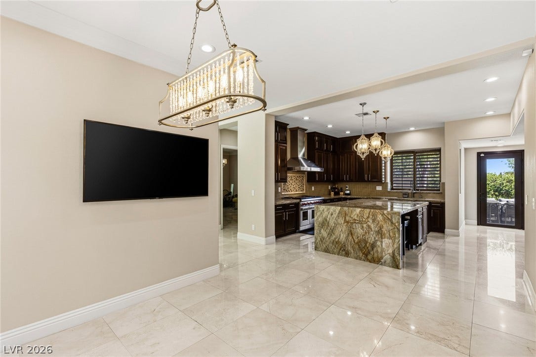
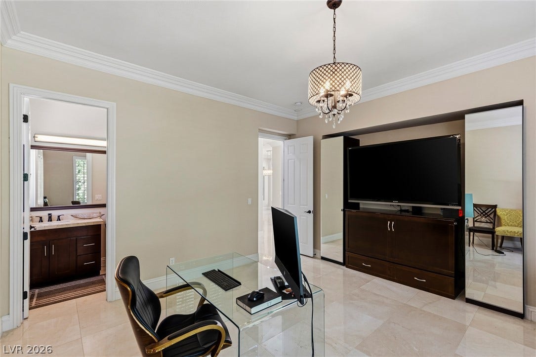
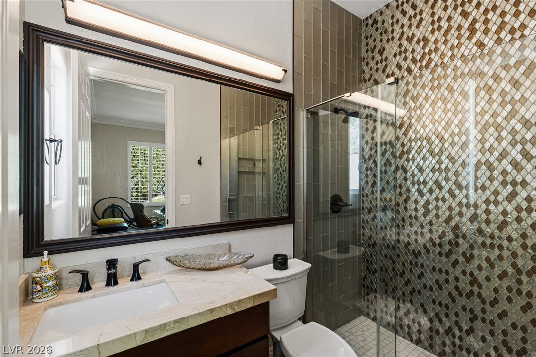
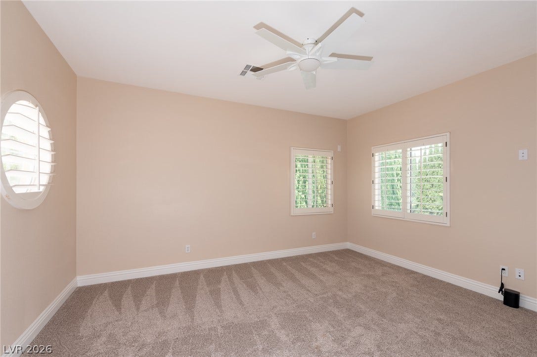
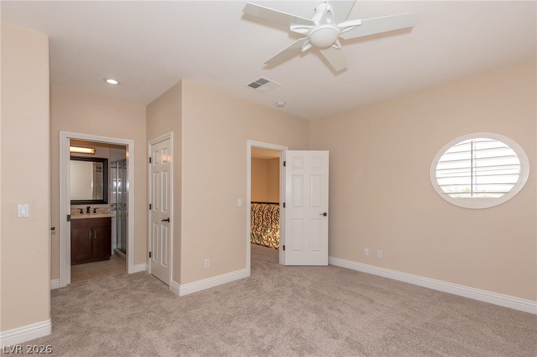
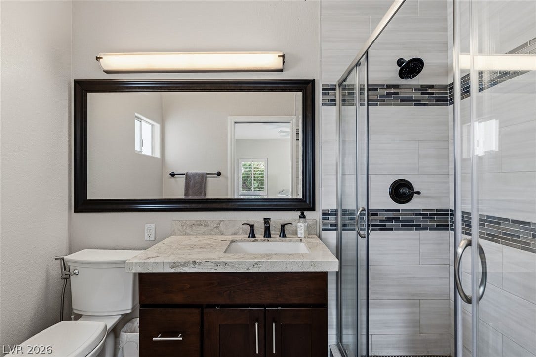
At the heart of the home, an open-concept chef’s kitchen showcases a stunning quartzite waterfall island, premium Wolf appliances, and a Sub-Zero refrigerator, combining exceptional functionality with timeless design. A butler’s pantry featuring its own sink and separate dishwasher adds convenience and functionality. Two main-level ensuite bedrooms offer versatility for guests, a private executive office, or a dedicated fitness studio.
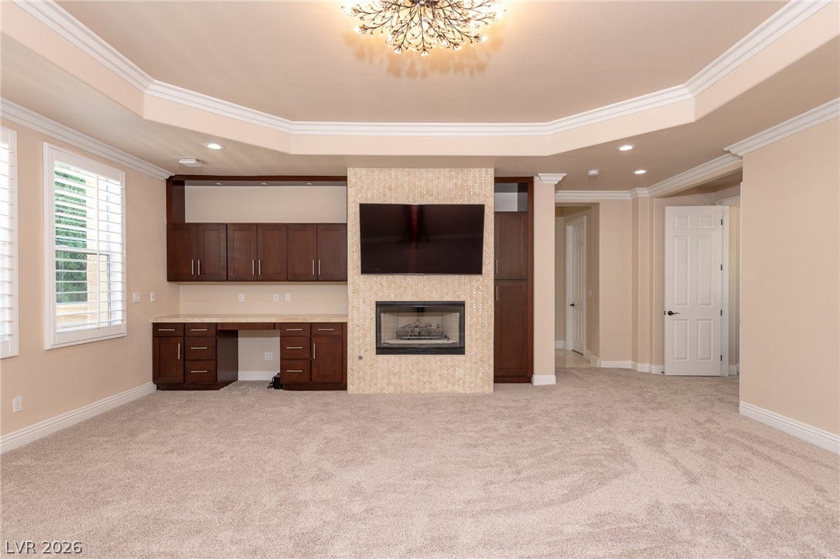
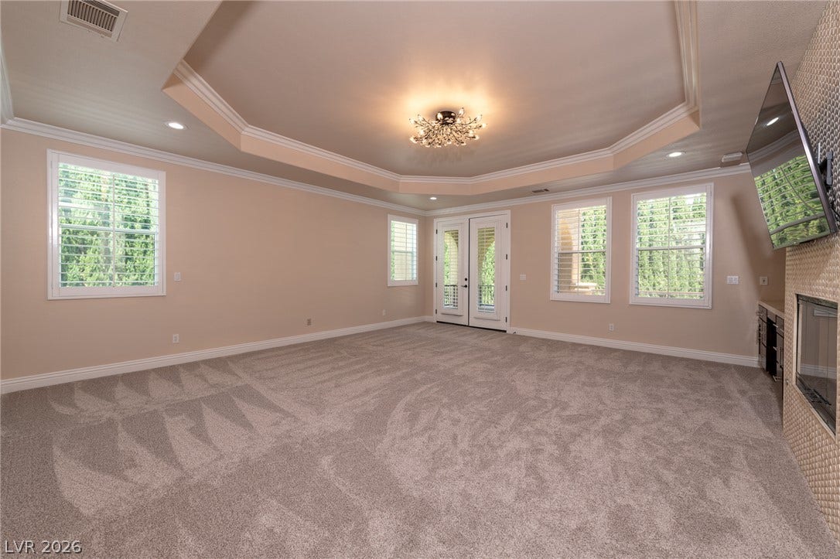
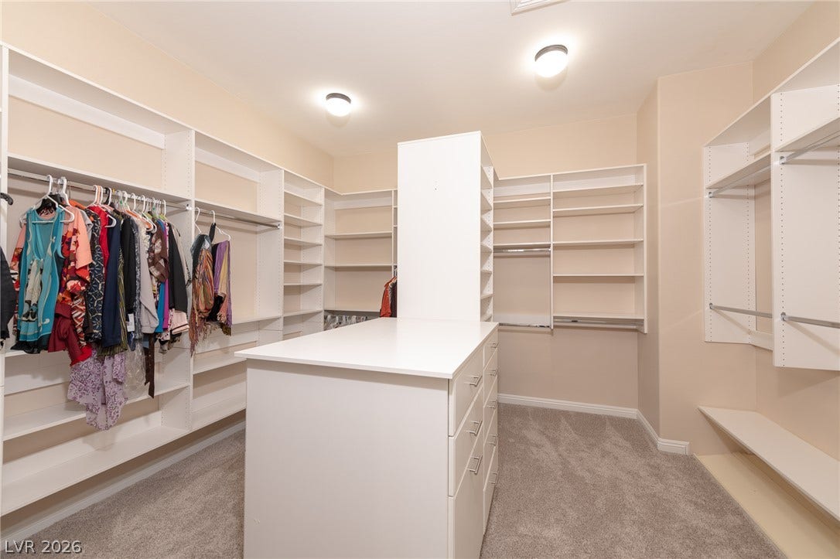
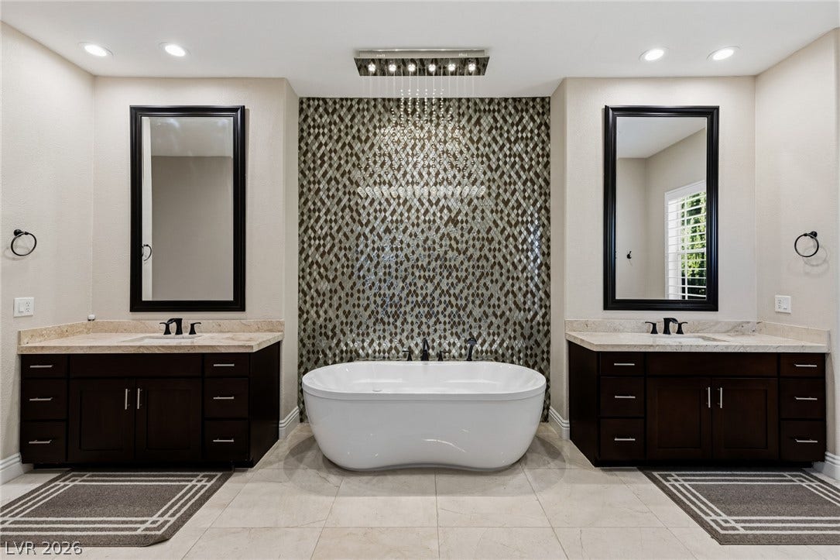
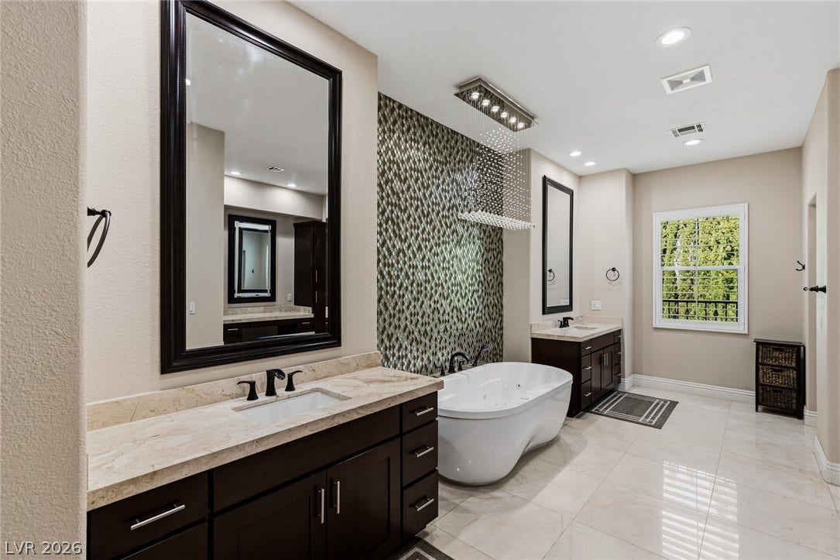
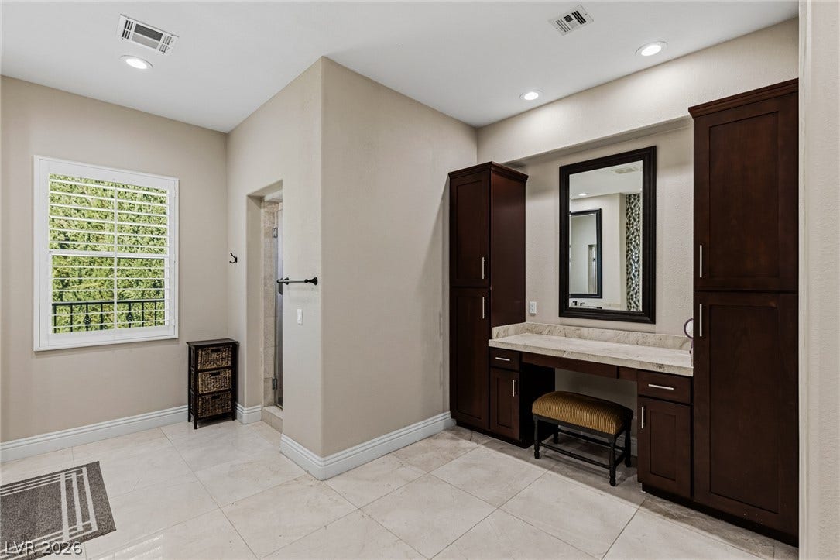
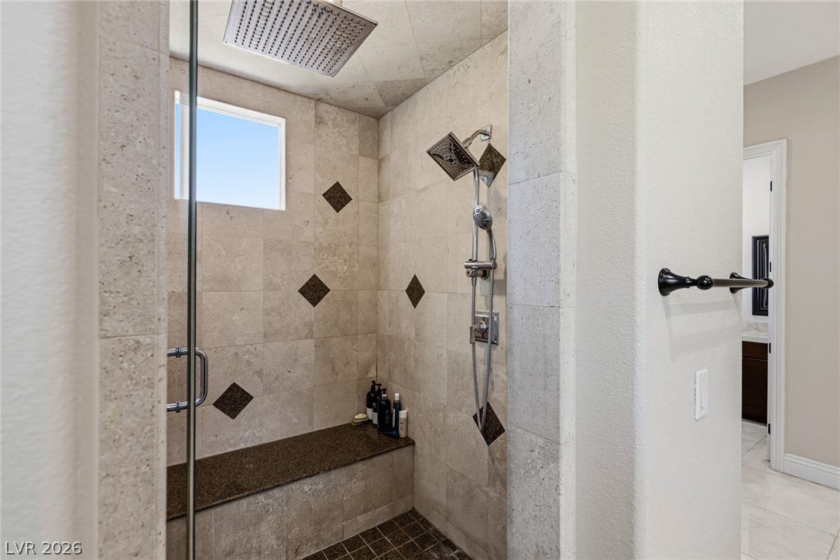
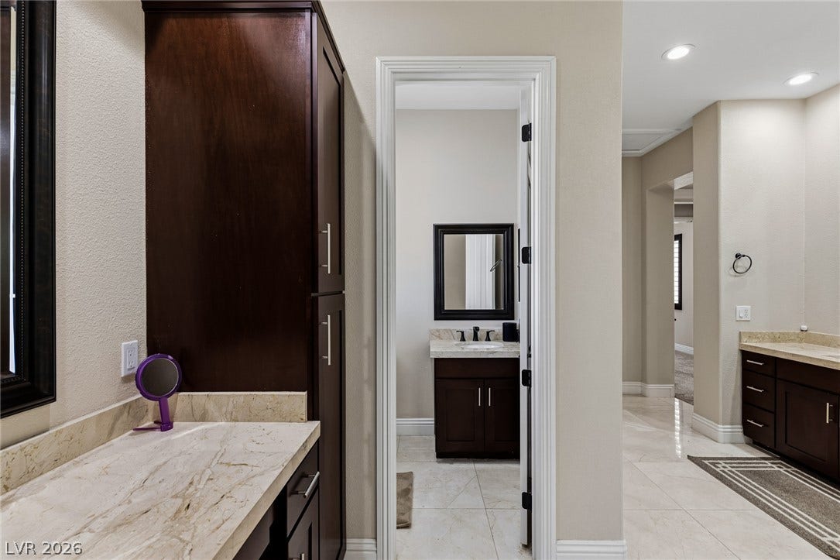
Upstairs, the luxurious primary suite provides an intimate escape, opening onto a private balcony overlooking the lush, tree-lined grounds, an idyllic setting to begin your mornings or unwind at sunset, surrounded by complete tranquility.
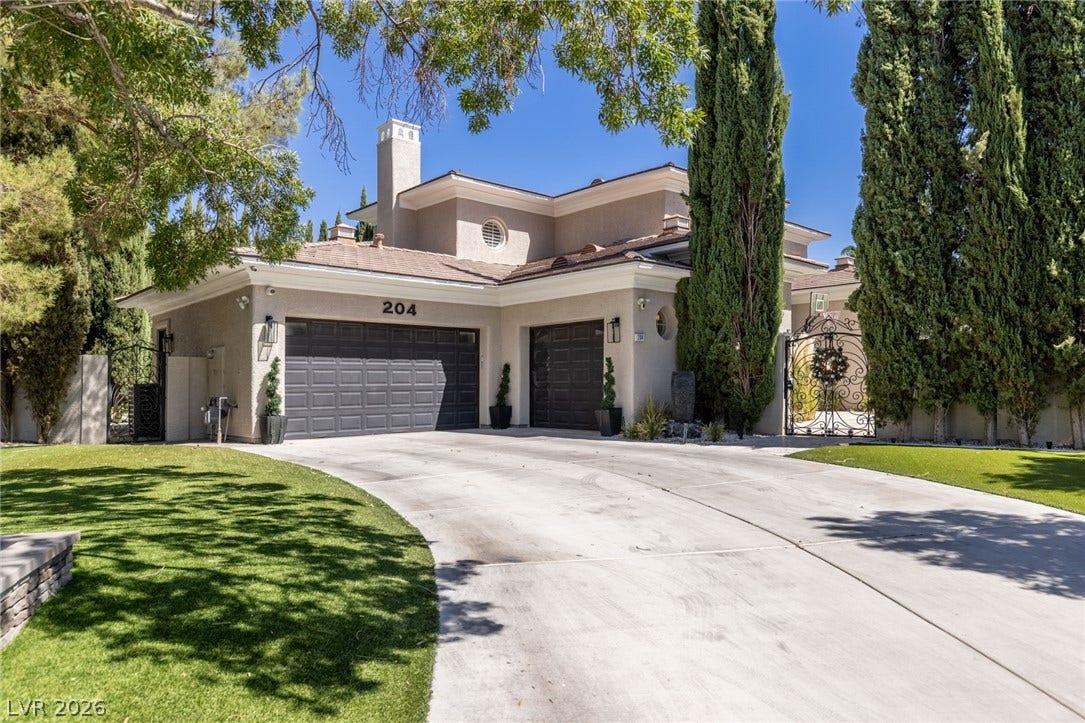
A spacious three-car garage completes this remarkable property. Offering an extraordinary combination of elegance, seclusion, and seamless indoor-outdoor living, this exceptional Palisades estate is more than a home, ...
+ Read More| Listing Id: | 2823856 |
|---|---|
| List Price: | $3,350,000 |
| Property Type: | Residential |
| Property Sub Type: | SingleFamilyResidence |
| Status: | Active |
| Bedrooms Total: | 5 |
| Bathrooms Full: | 2 |
| Bathrooms Three Quarter: | 3 |
| Bathrooms Half: | 2 |
| Living Area: | 5,252 |
| Association Fee: | $65 |
| Tax Annual Amount: | $11,484 |
| Lot Size Square Feet: | 15,682.0 |
| Lot Size Acres: | 0.36 |
| Architectural Style: | TwoStory |
| Waterfront?: | No |
| City: | Las Vegas |
| County Or Parish: | Clark |
| Subdivision: | Parcel O Summerlin Village 3- Phase 2 |
| Postal Code: | 89144 |
| Year Built: | 1999 |
| Additional Parcels Description: | --- |
| Appliances: | BuiltInGasOven, ConvectionOven, DoubleOven, Dryer, Dishwasher, Disposal, GasRange, Microwave, Refrigerator, WaterSoftenerOwned, Washer |
| Association Amenities: | BasketballCourt, Gated, Barbecue, Playground, Park, Guard, Security, TennisCourts |
| Association Fee: | $65 |
| Association Fee 2 Frequency: | Monthly |
| Association Fee Frequency: | Monthly |
| Association Fee Includes: | AssociationManagement, RecreationFacilities, Security |
| Association Name: | Summerlin North |
| Association Phone: | 702-838-5500 |
| Association?: | Yes |
| Attached Garage?: | Yes |
| Basement Yn: | No |
| Bathrooms Total Integer: | 7 |
| Bedrooms Possible: | 5 |
| Building Area Total: | 5252.0 |
| Carport Spaces: | 0.0 |
| Cooling: | CentralAir, Electric, TwoUnits |
| Cooling?: | Yes |
| Direction Faces: | South |
| Directions: | From 215 exit Far Hills going East (street changes name to Hualapai), right on Royal Ascot, through guard gate, right on Orkiney, right on Satin Mist |
| Disclosures: | CovenantsRestrictionsDisclosure |
| Distance To Sewer Comments: | Public |
| Distance To Water Comments: | Public |
| Electric: | PhotovoltaicsNone |
| Elementary School: | Bonner, John W., Bonner, John W. |
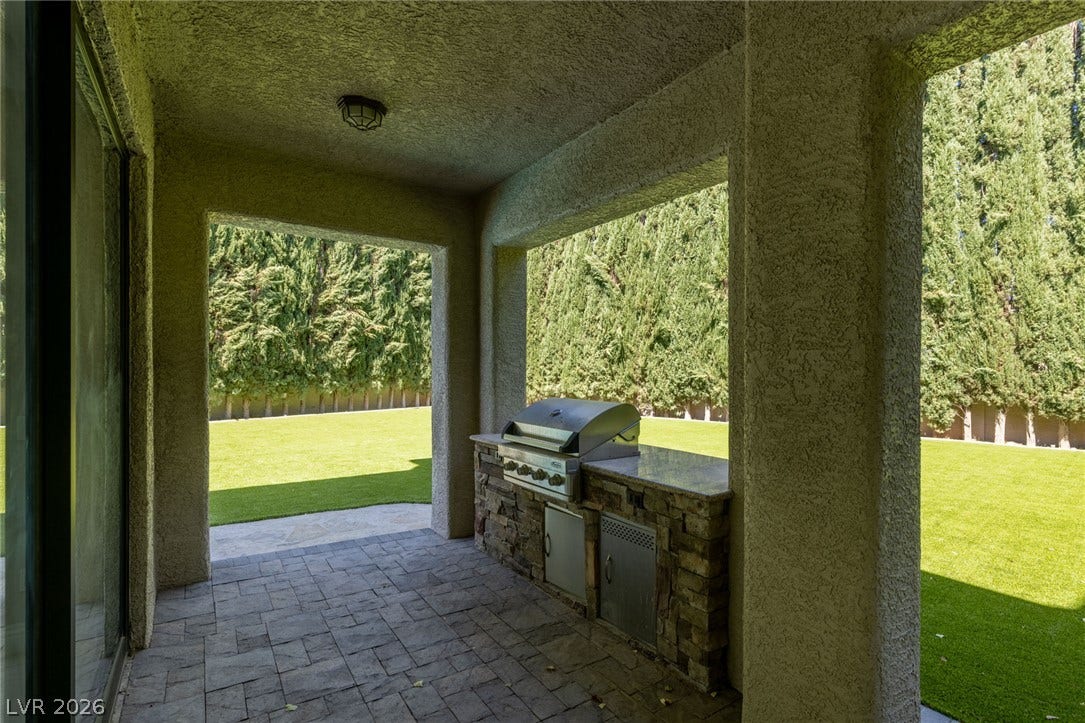
| Exterior Features: | BuiltInBarbecue, Balcony, Barbecue, Courtyard, Patio, PrivateYard, SprinklerIrrigation |
| Fencing: | Block, BackYard |
| Fireplace Features: | Electric, FamilyRoom, Gas, LivingRoom, PrimaryBedroom |
| Fireplaces Total: | 3 |
| Fireplace?: | Yes |
| Flooring: | Carpet, Marble, Tile |
| Furnished: | Unfurnished |
| Garage Spaces: | 3.0 |
| Garage?: | Yes |
| Heating: | Central, Gas, MultipleHeatingUnits |
| Heating?: | Yes |
| High School: | Palo Verde |
| Horse Amenities: | None |
| Interior Features: | BathroomonMainLevel, BedroomOnMainLevel, CeilingFans, ThreeQuarterBathonMainLevel, WindowTreatments |
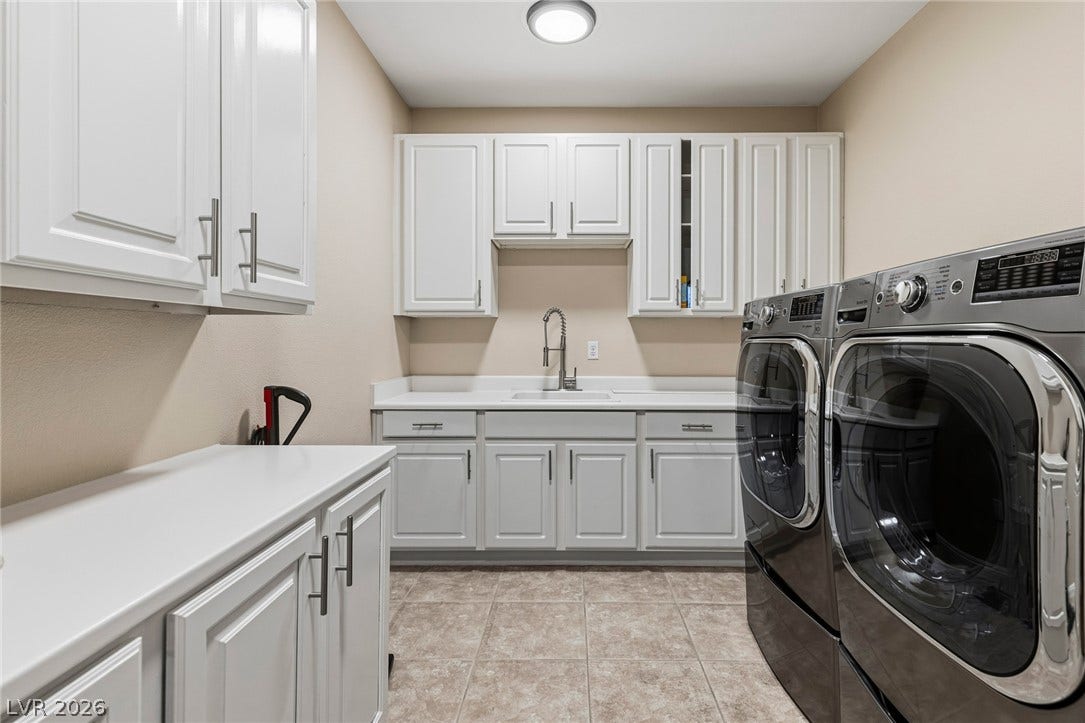
| Laundry Features: | GasDryerHookup, LaundryRoom, UpperLevel |
| Listing Agreement: | ExclusiveRightToSell |
| Listing Terms: | Cash, Conventional |
| Lot Features: | CulDeSac, DripIrrigationBubblers, Landscaped, SyntheticGrass |
| Lot Size Area: | 0.36 |
| Lot Size Units: | Acres |
| Middle Or Junior School: | Rogich Sig |
| Original List Price: | $3,350,000 |
| Parcel Number: | 137-36-514-040 |
| Parking Features: | Attached, FinishedGarage, Garage, GarageDoorOpener, Private, Shelves, Storage |
| Parking Total: | 3 |
| Patio And Porch Features: | Balcony, Covered, Patio |
| Pool Features: | Heated, Indoor |
| Pool Private?: | Yes |
| Possession: | CloseOfEscrow |
| Postal City: | Las Vegas |
| Postal Code Plus4: | 4319 |
| Property Condition: | Resale |
| Public Survey Range: | 59 |
| Public Survey Section: | 36 |
| Public Survey Township: | 20 |
| Roof: | Tile |
| Rooms Total: | 10 |
| Security Features: | SecuritySystemOwned |
| Sewer: | PublicSewer |
| State Or Province: | NV |
| Stories: | 2 |
| Utilities: | UndergroundUtilities |
| Water Source: | Public |
| Window Features: | PlantationShutters |
| Year Built Details: | RESALE |
| Zoning Description: | Single Family |
| Property Sub Type Additional: | SingleFamilyResidence |
| Current Price: | $3,350,000.00 |
| Country Subdivision: | 32003 |
| Record Signature: | 1,122,514,021 |
| Universal Parcel Id: | urn:reso:upi:2.0:US:32003:137-36-514-040 |
Listing Courtesy of: 2 Cornel Realty
Listing Agent: Usman Malik
(702) 326-8858
Mortgage Calculator
The data on this website relating to real estate for sale comes in part from the IDX Program of the Las Vegas REALTORS®.
All information is believed accurate but not guaranteed. The properties displayed may not be all of the properties available through the IDX Program. Any use of this site other than by potential buyers or sellers is strictly prohibited.
© 2026 Las Vegas REALTORS®.
Las Vegas REALTORS® data last updated on October 08, 2026 01:57 PM - PT.
Property Last Updated: October 08, 2026 01:57 PM - PT
