2073 Fountain City Street
Henderson, NV 89052
$810,000
Open Houses
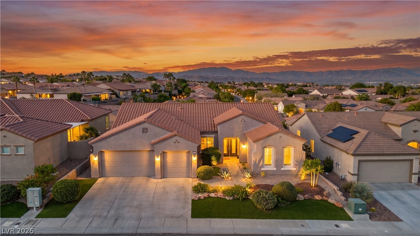
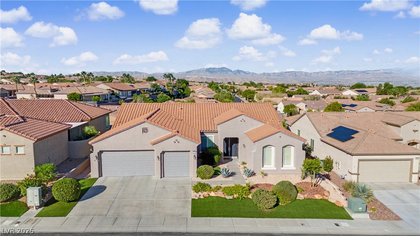
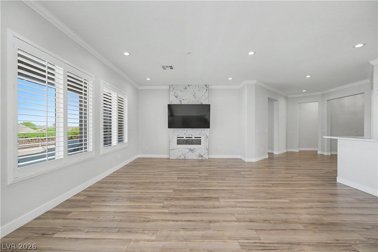
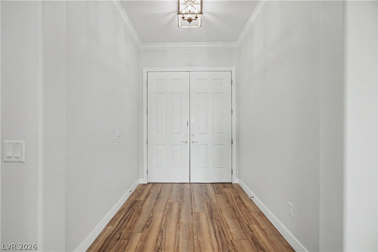
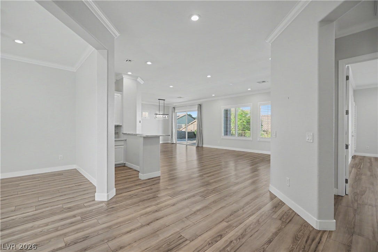
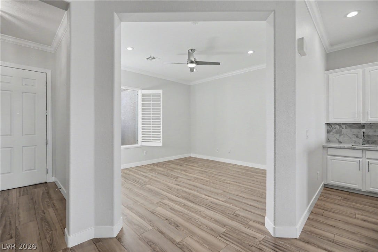
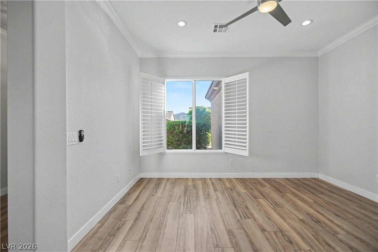
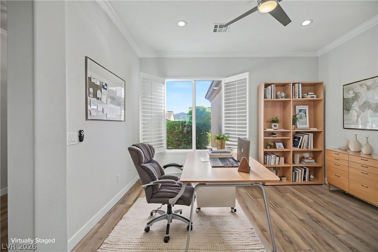
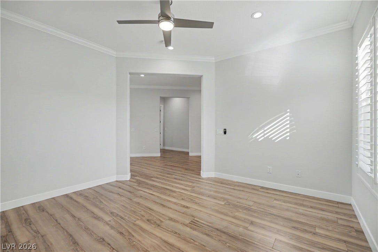
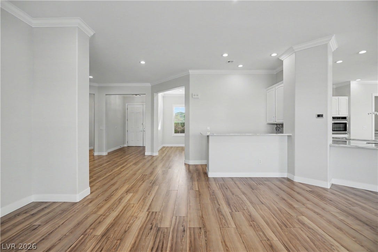
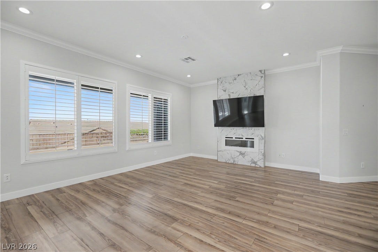
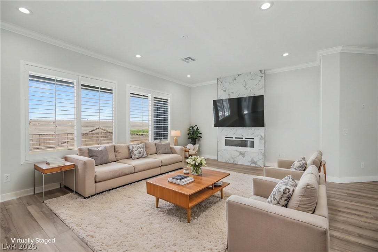
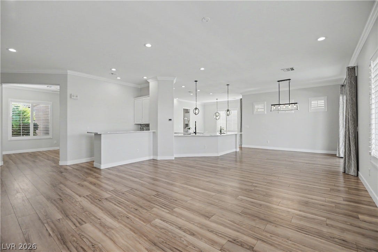
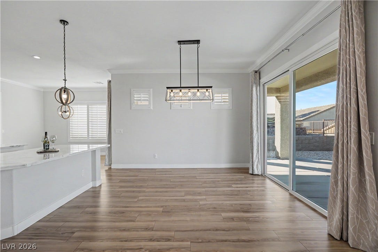
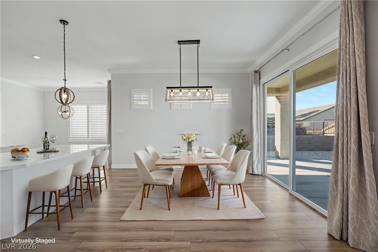
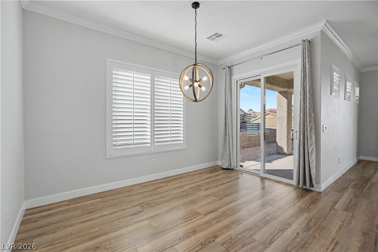
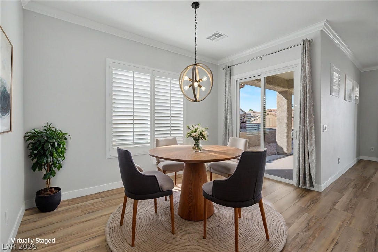
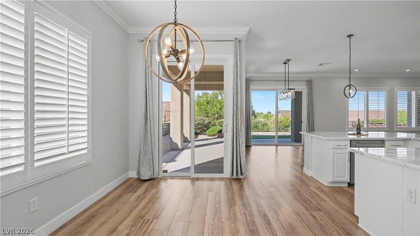
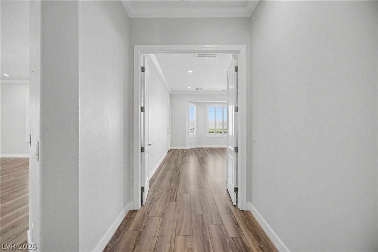
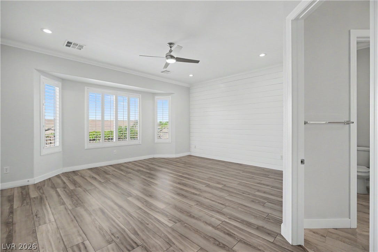
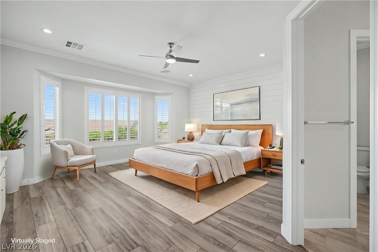
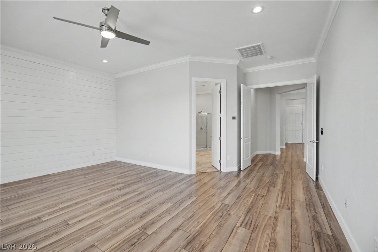
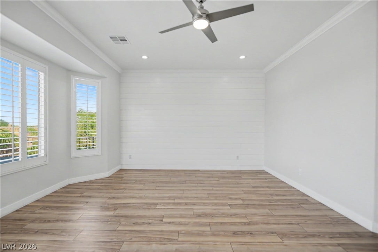
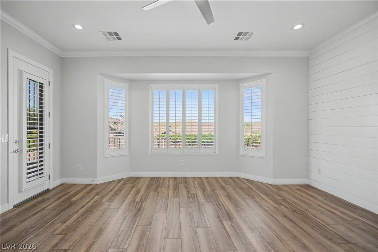
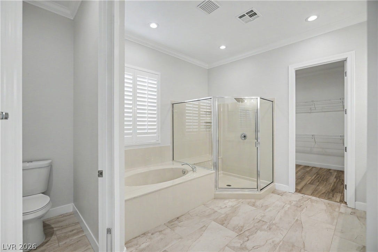
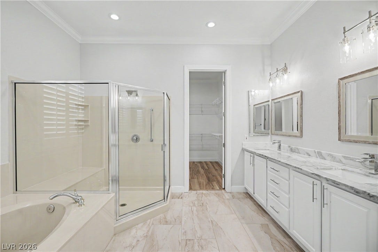
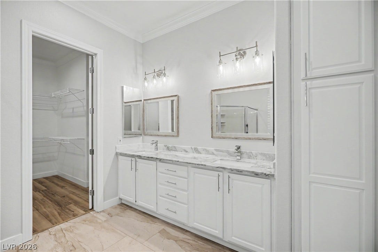
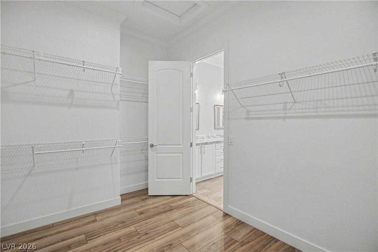
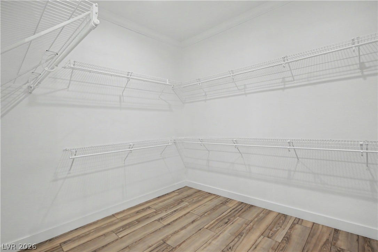
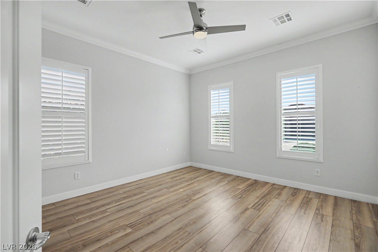
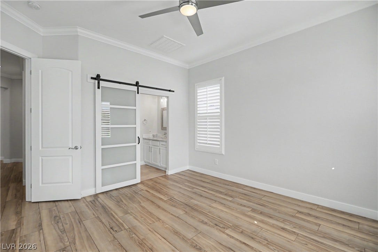
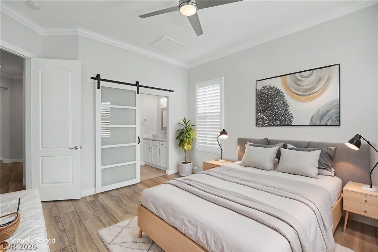
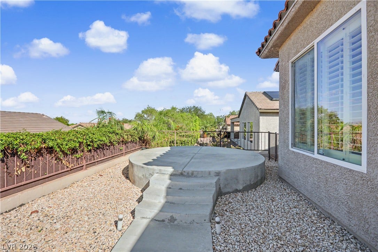
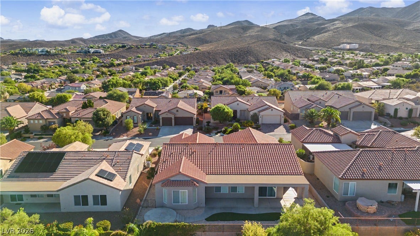
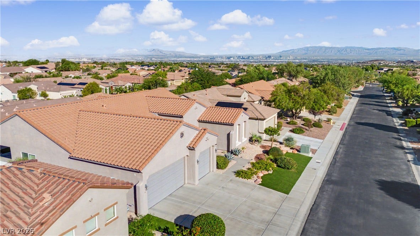
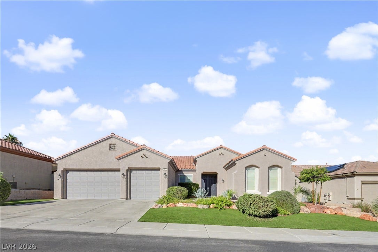
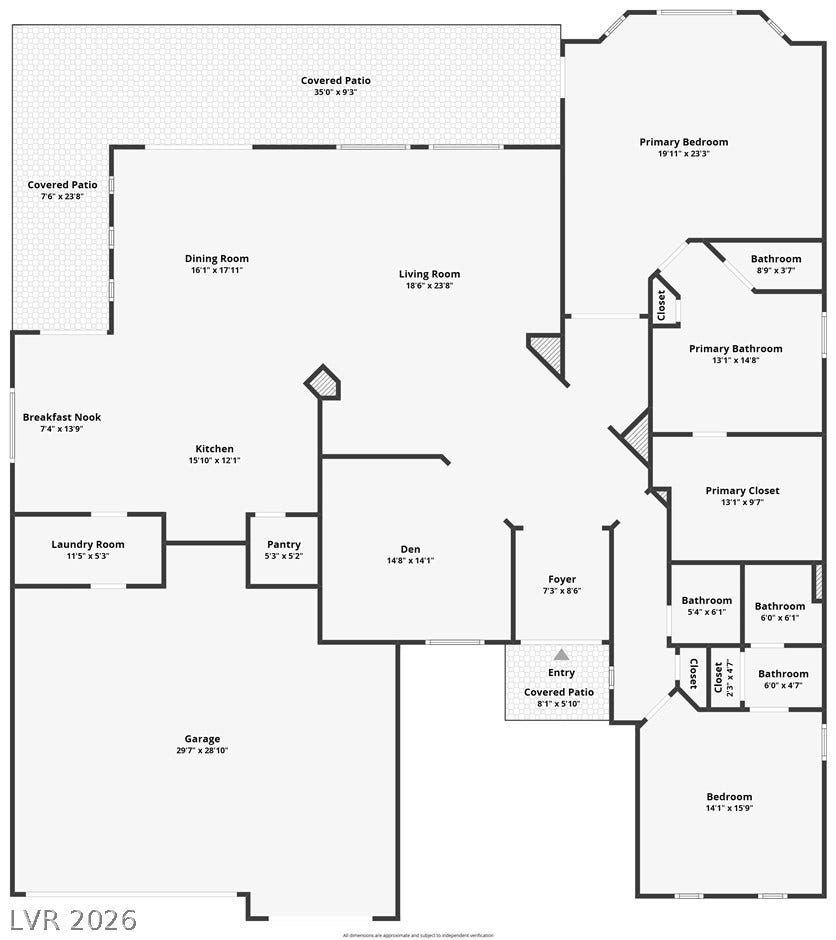
Welcome home to this stunning Yorktown model, a 2-bedroom + den, 2.5-bath retreat tucked inside the gates of Pinnacle at Sun City Anthem. From the moment you walk in, you’ll notice the details — crown molding, 5-inch baseboards, and gorgeous mountain views, with not a stitch of carpet anywhere in this home, except for a closet!
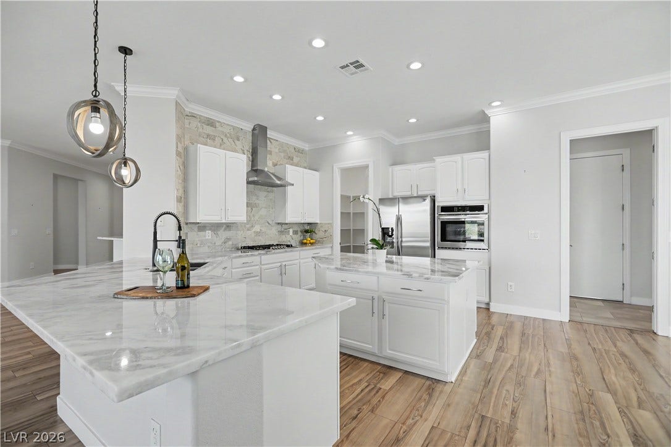
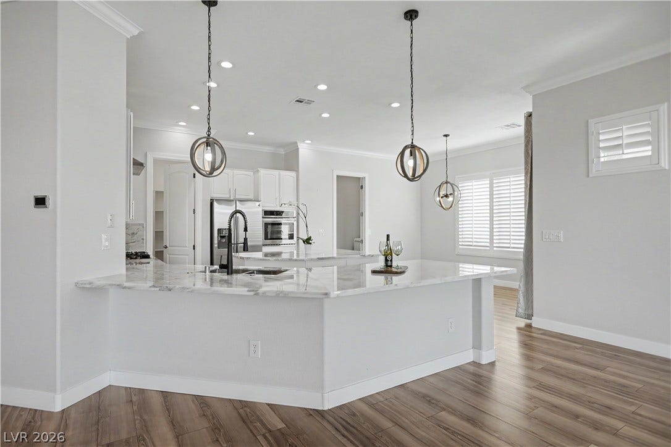
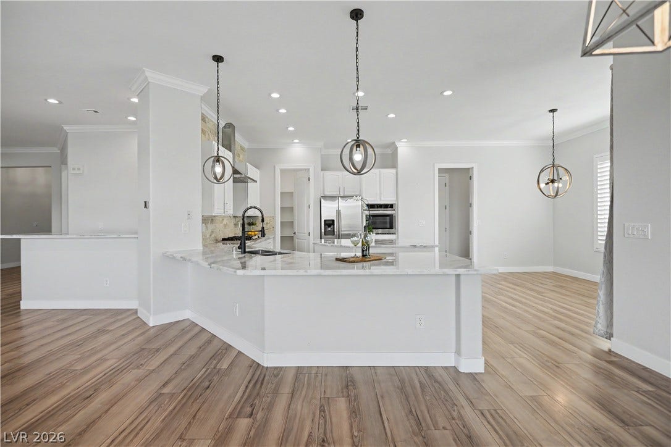
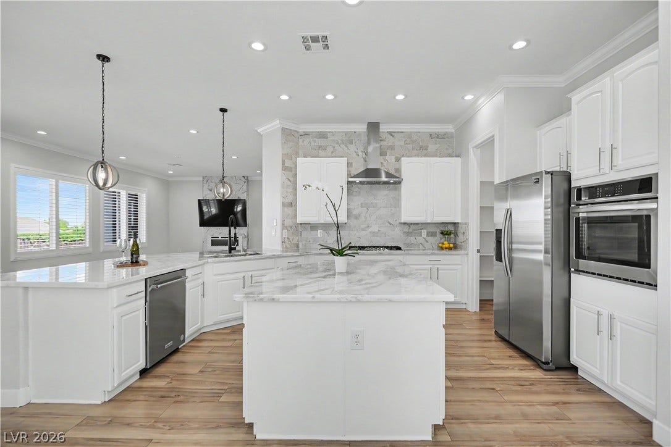
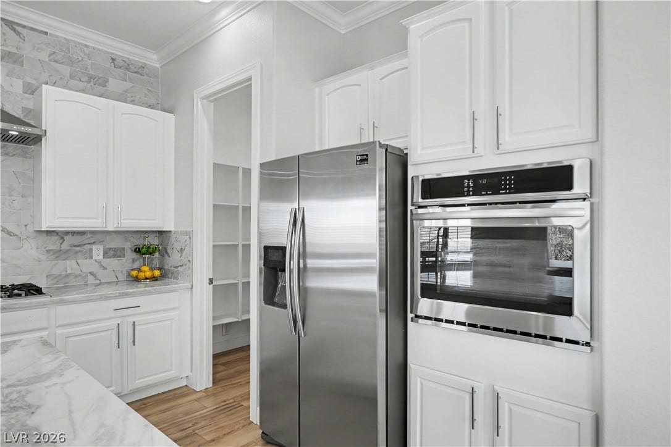
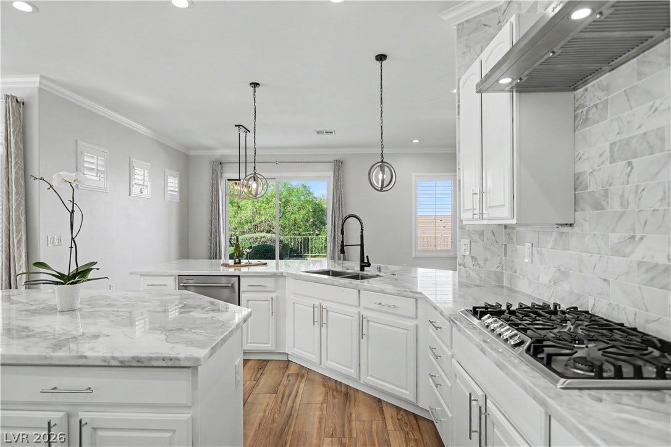
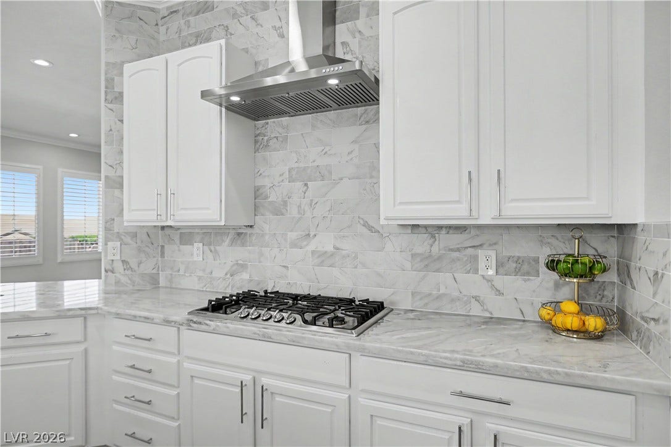
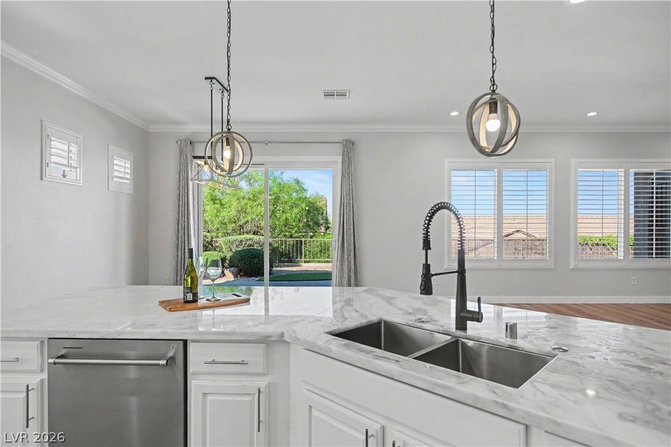
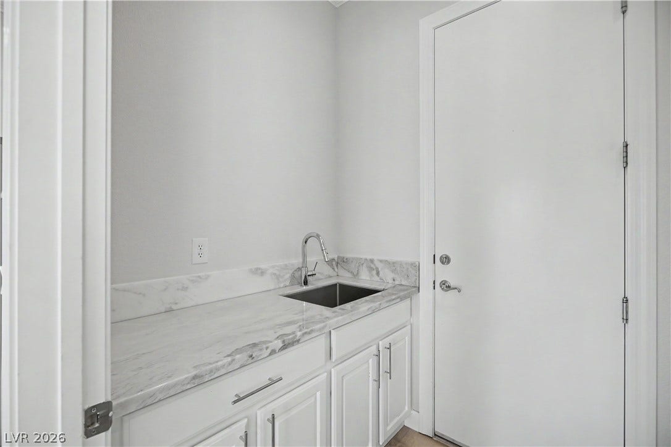
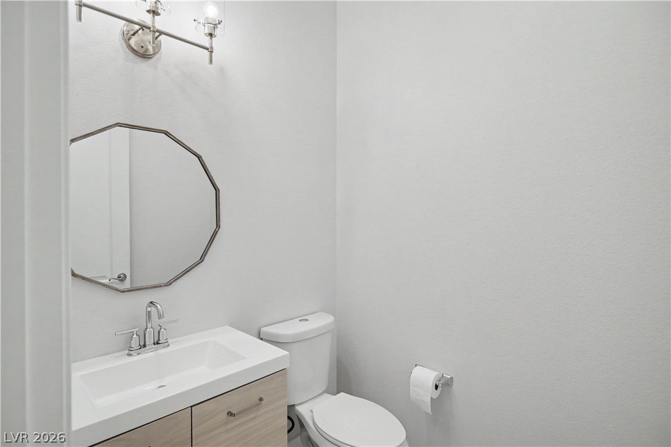
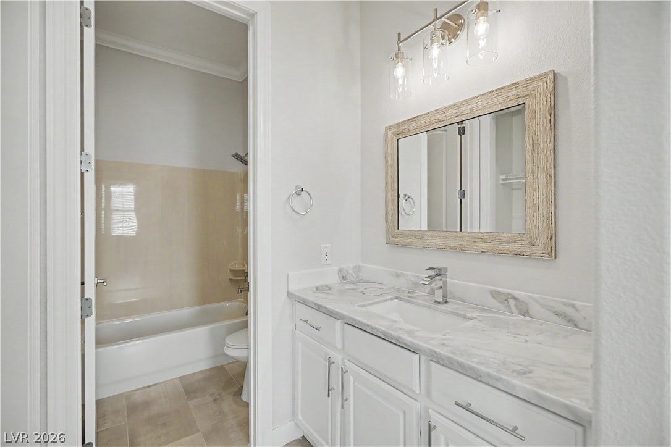
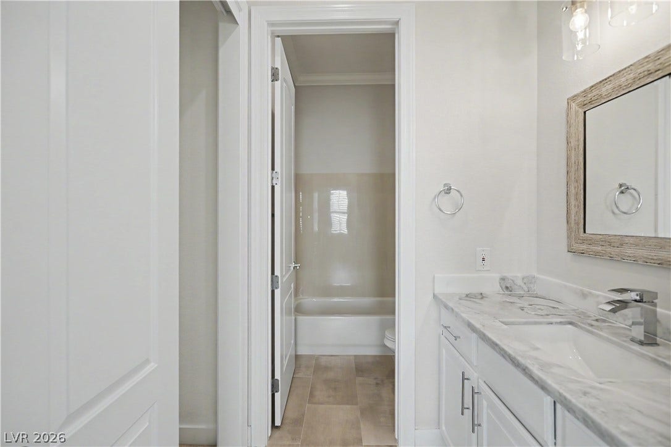
Wood laminate flooring flows through every living space, with tile in all the bathrooms for that clean, low-maintenance feel. The kitchen and bathrooms are finished with elegant marble countertops, stainless steel appliances round out the kitchen’s polished look, while updated lighting and plumbing fixtures add a fresh, modern touch throughout. Plantation shutters throughout add warmth and privacy while framing those incredible mountain views.
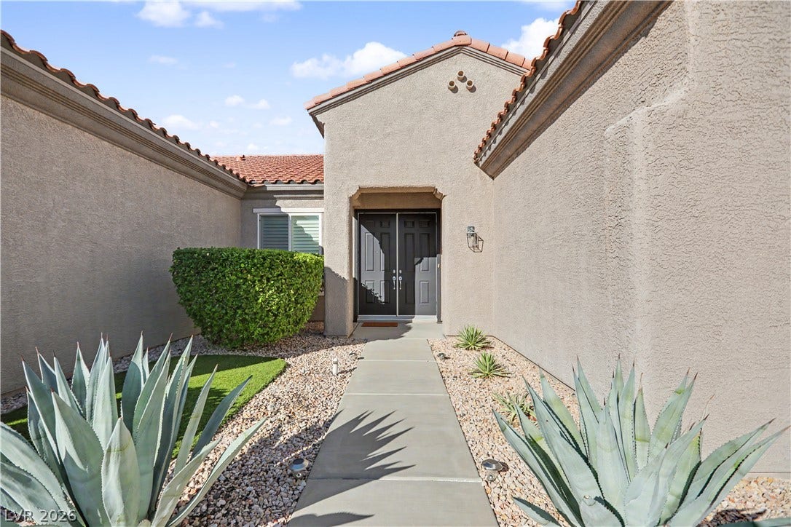
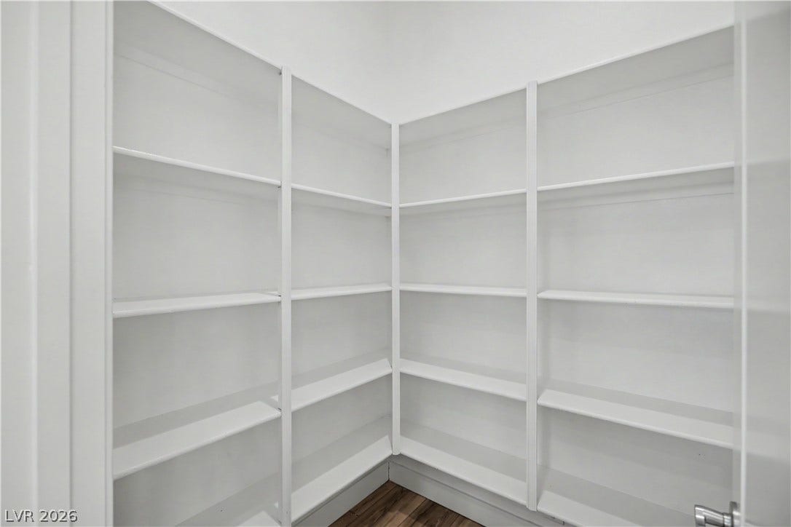
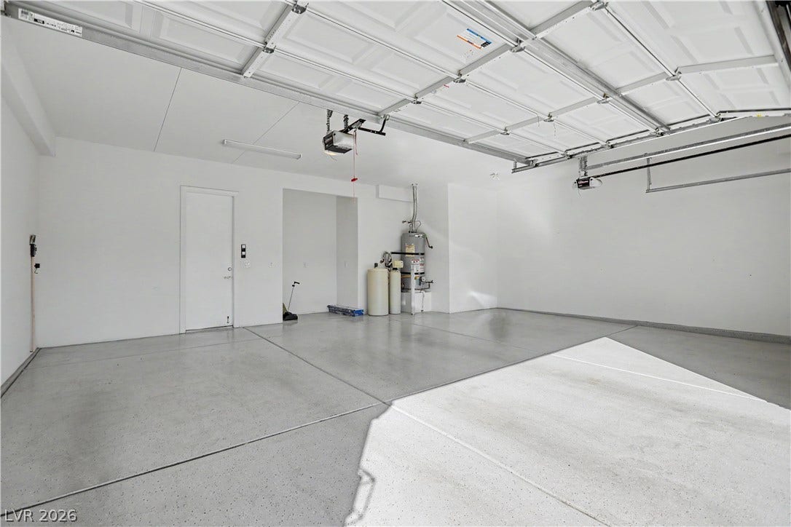
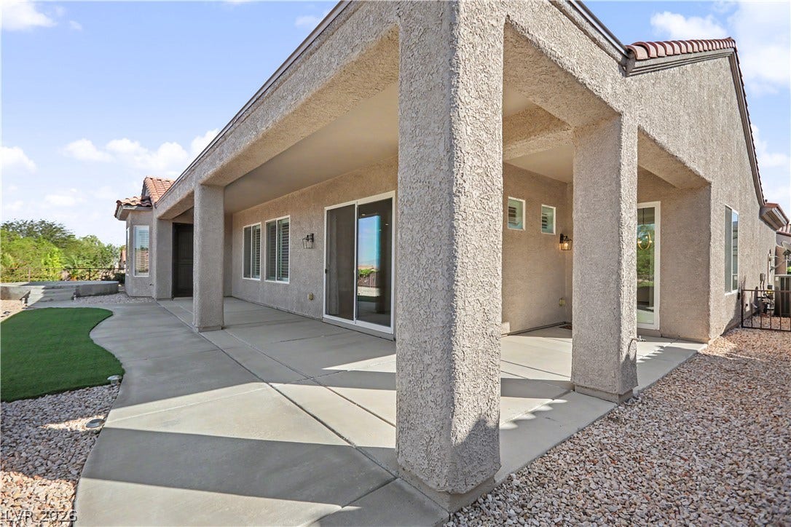
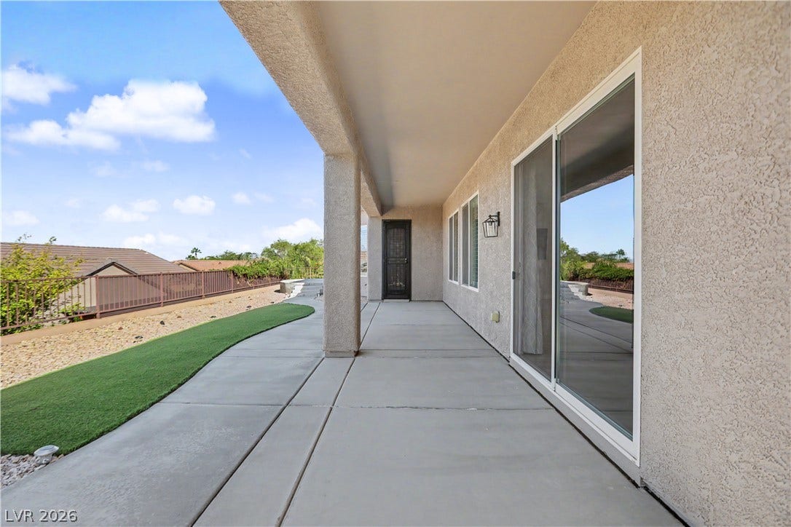
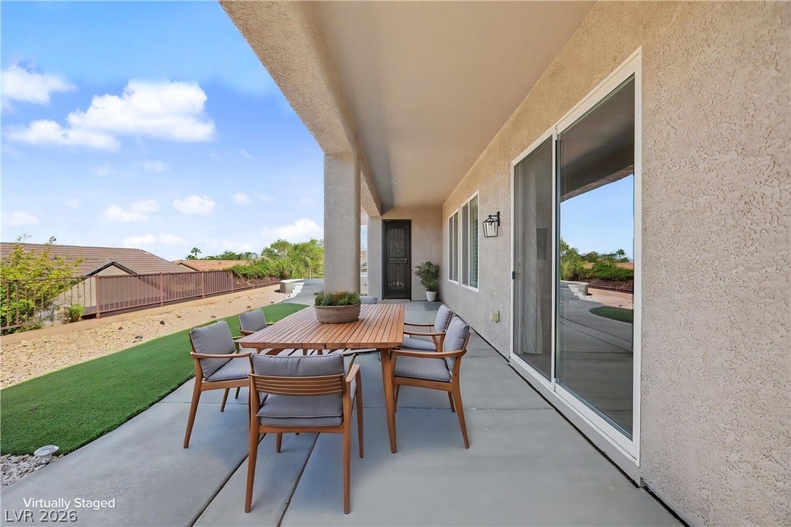
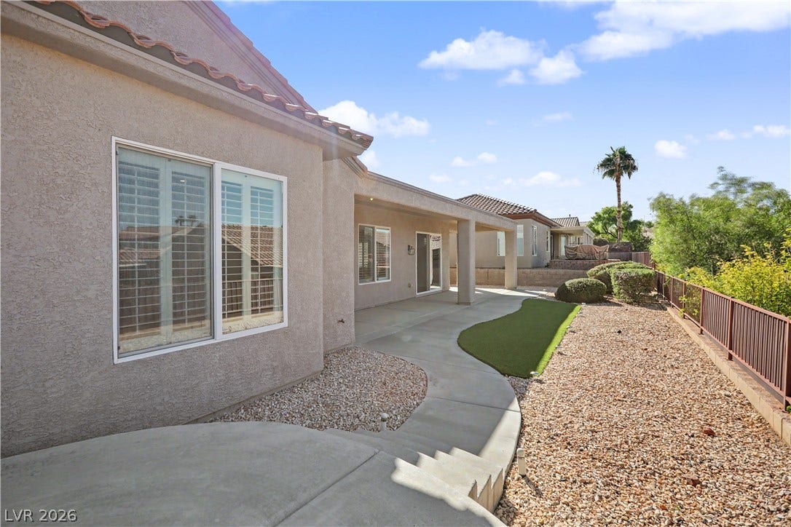
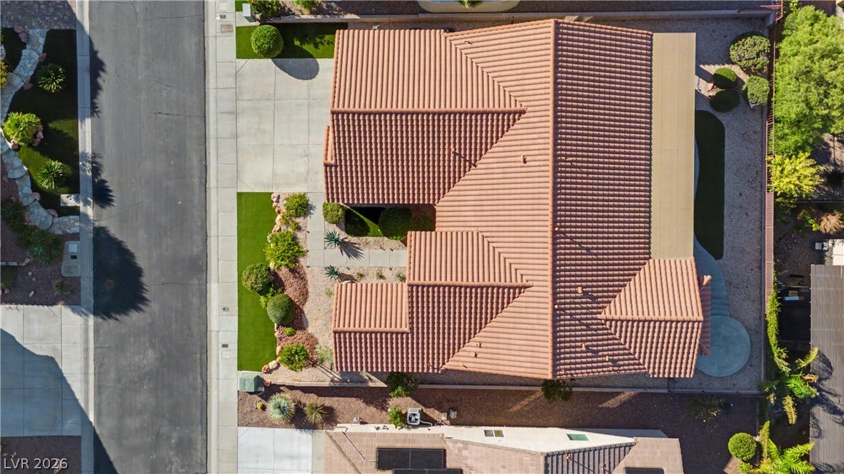
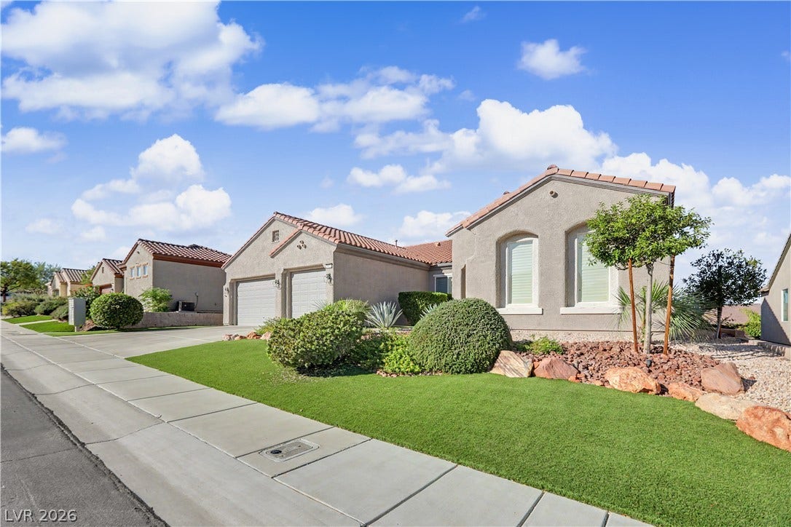
This home isn’t just pretty — it’s practical too. Both A/C units were replaced in 2022, so you can move in without worrying about big-ticket items. A whole-home soft water system is already in place, giving you great water quality from day one. Synthetic grass in both the front and back yards means easy, low-maintenance outdoor living — more time enjoying the view, less time on yard work. And with a 3-car garage, you’ll have all the space you need for vehicles, golf cart, and storage.
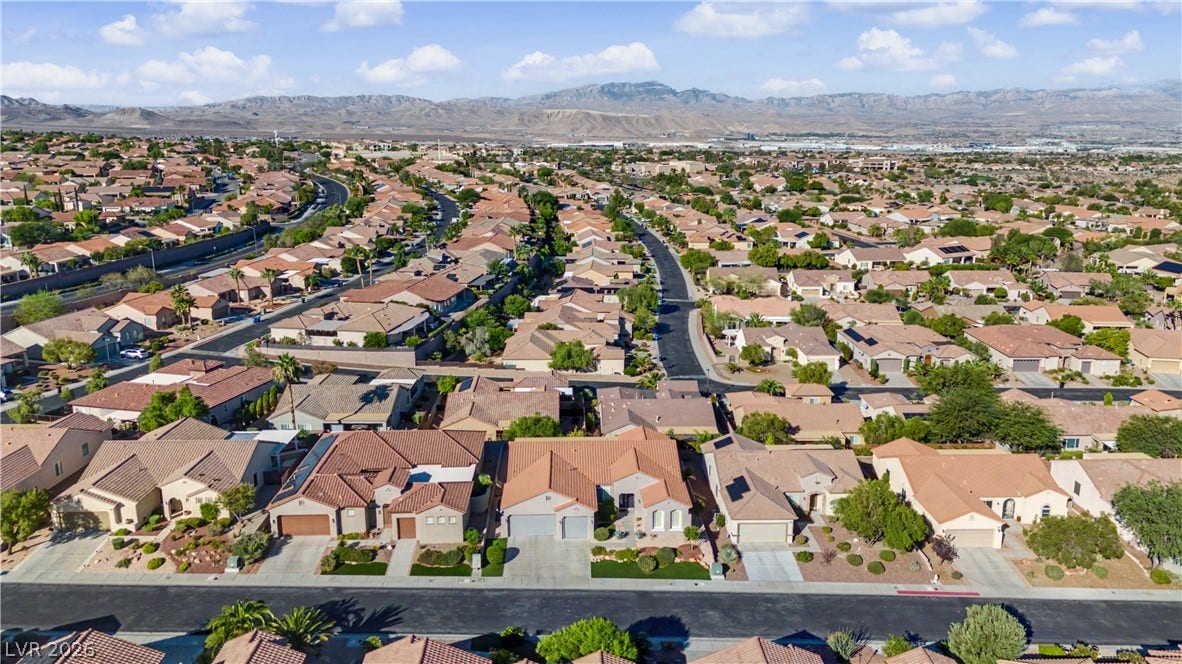
Located within the guard-gated Pinnacle community in Sun City Anthem, you’ll enjoy true resort-style living with over 50 clubs, 3 clubhouses, 5 swimming pools (both indoor and outdoor), tennis, pickleball, and so much more — all within one ...
+ Read More| Listing Id: | 2822264 |
|---|---|
| List Price: | $810,000 |
| Property Type: | Residential |
| Property Sub Type: | SingleFamilyResidence |
| Status: | Active |
| Bedrooms Total: | 2 |
| Bathrooms Full: | 2 |
| Bathrooms Half: | 1 |
| Living Area: | 2,592 |
| Association Fee: | $215 |
| Tax Annual Amount: | $4,550 |
| Lot Size Square Feet: | 7,841.0 |
| Lot Size Acres: | 0.18 |
| Architectural Style: | OneStory |
| Waterfront?: | No |
| City: | Henderson |
| County Or Parish: | Clark |
| Subdivision: | Sun City Anthem Phase 2 |
| Postal Code: | 89052 |
| Year Built: | 2004 |
| Additional Parcels Description: | --- |
| Appliances: | BuiltInElectricOven, Dryer, Dishwasher, EnergyStarQualifiedAppliances, GasCooktop, Disposal, Refrigerator, WaterSoftenerOwned, Washer |
| Association Amenities: | BusinessCenter, Clubhouse, FitnessCenter, GolfCourse, Gated, IndoorPool, Pickleball, Pool, SpaHotTub, Security, TennisCourts |
| Association Fee: | $215 |
| Association Fee Frequency: | Monthly |
| Association Fee Includes: | AssociationManagement, MaintenanceGrounds, RecreationFacilities, ReserveFund, Security |
| Association Name: | Sun City Anthem |
| Association Phone: | 702-614-5800 |
| Association?: | Yes |
| Attached Garage?: | Yes |
| Basement Yn: | No |
| Bathrooms Total Integer: | 3 |
| Bedrooms Possible: | 3 |
| Building Area Total: | 2592.0 |
| Carport Spaces: | 0.0 |
| Community Features: | Pool |
| Cooling: | CentralAir, Electric, TwoUnits |
| Cooling?: | Yes |
| Direction Faces: | East |
| Directions: | From 215/Eastern go South, Stay in left lane and merge onto Anthem Parkway. Left onto Tony Curtis Drive into the "Pinnacle" gated community. Turn Right onto Chippewa Falls Avenue. Turn Left onto Rosendale Village Avenue. Turn left onto Fountain City Street. The home will be on your Left. |
| Disclosures: | CovenantsRestrictionsDisclosure |
| Distance To Sewer Comments: | Public |
| Distance To Water Comments: | Public |
| Electric: | PhotovoltaicsNone |
| Elementary School: | Lamping, Frank, Lamping, Frank |
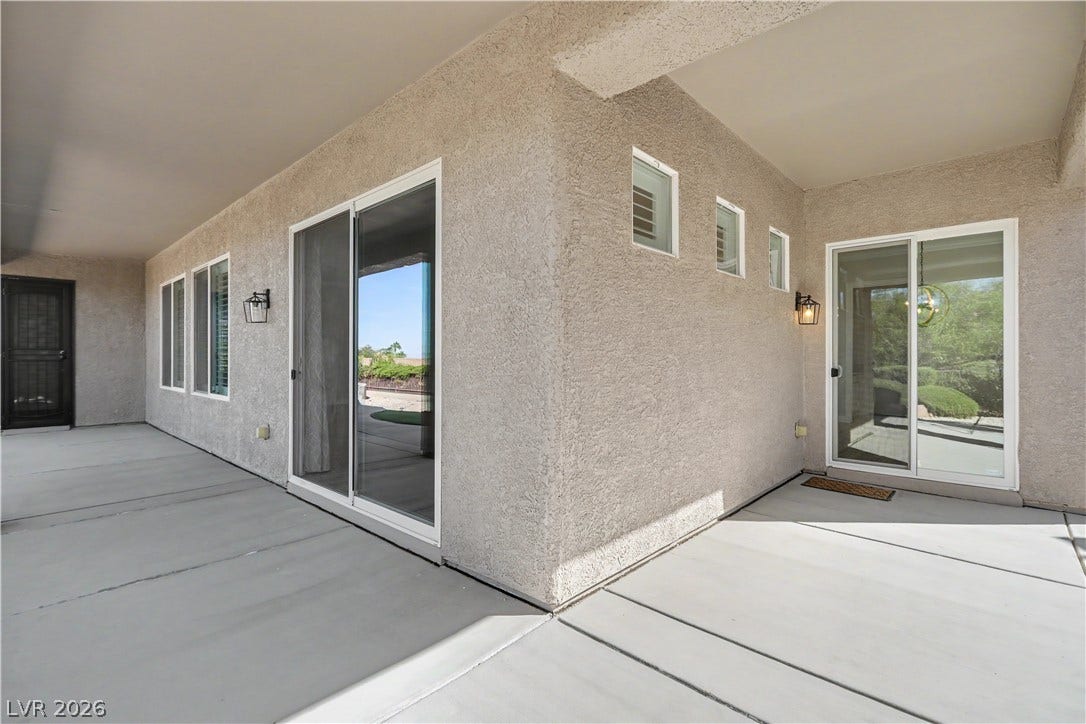
| Exterior Features: | Barbecue, Patio, IrrigationSprinklers |
| Fencing: | Block, Partial, WroughtIron |
| Fireplace Features: | Electric, FamilyRoom |
| Fireplaces Total: | 1 |
| Fireplace?: | Yes |
| Flooring: | Laminate, Tile |
| Furnished: | Unfurnished |
| Garage Spaces: | 3.0 |
| Garage?: | Yes |
| Green Energy Efficient: | Windows |
| Heating: | Central, Gas, MultipleHeatingUnits |
| Heating?: | Yes |
| High School: | Coronado High |
| Horse Amenities: | None |
| Interior Features: | BedroomOnMainLevel, CeilingFans, HandicapAccess, PrimaryDownstairs, WindowTreatments, ProgrammableThermostat |
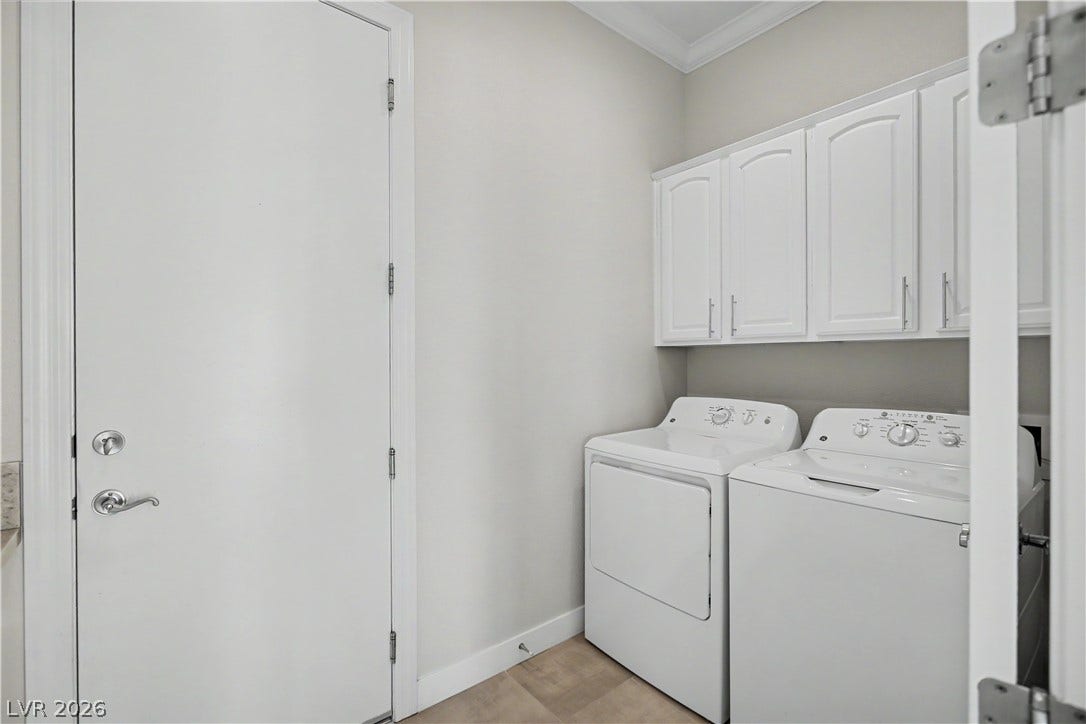
| Laundry Features: | Cabinets, GasDryerHookup, LaundryRoom, Sink |
| Listing Agreement: | ExclusiveRightToSell |
| Listing Terms: | Cash, Conventional, FHA, VaLoan |
| Lot Features: | DripIrrigationBubblers, DesertLandscaping, Landscaped, SyntheticGrass, SprinklersTimer, LessThanQuarterAcre |
| Lot Size Area: | 0.18 |
| Lot Size Units: | Acres |
| Middle Or Junior School: | Webb, Del E. |
| Open Parking?: | Yes |
| Original List Price: | $810,000 |
| Parcel Number: | 190-18-511-025 |
| Parking Features: | Attached, EpoxyFlooring, FinishedGarage, Garage, Open |
| Parking Total: | 3 |
| Patio And Porch Features: | Covered, Patio |
| Pool Features: | Community |
| Possession: | CloseOfEscrow |
| Postal City: | Henderson |
| Postal Code Plus4: | 8777 |
| Public Survey Range: | 62 |
| Public Survey Section: | 18 |
| Public Survey Township: | 23 |
| Roof: | Pitched, Tile |
| Rooms Total: | 7 |
| Senior Community?: | Yes |
| Sewer: | PublicSewer |
| State Or Province: | NV |
| Stories: | 1 |
| Utilities: | CableAvailable, UndergroundUtilities |
| View: | Mountains |
| View?: | Yes |
| Water Source: | Public |
| Window Features: | DoublePaneWindows, PlantationShutters, WindowTreatments |
| Zoning Description: | Single Family |
| Property Sub Type Additional: | SingleFamilyResidence |
| Current Price: | $810,000.00 |
| Country Subdivision: | 32003 |
| Record Signature: | 1,813,609,557 |
| Universal Parcel Id: | urn:reso:upi:2.0:US:32003:190-18-511-025 |
Listing Courtesy of: Coldwell Banker Premier
Listing Agent: Jamie Bartell
(216) 849-8746
Mortgage Calculator
The data on this website relating to real estate for sale comes in part from the IDX Program of the Las Vegas REALTORS®.
All information is believed accurate but not guaranteed. The properties displayed may not be all of the properties available through the IDX Program. Any use of this site other than by potential buyers or sellers is strictly prohibited.
© 2026 Las Vegas REALTORS®.
Las Vegas REALTORS® data last updated on October 08, 2026 02:04 PM - PT.
Property Last Updated: October 08, 2026 02:04 PM - PT
