210 Torrey Morgan Way
Henderson, NV 89074
$1,250,000
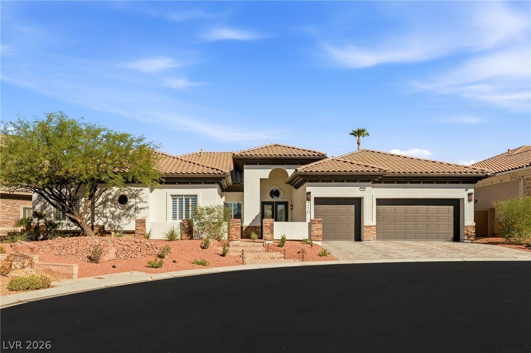
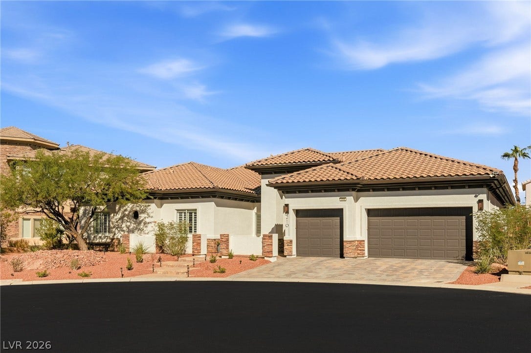
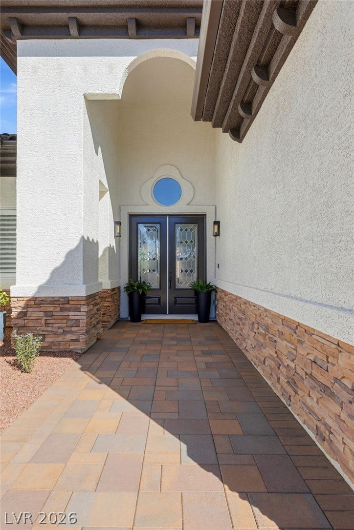
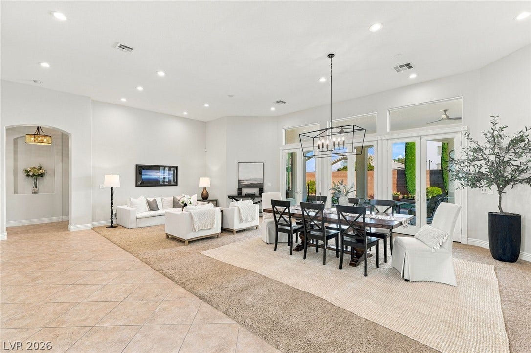
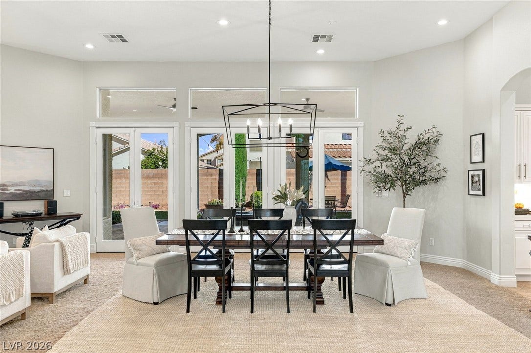
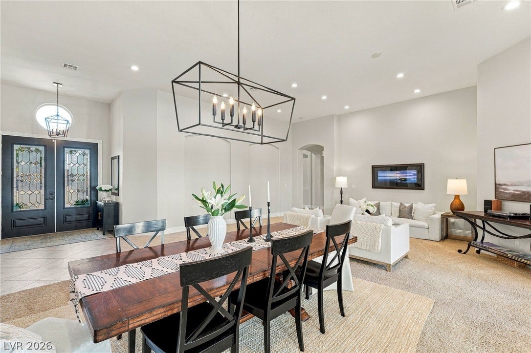
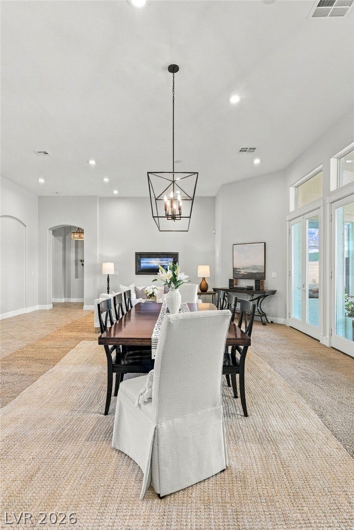
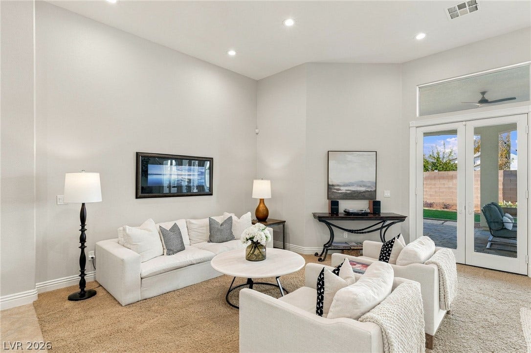
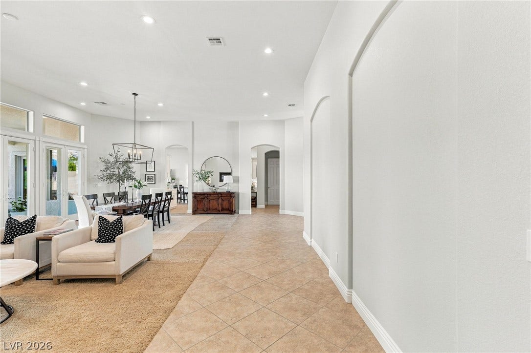
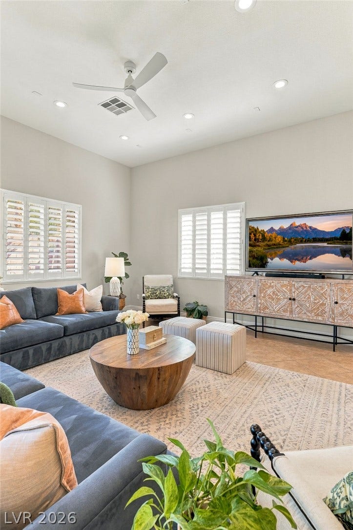
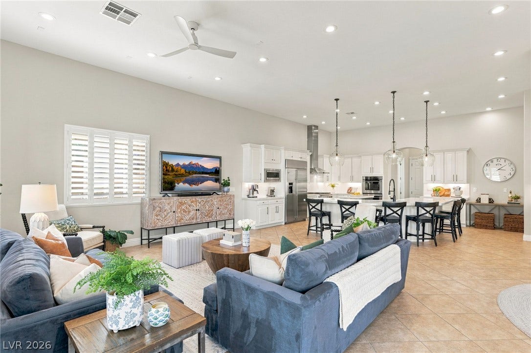
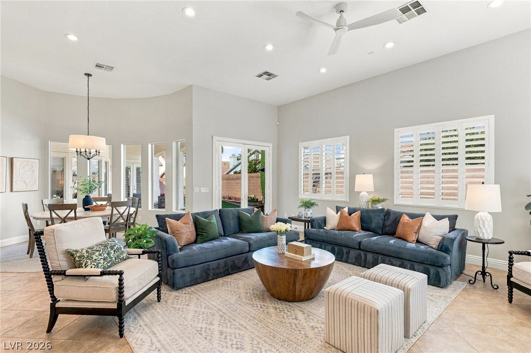
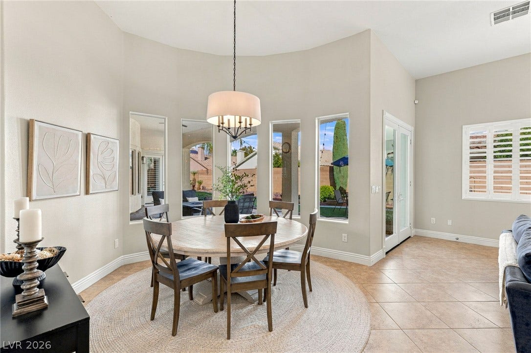
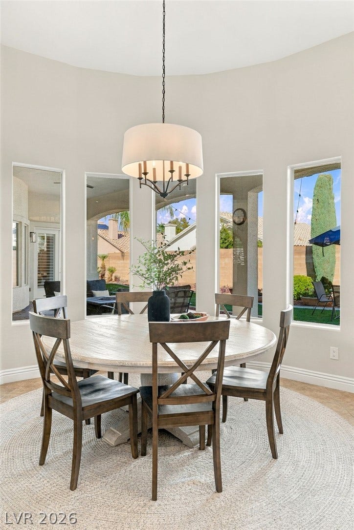
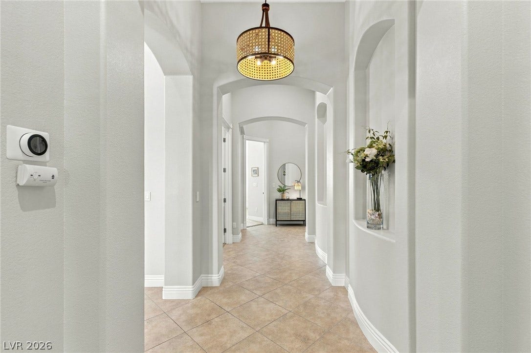
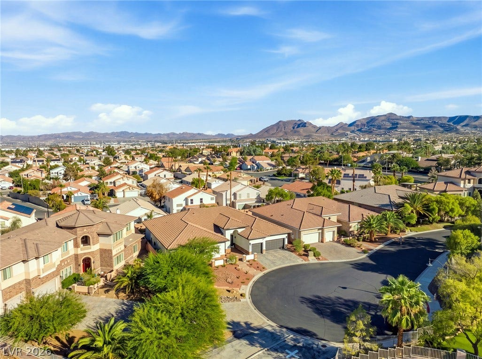
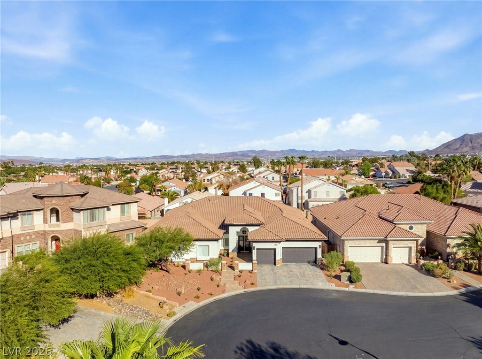
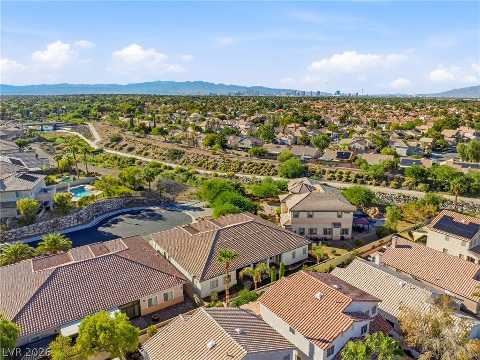
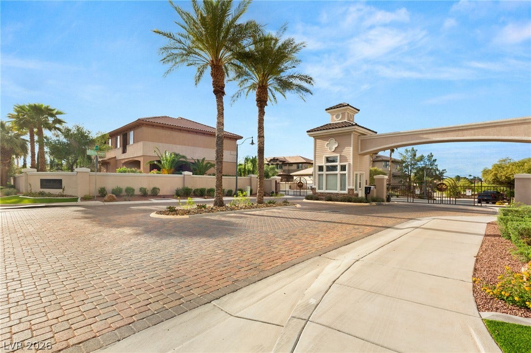
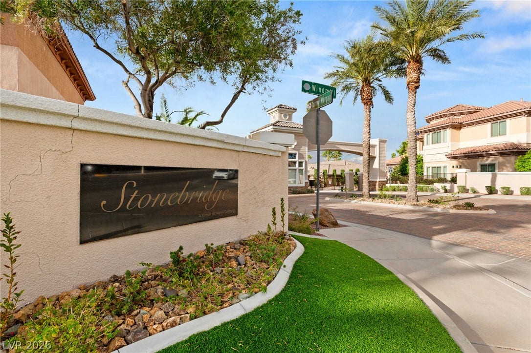
Behind the gates of an intimate enclave of just 25 homes, this single story Henderson residence sits on a quiet cul-de-sac and welcomes you with incredible curb appeal and the kind of pride of ownership that is felt the moment you arrive. Here, peaceful privacy and effortless single level living come together in a setting that feels both exclusive and deeply comfortable.
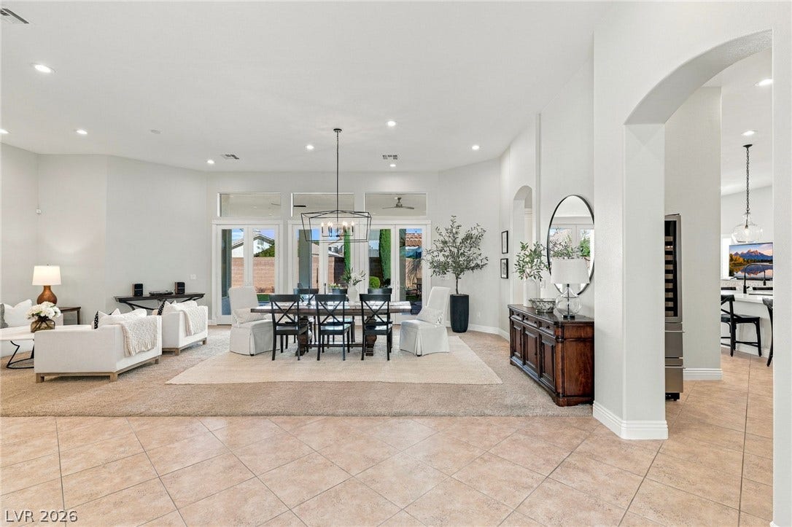
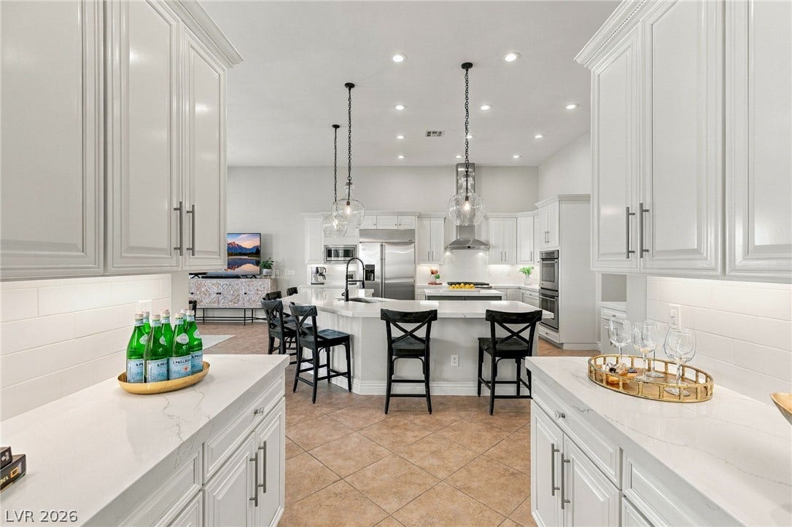
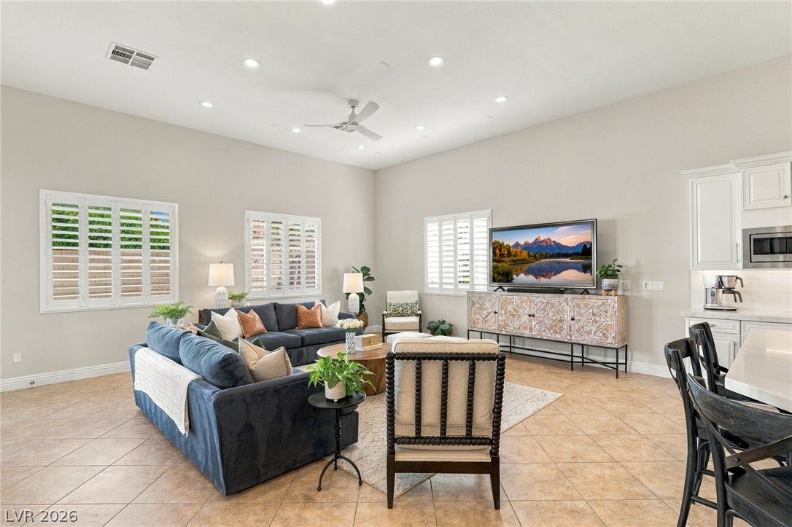
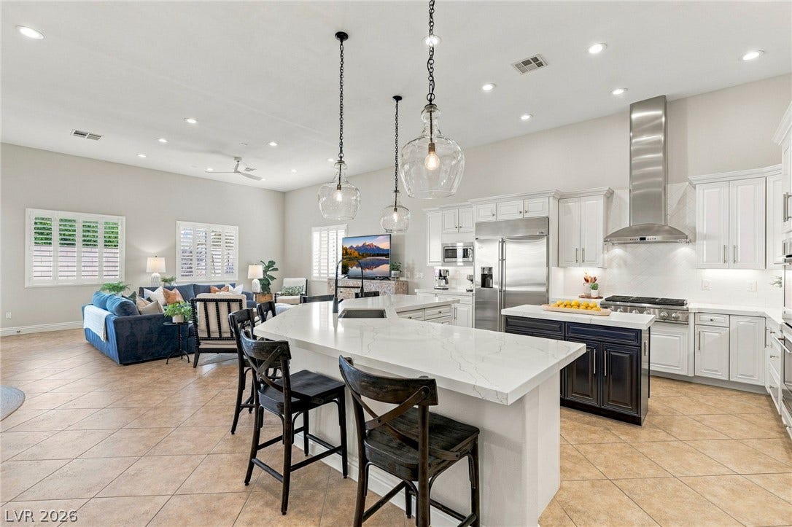
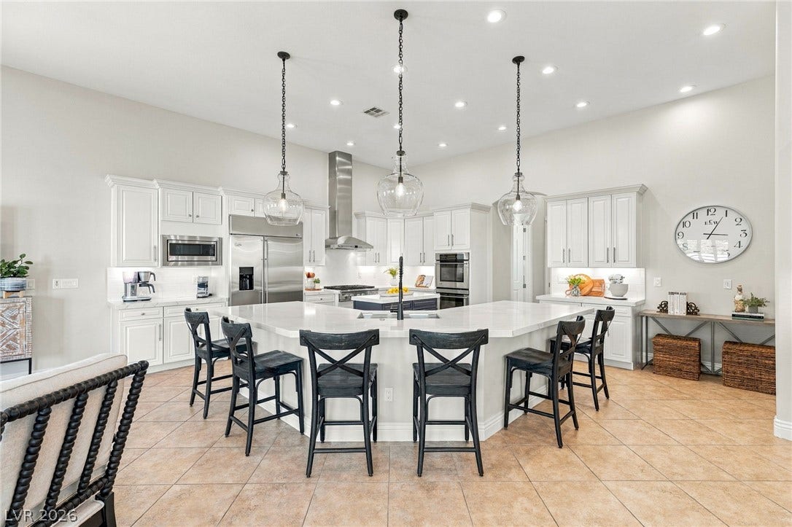
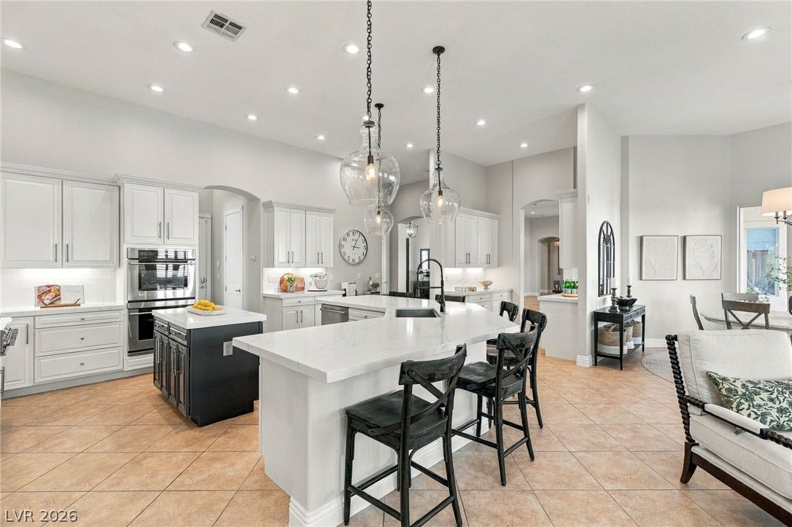
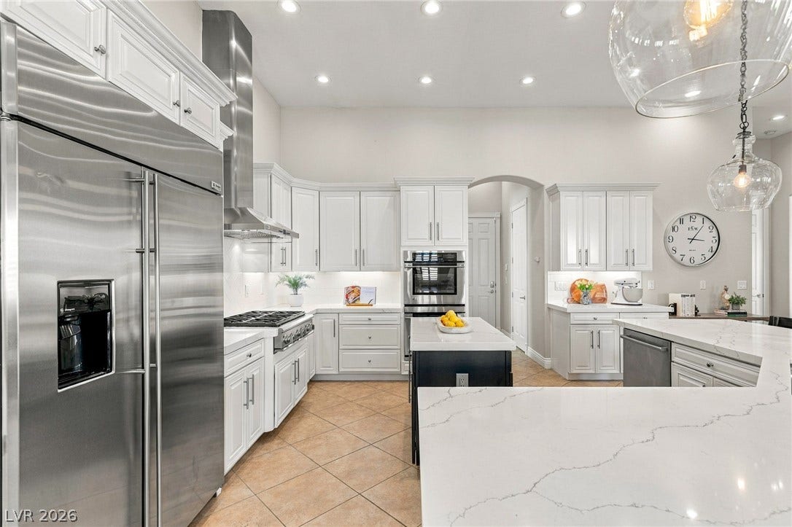
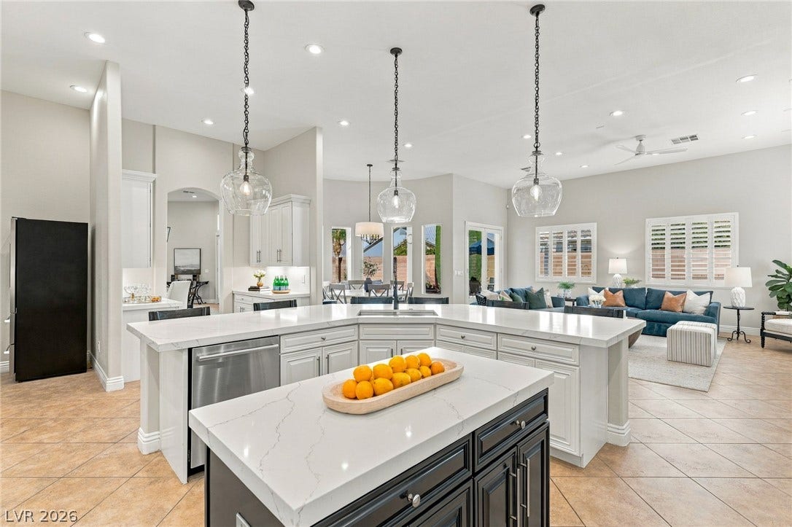
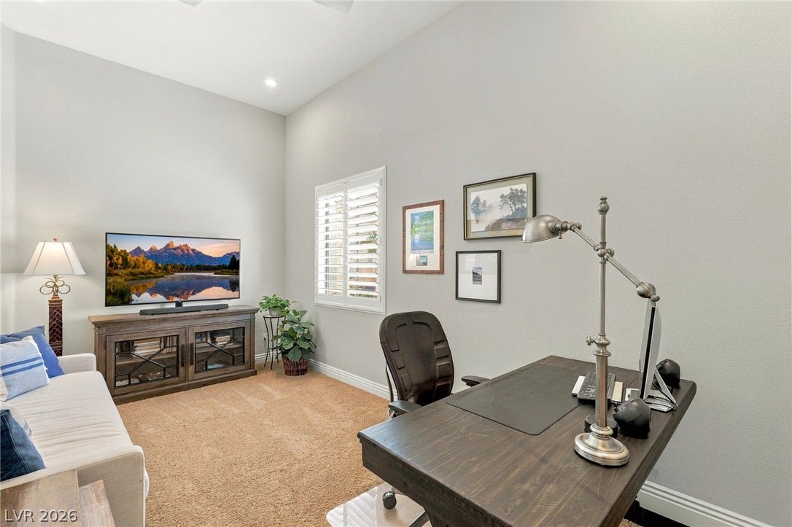
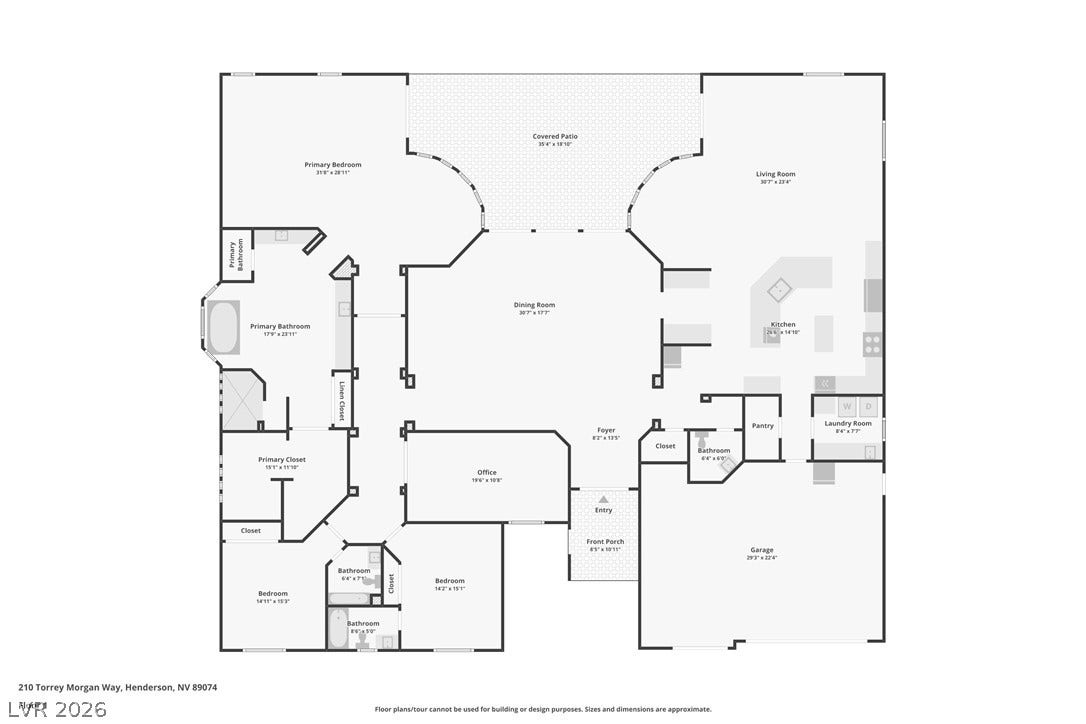
At the heart of the home, the chef's remodeled kitchen is made for everything from slow Sunday mornings to lively evenings with friends and family. It's the natural gathering place, where great meals and great conversation come easily. A versatile den offers room to work from home, unwind with a book, or shape the space to fit your lifestyle.
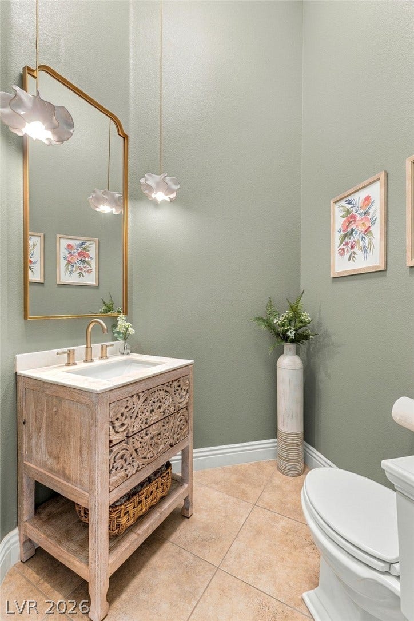
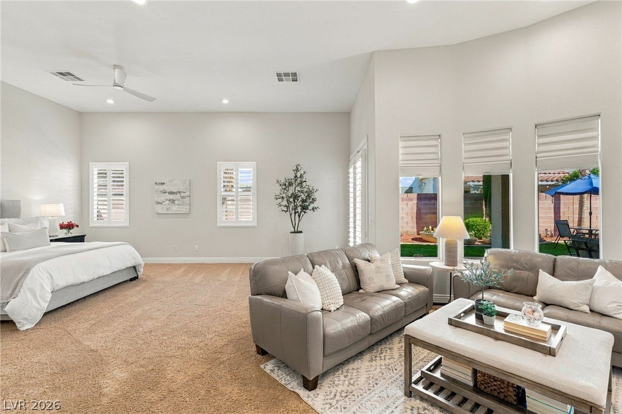
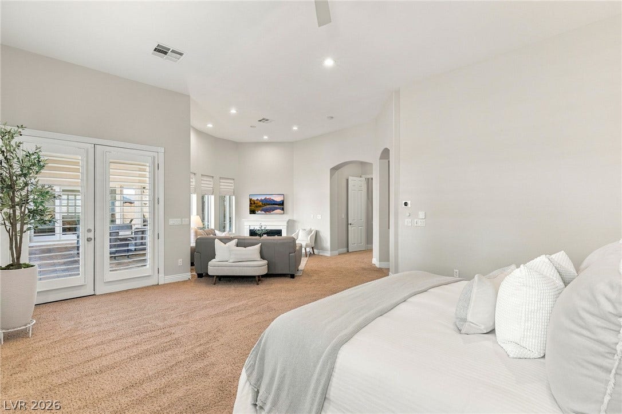
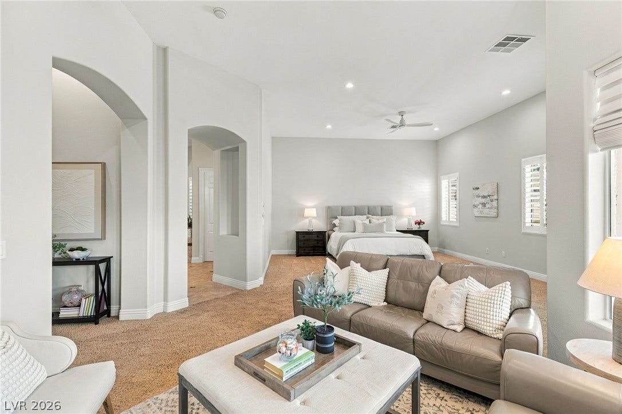
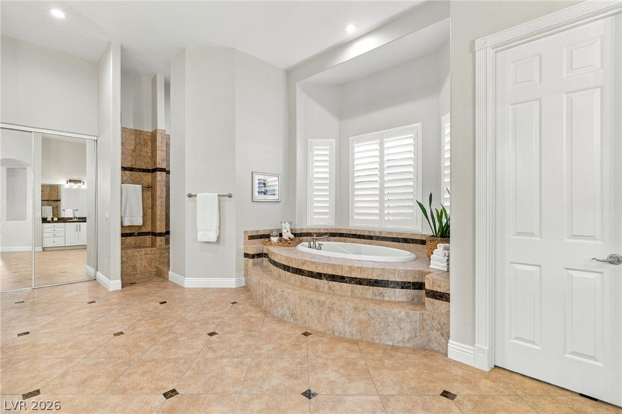
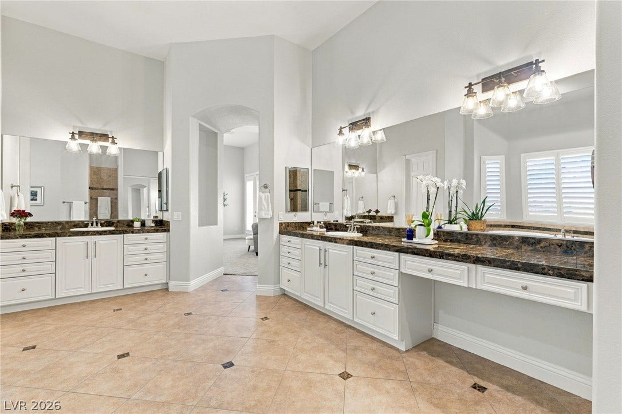
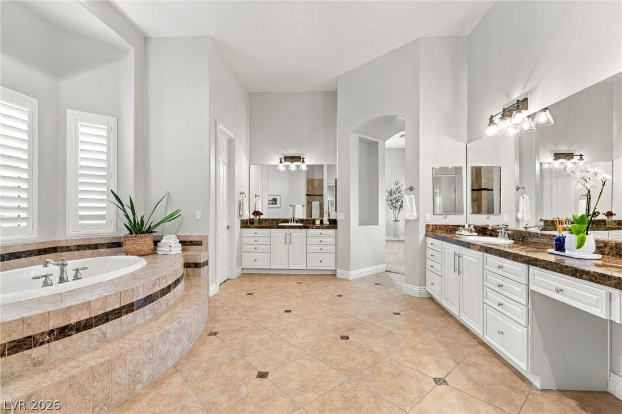
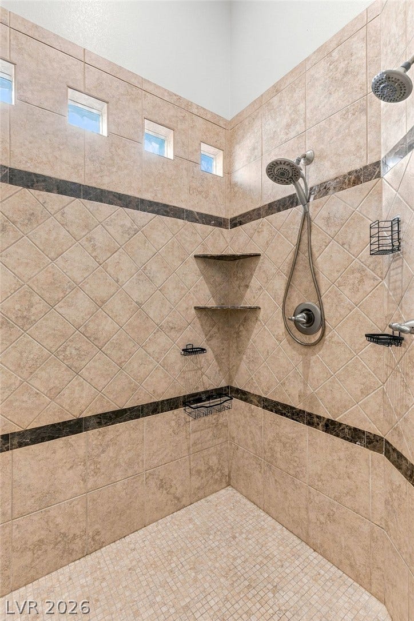
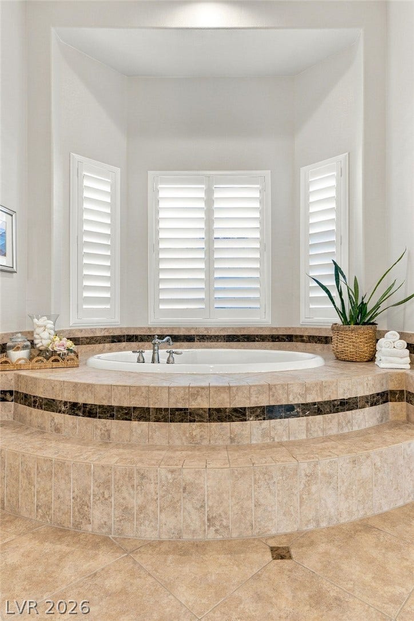
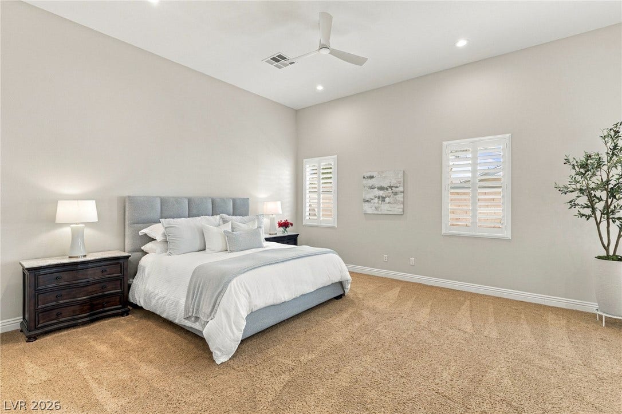
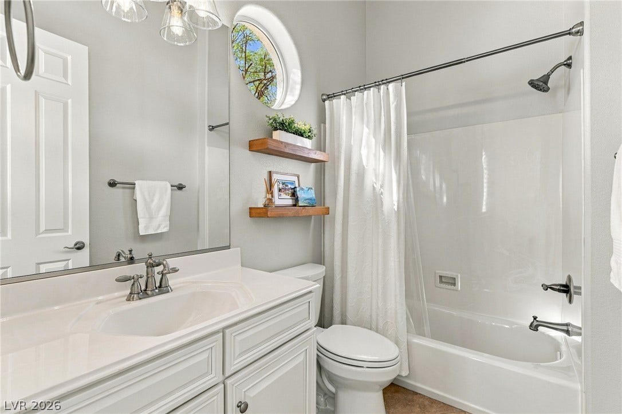
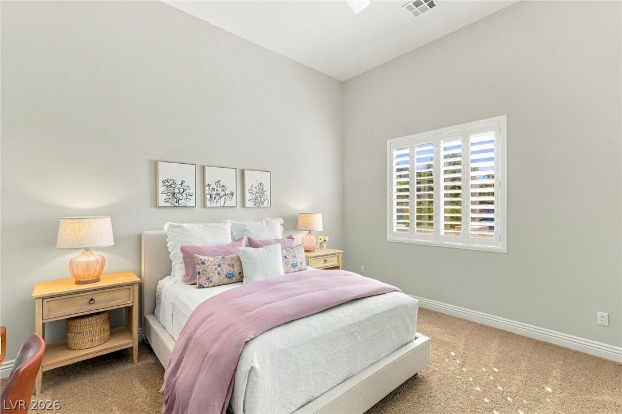
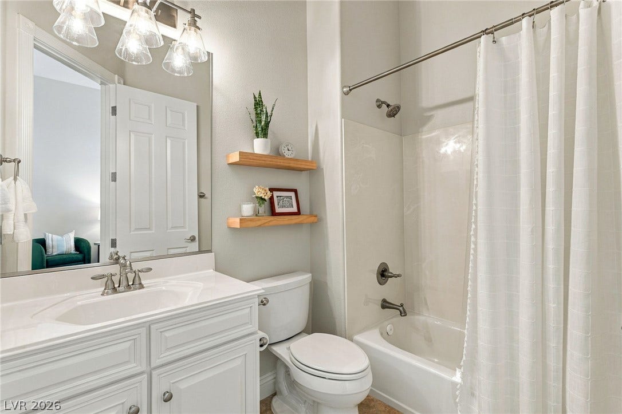
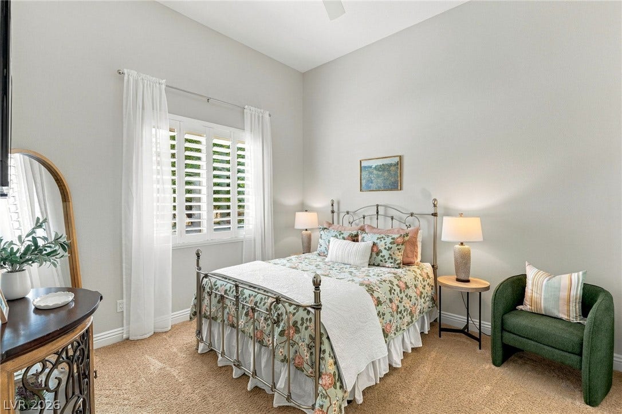
The huge primary suite is a true retreat, a place to slow down and recharge at the end of the day. With three bedrooms, each with its own en suite bath, everyone enjoys comfort and privacy, whether you're welcoming guests or simply enjoying your own space.
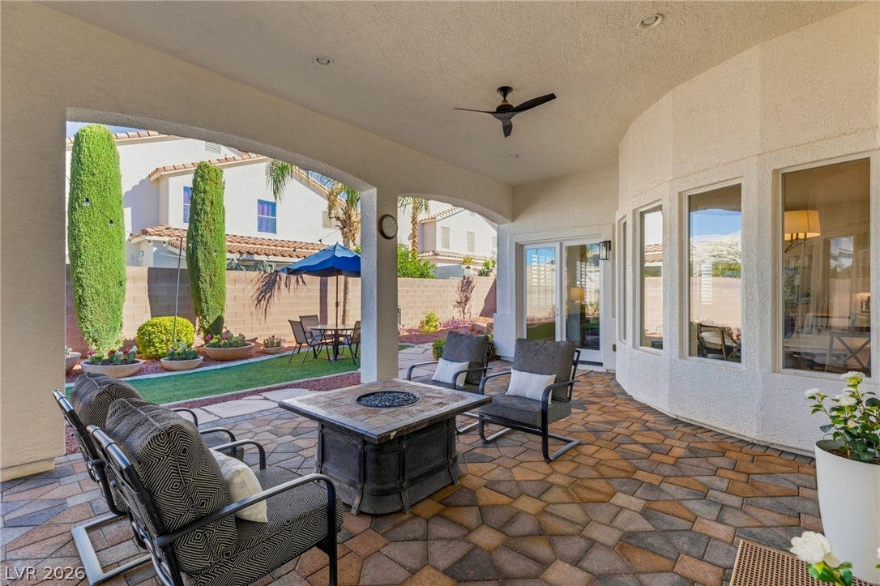
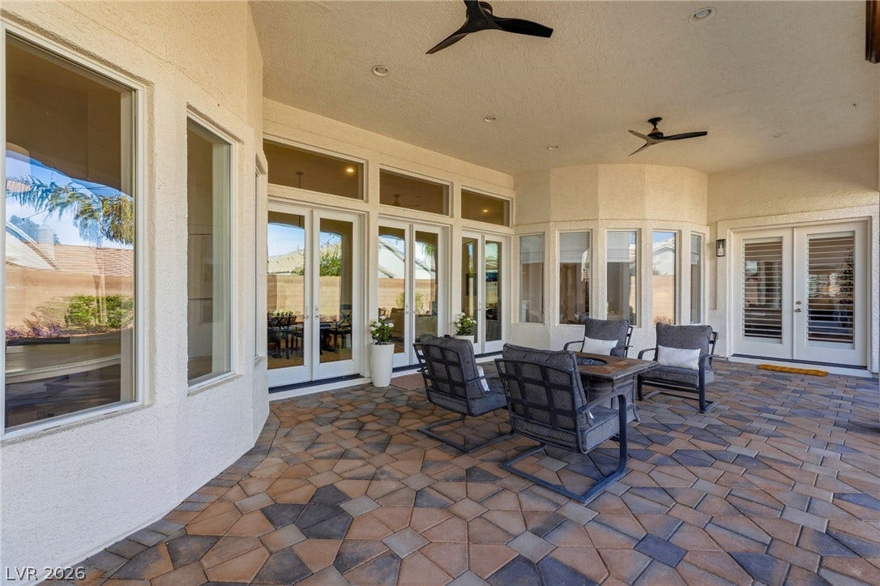
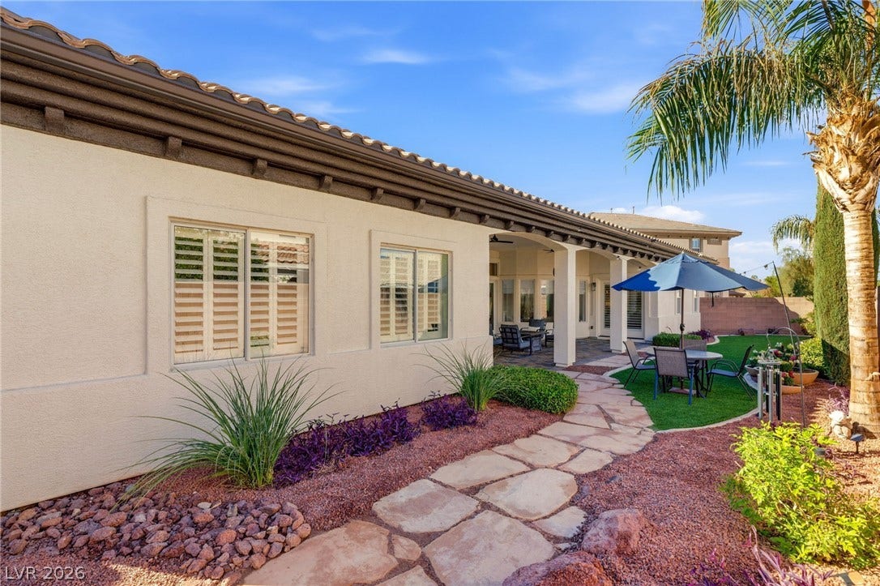
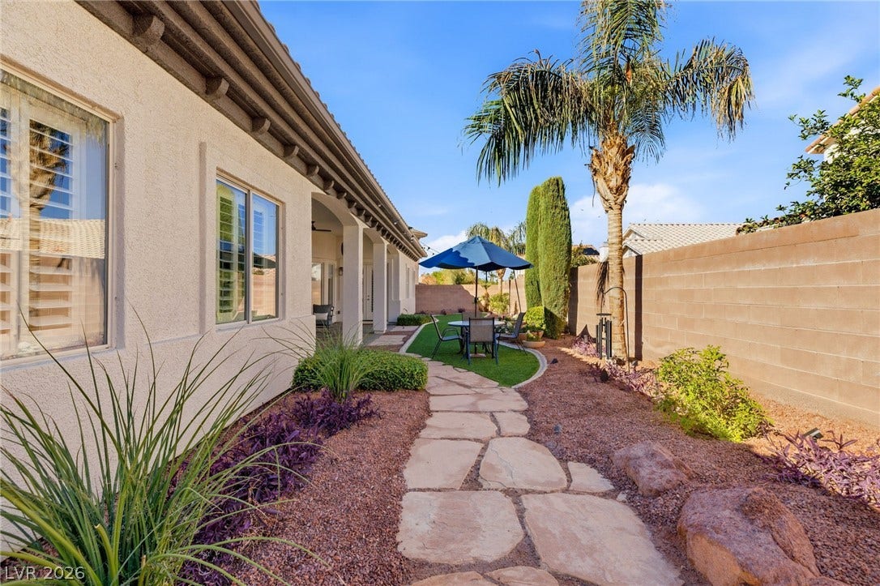
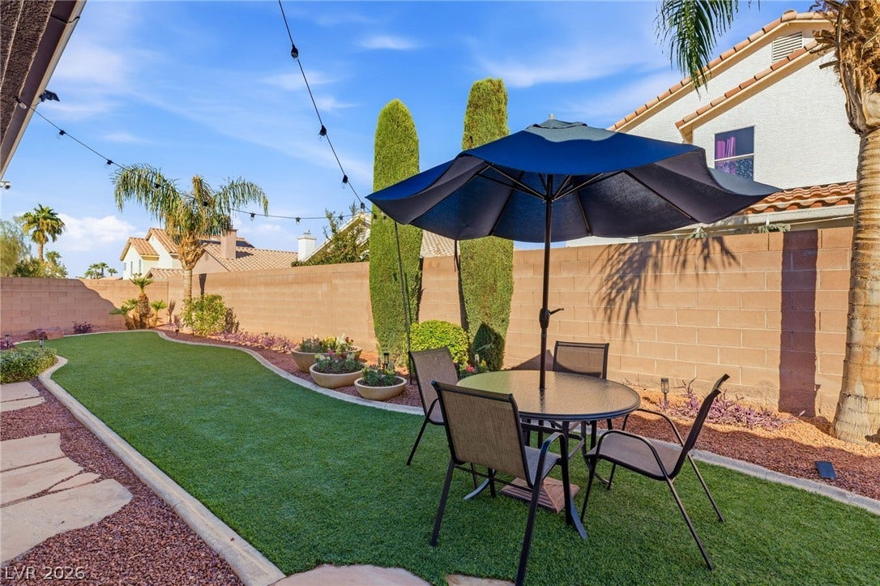
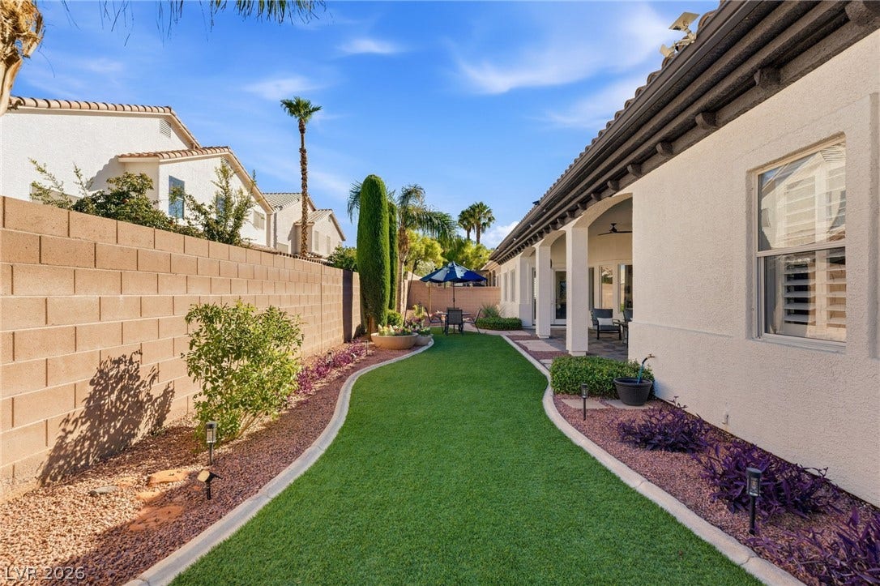
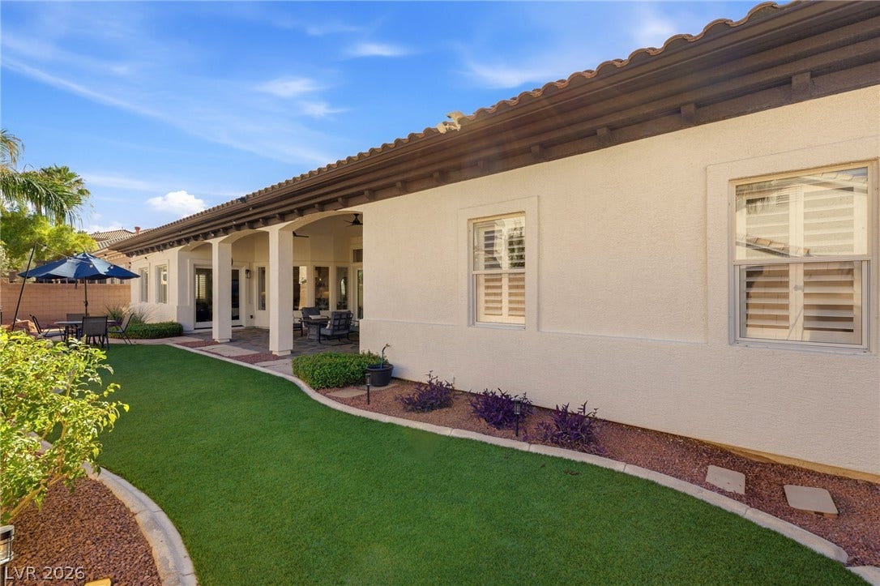
Step outside to a beautifully maintained backyard designed for easy living. Low maintenance turf, lush landscaping, and a large covered patio create the perfect setting for morning coffee, evening gatherings, or simply enjoying the Nevada sunshine. A three-car garage adds room for vehicles, hobbies, and storage.
Meticulously cared for and move-in ready, this home is a rare find on a quiet cul-de-sac in a small, gated community where everything feels easy. Come see why homes like this ...
+ Read More| Listing Id: | 2822670 |
|---|---|
| List Price: | $1,250,000 |
| Property Type: | Residential |
| Property Sub Type: | SingleFamilyResidence |
| Status: | Active |
| Bedrooms Total: | 3 |
| Bathrooms Full: | 3 |
| Bathrooms Half: | 1 |
| Living Area: | 4,065 |
| Association Fee: | $165 |
| Tax Annual Amount: | $5,342 |
| Lot Size Square Feet: | 10,454.0 |
| Lot Size Acres: | 0.24 |
| Architectural Style: | OneStory |
| Waterfront?: | No |
| City: | Henderson |
| County Or Parish: | Clark |
| Subdivision: | Stonebridge Estate |
| Postal Code: | 89074 |
| Year Built: | 2006 |
| Additional Parcels Description: | --- |
| Appliances: | BuiltInGasOven, DoubleOven, Dryer, Dishwasher, GasCooktop, Disposal, Microwave, Refrigerator, WaterPurifier, Washer |
| Association Amenities: | Gated |
| Association Fee: | $165 |
| Association Fee Frequency: | Monthly |
| Association Name: | Stonebridge Estates |
| Association Phone: | 702-953-2226 |
| Association?: | Yes |
| Attached Garage?: | Yes |
| Basement Yn: | No |
| Bathrooms Total Integer: | 4 |
| Bedrooms Possible: | 4 |
| Building Area Total: | 4065.0 |
| Carport Spaces: | 0.0 |
| Construction Materials: | Frame, Stucco |
| Cooling: | CentralAir, Electric, TwoUnits |
| Cooling?: | Yes |
| Current Use: | Residential |
| Direction Faces: | West |
| Directions: | From 215 and Valle Verde, head north on Valle Verde, right on Windmill, left on Torrey Morgan Way at the Stonebridge gate. House is at the end of the street on the right. |
| Disclosures: | CovenantsRestrictionsDisclosure |
| Distance To Sewer Comments: | Public |
| Distance To Water Comments: | Public |
| Electric: | PhotovoltaicsNone |
| Elementary School: | Gibson, James, Gibson, James |
| Exterior Features: | Courtyard, Porch, Patio, PrivateYard |
| Fencing: | Block, BackYard |
| Fireplace Features: | Electric, PrimaryBedroom |
| Fireplaces Total: | 1 |
| Fireplace?: | Yes |
| Flooring: | Carpet, Tile |
| Furnished: | Unfurnished |
| Garage Spaces: | 3.0 |
| Garage?: | Yes |
| Green Energy Efficient: | Windows |
| Heating: | Central, Gas, MultipleHeatingUnits |
| Heating?: | Yes |
| High School: | Green Valley |
| Horse Amenities: | None |
| Interior Features: | BathroomonMainLevel, BedroomOnMainLevel, CeilingFans, FullBathOnMainLevel, PrimaryDownstairs, WindowTreatments |
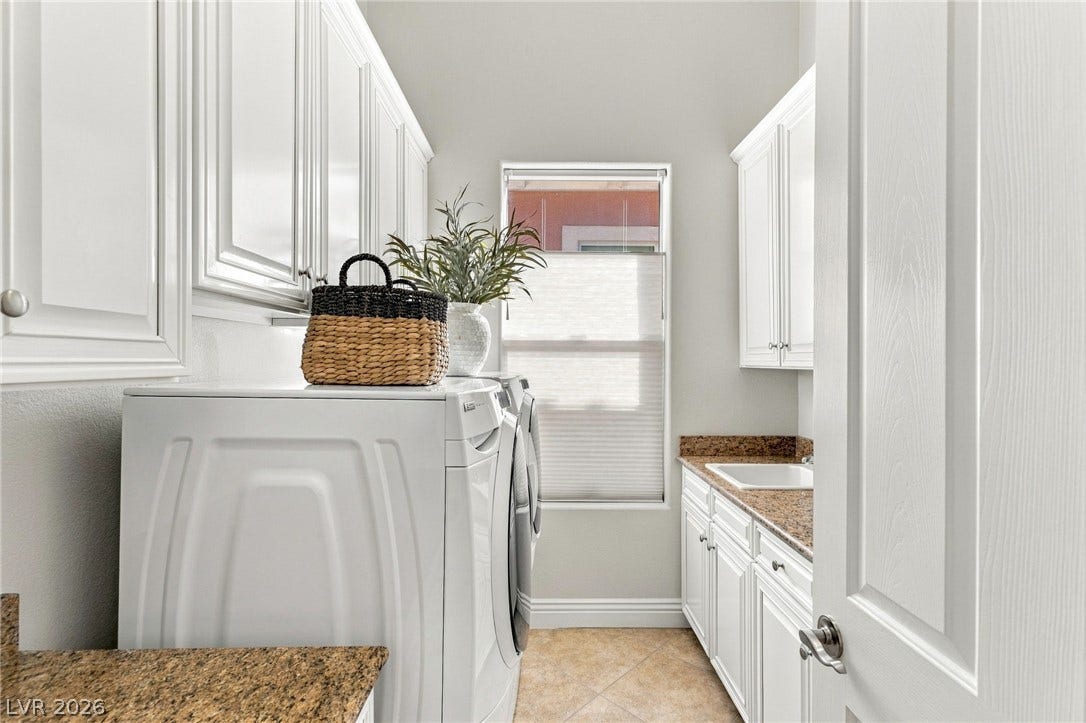
| Laundry Features: | Cabinets, GasDryerHookup, LaundryRoom, Sink |
| Listing Agreement: | ExclusiveRightToSell |
| Listing Terms: | Cash, Conventional, FHA, VaLoan |
| Lot Features: | CulDeSac, DesertLandscaping, Landscaped, Rocks, SyntheticGrass, Trees, LessThanQuarterAcre |
| Lot Size Area: | 0.24 |
| Lot Size Units: | Acres |
| Middle Or Junior School: | Greenspun |
| Original List Price: | $1,250,000 |
| Ownership: | Single Family Residential |
| Parcel Number: | 178-08-820-004 |
| Parking Features: | Attached, EpoxyFlooring, FinishedGarage, Garage, GarageDoorOpener, InsideEntrance, Private, Storage |
| Parking Total: | 3 |
| Patio And Porch Features: | Covered, Patio, Porch |
| Possession: | CloseOfEscrow |
| Postal City: | Henderson |
| Postal Code Plus4: | 5265 |
| Property Condition: | Resale |
| Public Survey Range: | 62 |
| Public Survey Section: | 8 |
| Public Survey Township: | 22 |
| Roof: | Tile |
| Rooms Total: | 9 |
| Security Features: | GatedCommunity |
| Sewer: | PublicSewer |
| State Or Province: | NV |
| Stories: | 1 |
| Utilities: | UndergroundUtilities |
| Water Source: | Public |
| Window Features: | DoublePaneWindows, PlantationShutters |
| Year Built Details: | RESALE |
| Zoning Description: | Single Family |
| Property Sub Type Additional: | SingleFamilyResidence |
| Current Price: | $1,250,000.00 |
| Country Subdivision: | 32003 |
| Record Signature: | -1,132,077,719 |
| Universal Parcel Id: | urn:reso:upi:2.0:US:32003:178-08-820-004 |
Listing Courtesy of: Huntington & Ellis, A Real Est
Listing Agent: John Sullivan
(702) 800-8999
Mortgage Calculator
The data on this website relating to real estate for sale comes in part from the IDX Program of the Las Vegas REALTORS®.
All information is believed accurate but not guaranteed. The properties displayed may not be all of the properties available through the IDX Program. Any use of this site other than by potential buyers or sellers is strictly prohibited.
© 2026 Las Vegas REALTORS®.
Las Vegas REALTORS® data last updated on October 08, 2026 01:57 PM - PT.
Property Last Updated: October 08, 2026 01:57 PM - PT
