2101 Santiago Street
Las Vegas, NV 89104
$527,000
Open Houses
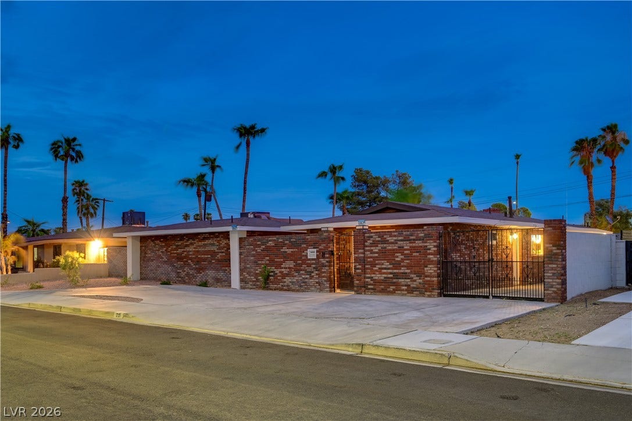
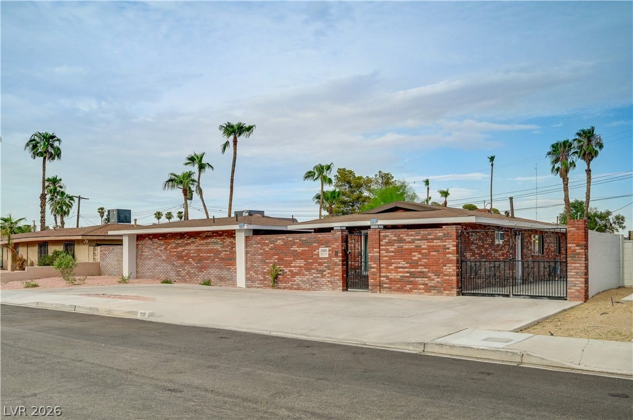
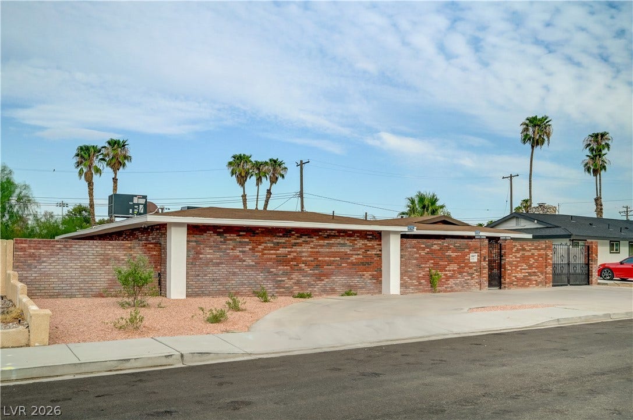
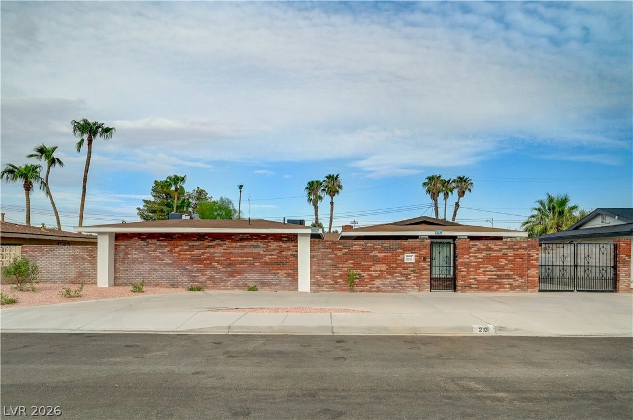
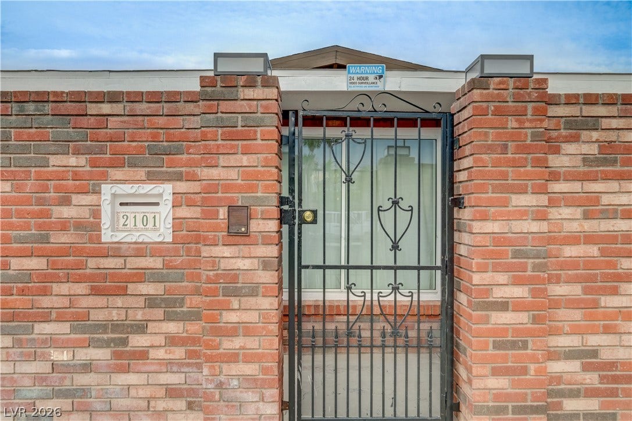
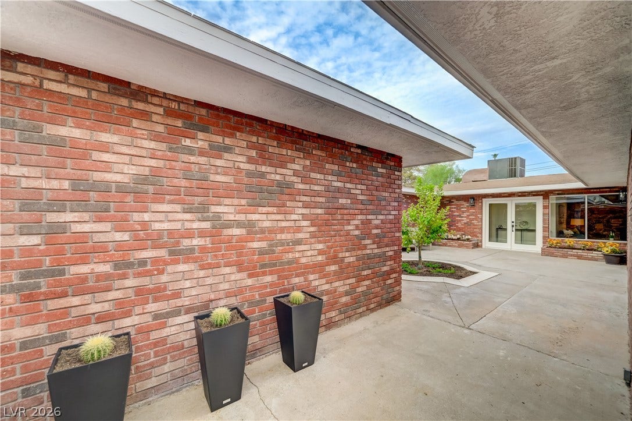
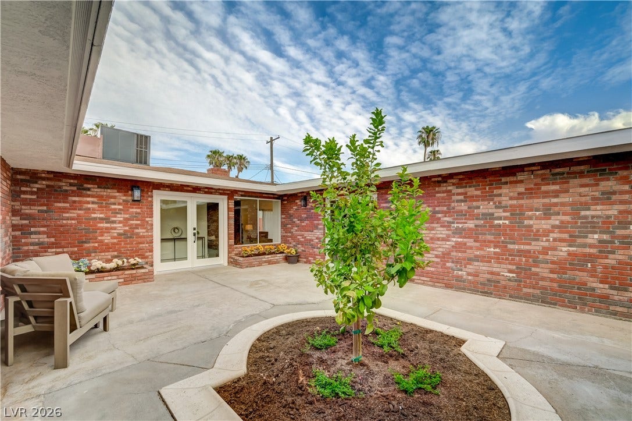
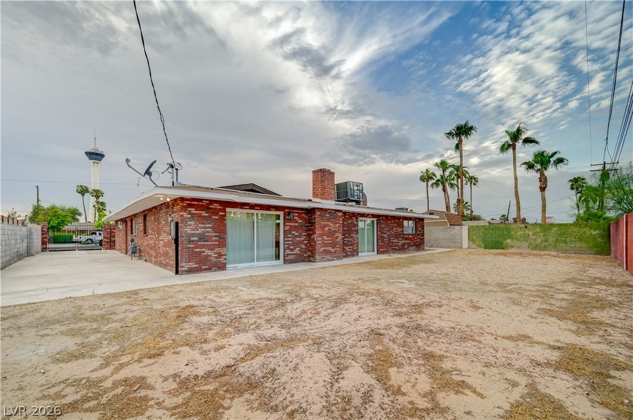
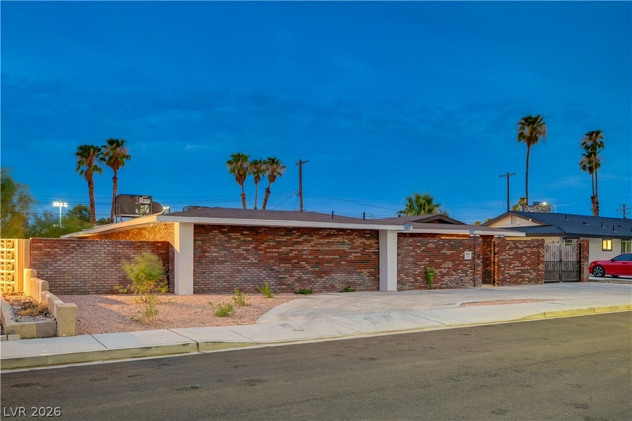
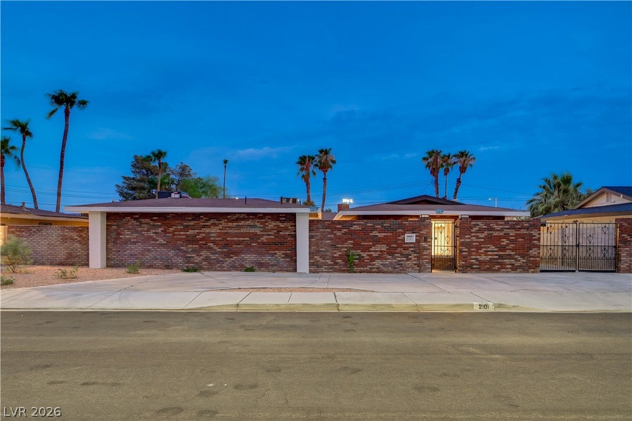
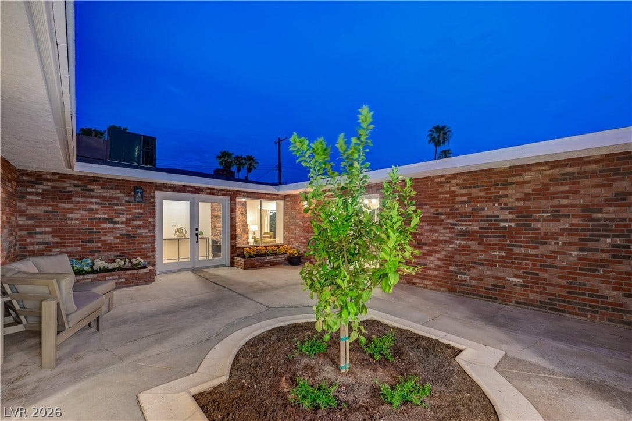
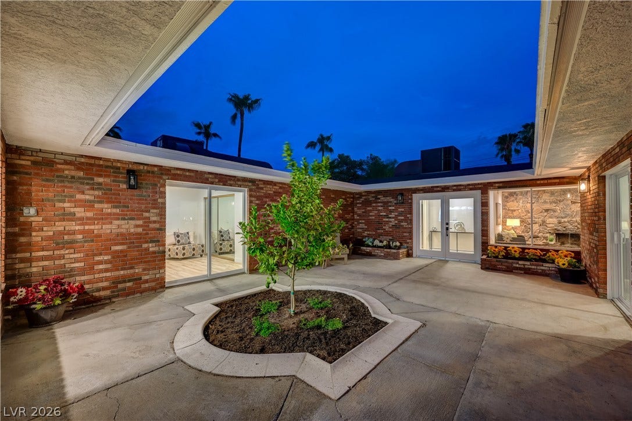
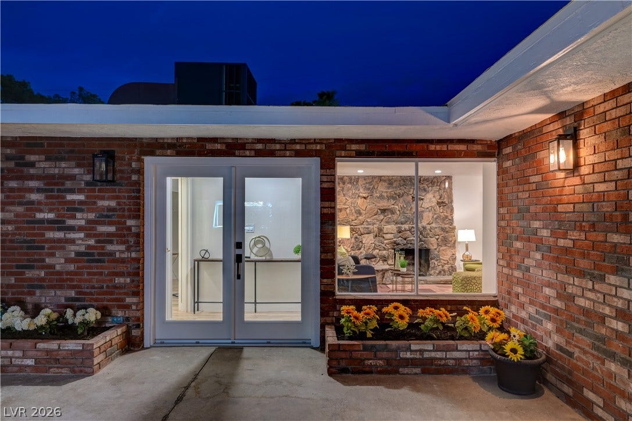
The classic brick facade defines this mid-century modern single-level ranch residence located on the edge of the Historic Beverly Green neighborhood. Offering a prime location between Downtown Las Vegas and the Strip, this property spans 2,274 square feet of interior living space on a 0.2-acre fenced lot with sidewalks and curbs.
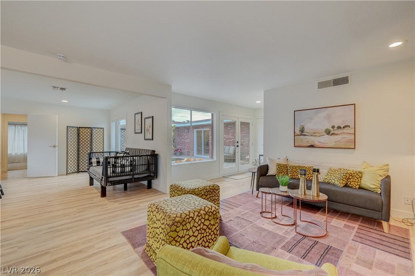
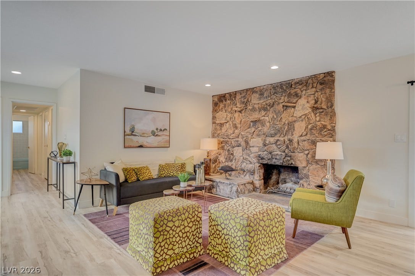
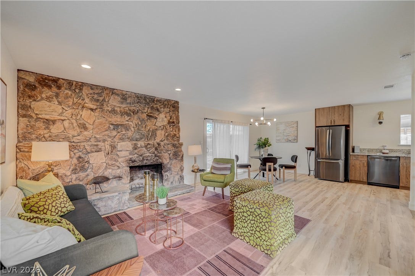
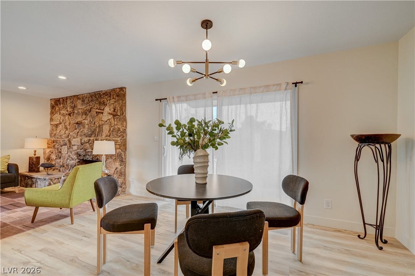
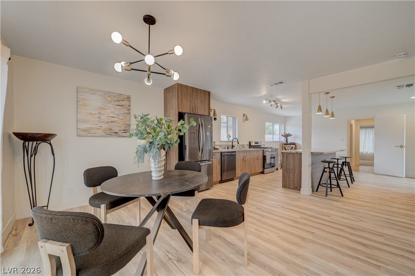
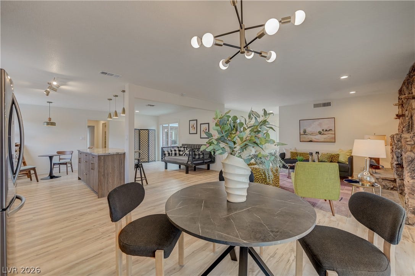
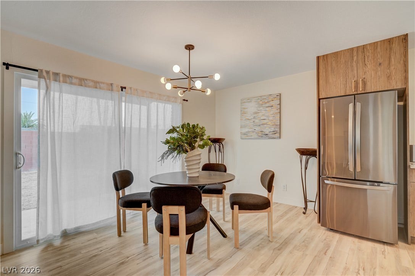
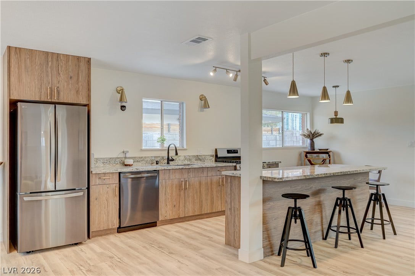
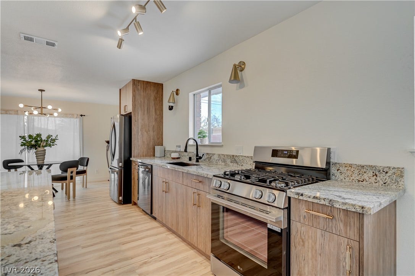
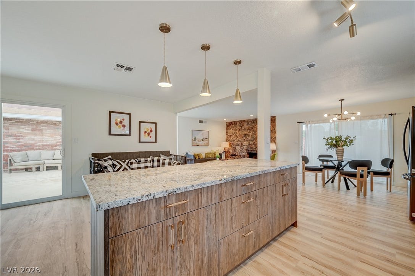
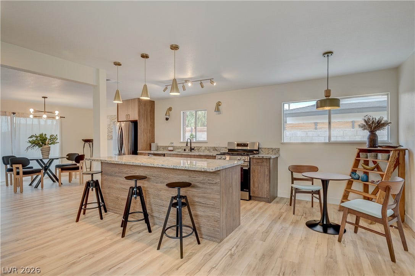
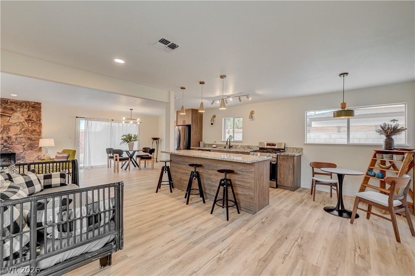
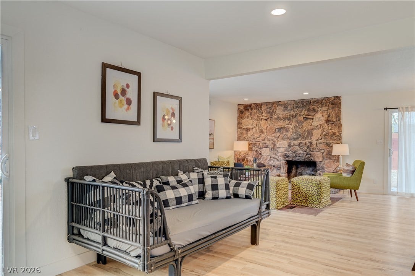
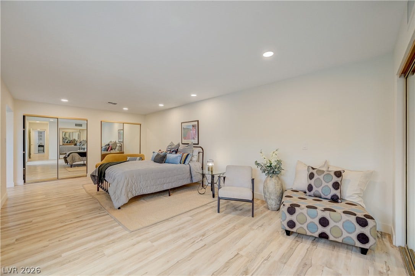
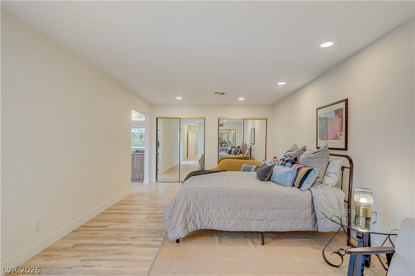
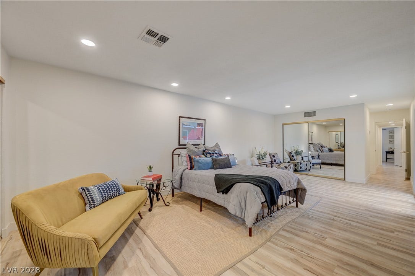
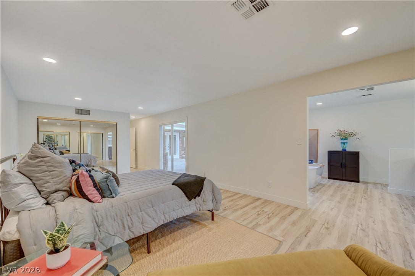
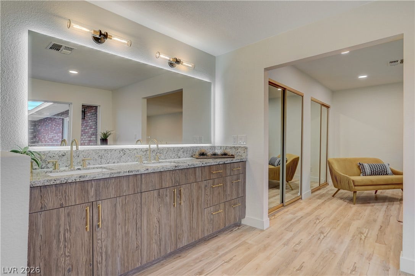
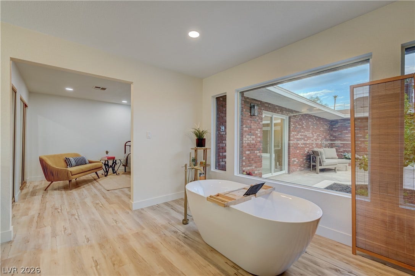
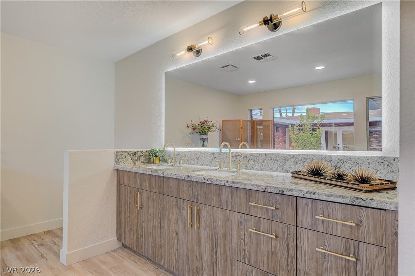
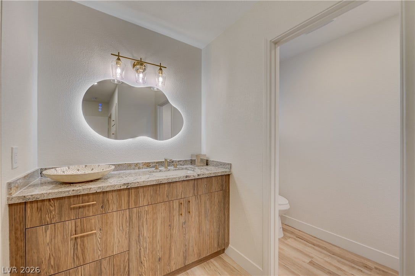
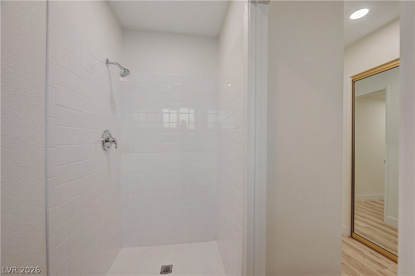
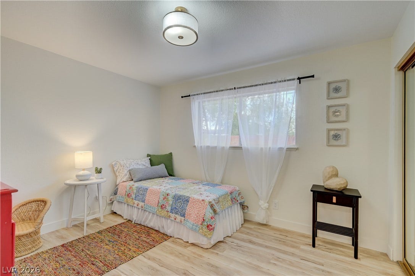
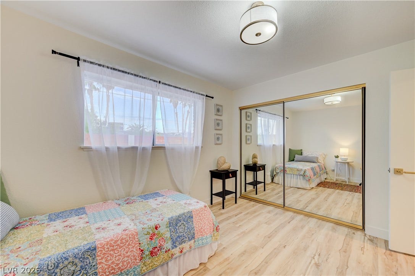
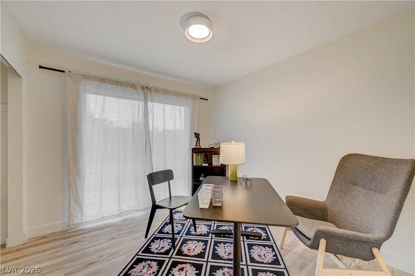
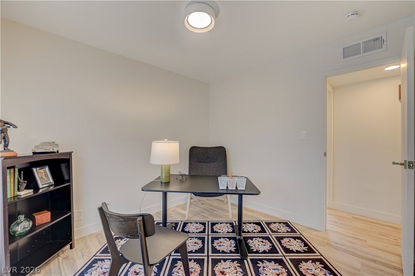
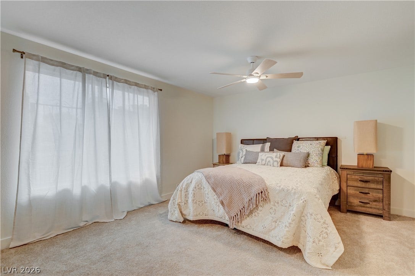
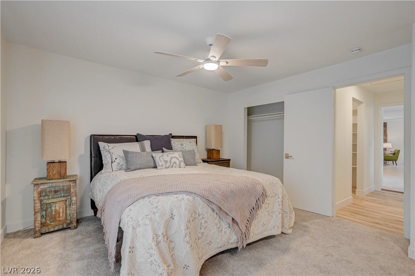
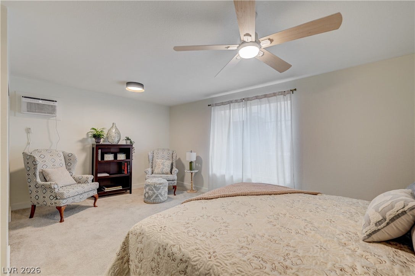
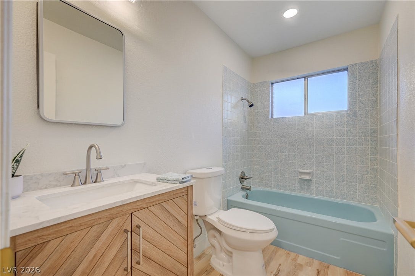
Inside, the newly renovated interior features four bedrooms and three full bathrooms. The open floor plan showcases luxury vinyl flooring, along with recessed lighting, and ceiling fans. A central stone-finished fireplace anchors the living room and casual dining area, which seamlessly connects to the modern kitchen. The kitchen is outfitted with wood cabinetry, granite countertops, and a central island. The main living spaces are served by brand new central air conditioning units and central heating.
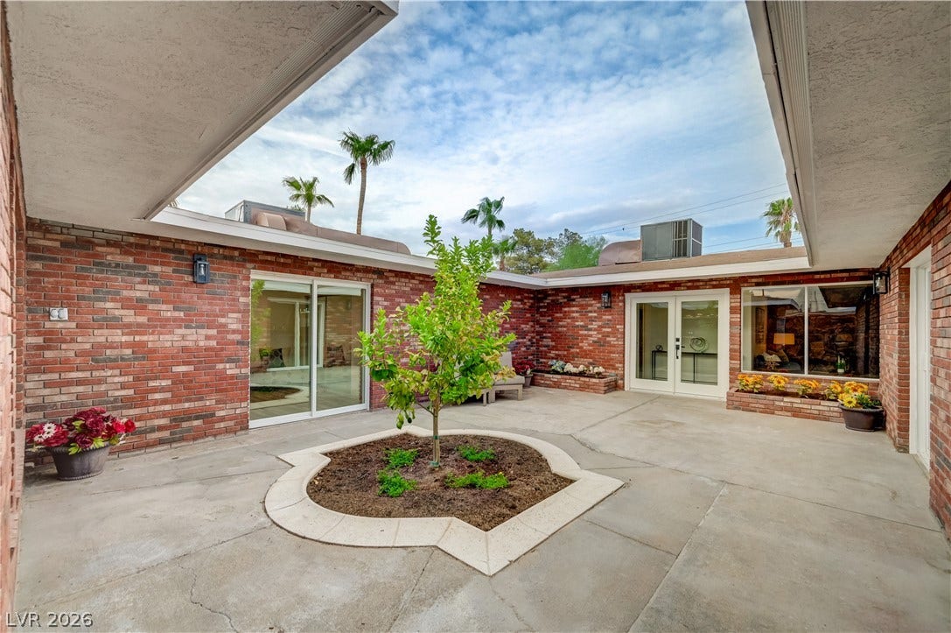
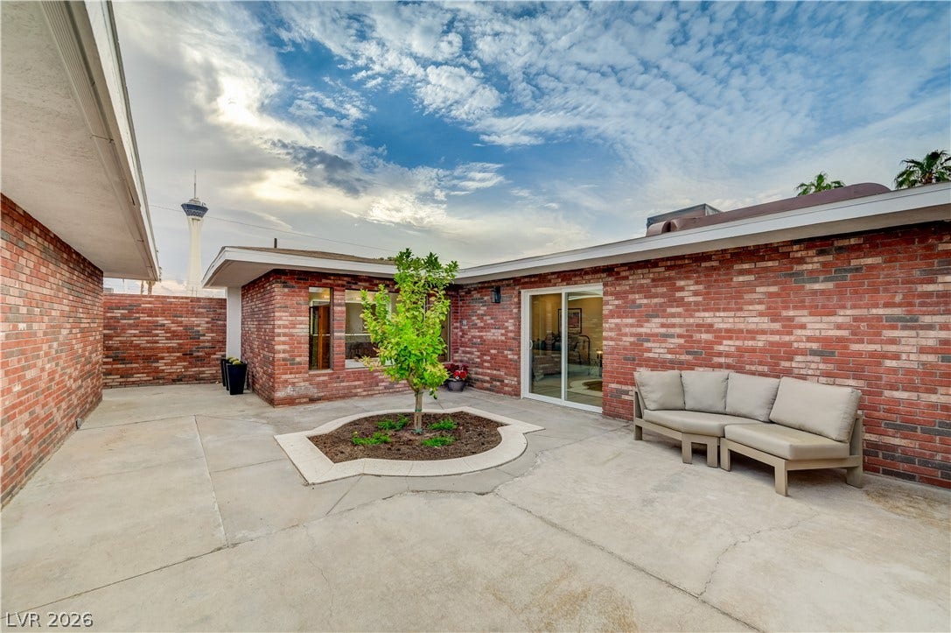
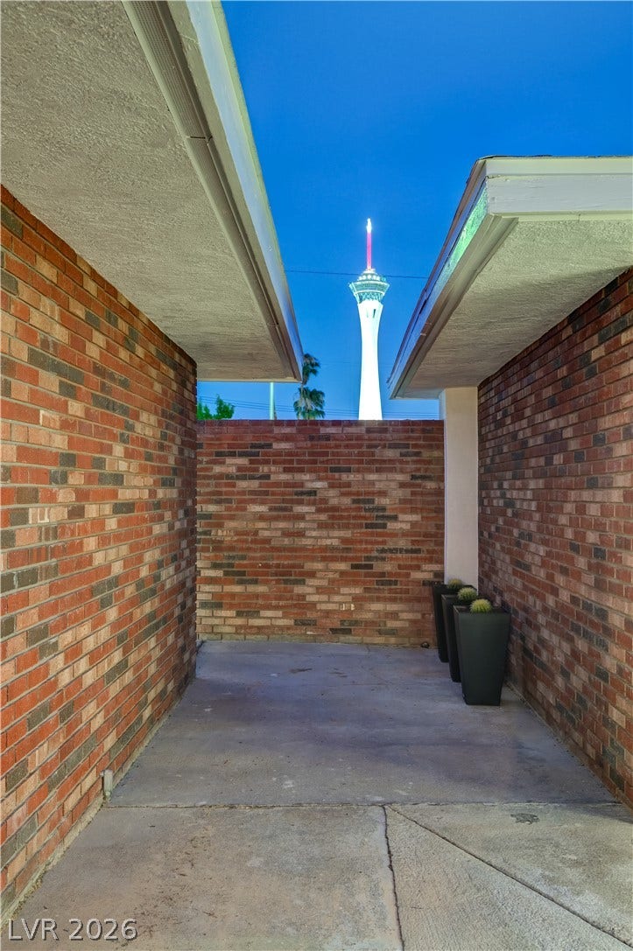
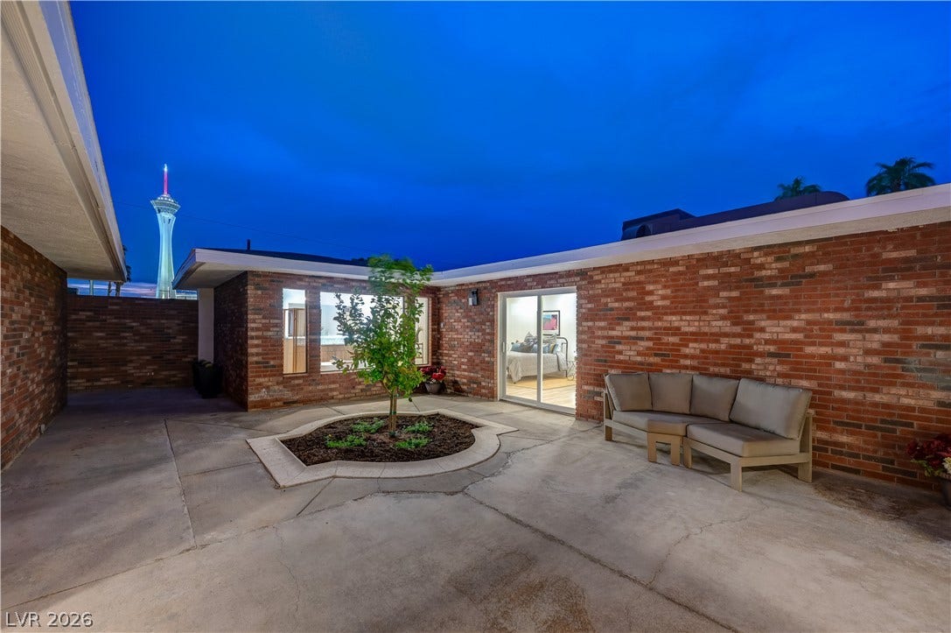
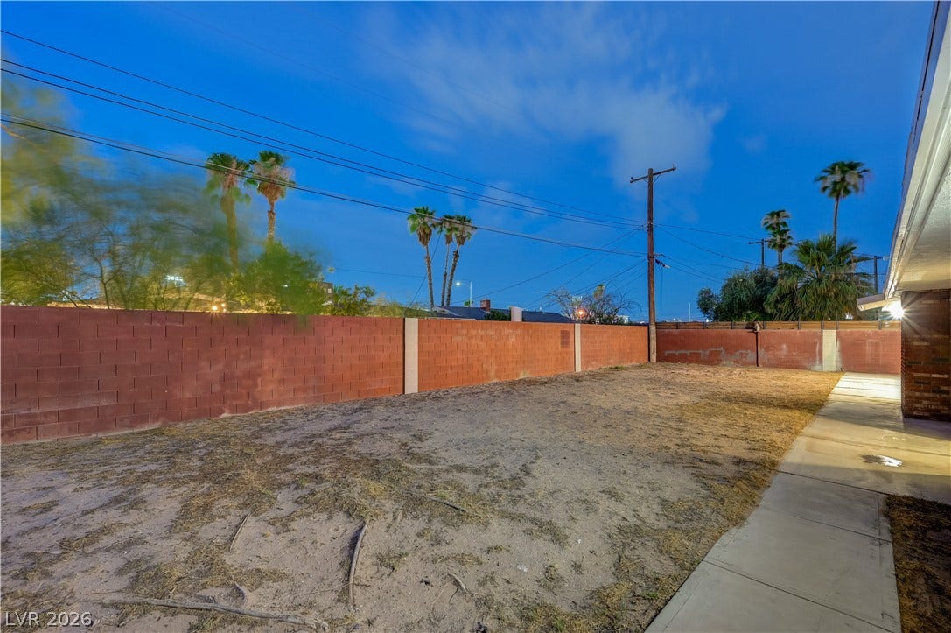
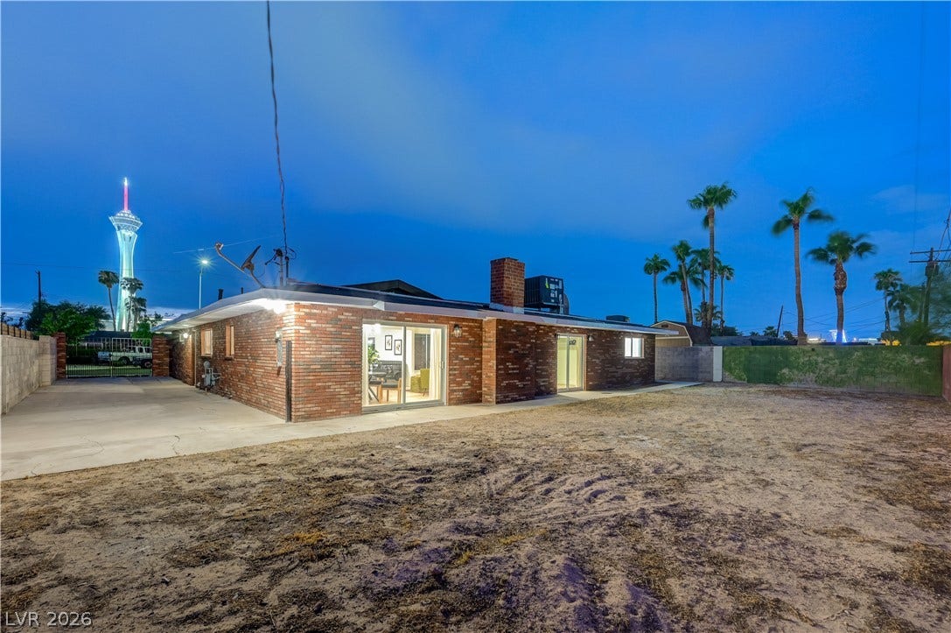
A gated entryway leads to a private, enclosed concrete courtyard wrapped in brick walls, featuring a circular garden planter and views of the Startosphere Tower. The exterior space includes a spacious backyard canvas ready for your own personal finishing touch enclosed by brick and wrought iron fencing.
| Listing Id: | 2809796 |
|---|---|
| List Price: | $527,000 |
| Property Type: | Residential |
| Property Sub Type: | SingleFamilyResidence |
| Status: | Active |
| Bedrooms Total: | 4 |
| Bathrooms Full: | 3 |
| Living Area: | 2,274 |
| Tax Annual Amount: | $1,364 |
| Lot Size Square Feet: | 8,712.0 |
| Lot Size Acres: | 0.2 |
| Architectural Style: | OneStory |
| Waterfront?: | No |
| City: | Las Vegas |
| County Or Parish: | Clark |
| Subdivision: | Town & Country Estate |
| Postal Code: | 89104 |
| Year Built: | 1963 |
| Additional Parcels Description: | --- |
| Appliances: | ElectricWaterHeater, Disposal, GasRange, GasWaterHeater |
| Association Amenities: | None |
| Basement Yn: | No |
| Bathrooms Total Integer: | 3 |
| Bedrooms Possible: | 4 |
| Building Area Total: | 2274.0 |
| Carport Spaces: | 0.0 |
| Cooling: | CentralAir, Electric |
| Cooling?: | Yes |
| Direction Faces: | West |
| Directions: | From I-15, exit East on E. Charleston Blvd. Turn right (South) on S. 6th St, left (East) on E. St. Louis Ave, right on Santiago St. |
| Disclosures: | PrincipalIsRealEstateLicensed |
| Distance To Sewer Comments: | Public |
| Distance To Water Comments: | Public |
| Electric: | PhotovoltaicsNone |
| Elementary School: | Park, John S., Park, John S. |
| Exterior Features: | PrivateYard |
| Fencing: | Block, BackYard |
| Fireplace Features: | Gas, LivingRoom |
| Fireplaces Total: | 1 |
| Fireplace?: | Yes |
| Flooring: | LuxuryVinylPlank |
| Furnished: | Unfurnished |
| Heating: | Central, Gas |
| Heating?: | Yes |
| High School: | Valley |
| Horse Amenities: | None |
| Interior Features: | PrimaryDownstairs, None |
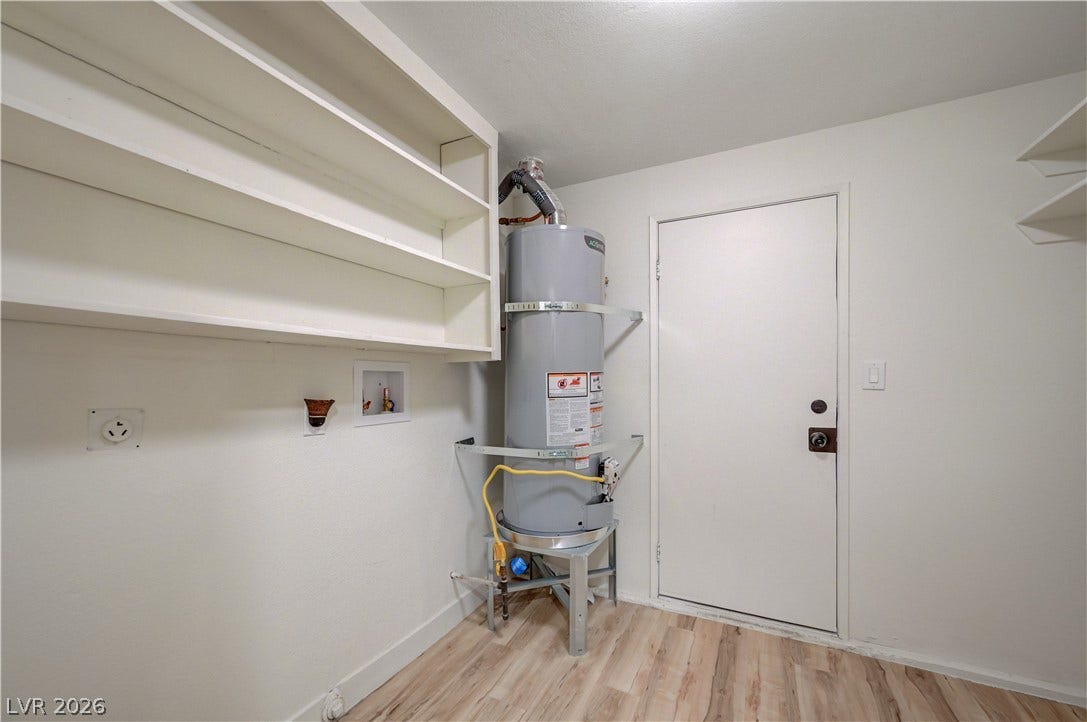
| Laundry Features: | GasDryerHookup, MainLevel |
| Listing Agreement: | ExclusiveRightToSell |
| Listing Terms: | Cash, Conventional, FHA, VaLoan |
| Lot Features: | DesertLandscaping, Landscaped, LessThanQuarterAcre |
| Lot Size Area: | 0.2 |
| Lot Size Units: | Acres |
| Middle Or Junior School: | Martin Roy |
| Open Parking?: | Yes |
| Original List Price: | $527,000 |
| Parcel Number: | 162-03-810-038 |
| Parking Features: | Open, RvPotential, RvAccessParking |
| Pending Timestamp: | 2026-08-29 |
| Possession: | CloseOfEscrow |
| Postal City: | Las Vegas |
| Postal Code Plus4: | 2973 |
| Property Condition: | Resale |
| Public Survey Range: | 61 |
| Public Survey Section: | 3 |
| Public Survey Township: | 21 |
| Roof: | Asphalt |
| Rooms Total: | 6 |
| Sewer: | PublicSewer |
| State Or Province: | NV |
| Stories: | 1 |
| Utilities: | UndergroundUtilities |
| Water Source: | Public |
| Year Built Details: | RESALE |
| Zoning Description: | Single Family |
| Property Sub Type Additional: | SingleFamilyResidence |
| Current Price: | $527,000.00 |
| Country Subdivision: | 32003 |
| Record Signature: | 744,865,327 |
| Universal Parcel Id: | urn:reso:upi:2.0:US:32003:162-03-810-038 |
Listing Courtesy of: Coldwell Banker Premier
Listing Agent: Greg Clemens
(702) 460-3629
Mortgage Calculator
The data on this website relating to real estate for sale comes in part from the IDX Program of the Las Vegas REALTORS®.
All information is believed accurate but not guaranteed. The properties displayed may not be all of the properties available through the IDX Program. Any use of this site other than by potential buyers or sellers is strictly prohibited.
© 2026 Las Vegas REALTORS®.
Las Vegas REALTORS® data last updated on October 08, 2026 01:57 PM - PT.
Property Last Updated: October 08, 2026 01:57 PM - PT
