
2107 Noah Tyler Ct.
Henderson, NV 89052
$739,900
Open Houses
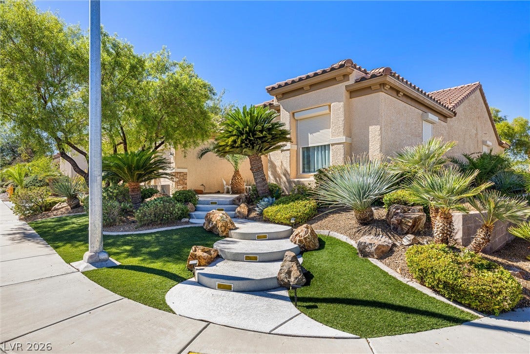
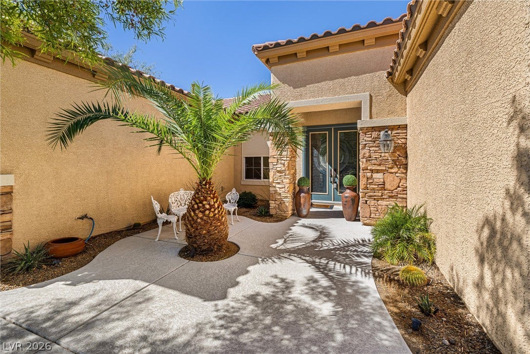
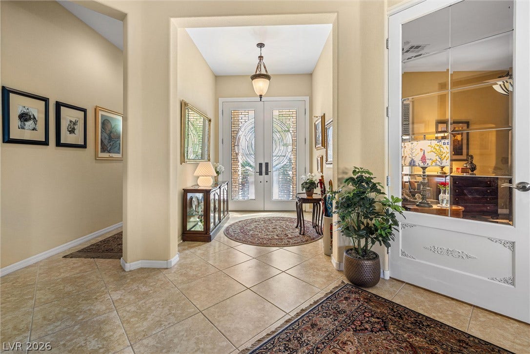
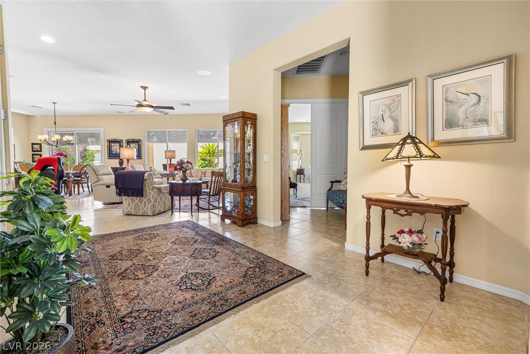
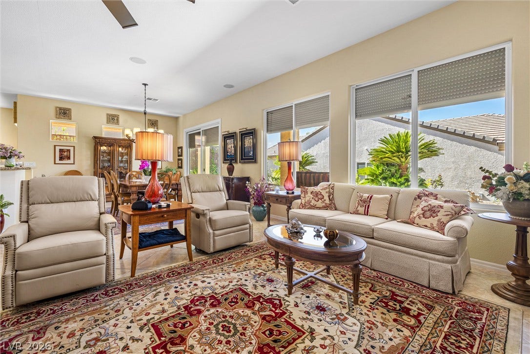
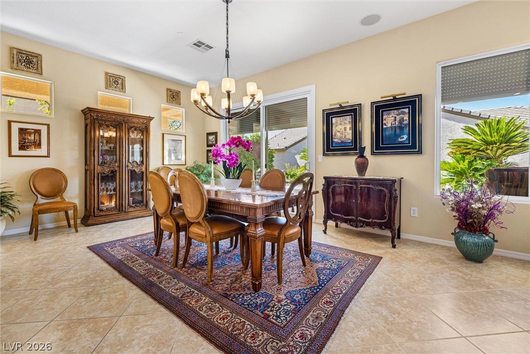
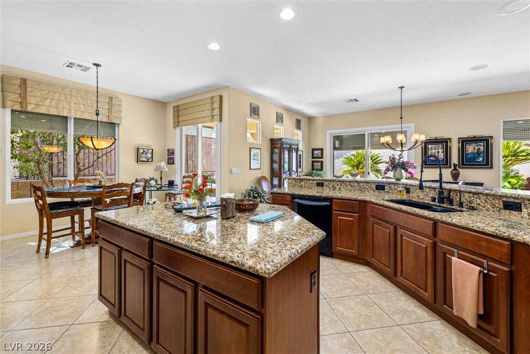
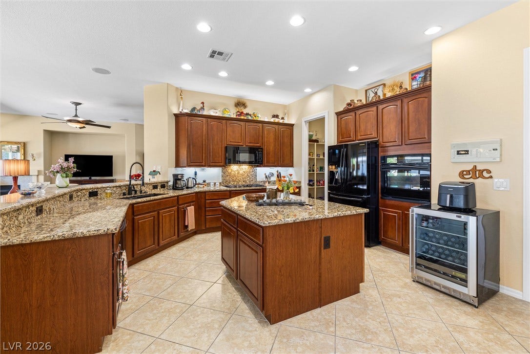
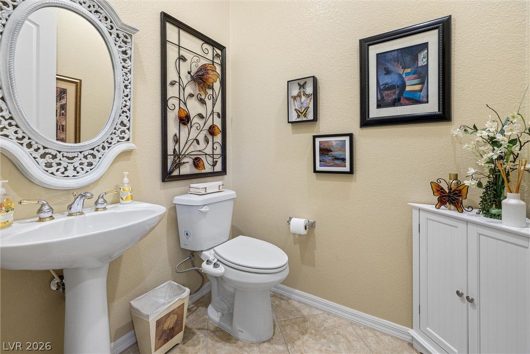
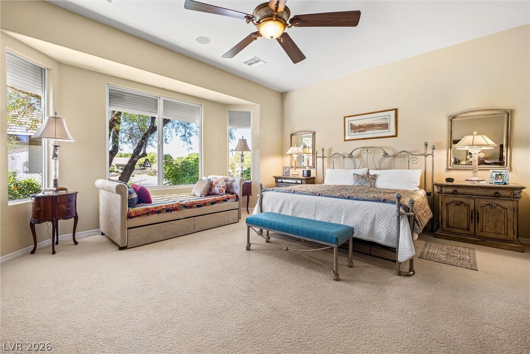
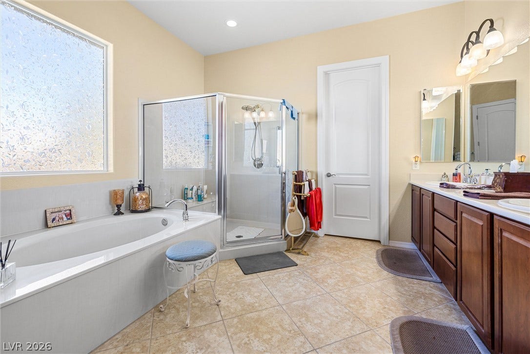
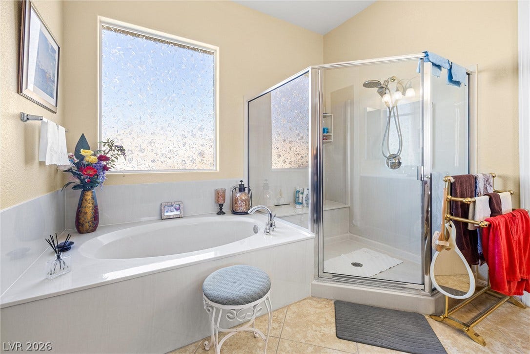
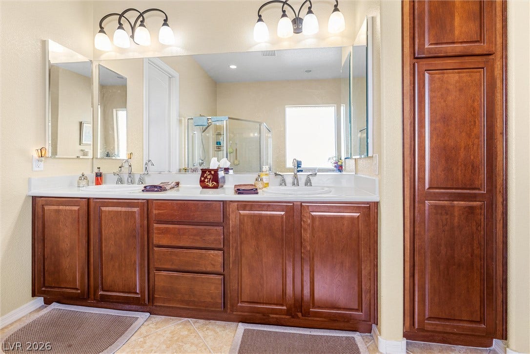
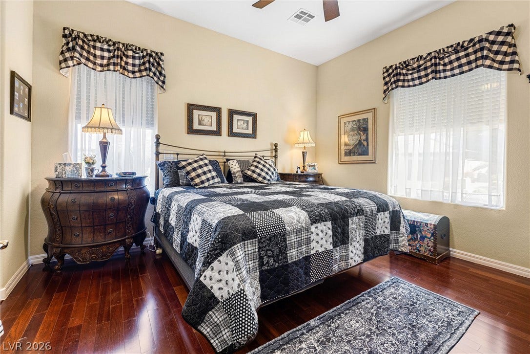
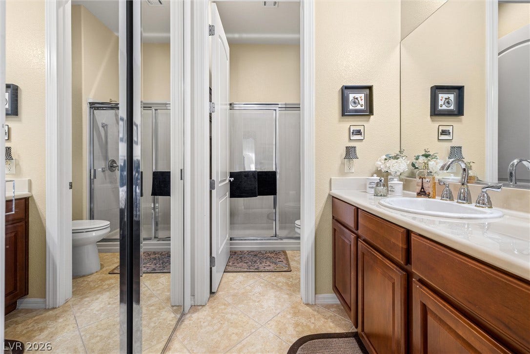
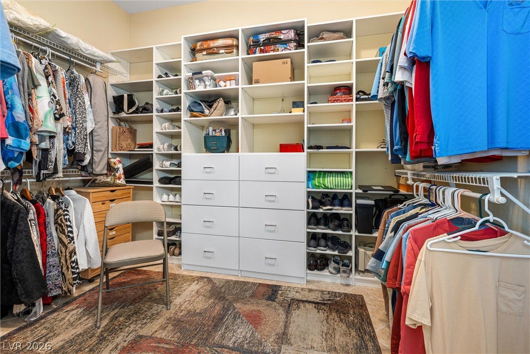
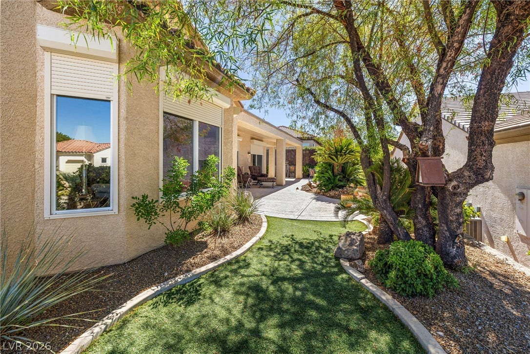
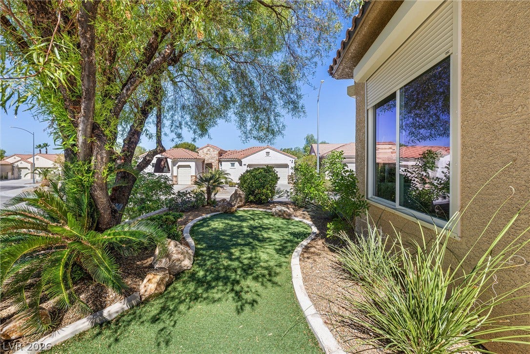
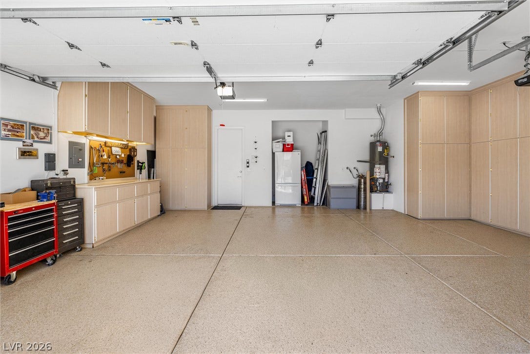
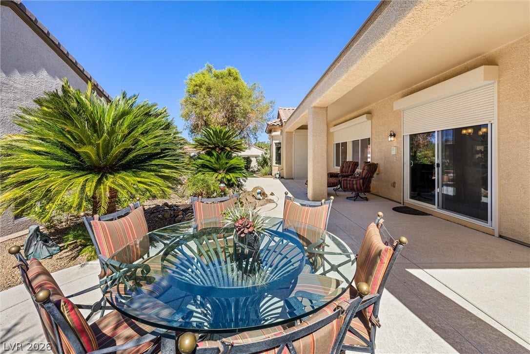
This is a beautiful ranch style, two bedroom, 2 1/2 bath home with an office/den and spacious 3-car garage, located in the highly desirable 55+ community of Sun City Anthem, in Henderson. The pristine interior and exterior show amazingly well. The backyard is well landscaped and quiet, providing a special place to enjoy a meal or just relax. Located in a double cul-de-sac provides privacy and a quaint atmosphere. The front is beautifully landscaped, as you walk up the winding stairs to the courtyard, entering into the home with elegant double glass decorative doors. Continuing through the entryway, living room, dining room and kitchen, you are welcomed to an inviting home. The primary bedroom is spacious with a beautiful view, and access to the backyard. The primary bathroom has a separate shower and bathtub with double sinks and a large walk-in closet with built-in shelving. Continuing to the 2nd bedroom, there is a beautiful half bath along the way with a shell sink. The bedroom is stunning with hardwood flooring, a walk-in-closet and nice views. The windows throughout the home have Rolladen Shades that provide incredible control of how much sun is allowed in. They also provide amazing security when needed by sealing all of the openings, offering a valuable asset to the owners. The 3-car garage offers protected epoxy flooring and vast cabinet storage space, and workbench, along ...
+ Read More| Listing Id: | 2823958 |
|---|---|
| List Price: | $739,900 |
| Property Type: | Residential |
| Property Sub Type: | SingleFamilyResidence |
| Status: | Active |
| Bedrooms Total: | 2 |
| Bathrooms Full: | 2 |
| Bathrooms Half: | 1 |
| Living Area: | 2,592 |
| Association Fee: | $435 |
| Tax Annual Amount: | $5,171 |
| Lot Size Square Feet: | 8,276.0 |
| Architectural Style: | OneStory |
| Waterfront?: | No |
| City: | Henderson |
| County Or Parish: | Clark |
| Subdivision: | Sun City Anthem |
| Postal Code: | 89052 |
| Year Built: | 2004 |
| Additional Parcels Description: | --- |
| Appliances: | BuiltInElectricOven, DoubleOven, Dryer, Dishwasher, Disposal, GasRange, GasWaterHeater, Refrigerator, WaterSoftenerRented, WaterPurifier, WineRefrigerator, Washer |
| Association Amenities: | BasketballCourt, BusinessCenter, CountryClub, Clubhouse, FitnessCenter, GolfCourse, IndoorPool, JoggingPath, Pickleball, Park, Pool, RecreationRoom, SpaHotTub, Security, MediaRoom |
| Association Fee: | $435 |
| Association Fee Frequency: | Quarterly |
| Association Fee Includes: | Clubhouse, MaintenanceGrounds, RecreationFacilities |
| Association Name: | Sun City Anthem |
| Association Phone: | 702-614-5800 |
| Association?: | Yes |
| Attached Garage?: | Yes |
| Basement Yn: | No |
| Bathrooms Total Integer: | 3 |
| Bedrooms Possible: | 3 |
| Builder Model: | Yorktown |
| Builder Name: | Del Webb |
| Building Area Total: | 2592.0 |
| Carport Spaces: | 0.0 |
| Community Features: | Pool |
| Cooling: | CentralAir, Electric, TwoUnits |
| Cooling?: | Yes |
| Direction Faces: | East |
| Directions: | South on Eastern, veer left onto Anthem Pkwy, turn right on Hampton Rd, left on Pine Prairie Ave and right on Noah Tyler Ct - 2107. |
| Disclosures: | CovenantsRestrictionsDisclosure |
| Distance To Sewer Comments: | Public |
| Distance To Water Comments: | Public |
| Electric: | PhotovoltaicsThirdPartyOwned |
| Elementary School: | Smalley, James E. & A, Smalley, James E. & A |
| Exterior Features: | HandicapAccessible, PrivateYard, IrrigationSprinklers, OutdoorLivingArea |
| Fencing: | Partial |
| Fireplace Features: | Gas, LivingRoom |
| Fireplaces Total: | 1 |
| Fireplace?: | Yes |
| Flooring: | Carpet, Hardwood, Tile |
| Furnished: | FurnishedOrUnfurnished |
| Garage Spaces: | 3.0 |
| Garage?: | Yes |
| Green Energy Efficient: | SolarPanels |
| Heating: | Central, Gas, MultipleHeatingUnits |
| Heating?: | Yes |
| High School: | Coronado High |
| Horse Amenities: | None |
| Interior Features: | BathroomonMainLevel, BedroomOnMainLevel, CeilingFans, HandicapAccess, Intercom, PrimaryDownstairs, WindowTreatments |
| Laundry Features: | Cabinets, ElectricDryerHookup, MainLevel, LaundryRoom, Sink |
| Listing Agreement: | ExclusiveRightToSell |
| Listing Terms: | Cash, Conventional, FHA, OwnerWillCarry |
| Lot Features: | DripIrrigationBubblers, DesertLandscaping, Landscaped, Rocks, SyntheticGrass, LessThanQuarterAcre |
| Lot Size Units: | Acres |
| Middle Or Junior School: | Miller Bob |
| Original List Price: | $739,900 |
| Other Equipment: | Intercom |
| Parcel Number: | 190-18-214-011 |
| Parking Features: | Attached, Garage, Private |
| Parking Total: | 1 |
| Pool Features: | Community |
| Possession: | CloseOfEscrow |
| Postal City: | Henderson |
| Property Condition: | Resale |
| Public Survey Range: | 62 |
| Public Survey Section: | 18 |
| Public Survey Township: | 22 |
| Roof: | Tile |
| Rooms Total: | 4 |
| Security Features: | ControlledAccess |
| Senior Community?: | Yes |
| Sewer: | PublicSewer |
| State Or Province: | NV |
| Stories: | 1 |
| Utilities: | CableAvailable, ElectricityAvailable |
| Water Source: | Public |
| Window Features: | WindowTreatments |
| Year Built Details: | RESALE |
| Zoning Description: | Single Family |
| Property Sub Type Additional: | SingleFamilyResidence |
| Current Price: | $739,900.00 |
| Country Subdivision: | 32003 |
| Record Signature: | -1,420,451,207 |
| Universal Parcel Id: | urn:reso:upi:2.0:US:32003:190-18-214-011 |
Listing Courtesy of: Realty ONE Group, Inc
Listing Agent: Scott Davidson
(702) 601-9808
Mortgage Calculator
The data on this website relating to real estate for sale comes in part from the IDX Program of the Las Vegas REALTORS®.
All information is believed accurate but not guaranteed. The properties displayed may not be all of the properties available through the IDX Program. Any use of this site other than by potential buyers or sellers is strictly prohibited.
© 2026 Las Vegas REALTORS®.
Las Vegas REALTORS® data last updated on October 08, 2026 01:57 PM - PT.
Property Last Updated: October 08, 2026 01:57 PM - PT
