211 W Highland Drive
Henderson, NV 89015
$880,000
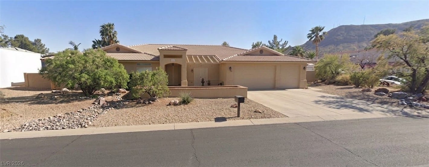
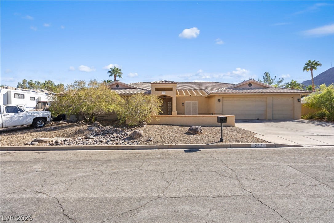
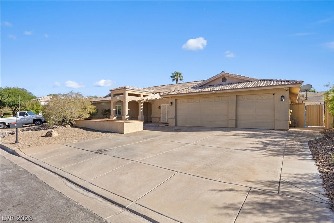
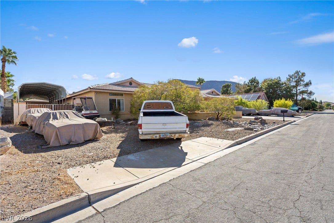
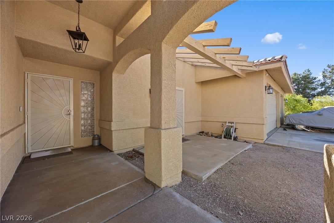
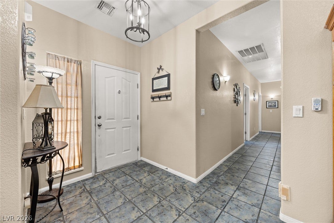
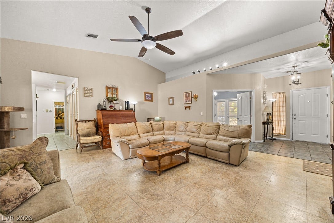
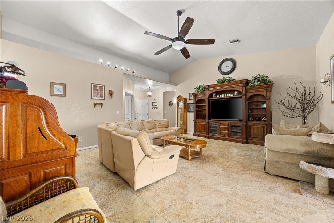
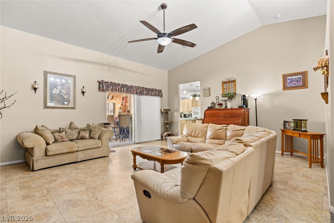
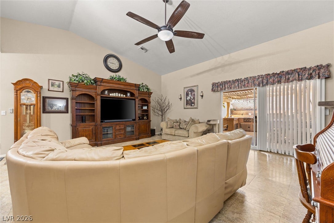
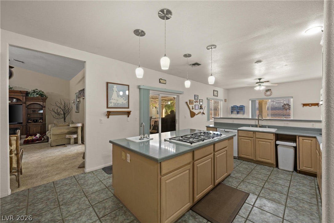
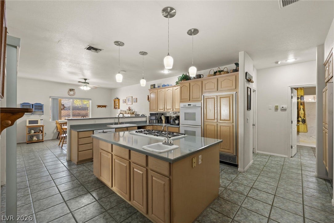
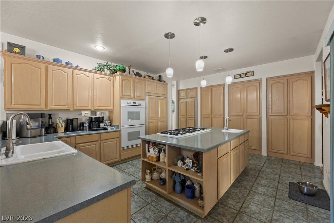
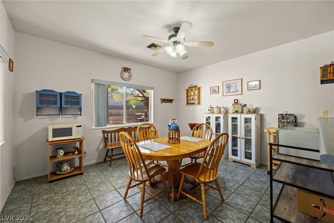
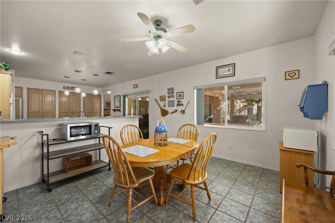
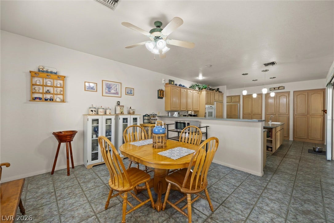
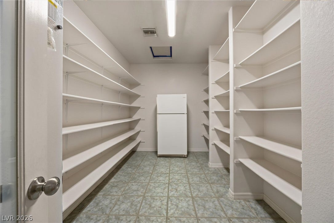
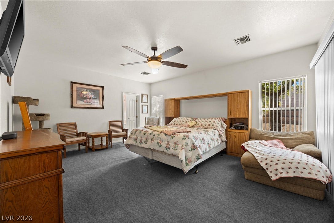
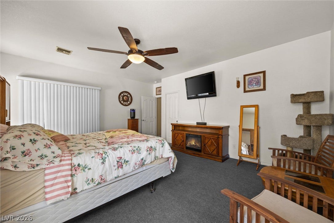
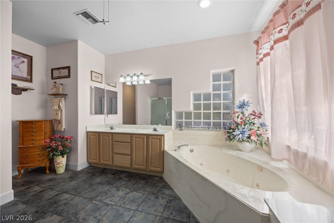
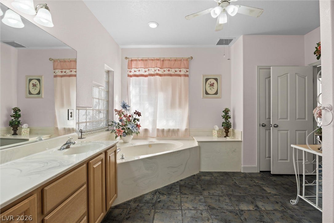
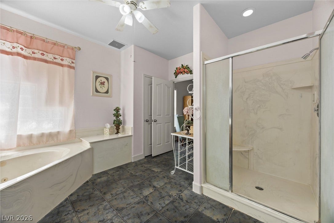
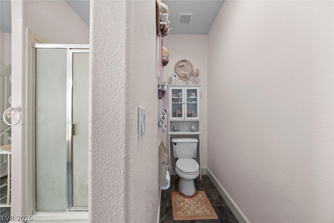
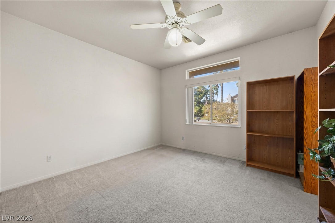
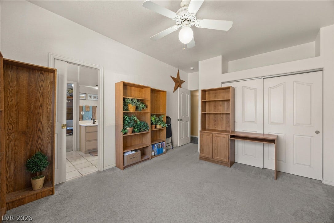
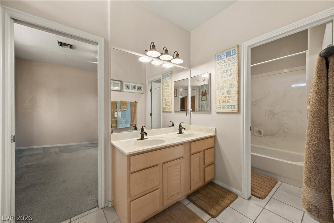
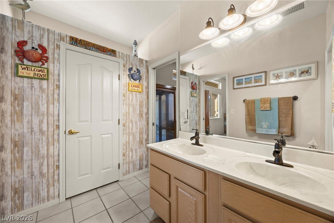
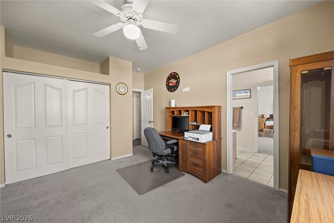
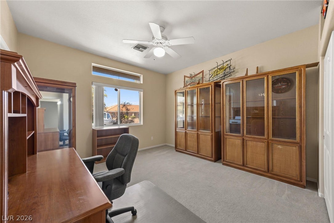
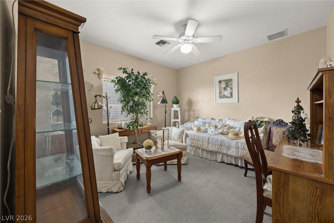
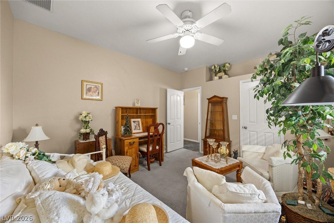
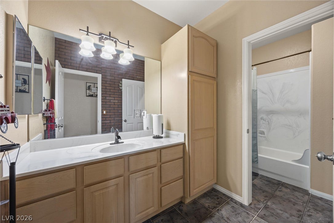
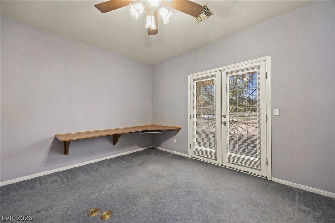
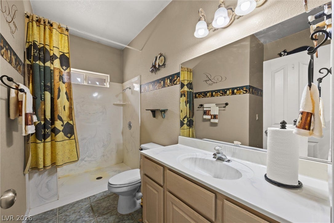
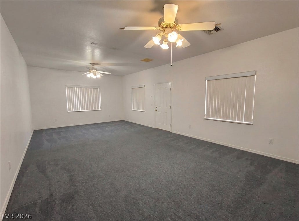
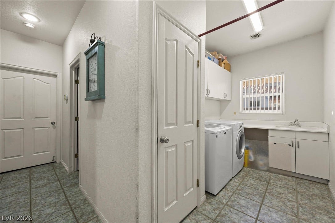
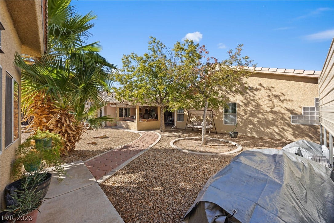
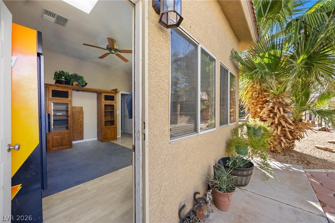
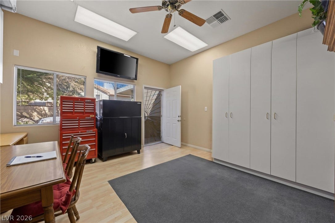
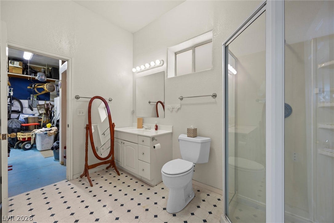
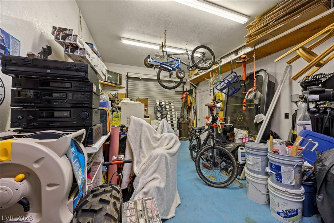
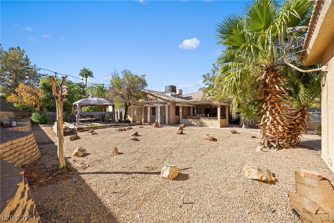
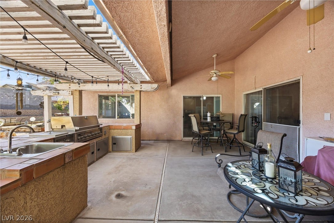
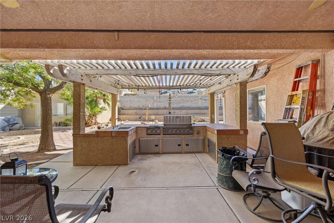
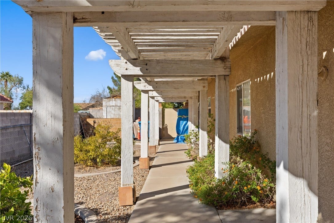
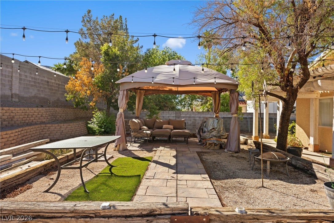
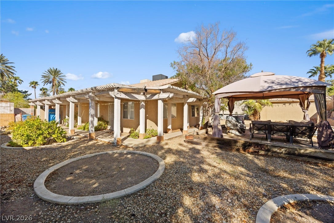
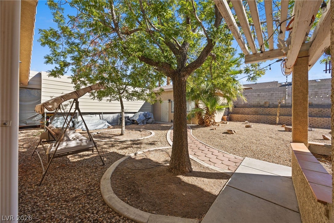
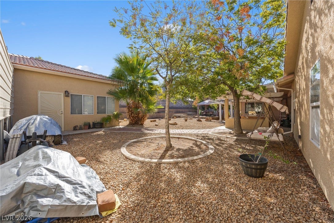
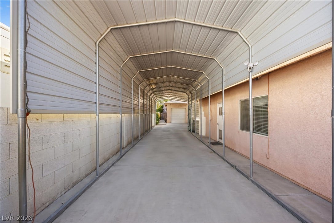
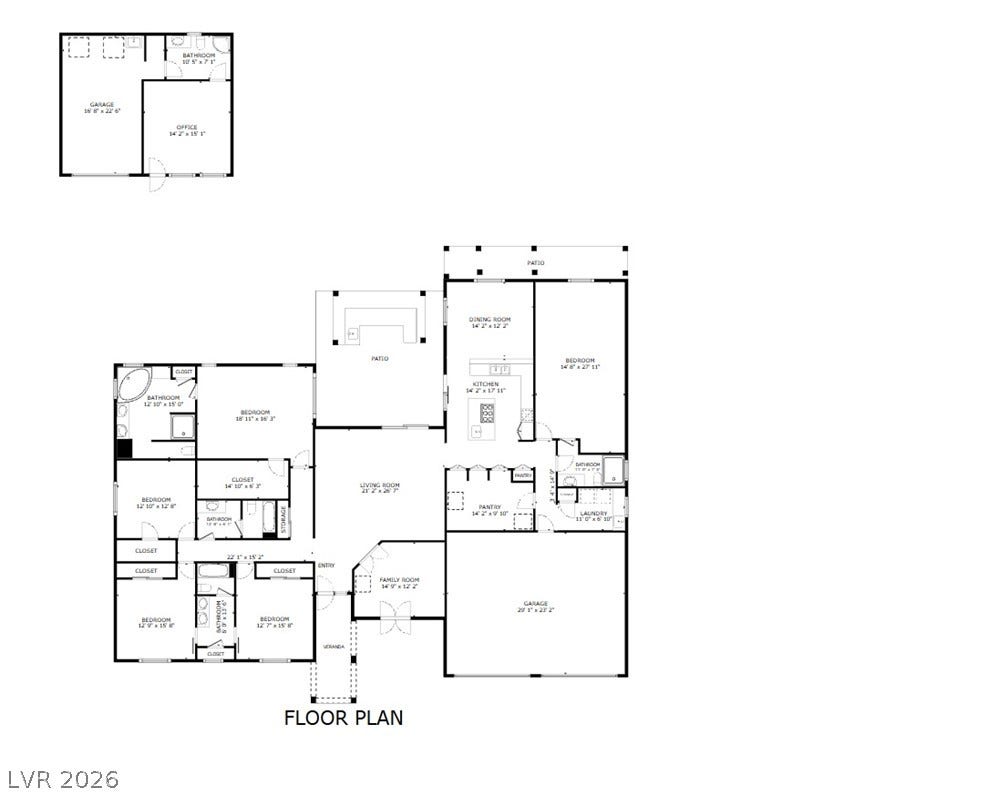
Welcome to the home that has everything! This expansive 3,615 sq ft residence offers 5 bedrooms plus a den, along with a 300 sq ft casita and a 286 sq ft attached garage with A/C. The impressive 16,000 sq ft lot provides RV parking with hookups and a dump station, plus an outdoor barbeque area and sink under a covered patio. Inside, the den includes a built-in desk and double doors that open directly to the outside. Two bedrooms share a Jack-and-Jill bathroom, while another bedroom has a full bath conveniently located just outside the door. The primary bath features dual sinks and a separate tub and shower, and the largest bedroom offers an outside entry door and a private ensuite. One of the most unique features of the home is the pantry, equipped with an outlet and passthrough shelving that connects directly to the kitchen cabinetry. The kitchen provides an enormous amount of storage with extensive cabinetry and a Sub-Zero refrigerator and freezer. The casual dining area overlooks the backyard with slider access outside, and the living room includes another sliding glass door leading to the barbeque area and covered patio. The casita is fully equipped with everything a guest could need, featuring a ¾ bath extra storage cabinets and washer and dryer hookups and the attached garage. Outside you can comfortably cover your RV all year round. One brand new A/C unit.
| Listing Id: | 2823177 |
|---|---|
| List Price: | $880,000 |
| Property Type: | Residential |
| Property Sub Type: | SingleFamilyResidence |
| Status: | Active |
| Bedrooms Total: | 5 |
| Bathrooms Full: | 3 |
| Bathrooms Three Quarter: | 2 |
| Living Area: | 3,923 |
| Tax Annual Amount: | $3,342 |
| Lot Size Square Feet: | 16,117.0 |
| Lot Size Acres: | 0.37 |
| Architectural Style: | OneStory,Custom |
| Waterfront?: | No |
| City: | Henderson |
| County Or Parish: | Clark |
| Postal Code: | 89015 |
| Year Built: | 1998 |
| Additional Parcels Description: | --- |
| Appliances: | BuiltInElectricOven, DoubleOven, Dishwasher, GasCooktop, Disposal, Refrigerator |
| Association Amenities: | None |
| Attached Garage?: | Yes |
| Basement Yn: | No |
| Bathrooms Total Integer: | 5 |
| Bedrooms Possible: | 6 |
| Building Area Total: | 3615.0 |
| Carport Spaces: | 0.0 |
| Cooling: | CentralAir, EvaporativeCooling, Electric |
| Cooling?: | Yes |
| Direction Faces: | North |
| Directions: | FROM 93/95 AND HORIZON RIDGE, GO EAST ON HORIZON RIDGE, LEFT (NORTH) ON PACIFIC, LEFT (WEST) ON HIGHLAND DRIVE TO PROPERTY. |
| Distance To Sewer Comments: | Public |
| Distance To Water Comments: | Public |
| Electric: | PhotovoltaicsNone, Volts220InGarage |
| Elementary School: | Newton, Ulis, Newton, Ulis |
| Exterior Features: | BuiltInBarbecue, Barbecue, Patio, PrivateYard, RvHookup, IrrigationSprinklers |
| Fencing: | Block, BackYard |
| Fireplaces Total: | 0 |
| Flooring: | Carpet, Tile |
| Furnished: | Unfurnished |
| Garage Spaces: | 4.0 |
| Garage?: | Yes |
| Green Energy Efficient: | Windows |
| Heating: | Central, Gas |
| Heating?: | Yes |
| High School: | Foothill |
| Horse Amenities: | None |
| Interior Features: | BathroomonMainLevel, BedroomOnMainLevel, CeilingFans, FullBathOnMainLevel, PrimaryDownstairs, PotRack, WindowTreatments |
| Laundry Features: | Cabinets, GasDryerHookup, MainLevel, LaundryRoom, Sink |
| Listing Agreement: | ExclusiveRightToSell |
| Listing Terms: | Cash, Conventional, FHA, VaLoan |
| Lot Features: | QuarterToOneAcre, DripIrrigationBubblers, DesertLandscaping, Landscaped, Rocks |
| Lot Size Area: | 0.37 |
| Lot Size Units: | Acres |
| Middle Or Junior School: | Burkholder Lyle |
| Original List Price: | $880,000 |
| Other Structures: | GuestHouse |
| Parcel Number: | 179-19-208-004 |
| Parking Features: | Attached, ExteriorAccessDoor, FinishedGarage, Garage, GarageDoorOpener, InsideEntrance, Private, RvHookUps, RvAccessParking, Shelves |
| Parking Total: | 4 |
| Patio And Porch Features: | Patio |
| Possession: | CloseOfEscrow |
| Postal City: | Henderson |
| Postal Code Plus4: | 7705 |
| Property Condition: | Resale |
| Public Survey Range: | 63 |
| Public Survey Section: | 19 |
| Public Survey Township: | 22 |
| Roof: | Tile |
| Rooms Total: | 7 |
| RV Parking Dimensions: | 60x16x5 |
| Sewer: | PublicSewer |
| State Or Province: | NV |
| Stories: | 1 |
| Utilities: | UndergroundUtilities |
| Water Source: | Public |
| Window Features: | Blinds, DoublePaneWindows |
| Year Built Details: | RESALE |
| Zoning Description: | Single Family |
| Property Sub Type Additional: | SingleFamilyResidence |
| Current Price: | $880,000.00 |
| Country Subdivision: | 32003 |
| Record Signature: | -1,152,411,882 |
| Universal Parcel Id: | urn:reso:upi:2.0:US:32003:179-19-208-004 |
Listing Courtesy of: THE Brokerage A RE Firm
Listing Agent: Rebecca Ashby
(702) 816-6292
Mortgage Calculator
The data on this website relating to real estate for sale comes in part from the IDX Program of the Las Vegas REALTORS®.
All information is believed accurate but not guaranteed. The properties displayed may not be all of the properties available through the IDX Program. Any use of this site other than by potential buyers or sellers is strictly prohibited.
© 2026 Las Vegas REALTORS®.
Las Vegas REALTORS® data last updated on October 08, 2026 01:57 PM - PT.
Property Last Updated: October 08, 2026 01:57 PM - PT
