2126 Albury Avenue
North Las Vegas, NV 89086
$449,000
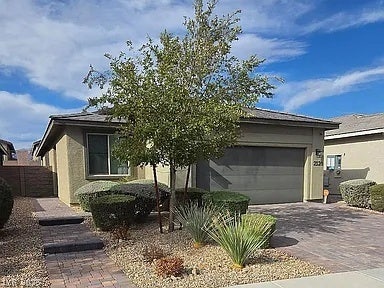
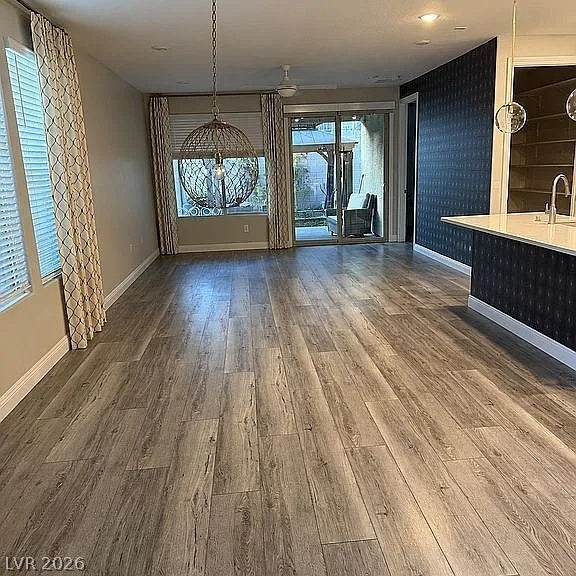
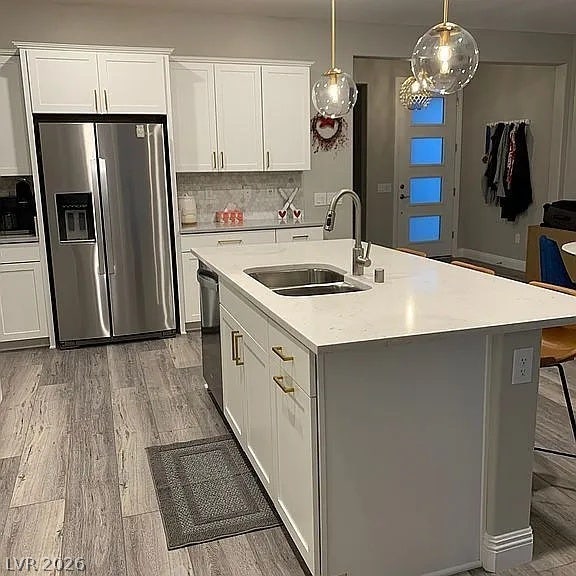
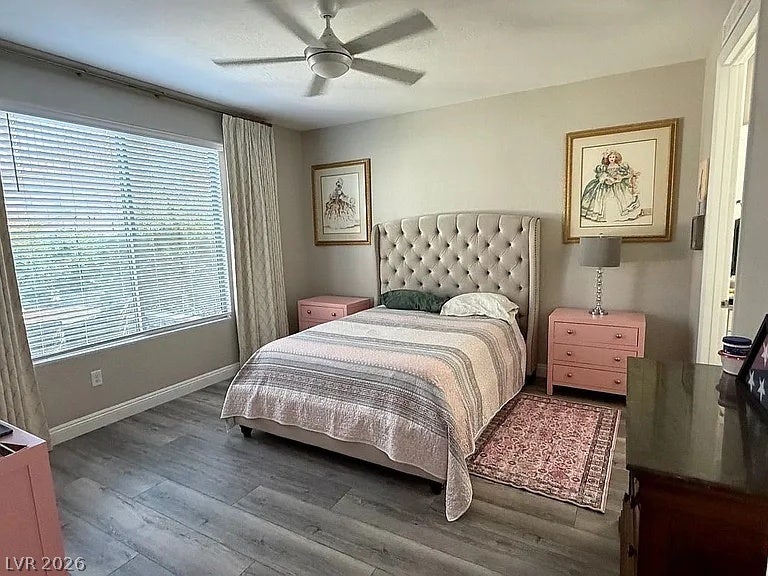
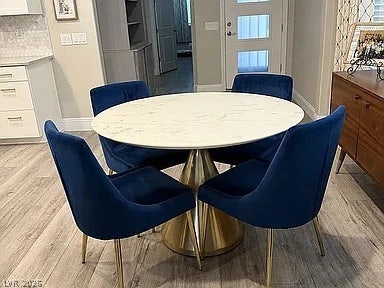
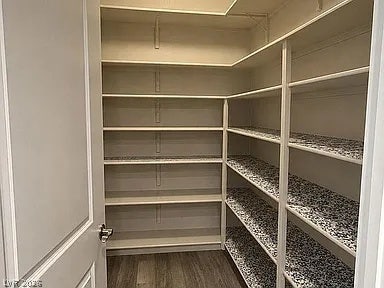
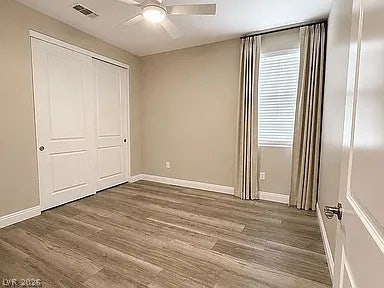
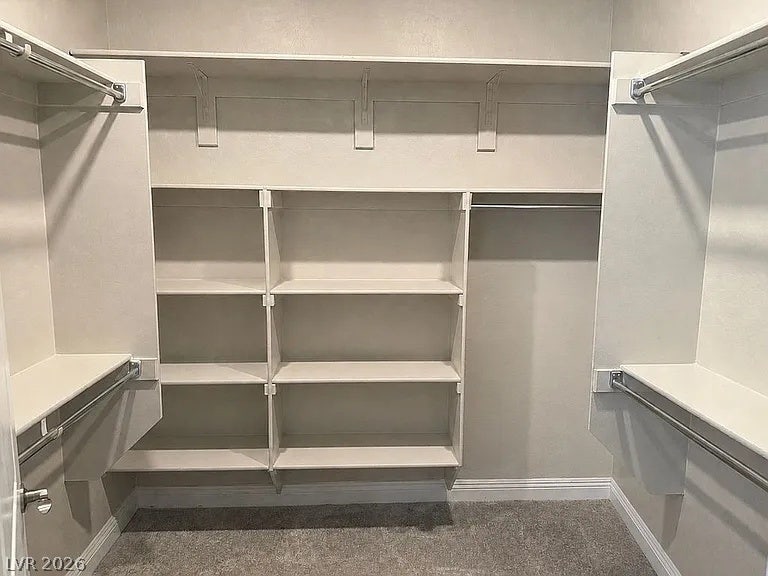
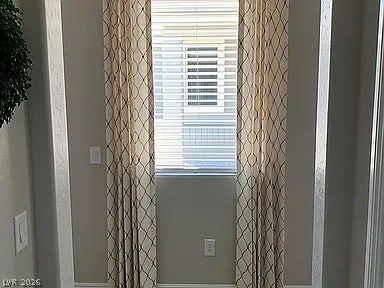
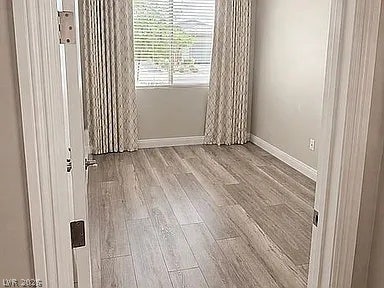
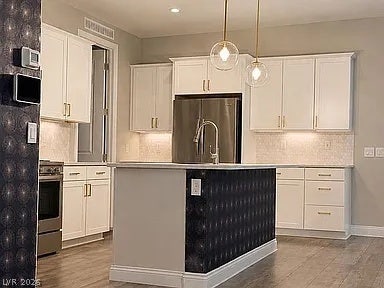
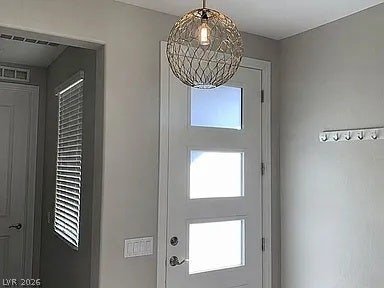
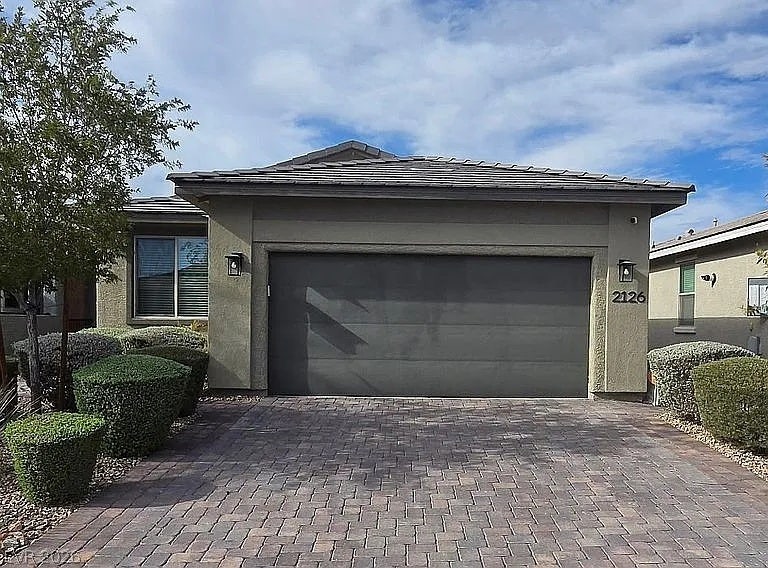
WELCOME TO DEL WEBB NORTH RANCH, A PREMIER GATED 55+ RESORT-STYLE COMMUNITY! This beautifully upgraded, low-maintenance, energy-efficient home features a bright open floor plan with 3 bedrooms, including a versatile third bedroom that can also serve as a flex room, office or den. The stylish kitchen offers quartz countertops, upgraded backsplash and a huge pantry. Additional upgrades include 9-ft ceilings, 8-ft doors, upgraded lighting, ceiling fans throughout, blinds, tankless water heater and attractive laminate and tile flooring.
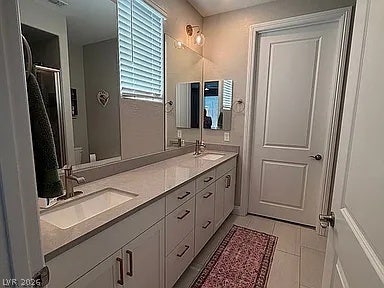
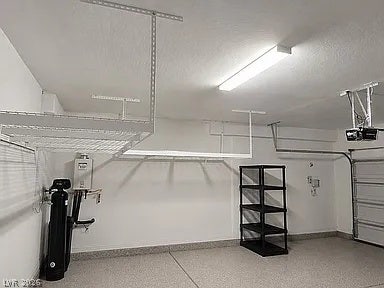
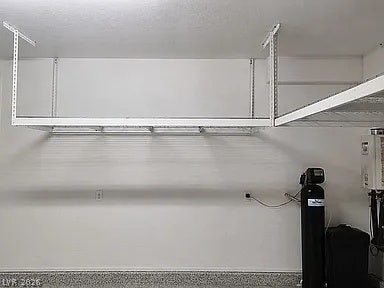
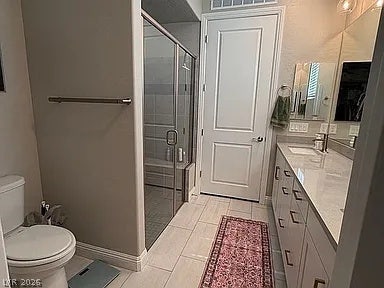
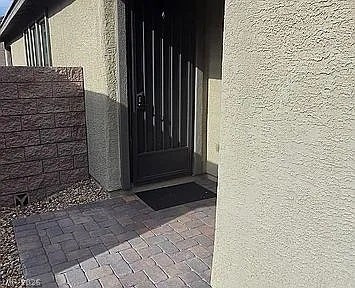
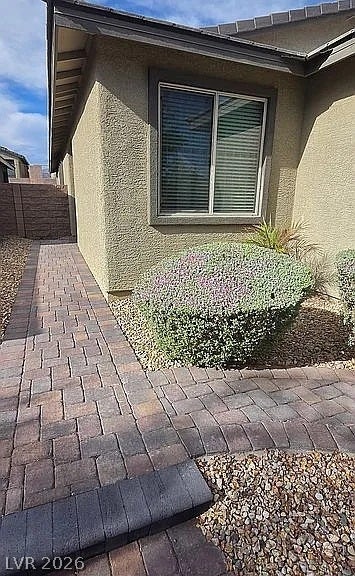
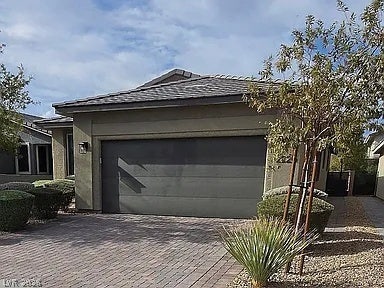
A standout feature is the 4-ft extended garage with epoxy flooring and overhead storage, which also adds approximately 2 additional feet to the spacious primary suite. The primary bath features a roll-in shower with handrails and built-in bench. Enjoy step-free access from the driveway along an upgraded paved walkway.
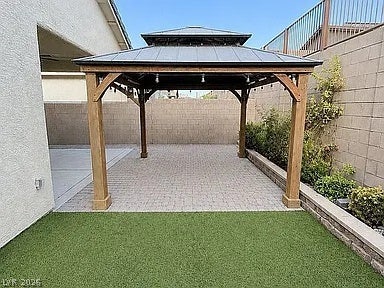
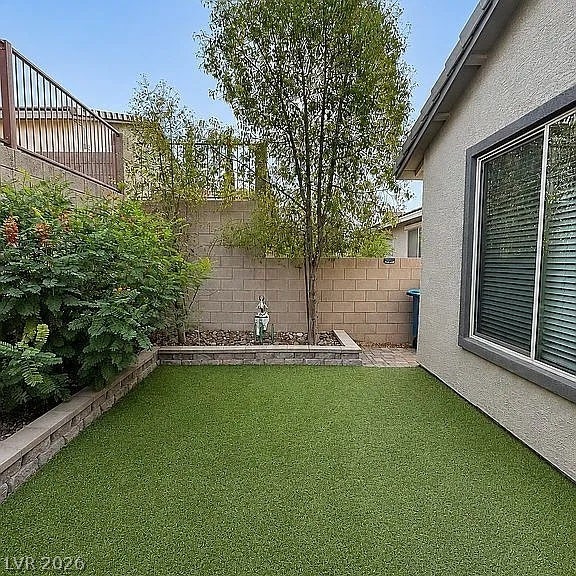
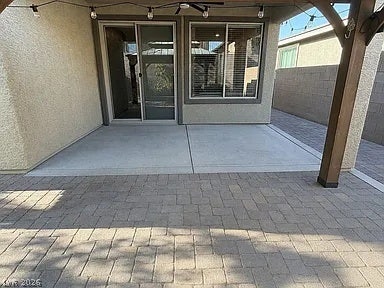
The beautifully landscaped, low-maintenance backyard features pavers, turf, sprinkler system and a covered patio/pergola with solar lighting—perfect for relaxing or entertaining.
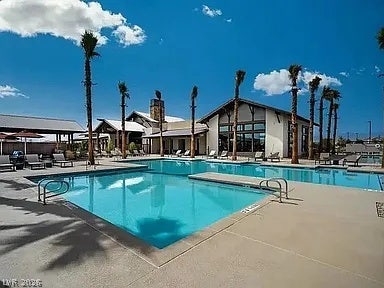
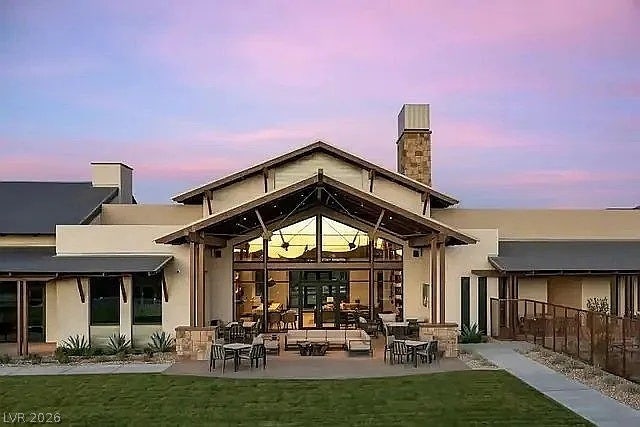
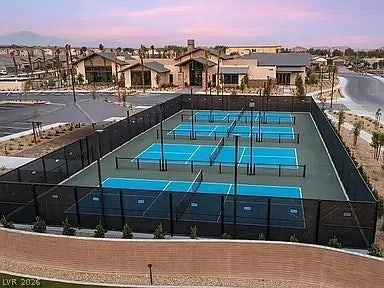
Enjoy the incredible Del Webb North Ranch lifestyle with an approx. 10,000-sq-ft clubhouse, resort pool, heated lap pool, spa, fitness center, pickleball and bocce courts, billiards, Great Room, social rooms, fire pit, event lawn, walking paths, dog park, plus clubs, classes, activities and social events.
Conveniently located near the VA Medical Center, shopping, dining and everyday necessities. Washer, dryer, kitchen appliances and water softener included. Custom draperies and security system included.
| Listing Id: | 2823955 |
|---|---|
| List Price: | $449,000 |
| Property Type: | Residential |
| Property Sub Type: | SingleFamilyResidence |
| Status: | Active |
| Bedrooms Total: | 3 |
| Bathrooms Full: | 2 |
| Living Area: | 1,507 |
| Association Fee: | $254 |
| Tax Annual Amount: | $4,458 |
| Lot Size Square Feet: | 4,356.0 |
| Lot Size Acres: | 0.1 |
| Architectural Style: | OneStory |
| Waterfront?: | No |
| City: | North Las Vegas |
| County Or Parish: | Clark |
| Subdivision: | Binion 80 - Phase 2 |
| Postal Code: | 89086 |
| Year Built: | 2021 |
| Additional Parcels Description: | --- |
| Appliances: | Dryer, EnergyStarQualifiedAppliances, Disposal, GasRange, Microwave, Refrigerator, WaterSoftenerOwned, WaterPurifier, Washer |
| Association Amenities: | BasketballCourt, Clubhouse, DogPark, FitnessCenter, Gated, Barbecue, Pickleball, Pool, RecreationRoom, SpaHotTub, TennisCourts, MediaRoom |
| Association Fee: | $254 |
| Association Fee Frequency: | Monthly |
| Association Fee Includes: | AssociationManagement, Clubhouse, MaintenanceGrounds, RecreationFacilities, ReserveFund |
| Association Name: | Del Webb North |
| Association Phone: | 702-433-0149 |
| Association?: | Yes |
| Attached Garage?: | Yes |
| Basement Yn: | No |
| Bathrooms Total Integer: | 2 |
| Bedrooms Possible: | 3 |
| Building Area Total: | 1507.0 |
| Carport Spaces: | 0.0 |
| Community Features: | Pool |
| Cooling: | CentralAir, Electric, HighEfficiency |
| Cooling?: | Yes |
| Direction Faces: | South |
| Directions: | From I-15, exit Craig Rd and head east. Left on N 5th St, right on W Tropical Pkwy, left into Del Webb North Ranch. Follow community streets to Albury Ave and 2126 Albury Ave. |
| Distance To Sewer Comments: | Public |
| Distance To Water Comments: | Public |
| Electric: | PhotovoltaicsNone |
| Elementary School: | Hayden, Don E., Hayden, Don E. |
| Exterior Features: | Patio, PrivateYard, FirePit |
| Fencing: | Block, BackYard |
| Fireplaces Total: | 0 |
| Flooring: | LuxuryVinylPlank, Tile |
| Furnished: | Unfurnished |
| Garage Spaces: | 2.0 |
| Garage?: | Yes |
| Green Energy Efficient: | Windows, Hvac |
| Heating: | Gas, HighEfficiency |
| Heating?: | Yes |
| High School: | Legacy |
| Horse Amenities: | None |
| Interior Features: | CeilingFans, PrimaryDownstairs, WindowTreatments |
| Laundry Features: | GasDryerHookup, MainLevel, LaundryRoom |
| Levels: | One |
| Listing Agreement: | ExclusiveRightToSell |
| Listing Terms: | Cash, Conventional, Exchange1031, FHA, UsdaLoan, VaLoan |
| Lot Features: | DesertLandscaping, Landscaped, LessThanQuarterAcre |
| Lot Size Area: | 0.1 |
| Lot Size Units: | Acres |
| Middle Or Junior School: | Cram Brian & Teri |
| Original List Price: | $449,000 |
| Parcel Number: | 124-23-714-072 |
| Parking Features: | Attached, EpoxyFlooring, Garage, GarageDoorOpener, Guest, Private, Storage |
| Parking Total: | 2 |
| Patio And Porch Features: | Covered, Patio |
| Pool Features: | Association, Community |
| Possession: | CloseOfEscrow |
| Postal City: | North Las Vegas |
| Postal Code Plus4: | 1694 |
| Property Condition: | Resale |
| Public Survey Range: | 61 |
| Public Survey Section: | 23 |
| Public Survey Township: | 19 |
| Roof: | Tile |
| Rooms Total: | 6 |
| Security Features: | ControlledAccess, GatedCommunity |
| Senior Community?: | Yes |
| Sewer: | PublicSewer |
| State Or Province: | NV |
| Stories: | 1 |
| Utilities: | UndergroundUtilities |
| Water Source: | Public |
| Window Features: | Drapes, InsulatedWindows, WindowTreatments |
| Year Built Details: | RESALE |
| Zoning Description: | Single Family |
| Property Sub Type Additional: | SingleFamilyResidence |
| Current Price: | $449,000.00 |
| Country Subdivision: | 32003 |
| Record Signature: | 1,054,789,247 |
| Universal Parcel Id: | urn:reso:upi:2.0:US:32003:124-23-714-072 |
Listing Courtesy of: Realty ONE Group, Inc
Listing Agent: Craig Rombough
(702) 533-1833
Mortgage Calculator
The data on this website relating to real estate for sale comes in part from the IDX Program of the Las Vegas REALTORS®.
All information is believed accurate but not guaranteed. The properties displayed may not be all of the properties available through the IDX Program. Any use of this site other than by potential buyers or sellers is strictly prohibited.
© 2026 Las Vegas REALTORS®.
Las Vegas REALTORS® data last updated on October 08, 2026 01:57 PM - PT.
Property Last Updated: October 08, 2026 01:57 PM - PT
