214 Paraggi Bay Drive
Henderson, NV 89011
$1,089,990
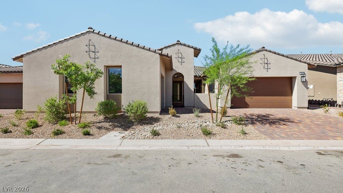
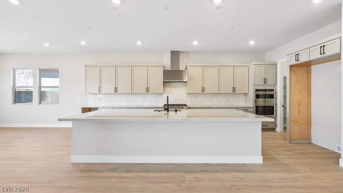
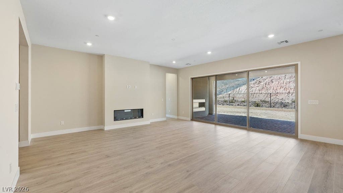
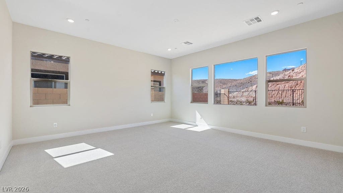
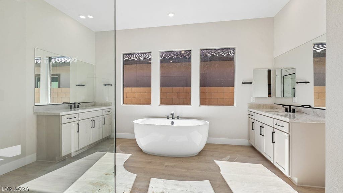
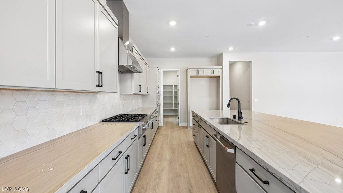
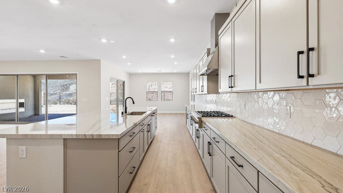
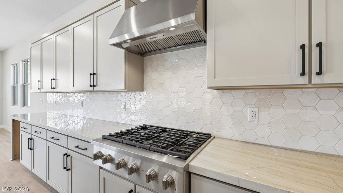
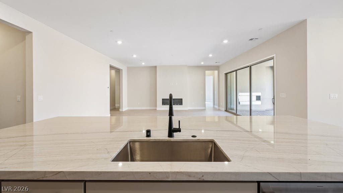
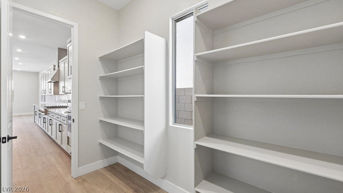
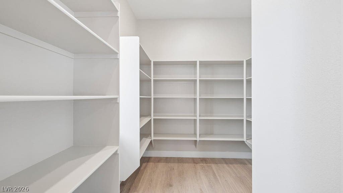
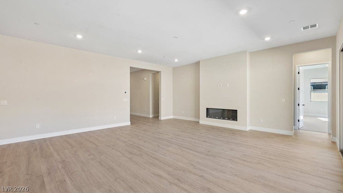
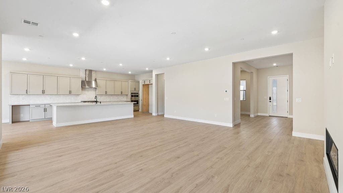
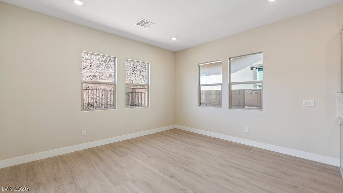
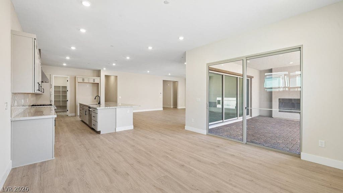
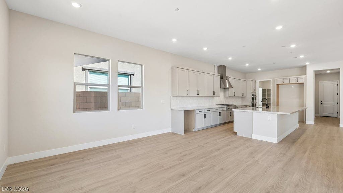
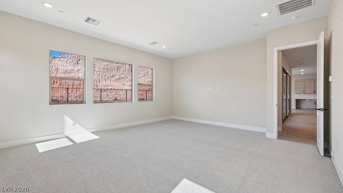
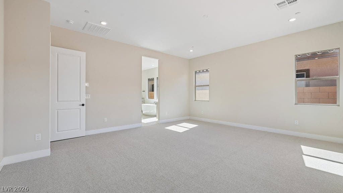
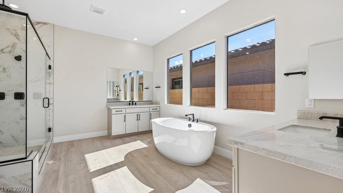
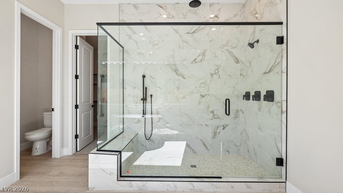
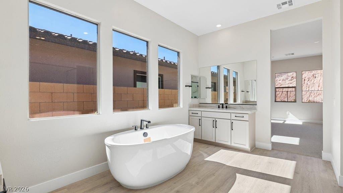
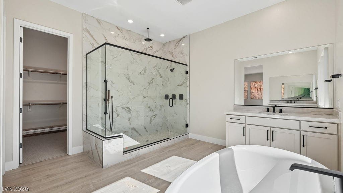
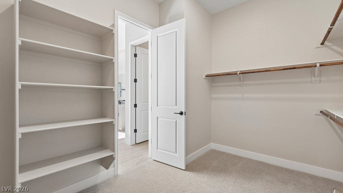
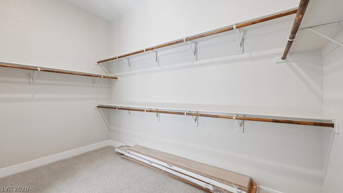
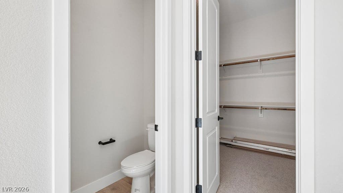
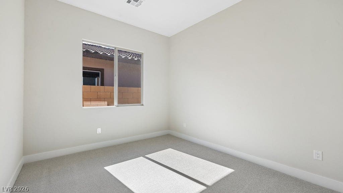
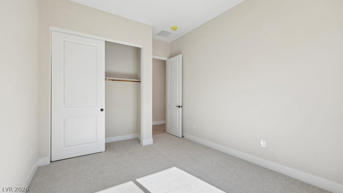
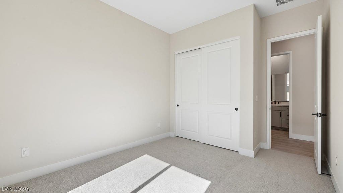
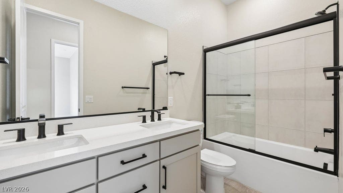
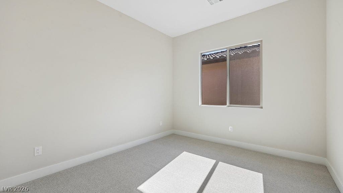
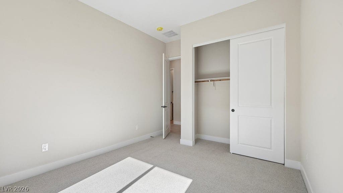
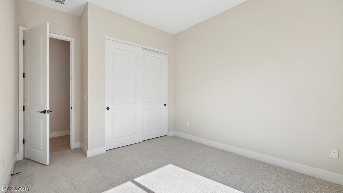
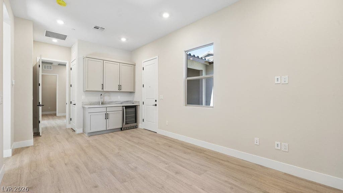
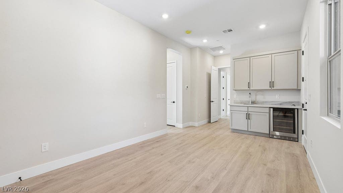
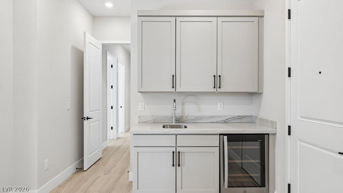
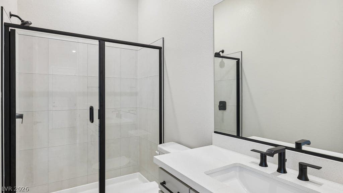
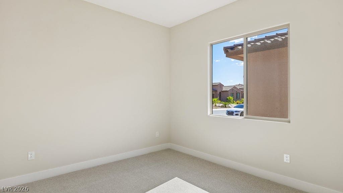
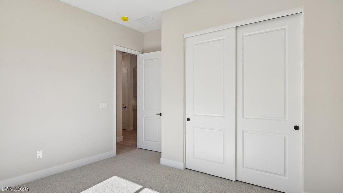
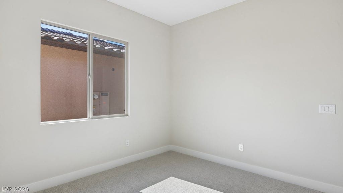
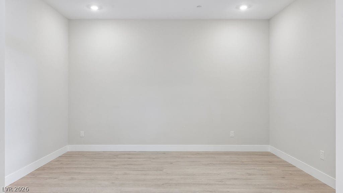
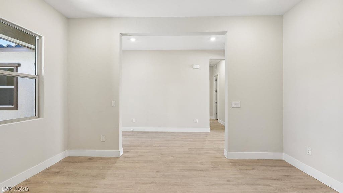
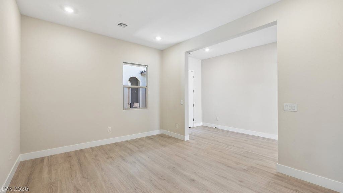
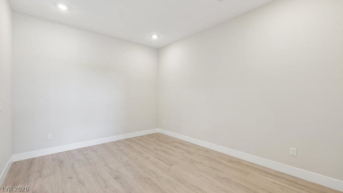
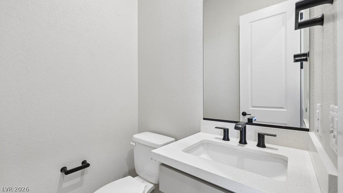
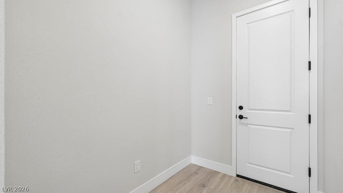
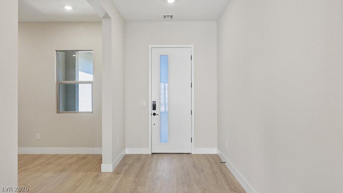
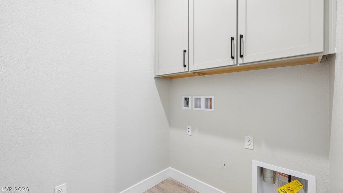
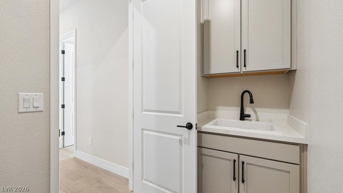
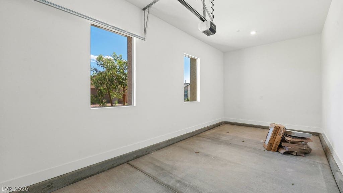
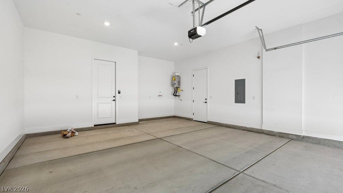
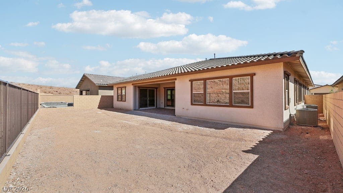
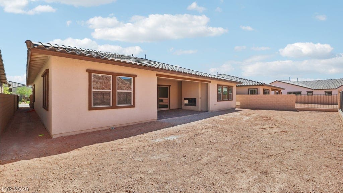
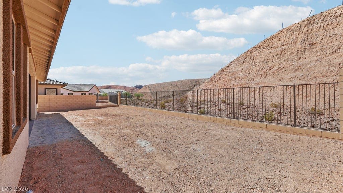
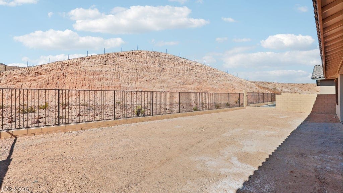
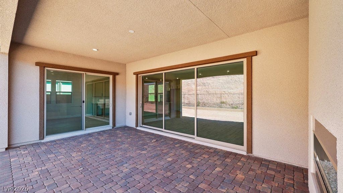
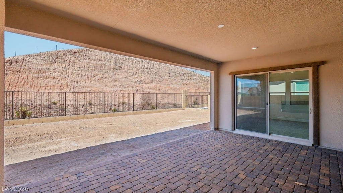
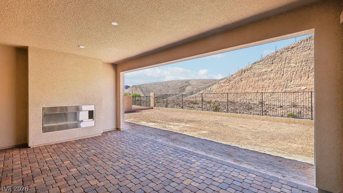
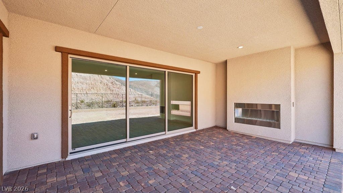
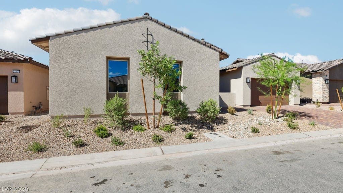
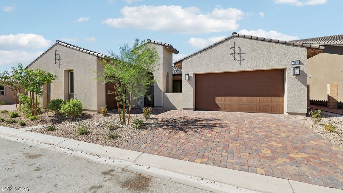
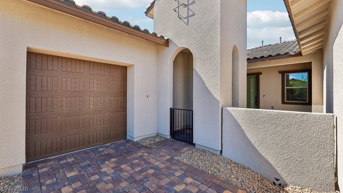
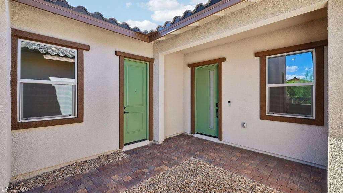
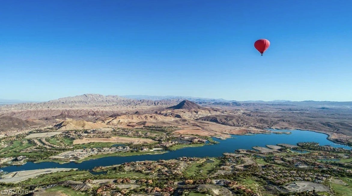
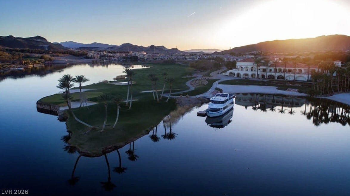
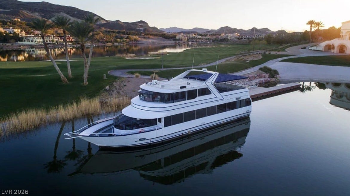
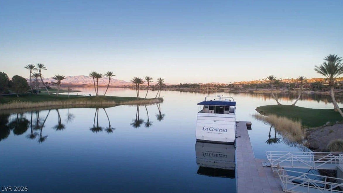
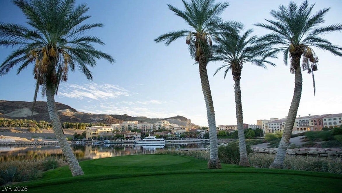
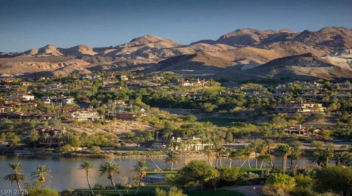
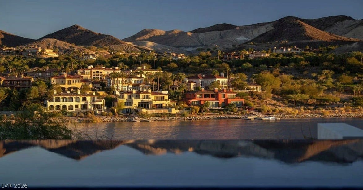
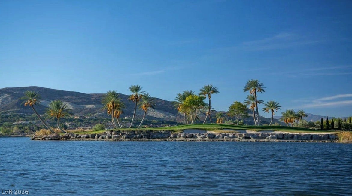
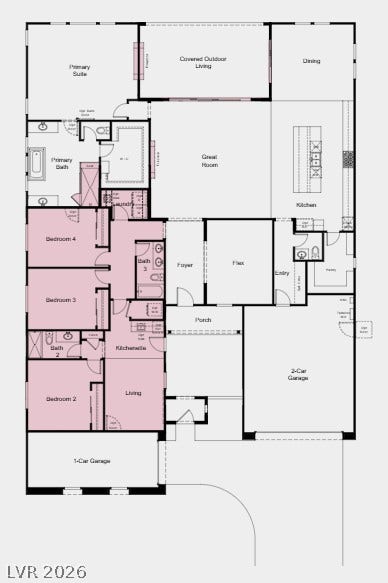
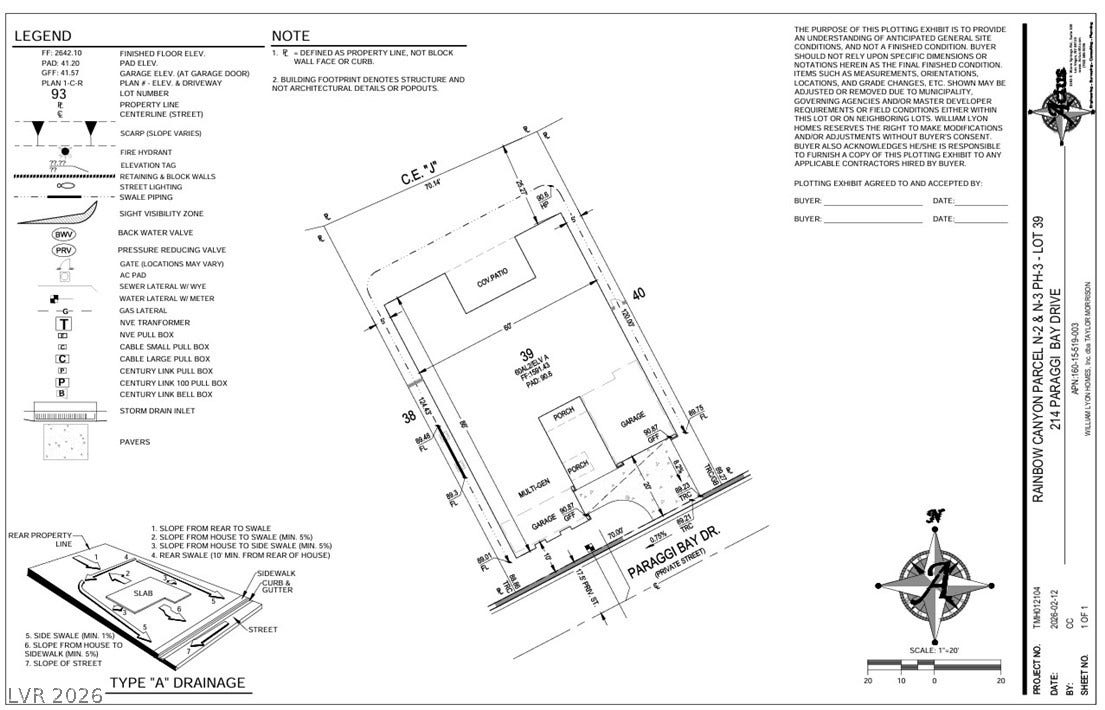
What's Special: Multi-Gen Suite | Close to Amenities | Close to Trails | No Rear Neighbors | 3-Car Garage | Covered Patio. New Construction - Ready Now! Built by America's Most Trusted Home Builder. Welcome to the Lotus at 214 Paraggi Bay Drive in Portofino at Lake Las Vegas Vista Pointe! This exceptional new home features a private multi-gen suite complete with its own living room, kitchenette, bedroom, bath, and separate entrance, making it ideal for extended guests or multi-generational living. At the heart of the home, the spacious great room showcases a stunning fireplace and flows effortlessly into the kitchen and dining area. The primary suite offers a relaxing retreat with a spa-like en-suite bath and generous walk-in closet. Two additional bedrooms and a versatile flex room provide plenty of space for guests or a home office. Enjoy the covered outdoor living area, where a second fireplace creates a warm and inviting setting for year-round gatherings. Named Southern Nevada’s #1 Master Plan, Lake Las Vegas surrounds the award-winning Reflection Bay Golf Club and sits steps from the Lake Las Vegas Sports Club. Enjoy lakeside dining, community events, and endless outdoor recreation, all minutes from Lake Mead and the Las Vegas Strip. Students are zoned for the Clark County School District. Additional Highlights Include: 15' stacking sliding glass door, 8' sliding glass door, super shower at primary bath, garage service door, insulate one-car and two-car garages, and laundry sink.
| Listing Id: | 2818685 |
|---|---|
| List Price: | $1,089,990 |
| Property Type: | Residential |
| Property Sub Type: | SingleFamilyResidence |
| Status: | Active |
| Bedrooms Total: | 4 |
| Bathrooms Full: | 3 |
| Bathrooms Half: | 1 |
| Living Area: | 3,338 |
| Association Fee: | $153 |
| Tax Annual Amount: | $11,109 |
| Lot Size Square Feet: | 8,400.0 |
| Lot Size Acres: | 0.19 |
| Architectural Style: | OneStory |
| Waterfront?: | No |
| City: | Henderson |
| County Or Parish: | Clark |
| Subdivision: | Vista Pointe Collection At Portofino |
| Postal Code: | 89011 |
| Year Built: | 2026 |
| Additional Parcels Description: | --- |
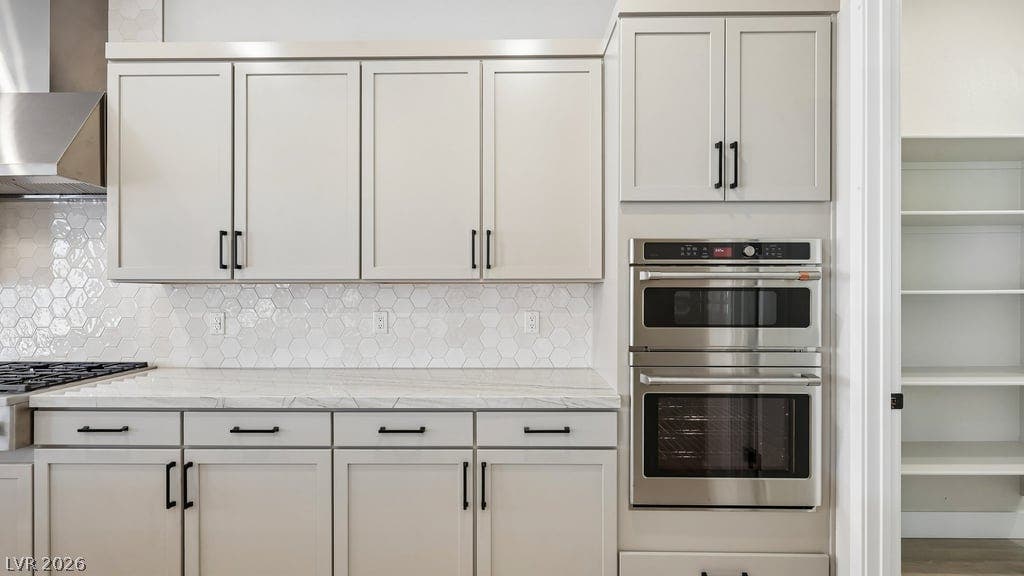
| Appliances: | BuiltInGasOven, Dishwasher, GasCooktop, Disposal, Microwave |
| Association Amenities: | Gated |
| Association Fee: | $153 |
| Association Fee 2 Frequency: | Monthly |
| Association Fee Frequency: | Monthly |
| Association Fee Includes: | AssociationManagement, CommonAreas, MaintenanceGrounds, ReserveFund, Security, Taxes, Trash |
| Association Name: | Lake Las Vegas Maste |
| Association Phone: | 702-568-7948 |
| Association?: | Yes |
| Attached Garage?: | Yes |
| Basement Yn: | No |
| Bathrooms Total Integer: | 4 |
| Bedrooms Possible: | 5 |
| Builder Model: | Lotus |
| Builder Name: | Taylor Mor |
| Building Area Total: | 3338.0 |
| Carport Spaces: | 0.0 |
| Construction Materials: | Drywall |
| Cooling: | CentralAir, Electric |
| Cooling?: | Yes |
| Direction Faces: | East |
| Directions: | Take Galleria Drive, North to Lake Las Vegas Pkwy. Left on Portofino Riviera Drive, Right on Piazzetta Place. Right onto Faro Di Portofino Crt. Sales office is on right. Turn left on Portofino Riviera Drive Turn Right onto Piazzetta Place Turn Right onto Faro Di Portofino Court The sales office will be on your right. |
| Disclosures: | PrincipalIsRealEstateLicensed, CovenantsRestrictionsDisclosure |
| Distance To Sewer Comments: | Public |
| Distance To Water Comments: | Public |
| Electric: | PhotovoltaicsNone |
| Elementary School: | Josh, Stevens, Josh, Stevens |
| Exterior Features: | Barbecue, Patio |
| Fencing: | BackYard, WroughtIron |
| Fireplace Features: | Electric, GreatRoom |
| Fireplaces Total: | 1 |
| Fireplace?: | Yes |
| Flooring: | LuxuryVinylPlank |
| Furnished: | Unfurnished |
| Garage Spaces: | 3.0 |
| Garage?: | Yes |
| Green Energy Efficient: | Windows, Hvac |
| Heating: | Central, Gas, Zoned |
| Heating?: | Yes |
| High School: | Basic Academy |
| Horse Amenities: | None |
| Interior Features: | BathroomonMainLevel, BedroomOnMainLevel, FullBathOnMainLevel, PrimaryDownstairs, ProgrammableThermostat |
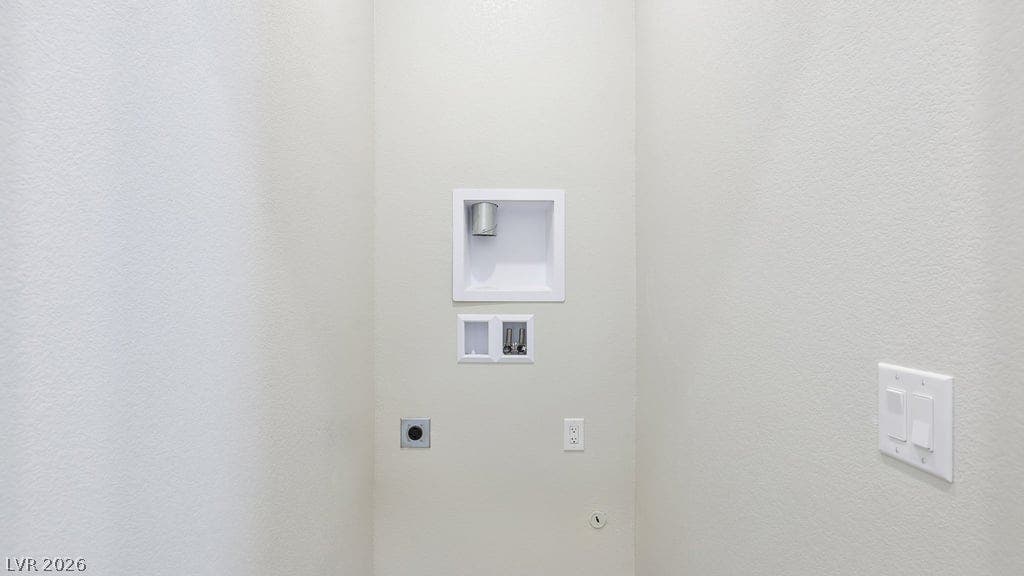
| Laundry Features: | GasDryerHookup, MainLevel |
| Listing Agreement: | ExclusiveRightToSell |
| Listing Terms: | Cash, Conventional, FHA, VaLoan |
| Lot Features: | DesertLandscaping, Landscaped, LessThanQuarterAcre |
| Lot Size Area: | 0.19 |
| Lot Size Units: | Acres |
| Middle Or Junior School: | Brown B. Mahlon |
| New Construction?: | Yes |
| Original List Price: | $1,110,976 |
| Parcel Number: | 160-15-519-003 |
| Parking Features: | Attached, ExteriorAccessDoor, FinishedGarage, Garage, InsideEntrance, Private |
| Parking Total: | 3 |
| Patio And Porch Features: | Covered, Patio |
| Possession: | CloseOfEscrow |
| Postal City: | Henderson |
| Postal Code Plus4: | 3254 |
| Property Condition: | NewConstruction |
| Public Survey Range: | 63 |
| Public Survey Section: | 15 |
| Public Survey Township: | 21 |
| Roof: | Tile |
| Rooms Total: | 8 |
| Security Features: | GatedCommunity |
| Sewer: | PublicSewer |
| State Or Province: | NV |
| Stories: | 1 |
| Utilities: | HighSpeedInternetAvailable, UndergroundUtilities |
| Water Source: | Public |
| Window Features: | DoublePaneWindows, LowEmissivityWindows |
| Year Built Details: | NEW |
| Zoning Description: | Single Family |
| Property Sub Type Additional: | SingleFamilyResidence |
| Current Price: | $1,089,990.00 |
| Country Subdivision: | 32003 |
| Record Signature: | -2,111,946,663 |
| Universal Parcel Id: | urn:reso:upi:2.0:US:32003:160-15-519-003 |
Listing Courtesy of: Real Estate Consultants of Nv
Listing Agent: Frank J Gargano
702-596-2040
Mortgage Calculator
The data on this website relating to real estate for sale comes in part from the IDX Program of the Las Vegas REALTORS®.
All information is believed accurate but not guaranteed. The properties displayed may not be all of the properties available through the IDX Program. Any use of this site other than by potential buyers or sellers is strictly prohibited.
© 2026 Las Vegas REALTORS®.
Las Vegas REALTORS® data last updated on October 08, 2026 01:57 PM - PT.
Property Last Updated: October 08, 2026 01:57 PM - PT
