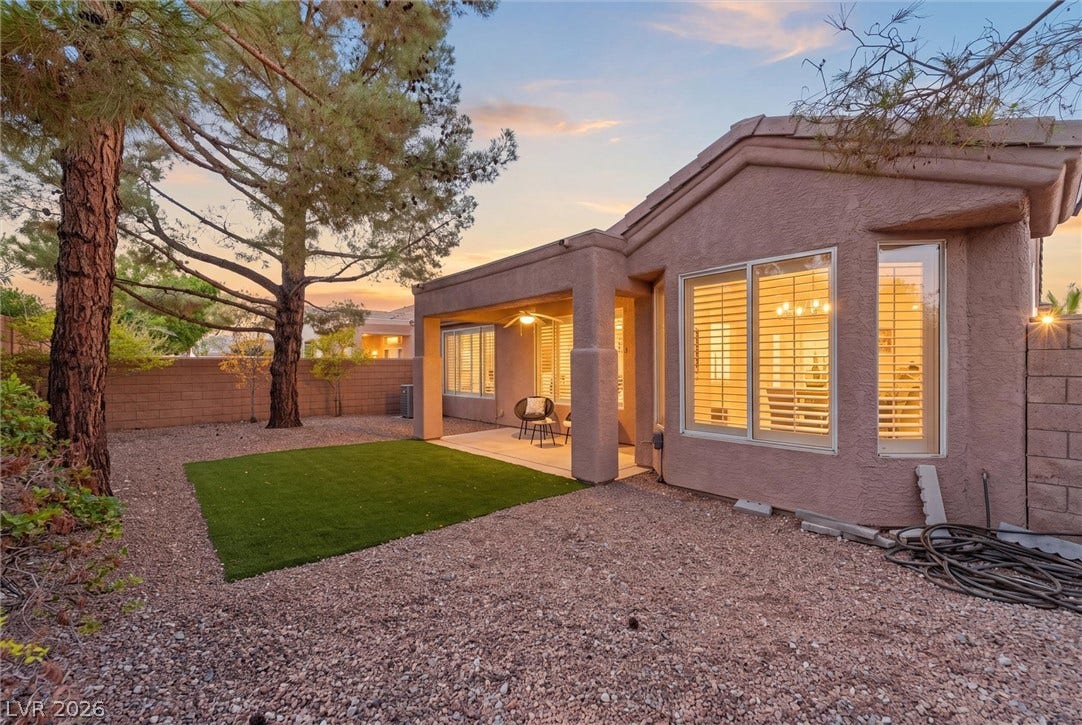
2163 Chapman Ranch Drive
Henderson, NV 89012
$525,000
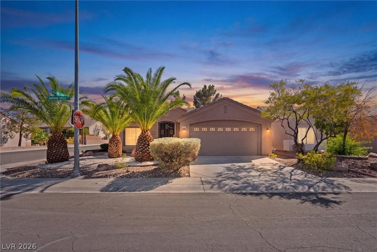
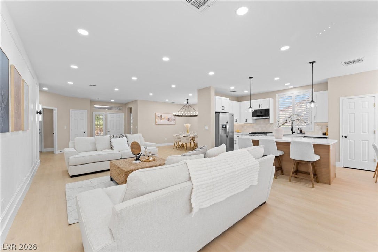
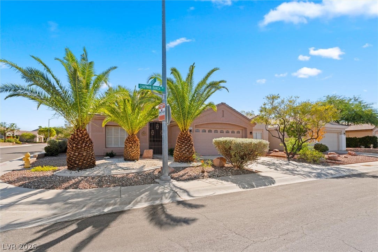
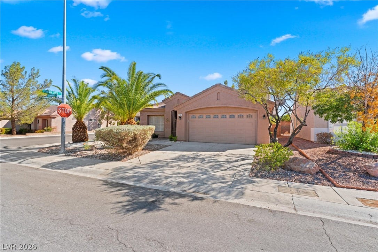
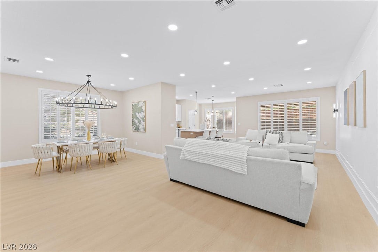
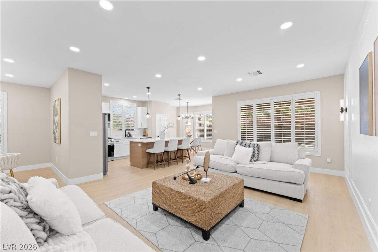
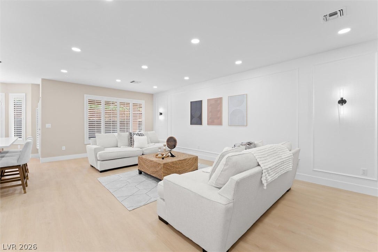
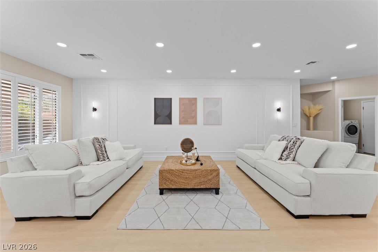
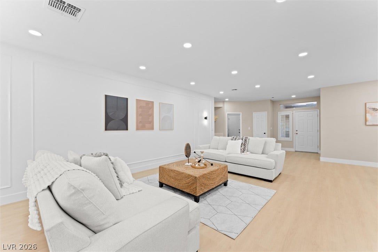
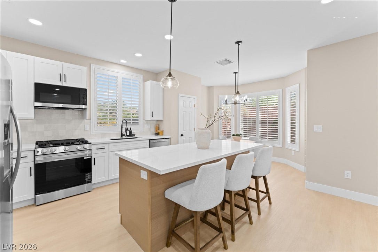
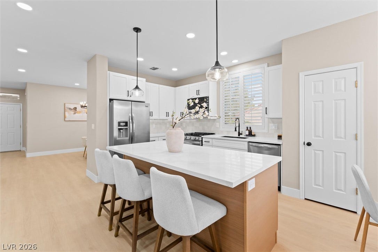
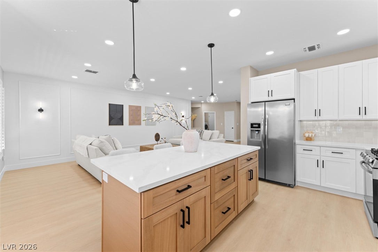
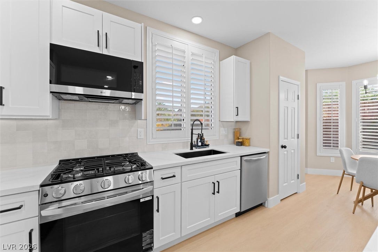
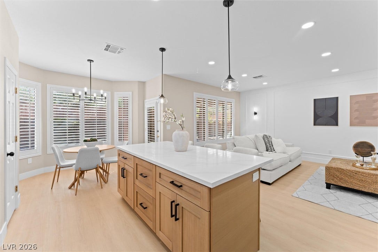
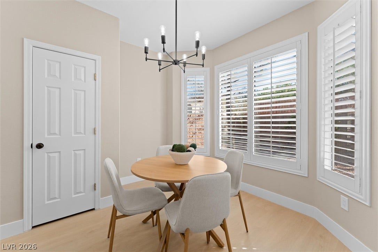
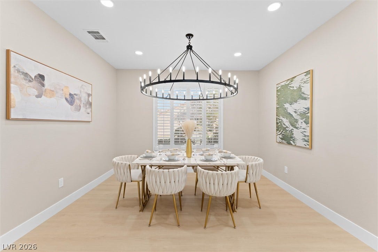
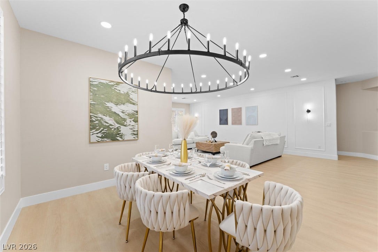
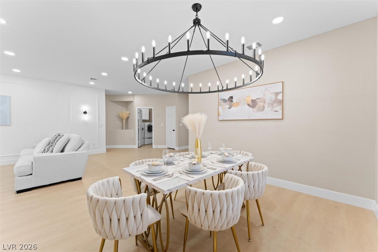
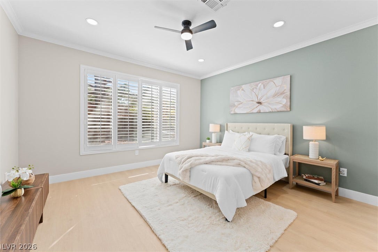
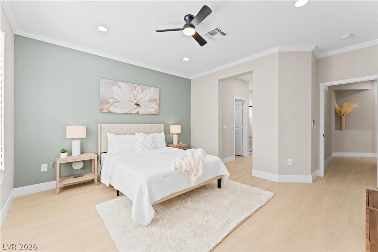
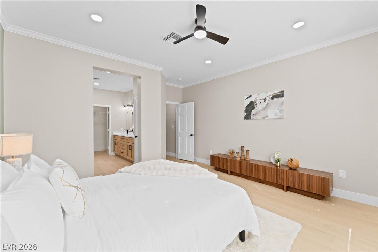
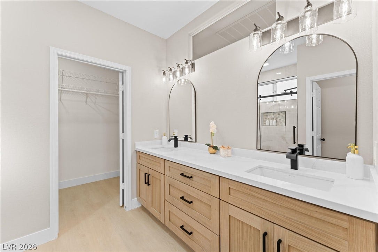
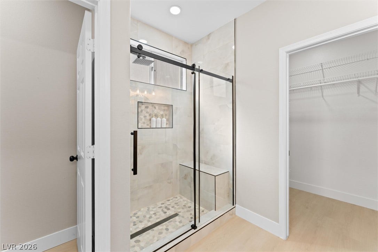
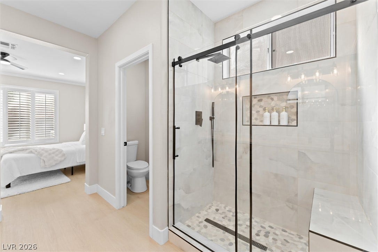
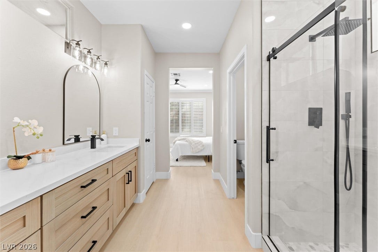
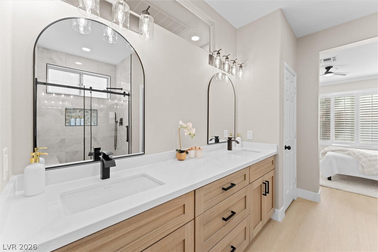
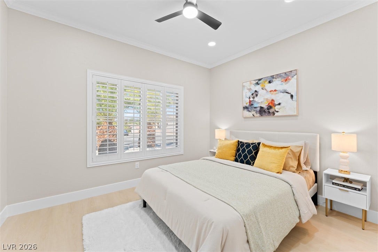
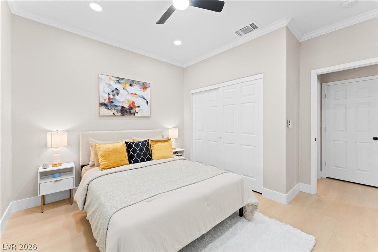
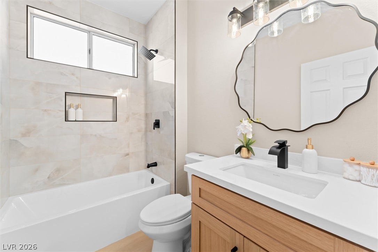
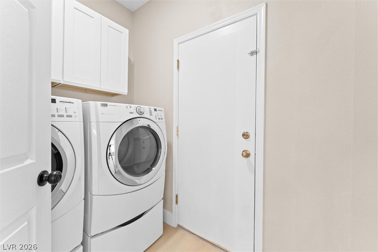
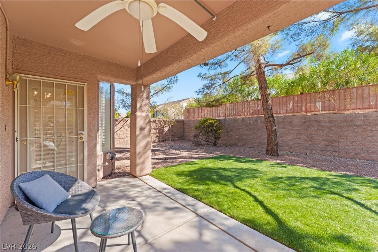
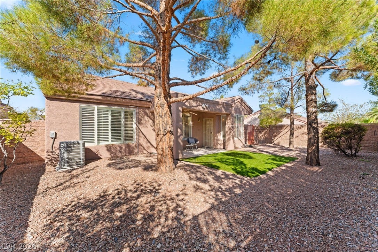
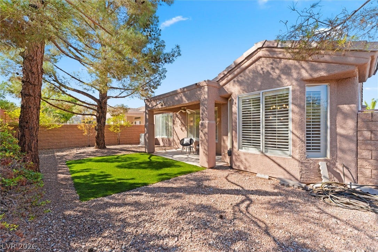
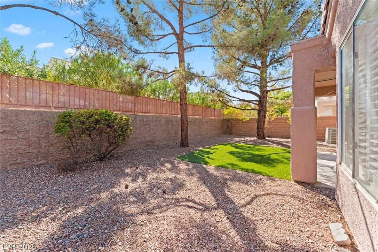
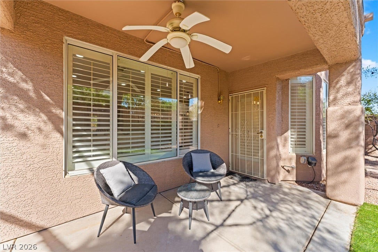
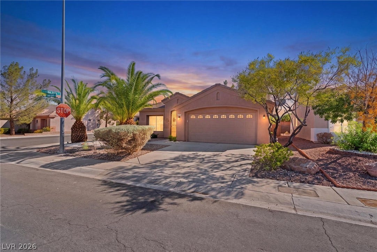
THIS is the Sun City MacDonald Ranch home you've been waiting for! Completely renovated from top to bottom, this stunning home sits on a premier corner lot and features a private covered patio and fully fenced, beautifully refreshed, low-maintenance backyard. Inside, the custom kitchen steals the show with quartz countertops, a huge statement island, designer lighting, under-cabinet lighting and gorgeous finishes throughout. Luxury vinyl plank flooring flows through the home, while the custom bathrooms feel straight out of a luxury resort. Plantation shutters, a designer accent wall, indoor laundry room and tons of garage cabinetry add even more to love, and with a newer A/C and furnace, this home truly has it all. Located in the highly desirable 55+ community of Sun City MacDonald Ranch with low HOA dues, residents enjoy a clubhouse, golf course, fitness center, pool, restaurant, pickleball, tennis and countless social clubs and activities. Just minutes from The District at Green Valley Ranch, Trader Joe's, Target, shopping, dining and freeway access. Homes with this level of renovation don't come along often. Come see this one in person!
| Listing Id: | 2823018 |
|---|---|
| List Price: | $525,000 |
| Property Type: | Residential |
| Property Sub Type: | SingleFamilyResidence |
| Status: | Active |
| Bedrooms Total: | 2 |
| Bathrooms Full: | 2 |
| Living Area: | 1,633 |
| Association Fee: | $105 |
| Tax Annual Amount: | $2,163 |
| Lot Size Square Feet: | 6,098.0 |
| Lot Size Acres: | 0.14 |
| Architectural Style: | OneStory |
| Waterfront?: | No |
| City: | Henderson |
| County Or Parish: | Clark |
| Subdivision: | Del Webb Communities |
| Postal Code: | 89012 |
| Year Built: | 1996 |
| Additional Parcels Description: | --- |
| Appliances: | Dryer, Dishwasher, Disposal, GasRange, Refrigerator, Washer |
| Association Amenities: | Clubhouse, FitnessCenter, GolfCourse, Barbecue, Pool, RecreationRoom, SpaHotTub |
| Association Fee: | $105 |
| Association Fee Frequency: | Monthly |
| Association Fee Includes: | AssociationManagement, RecreationFacilities |
| Association Name: | Sun City Macdonald |
| Association Phone: | 702-270-7000 |
| Association?: | Yes |
| Attached Garage?: | Yes |
| Basement Yn: | No |
| Bathrooms Total Integer: | 2 |
| Bedrooms Possible: | 2 |
| Building Area Total: | 1633.0 |
| Carport Spaces: | 0.0 |
| Community Features: | Pool |
| Cooling: | CentralAir, Electric |
| Cooling?: | Yes |
| Direction Faces: | North |
| Directions: | From I-215, go South on S Green Valley Pkwy, Left on W Horizon Ridge Pkwy, left on High Mesa Dr., left on Fountain Grove Dr., and left on Chapman Ranch Dr. Home is on the corner on the left. |
| Disclosures: | PrincipalIsRealEstateLicensed, CovenantsRestrictionsDisclosure |
| Distance To Sewer Comments: | Public |
| Distance To Water Comments: | Public |
| Electric: | PhotovoltaicsNone |
| Elementary School: | Vanderburg, John C., Vanderburg, John C. |
| Exterior Features: | Patio, PrivateYard |
| Fencing: | Block, BackYard |
| Fireplaces Total: | 0 |
| Flooring: | Laminate, Tile |
| Furnished: | Unfurnished |
| Garage Spaces: | 2.0 |
| Garage?: | Yes |
| Green Energy Efficient: | Windows |
| Heating: | Central, Gas |
| Heating?: | Yes |
| High School: | Coronado High |
| Horse Amenities: | None |
| Interior Features: | CeilingFans, PrimaryDownstairs, WindowTreatments |
| Laundry Features: | GasDryerHookup, InGarage |
| Listing Agreement: | ExclusiveRightToSell |
| Listing Terms: | Cash, Conventional, FHA, VaLoan |
| Lot Features: | DesertLandscaping, Landscaped, LessThanQuarterAcre |
| Lot Size Area: | 0.14 |
| Lot Size Units: | Acres |
| Middle Or Junior School: | Miller Bob |
| Original List Price: | $525,000 |
| Parcel Number: | 178-29-111-095 |
| Parking Features: | Attached, Garage, Private |
| Parking Total: | 2 |
| Patio And Porch Features: | Patio |
| Pool Features: | Community |
| Possession: | CloseOfEscrow |
| Postal City: | Henderson |
| Postal Code Plus4: | 2544 |
| Property Condition: | Resale |
| Public Survey Range: | 62 |
| Public Survey Section: | 29 |
| Public Survey Township: | 22 |
| Roof: | Tile |
| Rooms Total: | 5 |
| Senior Community?: | Yes |
| Sewer: | PublicSewer |
| State Or Province: | NV |
| Stories: | 1 |
| Utilities: | UndergroundUtilities |
| View: | Mountains |
| View?: | Yes |
| Water Source: | Public |
| Window Features: | DoublePaneWindows, PlantationShutters |
| Year Built Details: | RESALE |
| Zoning Description: | Single Family |
| Property Sub Type Additional: | SingleFamilyResidence |
| Current Price: | $525,000.00 |
| Country Subdivision: | 32003 |
| Record Signature: | -1,486,733,008 |
| Universal Parcel Id: | urn:reso:upi:2.0:US:32003:178-29-111-095 |
Listing Courtesy of: Platinum Real Estate Prof
Listing Agent: Rebecca L Stoker
(307) 259-7750
Mortgage Calculator
The data on this website relating to real estate for sale comes in part from the IDX Program of the Las Vegas REALTORS®.
All information is believed accurate but not guaranteed. The properties displayed may not be all of the properties available through the IDX Program. Any use of this site other than by potential buyers or sellers is strictly prohibited.
© 2026 Las Vegas REALTORS®.
Las Vegas REALTORS® data last updated on October 08, 2026 01:57 PM - PT.
Property Last Updated: October 08, 2026 01:57 PM - PT
