



2181 Bliss Corner Street
Henderson, NV 89044
$795,000
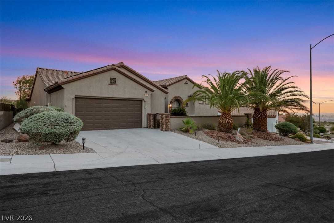
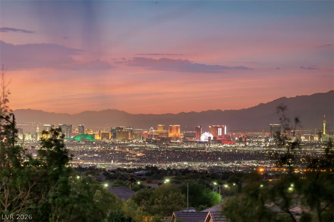
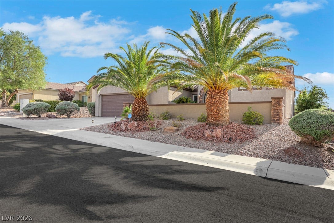
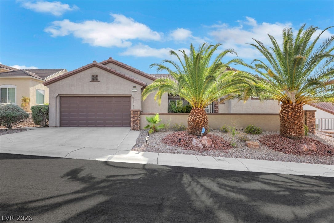
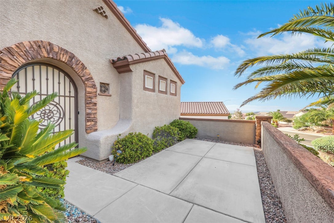
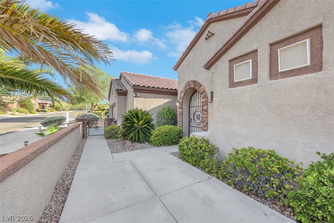
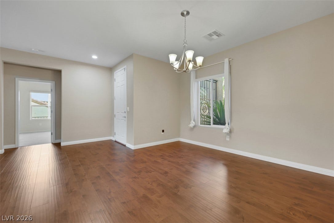
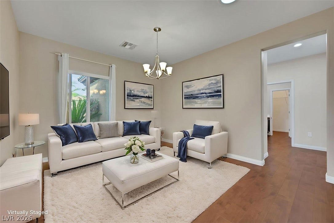
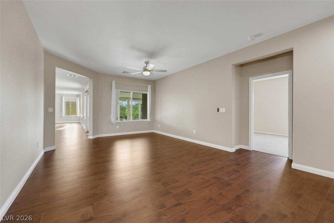
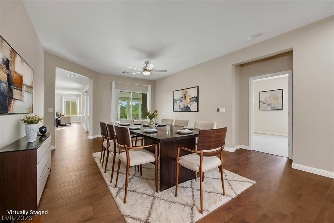
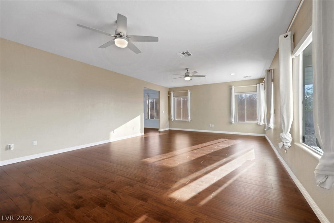
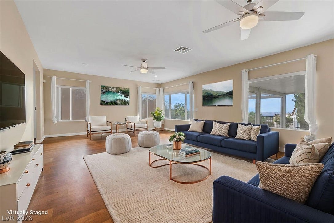
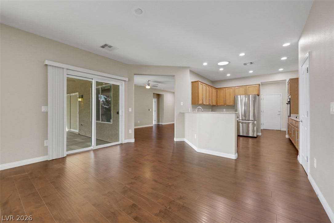
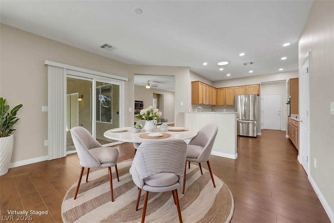
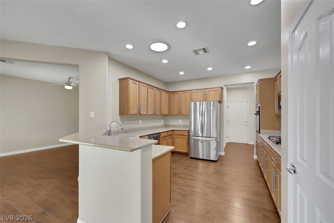
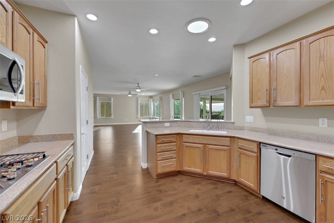
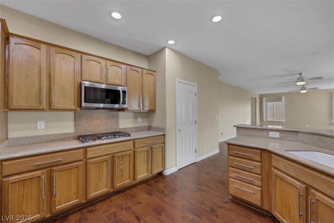
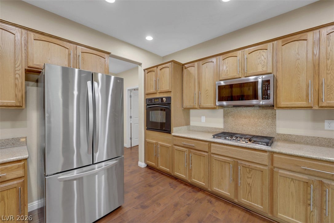
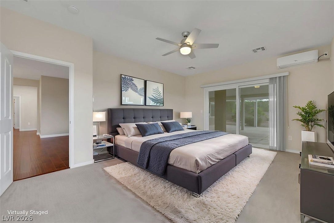
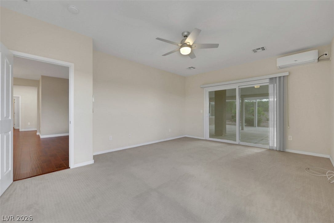
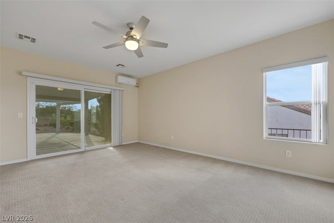
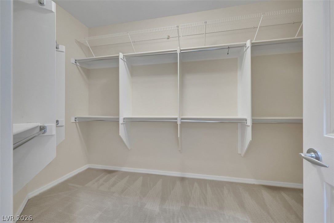
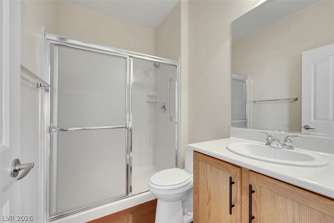
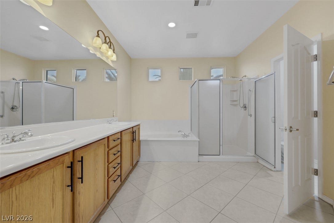
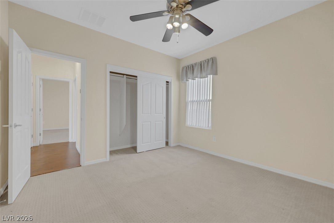
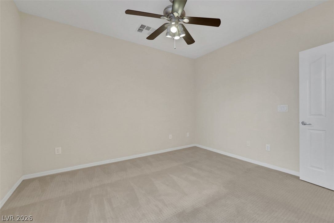
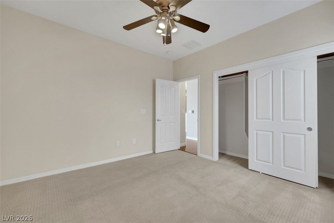
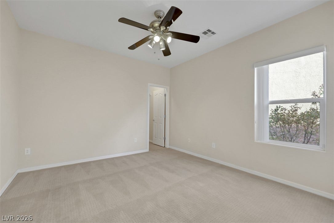
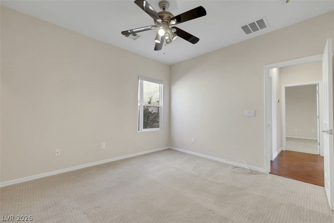
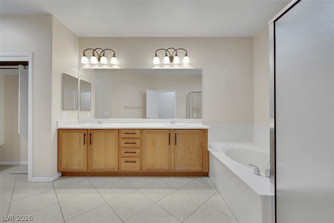
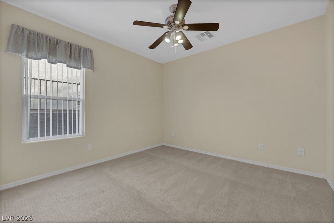
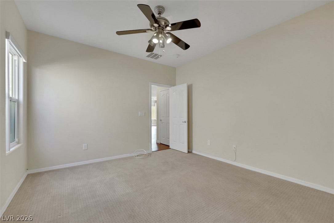
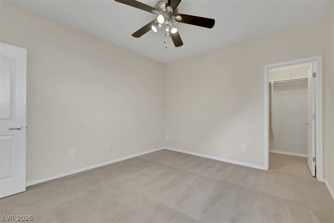
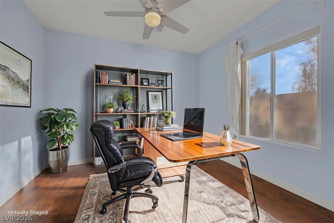
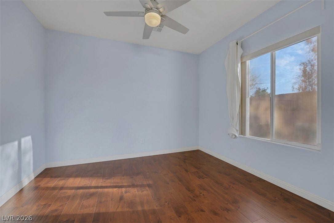
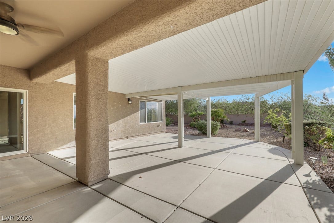
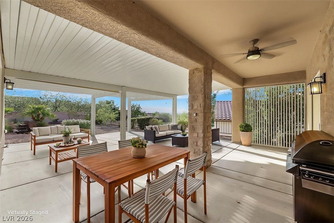
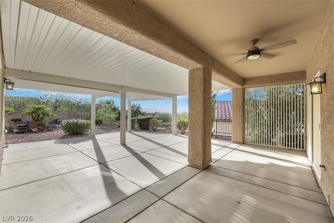
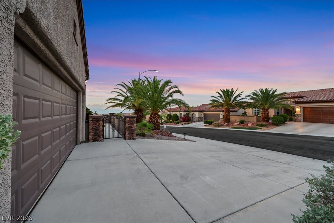
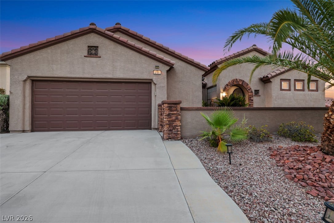
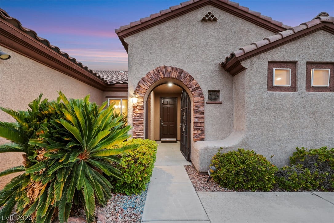
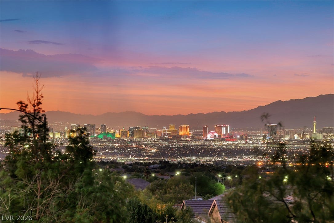
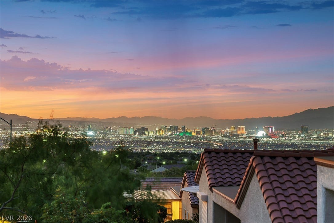
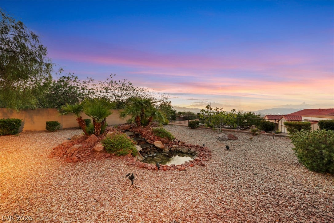
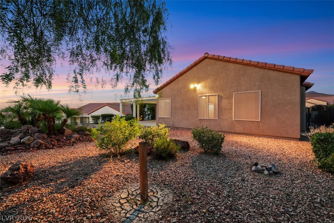
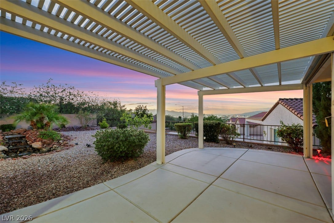
Upgraded and extended Montgomery model home on elevated lot with strip view from inside as well as outside the home. The landscaped front yard leads you to a gated entryway. Once inside you will find a formal dining room, a sitting room, an extended great room, 3 bedrooms, and a study designed to lookout to the Las Vegas strip while working at the desk. The open floor plan has a chef's kitchen with stainless steel appliances and granite counters, and a breakfast bar that opens to the great room. A perfect set up for entertaining, the great room provides amble space for multimedia; movie from Netflix, surrround sounds. video and table games; and with great views of the strip and mountains through the large picture windows. Stepping outside onto the large expand of covered patio, you will find a totally fenced and landscaped backyard with a sparkling water fountain, and views of the strip. The primary bedroom is separated from the two guest rooms on the other side of the great room. It has a large ensuite full bath, 2 walkin closets, plus a sliding door opens to the covered backyard. The large garage has storage space for golf cart or workbench. An extra plus is that this property is located just 4 doors from the Liberty Center which is one of the three recreational Centers in the Sun City Anthem Community. ...
+ Read More| Listing Id: | 2802309 |
|---|---|
| List Price: | $819,000 |
| Close Price: | $795,000 |
| Close Date: | 2026-10-02 |
| Property Type: | Residential |
| Property Sub Type: | SingleFamilyResidence |
| Status: | Closed |
| Bedrooms Total: | 3 |
| Bathrooms Full: | 2 |
| Living Area: | 2,526 |
| Association Fee: | $435 |
| Tax Annual Amount: | $4,715 |
| Lot Size Square Feet: | 10,019.0 |
| Lot Size Acres: | 0.23 |
| Architectural Style: | OneStory,Custom |
| Waterfront?: | No |
| City: | Henderson |
| County Or Parish: | Clark |
| Subdivision: | Sun City Anthem |
| Postal Code: | 89044 |
| Year Built: | 2006 |
| Additional Parcels Description: | --- |
| Appliances: | Dryer, Dishwasher, GasCooktop, Disposal, Microwave, Refrigerator, WaterPurifier, Washer |
| Association Amenities: | BusinessCenter, Clubhouse, FitnessCenter, JoggingPath, Pickleball, Pool, Racquetball, RecreationRoom, SpaHotTub, MediaRoom |
| Association Fee: | $435 |
| Association Fee Frequency: | Quarterly |
| Association Fee Includes: | AssociationManagement, Clubhouse, CommonAreas, MaintenanceGrounds, RecreationFacilities, ReserveFund, Taxes |
| Association Name: | Sun City Anthem |
| Association Phone: | 702-614-5800 |
| Association?: | Yes |
| Attached Garage?: | Yes |
| Basement Yn: | No |
| Bathrooms Total Integer: | 2 |
| Bedrooms Possible: | 4 |
| Building Area Total: | 2526.0 |
| Carport Spaces: | 0.0 |
| Community Features: | Pool |
| Cooling: | CentralAir, Electric |
| Cooling?: | Yes |
| Direction Faces: | East |
| Directions: | Go South from Eastern Ave and St. Rose Pkwy. Stay L at split onto Anthem Pkwy. Turn L on Atchley Dr. Contine on Somersworth. Turn L onto Roseburg Way. Turn L onto Bliss Corner. House on L. |
| Disclosures: | CovenantsRestrictionsDisclosure |
| Distance To Sewer Comments: | Public |
| Distance To Water Comments: | Public |
| Electric: | PhotovoltaicsThirdPartyOwned |
| Elementary School: | Wallin, Shirley & Bill, Wallin, Shirley & Bill |
| Exterior Features: | Courtyard, Patio, SprinklerIrrigation, WaterFeature |
| Fencing: | Block, Full, WroughtIron |
| Fireplaces Total: | 0 |
| Flooring: | Carpet, LuxuryVinylPlank |
| Furnished: | Unfurnished |
| Garage Spaces: | 2.0 |
| Garage?: | Yes |
| Green Energy Efficient: | Windows, SolarPanels |
| Heating: | Central, Gas |
| Heating?: | Yes |
| High School: | Liberty |
| Horse Amenities: | None |
| Interior Features: | BathroomonMainLevel, FullBathOnMainLevel, PrimaryDownstairs, WindowTreatments |
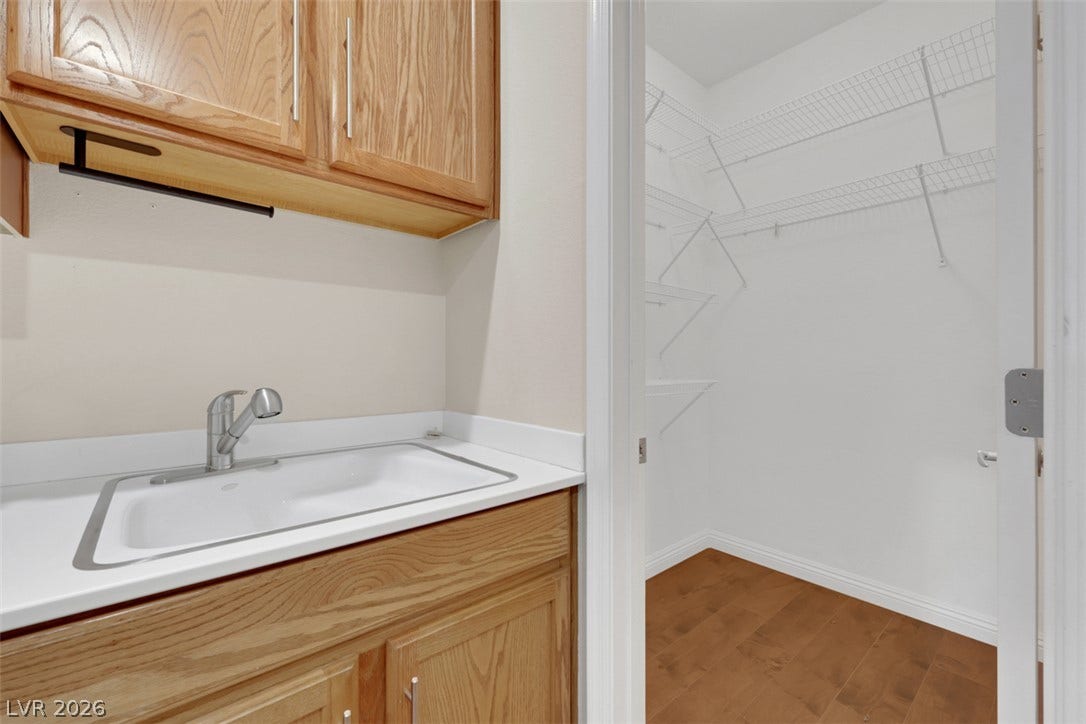
| Laundry Features: | GasDryerHookup, LaundryRoom |
| Listing Agreement: | ExclusiveRightToSell |
| Listing Terms: | Cash, Conventional, VaLoan |
| Lot Features: | Landscaped, NoRearNeighbors, Rocks, LessThanQuarterAcre |
| Lot Size Area: | 0.23 |
| Lot Size Units: | Acres |
| Middle Or Junior School: | Webb, Del E. |
| Original List Price: | $819,000 |
| Ownership: | Single Family Residential |
| Parcel Number: | 190-18-712-004 |
| Parking Features: | Attached, Garage, GolfCartGarage, InsideEntrance, Private |
| Parking Total: | 2 |
| Patio And Porch Features: | Covered, Patio |
| Pending Timestamp: | 2026-08-23 |
| Pool Features: | Association, Community |
| Possession: | CloseOfEscrow |
| Postal City: | Henderson |
| Postal Code Plus4: | 0176 |
| Property Condition: | Resale, VeryGoodCondition |
| Public Survey Range: | 62 |
| Public Survey Section: | 18 |
| Public Survey Township: | 23 |
| Roof: | Tile |
| Rooms Total: | 8 |
| Senior Community?: | Yes |
| Sewer: | PublicSewer |
| State Or Province: | NV |
| Stories: | 1 |
| Utilities: | UndergroundUtilities |
| Water Source: | Public |
| Window Features: | Blinds, DoublePaneWindows, Drapes, WindowTreatments |
| Year Built Details: | RESALE |
| Zoning Description: | Single Family |
| Property Sub Type Additional: | SingleFamilyResidence |
| Current Price: | $795,000.00 |
| Country Subdivision: | 32003 |
| Record Signature: | 713,756,875 |
| Universal Parcel Id: | urn:reso:upi:2.0:US:32003:190-18-712-004 |
Listing Courtesy of: Realty ONE Group, Inc
Listing Agent: Laura Au-Yeung
(702) 885-4904
Mortgage Calculator
The data on this website relating to real estate for sale comes in part from the IDX Program of the Las Vegas REALTORS®.
All information is believed accurate but not guaranteed. The properties displayed may not be all of the properties available through the IDX Program. Any use of this site other than by potential buyers or sellers is strictly prohibited.
© 2026 Las Vegas REALTORS®.
Las Vegas REALTORS® data last updated on October 08, 2026 01:57 PM - PT.
Property Last Updated: October 08, 2026 01:57 PM - PT
