2212 Chatsworth Court
Henderson, NV 89074
$1,989,000
Open Houses
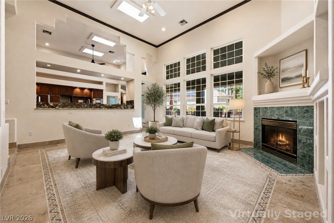
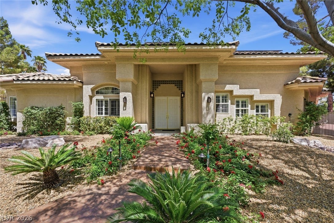
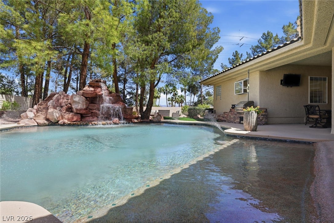
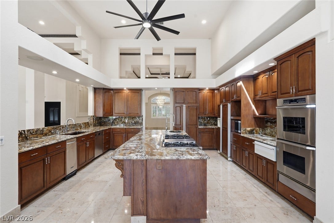
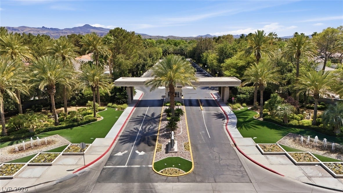
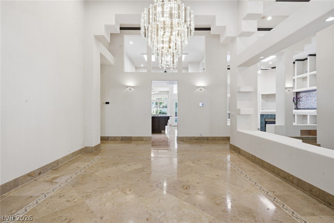
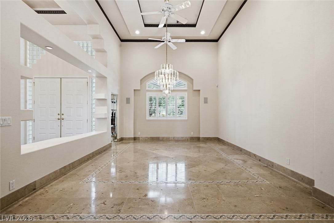
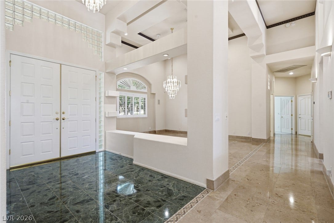
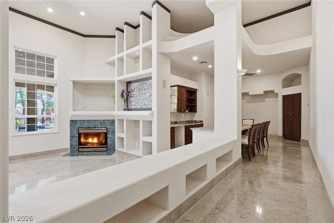
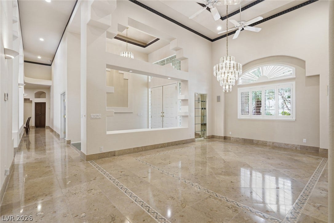
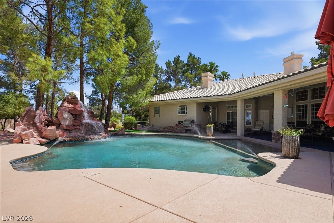
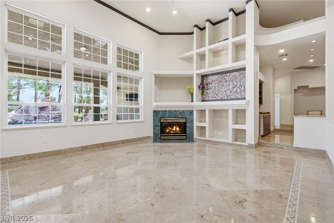
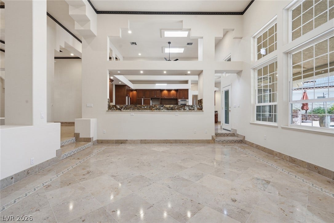
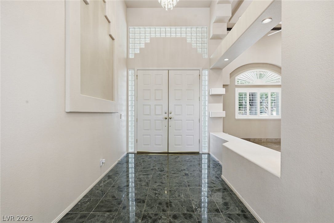
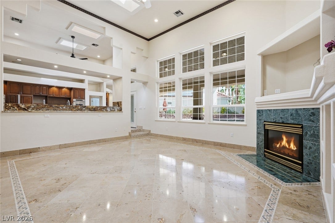
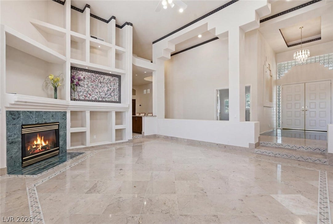
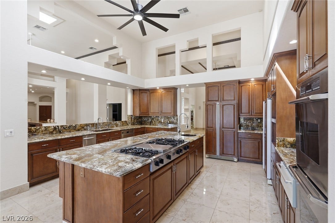
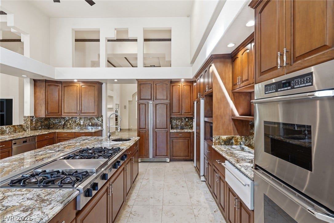
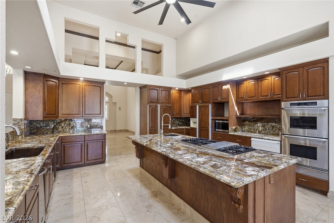
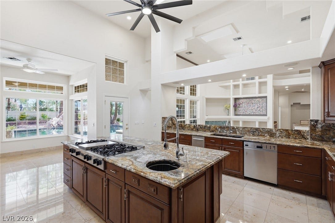
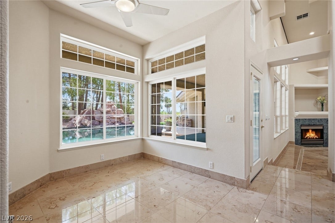
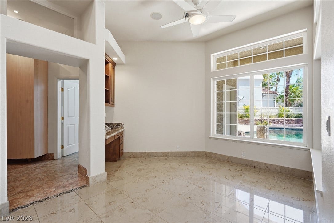
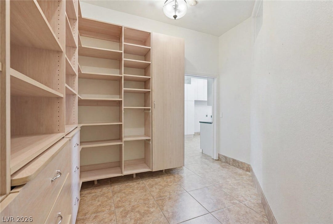
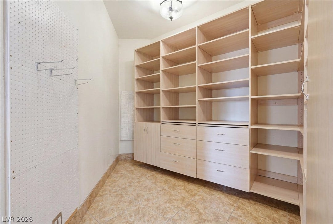
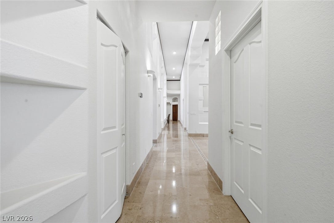
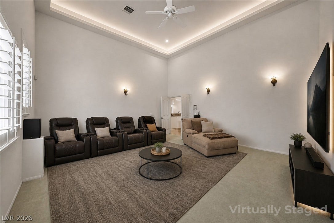
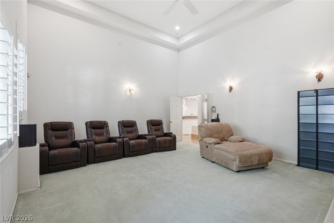
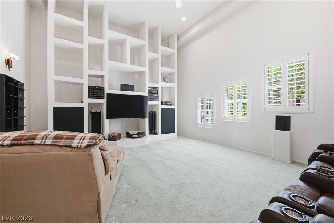
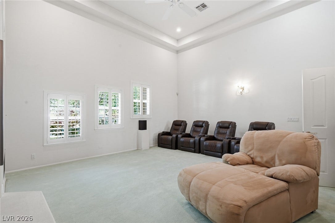
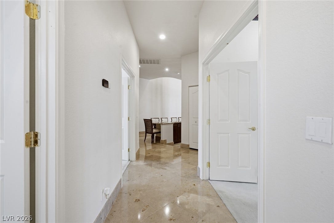
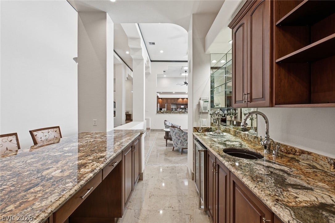
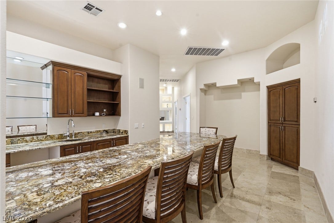
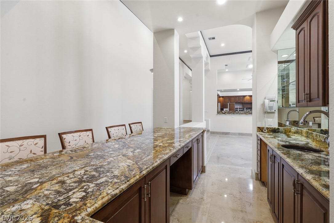
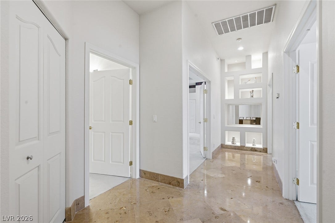
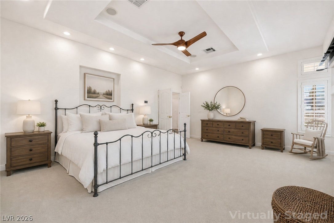
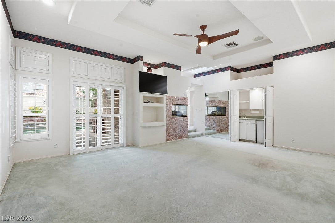
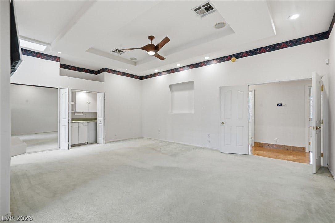
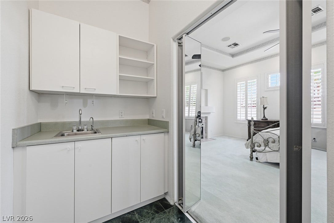
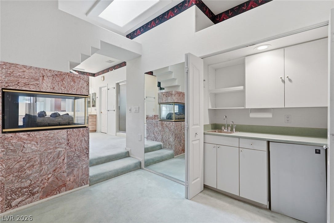
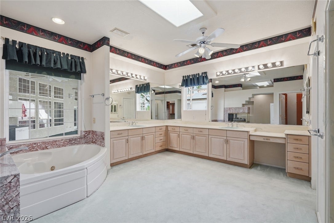
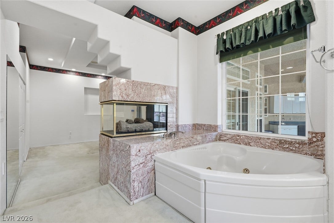
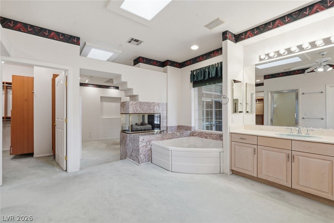
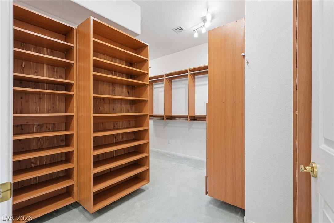
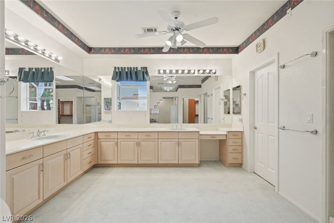
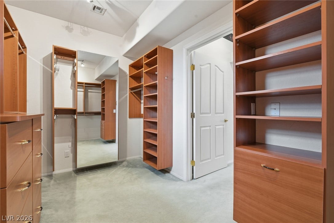
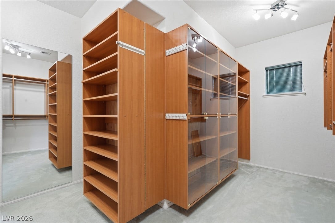
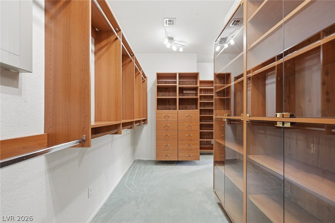
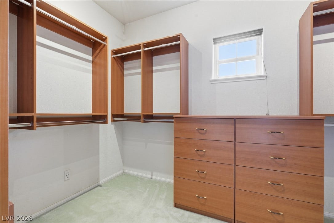
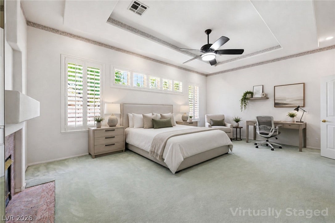
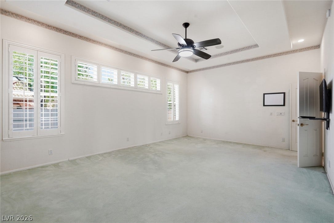
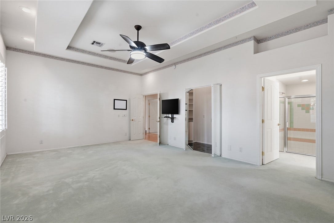
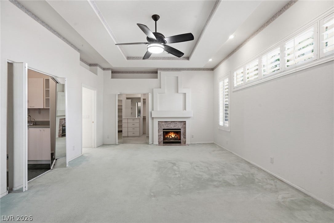
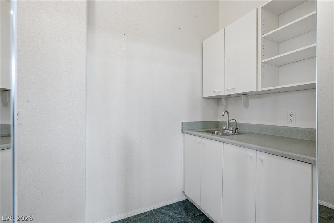
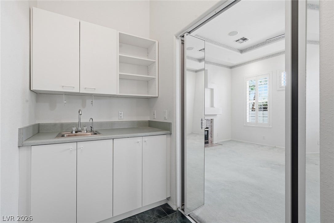
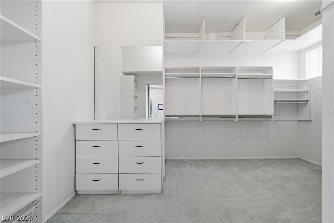
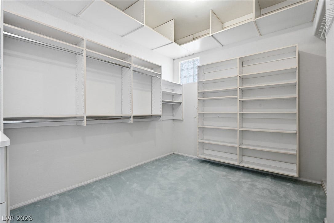
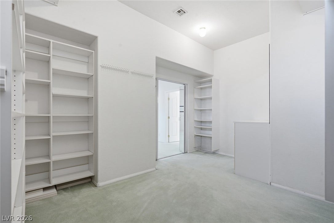
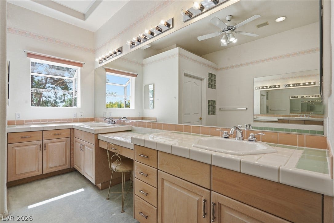
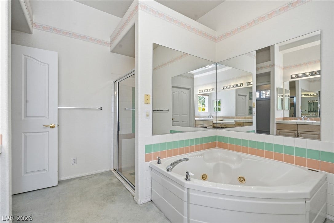
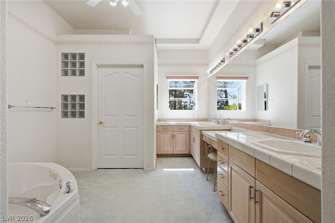
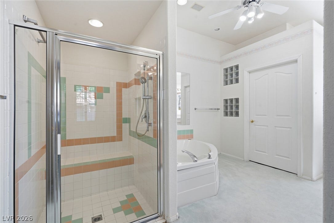
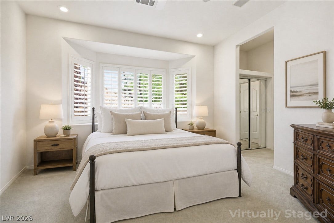
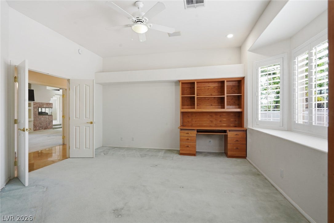
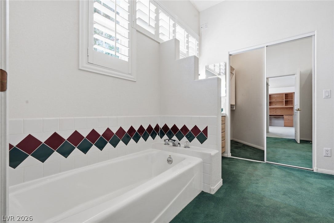
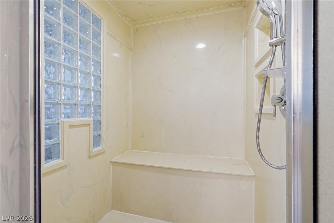
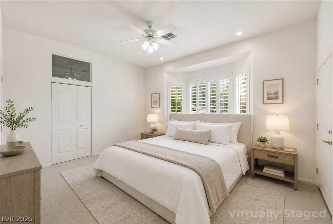
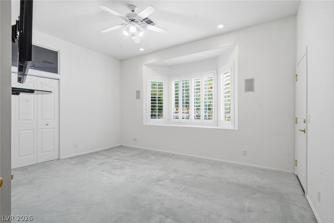
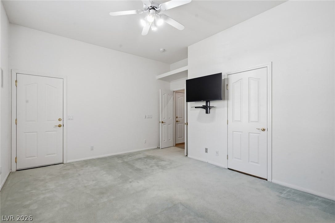
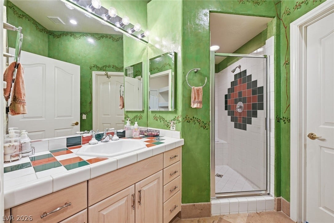
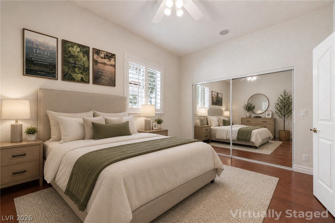
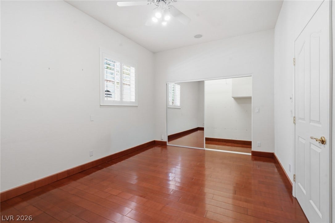
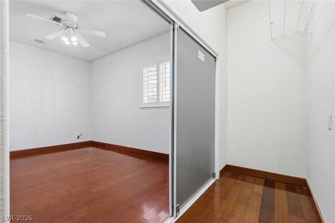
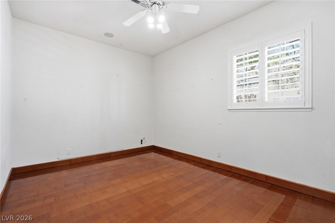
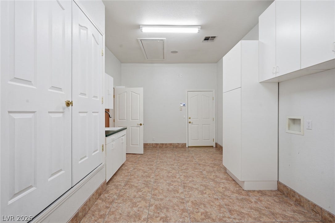
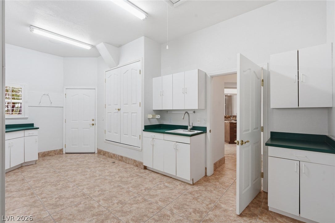
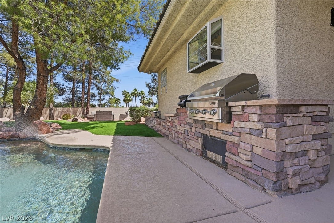
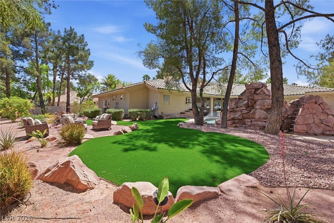
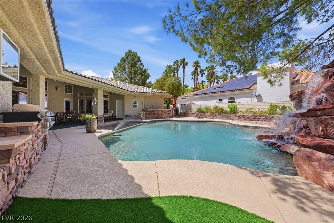
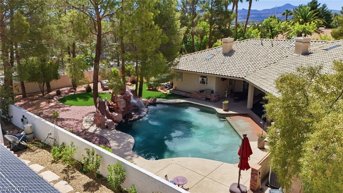
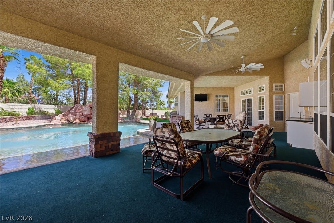
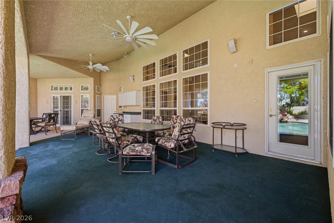
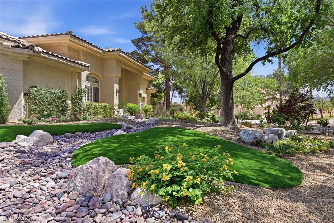
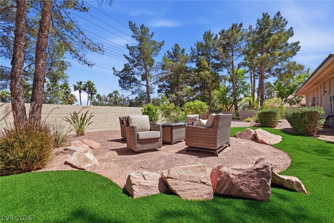
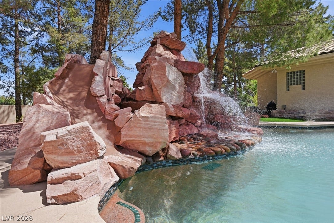
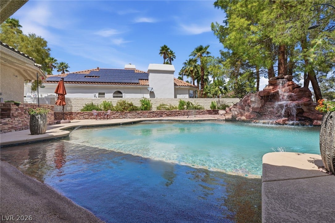
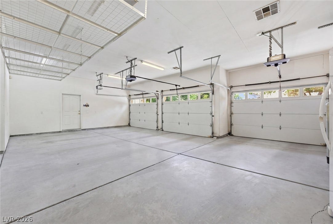
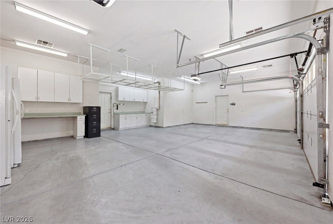
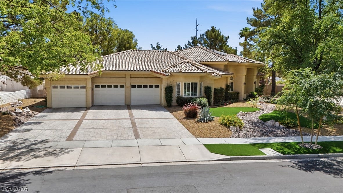
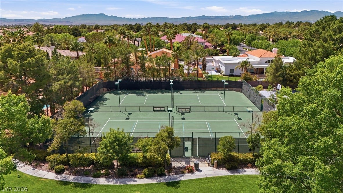
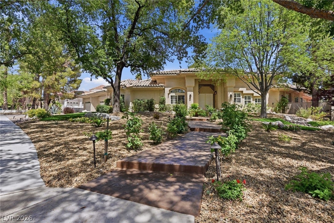
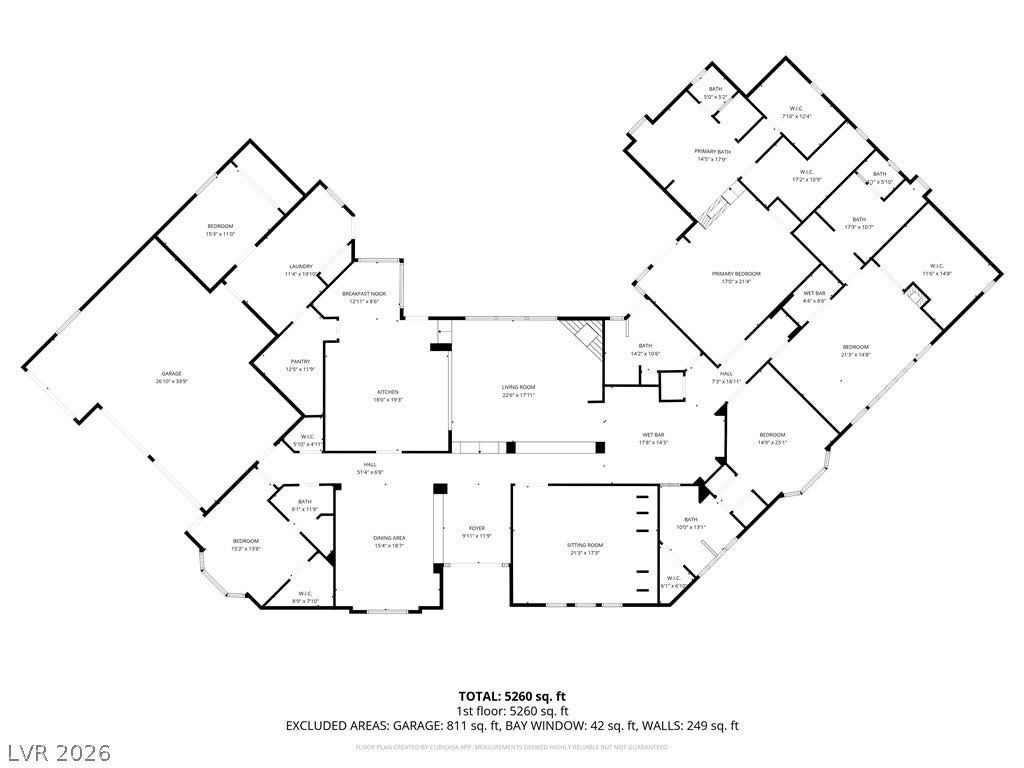
$10K credit to replace carpet. Welcome to the prestigious guard-gated community of The Fountains. This single-story estate offers a blend of luxury, functionality, and refined living. Featuring 5 bedrooms, 5 bathrooms, an open floorplan with soaring 15-foot ceilings and skylights that fill the interior with natural light. Elegant living spaces include a formal dining room, a living room with wet bar and buffet table. Additional highlights include a dedicated theater/entertainment room, a large custom pantry, laundry room, solar panels, and a 3-car garage with EV charging hookup. The expansive backyard features a pool with cascading waterfalls, sprayers and low-maintenance desert landscaping, creating a private outdoor retreat. The front yard is enhanced with synthetic grass and mature landscaping with floral accents. Situated on a cul-de-sac corner lot, convenient access to high-end shopping, walking trails and is located less than 15 minutes from Harry Reid Int’l Airport, and the Las Vegas Strip.
| Listing Id: | 2811796 |
|---|---|
| List Price: | $1,989,000 |
| Property Type: | Residential |
| Property Sub Type: | SingleFamilyResidence |
| Status: | Active |
| Bedrooms Total: | 5 |
| Bathrooms Full: | 4 |
| Bathrooms Half: | 1 |
| Living Area: | 5,352 |
| Association Fee: | $485 |
| Tax Annual Amount: | $7,482 |
| Lot Size Square Feet: | 22,651.0 |
| Lot Size Acres: | 0.52 |
| Architectural Style: | OneStory,Custom |
| Waterfront?: | No |
| City: | Henderson |
| County Or Parish: | Clark |
| Subdivision: | River Ridge |
| Postal Code: | 89074 |
| Year Built: | 1994 |
| Additional Parcels Description: | --- |
| Appliances: | BuiltInGasOven, DoubleOven, Dishwasher, Disposal, Microwave, Refrigerator, WaterHeater, WarmingDrawer |
| Association Amenities: | BasketballCourt, Clubhouse, Gated, Playground, Park, Guard, Security, TennisCourts |
| Association Fee: | $485 |
| Association Fee Frequency: | Monthly |
| Association Fee Includes: | Security |
| Association Name: | Level Property |
| Association Phone: | 702-433-0149 |
| Association?: | Yes |
| Attached Garage?: | Yes |
| Basement Yn: | No |
| Bathrooms Total Integer: | 5 |
| Bedrooms Possible: | 5 |
| Building Area Total: | 5352.0 |
| Carport Spaces: | 0.0 |
| Construction Materials: | Block, Stucco |
| Cooling: | CentralAir, Electric, TwoUnits |
| Cooling?: | Yes |
| Direction Faces: | West |
| Directions: | From 215 & Green Valley Pkwy, North on GV Pkwy, left on Robindale, Left on Watermark Pkwy, take the first left at the circle, and right into Chatsworth Ct and another left. |
| Disclosures: | CovenantsRestrictionsDisclosure |
| Distance To Sewer Comments: | Public |
| Distance To Water Comments: | Public |
| Electric: | PhotovoltaicsThirdPartyOwned, Volts220InGarage |
| Elementary School: | Cox, David M., Cox, David M. |
| Exterior Features: | Deck, PrivateYard, SprinklerIrrigation |
| Fencing: | Block, BackYard |
| Fireplace Features: | FamilyRoom, Gas |
| Fireplaces Total: | 2 |
| Fireplace?: | Yes |
| Flooring: | Bamboo, Carpet, CeramicTile, Marble, Tile |
| Furnished: | Unfurnished |
| Garage Spaces: | 3.0 |
| Garage?: | Yes |
| Green Energy Efficient: | Windows, SolarPanels |
| Heating: | Central, Gas |
| Heating?: | Yes |
| High School: | Coronado High |
| Horse Amenities: | None |
| Interior Features: | Atrium, BathroomonMainLevel, BedroomOnMainLevel, PrimaryDownstairs, Skylights, WindowTreatments |
| Laundry Features: | Cabinets, ElectricDryerHookup, GasDryerHookup, MainLevel, LaundryRoom, Sink |
| Listing Agreement: | ExclusiveRightToSell |
| Listing Terms: | Cash, Conventional, VaLoan |
| Lot Features: | QuarterToOneAcre, CornerLot, CulDeSac, DripIrrigationBubblers, DesertLandscaping, Garden, Landscaped, SyntheticGrass, Trees |
| Lot Size Area: | 0.52 |
| Lot Size Units: | Acres |
| Middle Or Junior School: | Greenspun |
| Original List Price: | $1,999,000 |
| Ownership: | Single Family Residential |
| Parcel Number: | 178-07-712-024 |
| Parking Features: | Attached, Garage, Private |
| Parking Total: | 3 |
| Patio And Porch Features: | Deck |
| Pool Features: | SolarHeat, Waterfall |
| Pool Private?: | Yes |
| Possession: | CloseOfEscrow |
| Postal City: | Henderson |
| Postal Code Plus4: | 5308 |
| Property Attached?: | Yes |
| Property Condition: | Resale |
| Public Survey Range: | 62 |
| Public Survey Section: | 7 |
| Public Survey Township: | 22 |
| Roof: | Tile |
| Rooms Total: | 9 |
| Security Features: | SecuritySystemOwned |
| Sewer: | PublicSewer |
| State Or Province: | NV |
| Stories: | 1 |
| Water Source: | Public |
| Window Features: | DoublePaneWindows, PlantationShutters, Skylights |
| Year Built Details: | RESALE |
| Zoning Description: | Single Family |
| Property Sub Type Additional: | SingleFamilyResidence |
| Current Price: | $1,989,000.00 |
| Country Subdivision: | 32003 |
| Record Signature: | 1,687,651,042 |
| Universal Parcel Id: | urn:reso:upi:2.0:US:32003:178-07-712-024 |
Listing Courtesy of: Serhant
Listing Agent: Luis E Marquez-Partida
(702) 773-3273
Mortgage Calculator
The data on this website relating to real estate for sale comes in part from the IDX Program of the Las Vegas REALTORS®.
All information is believed accurate but not guaranteed. The properties displayed may not be all of the properties available through the IDX Program. Any use of this site other than by potential buyers or sellers is strictly prohibited.
© 2026 Las Vegas REALTORS®.
Las Vegas REALTORS® data last updated on October 08, 2026 01:57 PM - PT.
Property Last Updated: October 08, 2026 01:57 PM - PT
