


2221 Mundare Drive
Henderson, NV 89002
$545,000
Open Houses
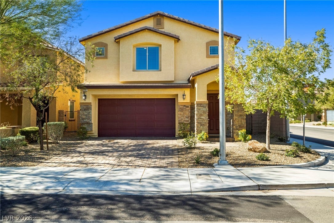
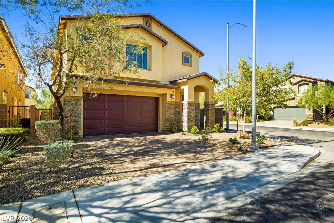
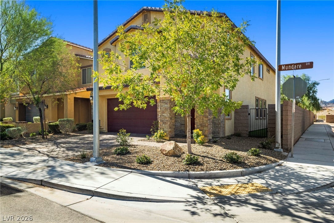
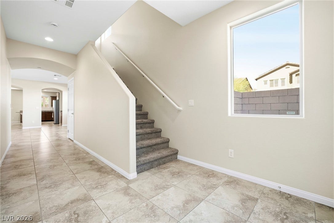
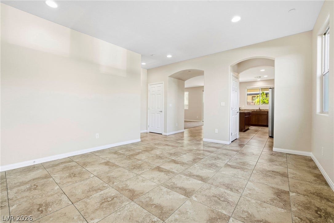
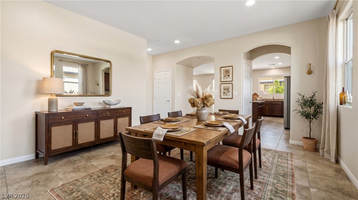
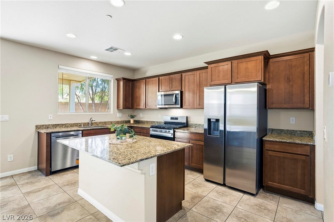
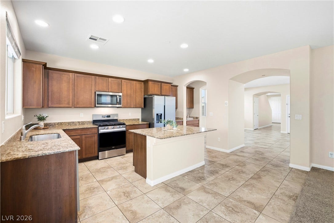
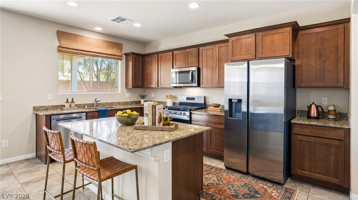
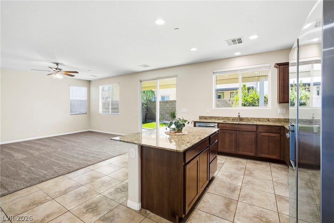
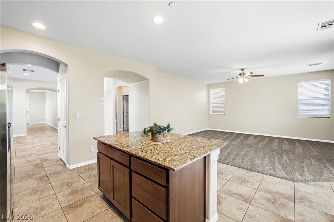
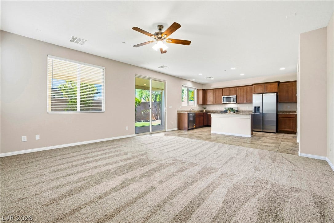
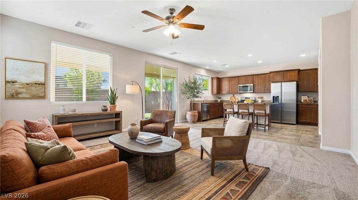
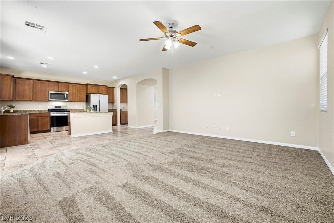
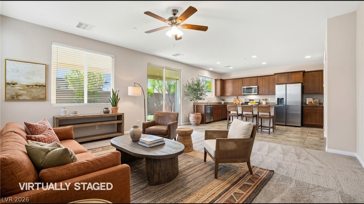
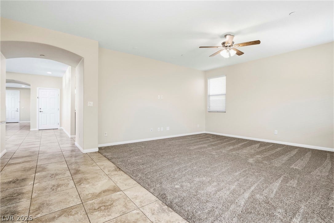
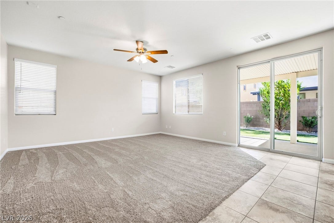
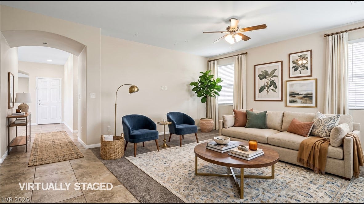
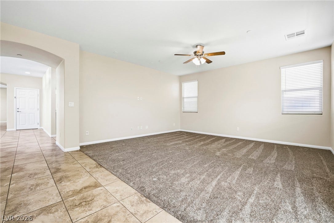
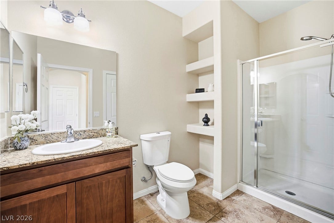
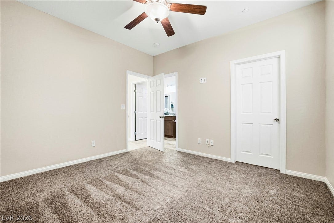
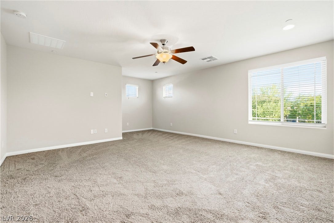
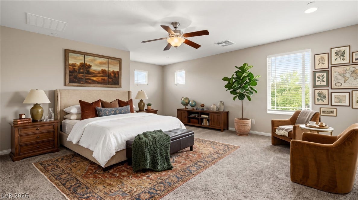
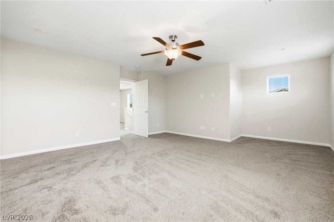
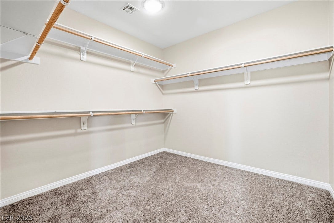
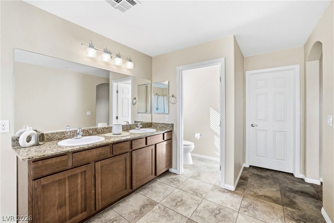
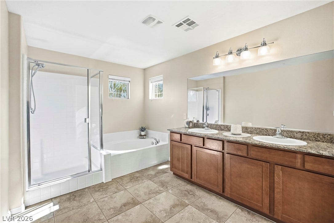
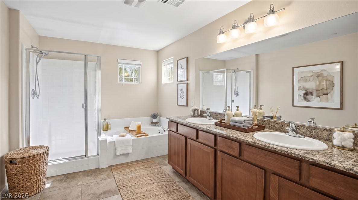
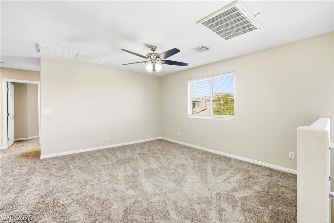
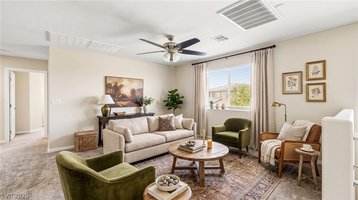
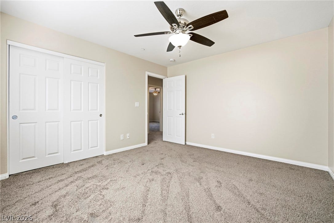
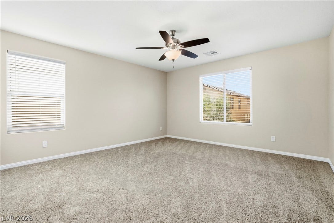
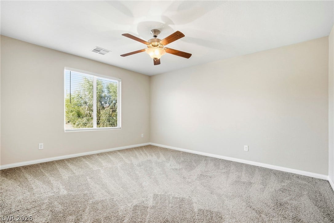
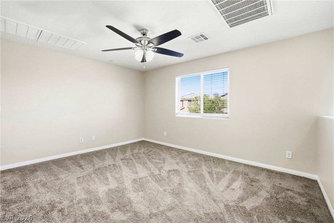
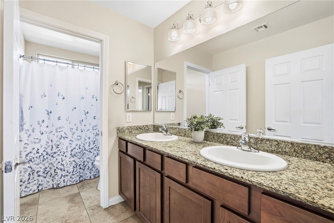
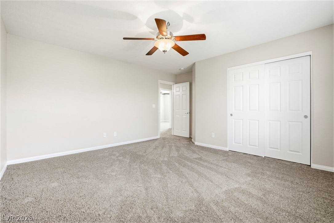
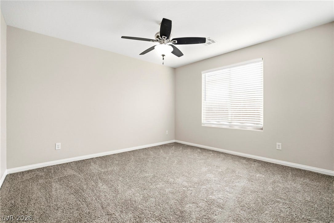
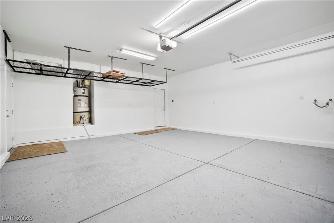
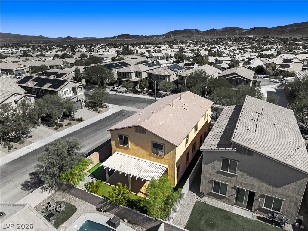
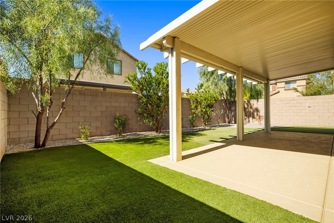
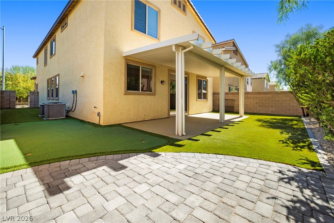
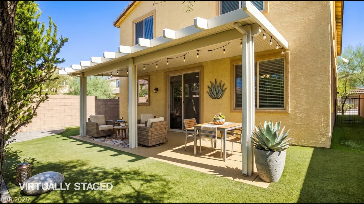
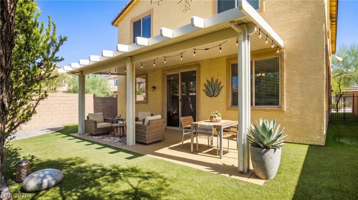
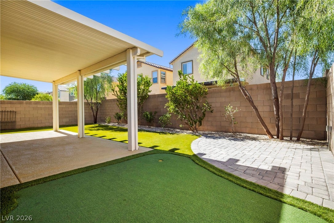
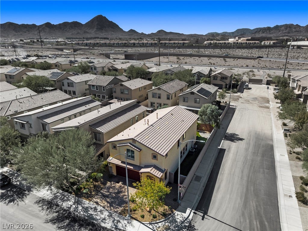
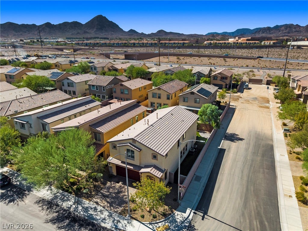
****OPEN HOUSE SATURDAY OCTOBER 10 10 TO 1*****Welcome to this spacious 5-bedroom home situated on a desirable corner lot, offering a flexible floor plan designed for comfortable everyday living. A downstairs bedroom and bathroom provide an ideal setup for multi-generational living, guests, or a private home office. Upstairs, the generously sized primary suite is thoughtfully separated from the additional bedrooms for added privacy, while a spacious loft provides even more flexible living space. Downstairs, the large family room is wired for surround sound and offers plenty of room for relaxing and entertaining. The kitchen features all-new appliances, abundant cabinetry, a pantry, and a convenient butler’s pantry connecting the kitchen and dining room. Freshly painted throughout, the home also features new carpet, fixtures, toilets, appliances, and more—making it truly move-in ready. The 22-foot-deep garage features epoxy flooring, overhead storage, and convenient side access to the backyard. Step outside to a covered patio, artificial turf, putting green, and established trees and shrubs—creating an attractive, low-maintenance backyard perfect for relaxing and entertaining. A nearby neighborhood park adds to the appeal, along with convenient access to I-11, shopping, dining, and everyday amenities. With generous living spaces and a versatile floor plan, this home offers plenty of room to live, work, entertain, and enjoy. Come check it out.
| Listing Id: | 2822611 |
|---|---|
| List Price: | $545,000 |
| Property Type: | Residential |
| Property Sub Type: | SingleFamilyResidence |
| Status: | Active |
| Bedrooms Total: | 5 |
| Bathrooms Full: | 2 |
| Bathrooms Three Quarter: | 1 |
| Living Area: | 2,943 |
| Association Fee: | $88 |
| Tax Annual Amount: | $5,195 |
| Lot Size Square Feet: | 4,356.0 |
| Lot Size Acres: | 0.1 |
| Architectural Style: | TwoStory |
| Waterfront?: | No |
| City: | Henderson |
| County Or Parish: | Clark |
| Subdivision: | Foothills/Boulder |
| Postal Code: | 89002 |
| Year Built: | 2017 |
| Additional Parcels Description: | --- |
| Appliances: | Dishwasher, Disposal, GasRange, Microwave, Refrigerator |
| Association Amenities: | Park |
| Association Fee: | $88 |
| Association Fee Frequency: | Monthly |
| Association Fee Includes: | None |
| Association Name: | Paseo Point |
| Association Phone: | 702-531-3382 |
| Association?: | Yes |
| Basement Yn: | No |
| Bathrooms Total Integer: | 3 |
| Bedrooms Possible: | 6 |
| Building Area Total: | 2943.0 |
| Carport Spaces: | 0.0 |
| Cooling: | CentralAir, Electric, EnergyStarQualifiedEquipment, HighEfficiency, TwoUnits |
| Cooling?: | Yes |
| Direction Faces: | North |
| Directions: | I-11 to Wagon Wheel Dr exit, E on Wagon Wheel, L on Boulder Hwy, R on Sky Island Dr, R on Rocky Rapids Ln, L on Mundare Dr to 2221 Mundare Dr. |
| Disclosures: | CovenantsRestrictionsDisclosure |
| Distance To Sewer Comments: | Public |
| Distance To Water Comments: | Public |
| Electric: | PhotovoltaicsNone |
| Elementary School: | Dooley, John, Dooley, John |
| Exterior Features: | Barbecue, PrivateYard, SprinklerIrrigation |
| Fencing: | Block, Full |
| Fireplaces Total: | 0 |
| Flooring: | Carpet, Tile |
| Furnished: | Unfurnished |
| Garage Spaces: | 2.0 |
| Garage?: | Yes |
| Green Energy Efficient: | Windows, Hvac |
| Heating: | Central, Gas, HighEfficiency, MultipleHeatingUnits |
| Heating?: | Yes |
| High School: | Basic Academy |
| Horse Amenities: | None |
| Interior Features: | BathroomonMainLevel, BedroomOnMainLevel, CeilingFans, ThreeQuarterBathonMainLevel, WindowTreatments, ProgrammableThermostat |
| Laundry Features: | GasDryerHookup, LaundryRoom, UpperLevel |
| Listing Agreement: | ExclusiveRightToSell |
| Listing Terms: | Cash, Conventional, FHA, VaLoan |
| Lot Features: | CornerLot, DripIrrigationBubblers, DesertLandscaping, Landscaped, SyntheticGrass, LessThanQuarterAcre |
| Lot Size Area: | 0.1 |
| Lot Size Units: | Acres |
| Middle Or Junior School: | Brown B. Mahlon |
| Open Parking?: | Yes |
| Original List Price: | $545,000 |
| Ownership: | Single Family Residential |
| Parcel Number: | 179-27-413-101 |
| Parking Features: | ExteriorAccessDoor, EpoxyFlooring, Garage, GarageDoorOpener, Open, Private, Storage |
| Parking Total: | 2 |
| Possession: | CloseOfEscrow |
| Postal City: | Henderson |
| Postal Code Plus4: | 3709 |
| Property Condition: | Resale |
| Public Survey Range: | 63 |
| Public Survey Section: | 27 |
| Public Survey Township: | 22 |
| Roof: | Tile |
| Rooms Total: | 9 |
| Sewer: | PublicSewer |
| State Or Province: | NV |
| Stories: | 2 |
| Utilities: | UndergroundUtilities |
| Water Source: | Public |
| Window Features: | Blinds, DoublePaneWindows |
| Year Built Details: | RESALE |
| Zoning Description: | Single Family |
| Property Sub Type Additional: | SingleFamilyResidence |
| Current Price: | $545,000.00 |
| Country Subdivision: | 32003 |
| Record Signature: | 1,413,597,119 |
| Universal Parcel Id: | urn:reso:upi:2.0:US:32003:179-27-413-101 |
Listing Courtesy of: Realty ONE Group, Inc
Listing Agent: Twila K Thielman
(702) 283-4703
Mortgage Calculator
The data on this website relating to real estate for sale comes in part from the IDX Program of the Las Vegas REALTORS®.
All information is believed accurate but not guaranteed. The properties displayed may not be all of the properties available through the IDX Program. Any use of this site other than by potential buyers or sellers is strictly prohibited.
© 2026 Las Vegas REALTORS®.
Las Vegas REALTORS® data last updated on October 08, 2026 01:57 PM - PT.
Property Last Updated: October 08, 2026 01:57 PM - PT
