2227 Versailles Court
Henderson, NV 89074
$1,999,000
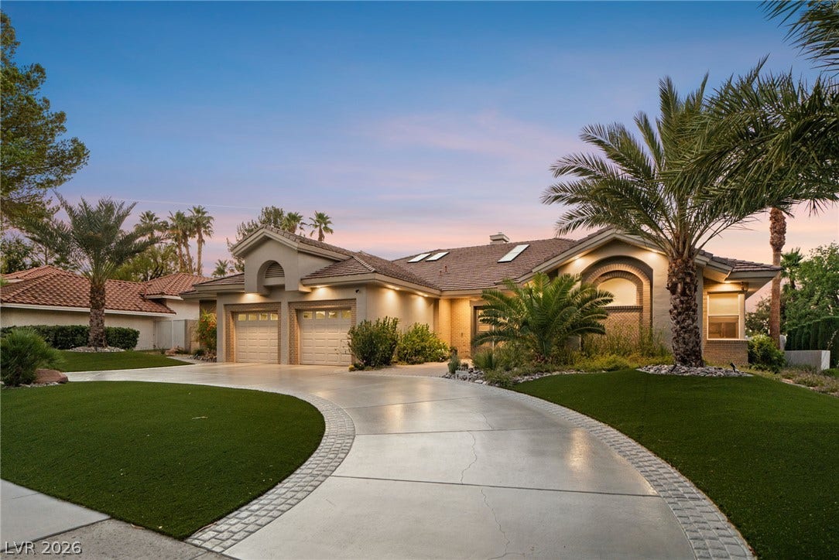
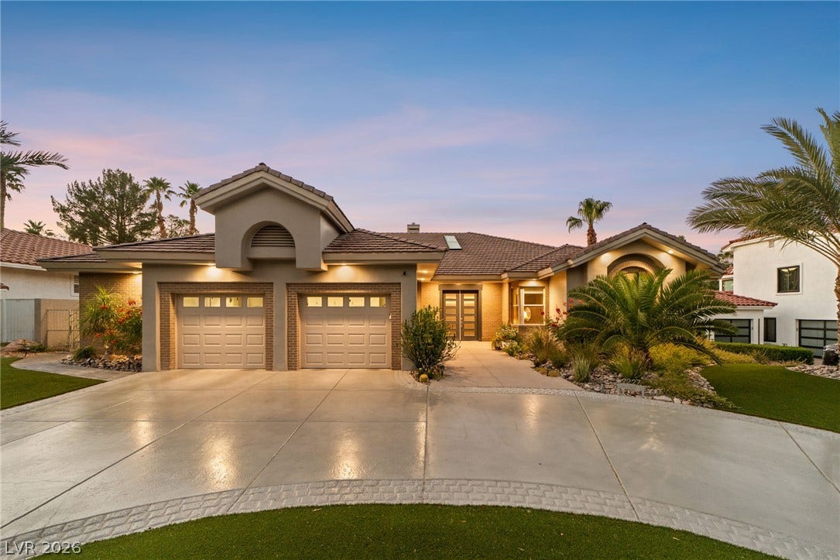
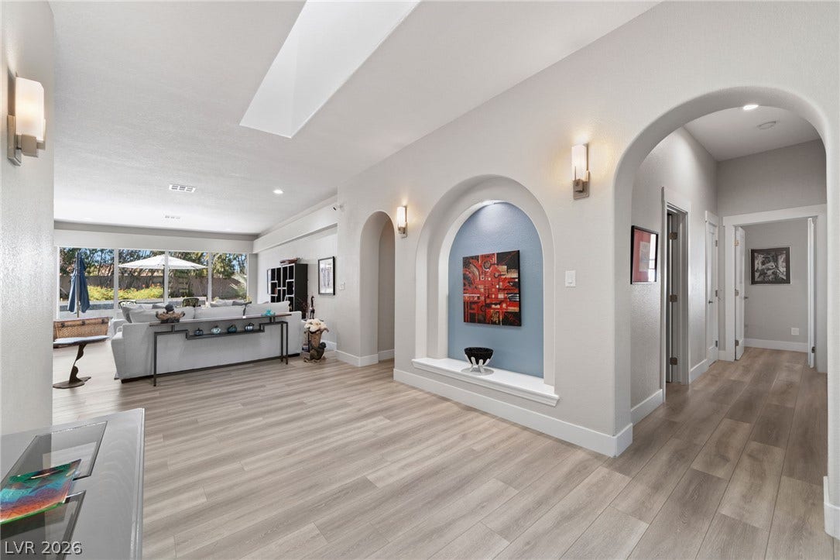
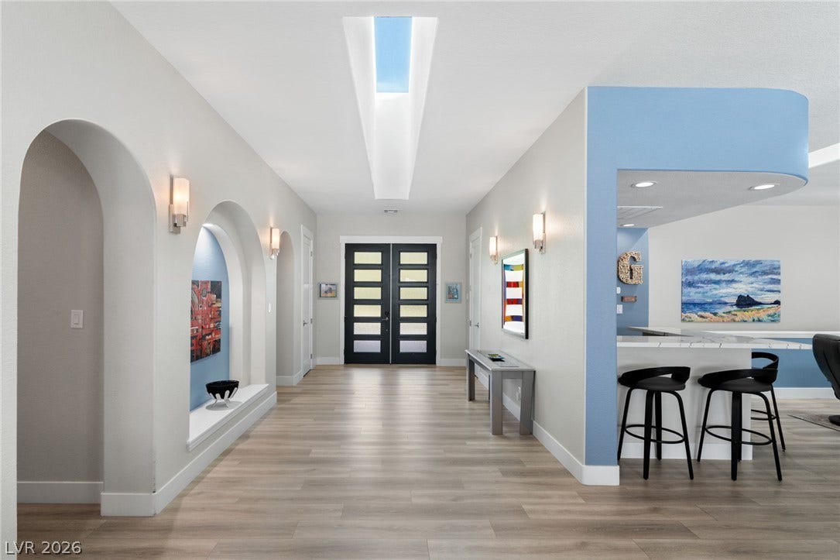
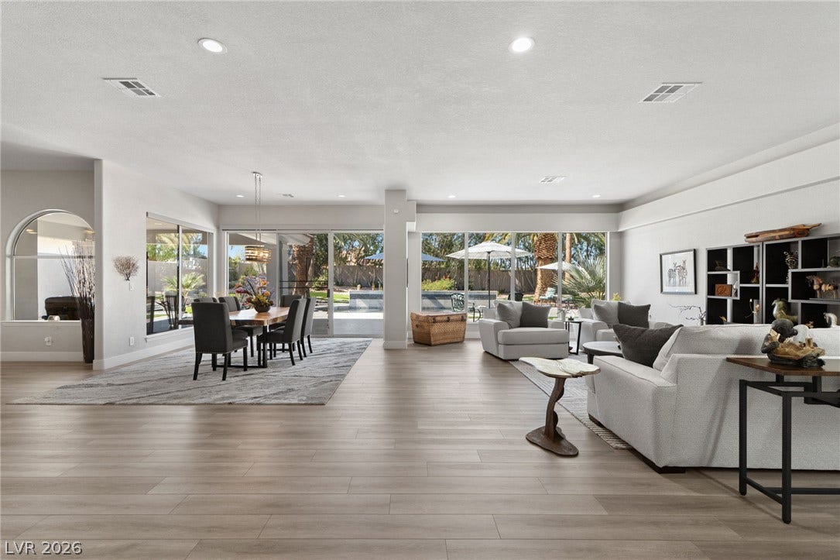
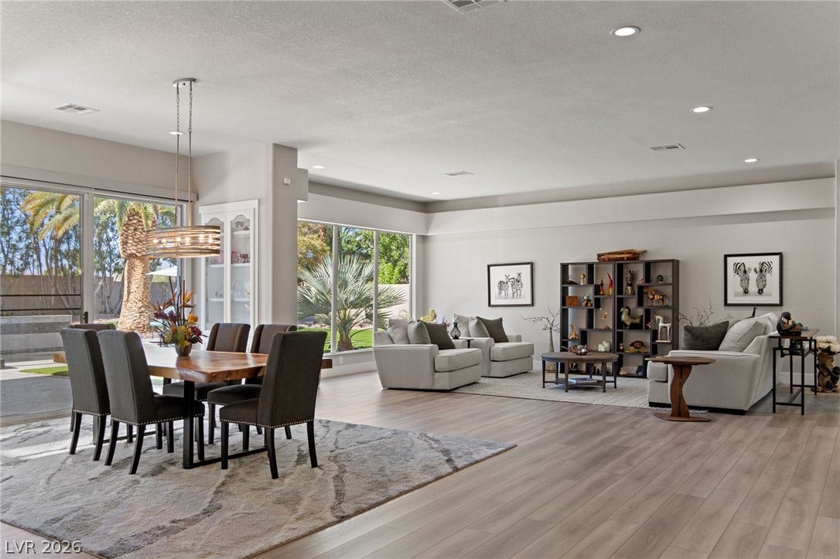
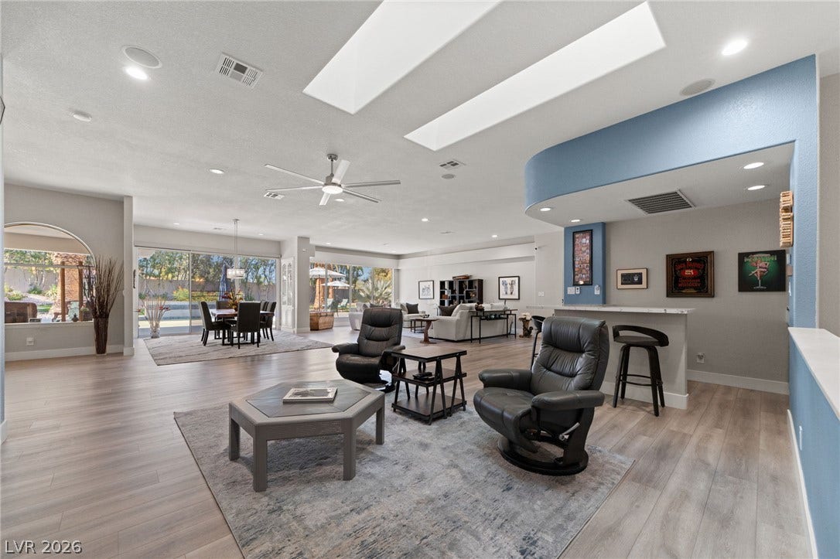
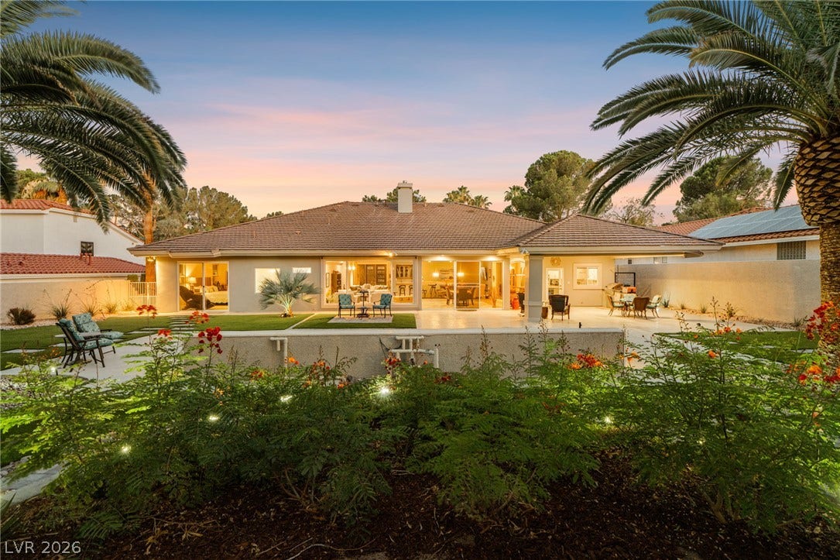
Completely remodeled and reimagined stunner behind the guarded gates of Green Valley's premier custom home community "The Fountains". A neighborhood that is unlike any other in the valley with tree lined
streets and an abundance of mature landscaping. Situated on a picturesque treelined lined street on over a
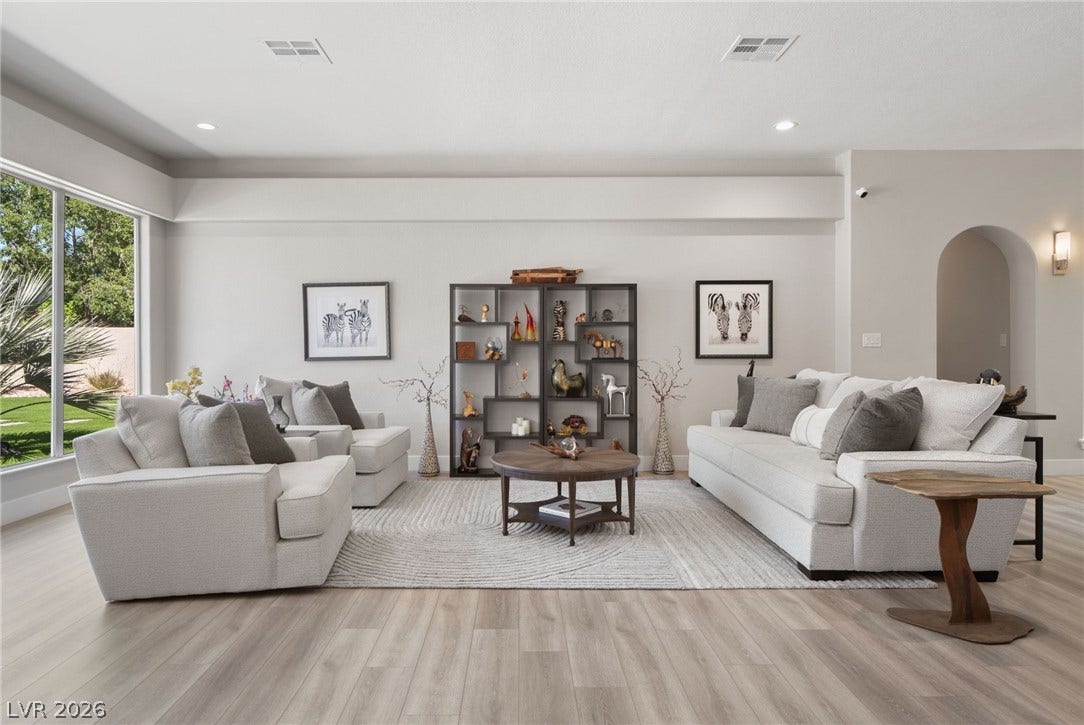
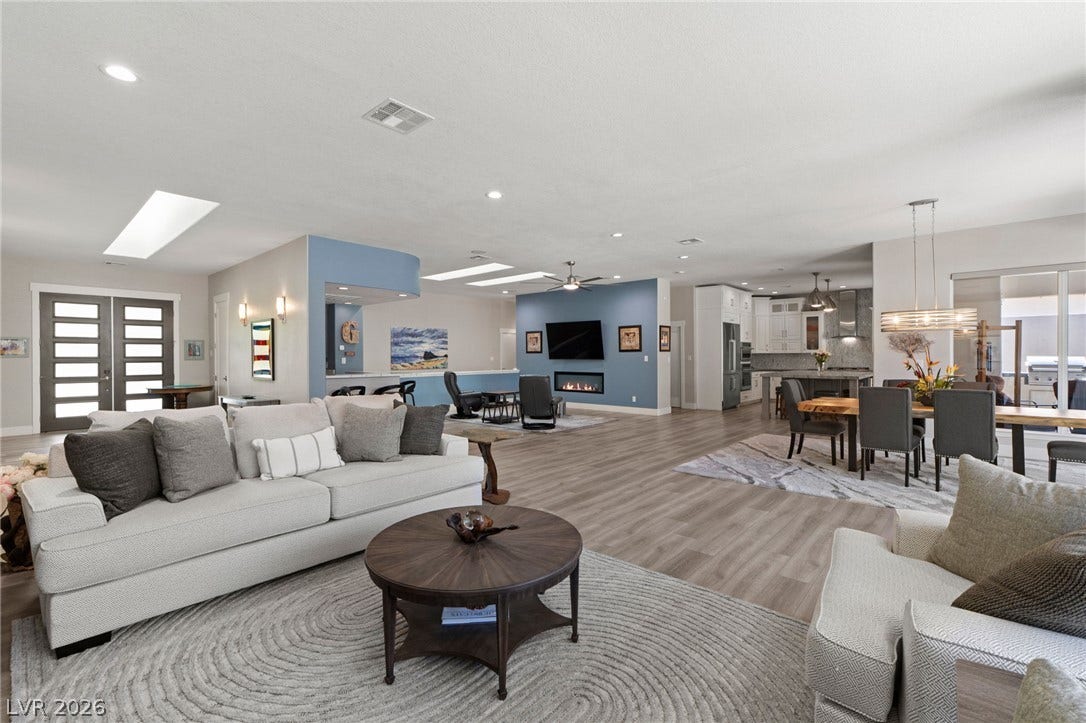
third of an acre lot, this fully transformed single story combines modern design, comfortable living, and
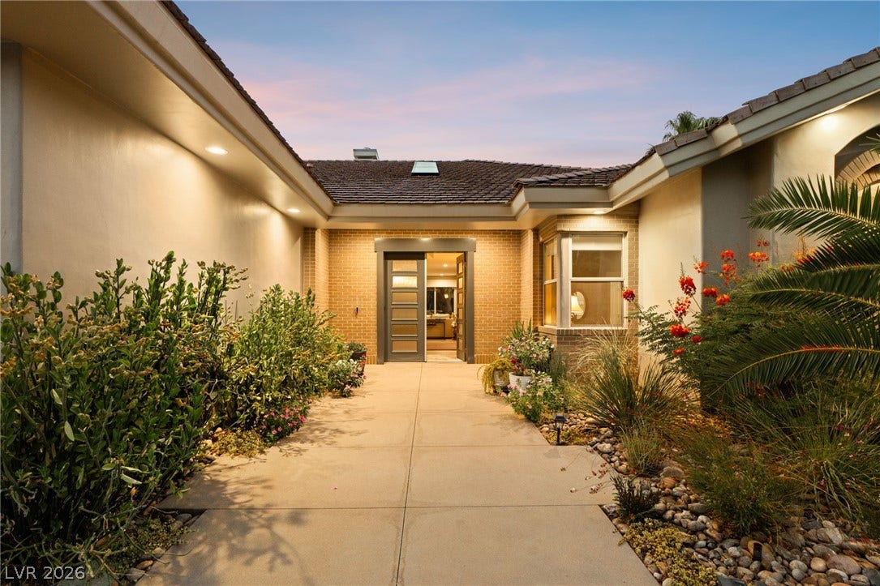
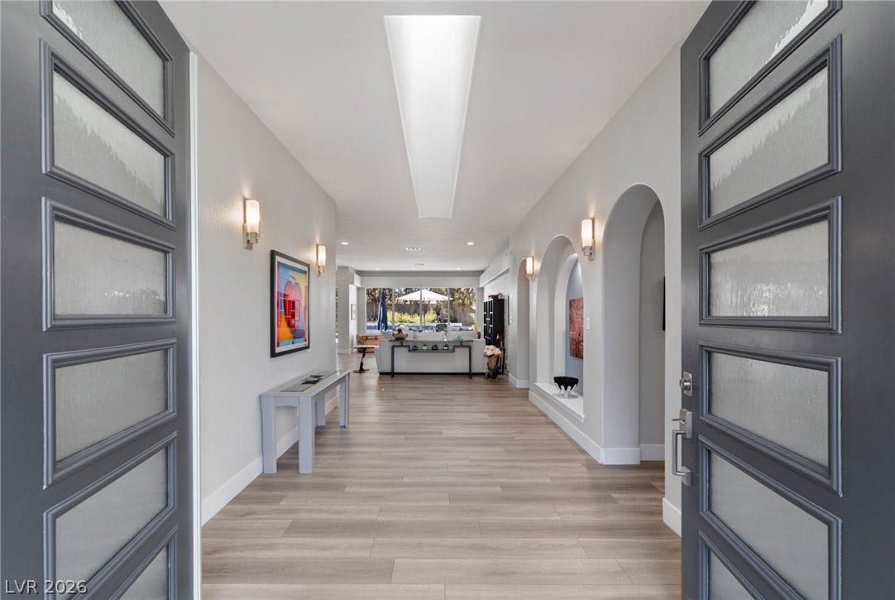
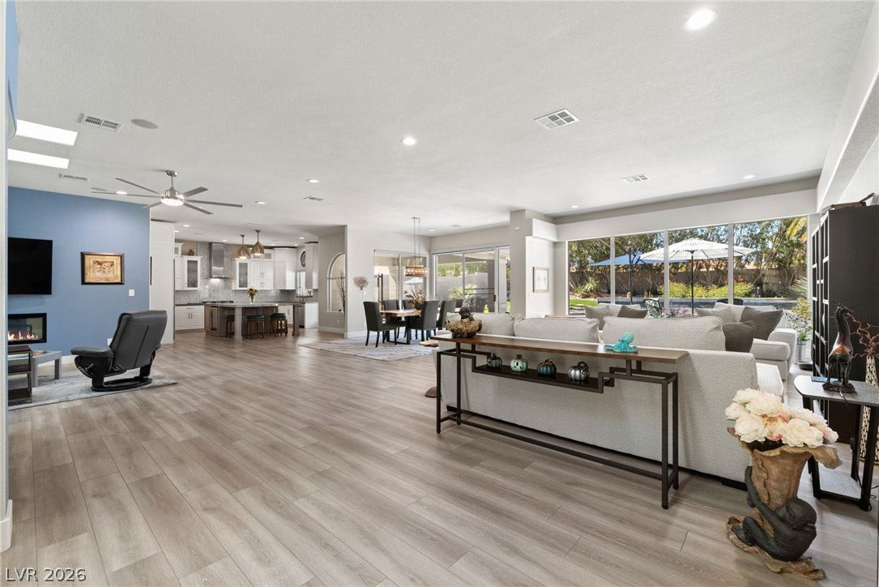
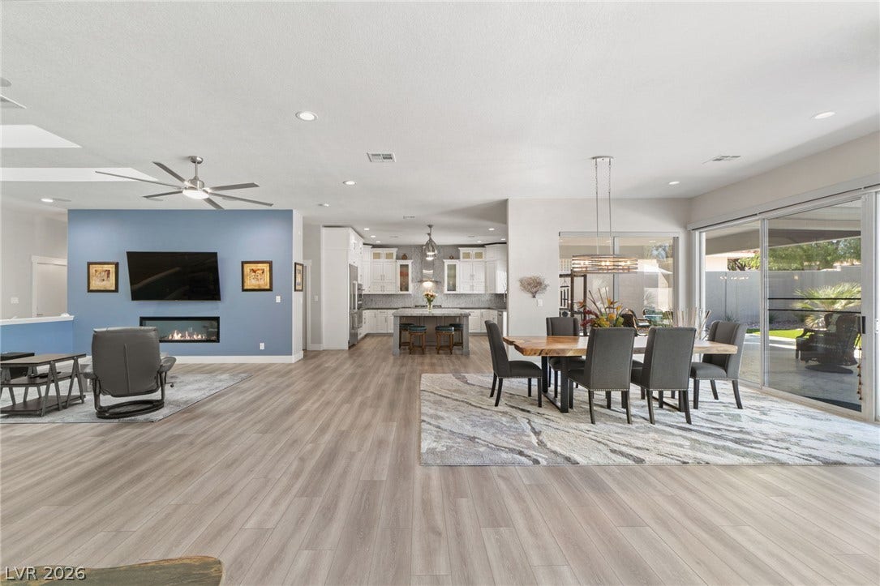
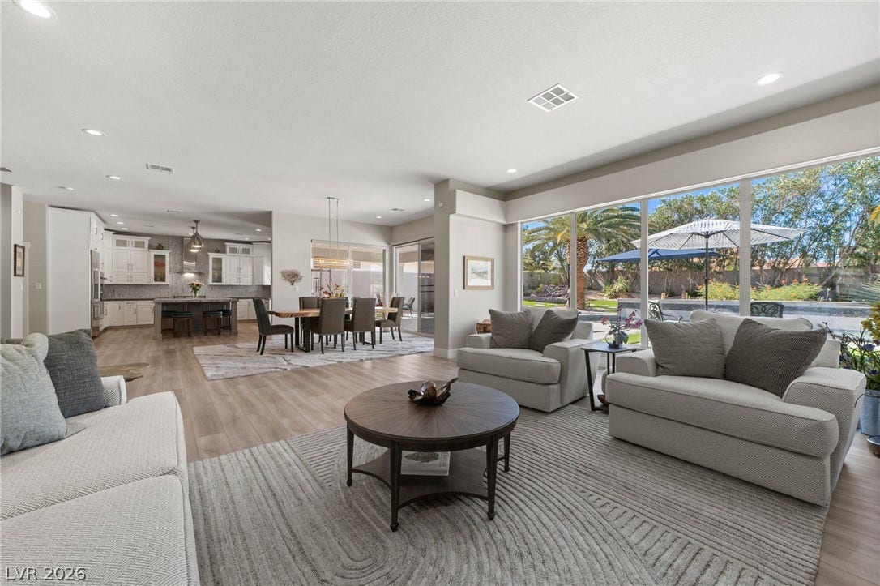
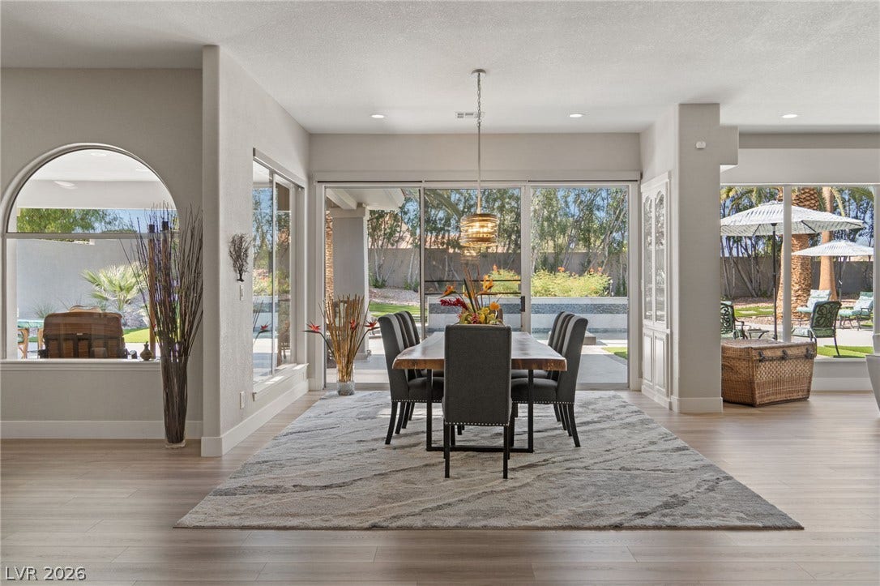
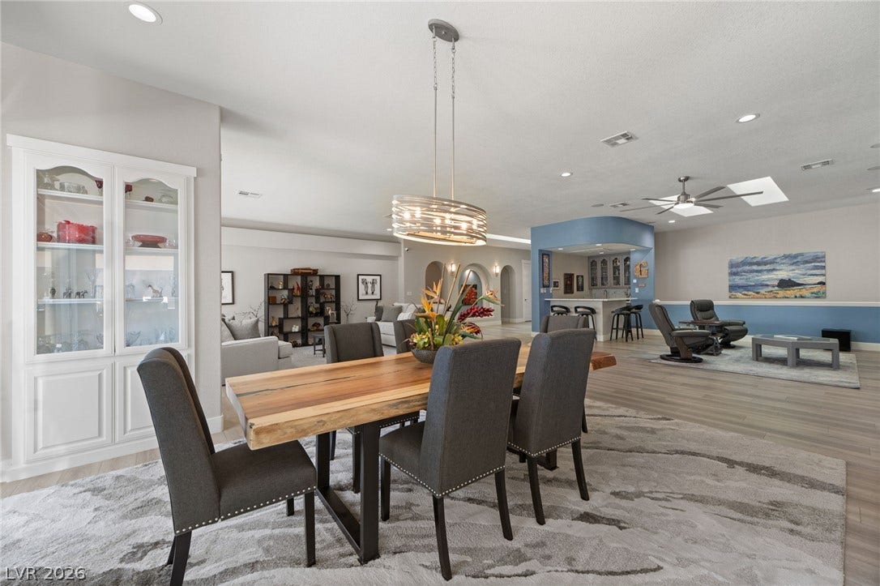
exceptional indoor/outdoor spaces. From the moment you enter, you'll appreciate the bright, open floor
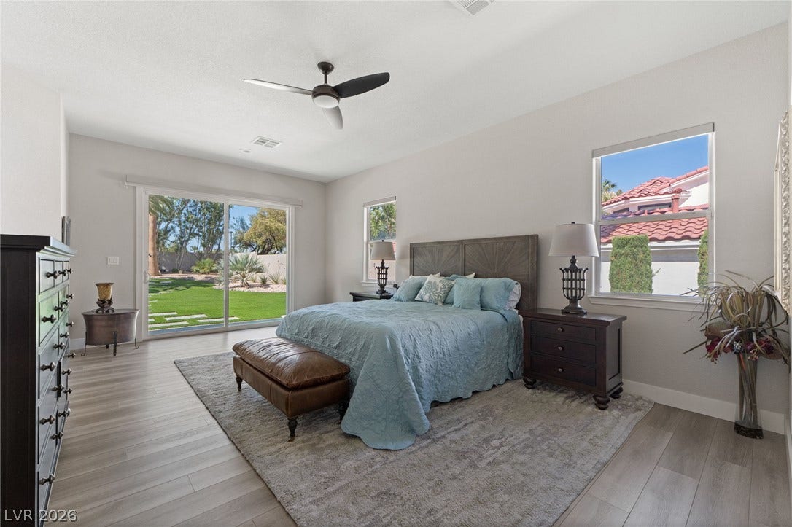
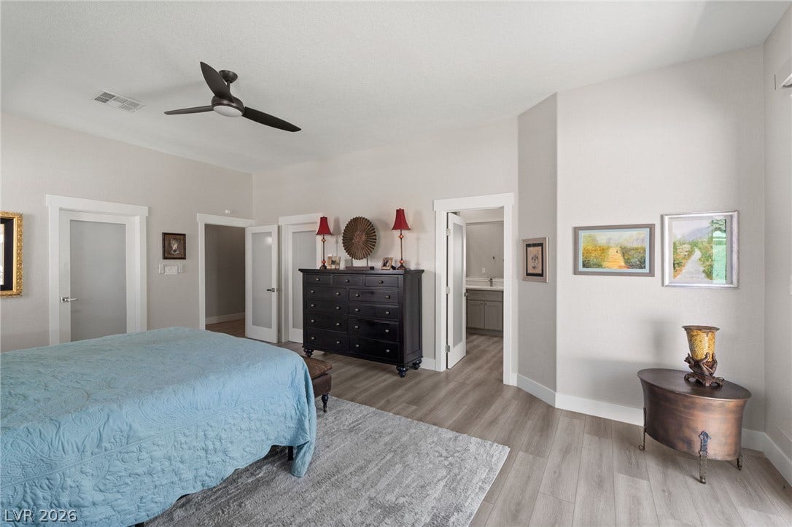
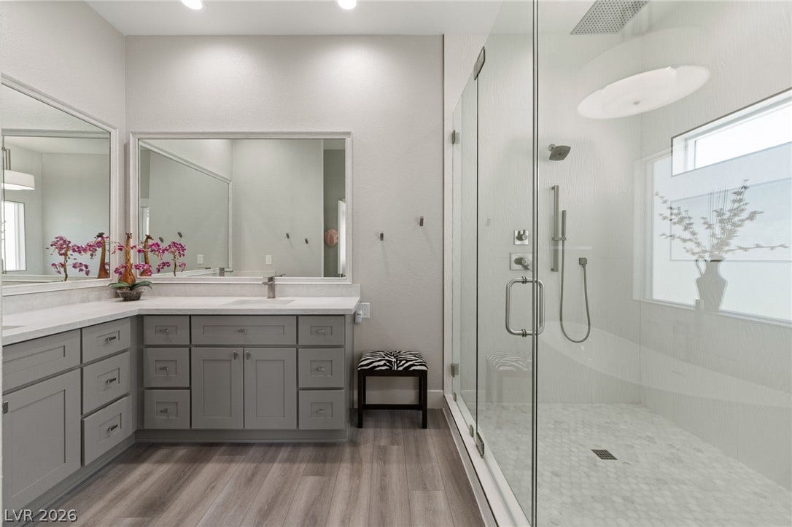
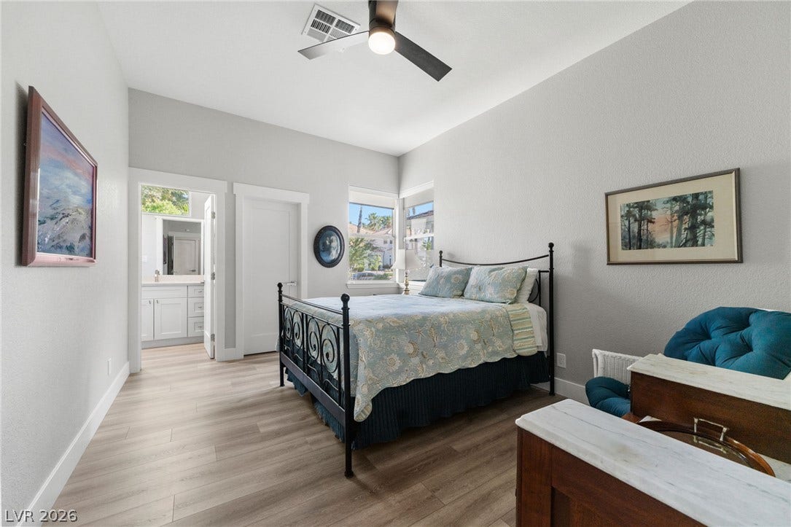
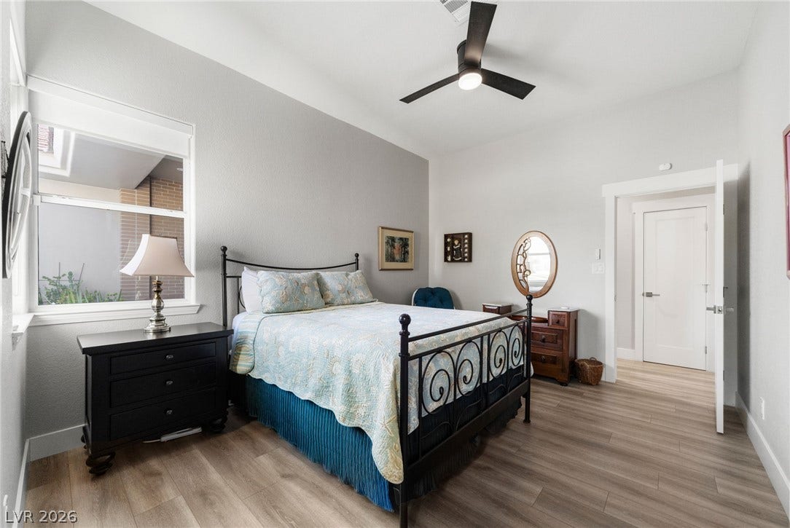
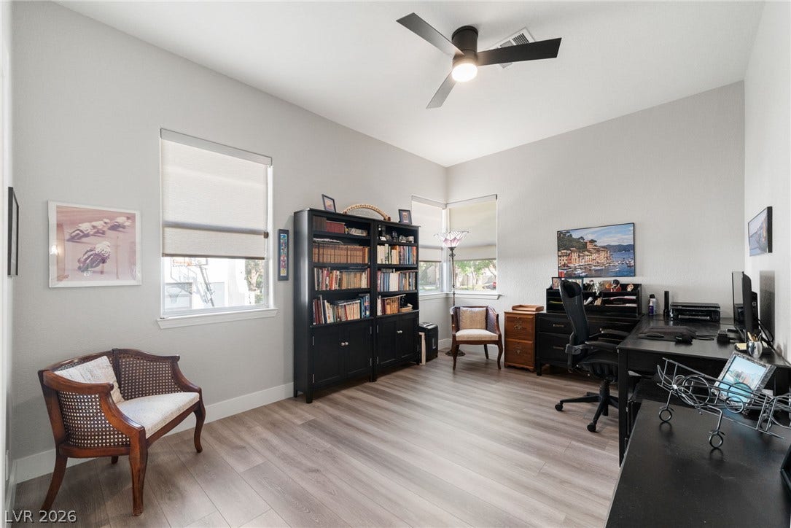
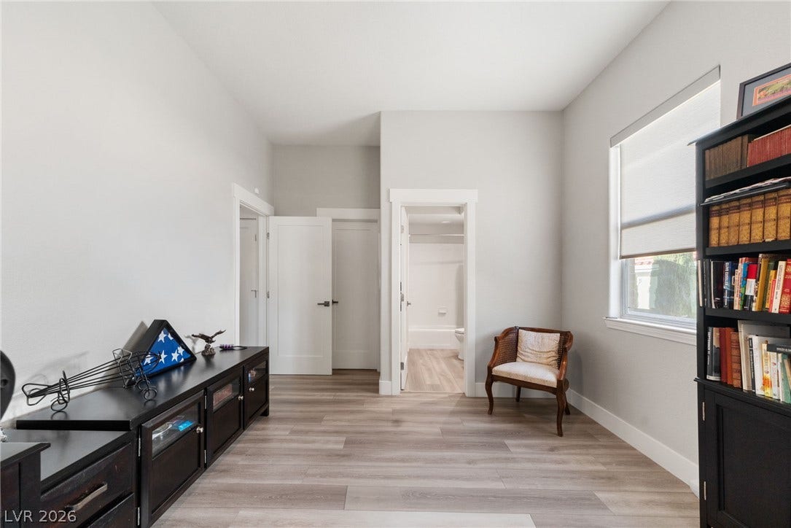
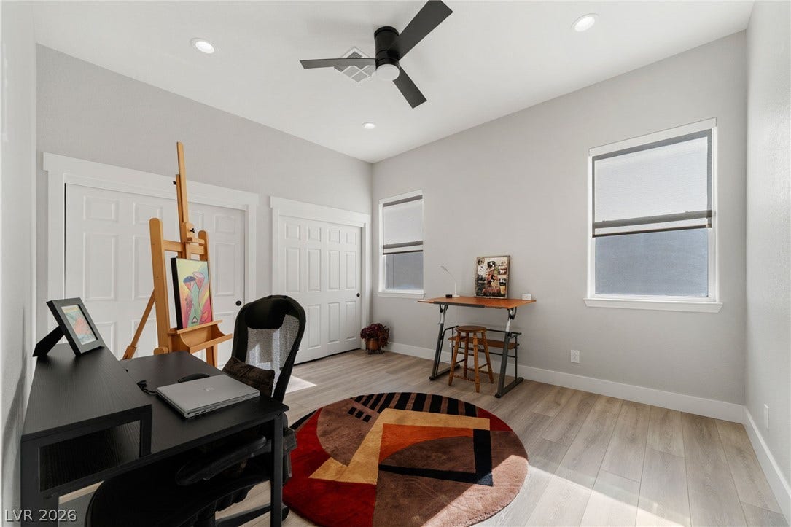
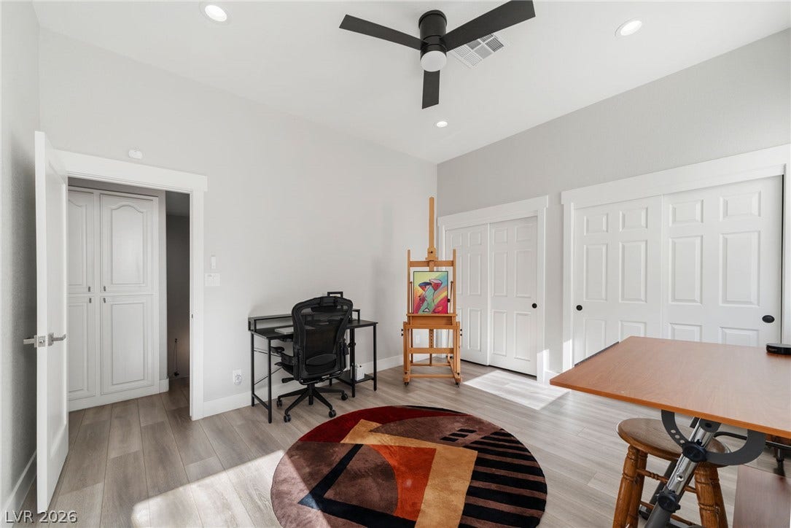
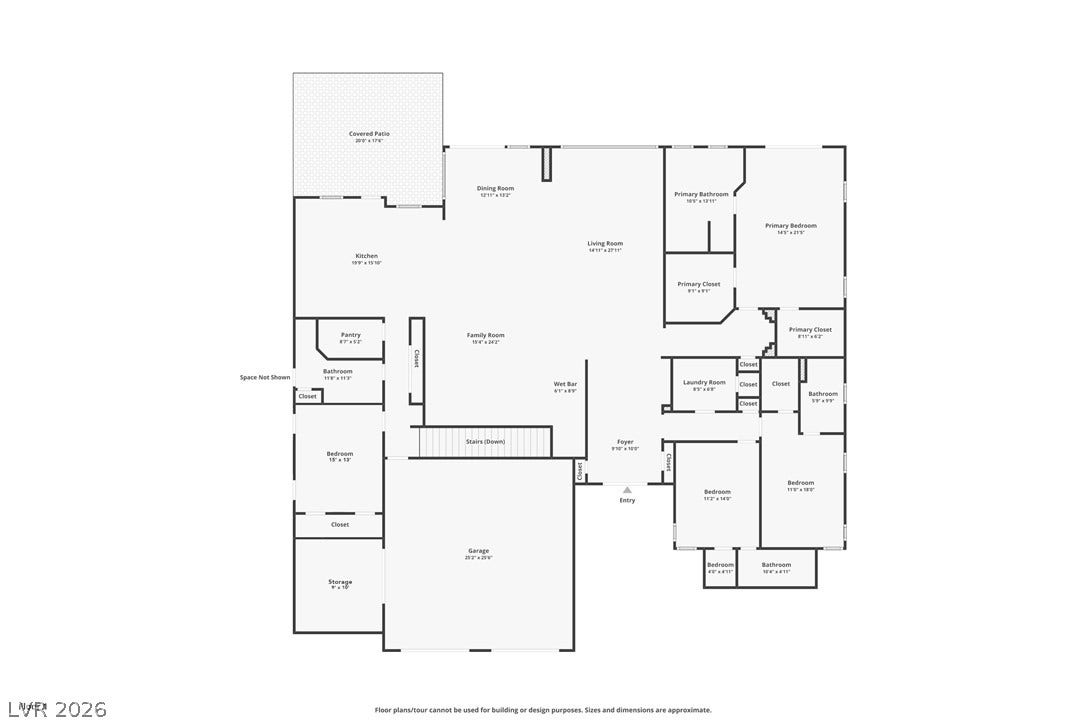
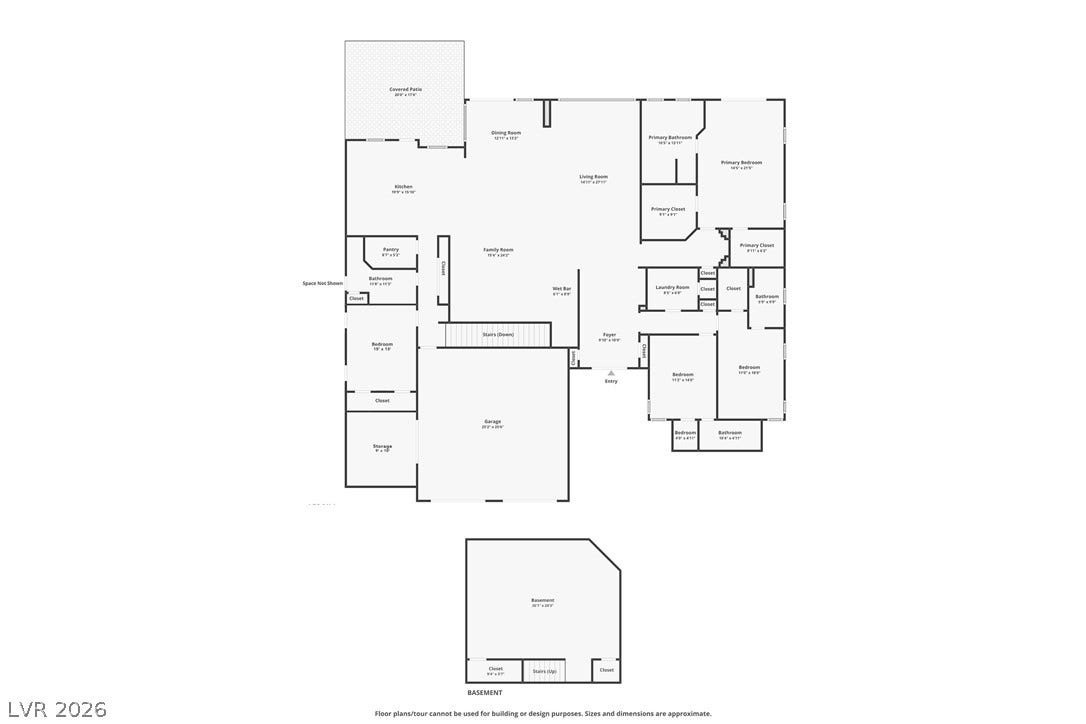
plan and abundance of natural light that fills the home's spacious living areas. Offering four bedrooms, four
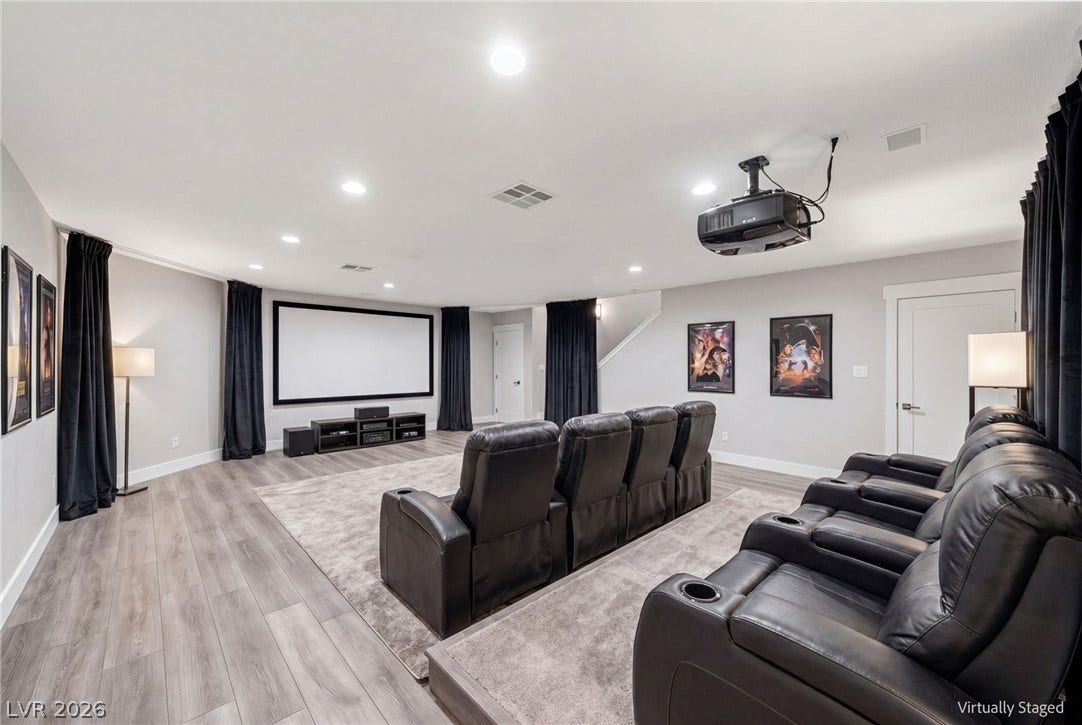
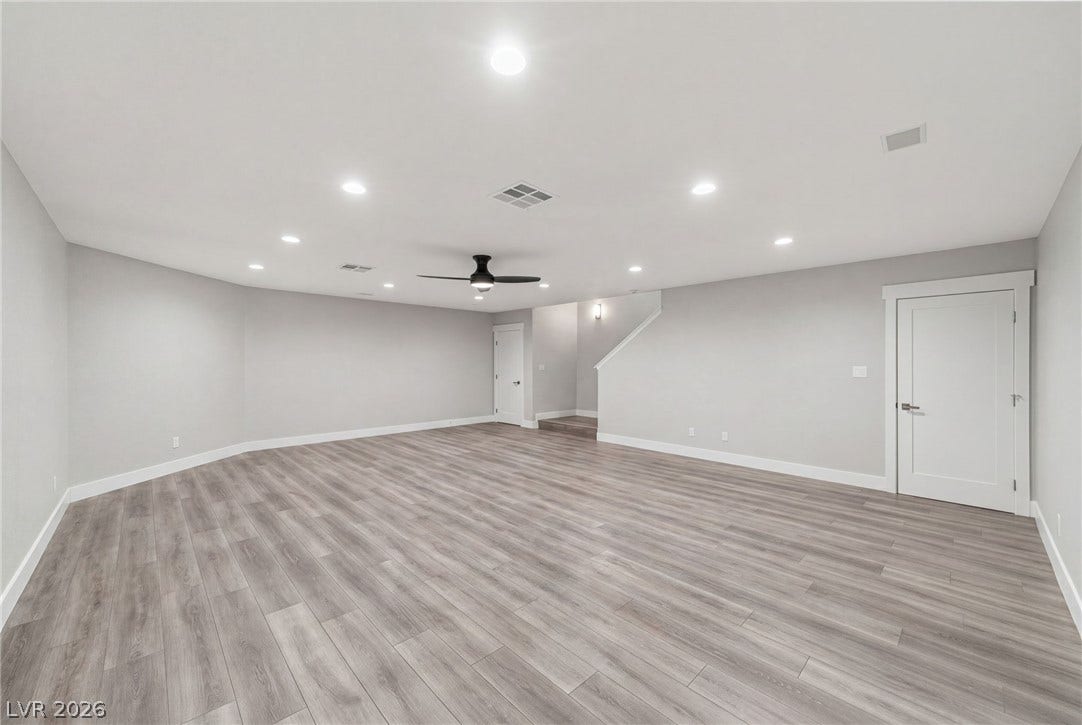
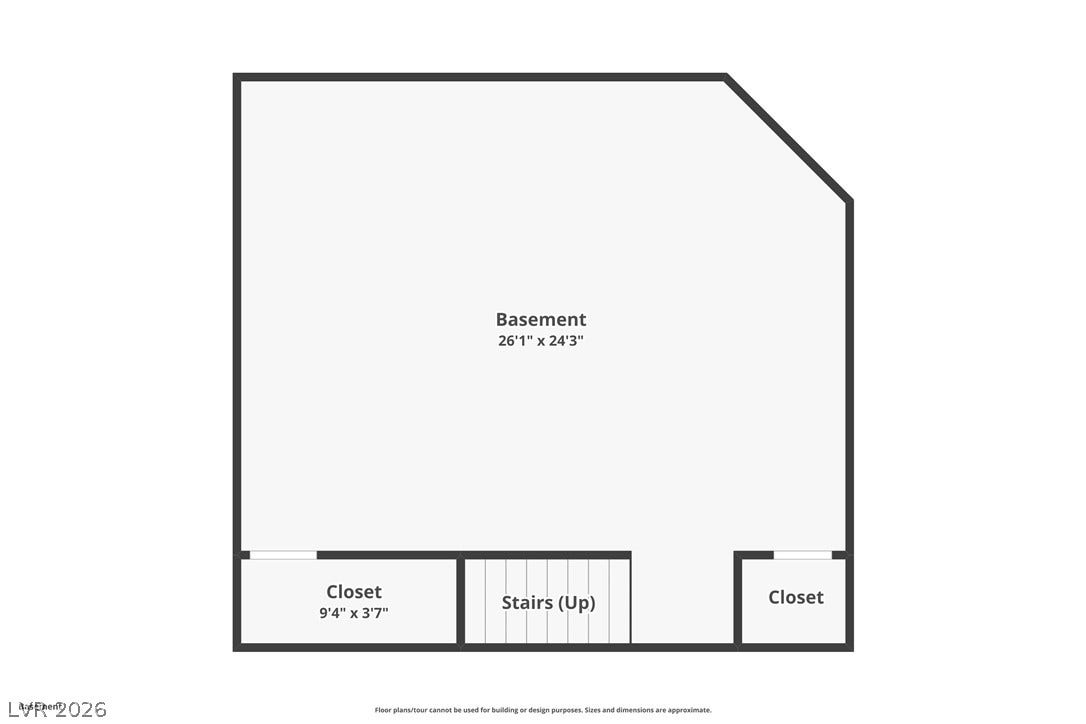
bathrooms, and a approximately 700sq/ft finished basement that provides flexible space for a theater,
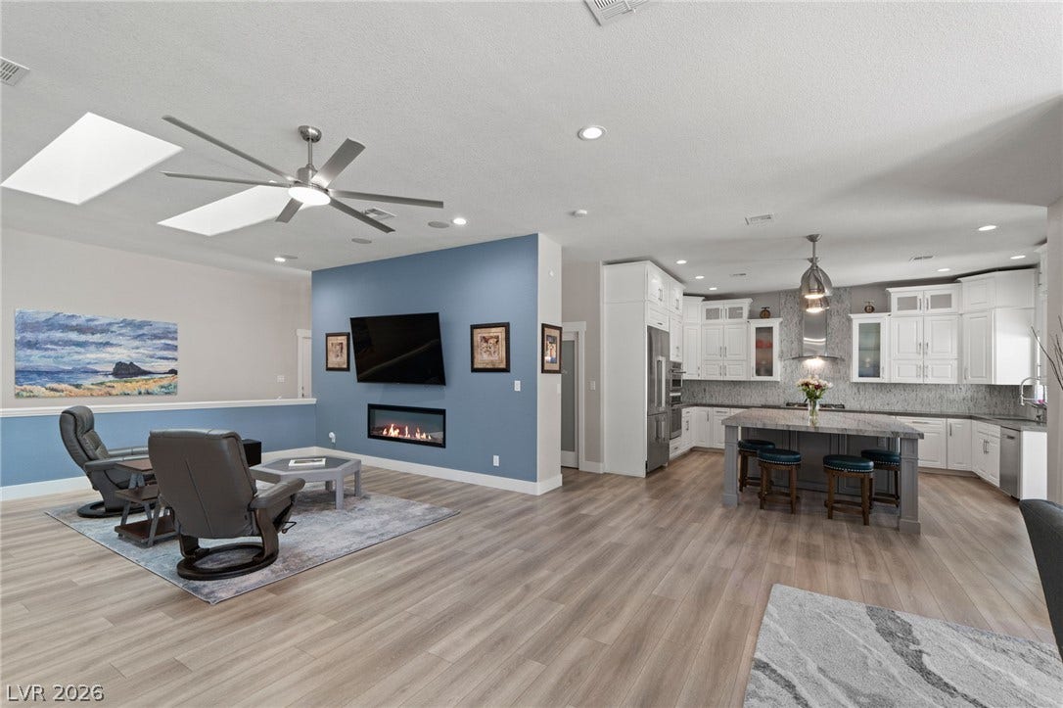
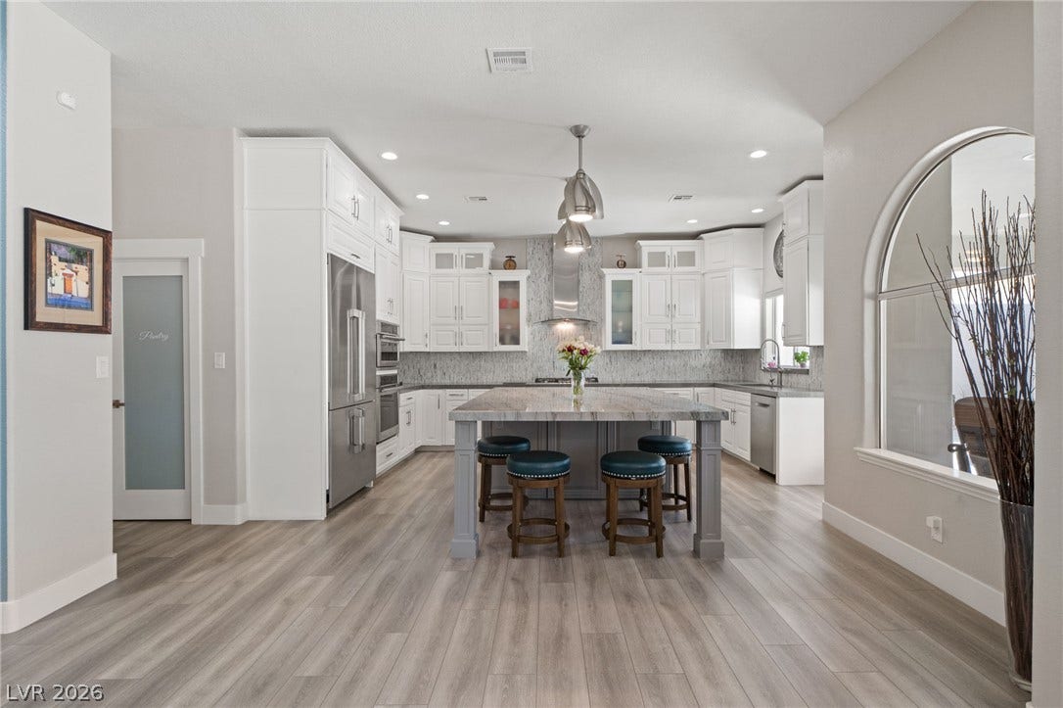
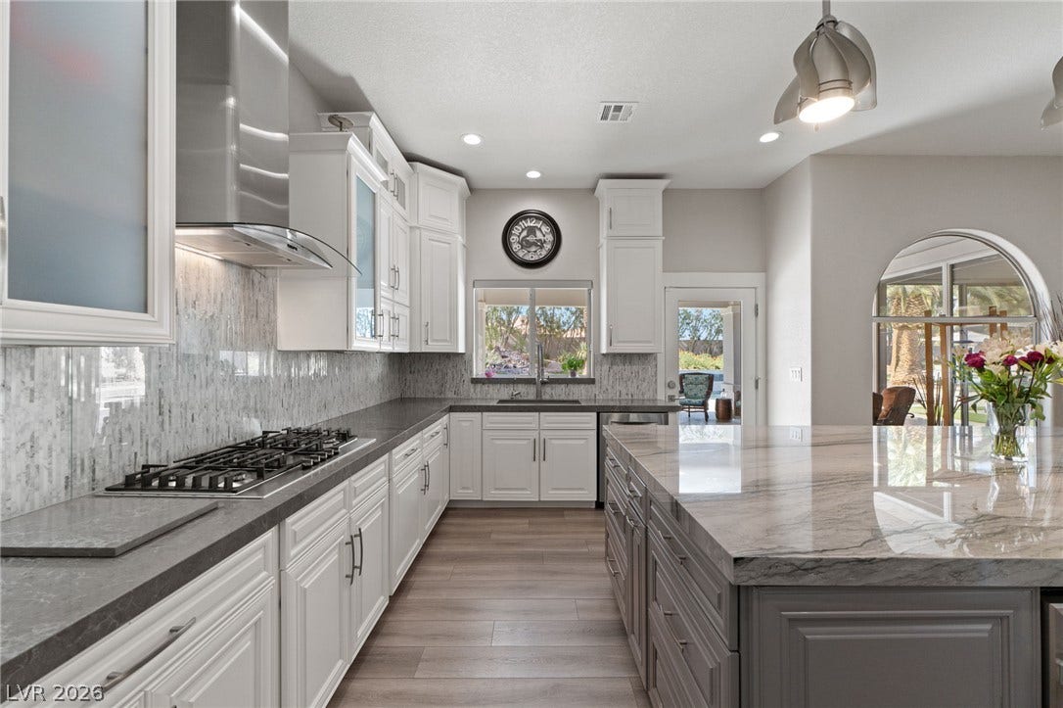
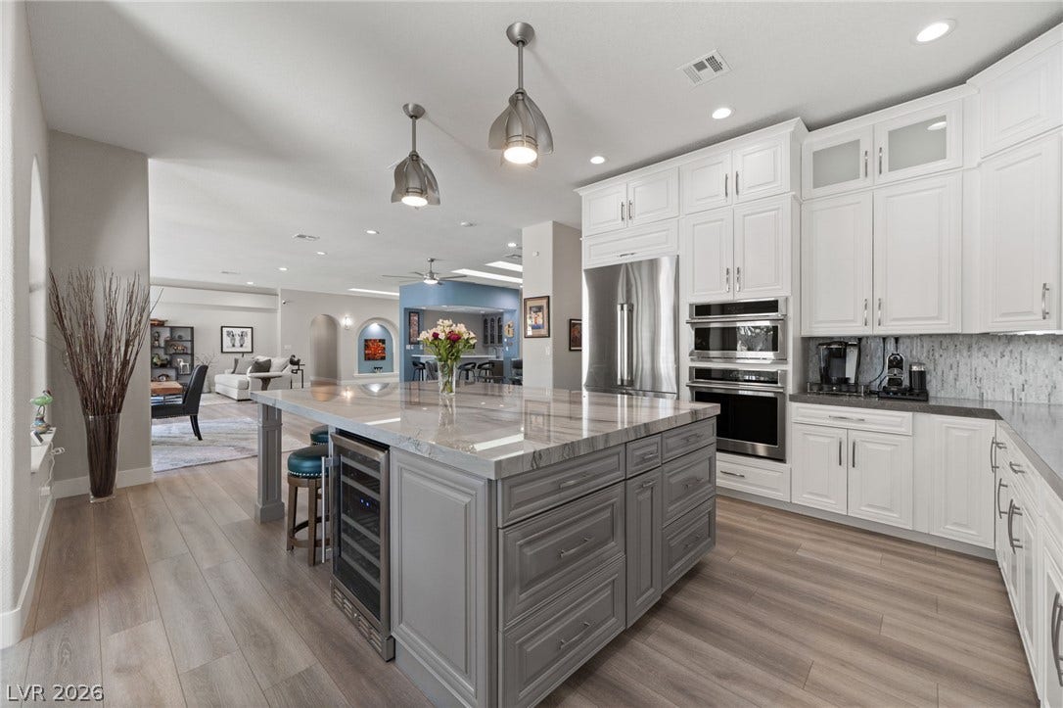
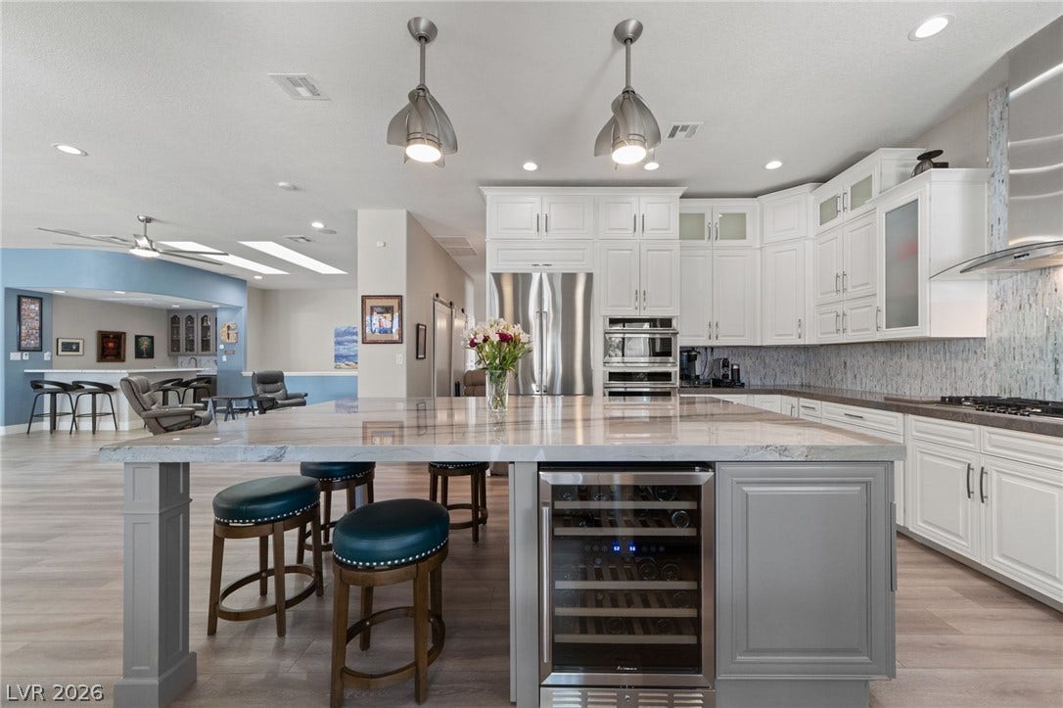
media room, gym, game room, or home office, the layout is both functional and inviting. At the heart of the
home is a stunning new kitchen featuring custom three tier cabinetry, marble countertops, designer tile
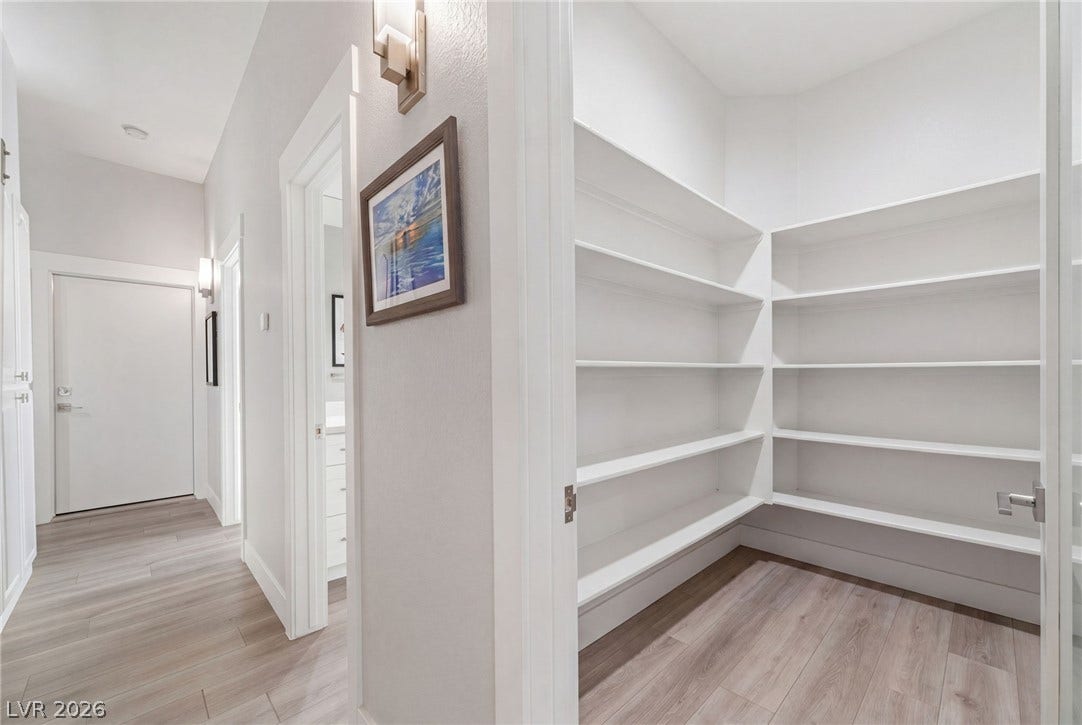
backsplash, stainless steel appliances, a large center island with wine refrigerators, and a generous
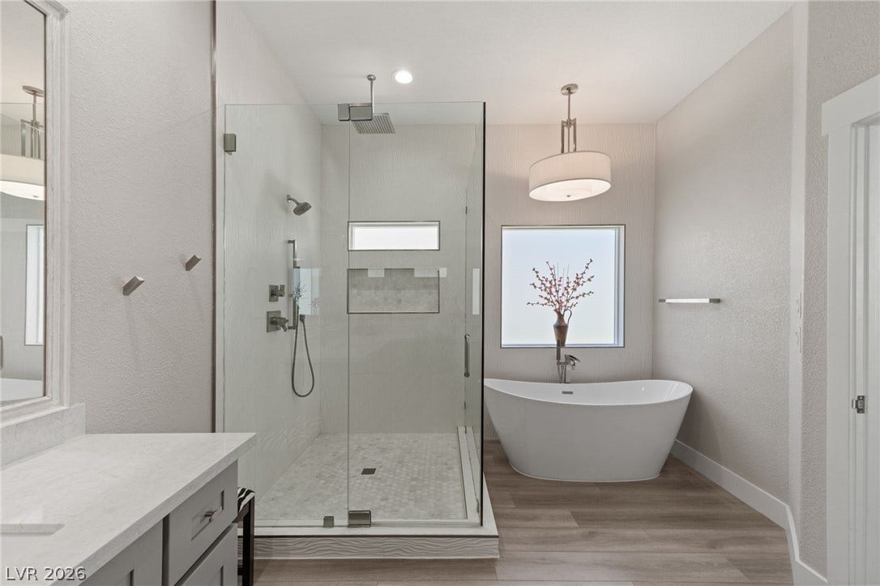
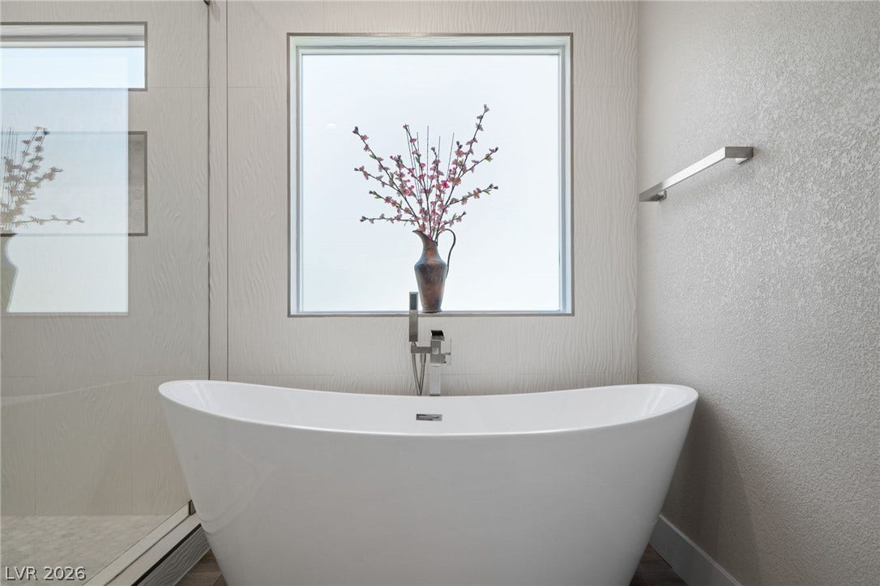
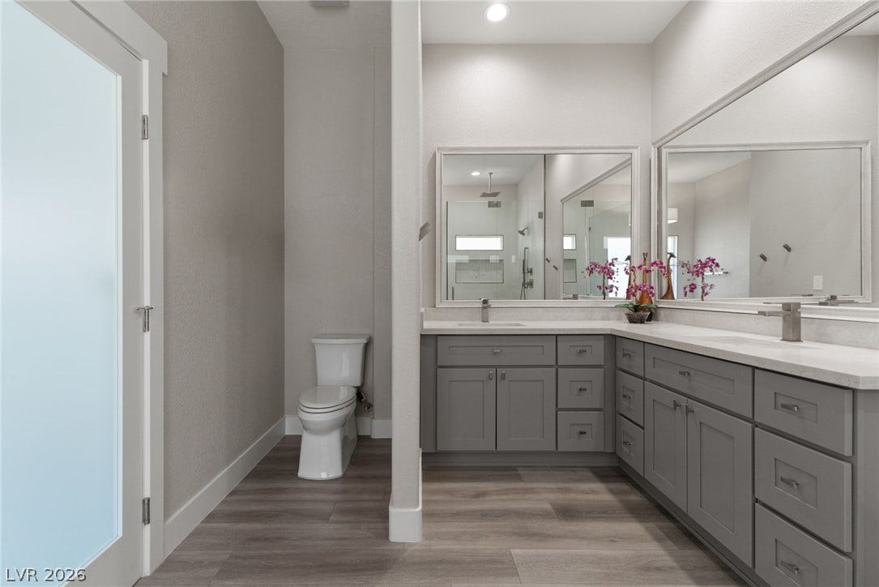
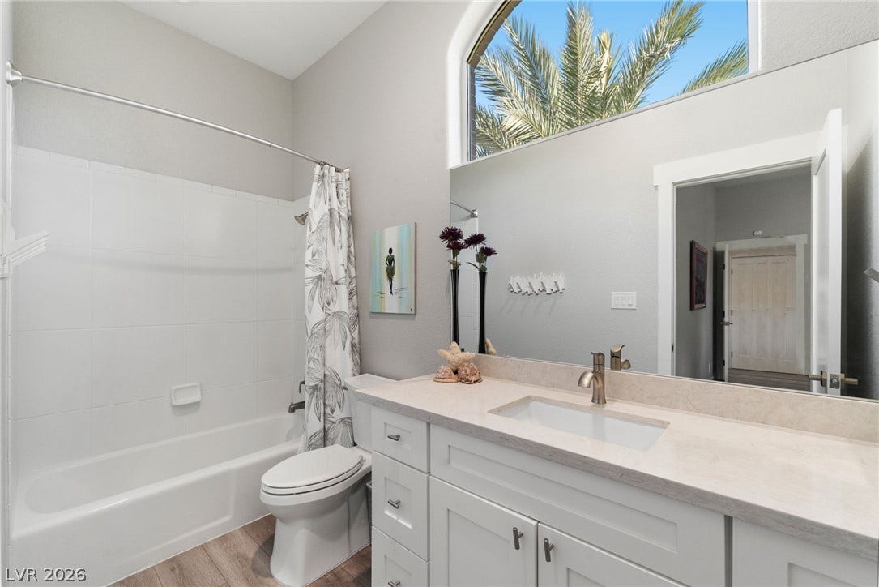
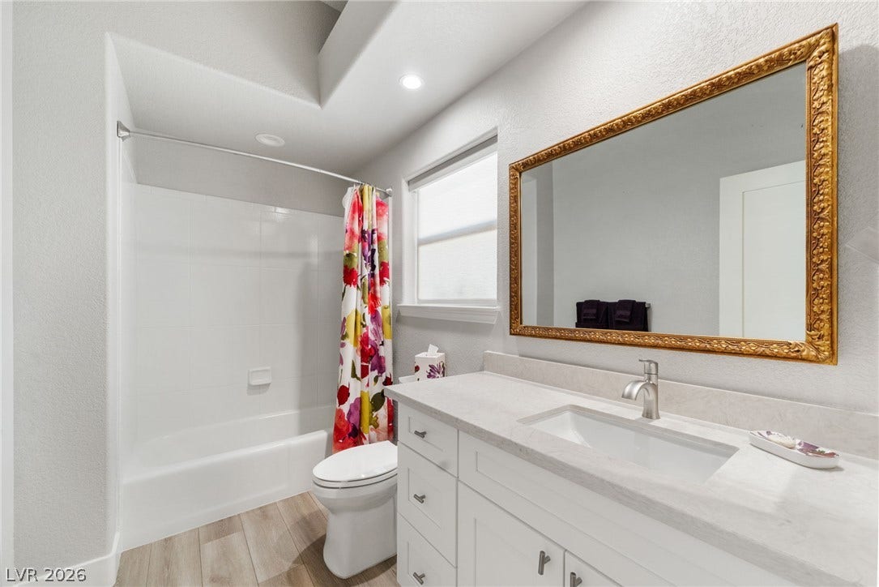
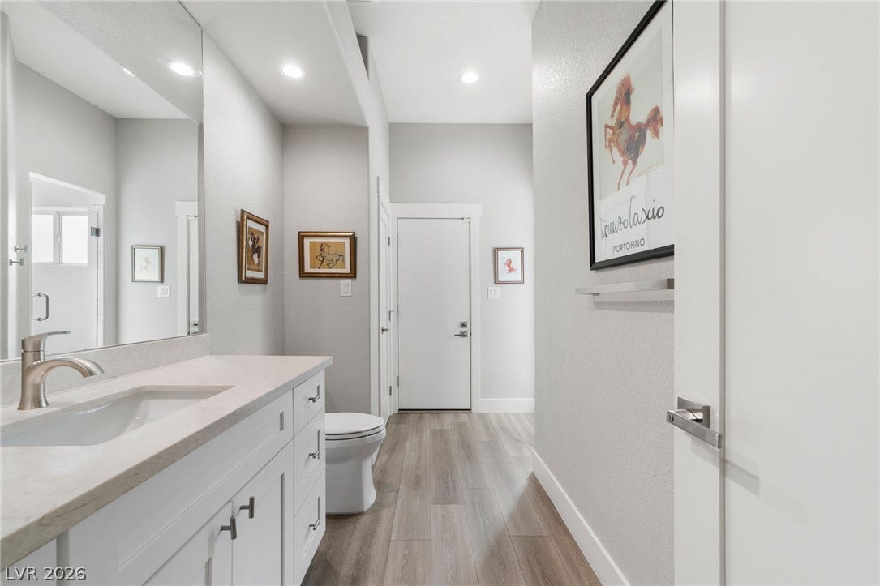
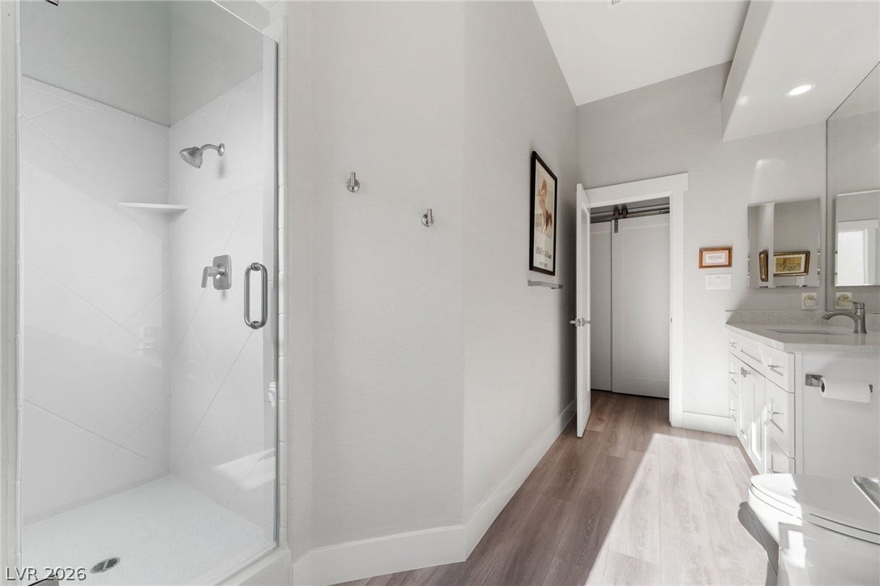
oversized walk in pantry. Recently remodeled bathrooms, updated flooring, and thoughtful designer
finishes throughout create a cohesive and elevated feel. The finished oversized two car garage includes an
large storage room and workshop area, offering the functionality of a three car garage while maintaining
ample space for hobbies, projects, storage and organization. A circular driveway provides abundant
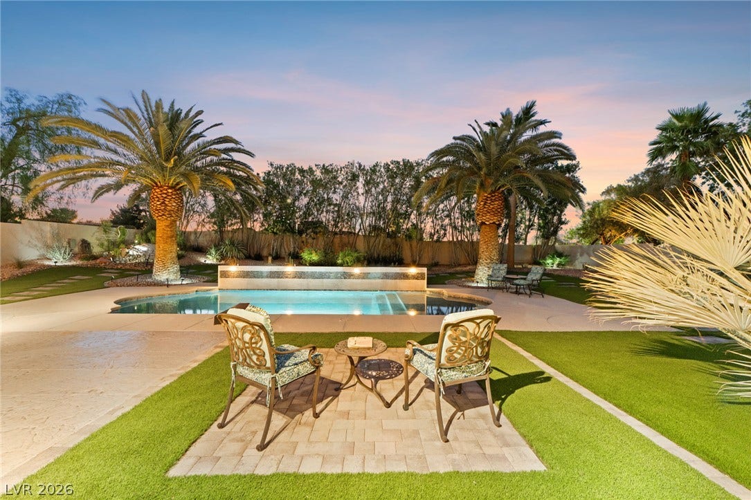
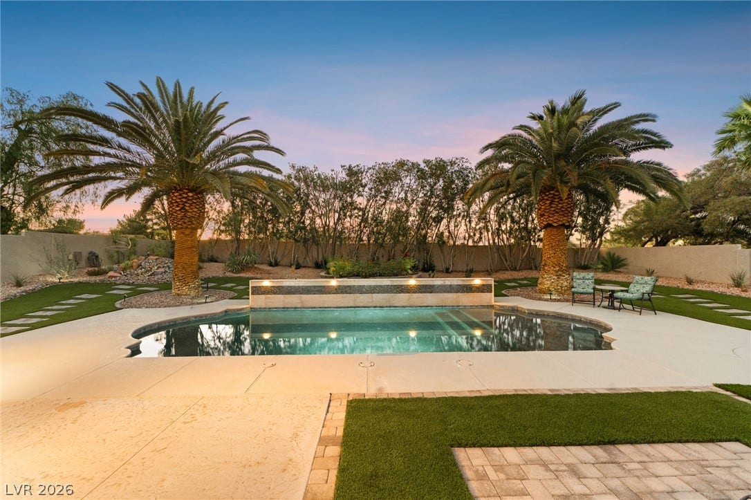
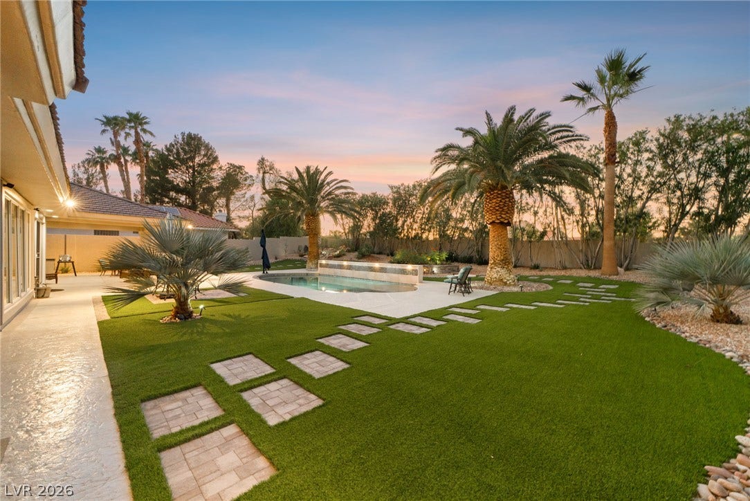
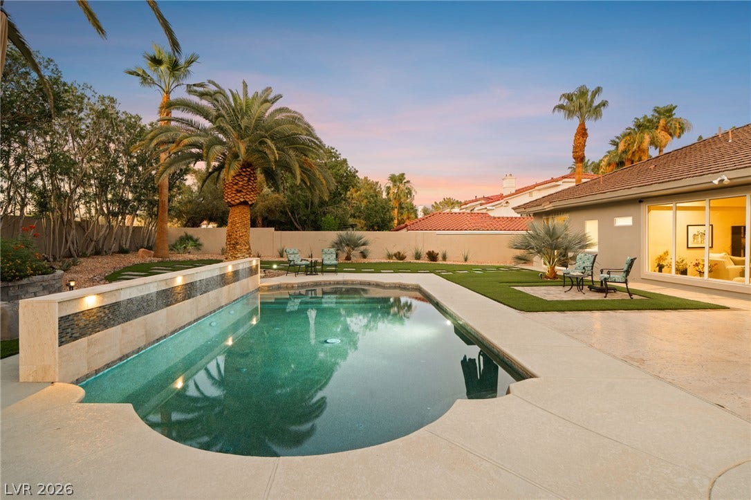
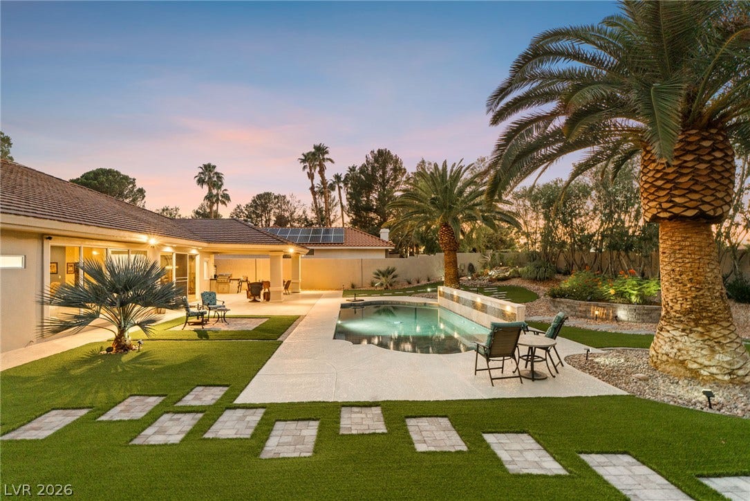
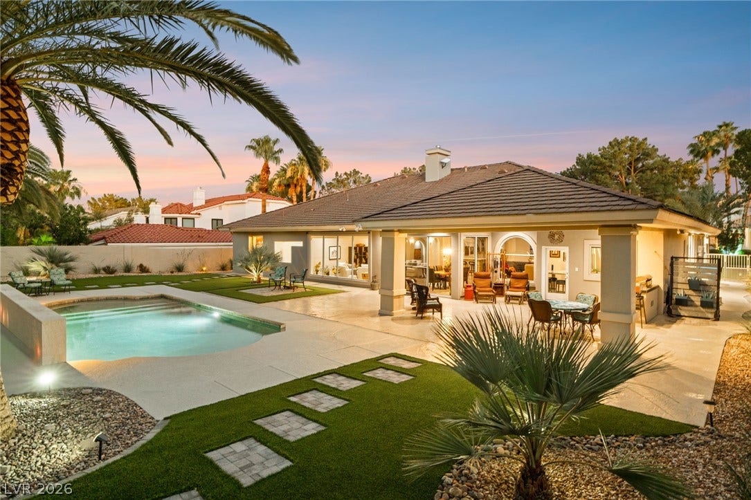
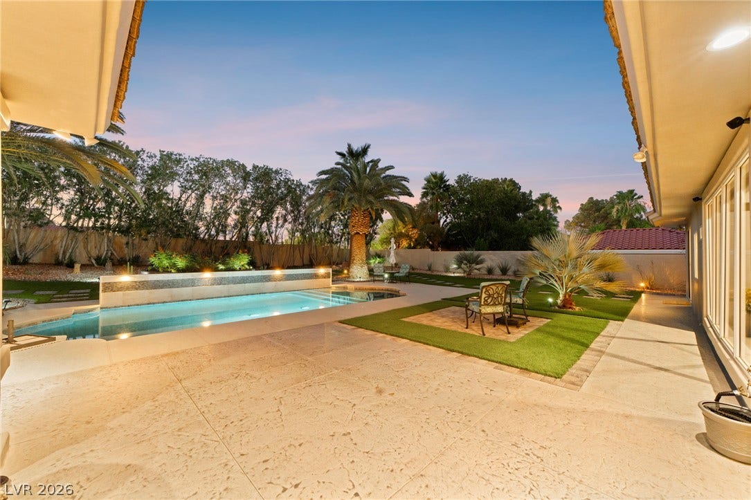
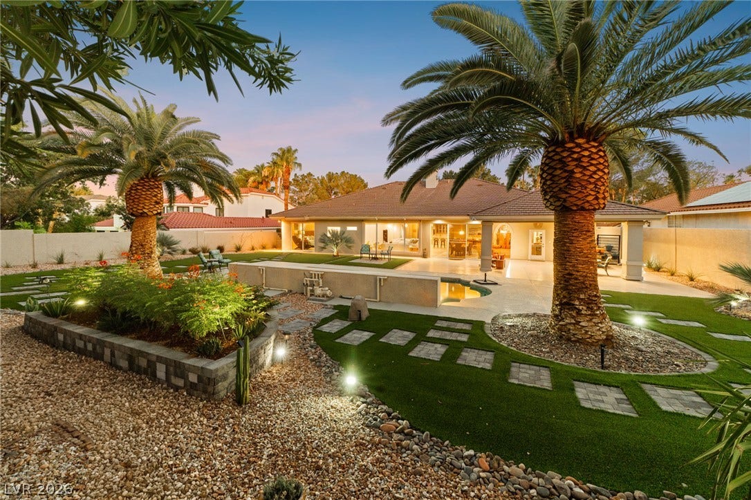
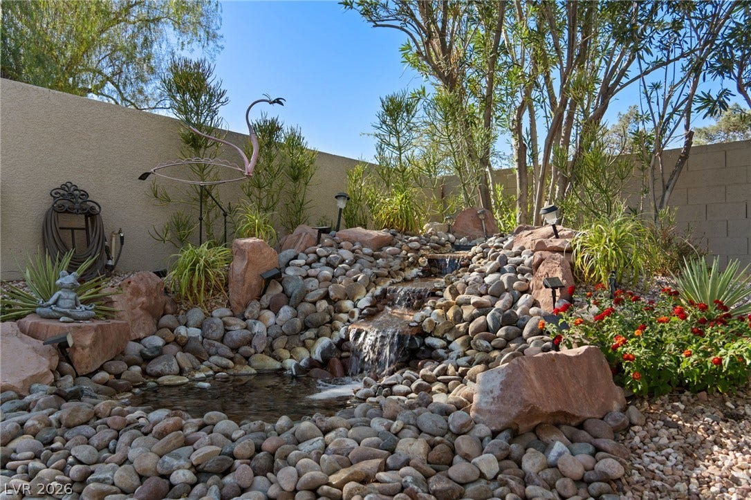
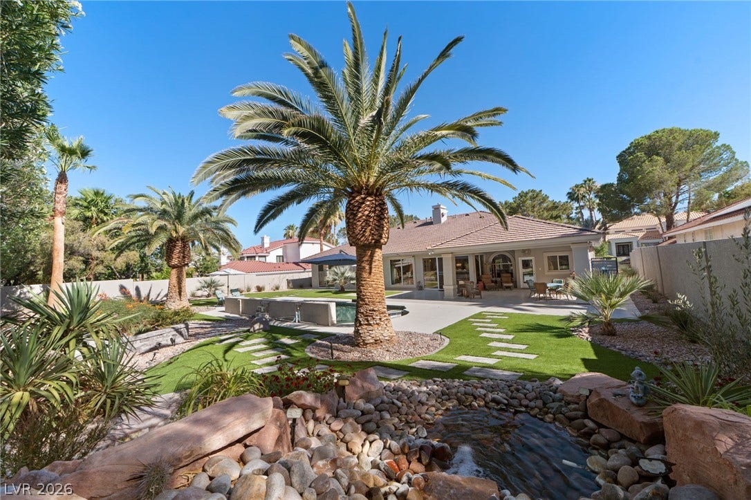
parking for guests and family. Step outside to your own private retreat. The backyard has been
thoughtfully updated with a sparkling pool featuring a swim deck, waterfall, and fountain, all surrounded
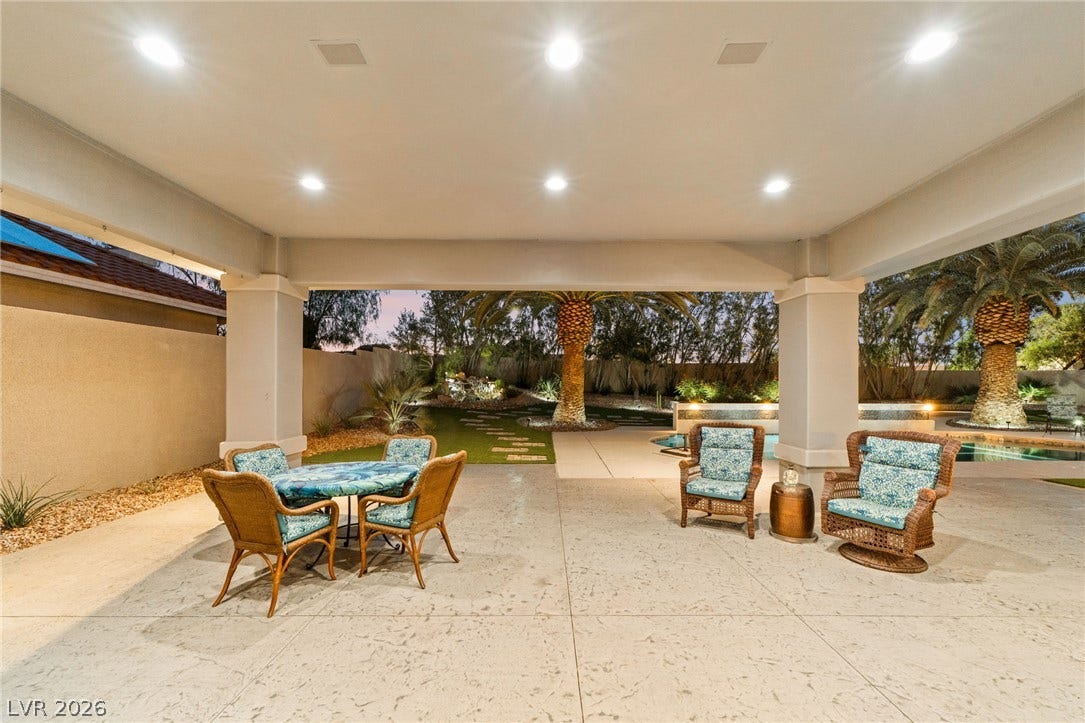
by mature landscaping and exceptional privacy. A covered patio ...
| Listing Id: | 2820003 |
|---|---|
| List Price: | $1,999,000 |
| Property Type: | Residential |
| Property Sub Type: | SingleFamilyResidence |
| Status: | Active |
| Bedrooms Total: | 4 |
| Bathrooms Full: | 3 |
| Bathrooms Three Quarter: | 1 |
| Living Area: | 4,350 |
| Association Fee: | $485 |
| Tax Annual Amount: | $4,457 |
| Lot Size Square Feet: | 16,988.0 |
| Lot Size Acres: | 0.39 |
| Architectural Style: | OneStory |
| Waterfront?: | No |
| City: | Henderson |
| County Or Parish: | Clark |
| Subdivision: | River Ridge |
| Postal Code: | 89074 |
| Year Built: | 1990 |
| Additional Parcels Description: | --- |
| Appliances: | BuiltInElectricOven, DoubleOven, Dryer, Dishwasher, GasCooktop, Disposal, Microwave, Refrigerator, WaterSoftenerOwned, Washer |
| Association Amenities: | BasketballCourt, Gated, Playground, Park, Guard, Security, TennisCourts |
| Association Fee: | $485 |
| Association Fee Frequency: | Monthly |
| Association Fee Includes: | AssociationManagement, Security |
| Room Type: | Basement |
| Association Name: | The Fountains |
| Association Phone: | 702-933-7764 |
| Association?: | Yes |
| Attached Garage?: | Yes |
| Basement Yn: | Yes |
| Bathrooms Total Integer: | 4 |
| Bedrooms Possible: | 5 |
| Building Area Total: | 4350.0 |
| Carport Spaces: | 0.0 |
| Construction Materials: | Frame, Stucco |
| Cooling: | CentralAir, Electric, TwoUnits |
| Cooling?: | Yes |
| Direction Faces: | South |
| Directions: | From I-215 | take Green Valley Pkwy North to Robindale | West on Robindale | Left into Fountains gate | 2nd exit on roundbout | Left to Versailles Ct | Right onto Versailles | Home is on your right |
| Distance To Sewer Comments: | Public |
| Distance To Water Comments: | Public |
| Elementary School: | Cox, David M., Cox, David M. |
| Exterior Features: | CircularDriveway, Patio, PrivateYard |
| Fencing: | Block, BackYard |
| Fireplace Features: | FamilyRoom, LivingRoom, MultiSided |
| Fireplaces Total: | 1 |
| Fireplace?: | Yes |
| Flooring: | LuxuryVinylPlank |
| Furnished: | Unfurnished |
| Garage Spaces: | 2.0 |
| Garage?: | Yes |
| Heating: | Central, Gas, MultipleHeatingUnits |
| Heating?: | Yes |
| High School: | Coronado High |
| Horse Amenities: | None |
| Interior Features: | BathroomonMainLevel, BedroomOnMainLevel, CeilingFans, FullBathOnMainLevel, PrimaryDownstairs, WindowTreatments |
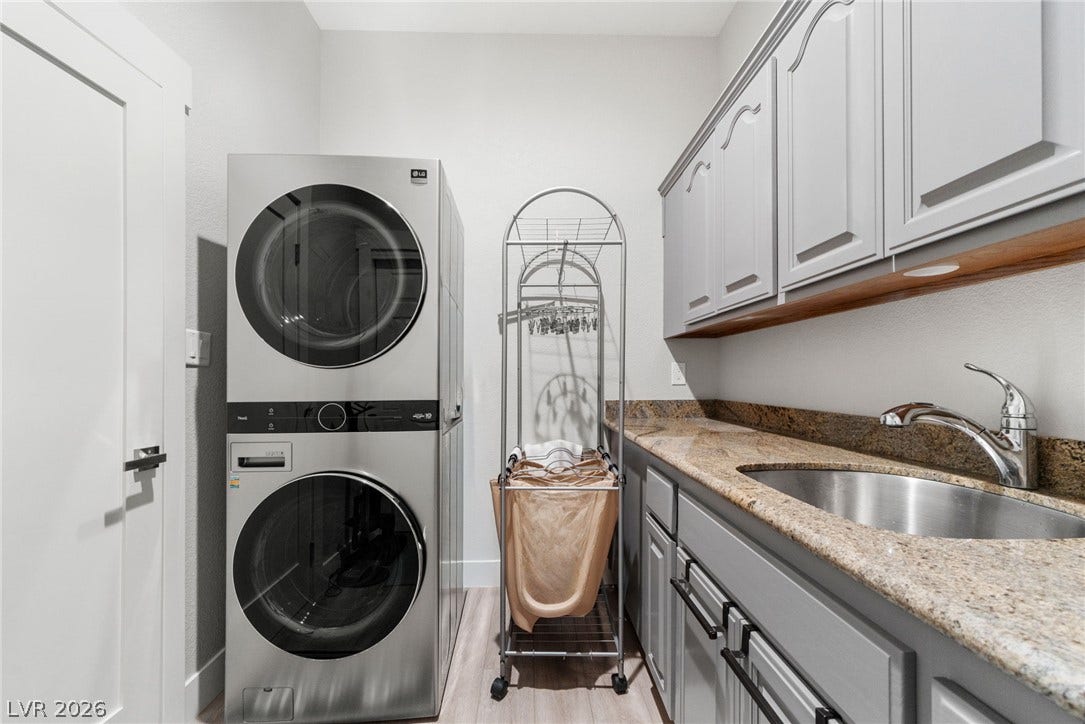
| Laundry Features: | ElectricDryerHookup, GasDryerHookup, MainLevel, LaundryRoom |
| Listing Agreement: | ExclusiveRightToSell |
| Listing Terms: | Cash, Conventional |
| Lot Features: | QuarterToOneAcre, BackYard, DesertLandscaping, FrontYard, Landscaped |
| Lot Size Area: | 0.39 |
| Lot Size Units: | Acres |
| Middle Or Junior School: | Miller Bob |
| Original List Price: | $1,999,000 |
| Ownership: | Single Family Residential |
| Parcel Number: | 178-07-712-009 |
| Parking Features: | Attached, Garage, InsideEntrance, Private, Storage, WorkshopInGarage |
| Parking Total: | 2 |
| Patio And Porch Features: | Covered, Patio |
| Pool Features: | InGround, Private |
| Pool Private?: | Yes |
| Possession: | CloseOfEscrow |
| Postal City: | Henderson |
| Postal Code Plus4: | 5304 |
| Property Condition: | Resale |
| Public Survey Range: | 62 |
| Public Survey Section: | 7 |
| Public Survey Township: | 22 |
| Roof: | Tile |
| Rooms Total: | 9 |
| Security Features: | SecuritySystemOwned, GatedCommunity |
| Sewer: | PublicSewer |
| State Or Province: | NV |
| Stories: | 1 |
| Utilities: | UndergroundUtilities |
| View: | None |
| Water Source: | Public |
| Window Features: | Blinds |
| Year Built Details: | RESALE |
| Zoning Description: | Single Family |
| Property Sub Type Additional: | SingleFamilyResidence |
| Current Price: | $1,999,000.00 |
| Country Subdivision: | 32003 |
| Record Signature: | 2,089,813,500 |
| Universal Parcel Id: | urn:reso:upi:2.0:US:32003:178-07-712-009 |
Listing Courtesy of: Simply Vegas
Listing Agent: Eric Gorton
(702) 296-2254
Mortgage Calculator
The data on this website relating to real estate for sale comes in part from the IDX Program of the Las Vegas REALTORS®.
All information is believed accurate but not guaranteed. The properties displayed may not be all of the properties available through the IDX Program. Any use of this site other than by potential buyers or sellers is strictly prohibited.
© 2026 Las Vegas REALTORS®.
Las Vegas REALTORS® data last updated on October 08, 2026 01:57 PM - PT.
Property Last Updated: October 08, 2026 01:57 PM - PT
