2247 Shadow Canyon Drive
Henderson, NV 89044
$500,000
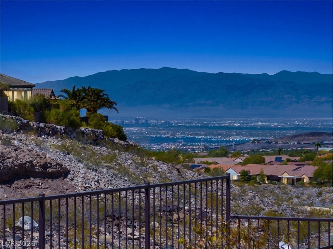
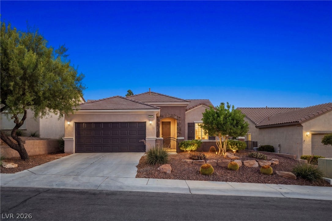
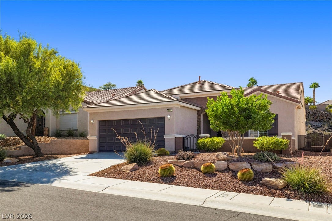
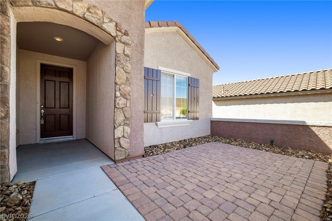
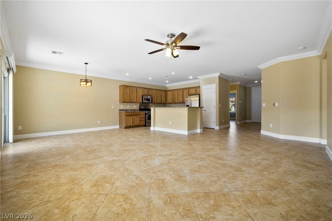
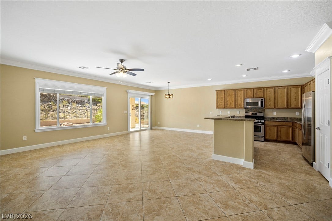
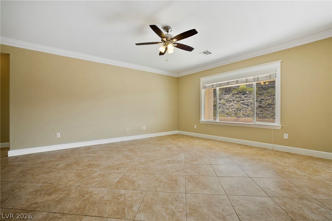
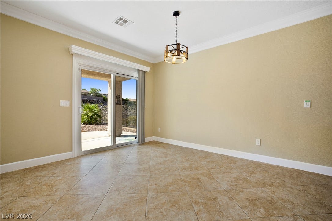
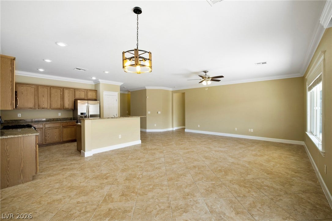
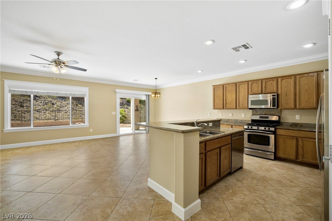
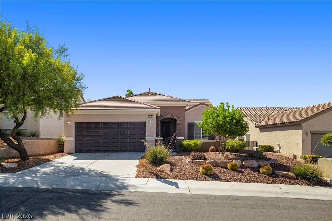
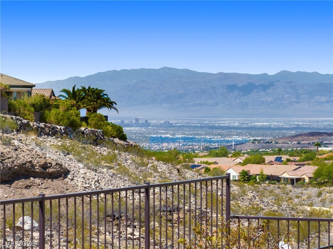
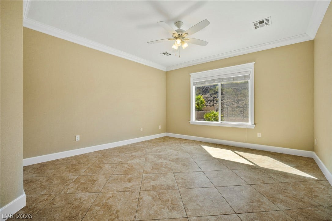
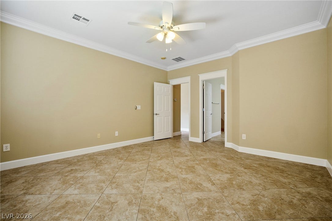
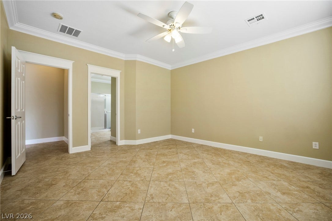
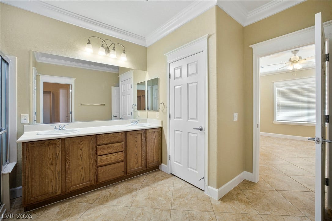
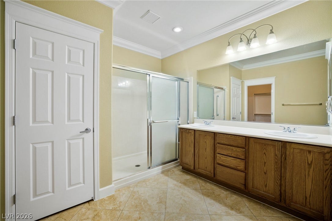
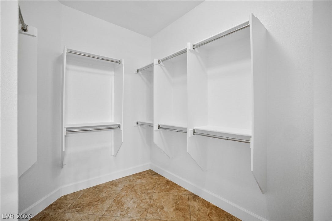
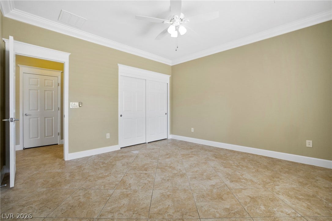
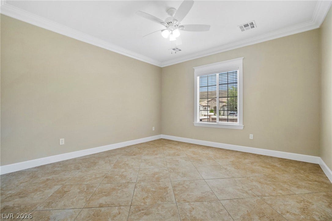
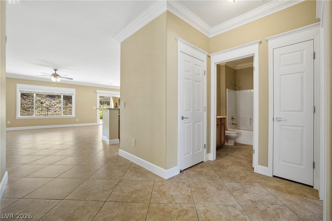
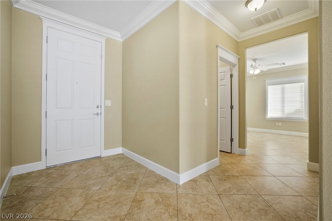
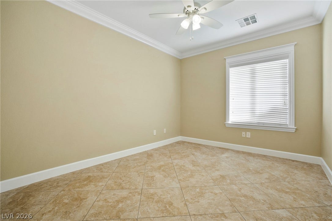
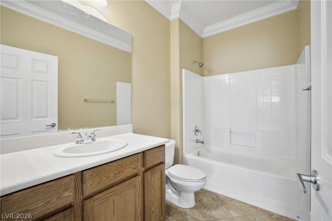
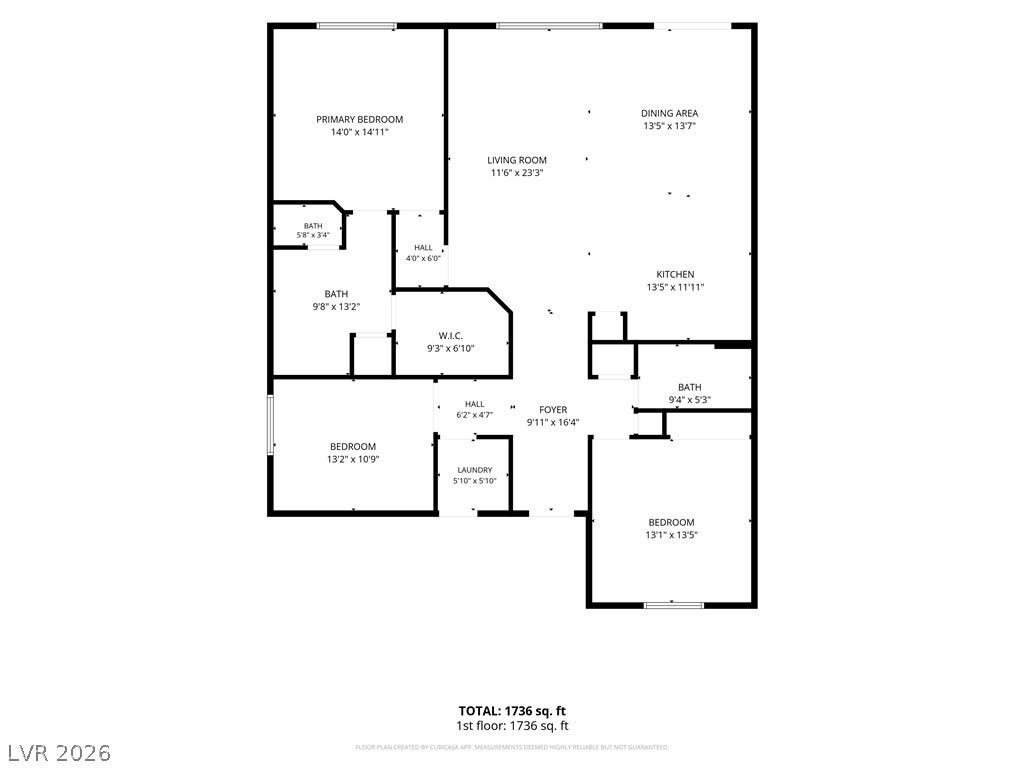
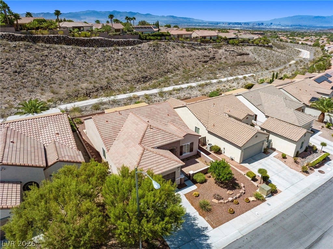
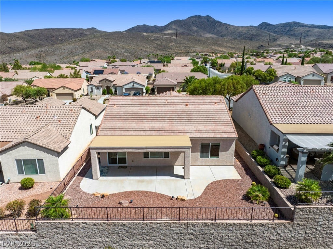
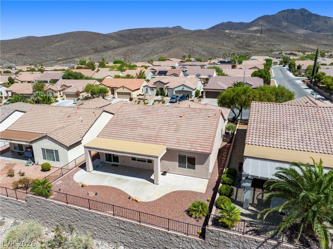
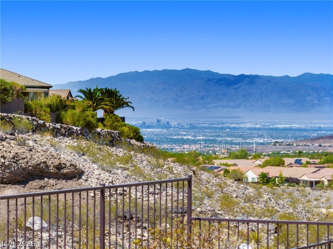
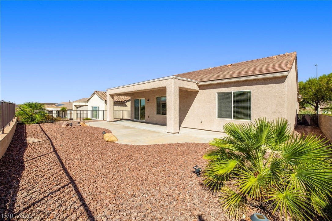
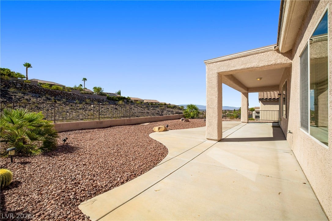
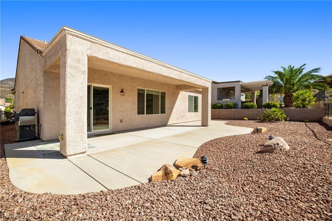
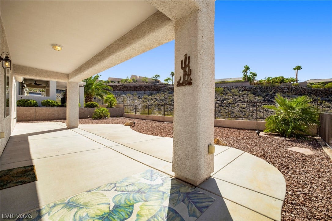
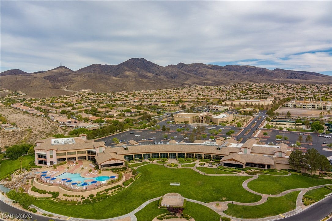
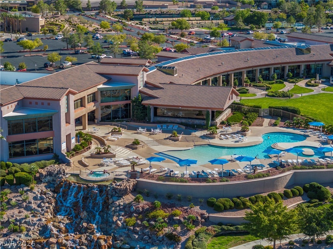
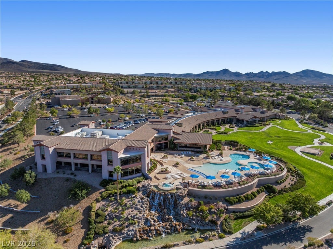
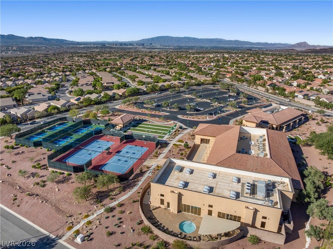
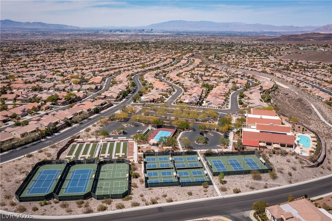
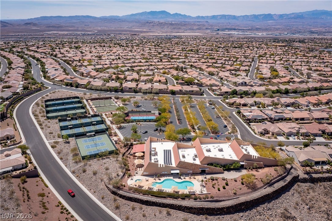
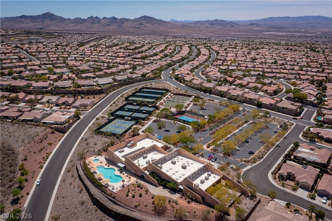
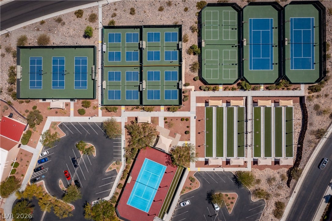
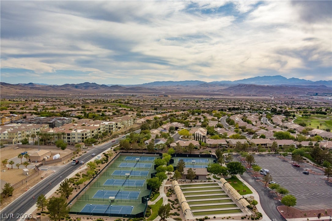
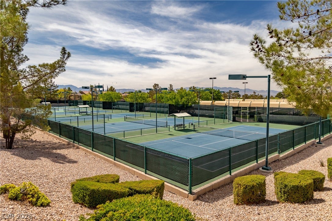
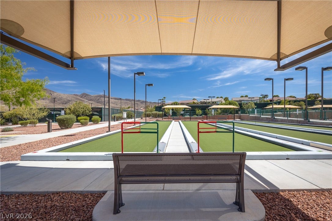
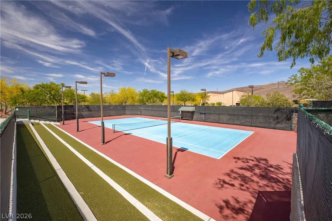
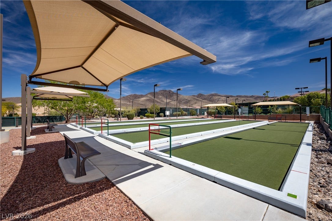
Rare opportunity in Sun City Anthem! This thoughtfully designed single-story home offers a private setting with stunning views and no neighbors directly behind. A welcoming courtyard entry and excellent curb appeal set the stage for an open-concept floor plan offering 3 bedrooms and 2 full baths. Fresh interior paint, custom crown molding, and beautiful wood casings surrounding the doors, windows, and window sills add an elegant finishing touch. The spacious great room is filled with natural light and provides an ideal setting for entertaining. The open kitchen features granite countertops, stainless steel appliances, recessed lighting, abundant workspace, and bar-top seating overlooking the great room. The generous primary suite includes a walk-in closet and bath with dual sinks, separate shower, and soaking tub. Spacious secondary rooms feature ceiling fans and lights. Enjoy the combination of privacy, views, an exceptional floor plan, and a well-maintained home in Sun City Anthem, one of Henderson's premier 55+ communities. Residents enjoy multiple community centers, indoor and outdoor pools and spas, fitness centers, pickleball, tennis, bocce ball, and an extensive selection of clubs, activities, and events. A rare combination of location, privacy, views, and single-story living in Sun City Anthem!
| Listing Id: | 2811365 |
|---|---|
| List Price: | $509,500 |
| Close Price: | $500,000 |
| Close Date: | 2026-10-06 |
| Property Type: | Residential |
| Property Sub Type: | SingleFamilyResidence |
| Status: | Closed |
| Bedrooms Total: | 3 |
| Bathrooms Full: | 2 |
| Living Area: | 1,712 |
| Association Fee: | $145 |
| Tax Annual Amount: | $3,830 |
| Lot Size Square Feet: | 5,663.0 |
| Lot Size Acres: | 0.13 |
| Architectural Style: | OneStory |
| Waterfront?: | No |
| City: | Henderson |
| County Or Parish: | Clark |
| Subdivision: | Sun City Anthem |
| Postal Code: | 89044 |
| Year Built: | 2006 |
| Additional Parcels Description: | --- |
| Appliances: | Dryer, Dishwasher, Disposal, GasRange, Microwave, Refrigerator, Washer |
| Association Amenities: | BusinessCenter, Clubhouse, FitnessCenter, IndoorPool, Barbecue, Pickleball, Pool, SpaHotTub, TennisCourts |
| Association Fee: | $145 |
| Association Fee Frequency: | Monthly |
| Association Fee Includes: | AssociationManagement, RecreationFacilities, Security |
| Association Name: | Sun City Anthem |
| Association Phone: | 702-614-5800 |
| Association?: | Yes |
| Attached Garage?: | Yes |
| Basement Yn: | No |
| Bathrooms Total Integer: | 2 |
| Bedrooms Possible: | 3 |
| Building Area Total: | 1712.0 |
| Carport Spaces: | 0.0 |
| Cooling: | CentralAir, Electric |
| Cooling?: | Yes |
| Direction Faces: | East |
| Directions: | Anthem Pkwy to Atchley Dr then turn onto Shadow Canyon Dr |
| Disclosures: | CovenantsRestrictionsDisclosure |
| Distance To Sewer Comments: | Public |
| Distance To Water Comments: | Public |
| Electric: | PhotovoltaicsNone |
| Elementary School: | Wallin, Shirley & Bill, Wallin, Shirley & Bill |
| Exterior Features: | Porch, Patio, PrivateYard, IrrigationSprinklers |
| Fencing: | Block, Full, WroughtIron |
| Fireplaces Total: | 0 |
| Flooring: | Carpet, Tile |
| Furnished: | Unfurnished |
| Garage Spaces: | 2.0 |
| Garage?: | Yes |
| Green Energy Efficient: | Windows |
| Heating: | Central, Gas |
| Heating?: | Yes |
| High School: | Liberty |
| Horse Amenities: | None |
| Interior Features: | BathroomonMainLevel, CeilingFans, FullBathOnMainLevel, PrimaryDownstairs, WindowTreatments |
| Laundry Features: | GasDryerHookup, MainLevel |
| Listing Agreement: | ExclusiveRightToSell |
| Listing Terms: | Cash, Conventional, FHA, VaLoan |
| Lot Features: | DripIrrigationBubblers, DesertLandscaping, Landscaped, LessThanQuarterAcre |
| Lot Size Area: | 0.13 |
| Lot Size Units: | Acres |
| Middle Or Junior School: | Webb, Del E. |
| Original List Price: | $509,500 |
| Parcel Number: | 190-17-310-007 |
| Parking Features: | Attached, Garage, Private |
| Parking Total: | 2 |
| Patio And Porch Features: | Covered, Patio, Porch |
| Pending Timestamp: | 2026-08-29 |
| Pool Features: | Association |
| Possession: | CloseOfEscrow |
| Postal City: | Henderson |
| Postal Code Plus4: | 1003 |
| Property Condition: | GoodCondition, Resale |
| Public Survey Range: | 62 |
| Public Survey Section: | 17 |
| Public Survey Township: | 23 |
| Roof: | Tile |
| Rooms Total: | 5 |
| Senior Community?: | Yes |
| Sewer: | PublicSewer |
| State Or Province: | NV |
| Stories: | 1 |
| Utilities: | UndergroundUtilities |
| View: | City, ParkGreenbelt, Mountains |
| View?: | Yes |
| Water Source: | Public |
| Window Features: | Blinds, DoublePaneWindows |
| Year Built Details: | RESALE |
| Zoning Description: | Single Family |
| Property Sub Type Additional: | SingleFamilyResidence |
| Current Price: | $500,000.00 |
| Country Subdivision: | 32003 |
| Record Signature: | -1,477,421,574 |
| Universal Parcel Id: | urn:reso:upi:2.0:US:32003:190-17-310-007 |
Listing Courtesy of: Simply Vegas
Listing Agent: Steven C Davidson
(702) 275-6817
Mortgage Calculator
The data on this website relating to real estate for sale comes in part from the IDX Program of the Las Vegas REALTORS®.
All information is believed accurate but not guaranteed. The properties displayed may not be all of the properties available through the IDX Program. Any use of this site other than by potential buyers or sellers is strictly prohibited.
© 2026 Las Vegas REALTORS®.
Las Vegas REALTORS® data last updated on October 08, 2026 01:57 PM - PT.
Property Last Updated: October 08, 2026 01:57 PM - PT
