2353 Via Alicante
Henderson, NV 89044
$600,000
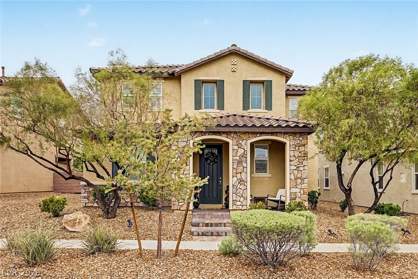
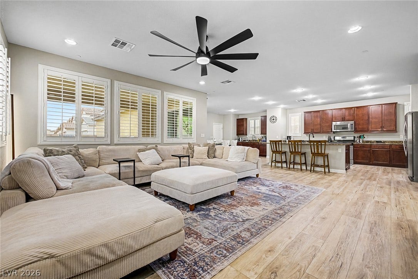
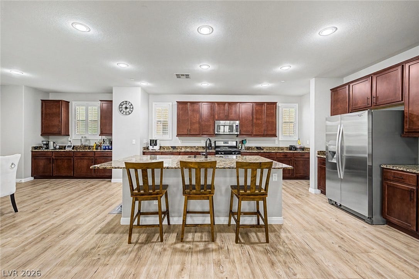
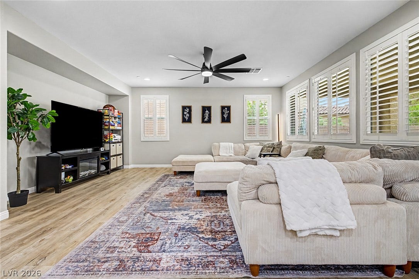
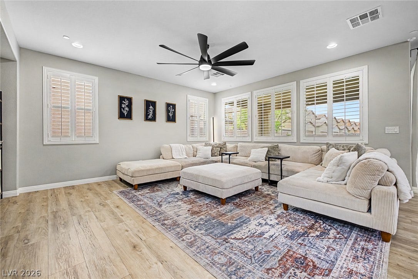
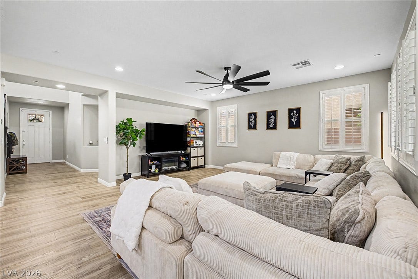
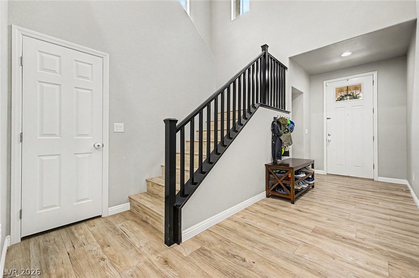
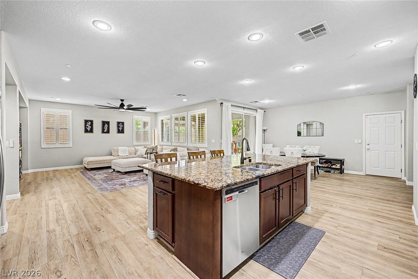
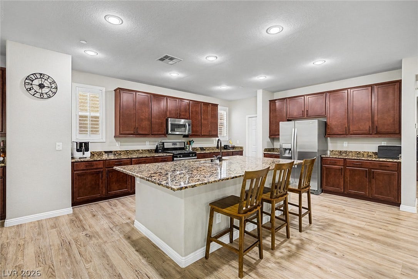
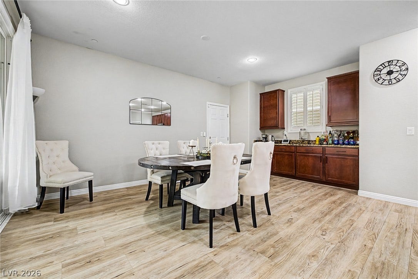
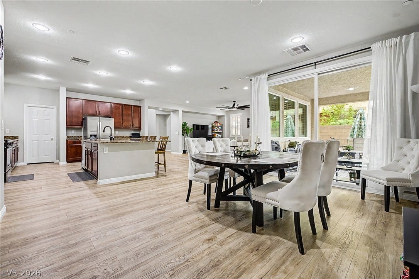
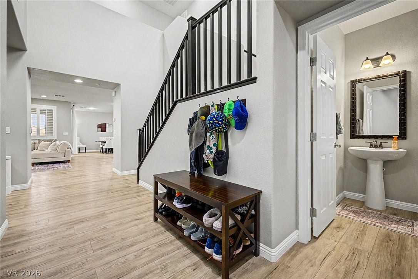
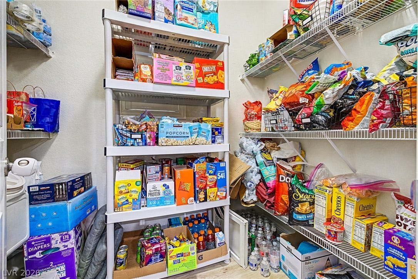
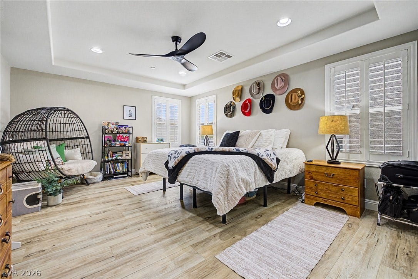
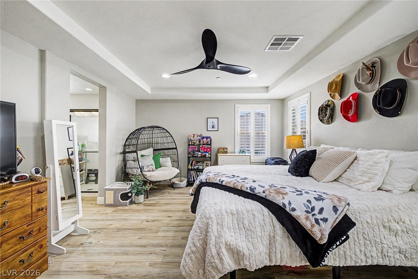
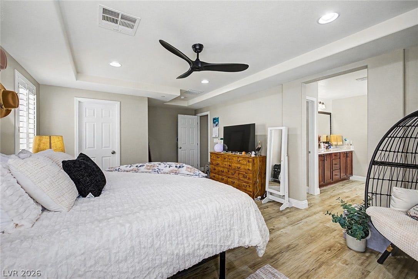
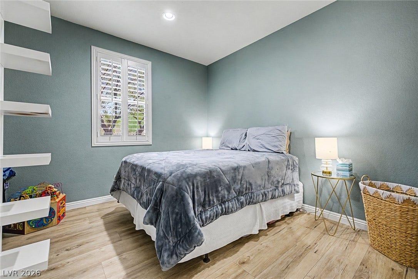
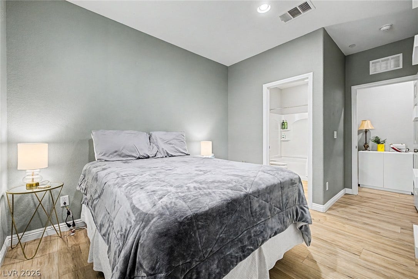
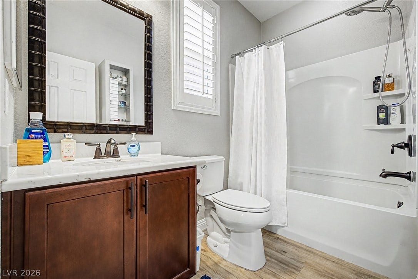
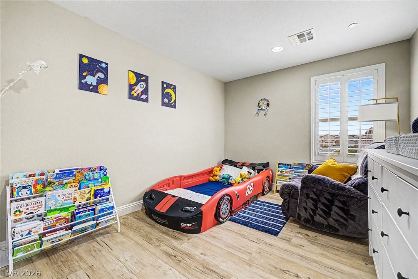
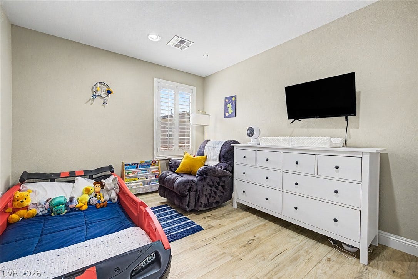
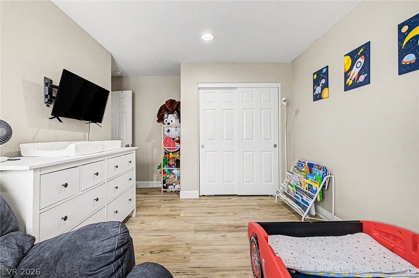
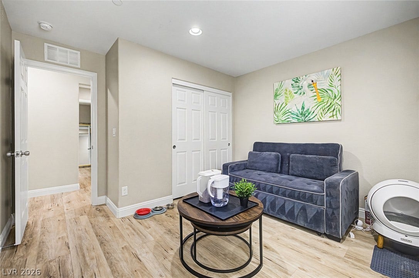
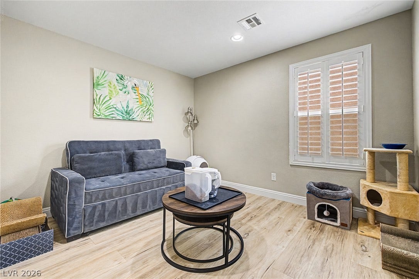
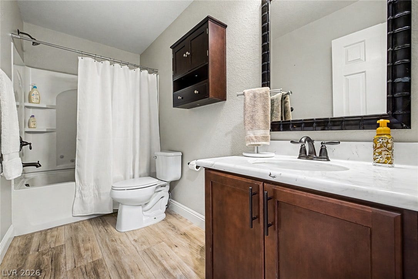
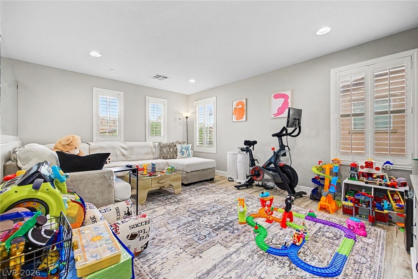
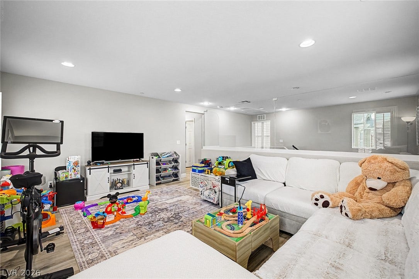
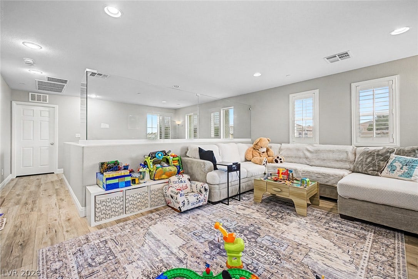
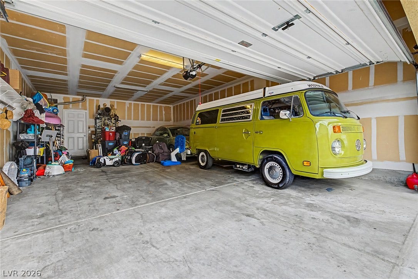
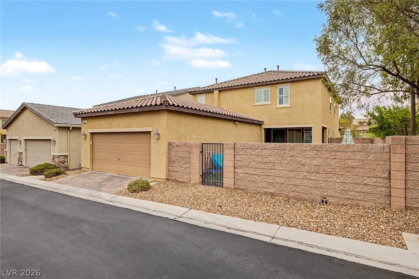
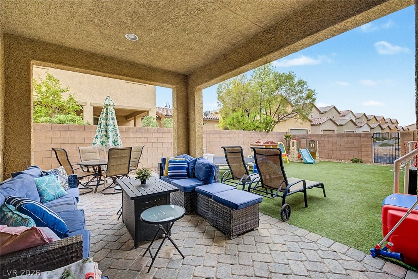
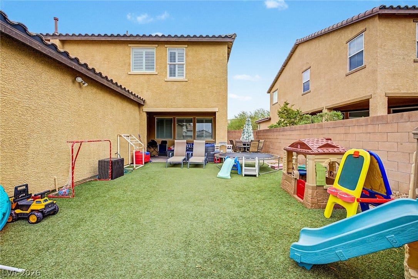
2353 Via Alicante is a goregous 2 story residence with a 4 car garage, you heard me right a 4 car garage. located in the desirable Inspirada community of Henderson, This beautiful home in located facing a cul-de-sac. The property features four bedrooms and 3.5 bathrooms, including a private downstairs guest suite with an adjoining bathroom. The spacious open concept floor plan includes a large living area, dining space, loft, and an upgraded gourmet kitchen with granite countertops, a 9-foot island, stainless steel appliances, plenty of cabinetry, and a walk-in pantry. Luxury vinyl plank flooring, plantation shutters, and energy-efficient windows are additional interior features.
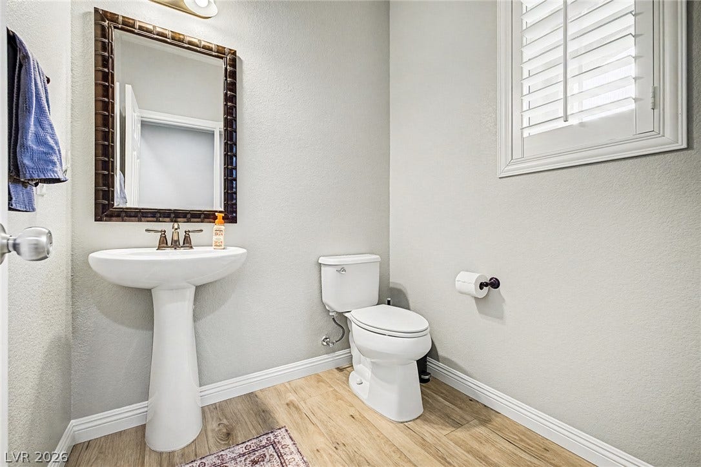
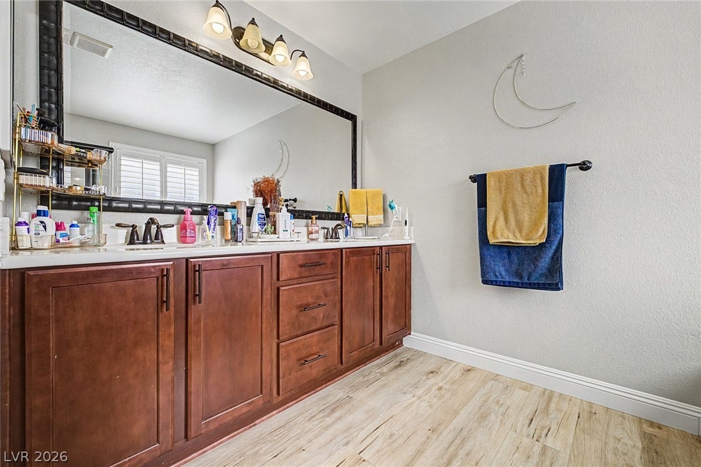
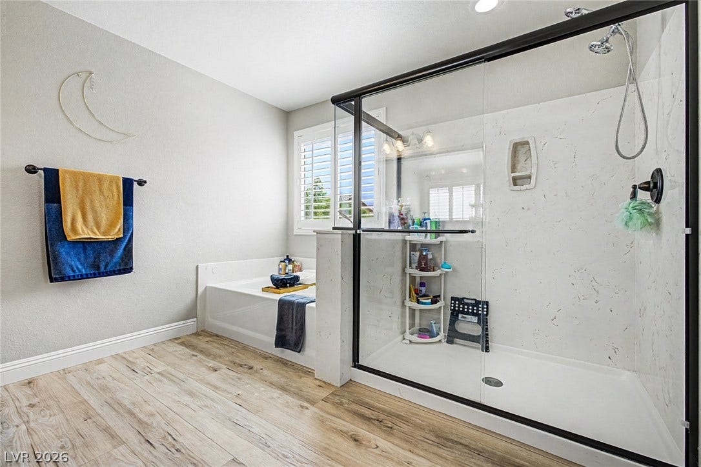
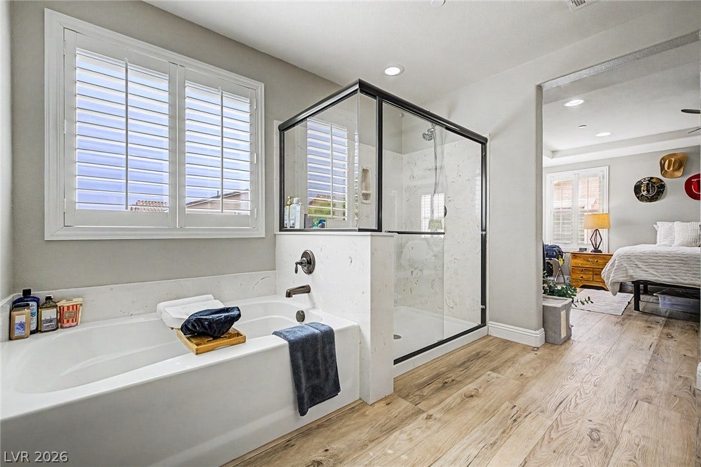
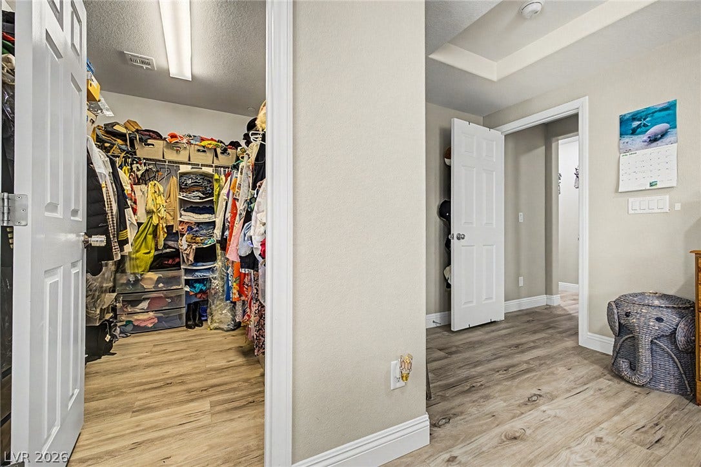
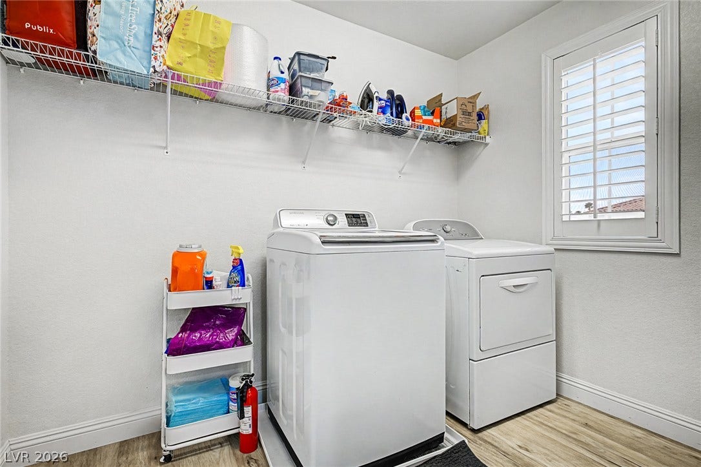
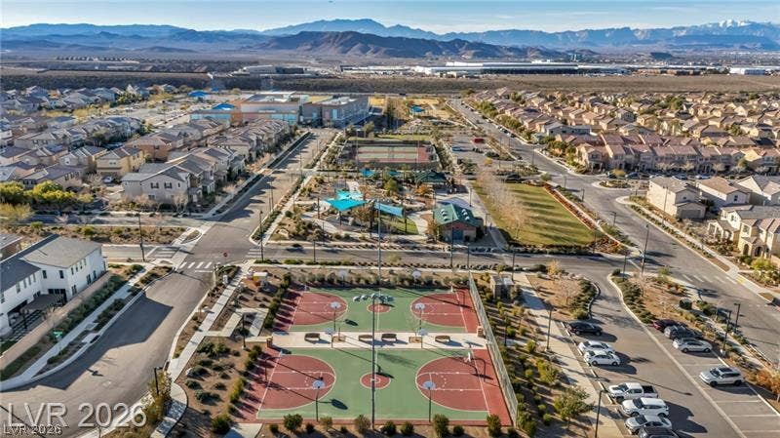
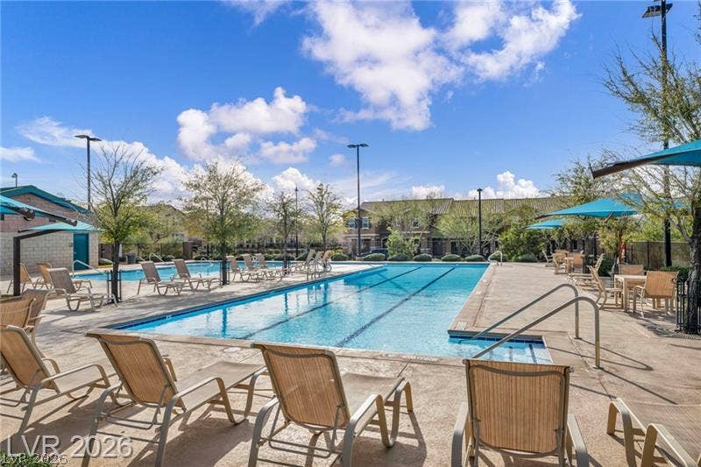
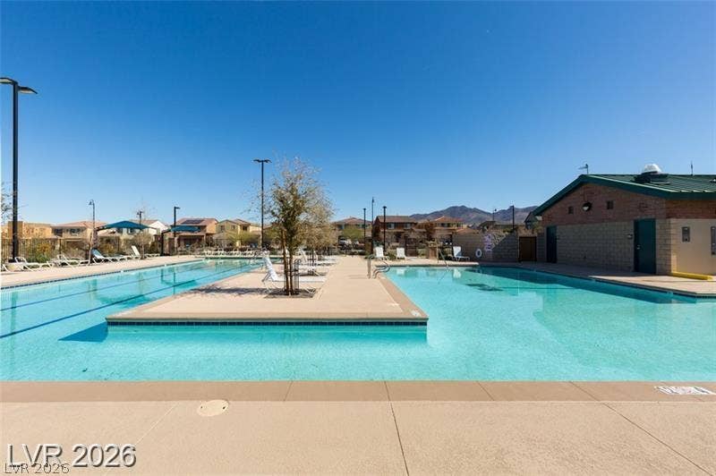
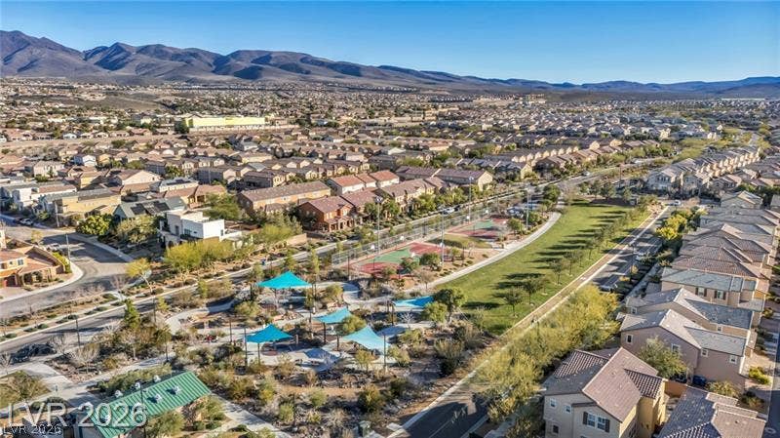
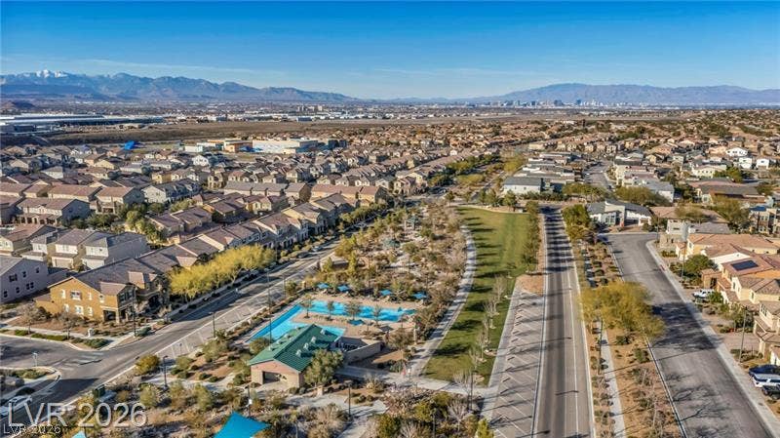
The primary suite provides a spacious retreat with a walk-in closet, dual vanities, a soaking tub, and a separate walk-in shower. Every bathroom is upgraded, every inch of the home is prestine. The home also includes an oversized utility/laundry room. The property is located within the Inspirada master-planned community, which offers residents access to numerous parks, walking and jogging trails, playgrounds, pools, sports courts, and other recreational amenities. Welcome home.
| Listing Id: | 2807805 |
|---|---|
| List Price: | $624,900 |
| Close Price: | $600,000 |
| Close Date: | 2026-10-06 |
| Property Type: | Residential |
| Property Sub Type: | SingleFamilyResidence |
| Status: | Closed |
| Bedrooms Total: | 4 |
| Bathrooms Full: | 3 |
| Bathrooms Half: | 1 |
| Living Area: | 2,784 |
| Association Fee: | $255 |
| Tax Annual Amount: | $3,366 |
| Lot Size Square Feet: | 4,792.0 |
| Lot Size Acres: | 0.11 |
| Architectural Style: | TwoStory |
| Waterfront?: | No |
| City: | Henderson |
| County Or Parish: | Clark |
| Subdivision: | Kimball Hill Homes At South Edge Pod 2-3 |
| Postal Code: | 89044 |
| Year Built: | 2013 |
| Additional Parcels Description: | --- |
| Appliances: | Dishwasher, Disposal, GasRange, Microwave, Refrigerator |
| Association Amenities: | BasketballCourt, DogPark, JoggingPath, Barbecue, Playground, Park, Pool, Security, TennisCourts |
| Association Fee: | $255 |
| Association Fee Frequency: | Quarterly |
| Association Fee Includes: | AssociationManagement, RecreationFacilities, Security |
| Association Name: | Inspirada |
| Association Phone: | 702-260-7939 |
| Association?: | Yes |
| Attached Garage?: | Yes |
| Basement Yn: | No |
| Bathrooms Total Integer: | 4 |
| Bedrooms Possible: | 5 |
| Building Area Total: | 2784.0 |
| Carport Spaces: | 0.0 |
| Community Features: | Pool |
| Cooling: | CentralAir, Electric |
| Cooling?: | Yes |
| Direction Faces: | East |
| Directions: | From St Rose Parkway, go south on Raiders Way, which turns into Via Inspirada, left on Via Davinci, right on Via Firenze, left on Paladi, Right, on Via Alicante. |
| Disclosures: | CovenantsRestrictionsDisclosure |
| Distance To Sewer Comments: | Public |
| Distance To Water Comments: | Public |
| Electric: | PhotovoltaicsNone |
| Elementary School: | Ellis, Robert and Sandy, Ellis, Robert and Sandy |
| Exterior Features: | Patio, PrivateYard, IrrigationSprinklers |
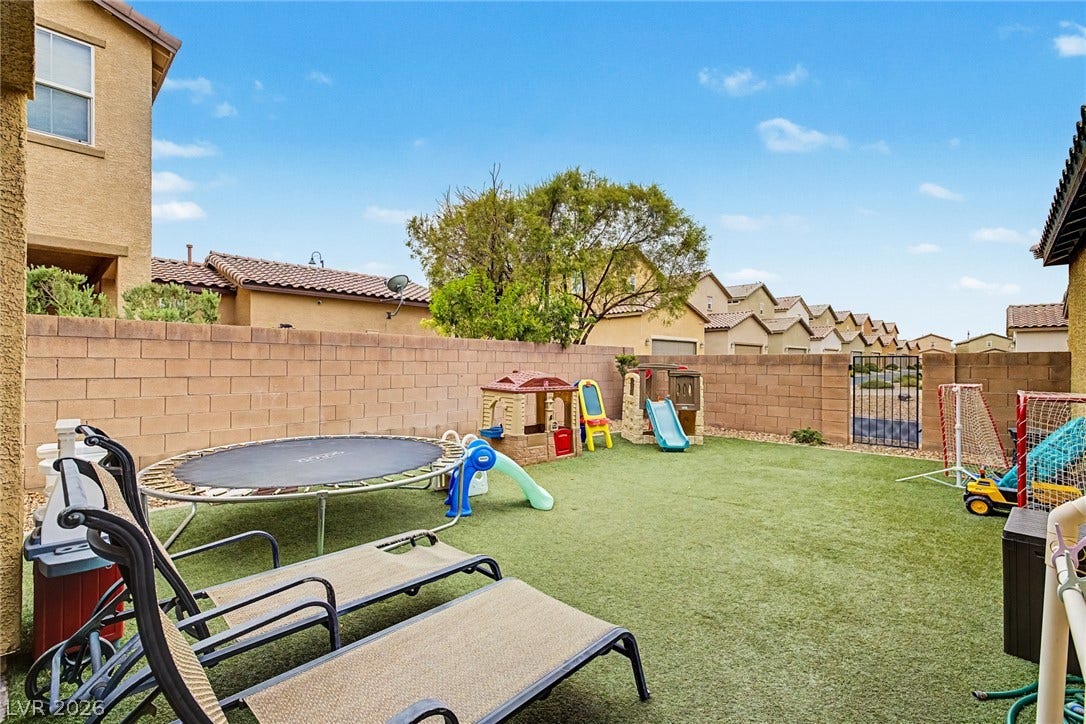
| Fencing: | Block, BackYard |
| Fireplaces Total: | 0 |
| Flooring: | LuxuryVinylPlank |
| Furnished: | Unfurnished |
| Garage Spaces: | 4.0 |
| Garage?: | Yes |
| Green Energy Efficient: | Windows |
| Heating: | Central, Gas |
| Heating?: | Yes |
| High School: | Liberty |
| Horse Amenities: | None |
| Interior Features: | BathroomonMainLevel, BedroomOnMainLevel, CeilingFans, WindowTreatments |
| Laundry Features: | GasDryerHookup, LaundryRoom, UpperLevel |
| Listing Agreement: | ExclusiveRightToSell |
| Listing Terms: | Cash, Conventional, FHA, VaLoan |
| Lot Features: | CulDeSac, DripIrrigationBubblers, Landscaped, Rocks, SyntheticGrass, Trees, LessThanQuarterAcre |
| Lot Size Area: | 0.11 |
| Lot Size Units: | Acres |
| Middle Or Junior School: | Webb, Del E. |
| Original List Price: | $649,900 |
| Parcel Number: | 191-14-811-155 |
| Parking Features: | Attached, Garage, GarageDoorOpener, InsideEntrance, Private, Tandem |
| Parking Total: | 4 |
| Patio And Porch Features: | Covered, Patio |
| Pending Timestamp: | 2026-09-05 |
| Pool Features: | Community |
| Possession: | CloseOfEscrow |
| Postal City: | Henderson |
| Postal Code Plus4: | 0510 |
| Property Condition: | GoodCondition, Resale |
| Public Survey Range: | 61 |
| Public Survey Section: | 14 |
| Public Survey Township: | 23 |
| Roof: | Tile |
| Rooms Total: | 9 |
| Sewer: | PublicSewer |
| State Or Province: | NV |
| Stories: | 2 |
| Utilities: | UndergroundUtilities |
| Water Source: | Public |
| Window Features: | DoublePaneWindows, LowEmissivityWindows, PlantationShutters |
| Year Built Details: | RESALE |
| Zoning Description: | Single Family |
| Property Sub Type Additional: | SingleFamilyResidence |
| Current Price: | $600,000.00 |
| Country Subdivision: | 32003 |
| Record Signature: | 2,021,392,135 |
| Universal Parcel Id: | urn:reso:upi:2.0:US:32003:191-14-811-155 |
Listing Courtesy of: Real Broker LLC
Listing Agent: Jillian M Batchelor
(702) 595-8036
Mortgage Calculator
The data on this website relating to real estate for sale comes in part from the IDX Program of the Las Vegas REALTORS®.
All information is believed accurate but not guaranteed. The properties displayed may not be all of the properties available through the IDX Program. Any use of this site other than by potential buyers or sellers is strictly prohibited.
© 2026 Las Vegas REALTORS®.
Las Vegas REALTORS® data last updated on October 08, 2026 01:57 PM - PT.
Property Last Updated: October 08, 2026 01:57 PM - PT
