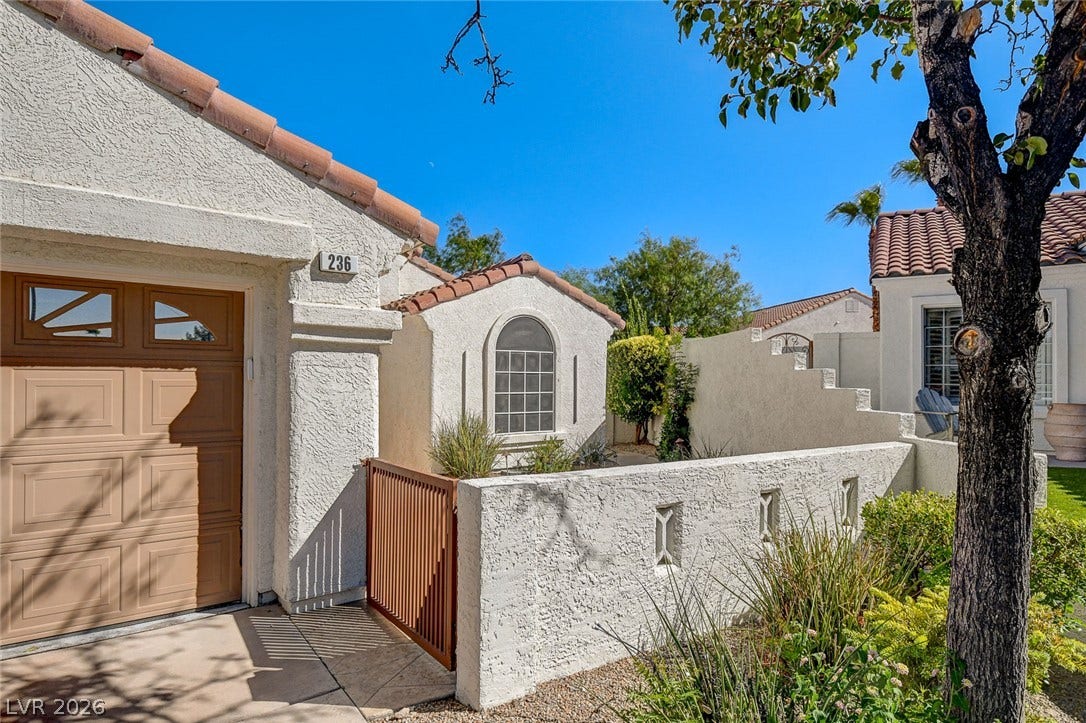










236 Misty Garden Street
Henderson, NV 89012
$550,000
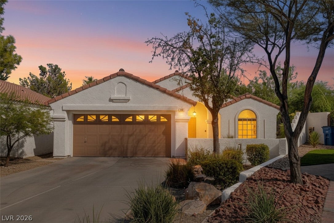
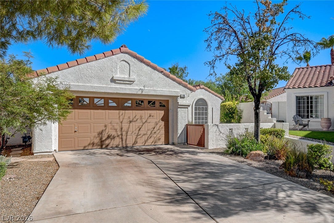
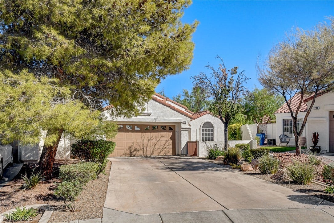
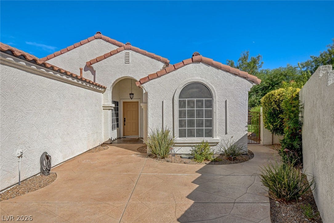
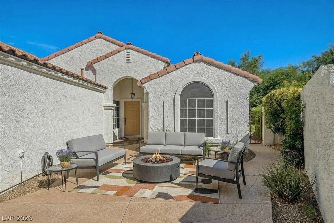
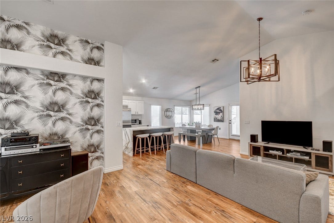
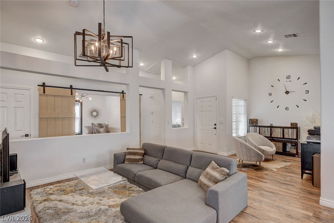
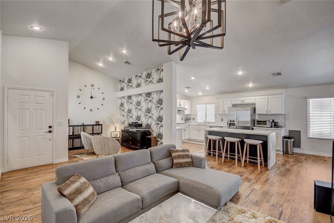
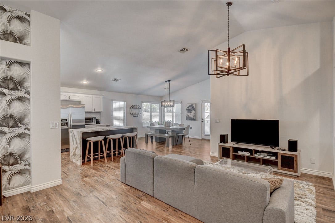
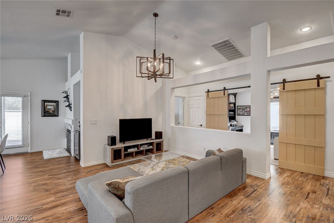
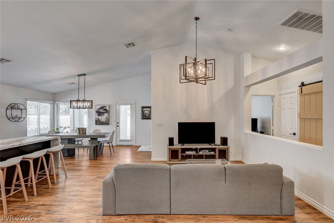
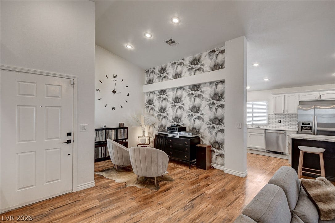
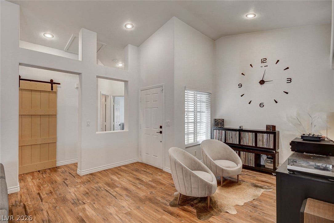
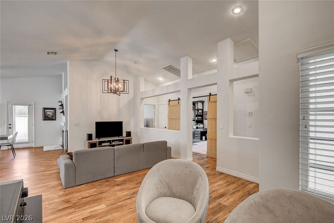
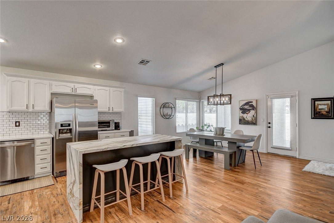
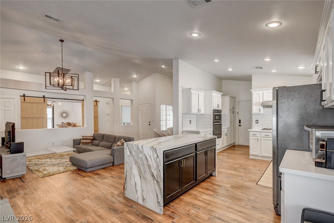
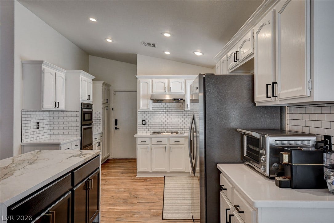
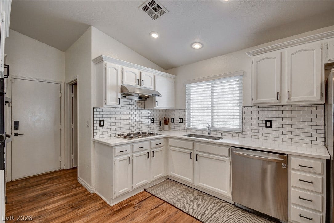
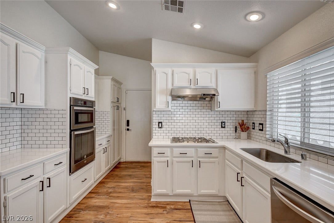
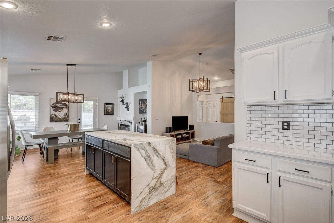
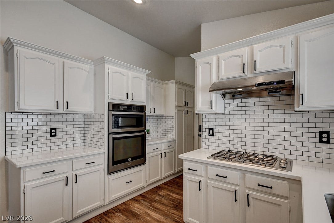
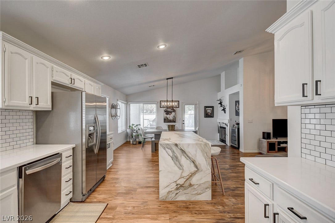
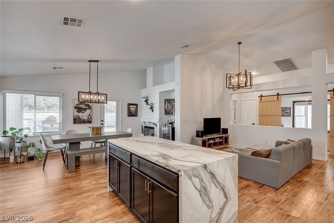
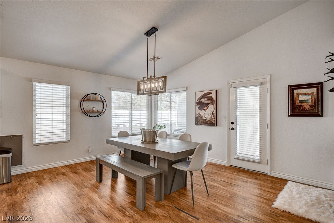
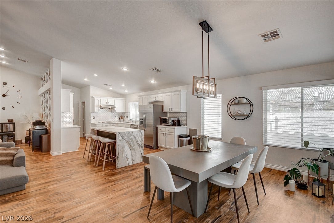
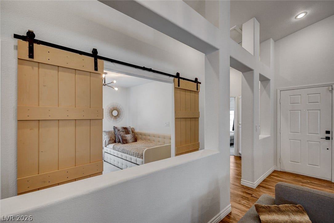
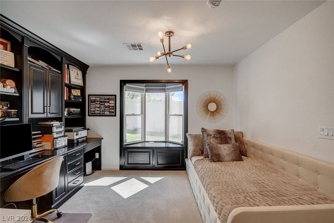
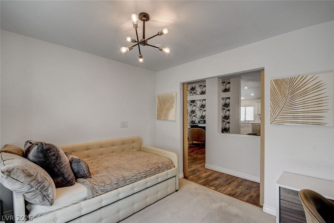
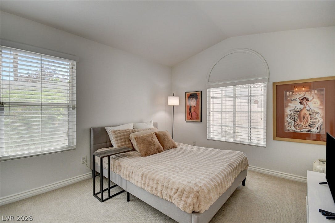
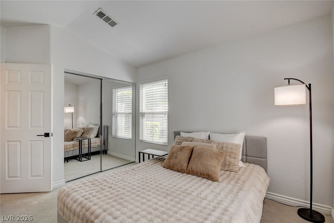
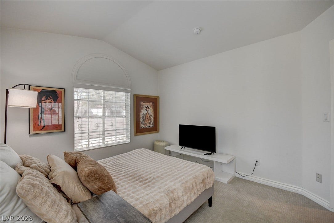
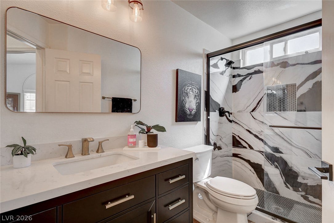
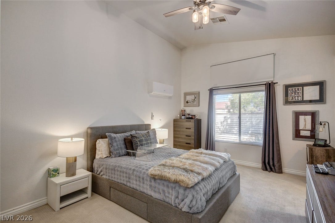
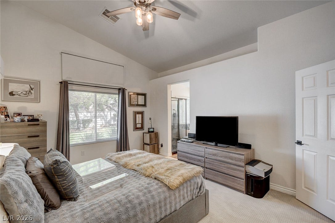
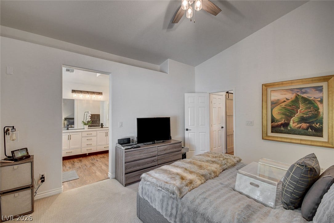
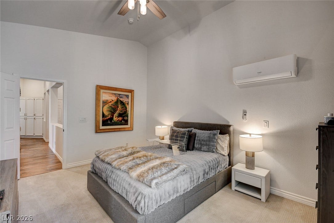
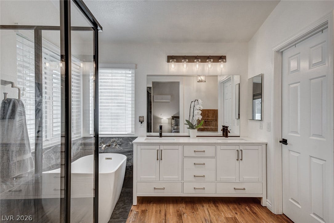
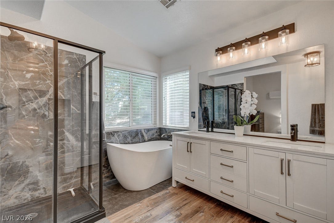
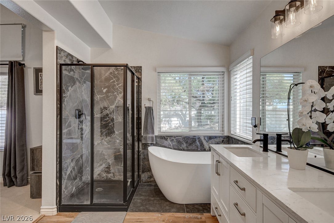
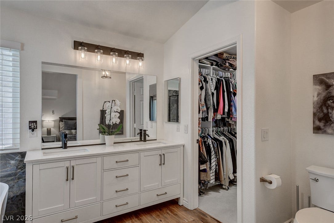
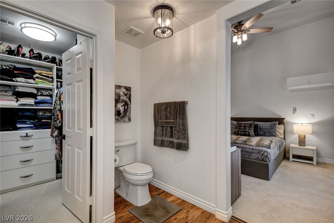
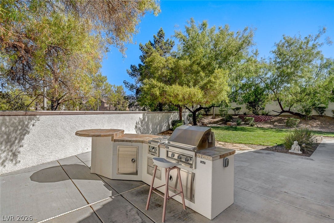
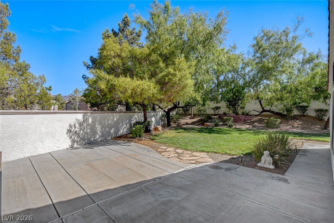
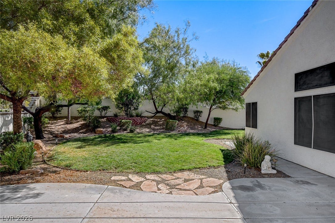
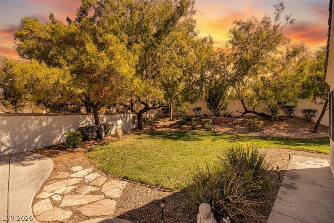
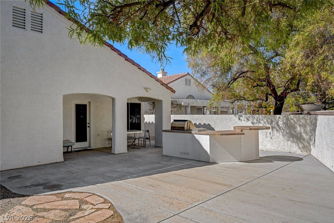
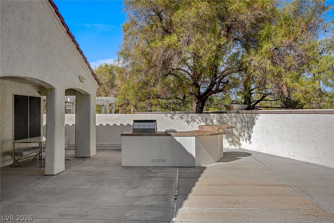
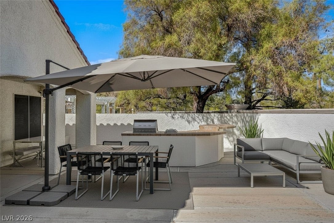
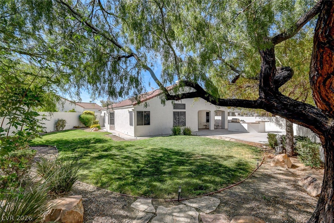
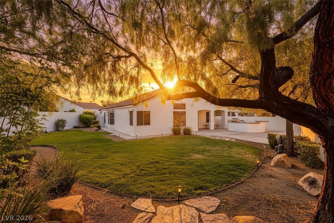
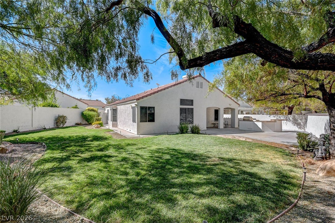
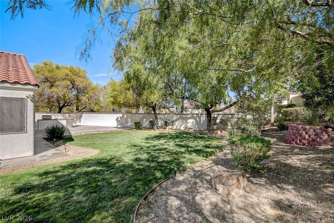
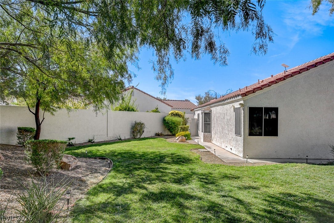
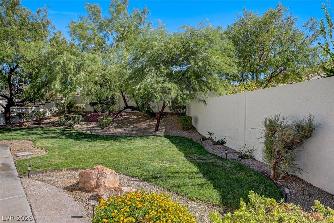
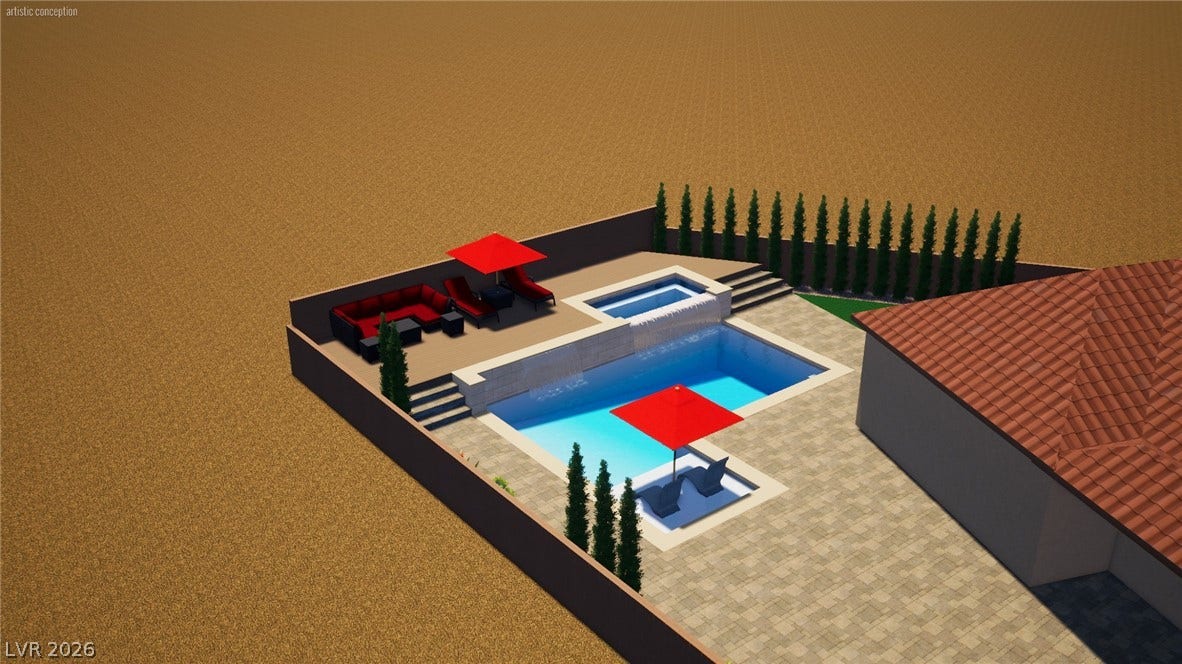
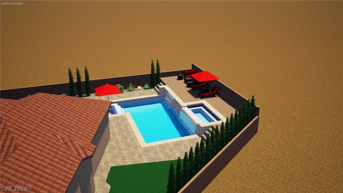
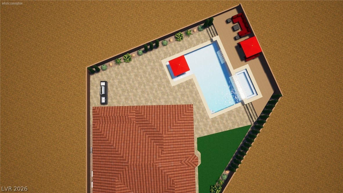
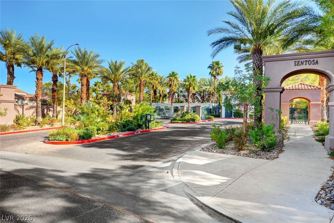
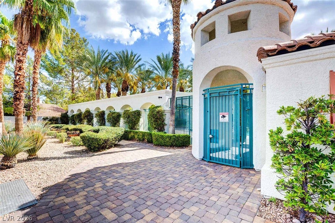
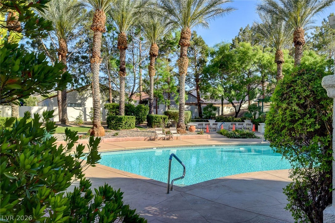
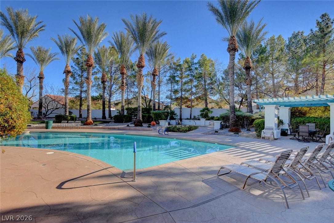
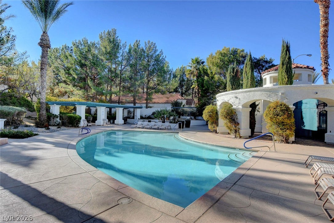
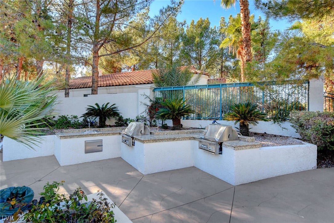
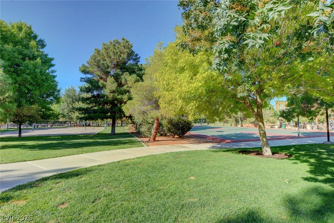
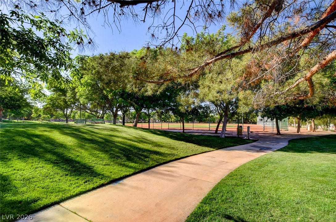
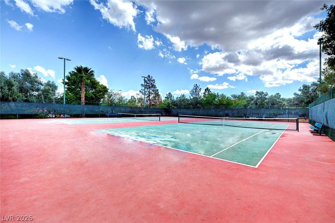
Taken to the studs and completely reimagined a few years ago—this isn't a cosmetic flip, it's a true down-to-the-bones rebuild. The wall between kitchen and living was removed to create a bright, open great room beneath soaring vaulted ceilings, anchored by a stunning matte porcelain waterfall island, subway-tile backsplash, and cozy fireplace. Rebuilt right: all-new plumbing, toilets, showers & tub; luxury vinyl plank flooring; newer water heater; A/C under 8 years plus a dedicated primary-bedroom mini-split. Double barn doors open to a versatile den/office. The spa-inspired primary suite impresses with a freestanding soaking tub, glass-enclosed walk-in shower, dramatic marble feature wall, dual vanity, and an oversized custom walk-in closet. Out back is where this home really flexes: a built-in BBQ island, a big covered patio, mature shade trees, and one of the LARGEST lots in the community (~8,000 sqft) with rare real grass—plus room for a resort-style pool & spa (artist renderings available). A 4-car driveway completes the package where most homes barely fit 2. Gated, all-single-story Sentosa in Green Valley Ranch sits just behind a gorgeous park, steps to the community pool, across from Smith's shopping. Thoughtfully rebuilt, impeccably maintained, and truly move-in ready—homes like this are rare, because most were never loved and rebuilt like this one.
| Listing Id: | 2808607 |
|---|---|
| List Price: | $555,000 |
| Close Price: | $550,000 |
| Close Date: | 2026-09-30 |
| Property Type: | Residential |
| Property Sub Type: | SingleFamilyResidence |
| Status: | Closed |
| Bedrooms Total: | 2 |
| Bathrooms Full: | 1 |
| Bathrooms Three Quarter: | 1 |
| Living Area: | 1,584 |
| Association Fee: | $83 |
| Tax Annual Amount: | $2,188 |
| Lot Size Square Feet: | 7,841.0 |
| Lot Size Acres: | 0.18 |
| Architectural Style: | OneStory |
| Waterfront?: | No |
| City: | Henderson |
| County Or Parish: | Clark |
| Subdivision: | Green Valley Ranch-Phase 2 Parcel 22 |
| Postal Code: | 89012 |
| Year Built: | 1998 |
| Additional Parcels Description: | --- |
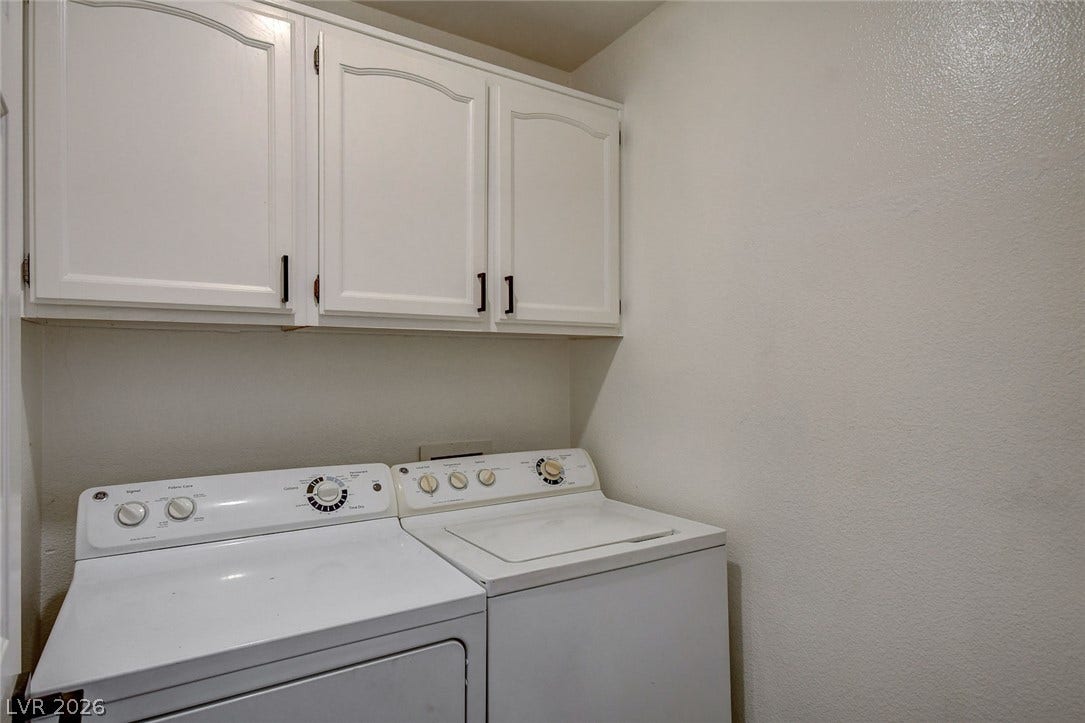
| Appliances: | BuiltInElectricOven, Dryer, Dishwasher, Disposal, GasWaterHeater, Microwave, Refrigerator, WaterSoftenerOwned, WaterHeater, Washer |
| Association Amenities: | Gated, Barbecue, Pool |
| Association Fee: | $83 |
| Association Fee 2 Frequency: | Monthly |
| Association Fee Frequency: | Monthly |
| Association Fee Includes: | AssociationManagement, ReserveFund, Security |
| Association Name: | Sentosa |
| Association Phone: | 702-736-9450 |
| Association?: | Yes |
| Attached Garage?: | Yes |
| Basement Yn: | No |
| Bathrooms Total Integer: | 2 |
| Bedrooms Possible: | 3 |
| Building Area Total: | 1584.0 |
| Carport Spaces: | 0.0 |
| Community Features: | Pool |
| Construction Materials: | Frame, Stucco |
| Cooling: | CentralAir, Electric |
| Cooling?: | Yes |
| Direction Faces: | North |
| Directions: | From 215 and Valle Verde, head South on Valle Verde to Paseo Verde. Turn right or West at the stop light. Left or South at the four way intersection onto Desert Shadow Trail. Enter gate on your right hand side. Once thru gate, turn left on Stablegate and Right on Misty Garden. Home will be on your right hand side. |
| Disclosures: | PrincipalIsRealEstateLicensed, CovenantsRestrictionsDisclosure |
| Distance To Sewer Comments: | Public |
| Distance To Water Comments: | Public |
| Electric: | PhotovoltaicsNone |
| Elementary School: | Vanderburg, John C., Vanderburg, John C. |
| Exterior Features: | BuiltInBarbecue, Barbecue, Courtyard, Patio, PrivateYard, SprinklerIrrigation |
| Fencing: | Block, BackYard, StuccoWall |
| Fireplace Features: | FamilyRoom, Gas, GlassDoors |
| Fireplaces Total: | 1 |
| Fireplace?: | Yes |
| Flooring: | Carpet, LuxuryVinylPlank |
| Furnished: | Unfurnished |
| Garage Spaces: | 2.0 |
| Garage?: | Yes |
| Heating: | Central, Gas |
| Heating?: | Yes |
| High School: | Coronado High |
| Horse Amenities: | None |
| Interior Features: | BedroomOnMainLevel, CeilingFans, FullBathOnMainLevel, PrimaryDownstairs, PotRack, WindowTreatments |
| Laundry Features: | GasDryerHookup, MainLevel, LaundryRoom |
| Listing Agreement: | ExclusiveRightToSell |
| Listing Terms: | Cash, Conventional, FHA, VaLoan |
| Lot Features: | BackYard, CornerLot, DripIrrigationBubblers, DesertLandscaping, SprinklersInRear, Landscaped, NoRearNeighbors, SprinklersOnSide, Trees, LessThanQuarterAcre |
| Lot Size Area: | 0.18 |
| Lot Size Units: | Acres |
| Middle Or Junior School: | Miller Bob |
| Original List Price: | $569,900 |
| Ownership: | Single Family Residential |
| Parcel Number: | 178-21-212-040 |
| Parking Features: | Attached, EpoxyFlooring, Garage, Guest, InsideEntrance, Private, Storage |
| Parking Total: | 2 |
| Patio And Porch Features: | Covered, Patio |
| Pending Timestamp: | 2026-08-26 |
| Pool Features: | Community |
| Possession: | CloseOfEscrow |
| Postal City: | Henderson |
| Postal Code Plus4: | 3460 |
| Property Condition: | Excellent, Resale |
| Public Survey Range: | 62 |
| Public Survey Section: | 21 |
| Public Survey Township: | 22 |
| Roof: | Tile |
| Rooms Total: | 7 |
| Security Features: | SecuritySystemOwned |
| Sewer: | PublicSewer |
| State Or Province: | NV |
| Stories: | 1 |
| Utilities: | CableAvailable, UndergroundUtilities |
| View: | None |
| Water Source: | Public |
| Window Features: | Blinds |
| Year Built Details: | RESALE |
| Zoning Description: | Single Family |
| Property Sub Type Additional: | SingleFamilyResidence |
| Current Price: | $550,000.00 |
| Country Subdivision: | 32003 |
| Record Signature: | -1,217,958,903 |
| Universal Parcel Id: | urn:reso:upi:2.0:US:32003:178-21-212-040 |
Listing Courtesy of: Simply Vegas
Listing Agent: Quinn De Costa
(702) 327-3828
Mortgage Calculator
The data on this website relating to real estate for sale comes in part from the IDX Program of the Las Vegas REALTORS®.
All information is believed accurate but not guaranteed. The properties displayed may not be all of the properties available through the IDX Program. Any use of this site other than by potential buyers or sellers is strictly prohibited.
© 2026 Las Vegas REALTORS®.
Las Vegas REALTORS® data last updated on October 08, 2026 01:57 PM - PT.
Property Last Updated: October 08, 2026 01:57 PM - PT
