2371 Pickwick Drive
Henderson, NV 89014
$329,900
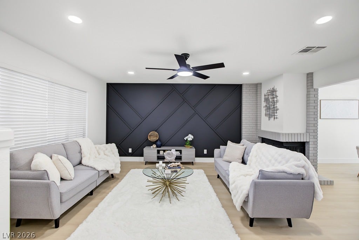
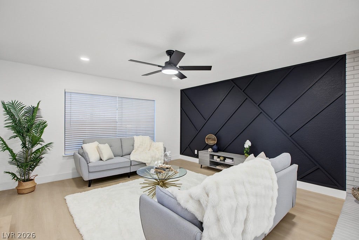
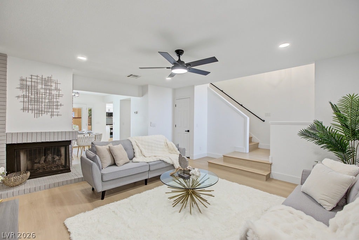
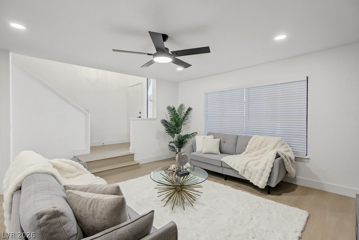
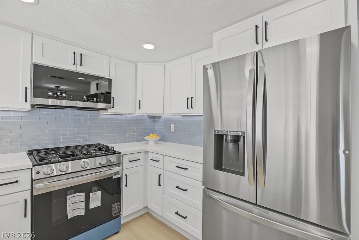
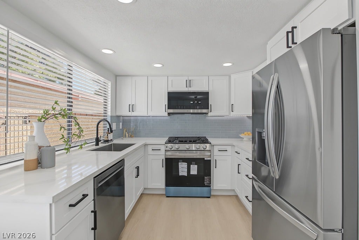
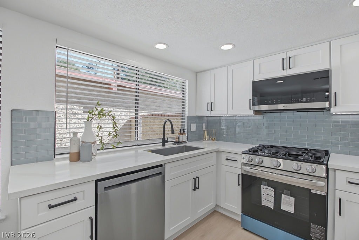
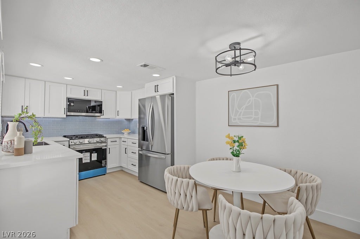
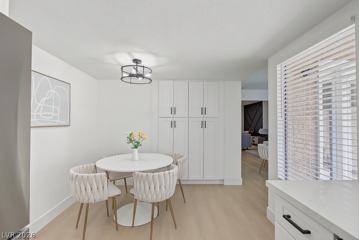
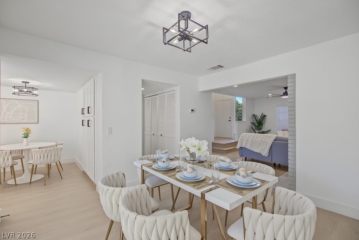
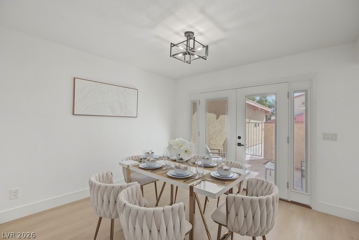
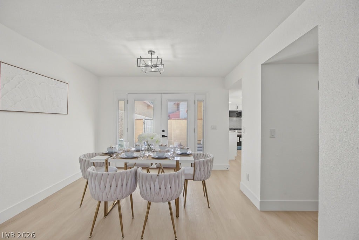
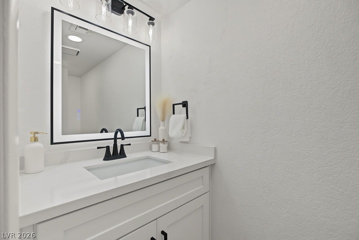
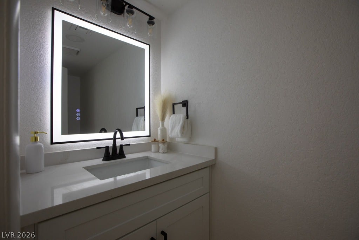
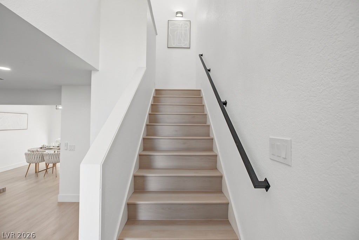
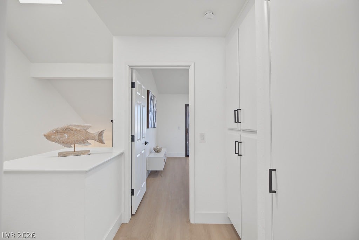
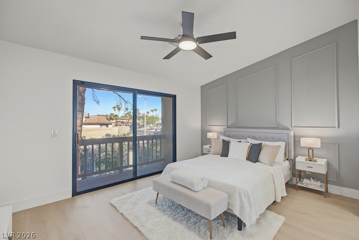
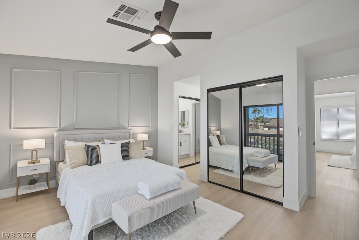
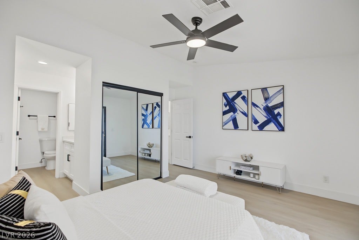
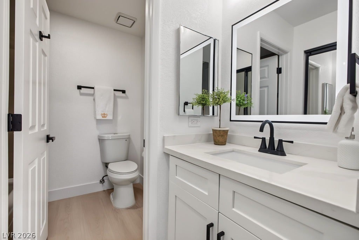
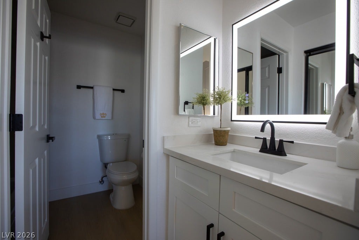
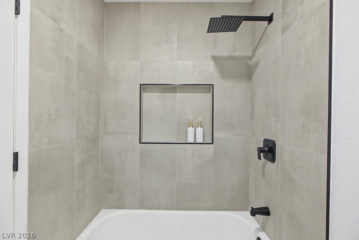
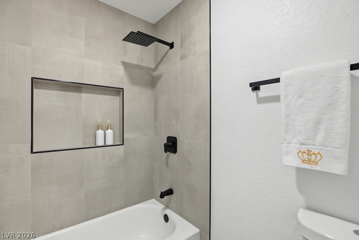
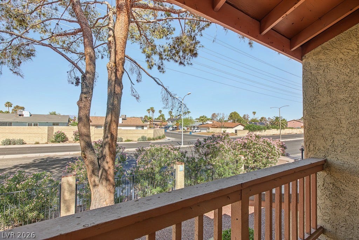
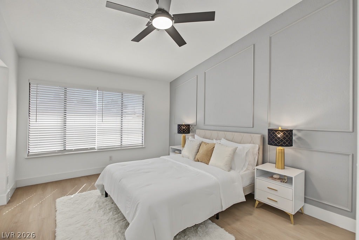
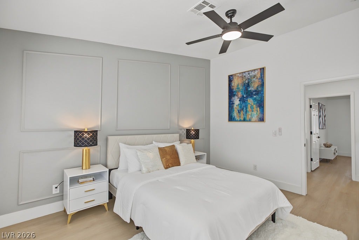
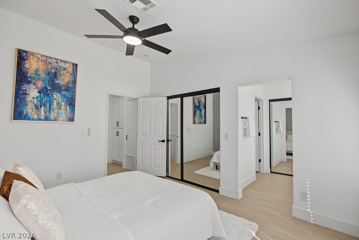
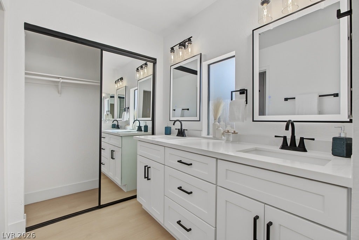
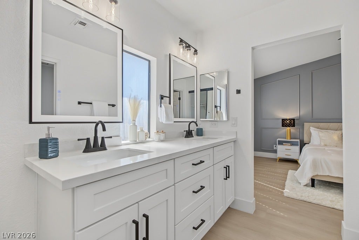
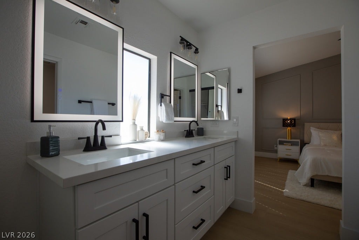
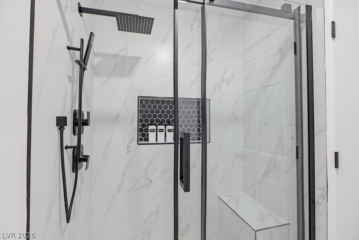
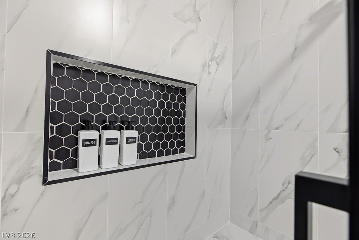
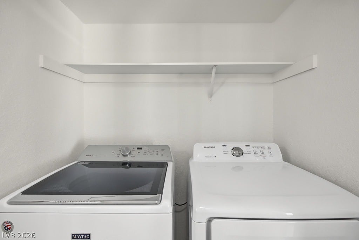
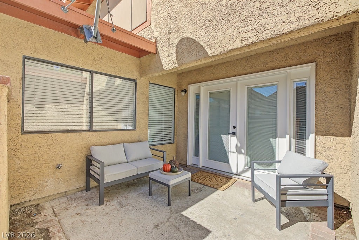
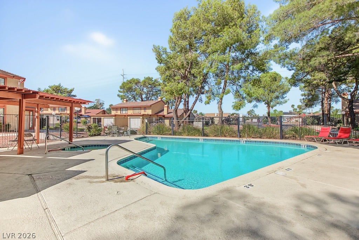
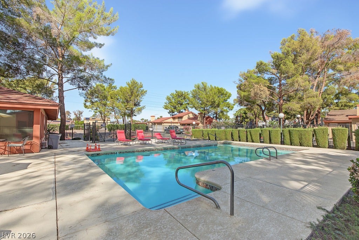
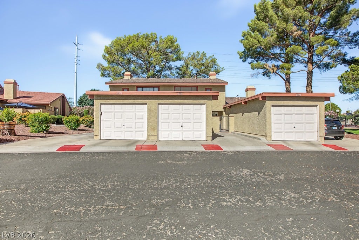
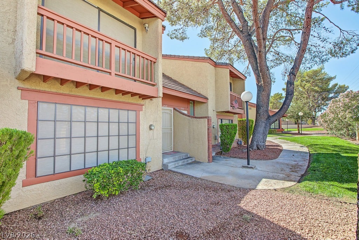
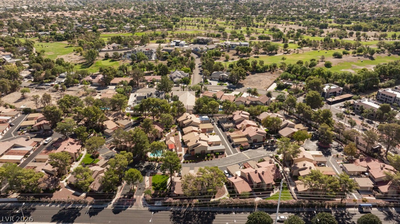
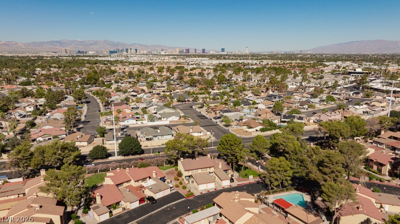
Completely remodeled home with dual masters bedrooms! Featuring Brand New Luxury Vinyl Plank flooring, Brand new shaker cabinets in the kitchen and all bathrooms. New Calcutta quartz counters and brand new stainless steel appliances. Under cabinet lighting and new can lights through out all on dimmer switches. Fireplace in living room with painted accent brick. Custom backsplash in kitchen, and accent walls in the living room and both dual masters. Both masters feature new vanities/sinks, and newly custom tiled showers. New LED mirrors in all bathrooms that also has an anti-steam/fog feature. New LED can lights throughout and all on dimmer switches so you can adjust the brightness. Also included is a garage and washer and dryer are also included. Ideally located across from one of the community’s two pools and spa. Conveniently located near shopping, dining, entertainment, Sunset Station, parks, and major freeways. Great opportunity for a first-time buyer, downsizer, or investor!
| Listing Id: | 2822241 |
|---|---|
| List Price: | $329,900 |
| Property Type: | Residential |
| Property Sub Type: | Townhouse |
| Status: | Active |
| Bedrooms Total: | 2 |
| Bathrooms Full: | 2 |
| Bathrooms Half: | 1 |
| Living Area: | 1,524 |
| Association Fee: | $385 |
| Tax Annual Amount: | $1,283 |
| Lot Size Square Feet: | 1,307.0 |
| Lot Size Acres: | 0.03 |
| Architectural Style: | TwoStory |
| Waterfront?: | No |
| City: | Henderson |
| County Or Parish: | Clark |
| Subdivision: | Village Green Amd |
| Postal Code: | 89014 |
| Year Built: | 1986 |
| Additional Parcels Description: | --- |
| Appliances: | Dryer, Disposal, GasRange, Microwave, Refrigerator, Washer |
| Association Amenities: | Pool |
| Association Fee: | $385 |
| Association Fee Frequency: | Monthly |
| Association Fee Includes: | MaintenanceGrounds |
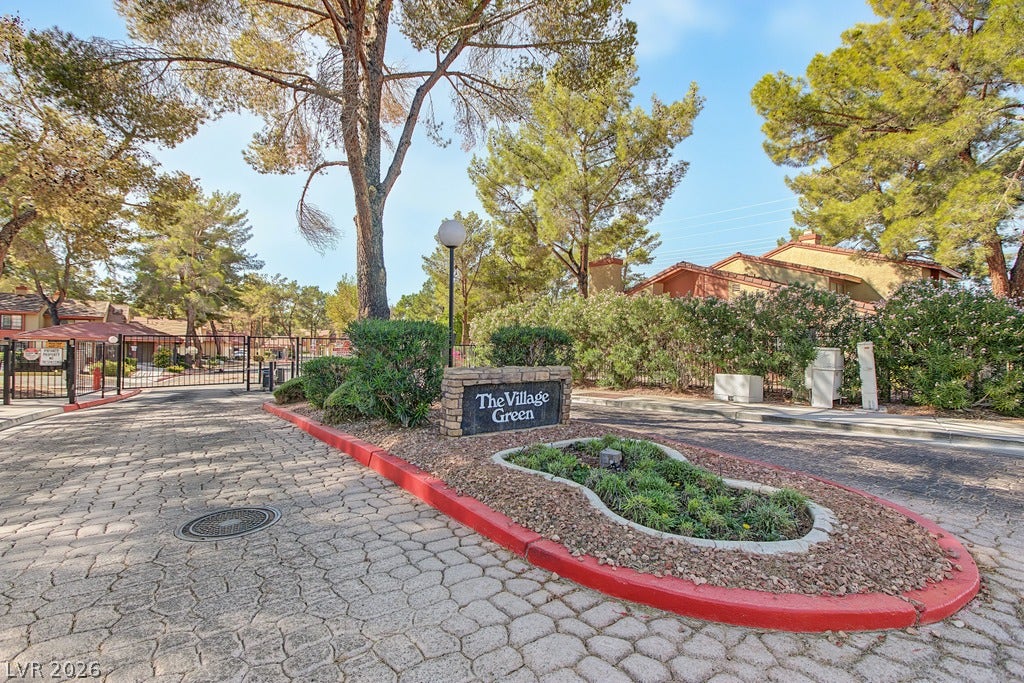
| Association Name: | Village Green |
| Association Phone: | 702-222-2391 |
| Association?: | Yes |
| Basement Yn: | No |
| Bathrooms Total Integer: | 3 |
| Bedrooms Possible: | 2 |
| Building Area Total: | 1524.0 |
| Carport Spaces: | 0.0 |
| Community Features: | Pool |
| Cooling: | CentralAir, Electric |
| Cooling?: | Yes |
| Direction Faces: | West |
| Directions: | From Warm Springs Rd & Green Valley Pkwy, head east on Warm Springs Rd, turn right on High View Dr, then right on Viewpoint Dr. Gate is located on Viewpoint Dr. |
| Disclosures: | CovenantsRestrictionsDisclosure |
| Distance To Sewer Comments: | Public |
| Distance To Water Comments: | Public |
| Electric: | PhotovoltaicsNone |
| Elementary School: | McDoniel, Estes, McDoniel, Estes |
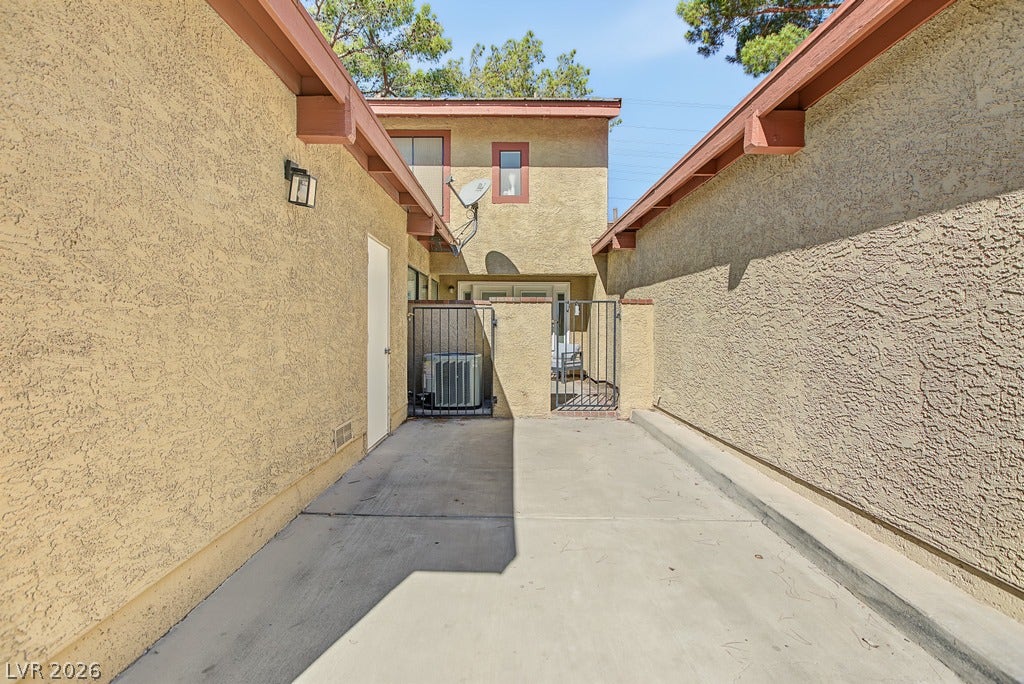
| Exterior Features: | Patio |
| Fencing: | Block, Partial |
| Fireplace Features: | Gas, LivingRoom |
| Fireplaces Total: | 1 |
| Fireplace?: | Yes |
| Flooring: | LuxuryVinylPlank |
| Furnished: | FurnishedOrUnfurnished |
| Garage Spaces: | 1.0 |
| Garage?: | Yes |
| Heating: | Central, Gas |
| Heating?: | Yes |
| High School: | Green Valley |
| Horse Amenities: | None |
| Interior Features: | CeilingFans, WindowTreatments |
| Laundry Features: | GasDryerHookup, LaundryCloset |
| Listing Agreement: | ExclusiveRightToSell |
| Listing Terms: | Cash, Conventional, FHA, VaLoan |
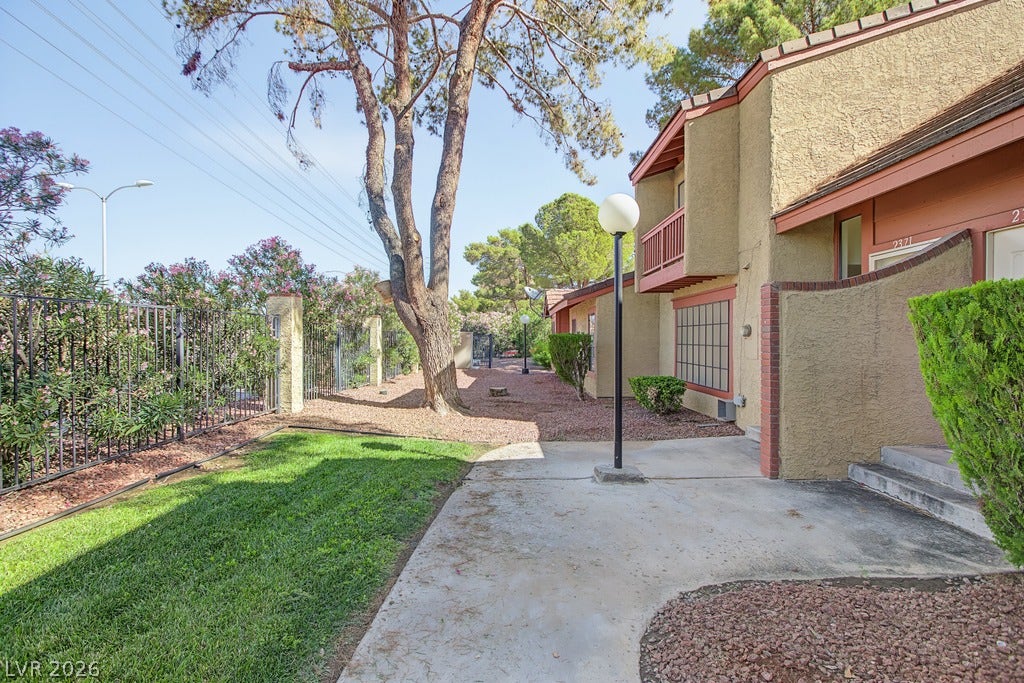
| Lot Features: | DesertLandscaping, Landscaped, LessThanQuarterAcre |
| Lot Size Area: | 0.03 |
| Lot Size Units: | Acres |
| Middle Or Junior School: | Greenspun |
| Original List Price: | $329,900 |
| Parcel Number: | 178-06-620-016 |
| Parking Features: | Assigned, Detached, Garage, Private, OneSpace |
| Parking Total: | 1 |
| Patio And Porch Features: | Patio |
| Pool Features: | Community |
| Possession: | CloseOfEscrow |
| Postal City: | Henderson |
| Postal Code Plus4: | 3755 |
| Property Attached?: | Yes |
| Property Condition: | Resale |
| Public Survey Range: | 62 |
| Public Survey Section: | 6 |
| Public Survey Township: | 22 |
| Roof: | Tile |
| Rooms Total: | 4 |
| Sewer: | PublicSewer |
| State Or Province: | NV |
| Stories: | 2 |
| Utilities: | UndergroundUtilities |
| Water Source: | Public |
| Window Features: | Blinds |
| Year Built Details: | RESALE |
| Zoning Description: | Single Family |
| Property Sub Type Additional: | Townhouse |
| Current Price: | $329,900.00 |
| Country Subdivision: | 32003 |
| Record Signature: | 576,083,812 |
| Universal Parcel Id: | urn:reso:upi:2.0:US:32003:178-06-620-016 |
Listing Courtesy of: Platinum Real Estate Prof
Listing Agent: Michael McGrath
(702) 809-2330
Mortgage Calculator
The data on this website relating to real estate for sale comes in part from the IDX Program of the Las Vegas REALTORS®.
All information is believed accurate but not guaranteed. The properties displayed may not be all of the properties available through the IDX Program. Any use of this site other than by potential buyers or sellers is strictly prohibited.
© 2026 Las Vegas REALTORS®.
Las Vegas REALTORS® data last updated on October 08, 2026 01:57 PM - PT.
Property Last Updated: October 08, 2026 01:57 PM - PT
