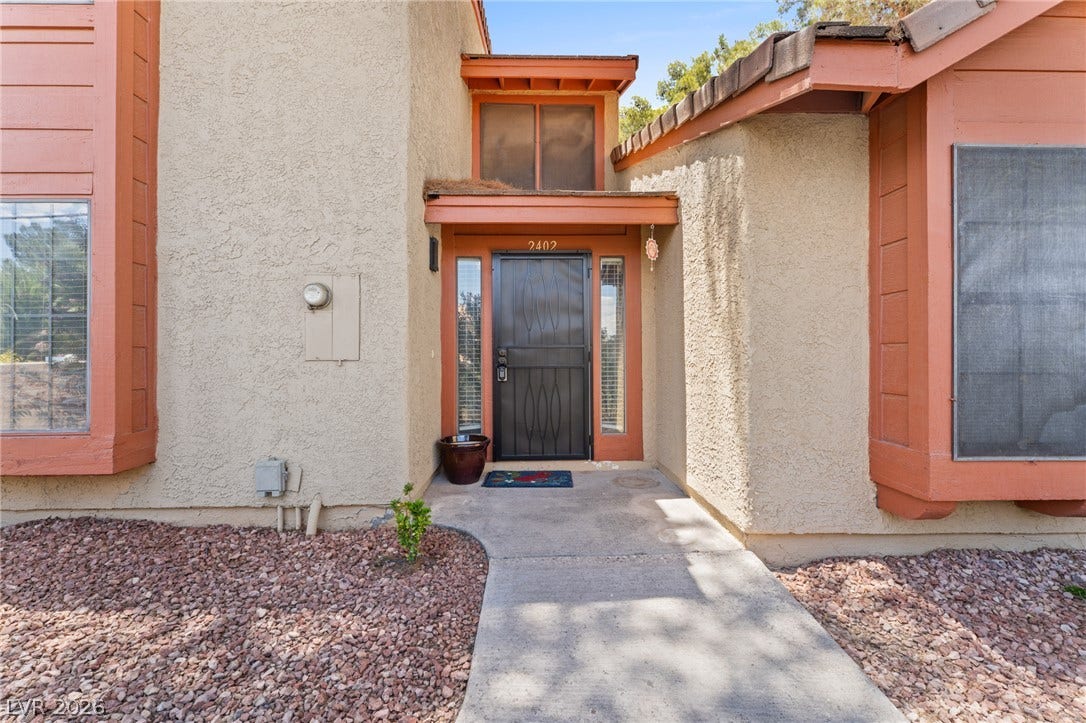






2402 Pickwick Drive
Henderson, NV 89014
$266,000
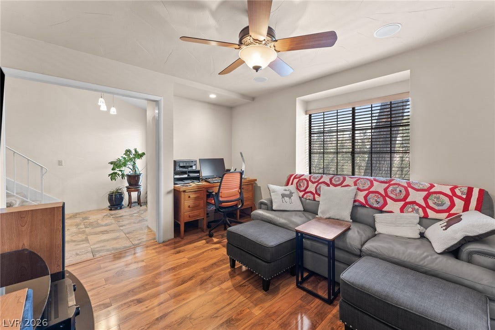
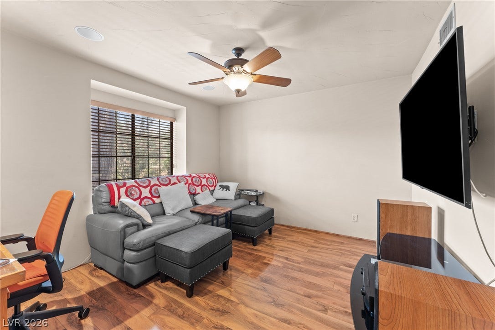
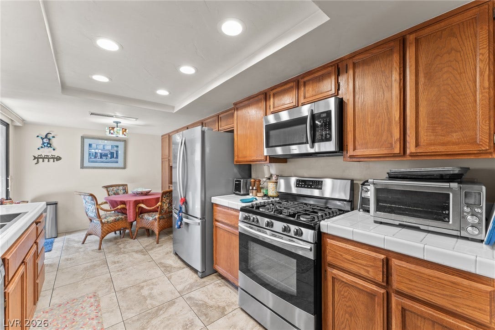
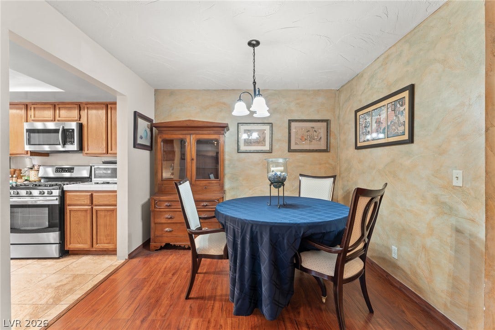
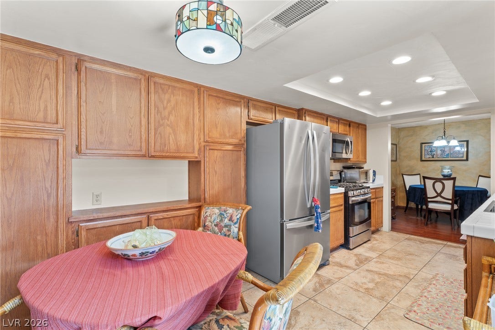
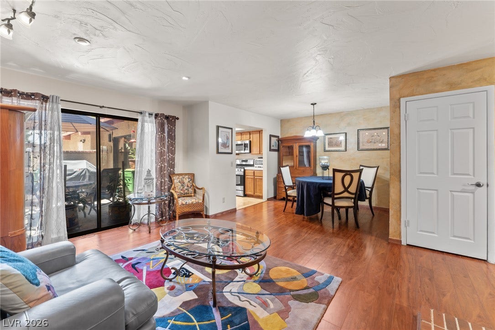
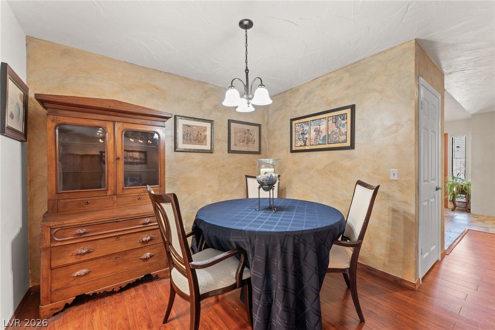
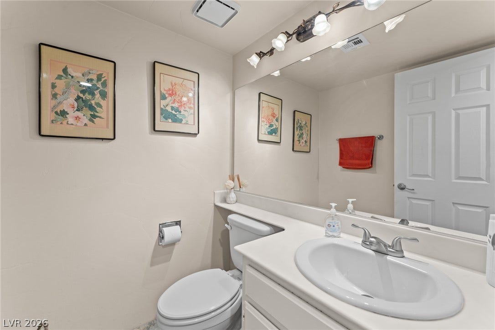
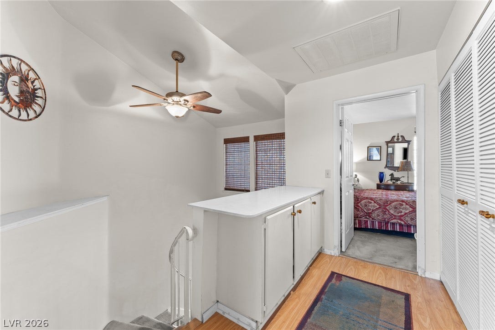
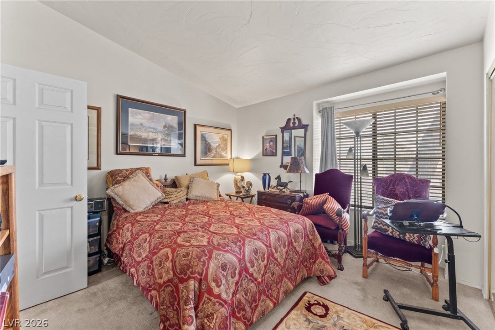
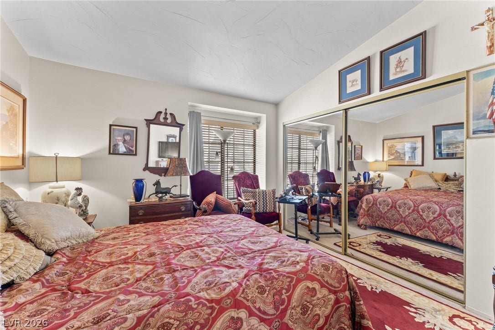
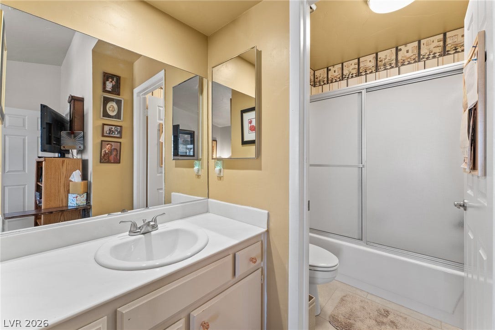
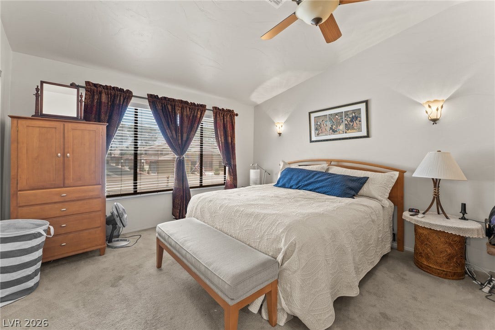
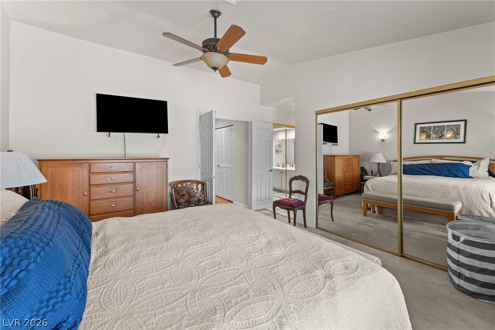
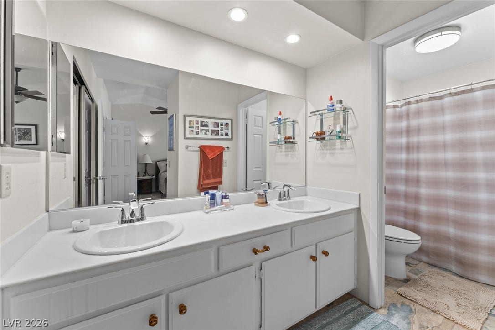
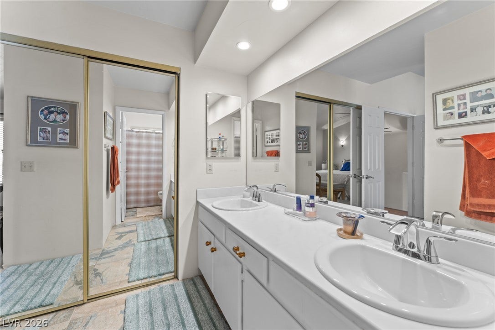
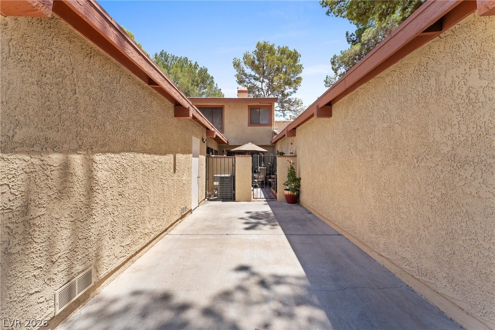
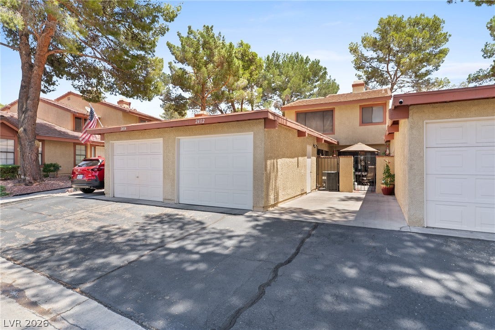
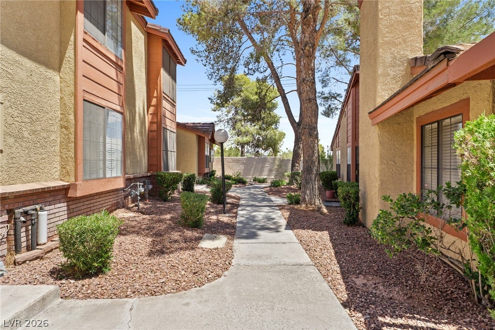
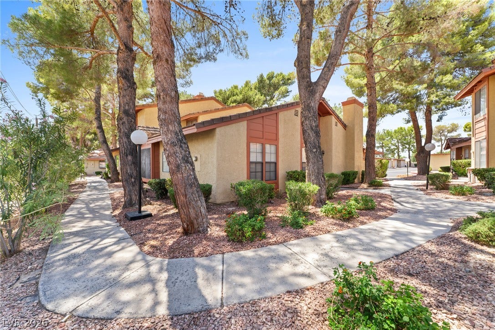
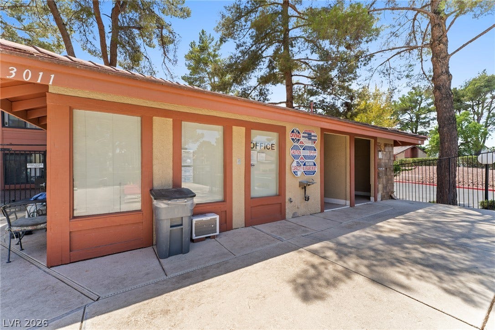
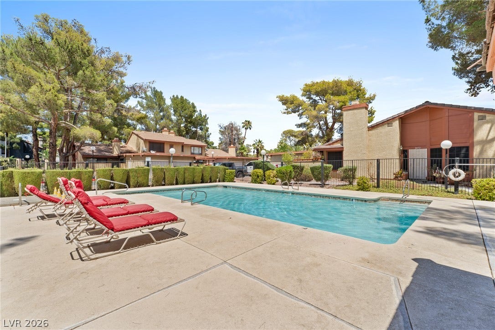
Welcome to this 2-story townhome with 1 garage and 1 dedicated parking spot tucked inside a gated community in the heart of Green Valley! Priced to sell, this is your chance to add your personal touch and build instant equity in one of Henderson's most established neighborhoods. This 2 bedroom + den floor plan offers rare flexibility, with both bedrooms featuring their own private ensuite bathrooms — ideal for roommates, multigenerational living, or guests who value privacy. The downstairs den is perfect for a home office, gym, or flex space.
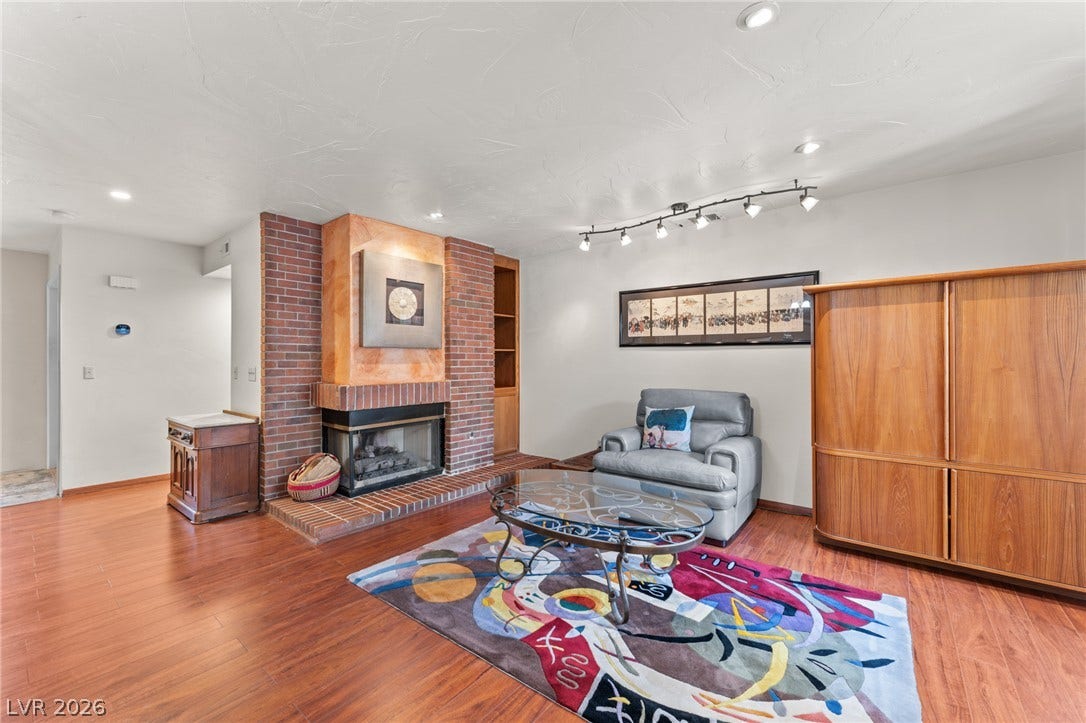
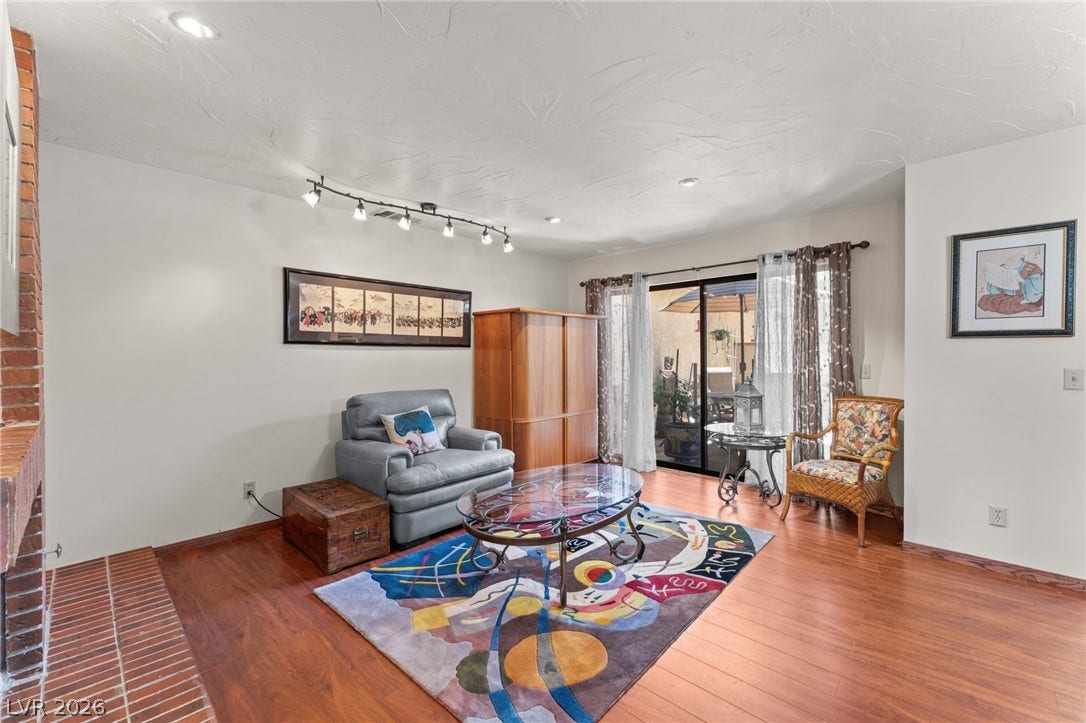
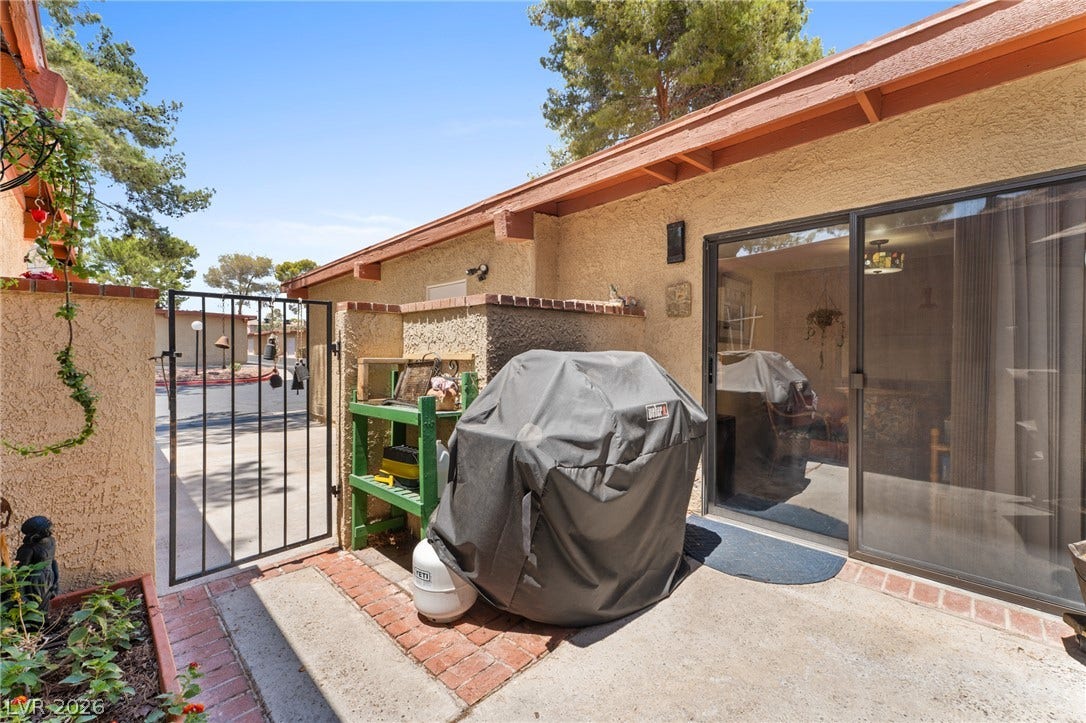
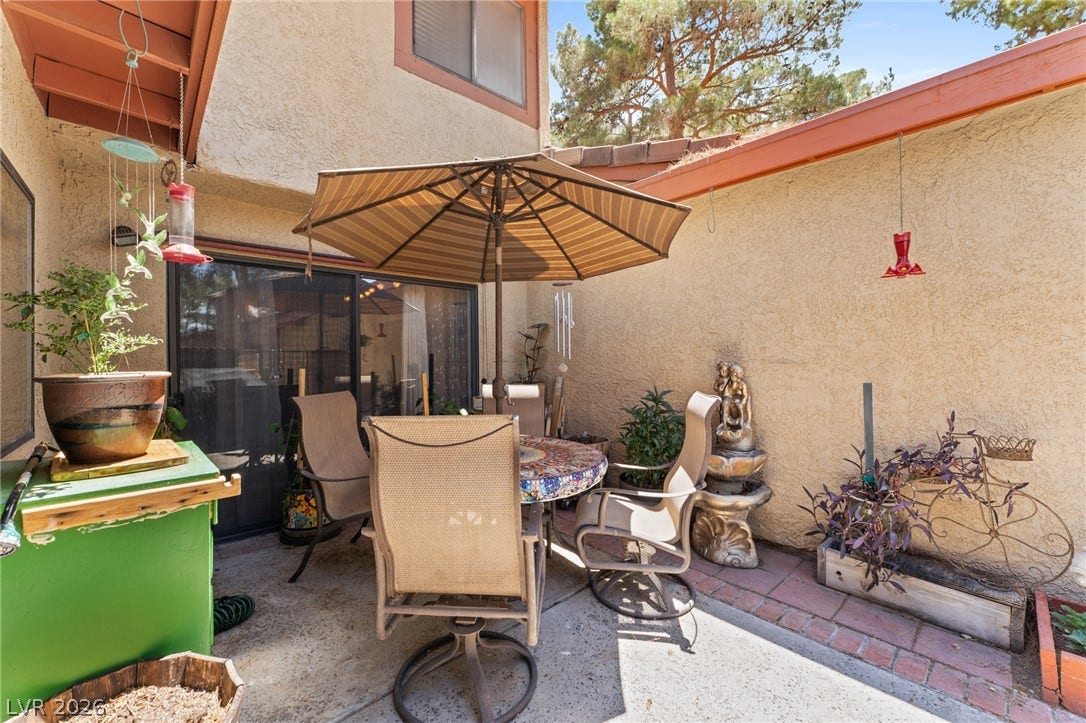
Enjoy cozy evenings by the fireplace, plus outdoor space with a private patio. The HVAC unit was replaced in 2021, and the HOA covers all exterior maintenance for easy, low-maintenance living.
| Listing Id: | 2796792 |
|---|---|
| List Price: | $260,000 |
| Close Price: | $266,000 |
| Close Date: | 2026-10-07 |
| Property Type: | Residential |
| Property Sub Type: | Townhouse |
| Status: | Closed |
| Bedrooms Total: | 2 |
| Bathrooms Full: | 2 |
| Bathrooms Half: | 1 |
| Living Area: | 1,488 |
| Association Fee: | $385 |
| Tax Annual Amount: | $923 |
| Lot Size Square Feet: | 1,742.0 |
| Lot Size Acres: | 0.04 |
| Architectural Style: | TwoStory |
| Waterfront?: | No |
| City: | Henderson |
| County Or Parish: | Clark |
| Subdivision: | Village Green |
| Postal Code: | 89014 |
| Year Built: | 1985 |
| Additional Parcels Description: | --- |
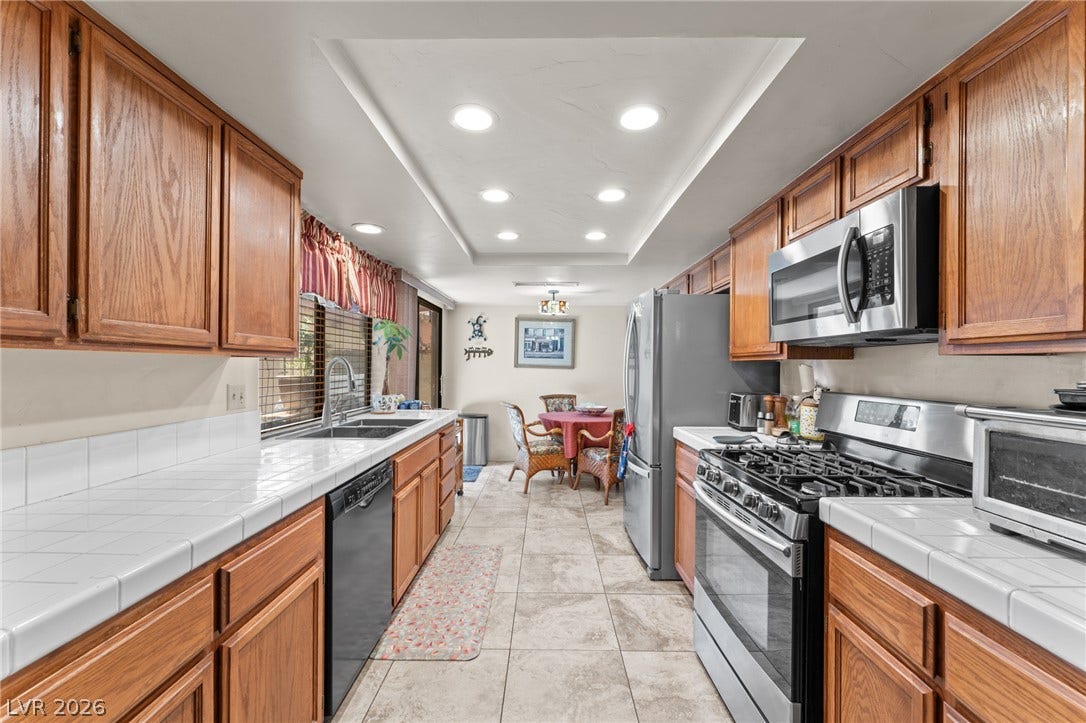
| Appliances: | Dryer, Dishwasher, Disposal, GasRange, Refrigerator, Washer |
| Association Amenities: | Gated, Barbecue, Pool |
| Association Fee: | $385 |
| Association Fee Frequency: | Monthly |
| Association Fee Includes: | MaintenanceGrounds, Sewer, Trash, Water |
| Association Name: | Village Green HOA |
| Association Phone: | 702-222-2391 |
| Association?: | Yes |
| Attached Garage?: | Yes |
| Basement Yn: | No |
| Bathrooms Total Integer: | 3 |
| Bedrooms Possible: | 3 |
| Building Area Total: | 1488.0 |
| Carport Spaces: | 0.0 |
| Community Features: | Pool |
| Cooling: | CentralAir, Electric |
| Cooling?: | Yes |
| Direction Faces: | East |
| Directions: | Green Valley Parkway and Highview, head E on Highview then R into Village Green. |
| Disclosures: | CovenantsRestrictionsDisclosure |
| Distance To Sewer Comments: | Public |
| Distance To Water Comments: | Public |
| Electric: | PhotovoltaicsNone |
| Elementary School: | McDoniel, Estes, McDoniel, Estes |
| Exterior Features: | Patio |
| Fencing: | None |
| Fireplace Features: | FamilyRoom, Gas |
| Fireplaces Total: | 1 |
| Fireplace?: | Yes |
| Flooring: | Carpet, Laminate, Tile |
| Furnished: | Unfurnished |
| Garage Spaces: | 1.0 |
| Garage?: | Yes |
| Heating: | Central, Gas |
| Heating?: | Yes |
| High School: | Green Valley |
| Horse Amenities: | None |
| Interior Features: | BathroomonMainLevel, HalfBathonMainLevel, None |
| Laundry Features: | GasDryerHookup, LaundryRoom, UpperLevel |
| Listing Agreement: | ExclusiveRightToSell |
| Listing Terms: | Cash, Conventional, FHA, VaLoan |
| Lot Features: | Landscaped, LessThanQuarterAcre |
| Lot Size Area: | 0.04 |
| Lot Size Units: | Acres |
| Middle Or Junior School: | Greenspun |
| Original List Price: | $255,000 |
| Parcel Number: | 178-05-214-011 |
| Parking Features: | Attached, Garage, Private, Guest |
| Parking Total: | 1 |
| Patio And Porch Features: | Patio |
| Pending Timestamp: | 2026-09-14 |
| Pool Features: | Community |
| Possession: | CloseOfEscrow |
| Postal City: | Henderson |
| Postal Code Plus4: | 3750 |
| Property Attached?: | Yes |
| Property Condition: | GoodCondition |
| Public Survey Range: | 62 |
| Public Survey Section: | 5 |
| Public Survey Township: | 22 |
| Roof: | Tile |
| Rooms Total: | 7 |
| Security Features: | GatedCommunity |
| Sewer: | PublicSewer |
| State Or Province: | NV |
| Stories: | 2 |
| Utilities: | UndergroundUtilities |
| Water Source: | Public |
| Zoning Description: | Single Family |
| Property Sub Type Additional: | Townhouse |
| Current Price: | $266,000.00 |
| Country Subdivision: | 32003 |
| Record Signature: | -93,433,962 |
| Universal Parcel Id: | urn:reso:upi:2.0:US:32003:178-05-214-011 |
Listing Courtesy of: Signature Real Estate Group
Listing Agent: Jamie Bartell
(216) 849-8746
Mortgage Calculator
The data on this website relating to real estate for sale comes in part from the IDX Program of the Las Vegas REALTORS®.
All information is believed accurate but not guaranteed. The properties displayed may not be all of the properties available through the IDX Program. Any use of this site other than by potential buyers or sellers is strictly prohibited.
© 2026 Las Vegas REALTORS®.
Las Vegas REALTORS® data last updated on October 08, 2026 01:57 PM - PT.
Property Last Updated: October 08, 2026 01:57 PM - PT
