2439 Erastus Drive
Henderson, NV 89044
$380,000
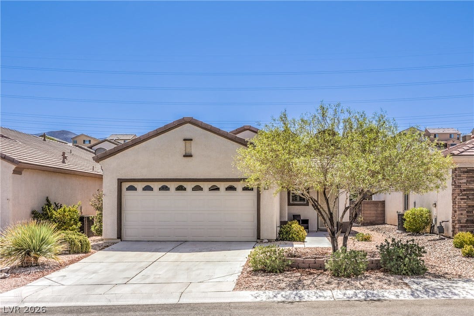
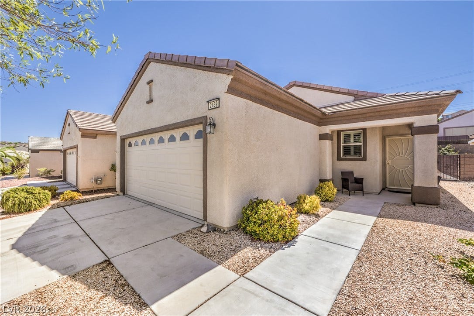
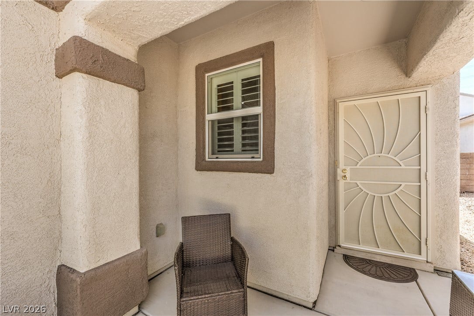
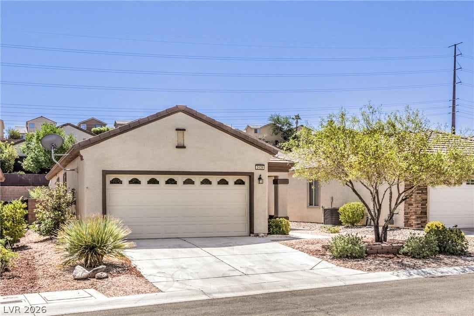
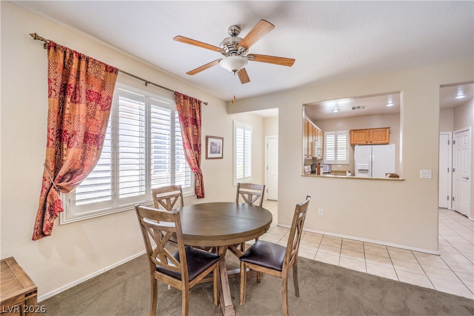
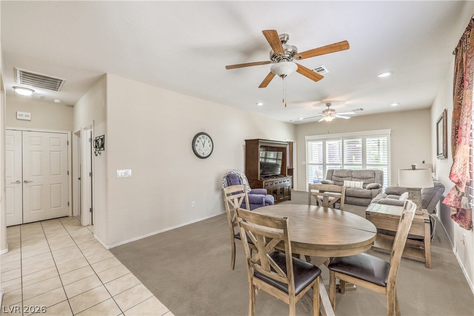
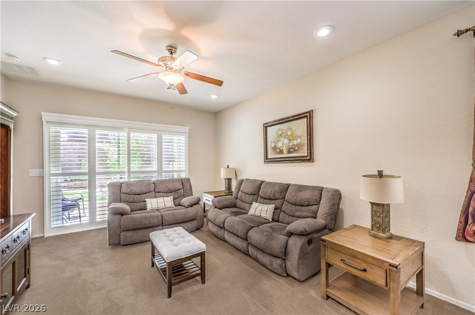
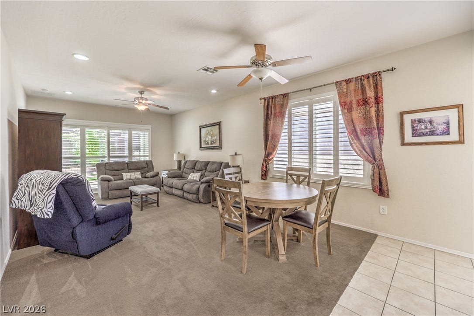
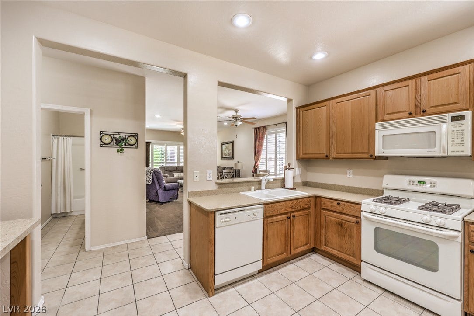
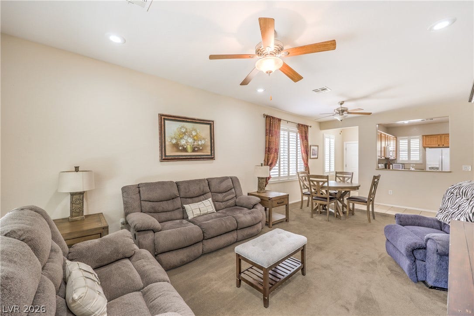
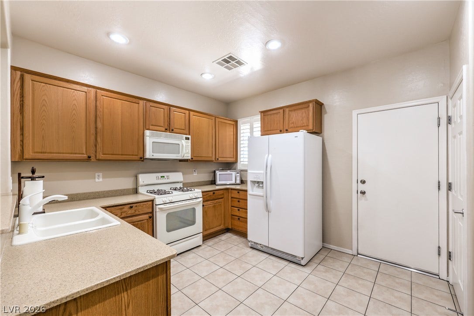
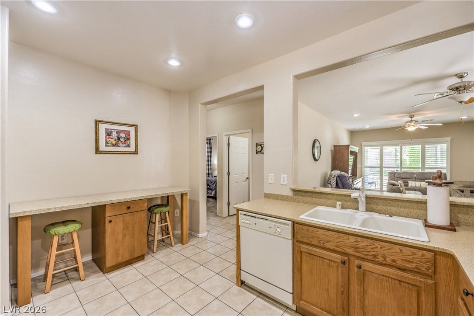
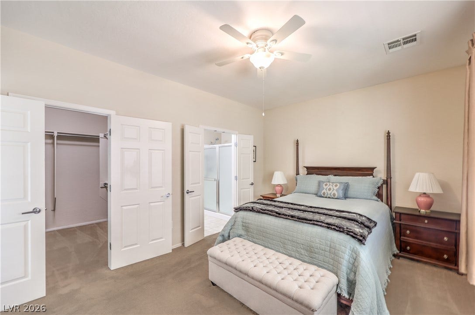
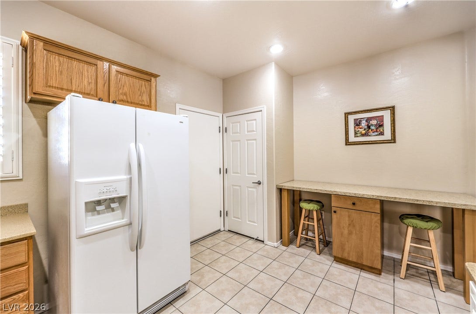
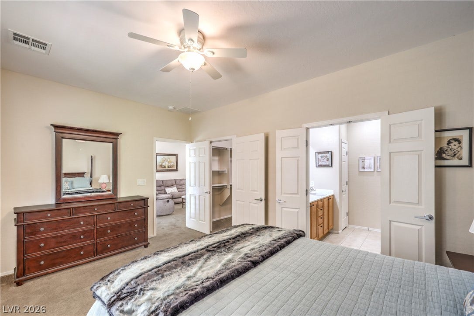
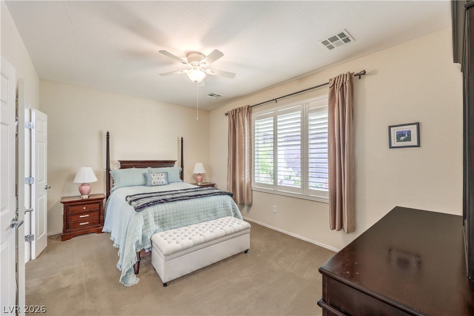
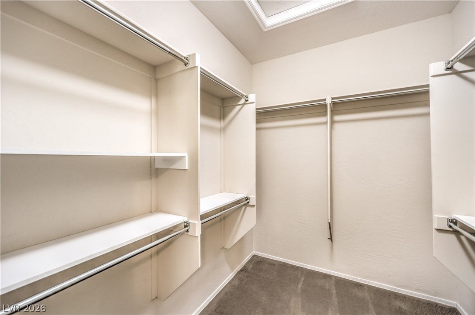
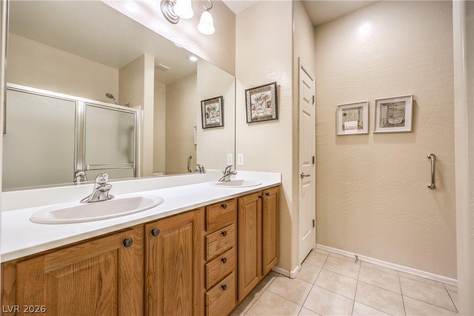
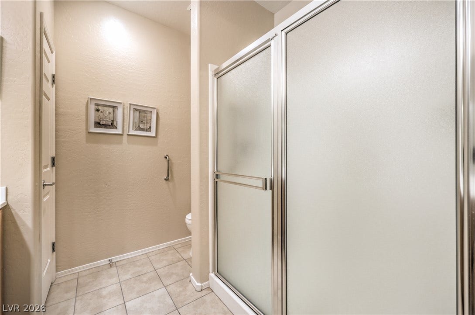
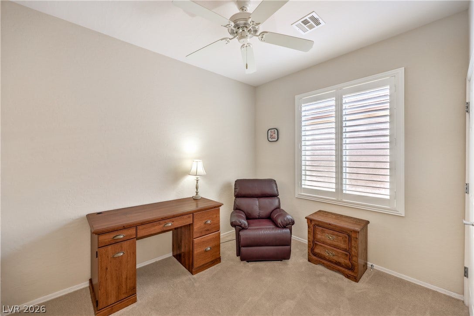
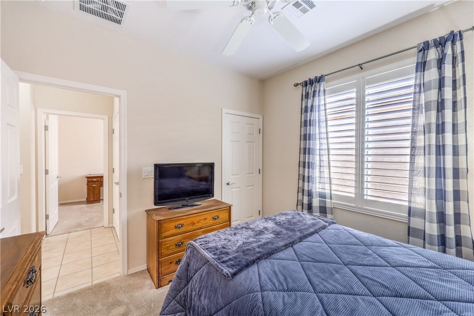
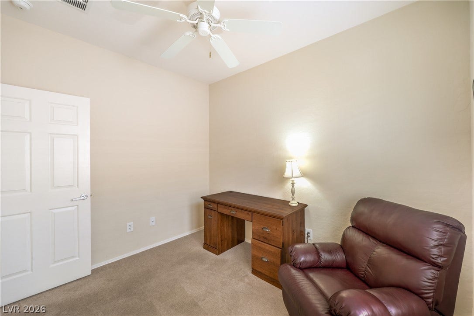
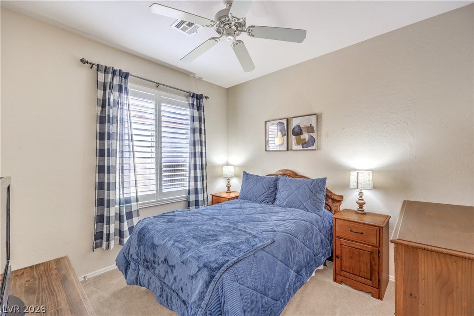
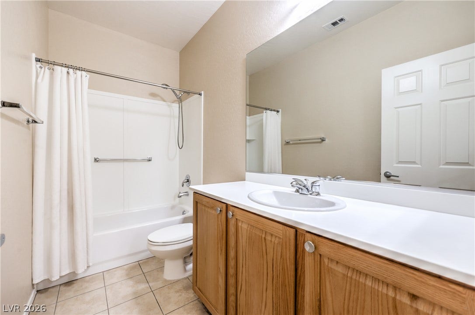
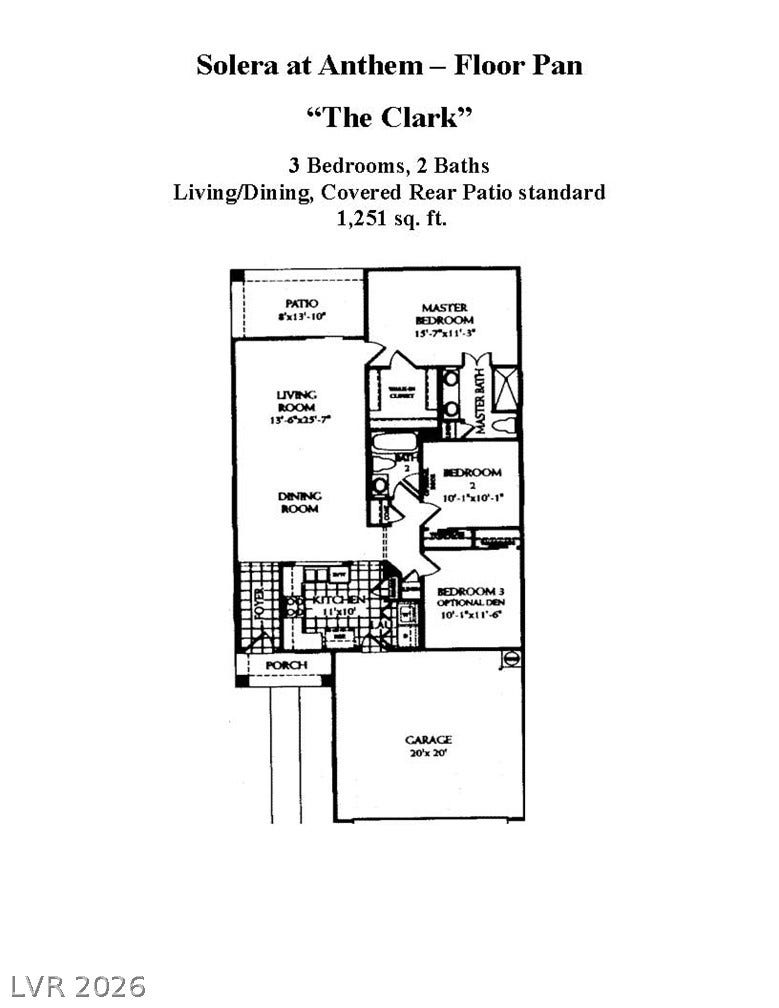
Fantastic Clark Model with 3 bedrooms, 2 bathrooms, and a finished 2-car garage, thoughtfully designed for comfortable living. The well-appointed kitchen features upgraded cabinetry, Corian countertops, recessed lighting, a pantry, tile flooring, refrigerator, gas range, and dishwasher. The spacious great room is enhanced with recessed lighting and a ceiling fan, and adjacent dining area also includes a ceiling fan. The owner's suite offers a ceiling fan, walk-in closet, and bathroom complete with a raised dual-sink vanity, shower, comfort-height toilet, and tile flooring. Two generously sized secondary bedrooms each feature ceiling fans and walk-in closets. Secondary bathroom includes a raised vanity, tub/shower combination, and tile flooring. Additional highlights include a laundry closet with washer and gas dryer, plantation shutters, two-tone interior paint, security door, and a finished 2-car garage with automatic door opener and cabinets.
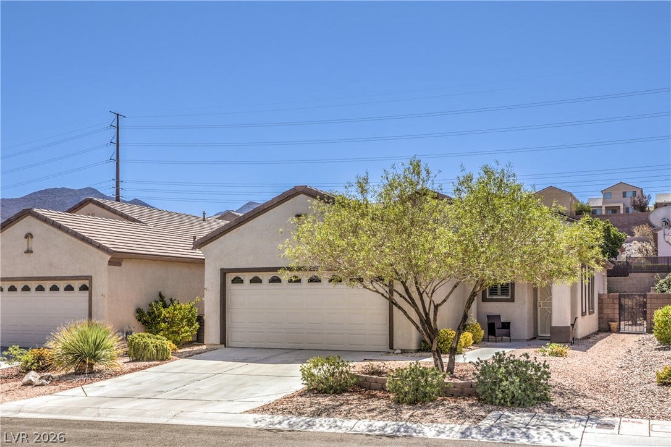
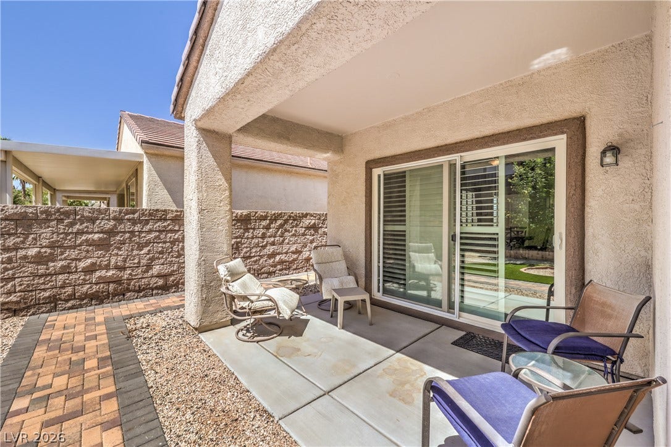
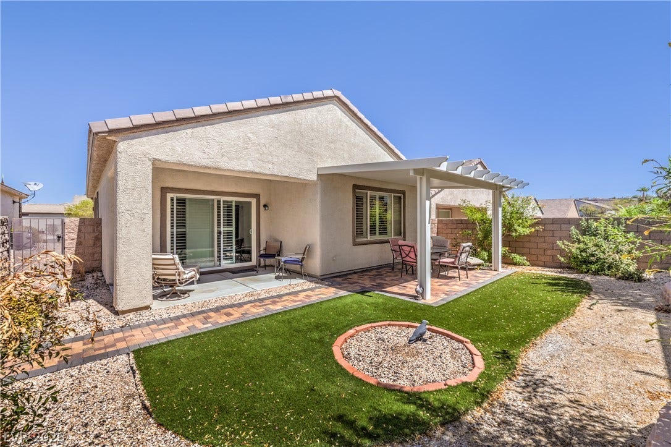
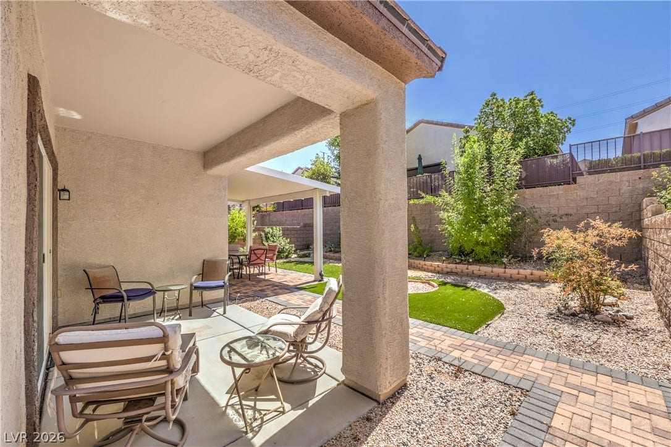
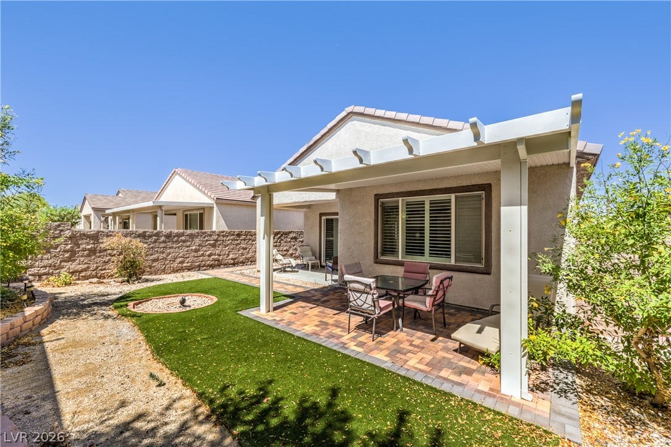
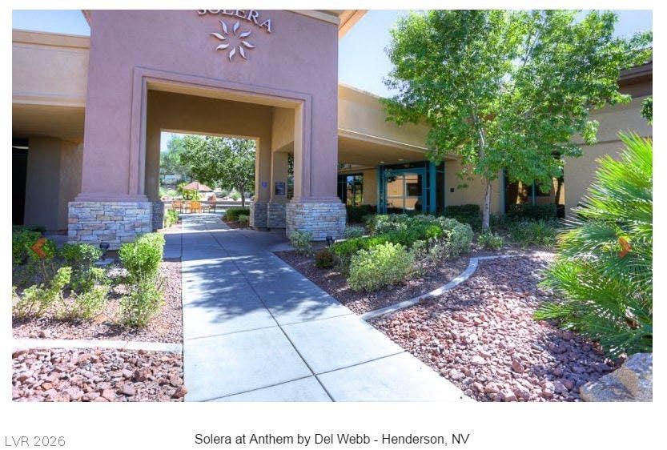
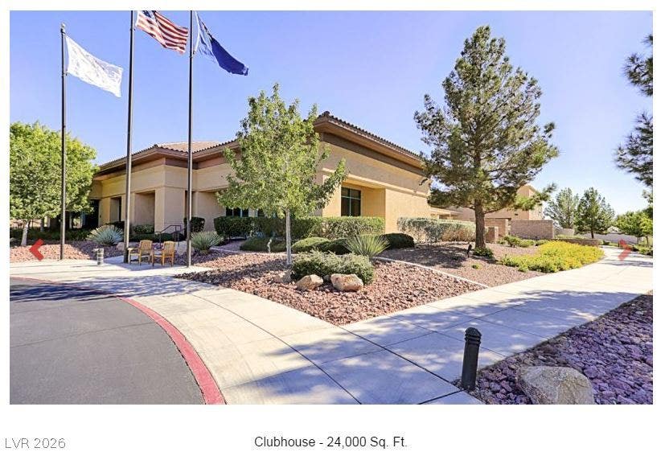
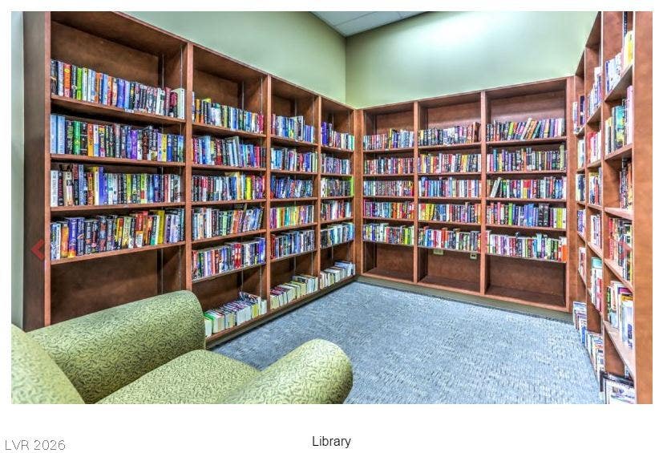
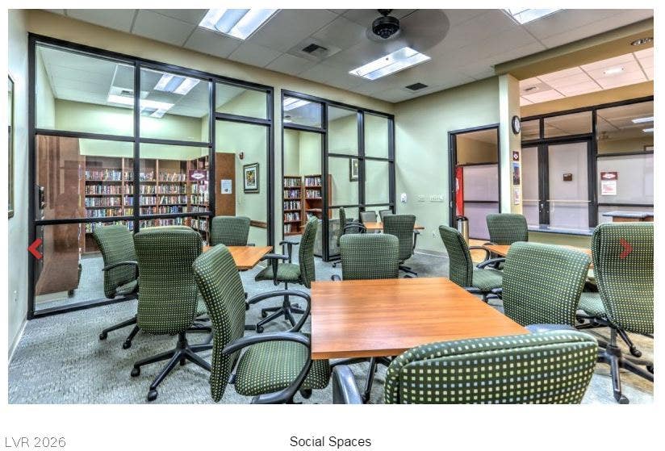
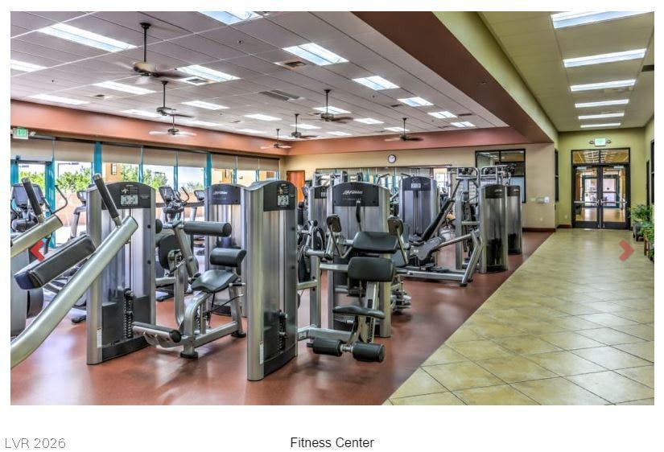
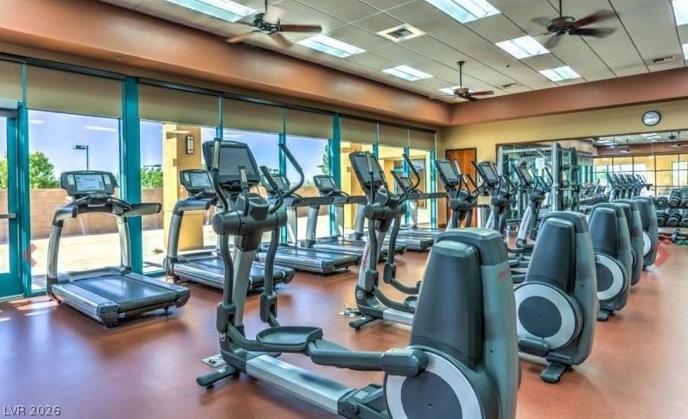
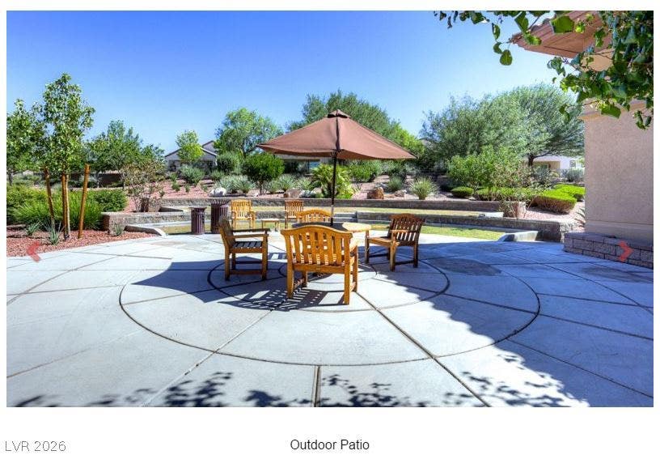
Step outside to a fully fenced backyard featuring a covered patio, paver patio, gas BBQ stub, and low-maintenance synthetic grass. The mature landscaping is beautifully maintained with decorative rock, shrubs, and trees. Fantastic 55+ age restricted community with top tier amenities!
The mature landscaping is beautifully maintained with decorative rock, shrubs, and trees, all serviced by an automatic timer-controlled irrigation system.
The existing furniture and furnishing are negotiable too!
| Listing Id: | 2805610 |
|---|---|
| List Price: | $395,000 |
| Close Price: | $380,000 |
| Close Date: | 2026-10-01 |
| Property Type: | Residential |
| Property Sub Type: | SingleFamilyResidence |
| Status: | Closed |
| Bedrooms Total: | 3 |
| Bathrooms Full: | 1 |
| Bathrooms Three Quarter: | 1 |
| Living Area: | 1,248 |
| Association Fee: | $288 |
| Tax Annual Amount: | $1,789 |
| Lot Size Square Feet: | 4,792.0 |
| Lot Size Acres: | 0.11 |
| Architectural Style: | OneStory |
| Waterfront?: | No |
| City: | Henderson |
| County Or Parish: | Clark |
| Subdivision: | Solera-Sub 9 |
| Postal Code: | 89044 |
| Year Built: | 2006 |
| Accessibility Features: | GrabBars, GripAccessibleFeatures, LeveredHandles |
| Additional Parcels Description: | --- |
| Appliances: | Dryer, Dishwasher, Disposal, GasRange, GasWaterHeater, Refrigerator, Washer |
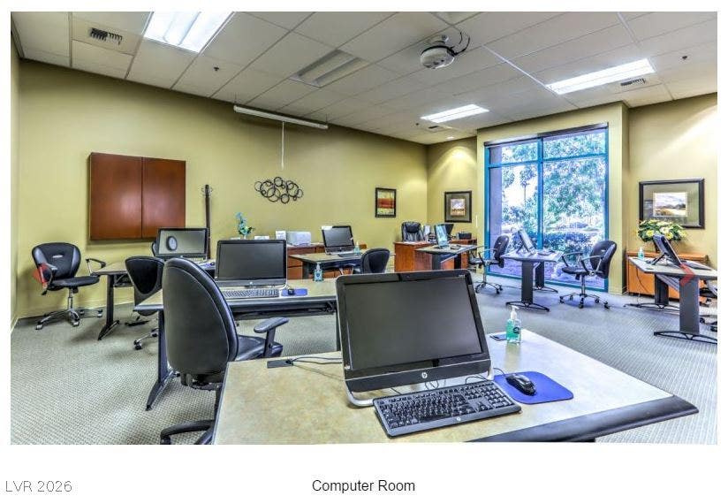
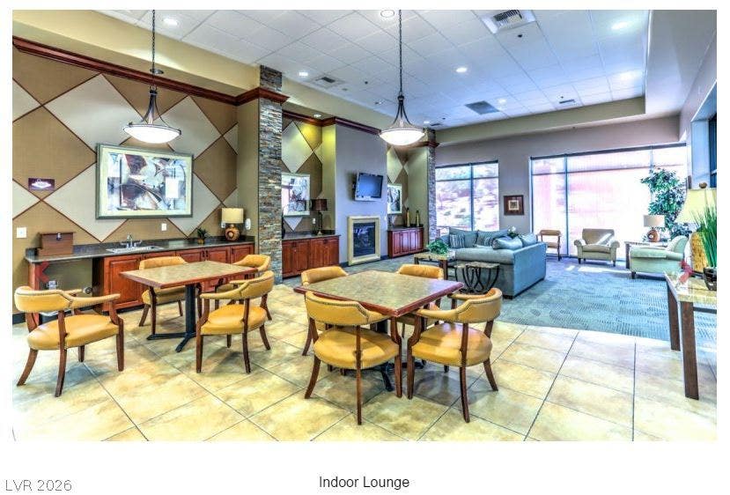
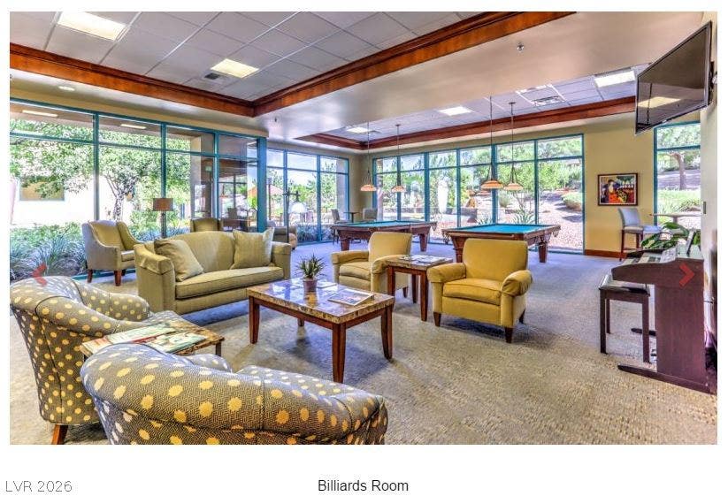
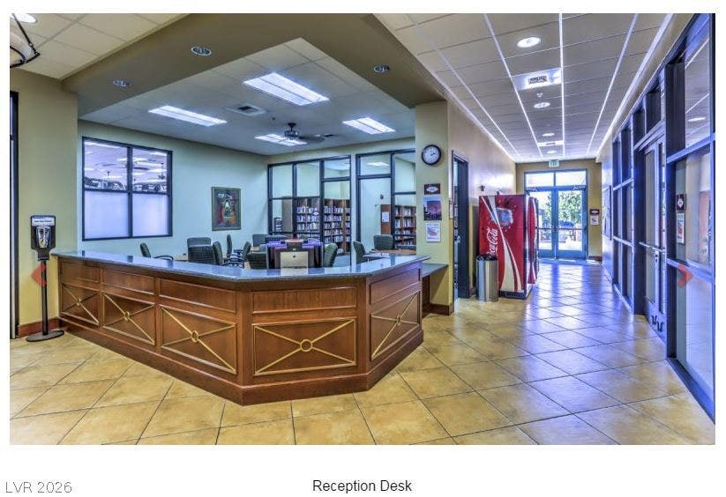
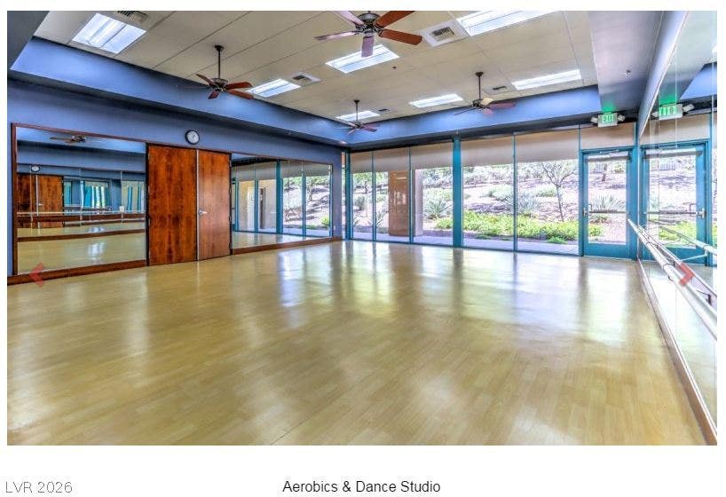
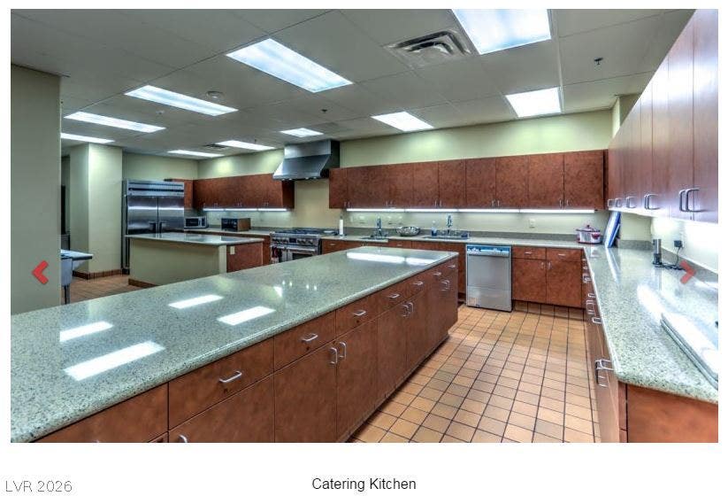
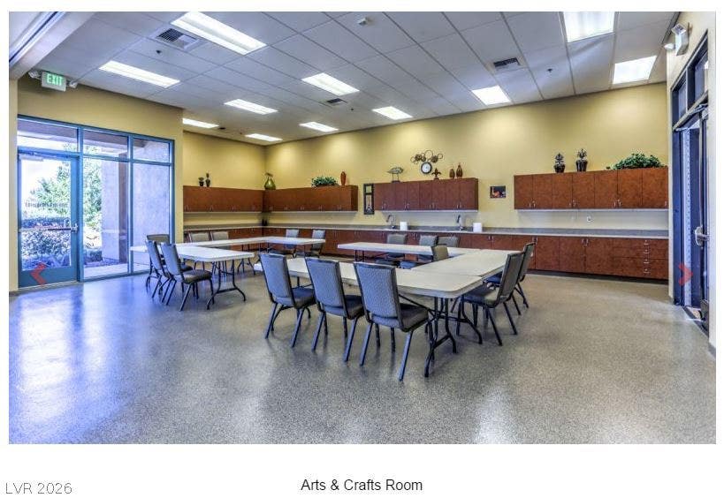
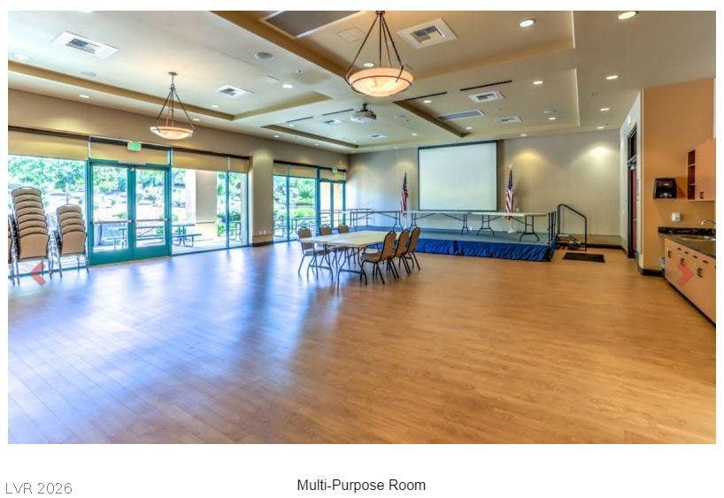
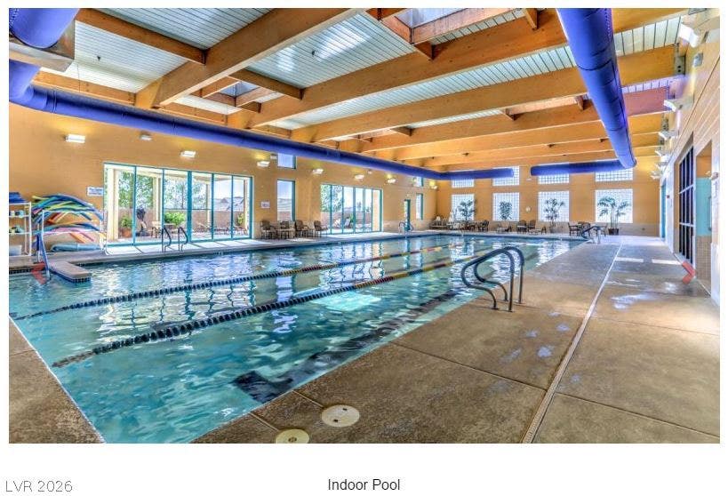
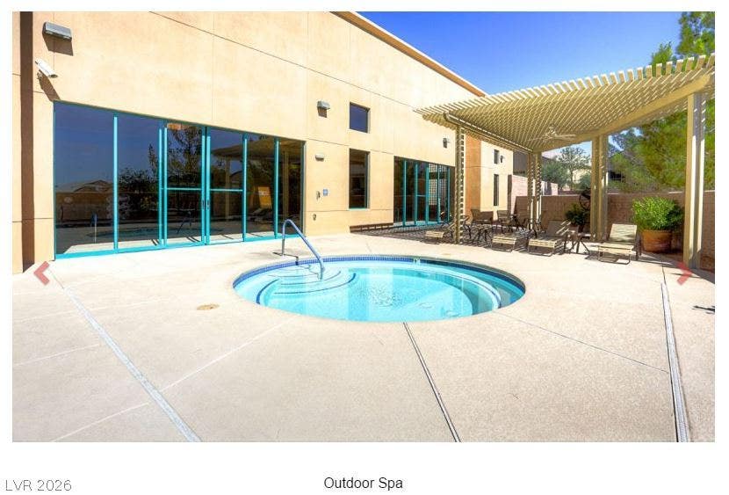
| Association Amenities: | Clubhouse, FitnessCenter, IndoorPool, JoggingPath, Pickleball, Pool, RecreationRoom, SpaHotTub, Security, TennisCourts |
| Association Fee: | $288 |
| Association Fee Frequency: | Quarterly |
| Association Fee Includes: | AssociationManagement, CommonAreas, RecreationFacilities, ReserveFund, Security, Taxes |
| Association Name: | Solera at Anthem |
| Association Phone: | 702-207-1407 |
| Association?: | Yes |
| Attached Garage?: | Yes |
| Basement Yn: | No |
| Bathrooms Total Integer: | 2 |
| Bedrooms Possible: | 3 |
| Builder Model: | Clark |
| Builder Name: | Del Webb |
| Building Area Total: | 1248.0 |
| Carport Spaces: | 0.0 |
| Community Features: | Pool |
| Cooling: | CentralAir, Electric |
| Cooling?: | Yes |
| Current Use: | Residential |
| Direction Faces: | North |
| Directions: | S on on Eastern, keep left onto Anthem Parkway, left onto Solera Moon Drive, left onto Apparition Street, right onto Moonlight Valley Avenue, left onto Tranquil Moon Street, right onto Solera Sky Drive, left onto Santeria Star Drive, right onto Starlight Valley Street, right onto Ashen Light Drive, left onto Palentina Street, slight right onto Erastus Drive. |
| Disclosures: | CovenantsRestrictionsDisclosure |
| Distance To Sewer Comments: | Public |
| Distance To Water Comments: | Public |
| Electric: | PhotovoltaicsNone |
| Elementary School: | Wallin, Shirley & Bill, Wallin, Shirley & Bill |
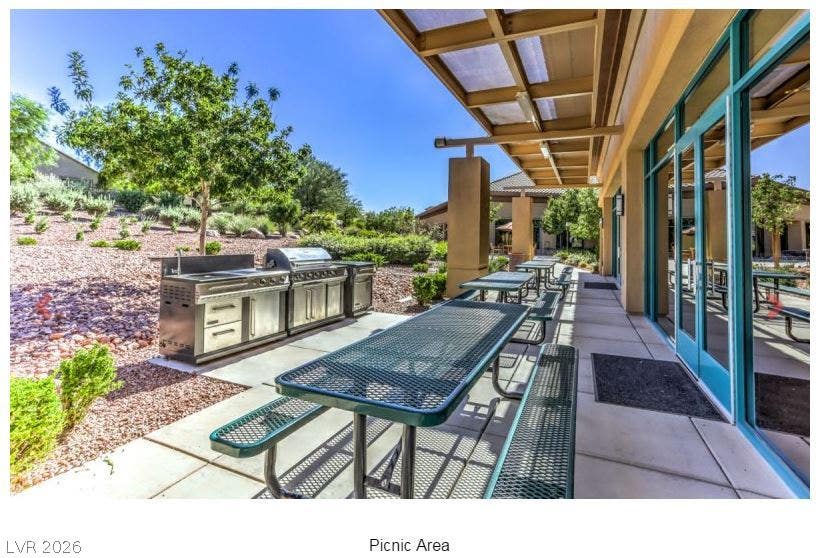
| Exterior Features: | Barbecue, Patio, PrivateYard, SprinklerIrrigation |
| Fencing: | Block, BackYard |
| Fireplaces Total: | 0 |
| Flooring: | Carpet, Tile |
| Furnished: | FurnishedOrUnfurnished |
| Garage Spaces: | 2.0 |
| Garage?: | Yes |
| Green Energy Efficient: | Windows |
| Heating: | Central, Gas |
| Heating?: | Yes |
| High School: | Liberty |
| Horse Amenities: | None |
| Interior Features: | BathroomonMainLevel, BedroomOnMainLevel, CeilingFans, FullBathOnMainLevel, PrimaryDownstairs, PotRack, WindowTreatments |
| Laundry Features: | GasDryerHookup, LaundryCloset, MainLevel |
| Listing Agreement: | ExclusiveRightToSell |
| Listing Terms: | Cash, Conventional, FHA, VaLoan |
| Lot Features: | DripIrrigationBubblers, DesertLandscaping, Landscaped, Rocks, SyntheticGrass, SprinklersTimer, Trees, LessThanQuarterAcre |
| Lot Size Area: | 0.11 |
| Lot Size Units: | Acres |
| Middle Or Junior School: | Webb, Del E. |
| Open Parking?: | Yes |
| Original List Price: | $395,000 |
| Other Equipment: | WaterSoftenerLoop |
| Ownership: | Single Family Residential |
| Parcel Number: | 190-19-212-097 |
| Parking Features: | Attached, FinishedGarage, Garage, GarageDoorOpener, InsideEntrance, Open, Private, Shelves |
| Parking Total: | 2 |
| Patio And Porch Features: | Covered, Patio |
| Pending Timestamp: | 2026-09-16 |
| Pool Features: | Association, Community |
| Possession: | CloseOfEscrow |
| Postal City: | Henderson |
| Postal Code Plus4: | 4410 |
| Property Condition: | GoodCondition, Resale |
| Public Survey Range: | 62 |
| Public Survey Section: | 19 |
| Public Survey Township: | 23 |
| Road Surface Type: | Paved |
| Roof: | Pitched, Tile |
| Rooms Total: | 7 |
| Security Features: | ControlledAccess |
| Senior Community?: | Yes |
| Sewer: | PublicSewer |
| State Or Province: | NV |
| Stories: | 1 |
| Utilities: | CableAvailable |
| Water Source: | Public |
| Window Features: | DoublePaneWindows, PlantationShutters |
| Year Built Details: | RESALE |
| Zoning Description: | Single Family |
| Property Sub Type Additional: | SingleFamilyResidence |
| Current Price: | $380,000.00 |
| Country Subdivision: | 32003 |
| Record Signature: | 1,147,537,469 |
| Universal Parcel Id: | urn:reso:upi:2.0:US:32003:190-19-212-097 |
Listing Courtesy of: Realty Executives Southern
Listing Agent: Laura E Harbison
702-777-1234
Mortgage Calculator
The data on this website relating to real estate for sale comes in part from the IDX Program of the Las Vegas REALTORS®.
All information is believed accurate but not guaranteed. The properties displayed may not be all of the properties available through the IDX Program. Any use of this site other than by potential buyers or sellers is strictly prohibited.
© 2026 Las Vegas REALTORS®.
Las Vegas REALTORS® data last updated on October 08, 2026 01:57 PM - PT.
Property Last Updated: October 08, 2026 01:57 PM - PT
