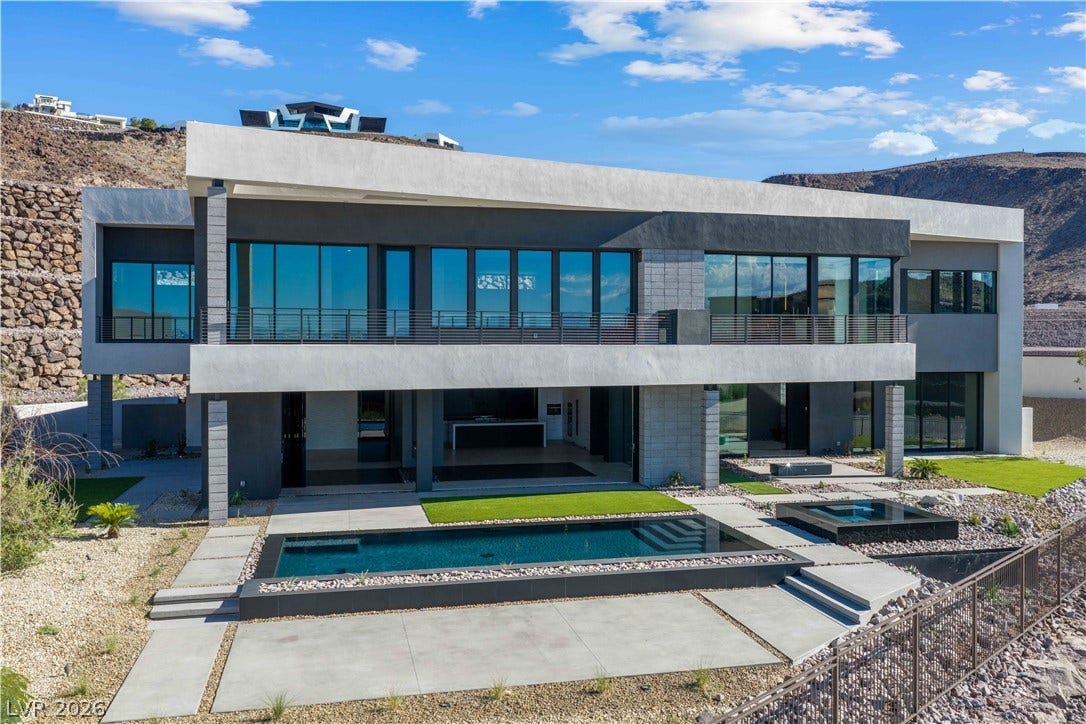
25 Boulderback Drive
Henderson, NV 89012
$9,250,000
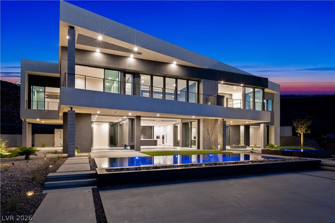
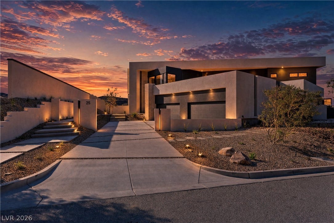
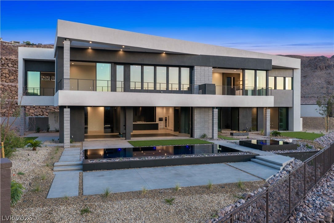
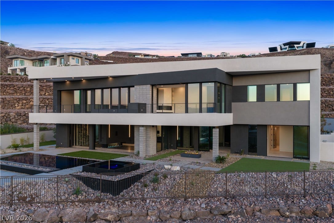
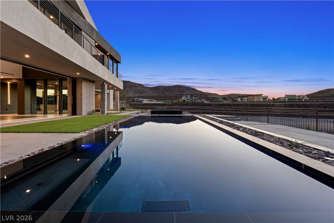
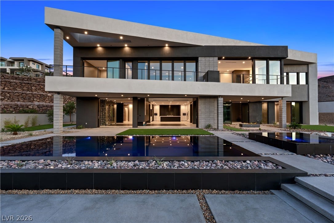
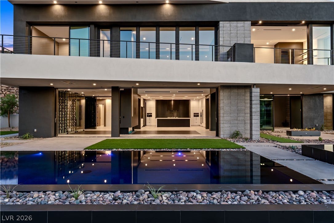
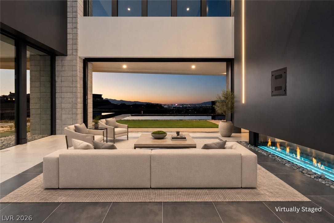
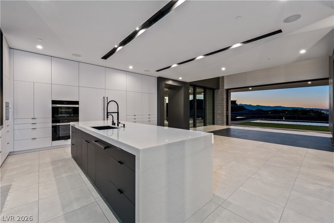
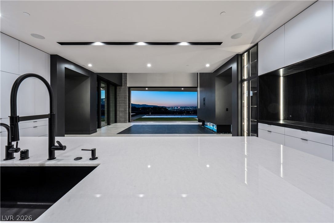
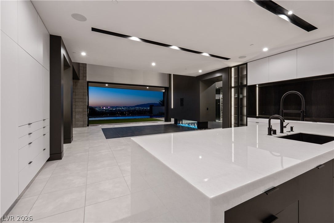
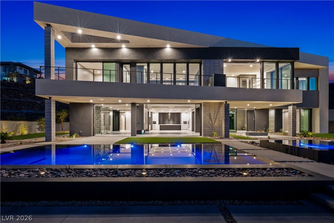
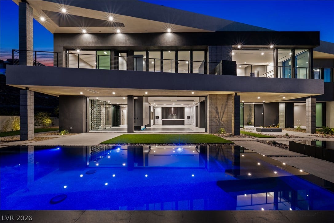
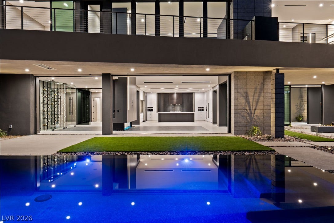
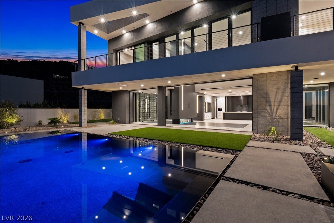
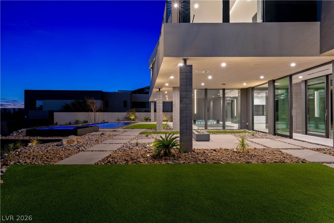
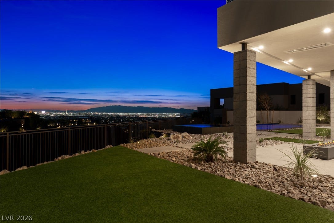
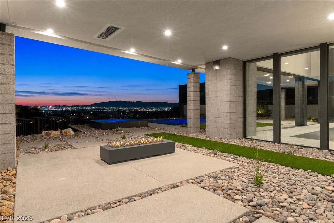
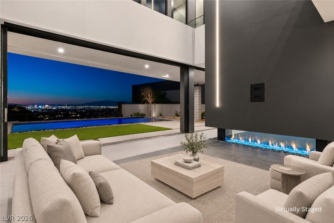
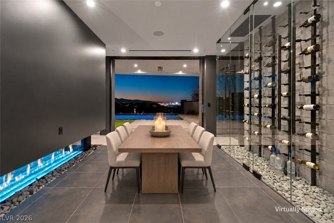
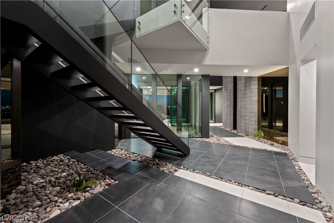
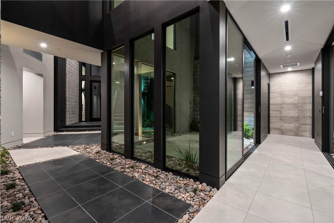
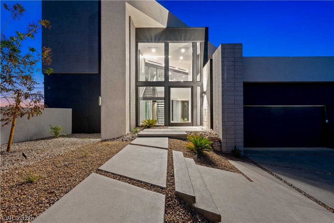
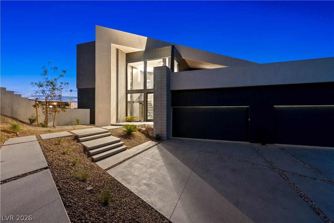
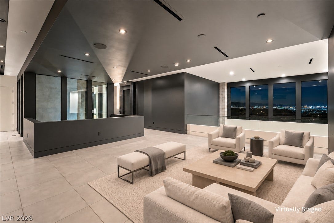
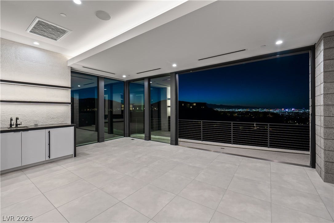
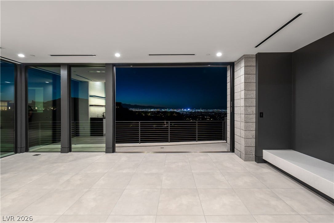
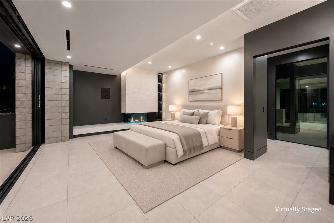
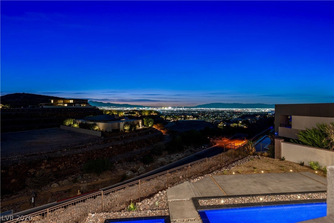
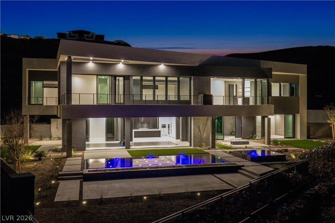
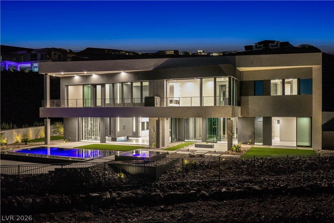
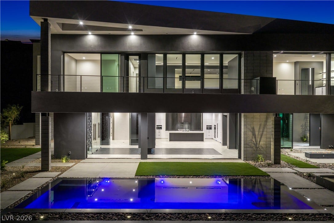
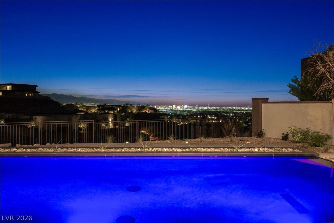
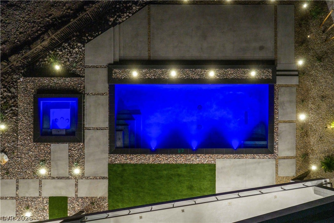
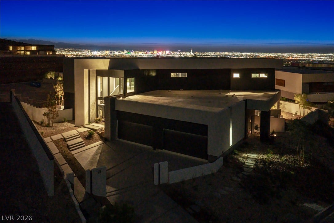
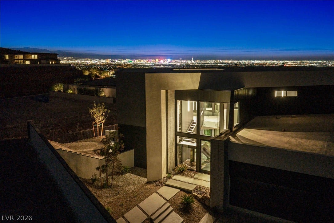
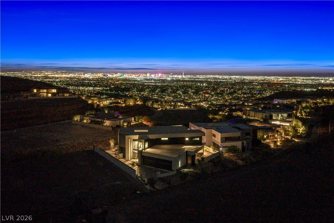
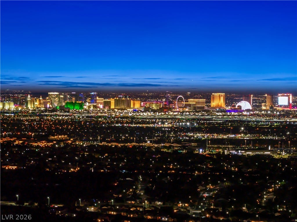
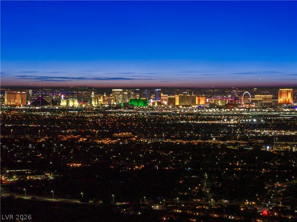
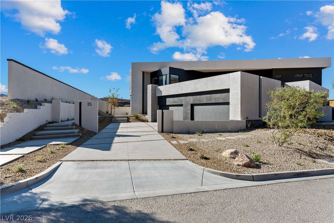
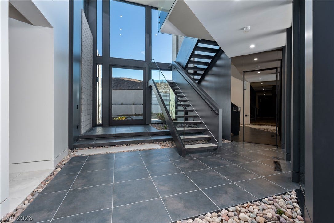
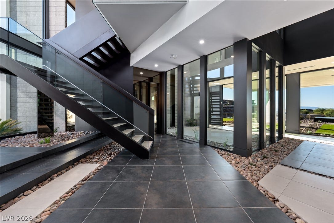
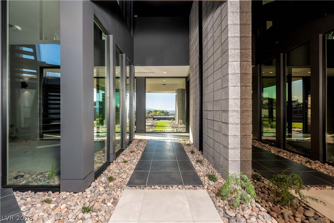
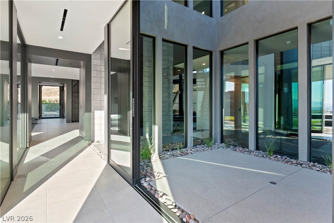
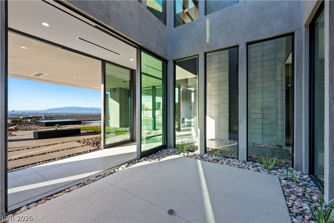
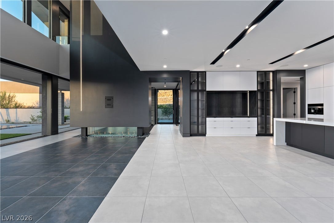
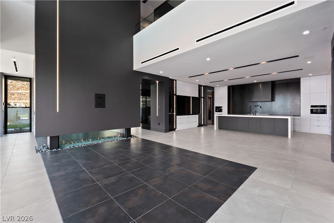
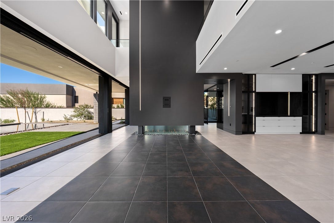
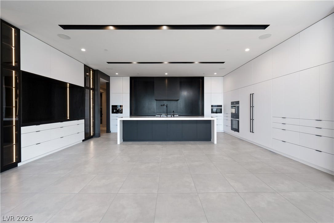
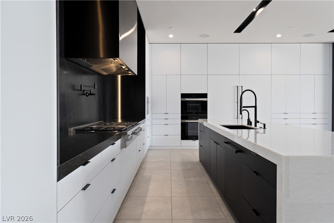
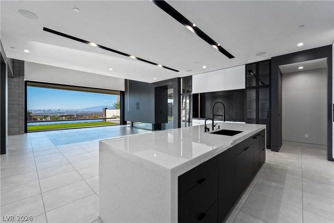
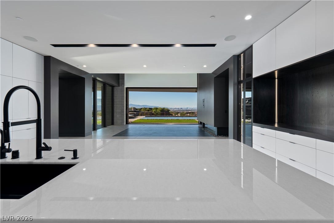
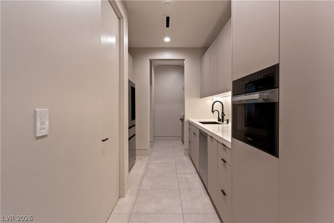
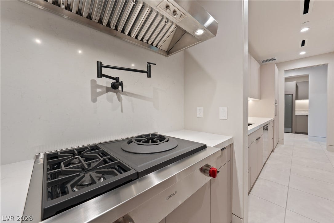
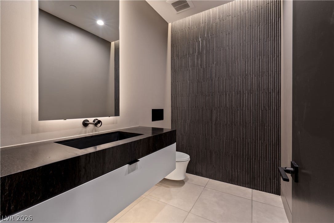
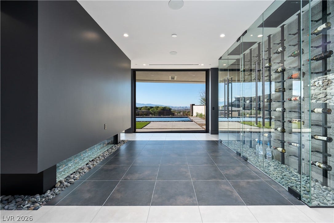
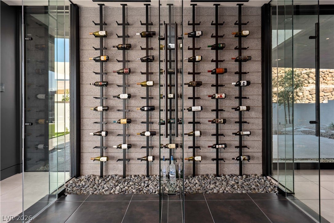
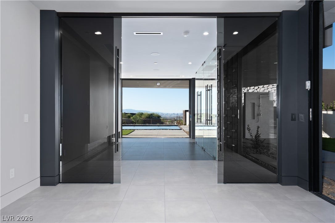
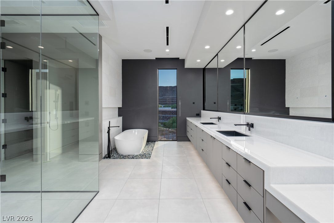
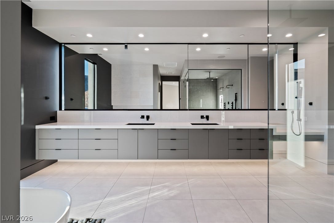
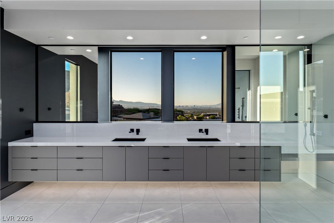
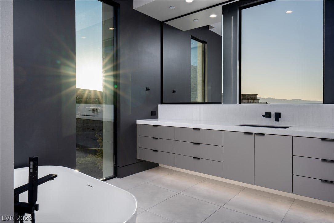
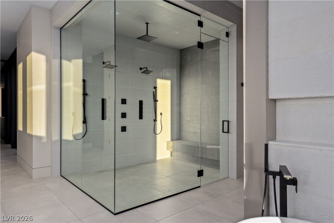
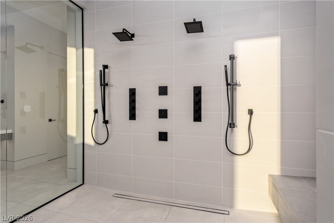
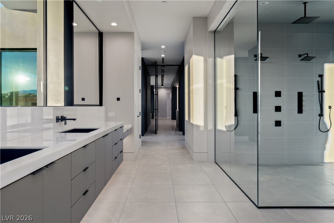
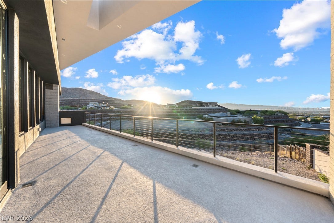
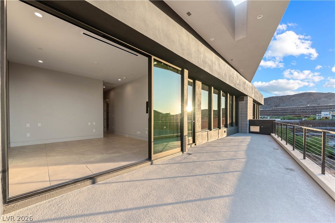
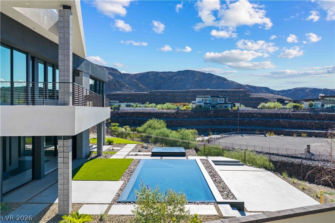
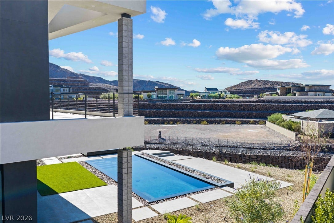
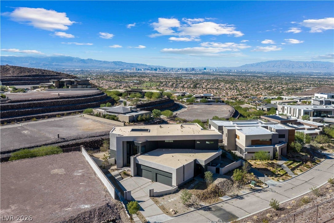
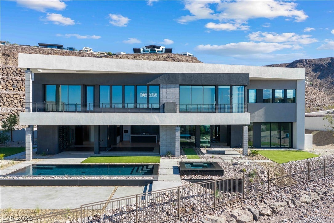
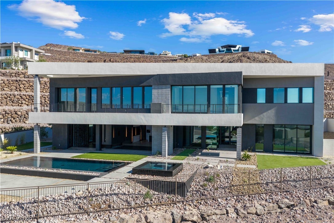
An extraordinary, brand-new custom Blue Heron residence, never occupied, where biophilic design, modern architecture and sweeping Las Vegas Strip views come together. Spanning 6,737 square feet, this five-bedroom estate makes a dramatic first impression with a soaring two-story, floor-to-ceiling glass entry framing the central atrium and floating staircase. Expansive automated pocket doors create seamless indoor-outdoor living. The chef’s kitchen features Miele appliances, a private prep kitchen with wok station and a temperature-controlled wine wall. A dramatic double-sided 96-inch DaVinci linear fireplace creates a sculptural divide between the great room and dining area. Every bedroom is an ensuite retreat with a walk-in closet and Strip views, while the primary suite features its own 42-inch DaVinci fireplace. Outdoors, a heated knife-edge pool and elevated infinity spa are complemented by a firepit, built-in BBQ, outdoor shower and ceiling heaters. Refined details include 10-foot ceilings on both levels, large-format tile, integrated speakers and a four-car garage with epoxy floors. Crestron home automation controls lighting, climate and motorized shades. A private Garaventa elevator, high-efficiency VRF HVAC, tankless water heaters and whole-house water filtration complete this exceptional modern desert residence.
| Listing Id: | 2823649 |
|---|---|
| List Price: | $9,250,000 |
| Property Type: | Residential |
| Property Sub Type: | SingleFamilyResidence |
| Status: | Active |
| Bedrooms Total: | 5 |
| Bathrooms Full: | 5 |
| Bathrooms Half: | 2 |
| Living Area: | 6,737 |
| Association Fee: | $1,200 |
| Tax Annual Amount: | $12,797 |
| Lot Size Square Feet: | 20,473.0 |
| Lot Size Acres: | 0.47 |
| Architectural Style: | TwoStory |
| Waterfront?: | No |
| City: | Henderson |
| County Or Parish: | Clark |
| Subdivision: | Ascaya Fka Crystal Ridge Phase 2 |
| Postal Code: | 89012 |
| Year Built: | 2026 |
| Additional Parcels Description: | --- |
| Appliances: | BuiltInGasOven, ConvectionOven, Dryer, EnergyStarQualifiedAppliances, GasCooktop, Disposal, Microwave, Refrigerator, WaterSoftenerOwned, Washer |
| Association Amenities: | BasketballCourt, Clubhouse, FitnessCenter, Gated, Playground, Pickleball, Park, Pool, RecreationRoom, Guard, SpaHotTub, Security, TennisCourts |
| Association Fee: | $1,200 |
| Association Fee Frequency: | Monthly |
| Association Fee Includes: | MaintenanceGrounds, RecreationFacilities, Security |
| Association Name: | Terra West |
| Association Phone: | 702-362-6262 |
| Association?: | Yes |
| Attached Garage?: | Yes |
| Basement Yn: | No |
| Bathrooms Total Integer: | 7 |
| Bedrooms Possible: | 6 |
| Builder Model: | Custom |
| Builder Name: | Blue Heron |
| Building Area Total: | 6737.0 |
| Carport Spaces: | 0.0 |
| Community Features: | Pool |
| Construction Materials: | Drywall |
| Cooling: | CentralAir, Electric, HighEfficiency |
| Cooling?: | Yes |
| Direction Faces: | East |
| Directions: | From I-215 exit onto S. Valle Verde Dr, Turn right on Horizon Ridge Pkwy, Left on Roma Hills Dr, Continue to Ascaya Blvd, Left on Cloud Chaser Blvd, Right on Boulderback Dr. |
| Disclosures: | CovenantsRestrictionsDisclosure |
| Distance To Sewer Comments: | Public |
| Distance To Water Comments: | Public |
| Electric: | PhotovoltaicsNone |
| Elementary School: | Brown, Hannah Marie, Brown, Hannah Marie |
| Exterior Features: | BuiltInBarbecue, Balcony, Barbecue, Deck, Porch, Patio, PrivateYard, SprinklerIrrigation |
| Fencing: | Block, BackYard, WroughtIron |
| Fireplace Features: | Gas, GreatRoom, PrimaryBedroom, MultiSided |
| Fireplaces Total: | 2 |
| Fireplace?: | Yes |
| Flooring: | Tile |
| Furnished: | Unfurnished |
| Garage Spaces: | 4.0 |
| Garage?: | Yes |
| Green Energy Efficient: | Windows, Hvac |
| Heating: | Central, Gas, HighEfficiency |
| Heating?: | Yes |
| High School: | Foothill |
| Horse Amenities: | None |
| Interior Features: | Atrium, BathroomonMainLevel, BedroomOnMainLevel, WindowTreatments |
| Laundry Features: | Cabinets, GasDryerHookup, MainLevel, LaundryRoom, Sink, UpperLevel |
| Listing Agreement: | ExclusiveRightToSell |
| Listing Terms: | Cash, Conventional |
| Lot Features: | QuarterToOneAcre, DripIrrigationBubblers, DesertLandscaping, Landscaped, Rocks, SyntheticGrass |
| Lot Size Area: | 0.47 |
| Lot Size Units: | Acres |
| Middle Or Junior School: | Miller Bob |
| New Construction?: | Yes |
| Original List Price: | $9,250,000 |
| Parcel Number: | 178-33-213-004 |
| Parking Features: | Attached, ExteriorAccessDoor, EpoxyFlooring, ElectricVehicleChargingStations, FinishedGarage, Garage, InsideEntrance, Private, Guest |
| Parking Total: | 4 |
| Patio And Porch Features: | Balcony, Covered, Deck, Patio, Porch |
| Pool Features: | Heated, InGround, NegativeEdge, Private, Waterfall, Community |
| Pool Private?: | Yes |
| Possession: | CloseOfEscrow |
| Postal City: | Henderson |
| Postal Code Plus4: | 7286 |
| Property Condition: | NewConstruction |
| Public Survey Range: | 62 |
| Public Survey Section: | 33 |
| Public Survey Township: | 22 |
| Roof: | Flat |
| Rooms Total: | 10 |
| Security Features: | FireSprinklerSystem, GatedCommunity |
| Sewer: | PublicSewer |
| Spa?: | Yes |
| State Or Province: | NV |
| Stories: | 2 |
| Utilities: | CableAvailable, HighSpeedInternetAvailable, UndergroundUtilities |
| Water Source: | Public |
| Window Features: | Blinds, DoublePaneWindows, LowEmissivityWindows |
| Year Built Details: | NEW |
| Zoning Description: | Single Family |
| Property Sub Type Additional: | SingleFamilyResidence |
| Current Price: | $9,250,000.00 |
| Country Subdivision: | 32003 |
| Record Signature: | 707,696,731 |
| Universal Parcel Id: | urn:reso:upi:2.0:US:32003:178-33-213-004 |
Listing Courtesy of: Simply Vegas
Listing Agent: Alan Hui
(702) 688-1440
Mortgage Calculator
The data on this website relating to real estate for sale comes in part from the IDX Program of the Las Vegas REALTORS®.
All information is believed accurate but not guaranteed. The properties displayed may not be all of the properties available through the IDX Program. Any use of this site other than by potential buyers or sellers is strictly prohibited.
© 2026 Las Vegas REALTORS®.
Las Vegas REALTORS® data last updated on October 08, 2026 01:57 PM - PT.
Property Last Updated: October 08, 2026 01:57 PM - PT
