



2532 Faiss Drive
Las Vegas, NV 89134
$1,639,000
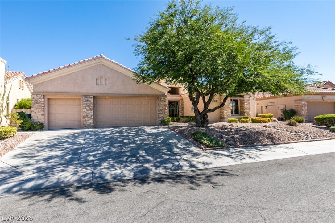
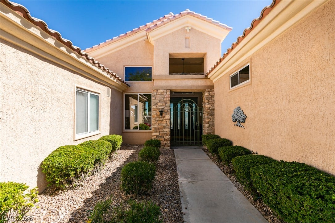
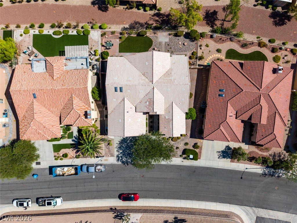
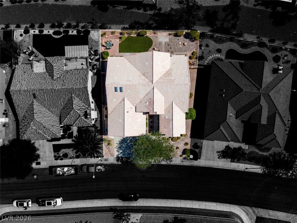
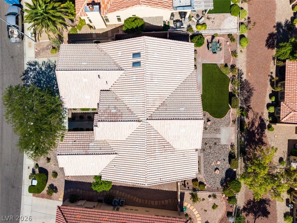
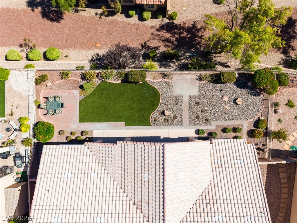
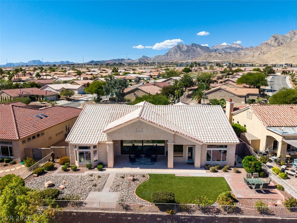
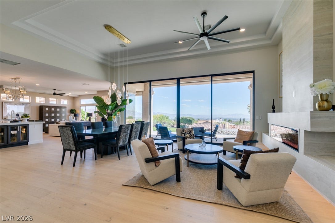
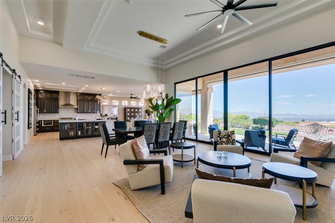
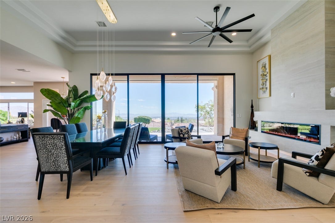
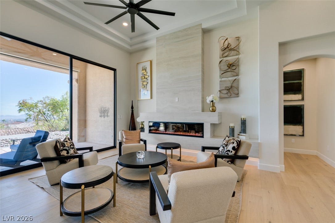
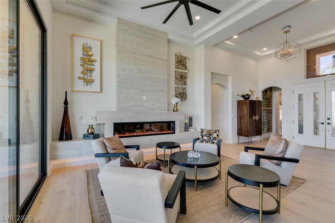
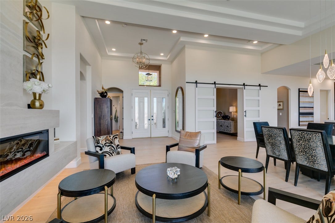
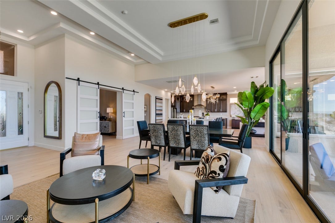
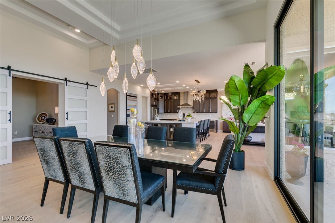
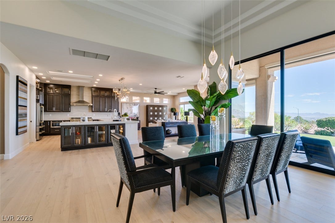
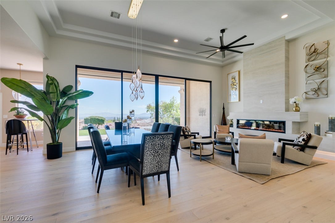
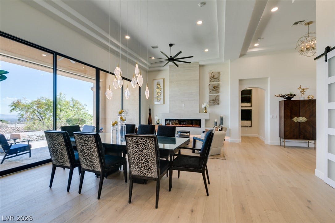
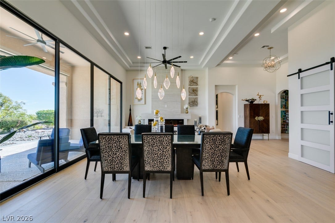
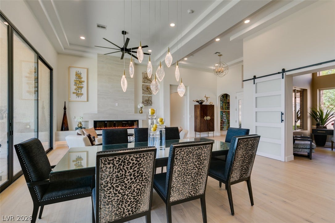
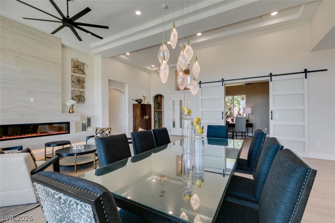
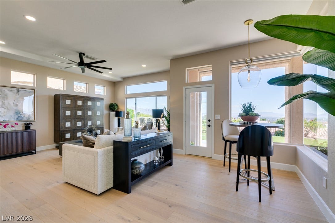
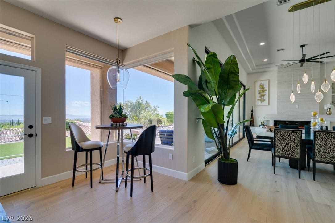
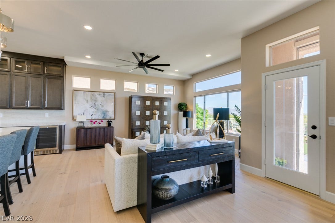
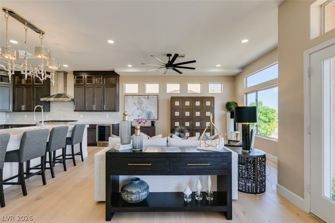
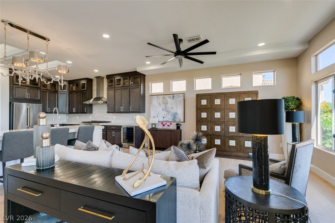
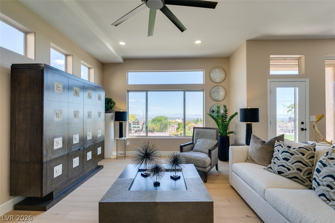
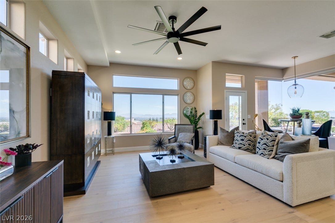
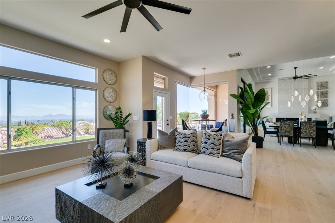
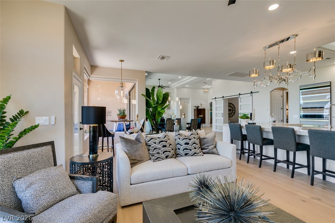
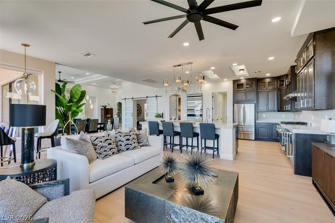
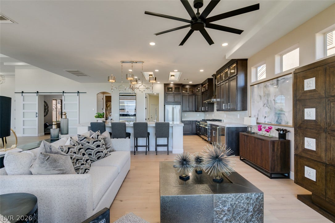
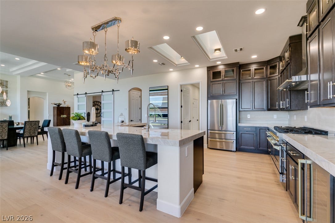
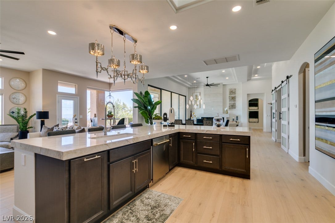
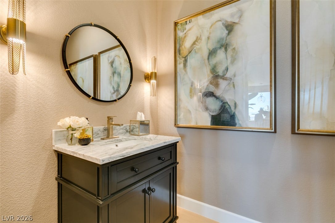
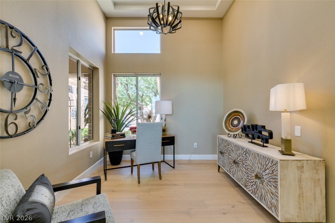
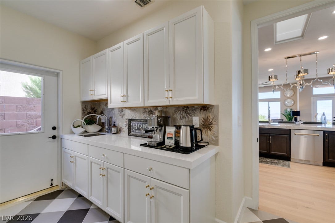
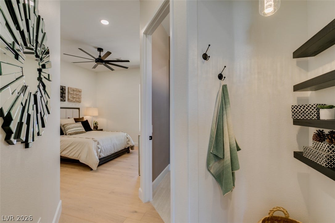
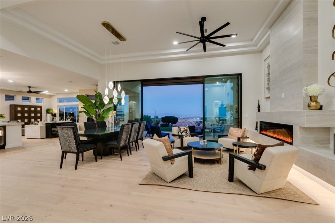
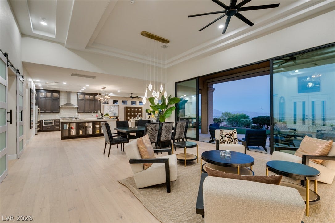
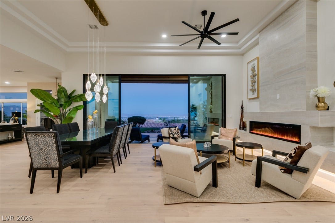
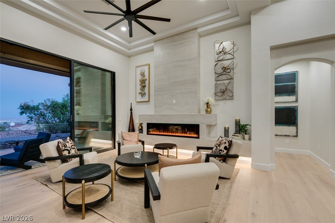
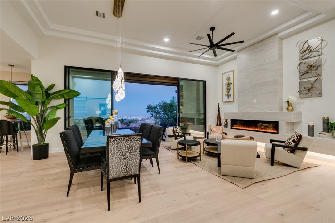
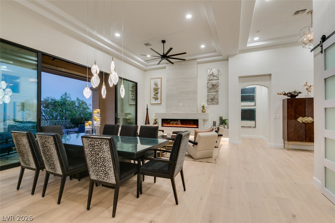
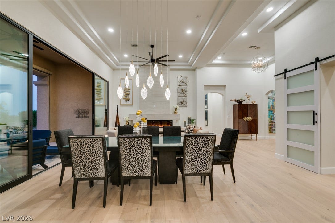
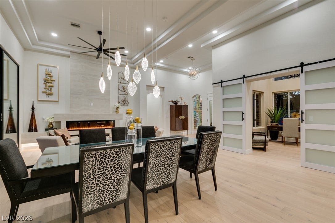
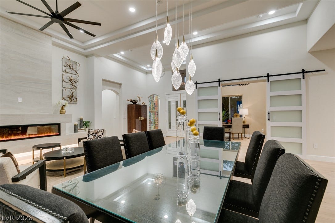
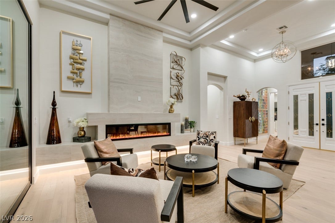
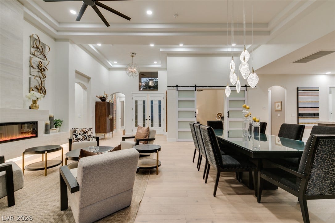
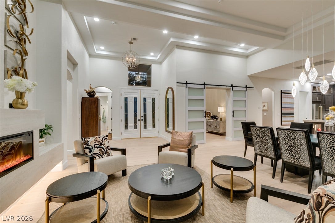
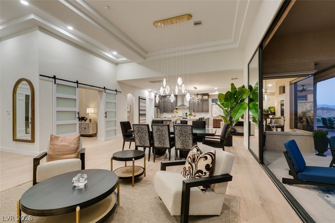
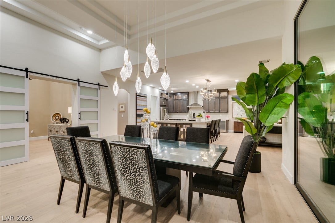
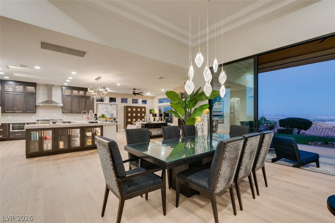
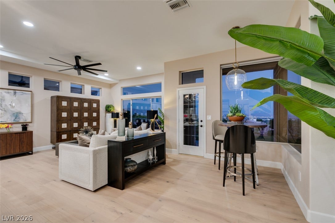
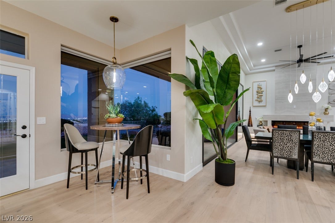
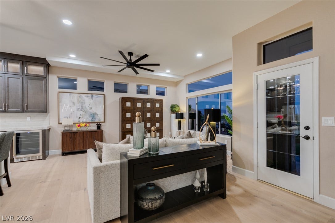
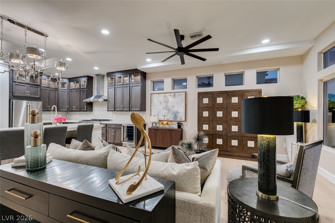
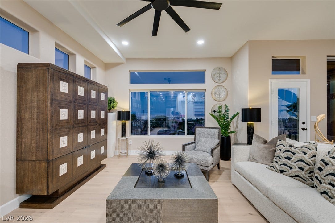
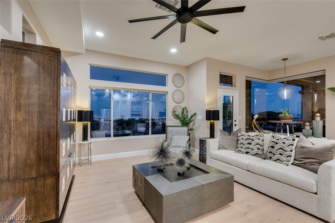
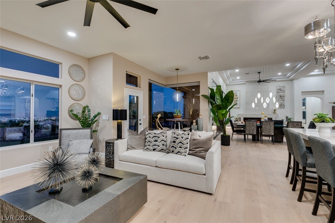
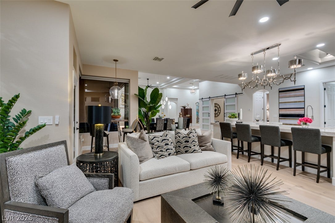
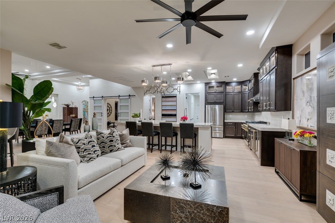
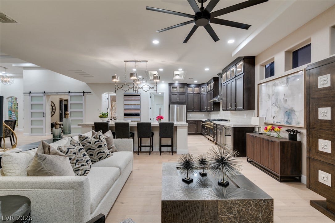
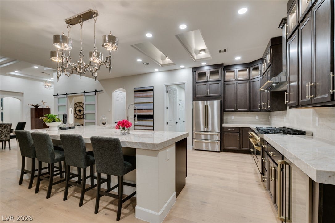
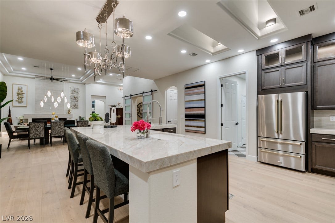
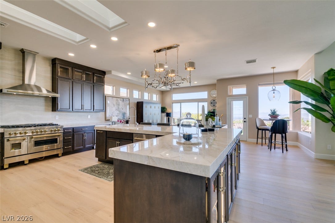
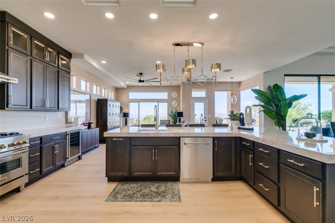
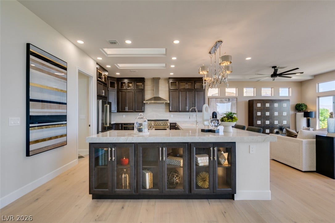
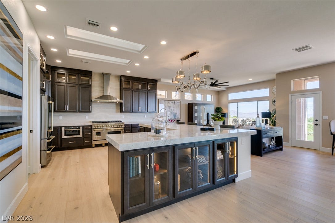
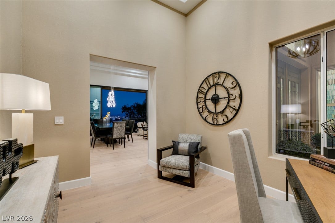
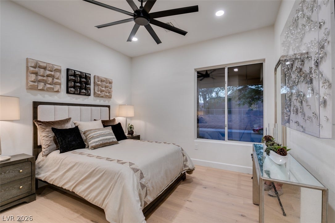
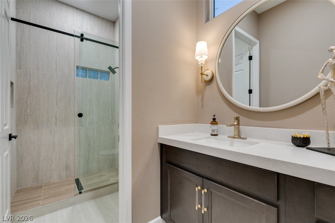
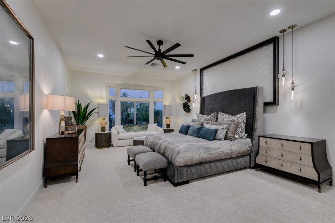
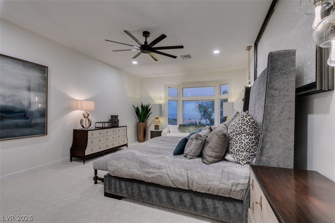
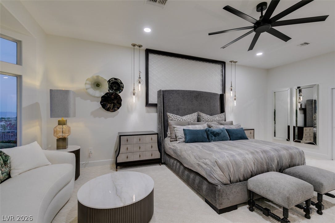
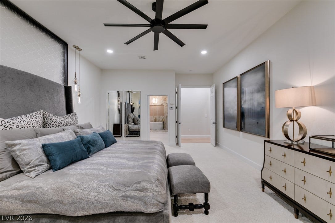
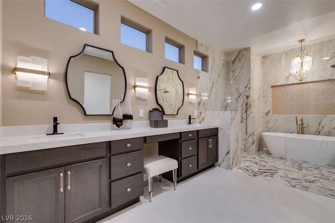
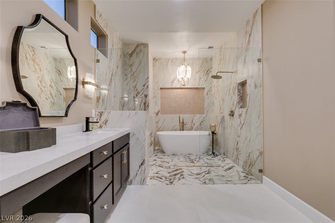
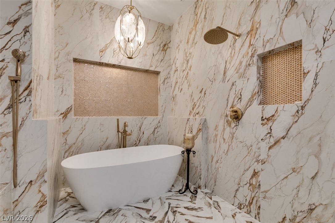
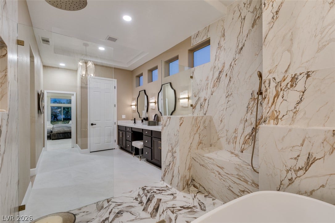
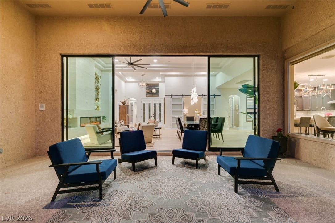
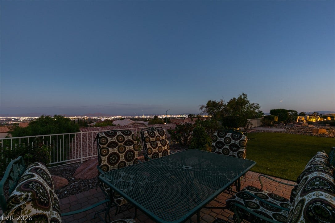
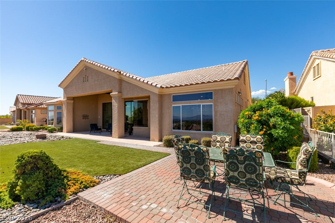
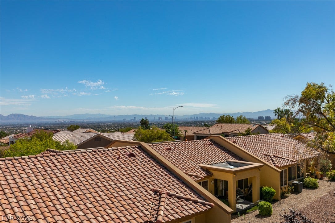
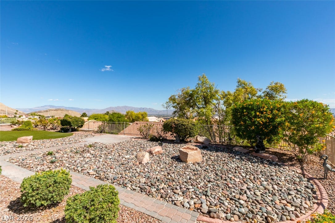
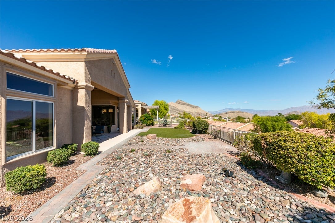
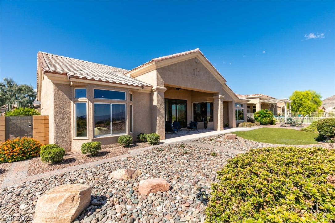
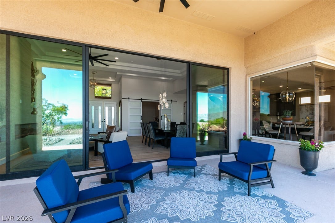
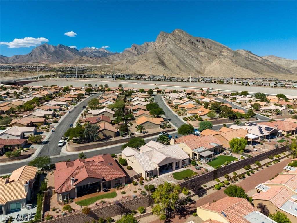
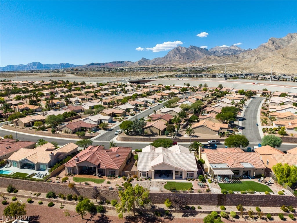
Embrace your retirement years in pure luxury! This massively upgraded Sun City stunner sits on an elevated, pool-sized lot with a complete panoramic view of the Las Vegas Strip, and at night the twinkling city lights put on a show. A floor-to-ceiling 4-panel slider opens the great room to the outdoors for seamless indoor-outdoor living. Inside, every inch is reimagined: 18 ft custom LED-lit ceilings, designer lighting fixtures throughout, real hardwood, custom cabinetry, and a striking linear fireplace wall. The chef's kitchen dazzles with Taj Mahal stone, a full-height backsplash, resort-style, glowing glass-front cabinetry, and a pro 6-burner range with champagne-finish appliances. A spa-like wet room, 3126 sq ft, 2 bedrooms plus a den, and a 3-car garage with epoxy floors. All in a vibrant, close-knit, active 55+ community surrounded by 3 golf courses and resort -style amenities. Phenomenal, yet warm and inviting, it truly feels like home.
| Listing Id: | 2824961 |
|---|---|
| List Price: | $1,639,000 |
| Property Type: | Residential |
| Property Sub Type: | SingleFamilyResidence |
| Status: | Active |
| Bedrooms Total: | 2 |
| Bathrooms Full: | 2 |
| Bathrooms Half: | 1 |
| Living Area: | 3,126 |
| Association Fee: | $232 |
| Tax Annual Amount: | $5,286 |
| Lot Size Square Feet: | 9,148.0 |
| Lot Size Acres: | 0.21 |
| Architectural Style: | OneStory |
| Waterfront?: | No |
| City: | Las Vegas |
| County Or Parish: | Clark |
| Subdivision: | Sun City Las Vegas |
| Postal Code: | 89134 |
| Year Built: | 1996 |
| Additional Parcels Description: | --- |
| Appliances: | ElectricRange, GasCooktop, Disposal, Microwave, Refrigerator, WaterHeater, WineRefrigerator |
| Association Amenities: | Clubhouse, FitnessCenter, GolfCourse, IndoorPool, Pool, SpaHotTub |
| Association Fee: | $232 |
| Association Fee Frequency: | Monthly |
| Association Fee Includes: | AssociationManagement, RecreationFacilities |
| Association Name: | SUN CITY SUMMERLIN |
| Association Phone: | 702-966-1400 |
| Association?: | Yes |
| Attached Garage?: | Yes |
| Basement Yn: | No |
| Bathrooms Total Integer: | 3 |
| Bedrooms Possible: | 3 |
| Builder Model: | NEVADAN |
| Building Area Total: | 3126.0 |
| Carport Spaces: | 0.0 |
| Community Features: | Pool |
| Cooling: | CentralAir, Electric |
| Cooling?: | Yes |
| Direction Faces: | West |
| Directions: | West on Lake Mead~north on Thomas Ryan ~left on Button Willow ~left on Faiss to the property on the left. |
| Disclosures: | CovenantsRestrictionsDisclosure |
| Distance To Sewer Comments: | Public |
| Distance To Water Comments: | Public |
| Electric: | PhotovoltaicsNone |
| Elementary School: | Lummis, William, Lummis, William |
| Exterior Features: | Patio |
| Fencing: | BackYard, WroughtIron |
| Fireplace Features: | Electric, GreatRoom |
| Fireplaces Total: | 1 |
| Fireplace?: | Yes |
| Flooring: | Carpet, Hardwood, PorcelainTile, Tile |
| Furnished: | Unfurnished |
| Garage Spaces: | 3.0 |
| Garage?: | Yes |
| Green Energy Efficient: | Windows |
| Heating: | Central, Gas, MultipleHeatingUnits |
| Heating?: | Yes |
| High School: | Palo Verde |
| Horse Amenities: | None |
| Interior Features: | BedroomOnMainLevel, CeilingFans, PrimaryDownstairs, CentralVacuum |
| Laundry Features: | Cabinets, GasDryerHookup, MainLevel, LaundryRoom, Sink |
| Listing Agreement: | ExclusiveRightToSell |
| Listing Terms: | Cash, Conventional |
| Lot Features: | DesertLandscaping, Landscaped, SyntheticGrass, LessThanQuarterAcre |
| Lot Size Area: | 0.21 |
| Lot Size Units: | Acres |
| Middle Or Junior School: | Becker |
| Original List Price: | $1,639,000 |
| Ownership: | Single Family Residential |
| Parcel Number: | 137-14-810-057 |
| Parking Features: | Attached, EpoxyFlooring, FinishedGarage, Garage, InsideEntrance, Private, Shelves |
| Parking Total: | 3 |
| Patio And Porch Features: | Covered, Patio |
| Pool Features: | Community |
| Possession: | CloseOfEscrow |
| Postal City: | Las Vegas |
| Postal Code Plus4: | 7241 |
| Property Condition: | Resale |
| Public Survey Range: | 59 |
| Public Survey Section: | 14 |
| Public Survey Township: | 20 |
| Roof: | Pitched, Tile |
| Rooms Total: | 3 |
| Senior Community?: | Yes |
| Sewer: | PublicSewer |
| State Or Province: | NV |
| Stories: | 1 |
| Utilities: | UndergroundUtilities |
| Water Source: | Public |
| Window Features: | DoublePaneWindows, InsulatedWindows |
| Year Built Details: | RESALE |
| Zoning Description: | Single Family |
| Property Sub Type Additional: | SingleFamilyResidence |
| Current Price: | $1,639,000.00 |
| Country Subdivision: | 32003 |
| Record Signature: | 462,162,809 |
| Universal Parcel Id: | urn:reso:upi:2.0:US:32003:137-14-810-057 |
Listing Courtesy of: Realty ONE Group, Inc
Listing Agent: Elizabeth Meyer
lizziemeyer18@gmail.com
Mortgage Calculator
The data on this website relating to real estate for sale comes in part from the IDX Program of the Las Vegas REALTORS®.
All information is believed accurate but not guaranteed. The properties displayed may not be all of the properties available through the IDX Program. Any use of this site other than by potential buyers or sellers is strictly prohibited.
© 2026 Las Vegas REALTORS®.
Las Vegas REALTORS® data last updated on October 08, 2026 01:57 PM - PT.
Property Last Updated: October 08, 2026 01:57 PM - PT
