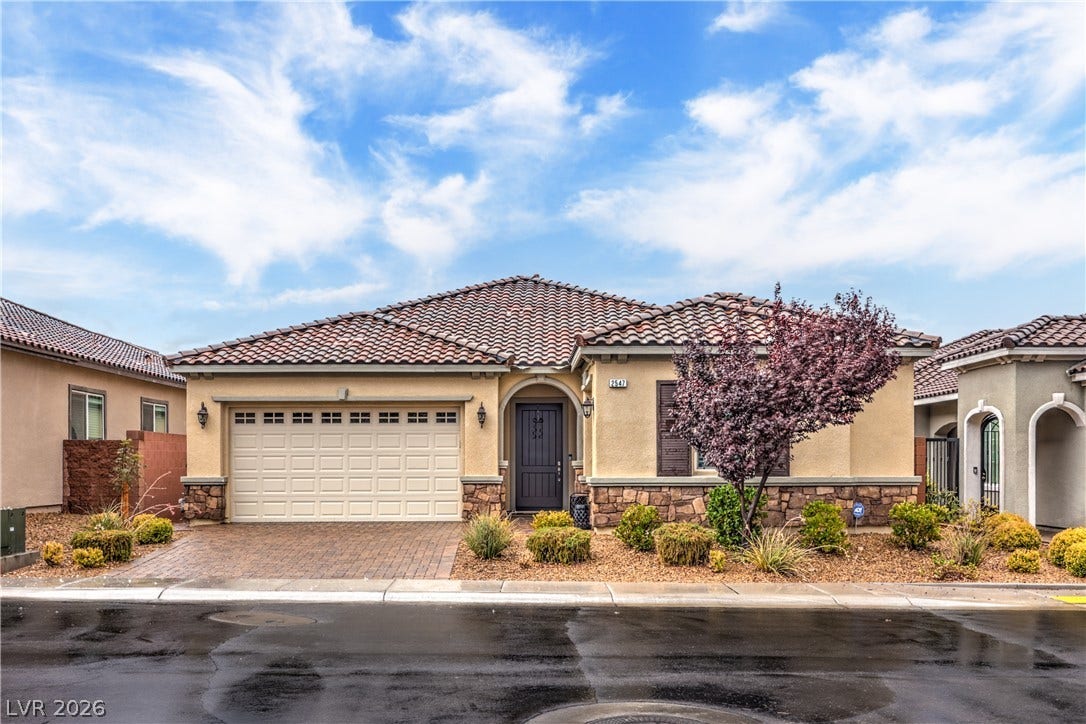

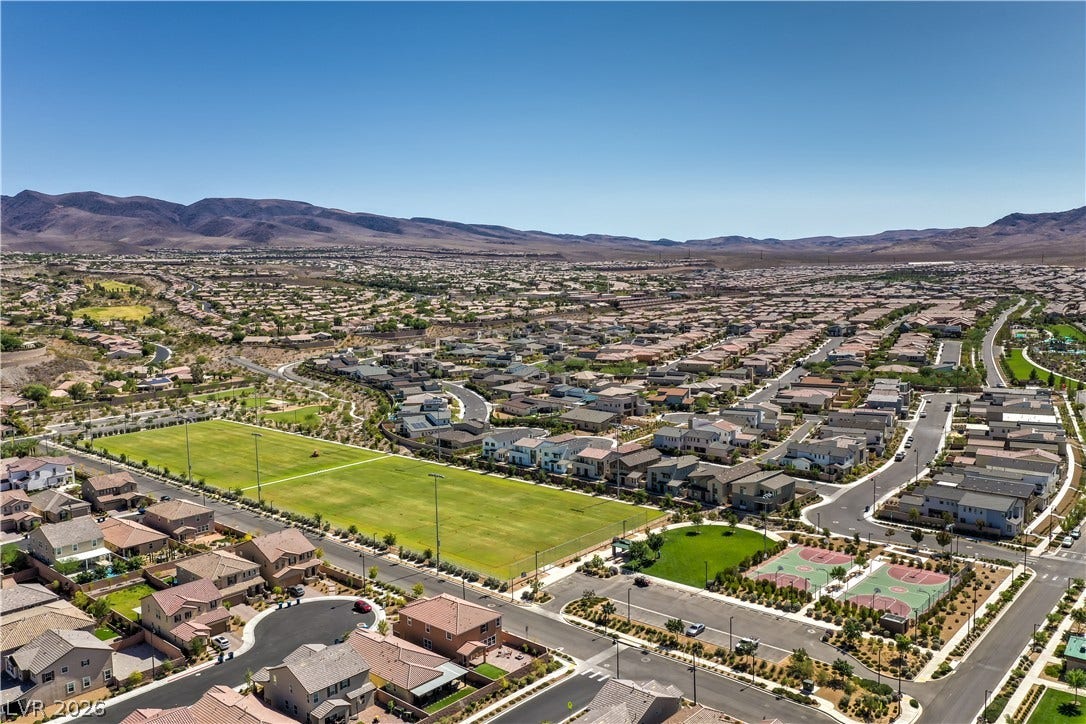
2547 Ballatore Street
Henderson, NV 89044
$719,900
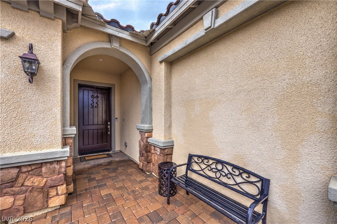
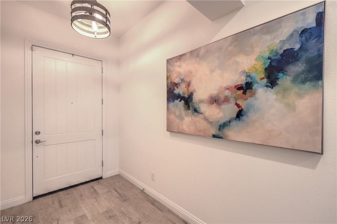
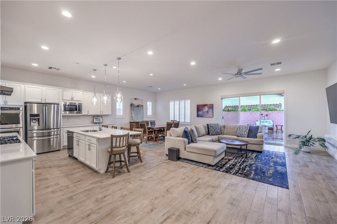
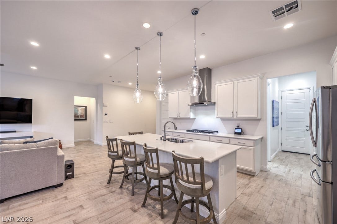
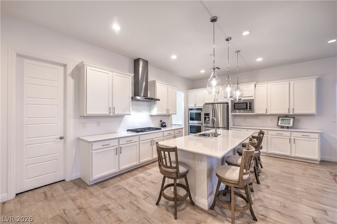
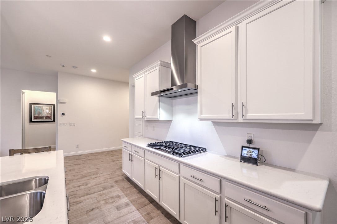
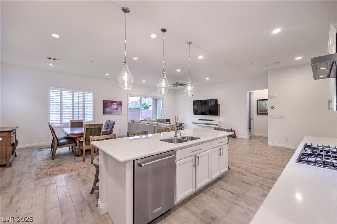
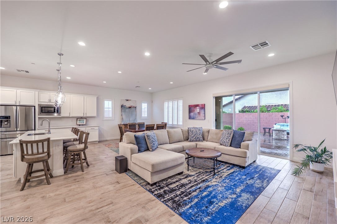
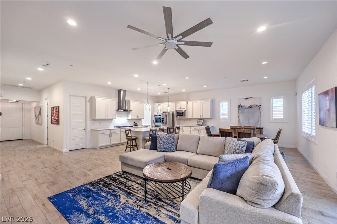
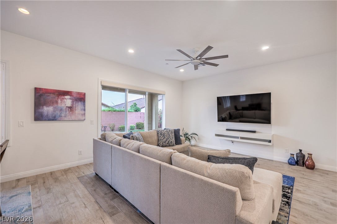
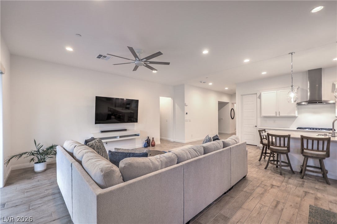
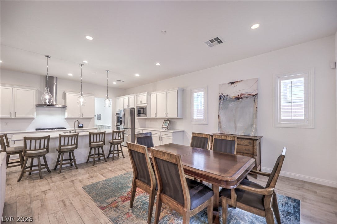
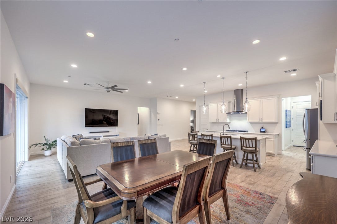
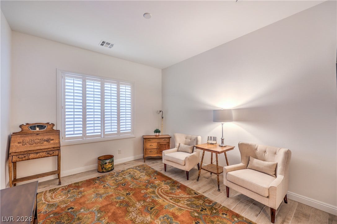
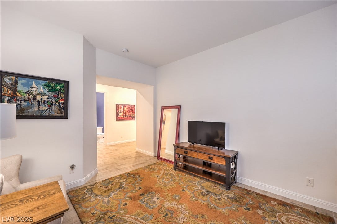
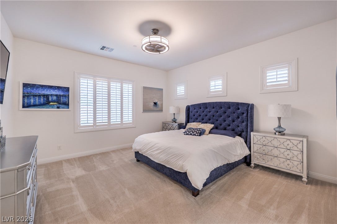
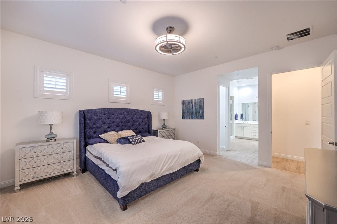
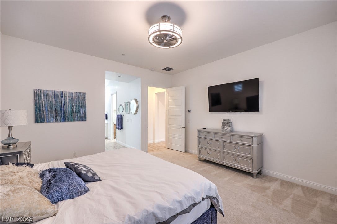
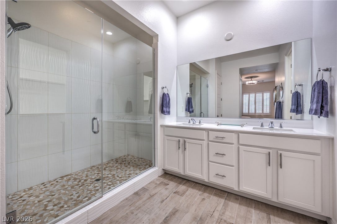
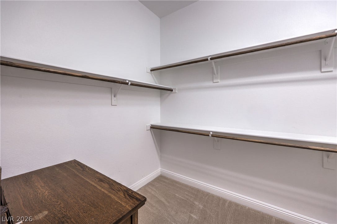
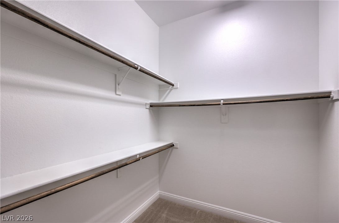
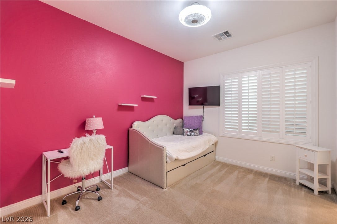
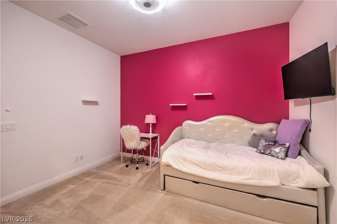
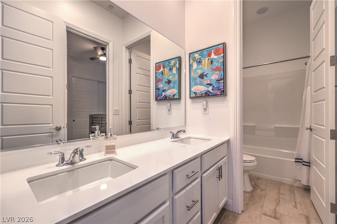
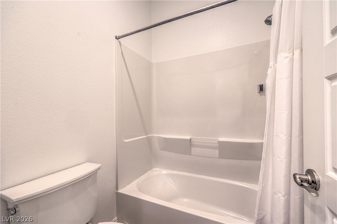
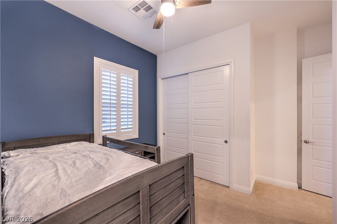
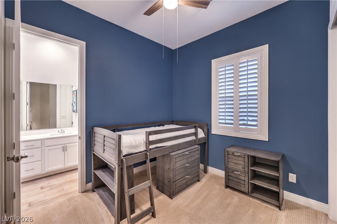
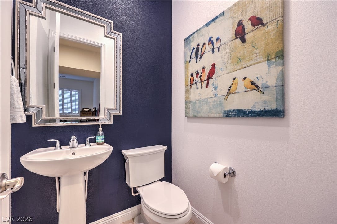
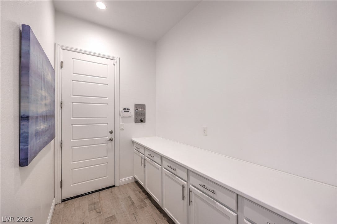
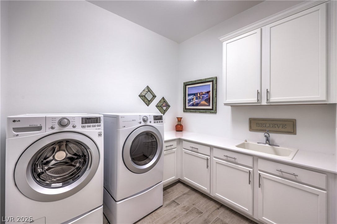
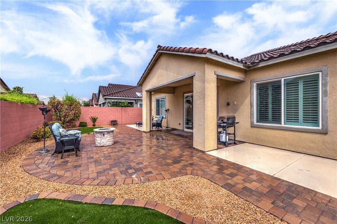
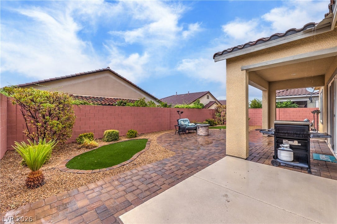
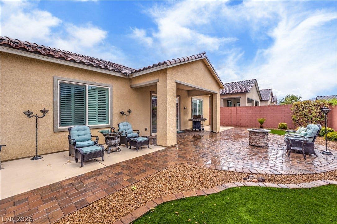
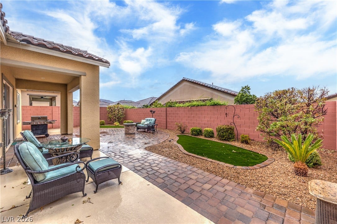
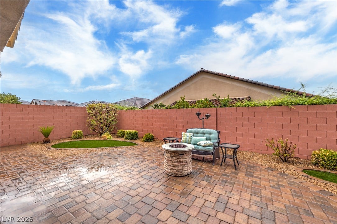
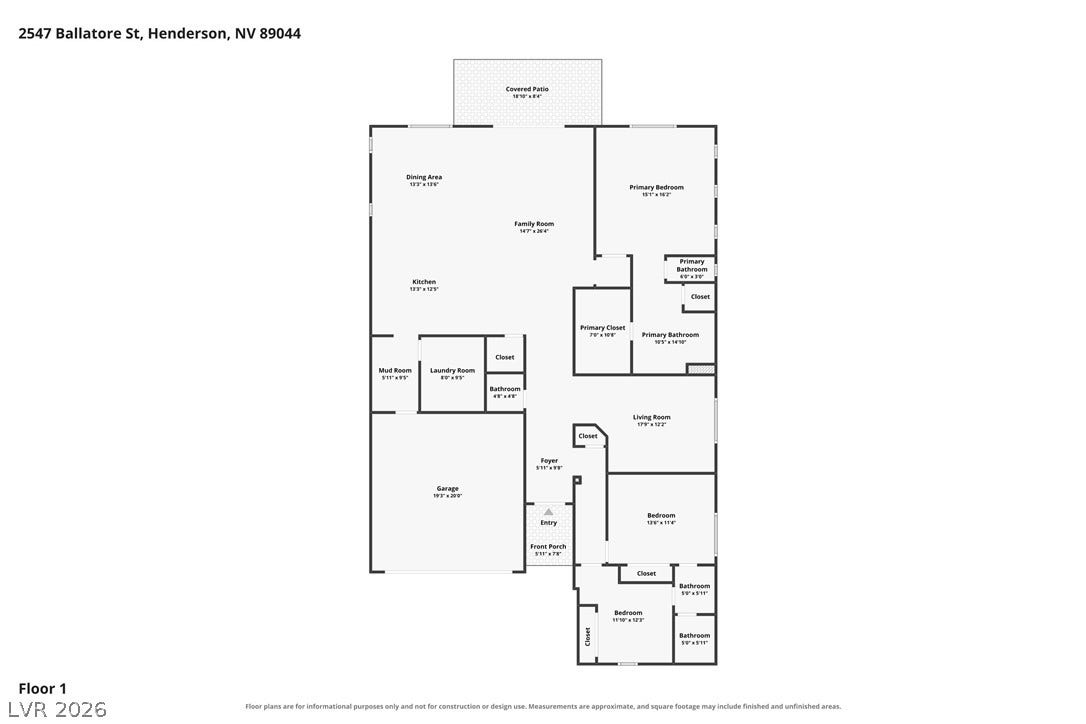
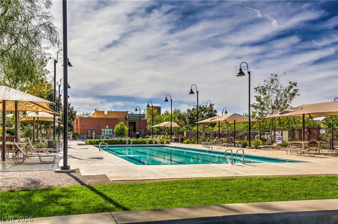
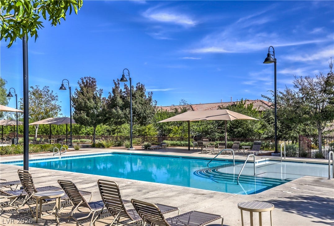
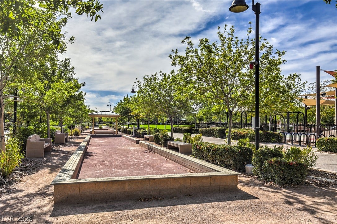
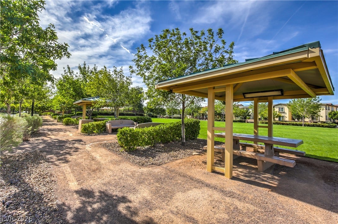
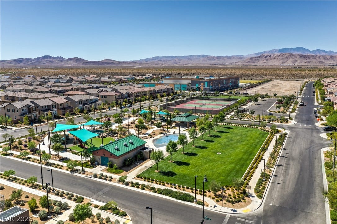
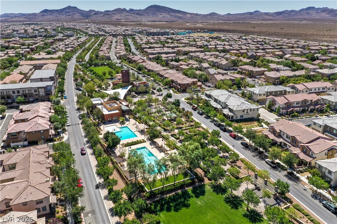
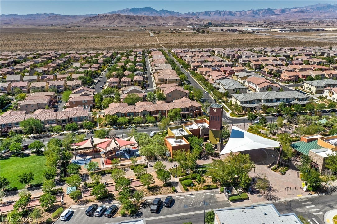
Spectacular 1 Story Toll Brothers Home with Owned Solar Electric System! Discover exceptional living in this beautifully upgraded home! Featuring approximately 2,284 sqft including 3 bedrooms, a den/office, 2.5 baths, and a finished 2-car garage. Open concept floorplan with inviting great room with ceiling fan, recessed lighting, and tile flooring, and large dining area. Gourmet island kitchen with quartz countertops, breakfast bar, abundant cabinetry, walk-in pantry, recessed and pendant lighting, touchless faucet, and stainless-steel appliances including built-in double ovens with convection, gas cooktop, upgraded hood, dishwasher, microwave, and refrigerator. Owner’s Suite with ceiling fan, walk-in closet, and bath featuring dual sinks, raised vanity, oversized walk-in shower, and linen closet. Two generous secondary bedrooms with ceiling fans and convenient Jack ‘n Jill Bathroom connecting the bedrooms with dual sinks and tub/shower. Versatile den/office space, guest powder bathroom, and laundry room with cabinets, utility sink, and washer & dryer. Plantation shutters, 10' ceilings and upgraded baseboards, 9' sliding glass door, alarm system, EV charger, 3 nest thermostats, water softener, and tankless water heater. Private backyard with covered patio, gas bbq stub, synthetic grass, and low maintenance landscaping. Located in the highly desirable Inspirada master-planned community with approximately 85 acres of recreation and amenities, including an Olympic sized heated pool, basketball and tennis courts, pickleball courts, pet park, splash pad, playground, and more!
| Listing Id: | 2824625 |
|---|---|
| List Price: | $719,900 |
| Property Type: | Residential |
| Property Sub Type: | SingleFamilyResidence |
| Status: | Active |
| Bedrooms Total: | 3 |
| Bathrooms Full: | 1 |
| Bathrooms Three Quarter: | 1 |
| Bathrooms Half: | 1 |
| Living Area: | 2,284 |
| Association Fee: | $255 |
| Tax Annual Amount: | $4,668 |
| Lot Size Square Feet: | 5,663.0 |
| Lot Size Acres: | 0.13 |
| Architectural Style: | OneStory |
| Waterfront?: | No |
| City: | Henderson |
| County Or Parish: | Clark |
| Subdivision: | Inspirada Pod 3-4 |
| Postal Code: | 89044 |
| Year Built: | 2018 |
| Accessibility Features: | GripAccessibleFeatures, LeveredHandles |
| Additional Parcels Description: | --- |
| Appliances: | BuiltInElectricOven, ConvectionOven, DoubleOven, Dryer, Dishwasher, GasCooktop, Disposal, GasWaterHeater, Microwave, Refrigerator, WaterSoftenerOwned, TanklessWaterHeater, Washer |
| Association Amenities: | BasketballCourt, DogPark, JoggingPath, Pickleball, Park, Pool, TennisCourts |
| Association Fee: | $255 |
| Association Fee Frequency: | Quarterly |
| Association Fee Includes: | AssociationManagement, RecreationFacilities, ReserveFund |
| Association Name: | Inspirada |
| Association Phone: | 702-260-7939 |
| Association?: | Yes |
| Attached Garage?: | Yes |
| Basement Yn: | No |
| Bathrooms Total Integer: | 3 |
| Bedrooms Possible: | 4 |
| Builder Name: | Toll Broth |
| Building Area Total: | 2284.0 |
| Carport Spaces: | 0.0 |
| Community Features: | Pool |
| Construction Materials: | Frame, Rock, Stucco |
| Cooling: | CentralAir, Electric |
| Cooling?: | Yes |
| Direction Faces: | East |
| Directions: | South on Via Inspirada, E on Bicentennial Parkway, South on Via Firenze, right onto Pavilio Drive, left onto Ballatore Street. |
| Disclosures: | CovenantsRestrictionsDisclosure |
| Distance To Sewer Comments: | Public |
| Distance To Water Comments: | Public |
| Electric: | PhotovoltaicsSellerOwned |
| Elementary School: | Ellis, Robert and Sandy, Ellis, Robert and Sandy |
| Exterior Features: | Barbecue, Patio, PrivateYard, IrrigationSprinklers |
| Fencing: | Block, BackYard |
| Fireplaces Total: | 0 |
| Flooring: | Carpet, Tile |
| Furnished: | Unfurnished |
| Garage Spaces: | 2.0 |
| Garage?: | Yes |
| Green Energy Efficient: | SolarPanels, Windows |
| Heating: | Central, Gas, Solar |
| Heating?: | Yes |
| High School: | Liberty |
| Horse Amenities: | None |
| Interior Features: | BathroomonMainLevel, BedroomOnMainLevel, CeilingFans, FullBathOnMainLevel, PrimaryDownstairs, PotRack, WindowTreatments, ProgrammableThermostat |
| Laundry Features: | Cabinets, GasDryerHookup, MainLevel, LaundryRoom, Sink |
| Listing Agreement: | ExclusiveRightToSell |
| Listing Terms: | Cash, Conventional, FHA, VaLoan |
| Lot Features: | DripIrrigationBubblers, DesertLandscaping, Landscaped, Rocks, SprinklersTimer, Trees, LessThanQuarterAcre |
| Lot Size Area: | 0.13 |
| Lot Size Units: | Acres |
| Middle Or Junior School: | Webb, Del E. |
| Open Parking?: | Yes |
| Original List Price: | $719,900 |
| Other Equipment: | WaterSoftenerLoop |
| Ownership: | Single Family Residential |
| Parcel Number: | 191-23-615-009 |
| Parking Features: | Attached, FinishedGarage, Garage, GarageDoorOpener, InsideEntrance, Open, Private, Storage |
| Parking Total: | 2 |
| Patio And Porch Features: | Covered, Patio |
| Pool Features: | Association, Community |
| Possession: | SeeAgent |
| Postal City: | Henderson |
| Postal Code Plus4: | 1647 |
| Property Condition: | Resale |
| Public Survey Range: | 61 |
| Public Survey Section: | 23 |
| Public Survey Township: | 23 |
| Road Surface Type: | Paved |
| Roof: | Pitched, Tile |
| Rooms Total: | 8 |
| Security Features: | Prewired, SecuritySystemOwned, FireSprinklerSystem |
| Sewer: | PublicSewer |
| State Or Province: | NV |
| Stories: | 1 |
| Utilities: | CableAvailable, UndergroundUtilities |
| Water Source: | Public |
| Window Features: | DoublePaneWindows, LowEmissivityWindows, PlantationShutters |
| Year Built Details: | RESALE |
| Zoning Description: | Single Family |
| Property Sub Type Additional: | SingleFamilyResidence |
| Current Price: | $719,900.00 |
| Country Subdivision: | 32003 |
| Record Signature: | 1,949,588,555 |
| Universal Parcel Id: | urn:reso:upi:2.0:US:32003:191-23-615-009 |
Listing Courtesy of: Realty Executives Southern
Listing Agent: Laura E Harbison
702-777-1234
Mortgage Calculator
The data on this website relating to real estate for sale comes in part from the IDX Program of the Las Vegas REALTORS®.
All information is believed accurate but not guaranteed. The properties displayed may not be all of the properties available through the IDX Program. Any use of this site other than by potential buyers or sellers is strictly prohibited.
© 2026 Las Vegas REALTORS®.
Las Vegas REALTORS® data last updated on October 08, 2026 02:04 PM - PT.
Property Last Updated: October 08, 2026 02:04 PM - PT
