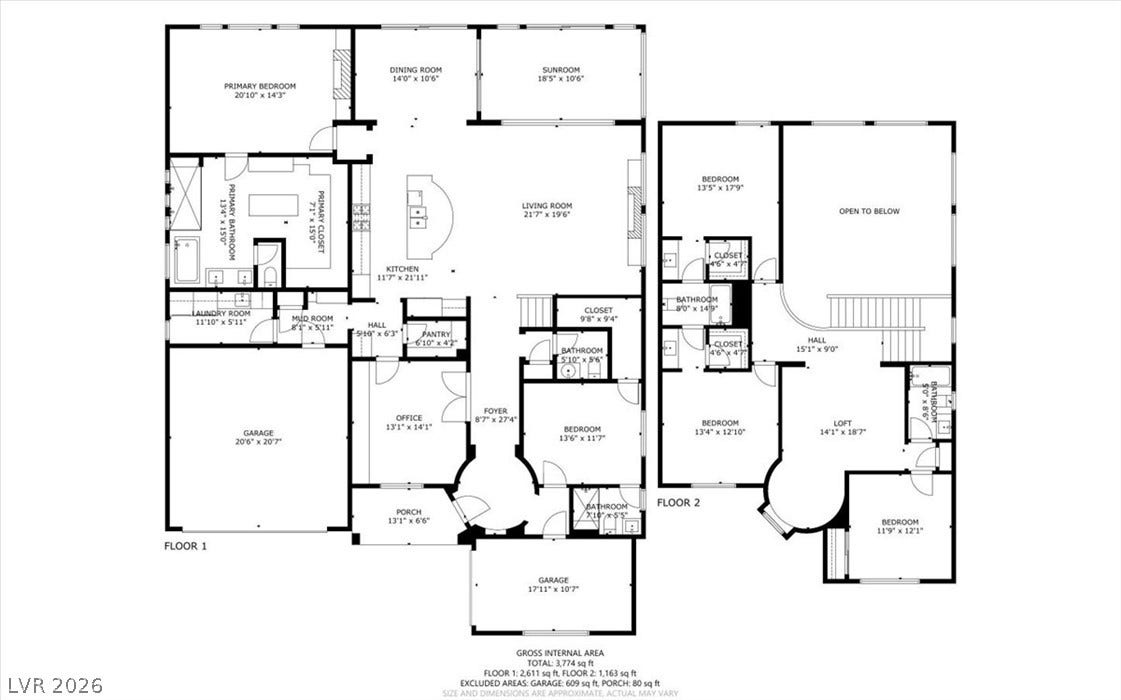
2611 Nevada Agave Lane
Las Vegas, NV 89138
$2,400,000
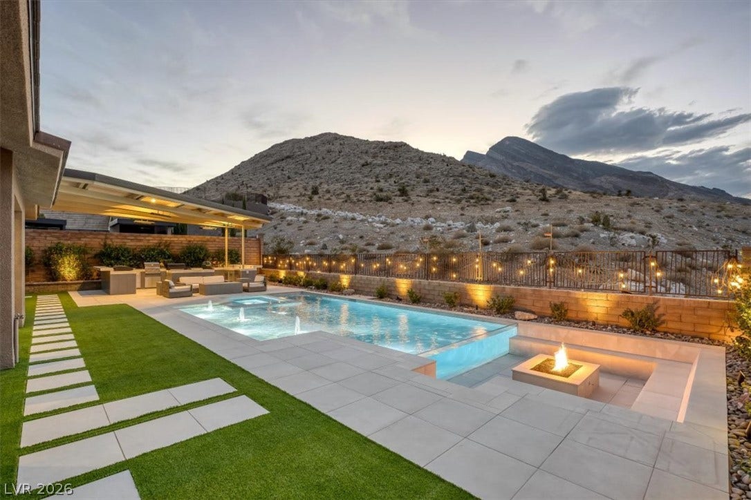
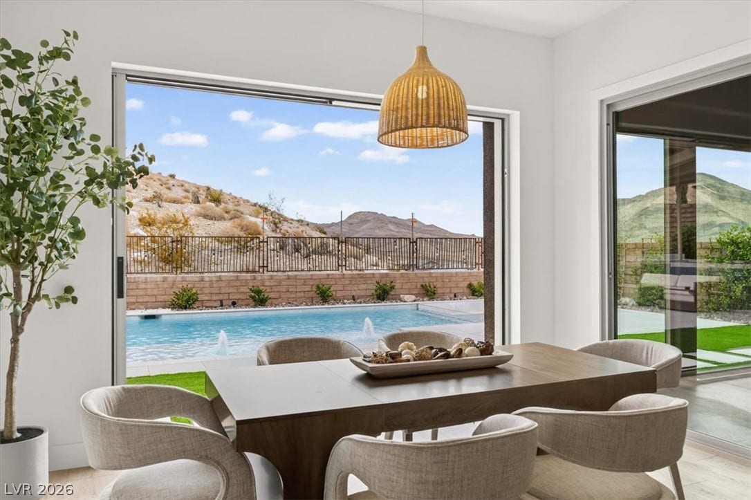
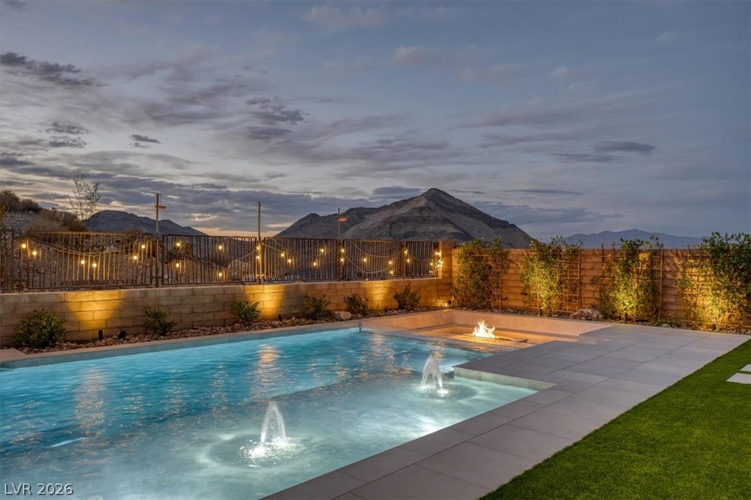
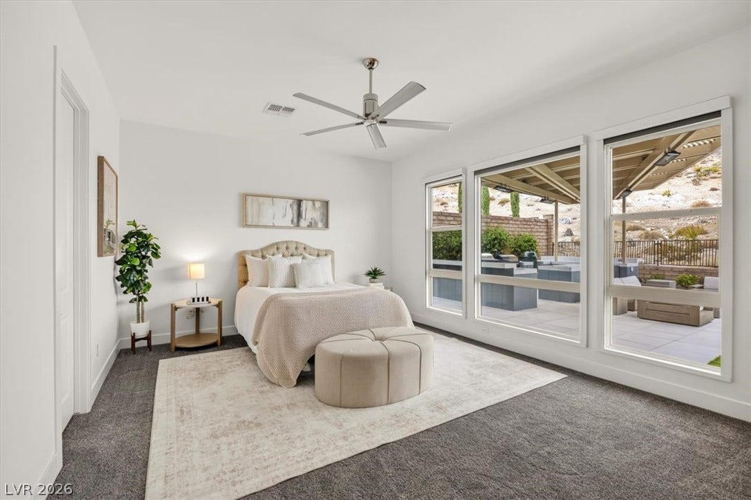
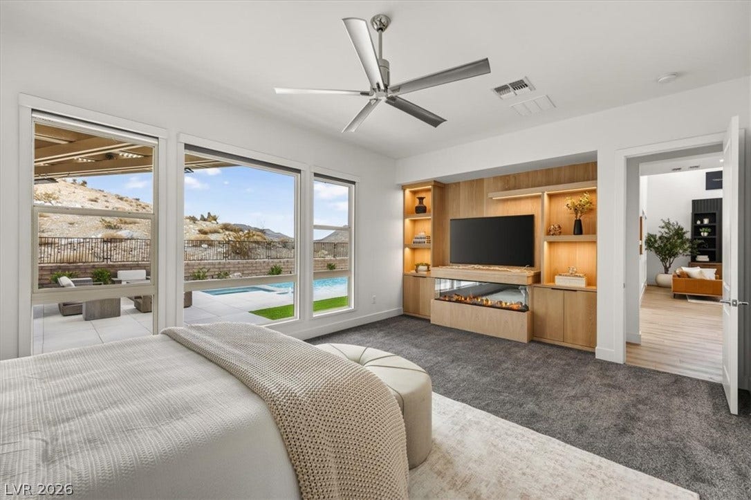
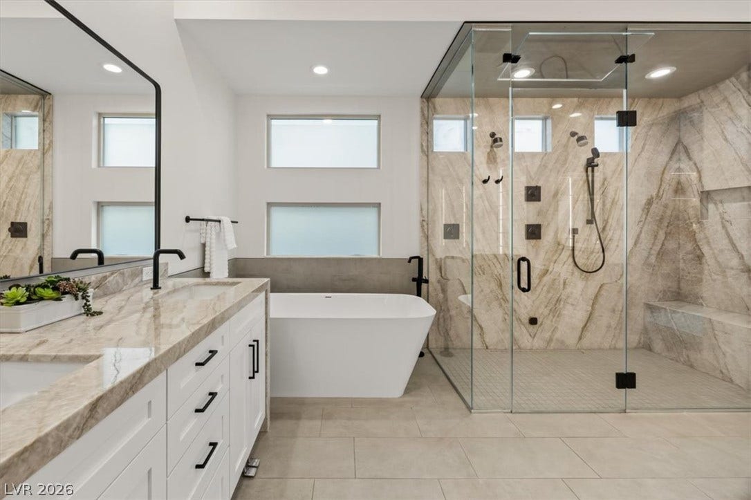
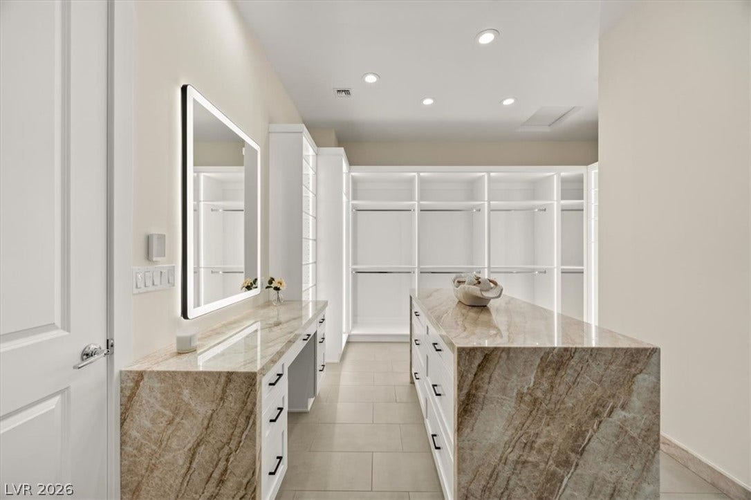
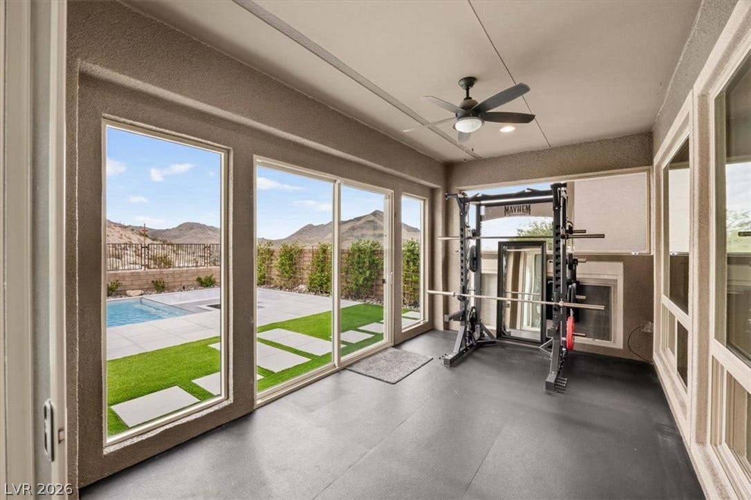
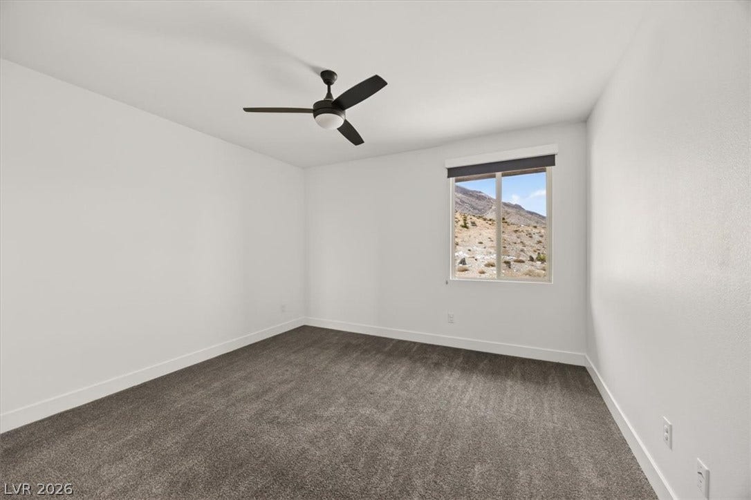
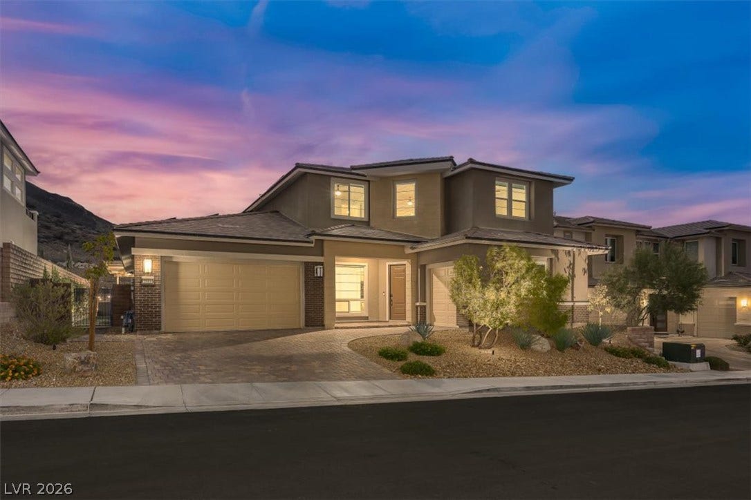
Prepare to be captivated by breathtaking mountain views, resort-style living, and an exceptional home
designed to impress at every turn. From the moment you step inside, you’ll experience a seamless blend of
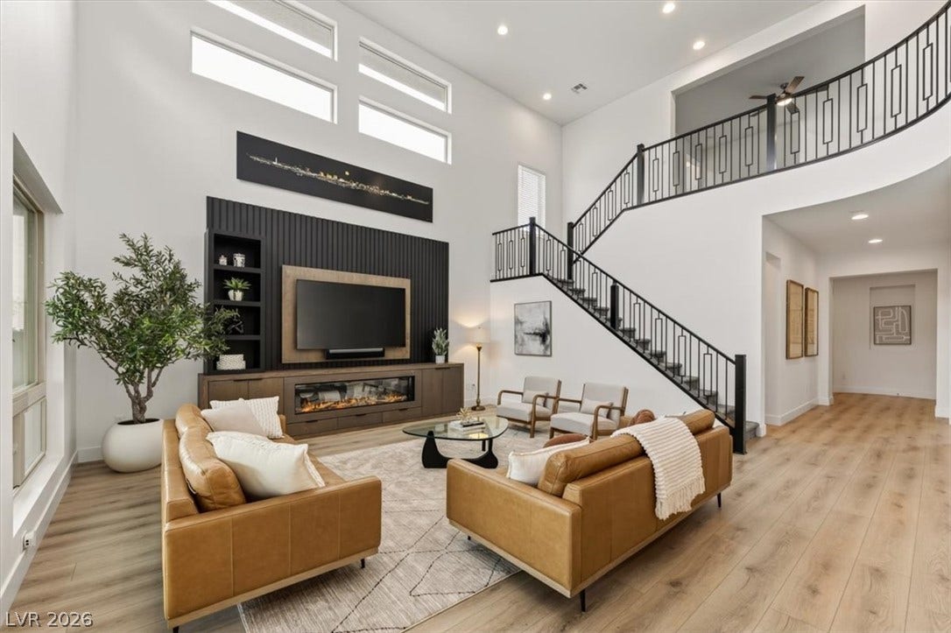
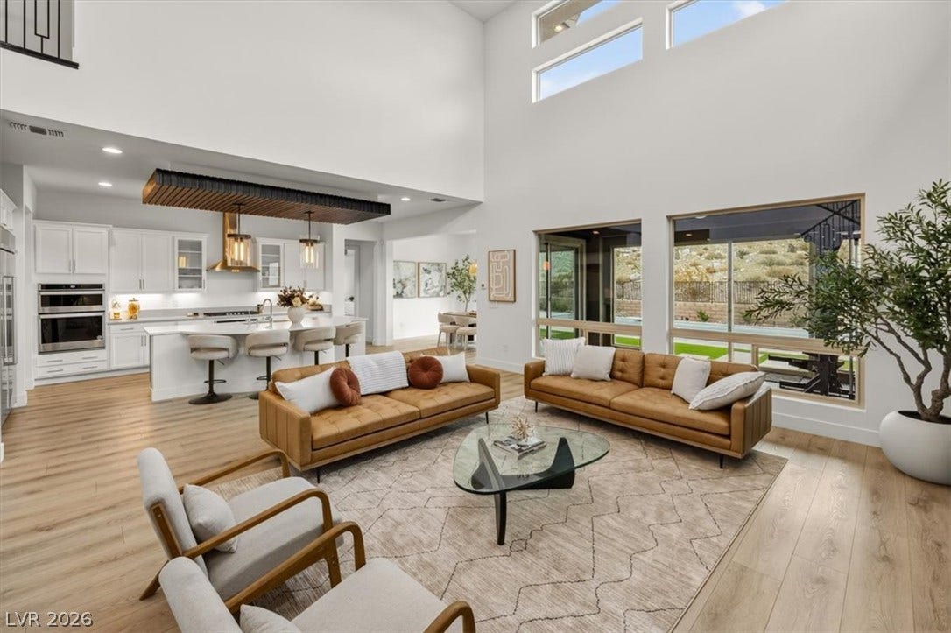
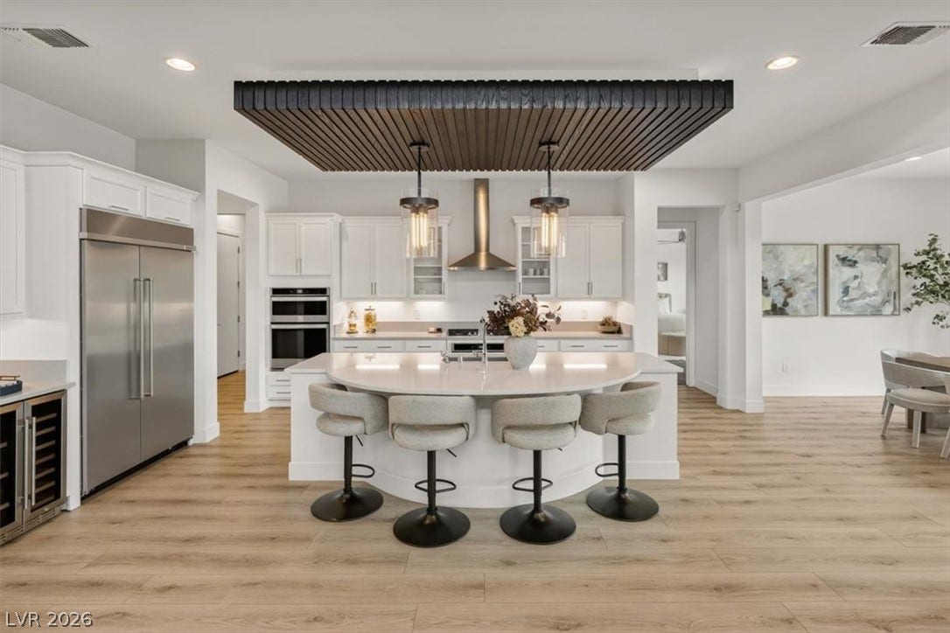
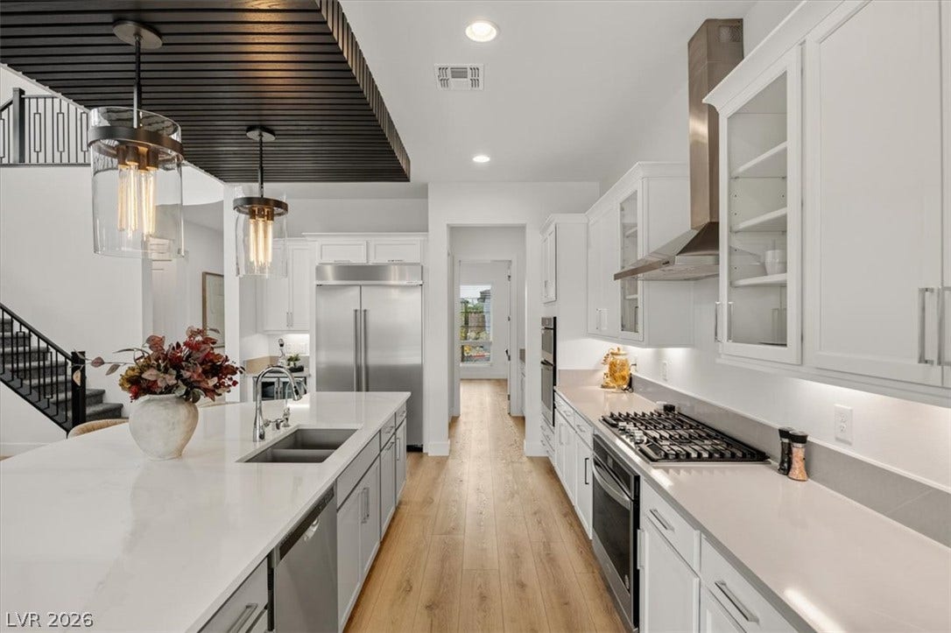
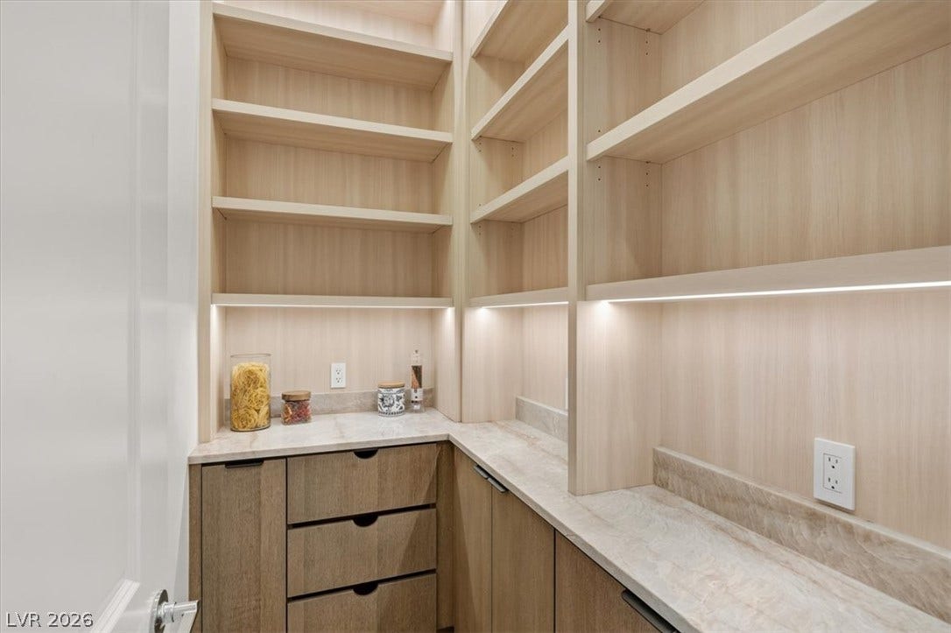
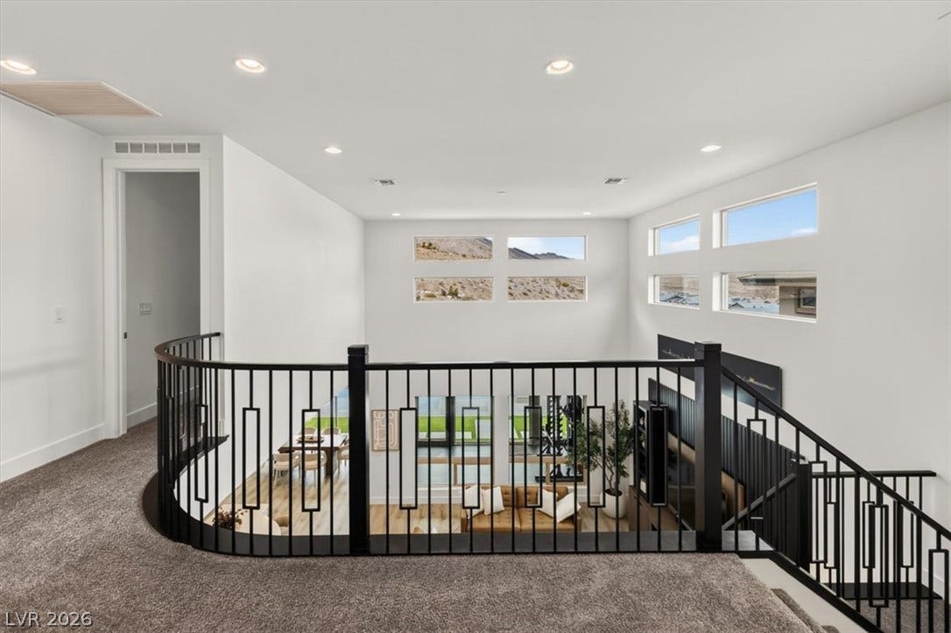
luxury, comfort, and effortless entertaining. Expansive living spaces create an inviting atmosphere, while
the incredible mountain backdrop brings the beauty of the surrounding desert landscape into everyday life.
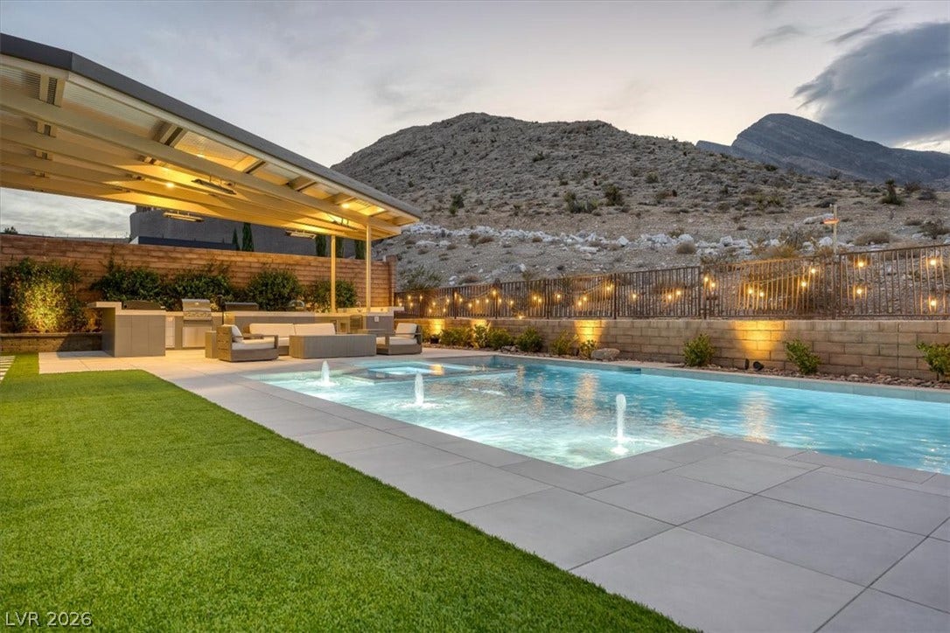
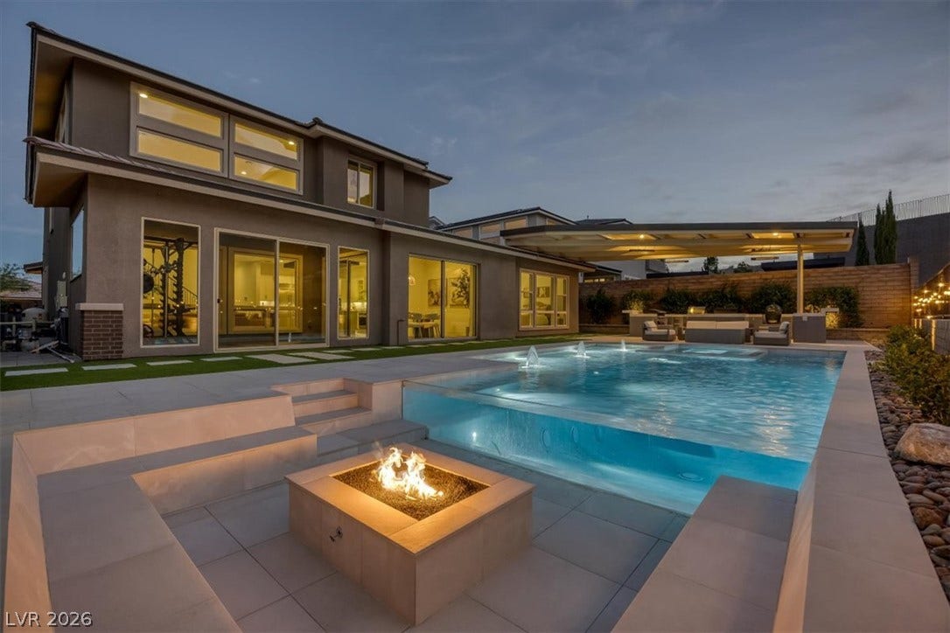
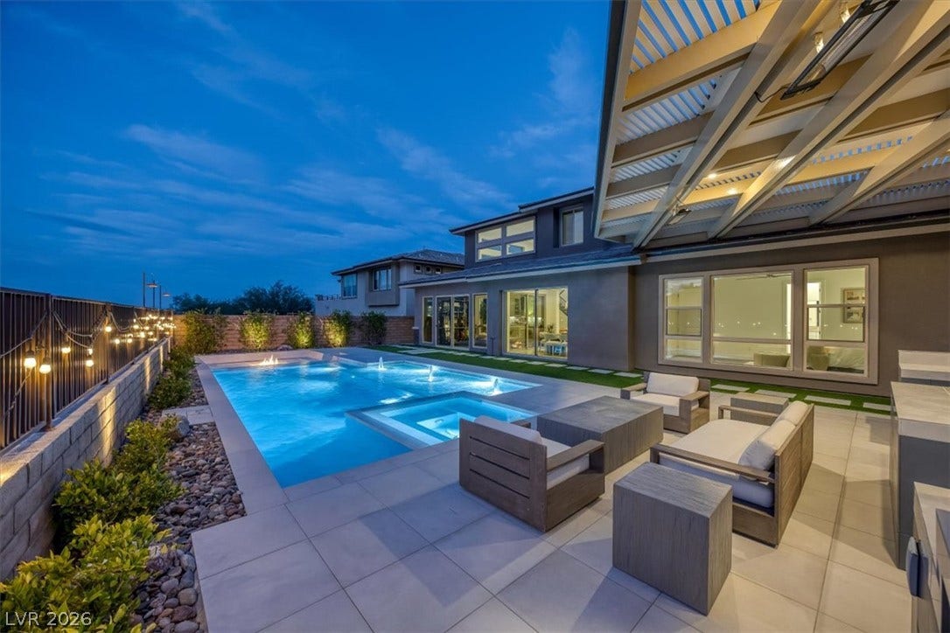
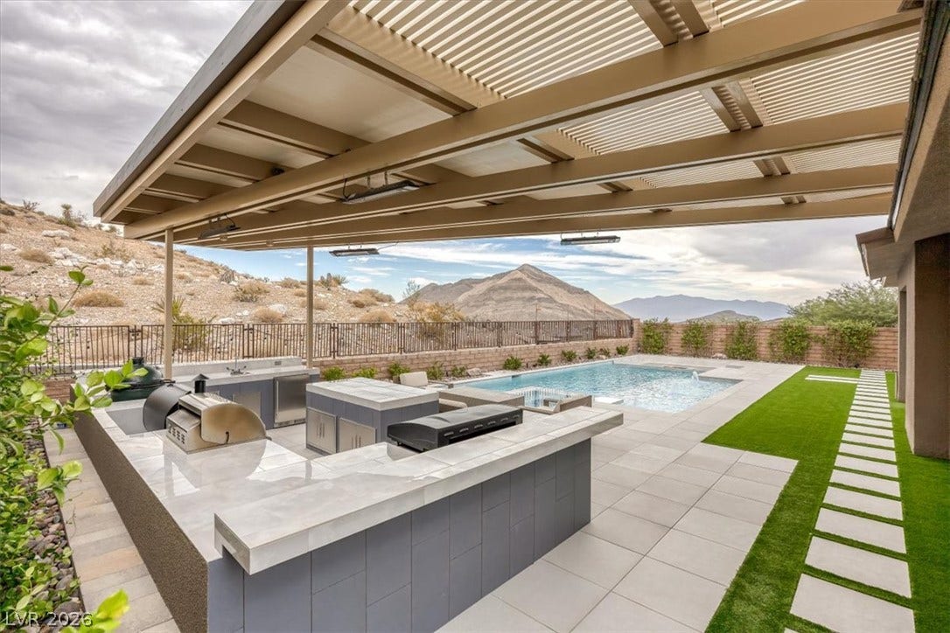
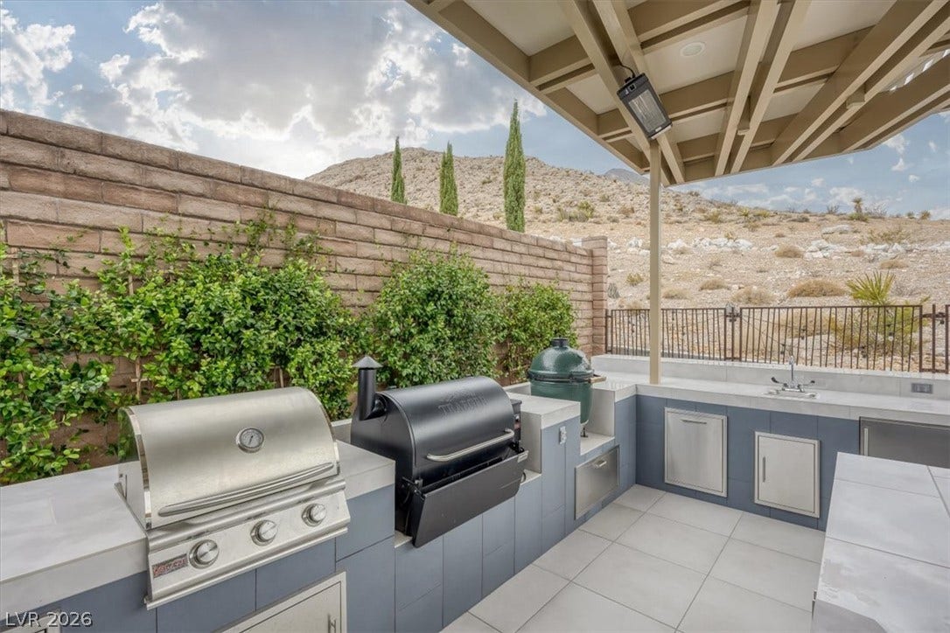
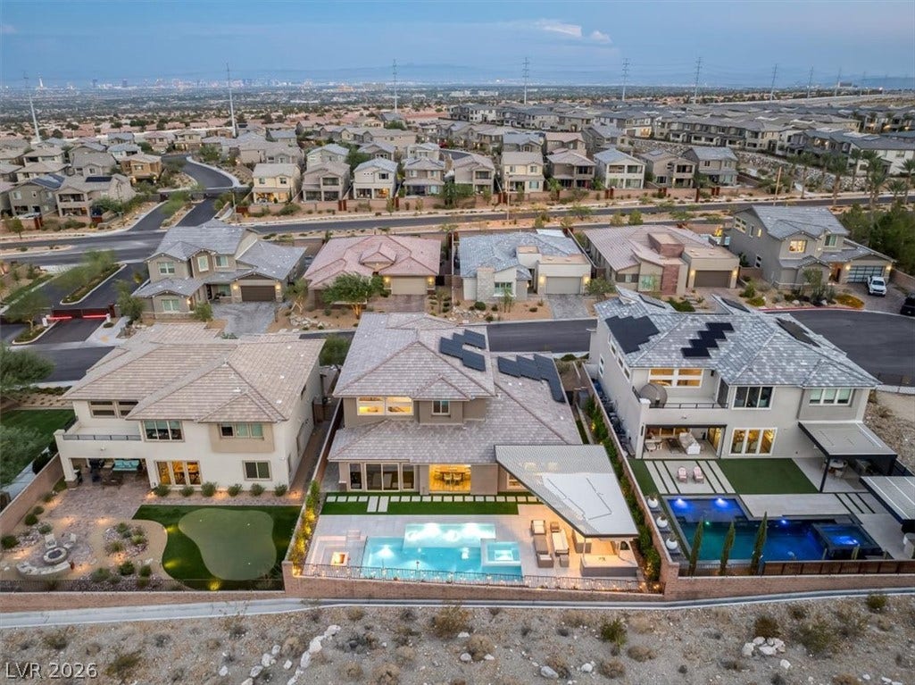
Step outside to your own private resort-style retreat, thoughtfully designed for both relaxation and
entertaining. Spend your days soaking up the Las Vegas sunshine, unwind as the mountains glow at
sunset, or host unforgettable evenings with family and friends in a setting that truly feels like a private
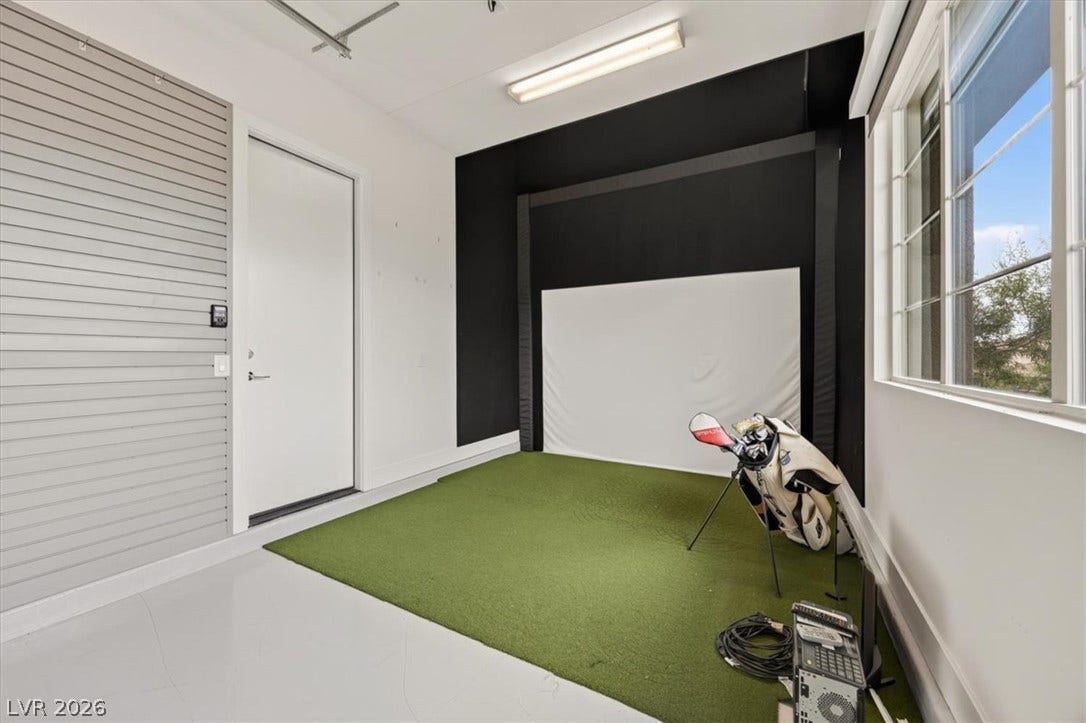
escape. The entertainment continues indoors with a dedicated space for a golf simulator, offering the
opportunity to perfect your swing and enjoy the game year-round without ever leaving home. Every
element of this residence is designed to elevate the way you live, entertain, and unwind. With spectacular
views, exceptional amenities, and an indoor-outdoor lifestyle made for Las Vegas living, this is more than a
home, it’s an experience.
| Listing Id: | 2823660 |
|---|---|
| List Price: | $2,400,000 |
| Property Type: | Residential |
| Property Sub Type: | SingleFamilyResidence |
| Status: | Active |
| Bedrooms Total: | 5 |
| Bathrooms Full: | 3 |
| Bathrooms Three Quarter: | 1 |
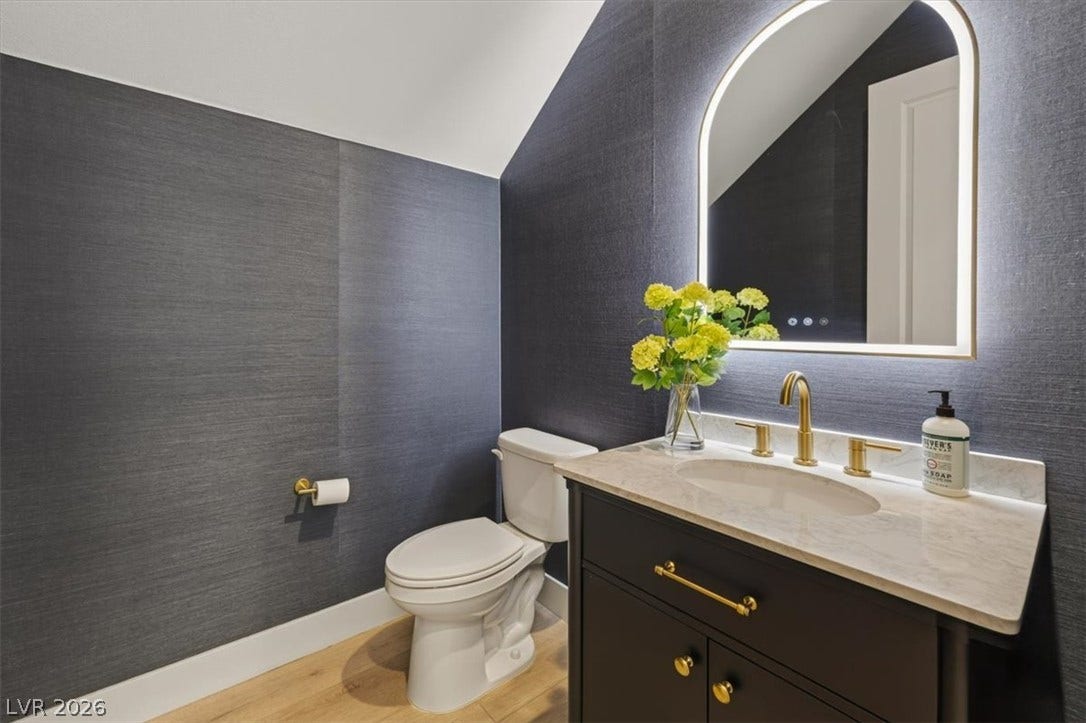
| Bathrooms Half: | 1 |
| Living Area: | 3,658 |
| Association Fee: | $69 |
| Tax Annual Amount: | $14,416 |
| Lot Size Square Feet: | 8,712.0 |
| Lot Size Acres: | 0.2 |
| Architectural Style: | TwoStory |
| Waterfront?: | No |
| City: | Las Vegas |
| County Or Parish: | Clark |
| Subdivision: | Summerlin Village 26- Reverence Phase 2C |
| Postal Code: | 89138 |
| Year Built: | 2019 |
| Additional Parcels Description: | --- |
| Appliances: | BuiltInElectricOven, ConvectionOven, DoubleOven, Dryer, Dishwasher, GasCooktop, Disposal, Refrigerator, WineRefrigerator, Washer |
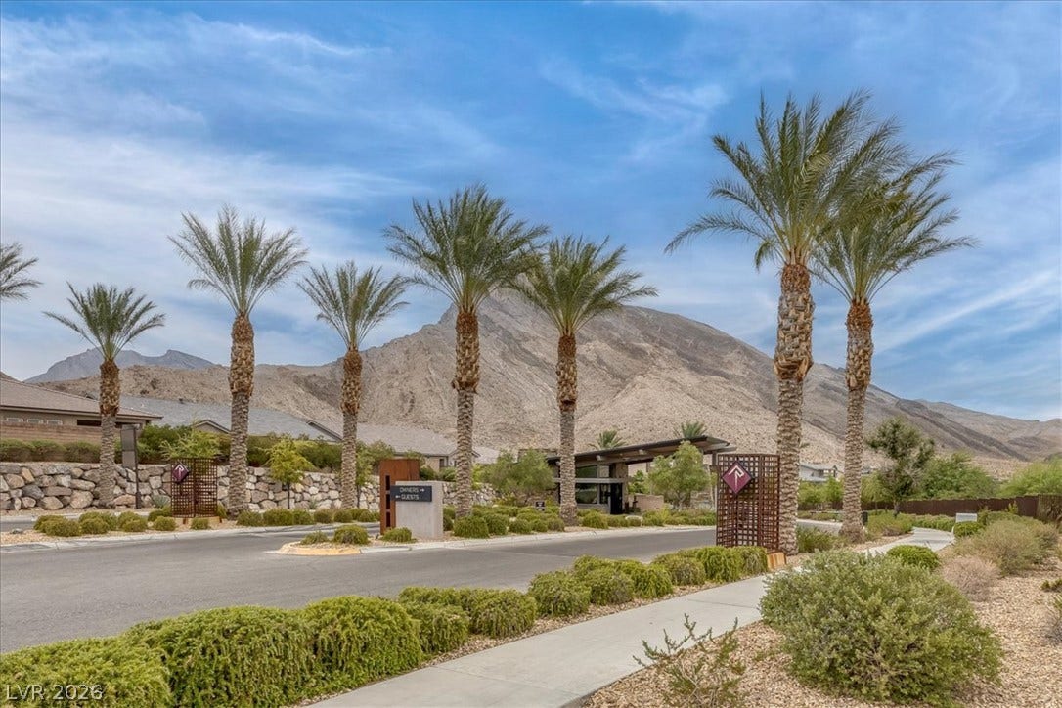
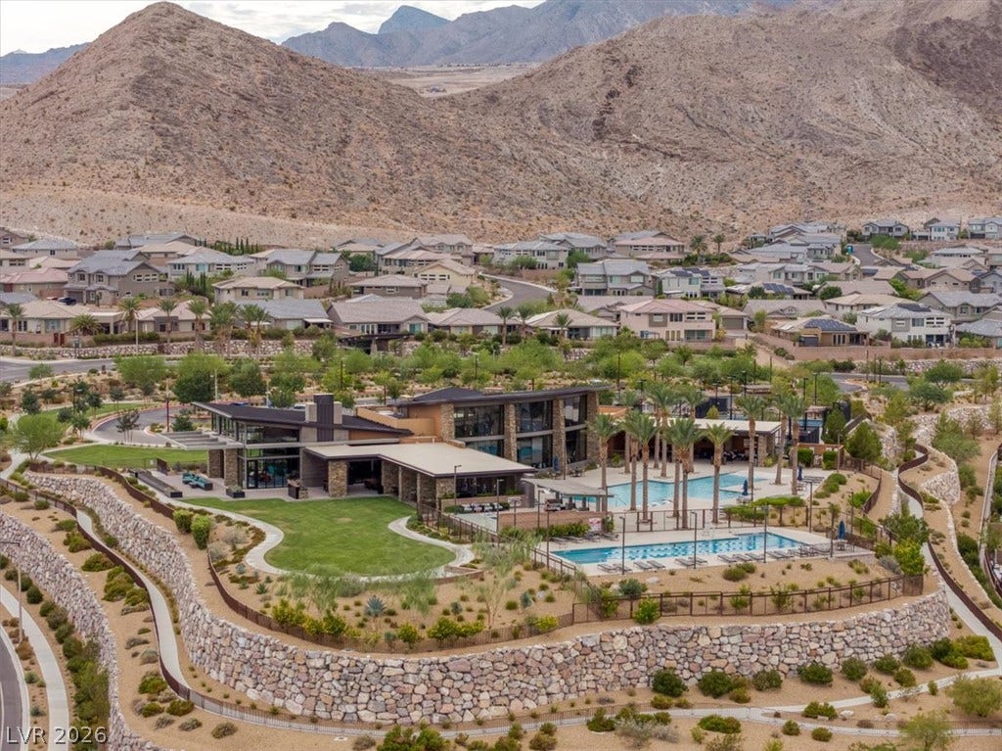
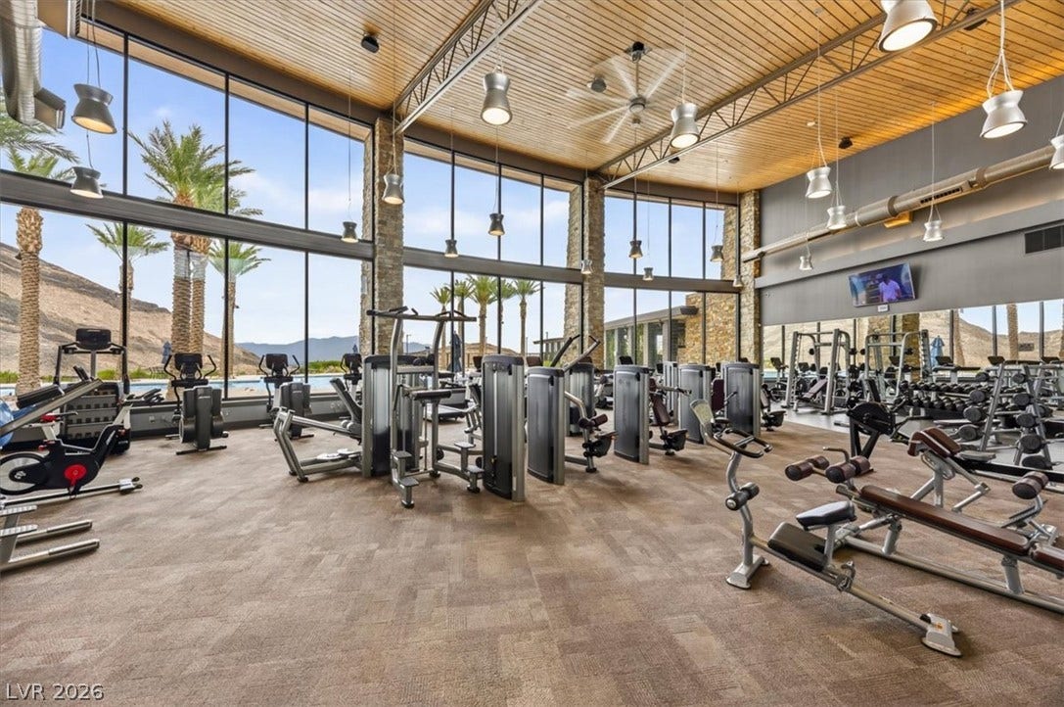
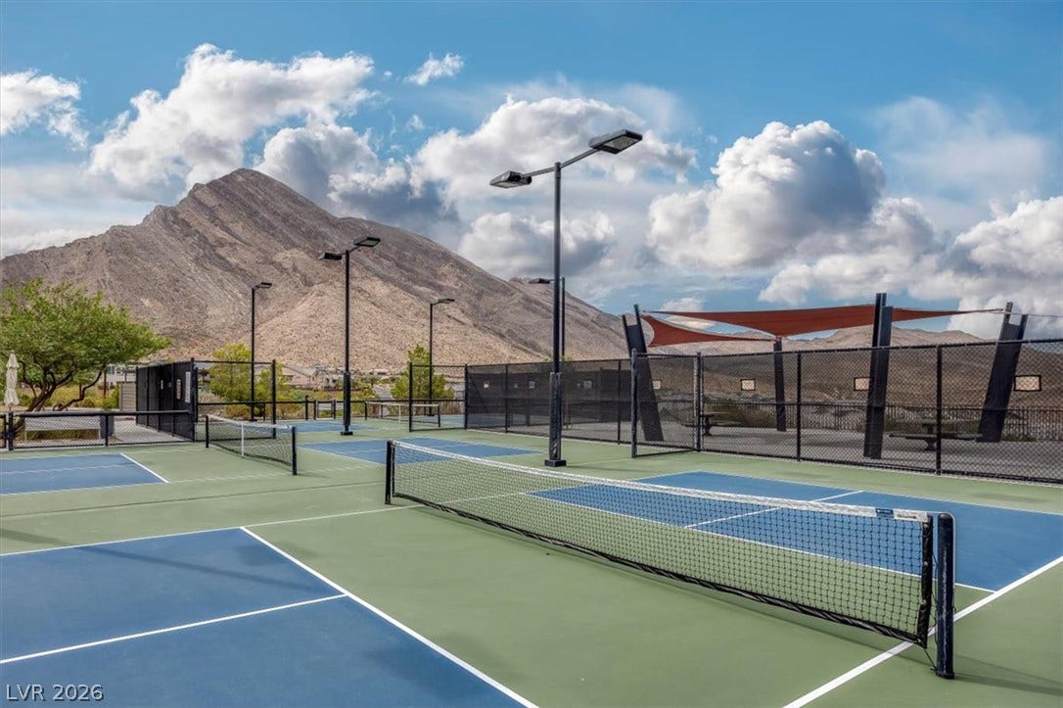
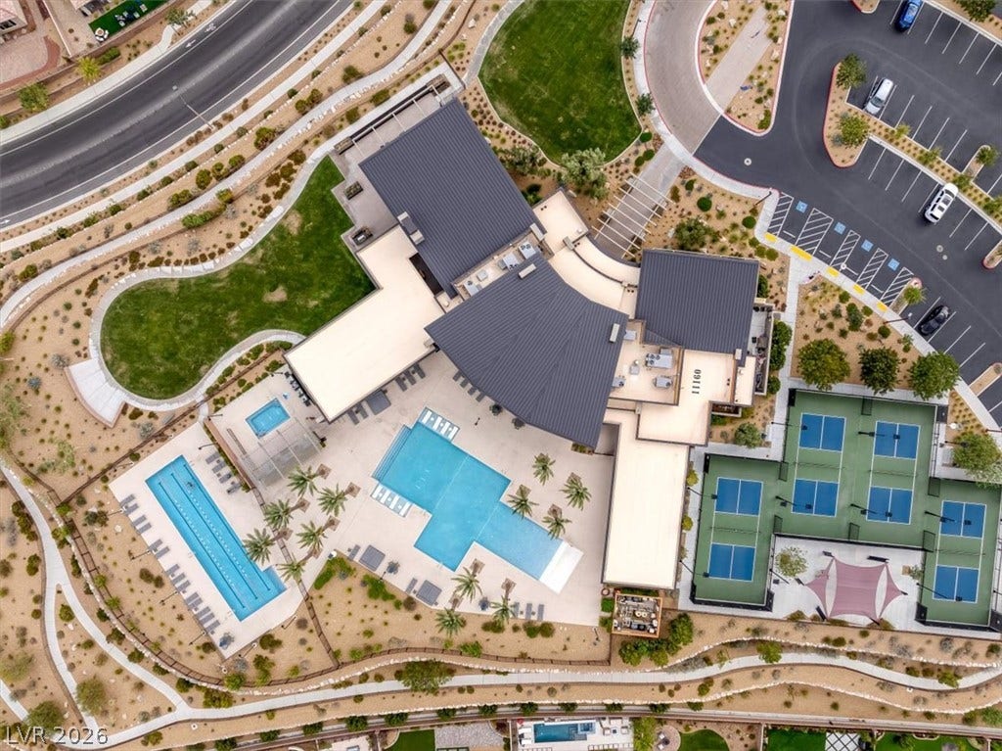
| Association Amenities: | Clubhouse, FitnessCenter, Gated, Barbecue, Pickleball, Pool, Guard, SpaHotTub, TennisCourts |
| Association Fee: | $69 |
| Association Fee 2 Frequency: | Monthly |
| Association Fee Frequency: | Monthly |
| Association Fee Includes: | AssociationManagement |
| Association Name: | Summerlin West |
| Association Phone: | 702-791-4627 |
| Association?: | Yes |
| Attached Garage?: | Yes |
| Basement Yn: | No |
| Bathrooms Total Integer: | 5 |
| Bedrooms Possible: | 7 |
| Building Area Total: | 3658.0 |
| Carport Spaces: | 0.0 |
| Cooling: | CentralAir, Electric |
| Cooling?: | Yes |
| Direction Faces: | East |
| Directions: | From Bruce Woodbury Beltway W/Clark County Rd 215 use the 2nd from the right lane to take exit 29 for W Lake Mead Blvd. Use the middle lane to turn slightly left onto the Lake Mead Blvd West ramp. Use the right lane to turn slightly left onto W Lake Mead Blvd. Turn right onto Reverence Pkwy. Turn left onto Desert Hope Dr. Continue through the guard gate. Turn Left on Original Rock Ln. Turn Left on Emory Oak Dr which turns into Nevada Agave Ln. House will be on the right near end of Cul de Sac. |
| Disclosures: | CovenantsRestrictionsDisclosure |
| Distance To Sewer Comments: | Public |
| Distance To Water Comments: | Public |
| Electric: | PhotovoltaicsThirdPartyOwned |
| Elementary School: | Lummis, William, Lummis, William |
| Exterior Features: | BuiltInBarbecue, Barbecue, Patio, PrivateYard, FirePit, SprinklerIrrigation |
| Fencing: | Block, BackYard, WroughtIron |
| Fireplace Features: | Electric, FamilyRoom, PrimaryBedroom |
| Fireplaces Total: | 2 |
| Fireplace?: | Yes |
| Flooring: | Carpet, Laminate, PorcelainTile, Tile |
| Furnished: | Unfurnished |
| Garage Spaces: | 3.0 |
| Garage?: | Yes |
| Green Energy Efficient: | Windows |
| Heating: | Central, Gas |
| Heating?: | Yes |
| High School: | Palo Verde |
| Horse Amenities: | None |
| Interior Features: | BathroomonMainLevel, BedroomOnMainLevel, CeilingFans, PrimaryDownstairs, WindowTreatments |
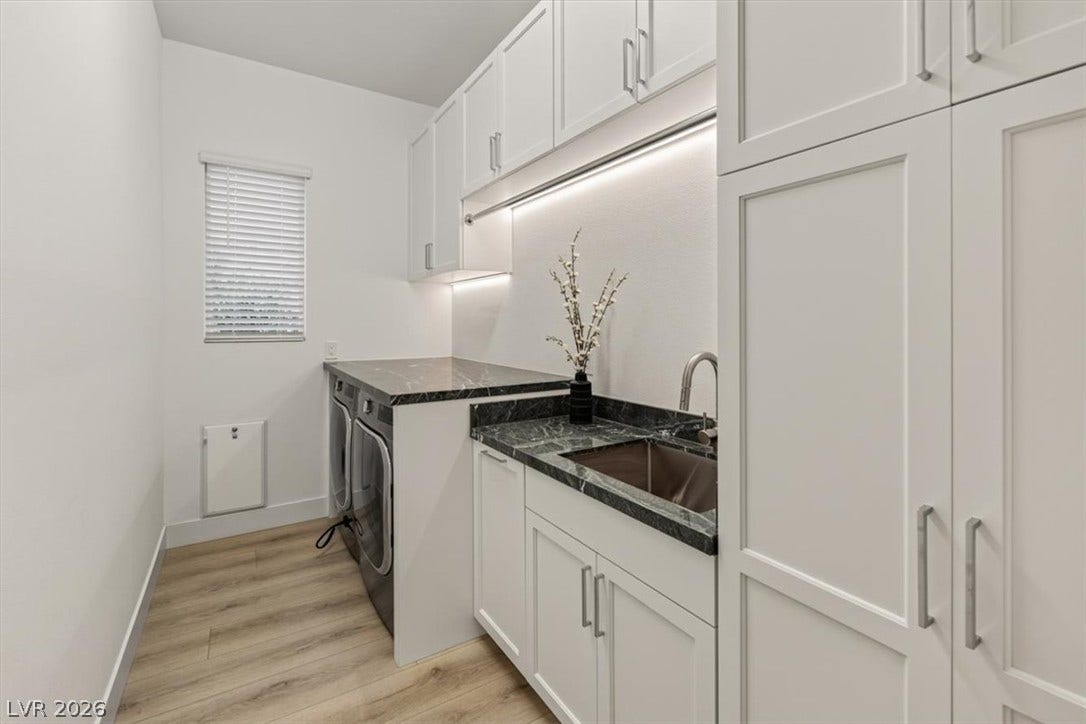
| Laundry Features: | Cabinets, GasDryerHookup, MainLevel, LaundryRoom, Sink |
| Listing Agreement: | ExclusiveRightToSell |
| Listing Terms: | Cash, Conventional, VaLoan |
| Lot Features: | DripIrrigationBubblers, DesertLandscaping, Landscaped, NoRearNeighbors, LessThanQuarterAcre |
| Lot Size Area: | 0.2 |
| Lot Size Units: | Acres |
| Middle Or Junior School: | Becker |
| Original List Price: | $2,400,000 |
| Parcel Number: | 137-14-312-004 |
| Parking Features: | Attached, FinishedGarage, Garage, Private |
| Parking Total: | 3 |
| Patio And Porch Features: | Covered, Patio |
| Pool Features: | Heated, InGround, Private, PoolSpaCombo, SaltWater, Association |
| Pool Private?: | Yes |
| Possession: | CloseOfEscrow |
| Postal City: | Las Vegas |
| Postal Code Plus4: | 6223 |
| Property Condition: | Resale |
| Public Survey Range: | 59 |
| Public Survey Section: | 14 |
| Public Survey Township: | 20 |
| Roof: | Pitched, Tile |
| Rooms Total: | 10 |
| Sewer: | PublicSewer |
| Spa Features: | InGround, OutdoorHotTub |
| Spa?: | Yes |
| State Or Province: | NV |
| Stories: | 2 |
| Utilities: | CableAvailable, HighSpeedInternetAvailable, UndergroundUtilities |
| Water Source: | Public |
| Window Features: | Blinds, LowEmissivityWindows |
| Year Built Details: | RESALE |
| Zoning Description: | Single Family |
| Property Sub Type Additional: | SingleFamilyResidence |
| Current Price: | $2,400,000.00 |
| Country Subdivision: | 32003 |
| Record Signature: | 1,485,782,800 |
| Universal Parcel Id: | urn:reso:upi:2.0:US:32003:137-14-312-004 |
Listing Courtesy of: Brady Luxury Homes
Listing Agent: Shelby Dorantes
(702) 227-4002
Mortgage Calculator
The data on this website relating to real estate for sale comes in part from the IDX Program of the Las Vegas REALTORS®.
All information is believed accurate but not guaranteed. The properties displayed may not be all of the properties available through the IDX Program. Any use of this site other than by potential buyers or sellers is strictly prohibited.
© 2026 Las Vegas REALTORS®.
Las Vegas REALTORS® data last updated on October 08, 2026 01:57 PM - PT.
Property Last Updated: October 08, 2026 01:57 PM - PT
