
2619 Red Rock Street, #101
Las Vegas, NV 89146
$205,000
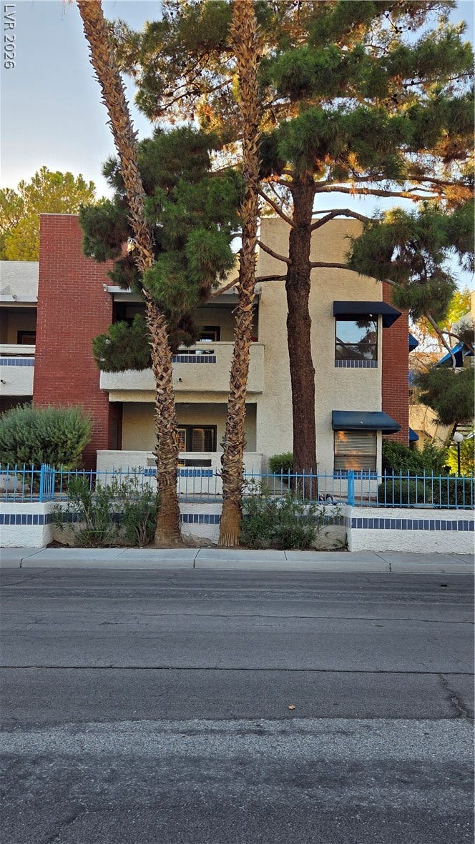
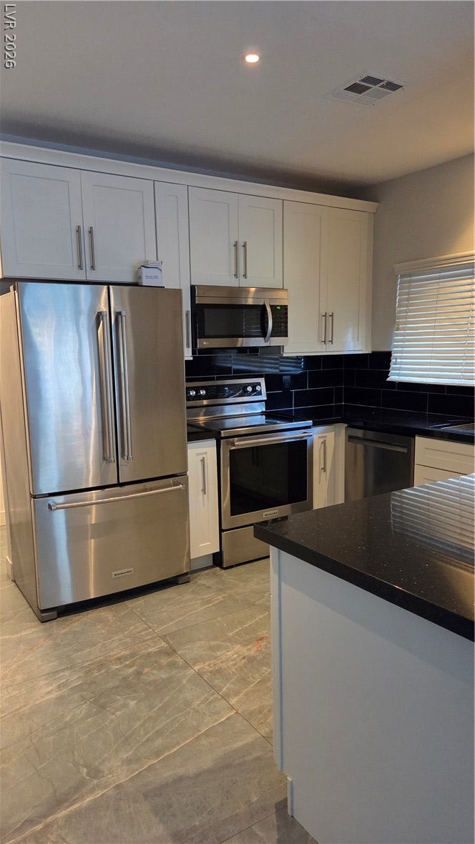
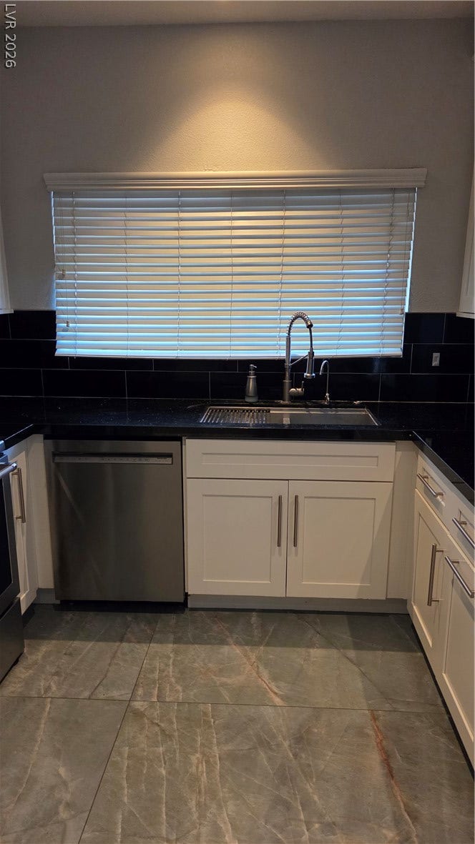
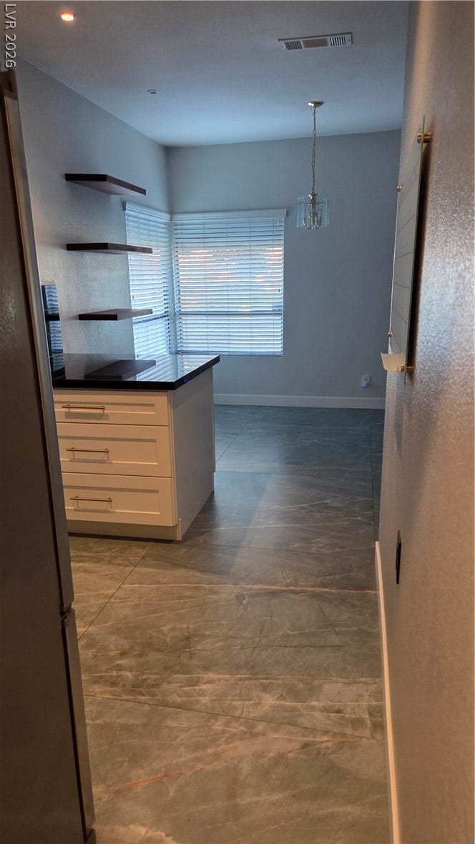
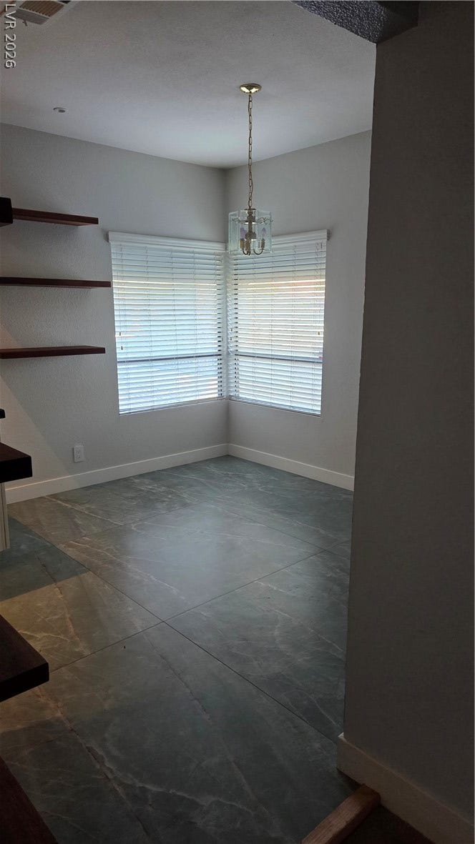
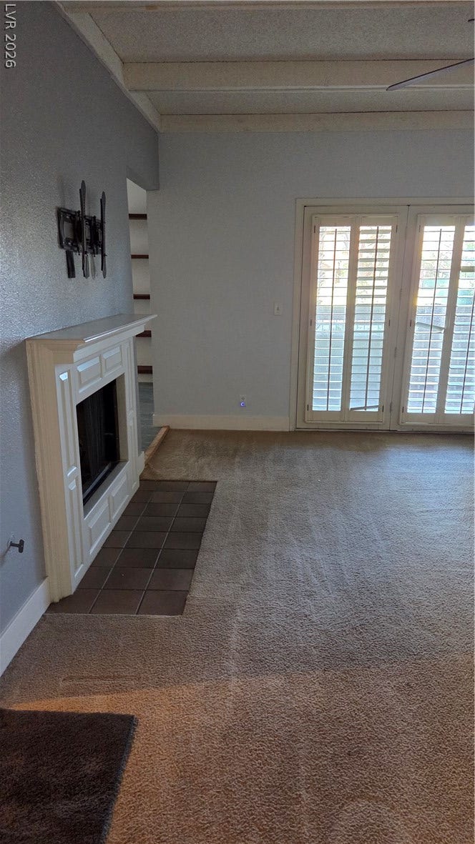
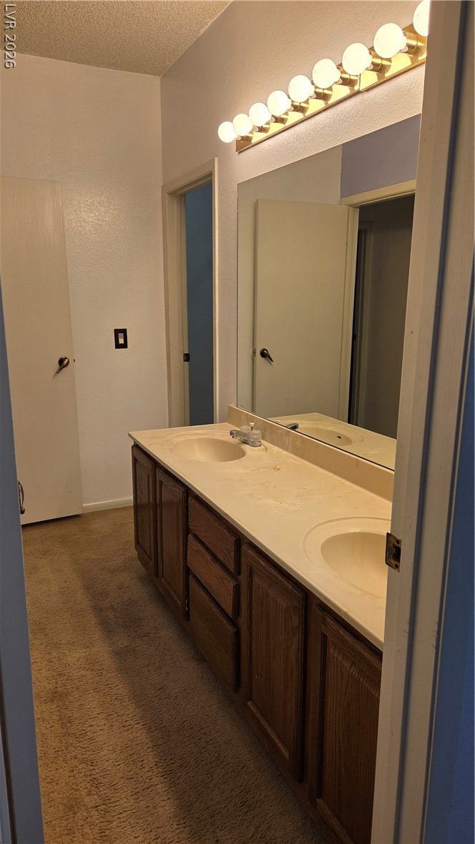
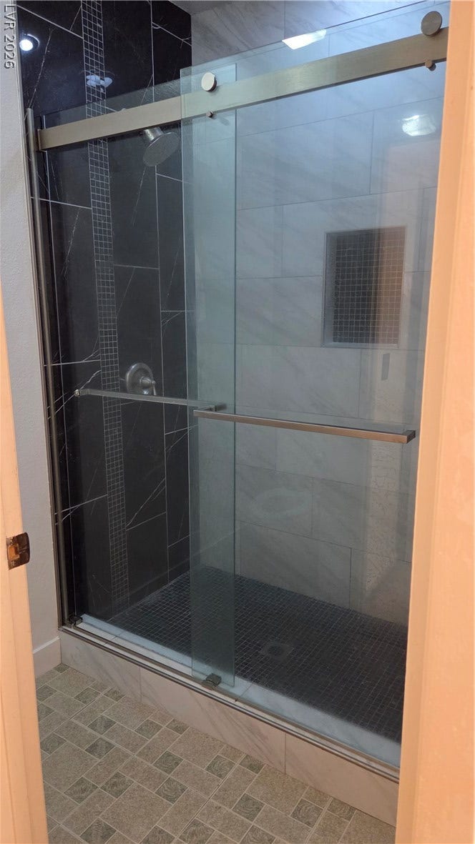
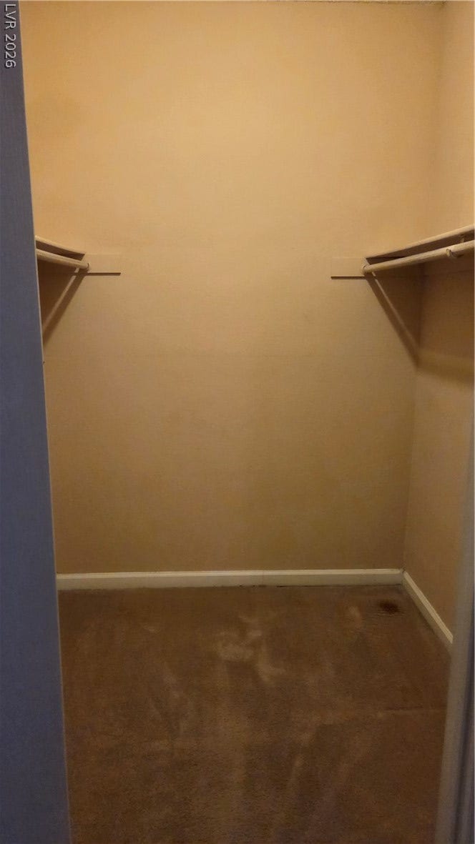
Welcome to this beautifully updated 2-bedroom, 2-bath condo offering approximately 1,266 square feet of comfortable living space in the Red Rock Park community. The newly remodeled kitchen is the centerpiece of the home, featuring a fresh, modern look and an inviting space for cooking and entertaining. Conveniently located in central-west Las Vegas with easy access to shopping, dining, entertainment, and major roadways. Enjoy the convenience of condo living while being just minutes from many of the amenities Las Vegas has to offer. Assigned parking adds to the everyday convenience. Freshly updated kitchen and guest bath and ready for its next owner—schedule a showing and see everything this Red Rock Park condo has to offer!
| Listing Id: | 2822540 |
|---|---|
| List Price: | $205,000 |
| Property Type: | Residential |
| Property Sub Type: | Condominium |
| Status: | Active |
| Bedrooms Total: | 2 |
| Bathrooms Full: | 2 |
| Living Area: | 1,266 |
| Association Fee: | $325 |
| Tax Annual Amount: | $501 |
| Architectural Style: | TwoStory |
| Waterfront?: | No |
| City: | Las Vegas |
| County Or Parish: | Clark |
| Subdivision: | Redrock Park Sub |
| Postal Code: | 89146 |
| Year Built: | 1985 |
| Additional Parcels Description: | --- |
| Appliances: | Dryer, Dishwasher, ElectricRange, Disposal, Microwave, Refrigerator, Washer |
| Association Amenities: | Pool |
| Association Fee: | $325 |
| Association Fee Frequency: | Monthly |
| Association Fee Includes: | AssociationManagement |
| Association Name: | Red Rock Park |
| Association Phone: | 702-531-3382 |
| Association?: | Yes |
| Basement Yn: | No |
| Bathrooms Total Integer: | 2 |
| Bedrooms Possible: | 2 |
| Building Area Total: | 1266.0 |
| Carport Spaces: | 1.0 |
| Carport?: | Yes |
| Community Features: | Pool |
| Construction Materials: | Drywall |
| Cooling: | CentralAir, Electric |
| Cooling?: | Yes |
| Direction Faces: | North |
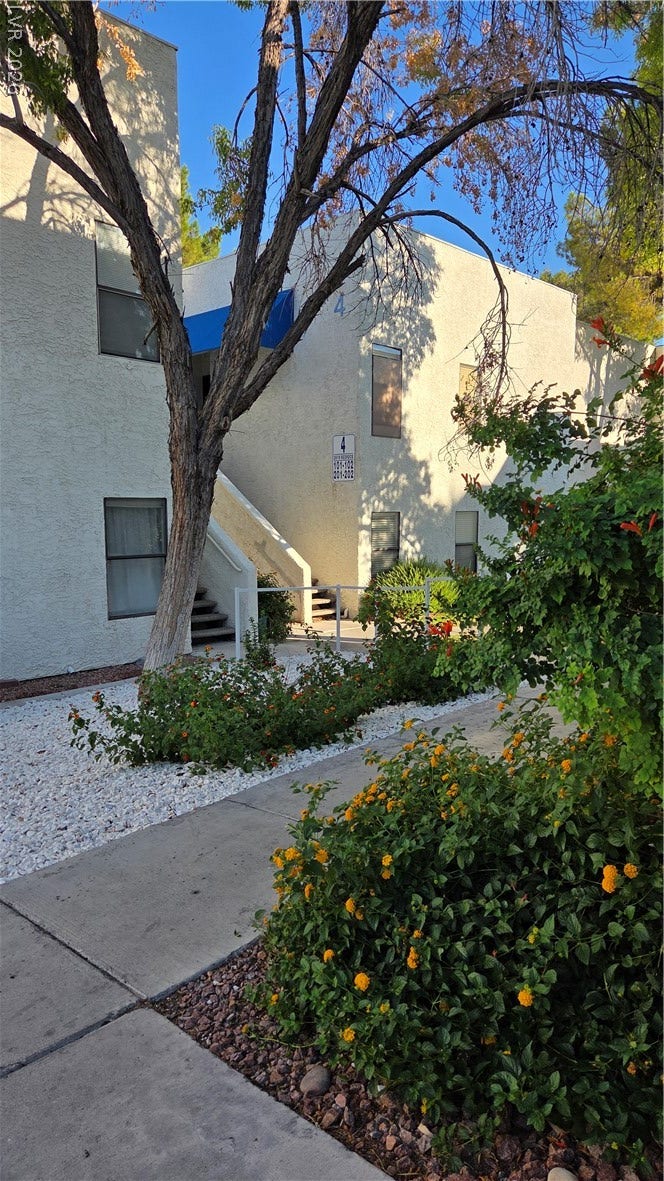
| Directions: | From Sahara & Jones south to Laredo. Go east on Laredo to Red Rock and right on Red Rock. Part at building 4. |
| Disclosures: | CovenantsRestrictionsDisclosure |
| Distance To Sewer Comments: | Public |
| Distance To Water Comments: | Public |
| Electric: | PhotovoltaicsNone |
| Elementary School: | Wynn, Elaine, Wynn, Elaine |
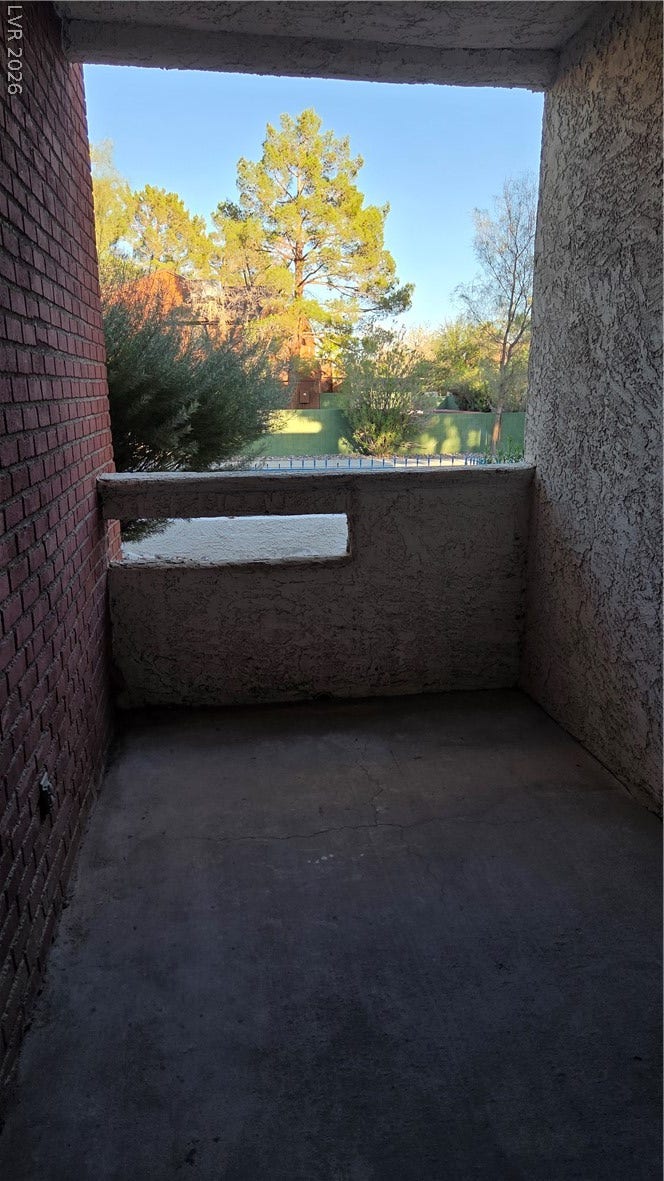
| Exterior Features: | Patio |
| Fencing: | Block, Partial |
| Fireplace Features: | Gas, LivingRoom |
| Fireplaces Total: | 1 |
| Fireplace?: | Yes |
| Flooring: | Carpet, Tile |
| Furnished: | Unfurnished |
| Heating: | Central, Electric |
| Heating?: | Yes |
| High School: | Clark Ed. W. |
| Horse Amenities: | None |
| Interior Features: | BathroomonMainLevel, BedroomOnMainLevel, CeilingFans, PrimaryDownstairs, WindowTreatments |
| Laundry Features: | ElectricDryerHookup, MainLevel, LaundryRoom |
| Listing Agreement: | ExclusiveRightToSell |
| Listing Terms: | Cash, Conventional, FHA, VaLoan |
| Lot Features: | DesertLandscaping, Landscaped, LessThanQuarterAcre |
| Lot Size Units: | Acres |
| Middle Or Junior School: | Guinn Kenny C. |
| Original List Price: | $205,000 |
| Ownership: | Condominium |
| Parcel Number: | 163-12-110-013 |
| Parking Features: | Assigned, Covered, DetachedCarport, Guest |
| Patio And Porch Features: | Covered, Patio |
| Pool Features: | Community |
| Possession: | CloseOfEscrow |
| Postal City: | Las Vegas |
| Postal Code Plus4: | 5601 |
| Property Attached?: | Yes |
| Property Condition: | Resale |
| Public Survey Range: | 60 |
| Public Survey Section: | 12 |
| Public Survey Township: | 21 |
| Roof: | Tile |
| Rooms Total: | 4 |
| Sewer: | PublicSewer |
| State Or Province: | NV |
| Stories: | 2 |
| Utilities: | AboveGroundUtilities |
| Water Source: | Public |
| Window Features: | Blinds, PlantationShutters |
| Year Built Details: | RESALE |
| Zoning Description: | Multi-Family |
| Property Sub Type Additional: | Condominium |
| Current Price: | $205,000.00 |
| Country Subdivision: | 32003 |
| Record Signature: | 1,536,183,029 |
| Universal Parcel Id: | urn:reso:upi:2.0:US:32003:163-12-110-013 |
Listing Courtesy of: Realty ONE Group, Inc
Listing Agent: Mitzi Tolzin
(702) 278-5090
Mortgage Calculator
The data on this website relating to real estate for sale comes in part from the IDX Program of the Las Vegas REALTORS®.
All information is believed accurate but not guaranteed. The properties displayed may not be all of the properties available through the IDX Program. Any use of this site other than by potential buyers or sellers is strictly prohibited.
© 2026 Las Vegas REALTORS®.
Las Vegas REALTORS® data last updated on October 08, 2026 02:04 PM - PT.
Property Last Updated: October 08, 2026 02:04 PM - PT
