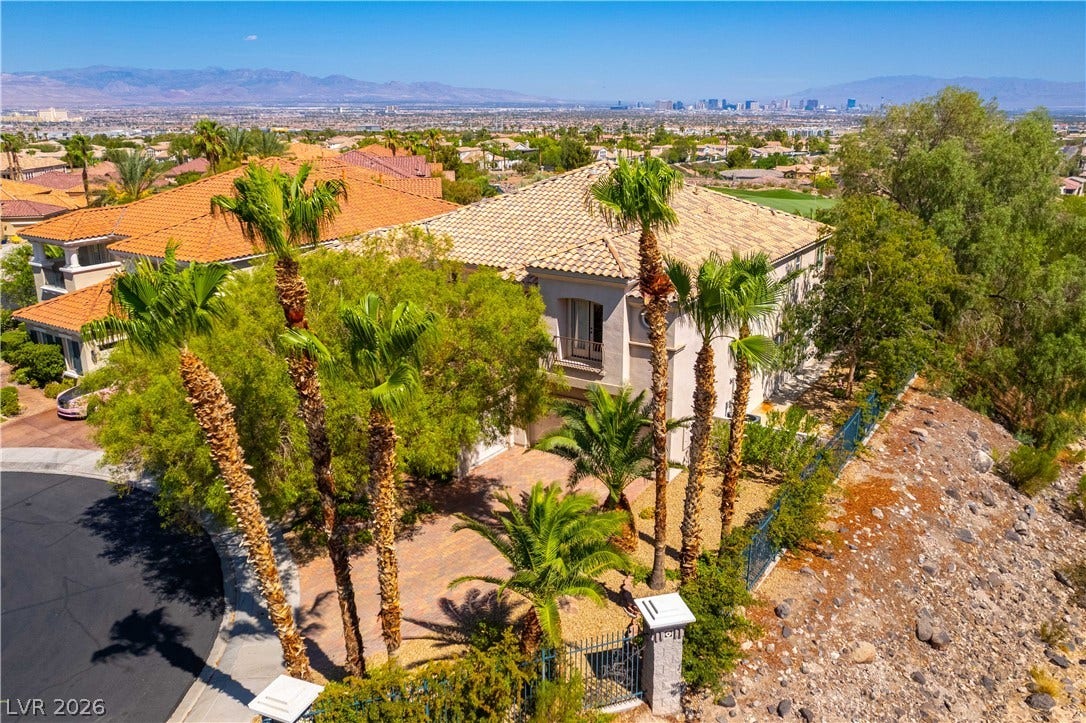
2676 Botticelli Drive
Henderson, NV 89052
$1,750,000
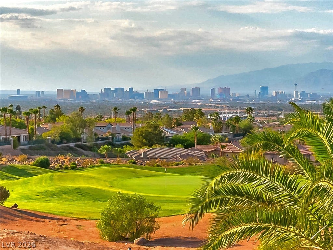
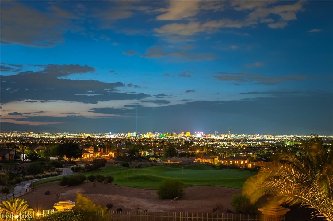
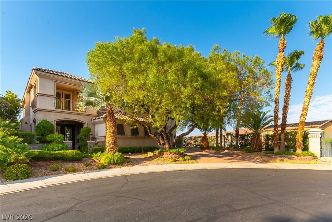
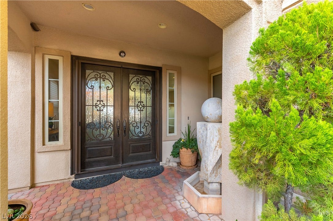
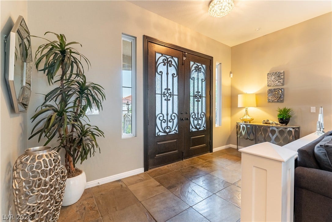
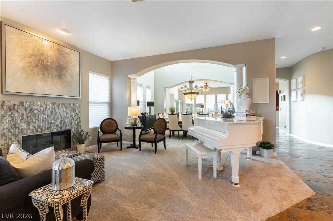
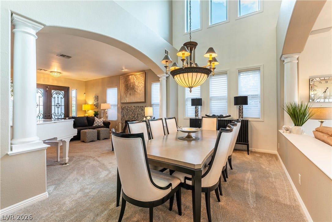
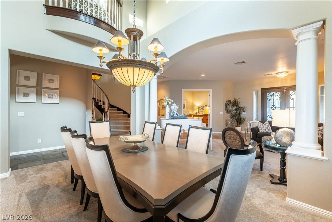
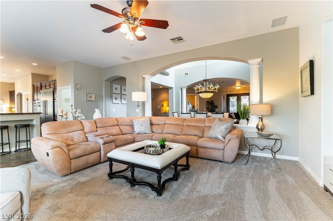
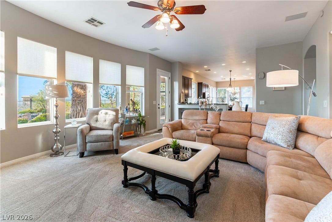
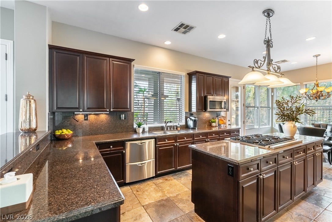
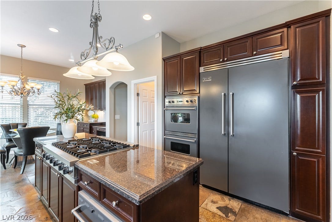
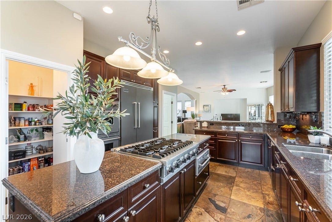
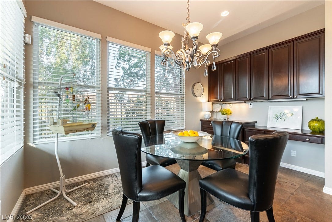
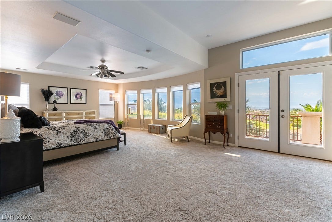
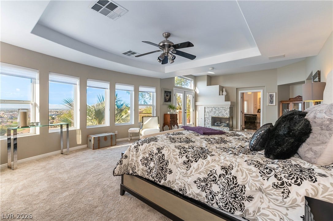
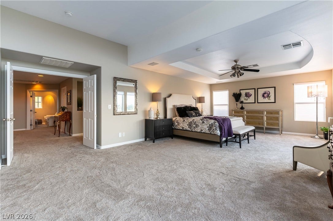
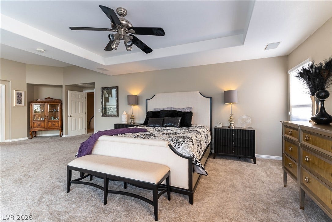
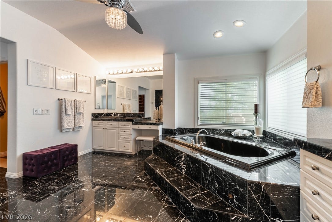
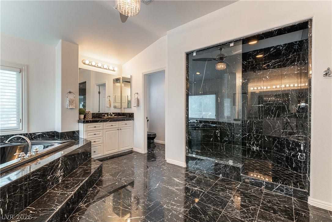
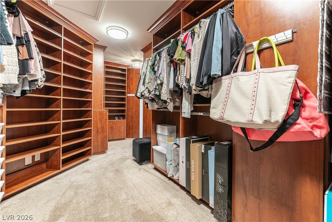
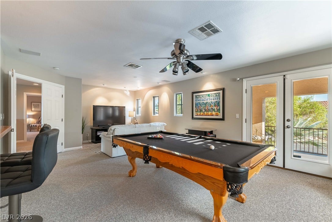
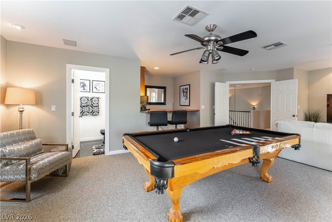
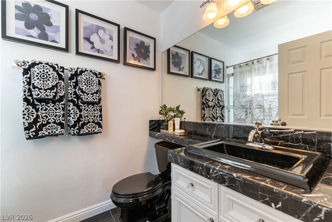
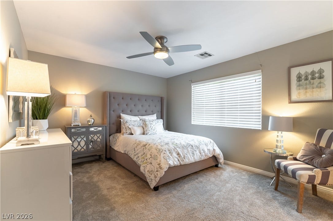
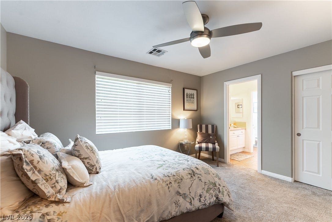
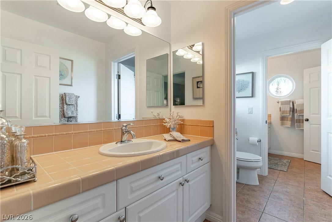
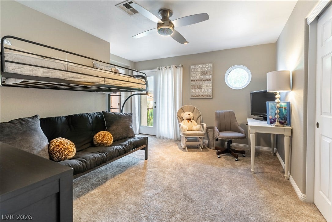
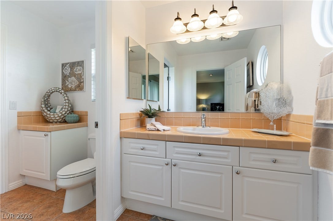
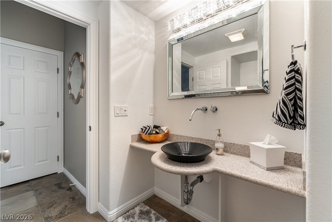
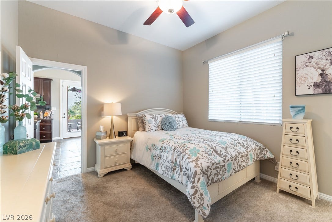
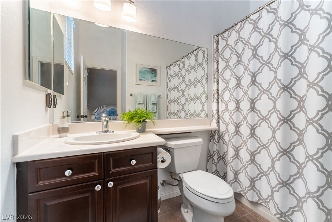
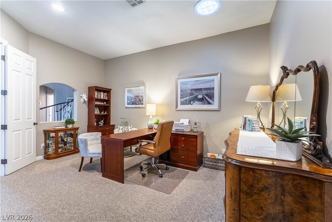
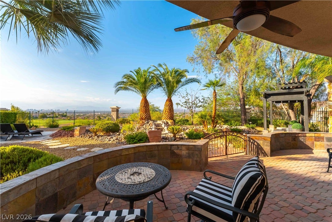
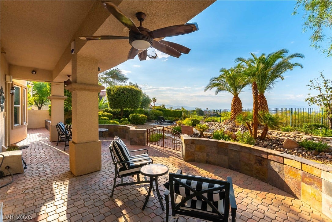
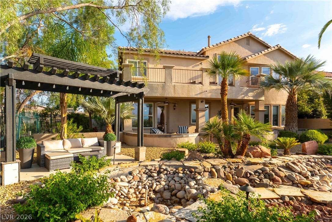
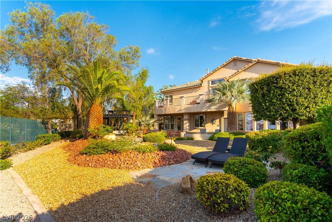
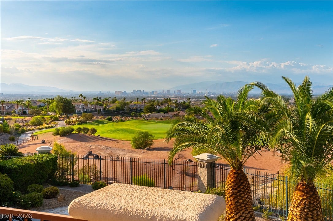
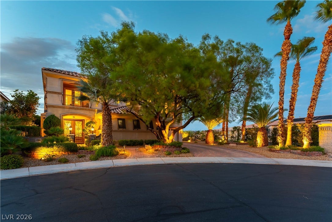
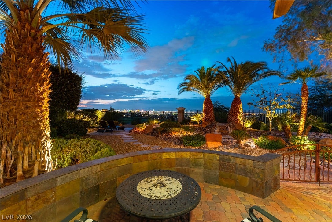
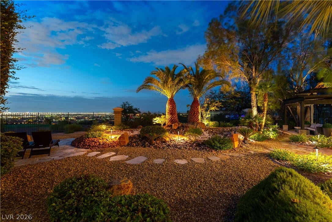
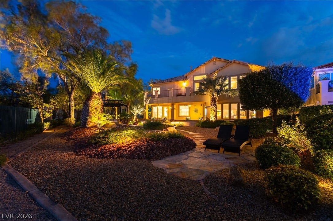
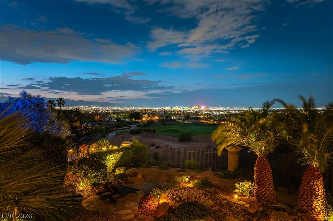
A rare find! Unobstructed View of the Las Vegas Strip and also fabulous Golf Course frontage! This stunning and spacious property is located on large almost a 1/4 acre lot , on a cul-de-sac with no rear neighbor or East-side neighbor - Awesome private backyard arrangement that is situated on the 12th hole of the Serket Golf Course in a gate-guarded community* Spacious layout with gorgeous strip and golf course views from the downstairs family room, kitchen and upstairs main bedroom! Inviting front courtyard area as you enter the property with soothing fountain, paver stone driveway, sidewalk, front courtyard and back patio* 4 full bedrooms, plus large second family/game room upstairs with wet bar (pool table included)* Private downstairs bedroom and full bathroom* Downstairs office/den with double doors* Elegant living room/dining room as you enter with fireplace* Large family room off the back open to the kitchen area and patio doors that lead you to the awesome backyard setting with large covered patio* Gourmet kitchen layout with high-end Viking stainless steel appliances including 6 burner island cooktop with pop-up venting, double ovens, warming drawer, double stacked dishwasher, walk-in pantry, and large sunlit breakfast nook area* Spacious primary bedroom with fireplace, coffered ceiling area, lots of windows overlooking the views of the Las Vegas Strip and patio doors that lead to a large balcony area with sweeping views* Huge primary bathrom with walk-in shower, separate jacuzzi tub, sauna, and large ...
+ Read More| Listing Id: | 2801132 |
|---|---|
| List Price: | $1,895,000 |
| Close Price: | $1,750,000 |
| Close Date: | 2026-09-28 |
| Property Type: | Residential |
| Property Sub Type: | SingleFamilyResidence |
| Status: | Closed |
| Bedrooms Total: | 4 |
| Bathrooms Full: | 4 |
| Bathrooms Half: | 1 |
| Living Area: | 4,497 |
| Association Fee: | $74 |
| Tax Annual Amount: | $8,668 |
| Lot Size Square Feet: | 10,454.0 |
| Lot Size Acres: | 0.24 |
| Architectural Style: | TwoStory |
| Waterfront?: | No |
| City: | Henderson |
| County Or Parish: | Clark |
| Subdivision: | Seven Hills-Parcel H |
| Postal Code: | 89052 |
| Year Built: | 2002 |
| Additional Parcels Description: | --- |
| Appliances: | BuiltInElectricOven, DoubleOven, Dryer, Dishwasher, Disposal, GasRange, GasWaterHeater, HotWaterCirculator, Microwave, Refrigerator, WaterHeater, WarmingDrawer, Washer |
| Association Amenities: | Gated, Guard |
| Association Fee: | $74 |
| Association Fee 2 Frequency: | Monthly |
| Association Fee Frequency: | Monthly |
| Association Fee Includes: | AssociationManagement, RecreationFacilities, ReserveFund, Security |
| Association Name: | Seven Hills |
| Association Phone: | 702-993-7764 |
| Association?: | Yes |
| Attached Garage?: | Yes |
| Basement Yn: | No |
| Bathrooms Total Integer: | 5 |
| Bedrooms Possible: | 6 |
| Builder Model: | 4, 497 S.F. |
| Building Area Total: | 4497.0 |
| Carport Spaces: | 0.0 |
| Construction Materials: | Frame, Stucco |
| Cooling: | CentralAir, Electric, HighEfficiency, Refrigerated, TwoUnits |
| Cooling?: | Yes |
| Current Use: | Residential |
| Direction Faces: | South |
| Directions: | South on Eastern Ave. for 215 Beltway to Grand Hills Dr.* Right on Grand Hills Dr. to Fabriano (Renaissance) gate* North to Botticelli Dr. and follow around to yhe end in Cul-de-sac* |
| Distance To Sewer Comments: | Public |
| Distance To Water Comments: | Public |
| Electric: | PhotovoltaicsNone |
| Elementary School: | Wolff, Elise L., Wolff, Elise L. |
| Exterior Features: | Barbecue, Courtyard, DogRun, Porch, Patio, PrivateYard, SprinklerIrrigation, WaterFeature |
| Fencing: | Block, BackYard, WroughtIron |
| Fireplace Features: | Gas, LivingRoom, PrimaryBedroom |
| Fireplaces Total: | 2 |
| Fireplace?: | Yes |
| Flooring: | Carpet, Marble, Tile |
| Frontage Type: | GolfCourse |
| Furnished: | Unfurnished |
| Garage Spaces: | 3.0 |
| Garage?: | Yes |
| Green Energy Efficient: | Windows, Hvac |
| Heating: | Central, Gas, HighEfficiency, MultipleHeatingUnits |
| Heating?: | Yes |
| High School: | Coronado High |
| Horse Amenities: | None |
| Interior Features: | BathroomonMainLevel, BedroomOnMainLevel, CeilingFans, FullBathOnMainLevel, WindowTreatments, CentralVacuum |
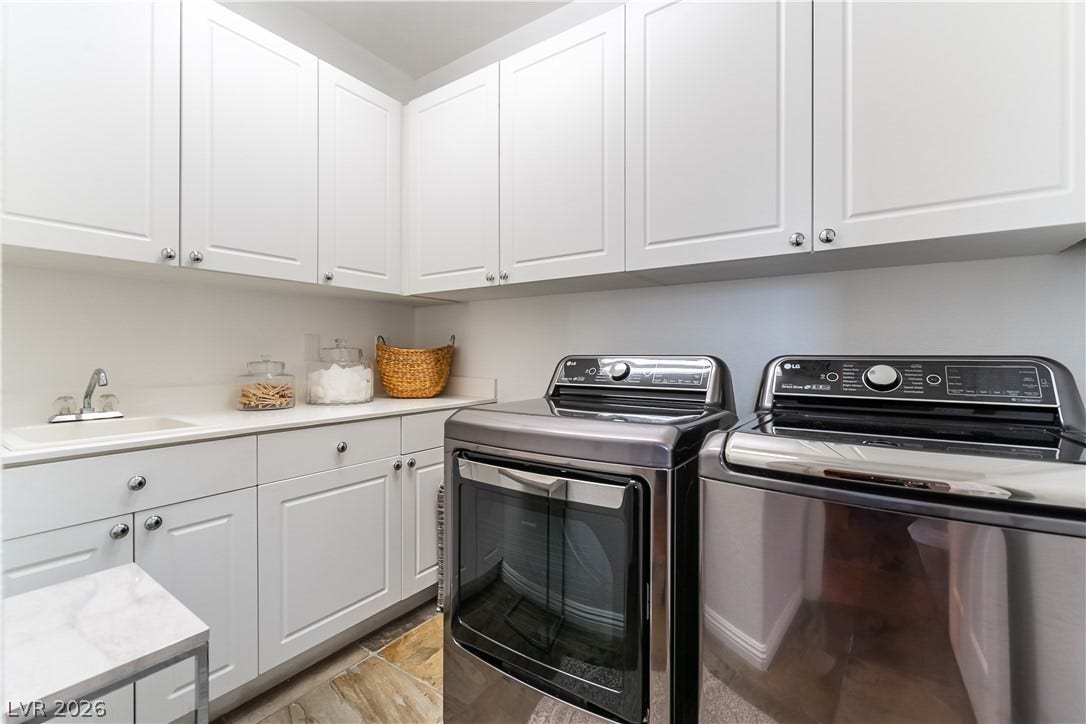
| Laundry Features: | Cabinets, GasDryerHookup, MainLevel, LaundryRoom, Sink |
| Listing Agreement: | ExclusiveRightToSell |
| Listing Terms: | Cash, Conventional |
| Lot Features: | CulDeSac, DripIrrigationBubblers, IrregularLot, Landscaped, NoRearNeighbors, OnGolfCourse, SprinklersTimer, Trees |
| Lot Size Area: | 0.24 |
| Lot Size Units: | Acres |
| Middle Or Junior School: | Webb, Del E. |
| Open Parking?: | Yes |
| Original List Price: | $1,895,000 |
| Other Equipment: | WaterSoftenerLoop |
| Ownership: | Single Family Residential |
| Parcel Number: | 177-36-416-025 |
| Parking Features: | AirConditionedGarage, Attached, FinishedGarage, Garage, GarageDoorOpener, Guest, InsideEntrance, Open, Private, Shelves, Storage |
| Parking Total: | 3 |
| Patio And Porch Features: | Covered, Patio, Porch |
| Pending Timestamp: | 2026-08-03 |
| Possession: | CloseOfEscrow |
| Postal City: | Henderson |
| Postal Code Plus4: | 3132 |
| Property Condition: | GoodCondition, Resale |
| Public Survey Range: | 61 |
| Public Survey Section: | 36 |
| Public Survey Township: | 22 |
| Roof: | Pitched, Tile |
| Rooms Total: | 10 |
| Security Features: | SecuritySystemOwned, GatedCommunity |
| Sewer: | PublicSewer |
| State Or Province: | NV |
| Stories: | 2 |
| Utilities: | CableAvailable, UndergroundUtilities |
| View: | City, GolfCourse, StripView |
| View?: | Yes |
| Water Source: | Public |
| Window Features: | DoublePaneWindows, PlantationShutters |
| Year Built Details: | RESALE |
| Zoning Description: | Single Family |
| Property Sub Type Additional: | SingleFamilyResidence |
| Current Price: | $1,750,000.00 |
| Country Subdivision: | 32003 |
| Record Signature: | -2,104,379,571 |
| Universal Parcel Id: | urn:reso:upi:2.0:US:32003:177-36-416-025 |
Listing Courtesy of: Ceci Realty
Listing Agent: Gary Ceci
702-260-9374
Mortgage Calculator
The data on this website relating to real estate for sale comes in part from the IDX Program of the Las Vegas REALTORS®.
All information is believed accurate but not guaranteed. The properties displayed may not be all of the properties available through the IDX Program. Any use of this site other than by potential buyers or sellers is strictly prohibited.
© 2026 Las Vegas REALTORS®.
Las Vegas REALTORS® data last updated on October 08, 2026 01:57 PM - PT.
Property Last Updated: October 08, 2026 01:57 PM - PT
