2686 Bothwell Place
Henderson, NV 89044
$564,000
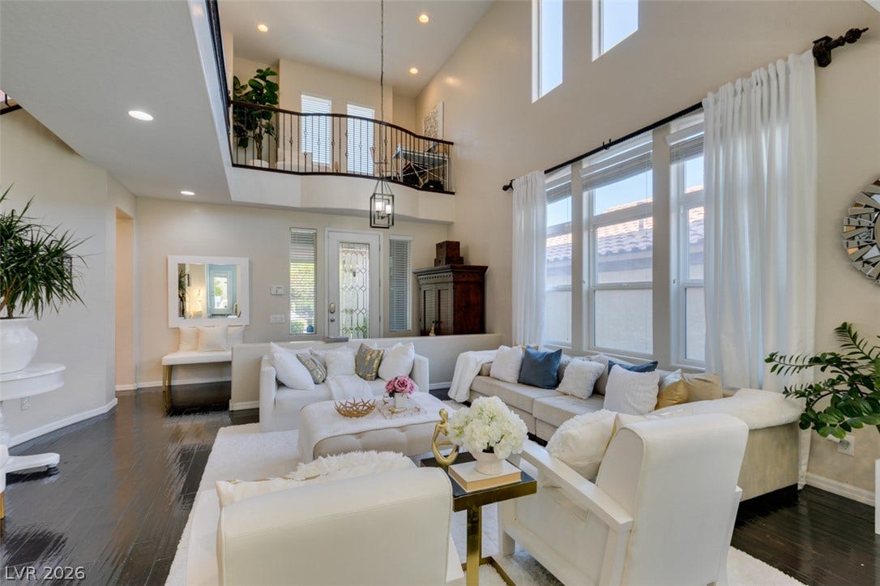
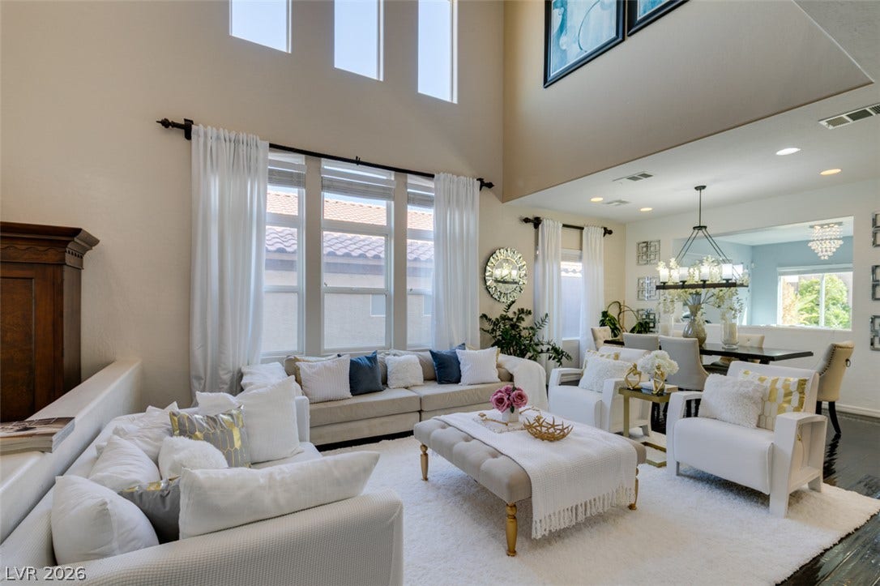
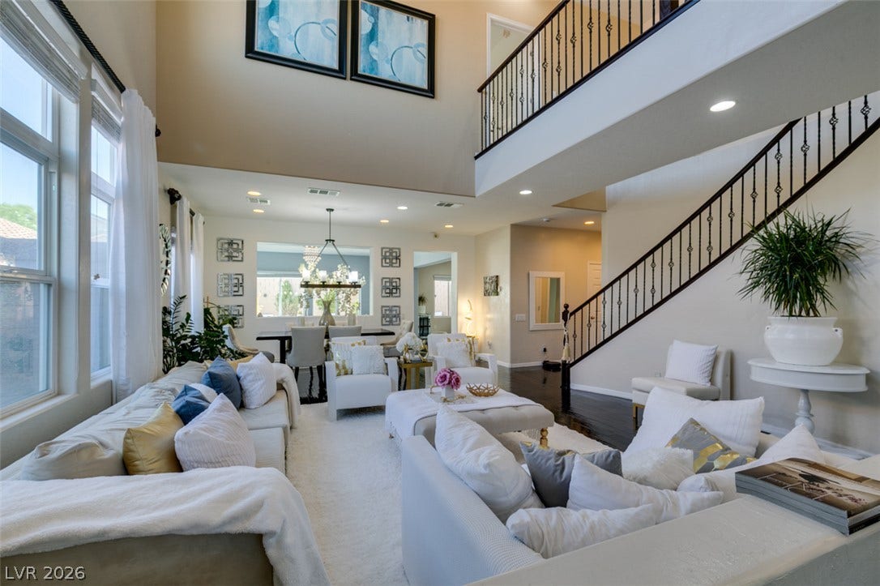
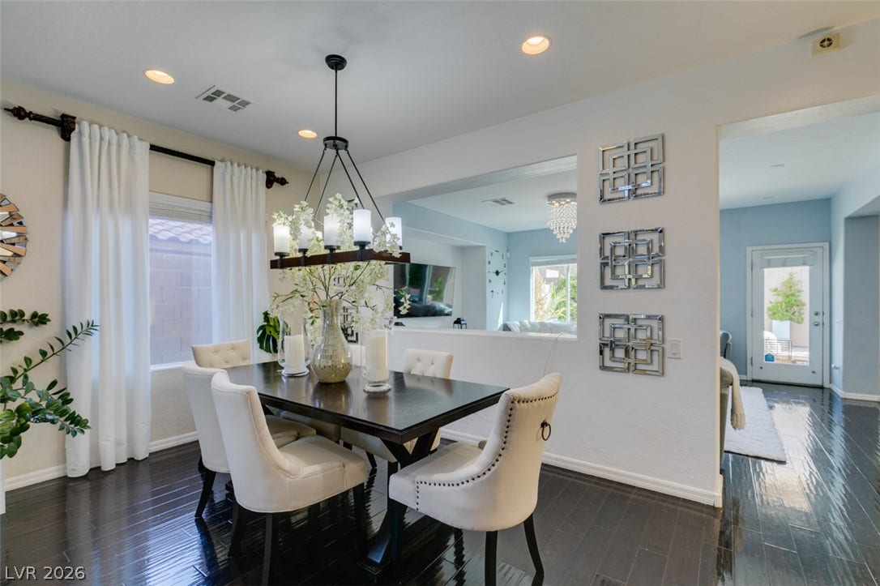
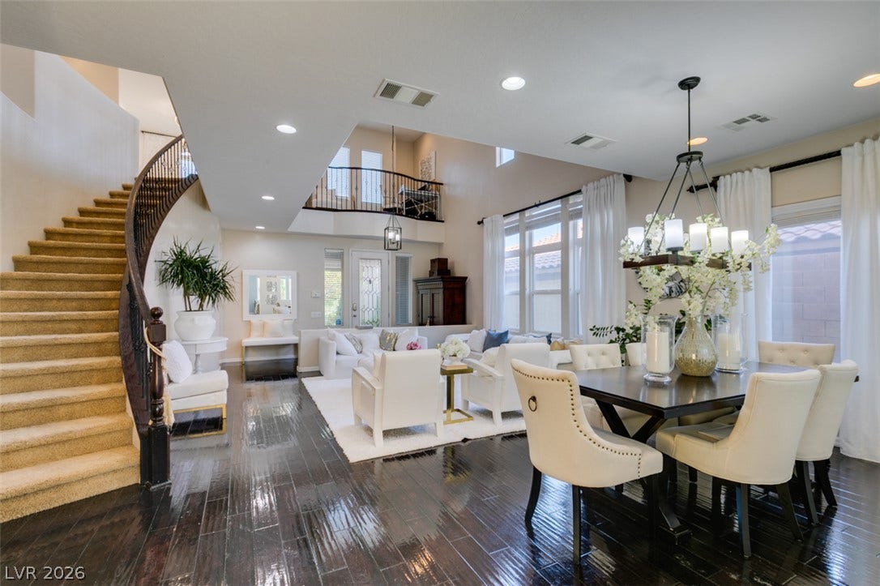
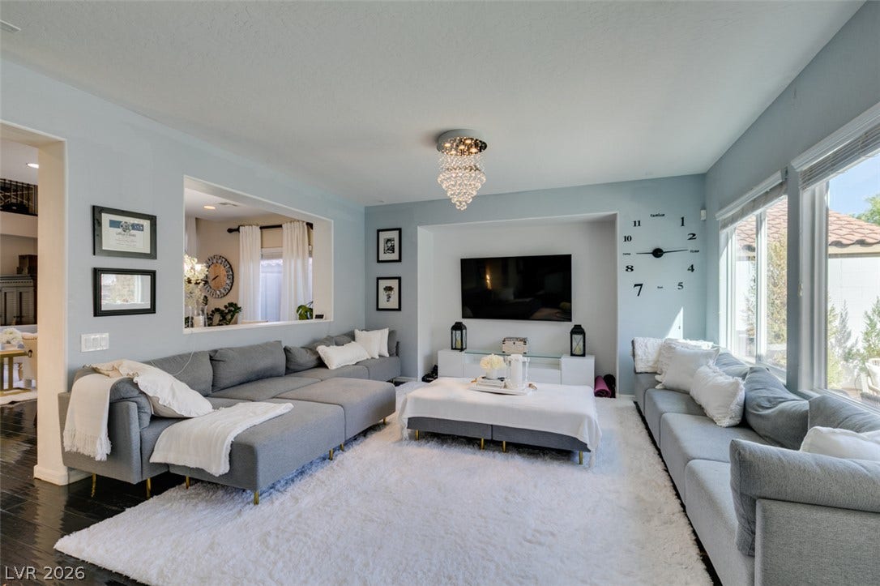
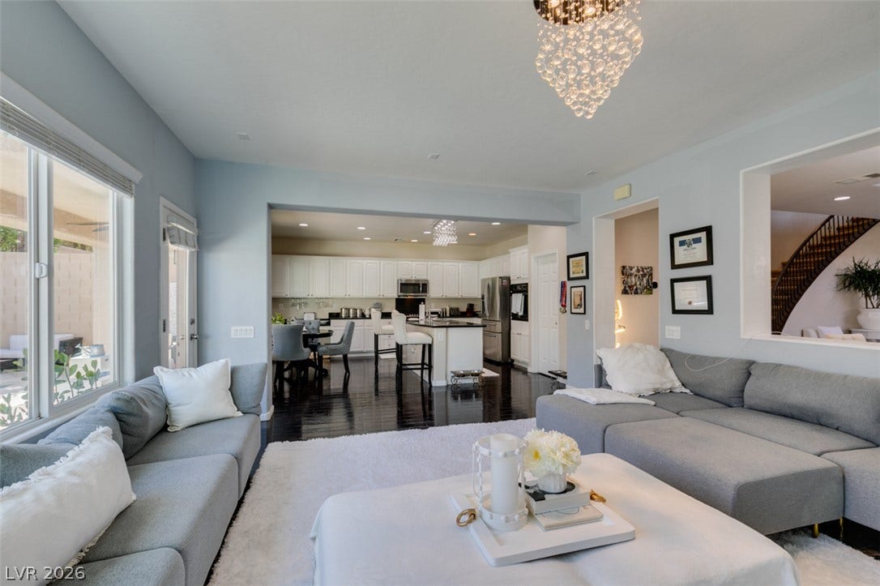
Light. Volume. Space. This Anthem Highlands residence delivers all three from the moment you step inside. Soaring ceilings and an open, thoughtfully designed floor plan create a striking first impression, while expansive living spaces make the home feel both sophisticated and effortlessly livable.
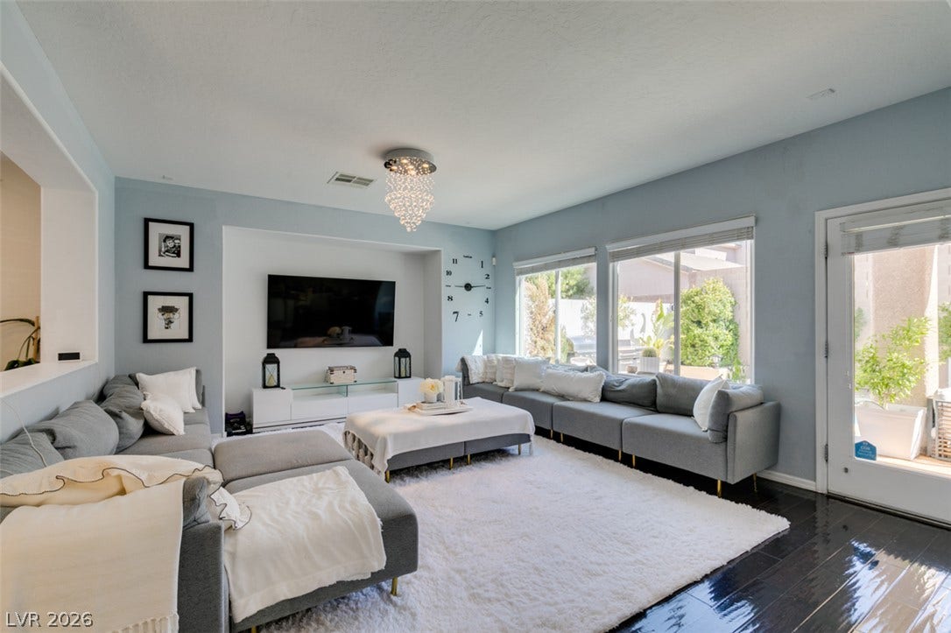
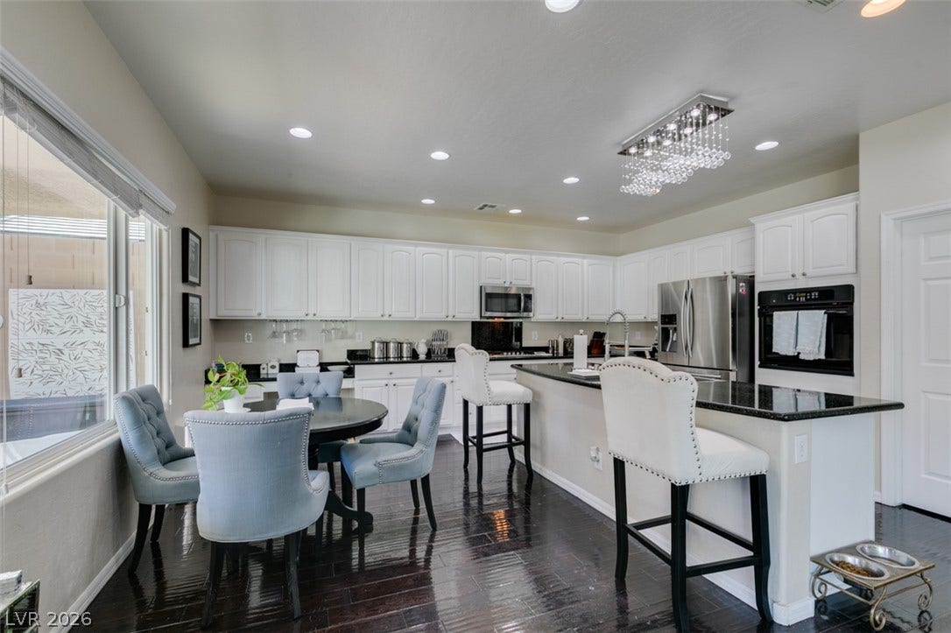
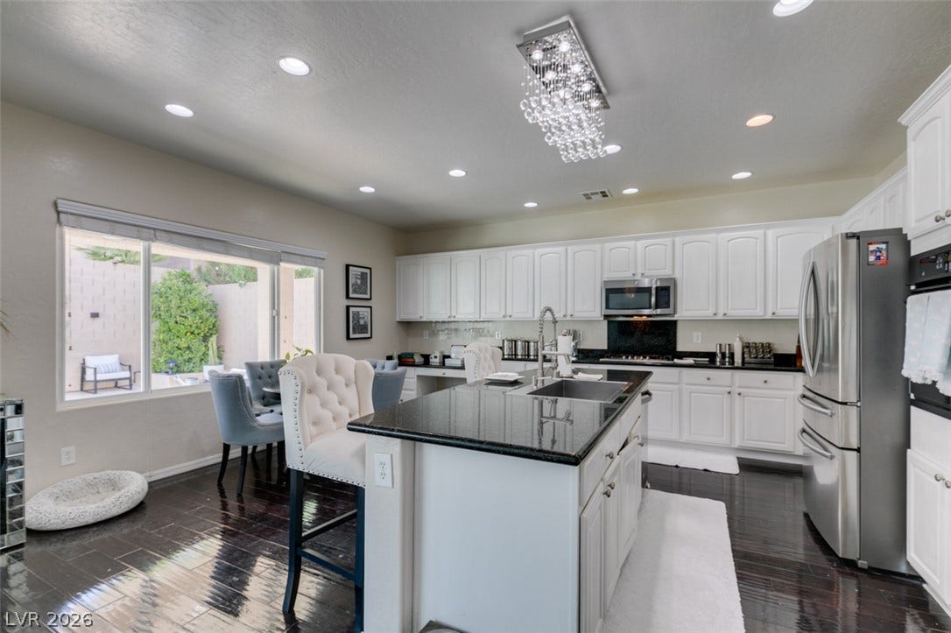
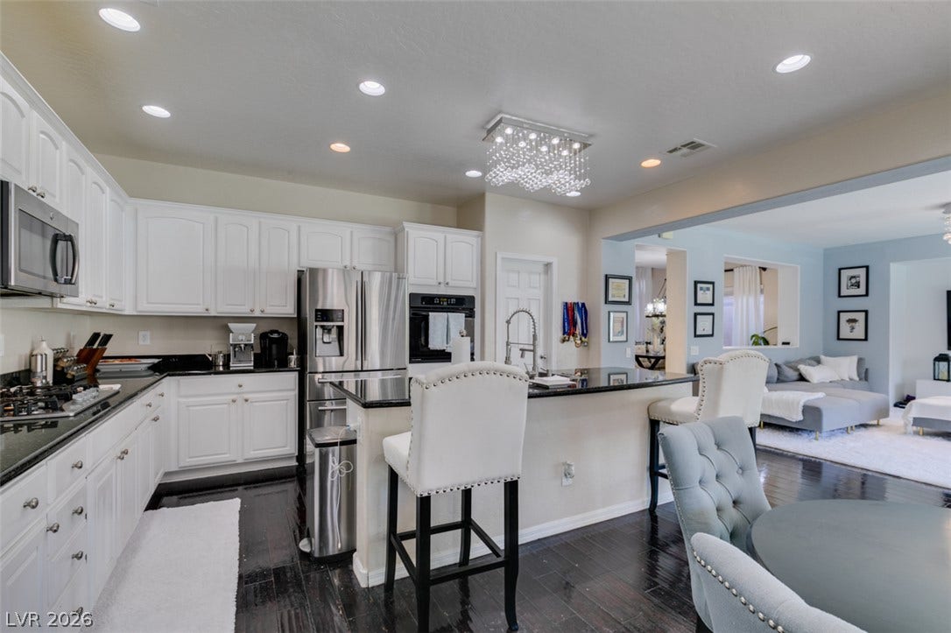
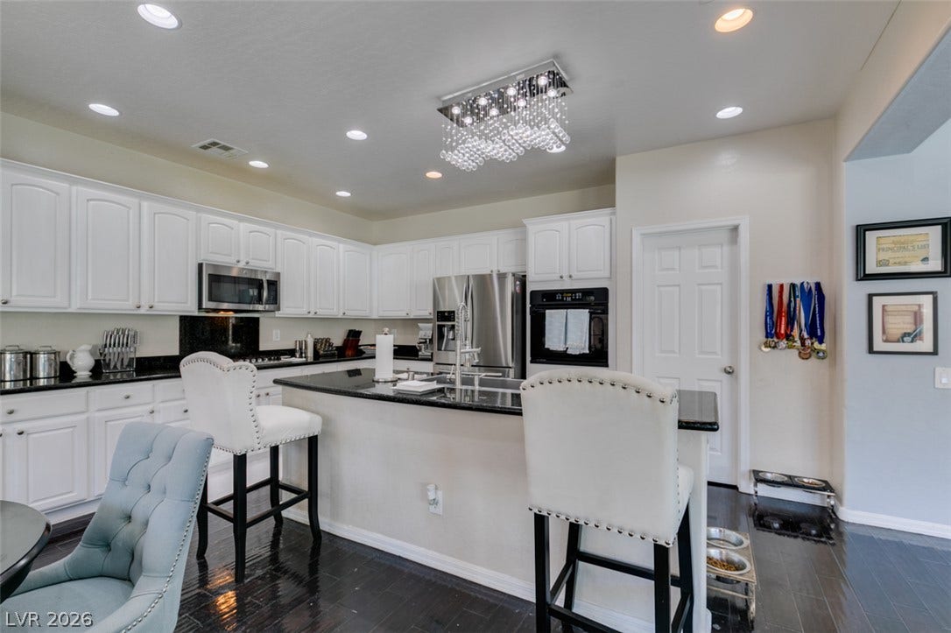
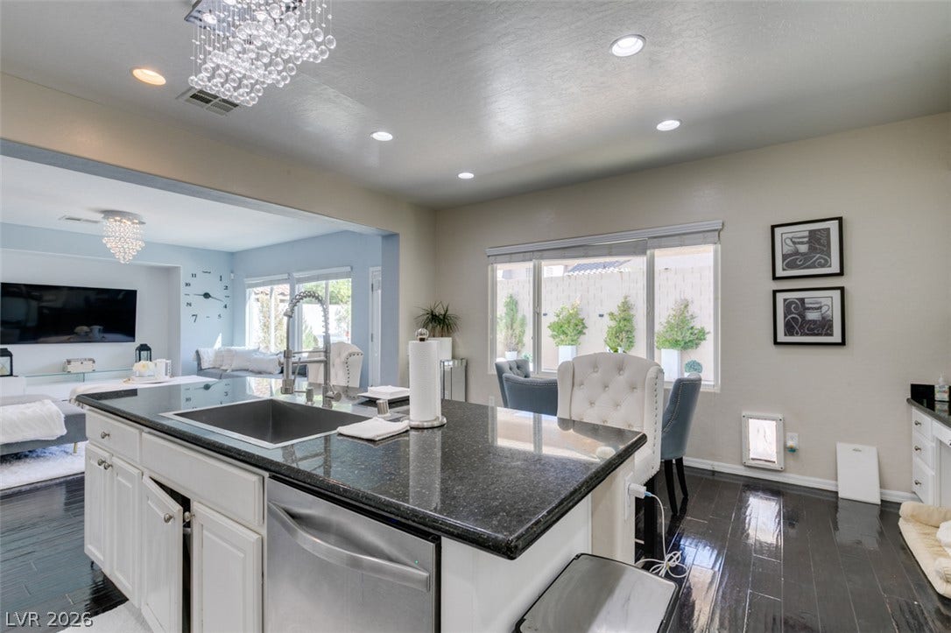
At its center, the upgraded kitchen was designed to bring people together, offering stainless steel appliances, an oversized island, abundant cabinetry, recessed lighting, and a bright breakfast nook that flows naturally into the family room. Separate formal living and family rooms provide flexibility without sacrificing the open feel that defines the home.
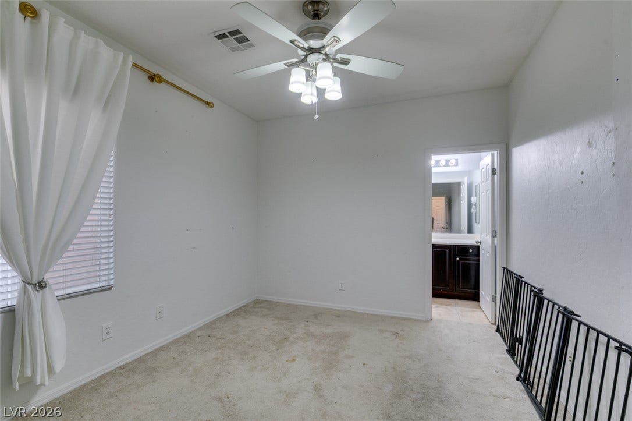
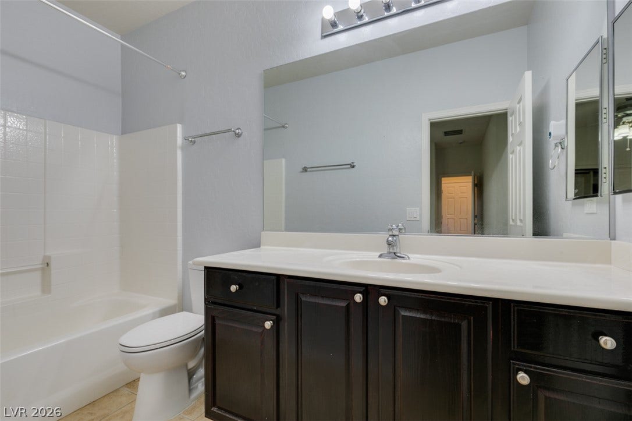
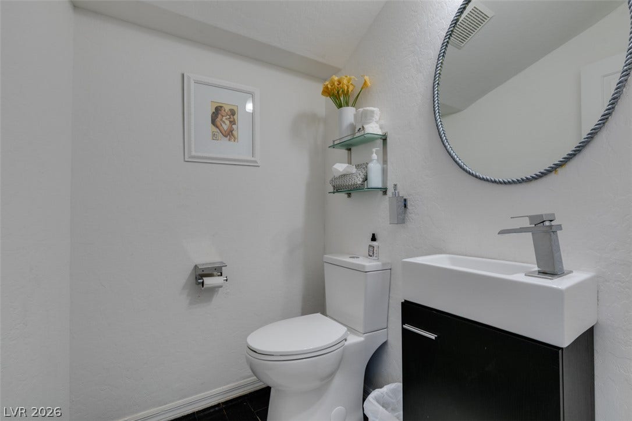
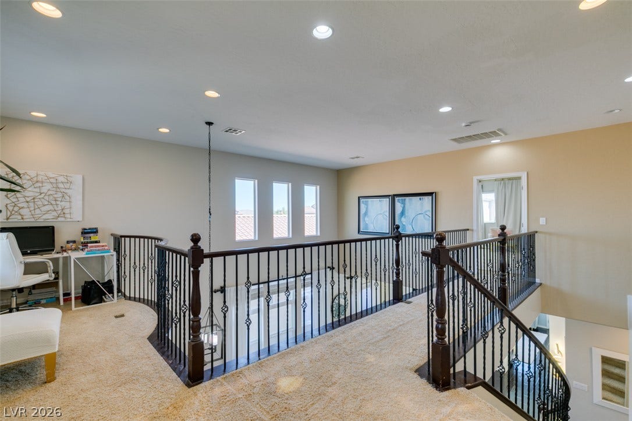
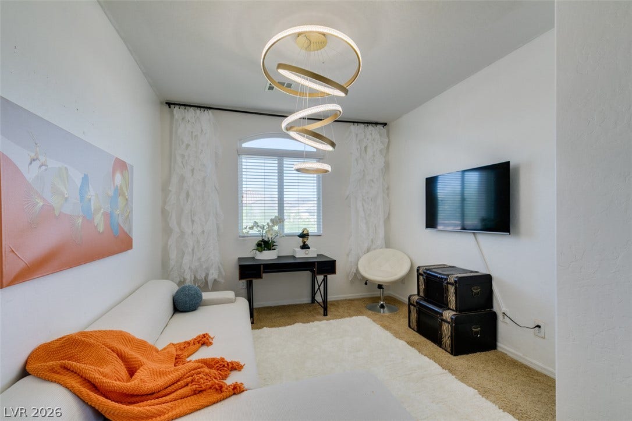
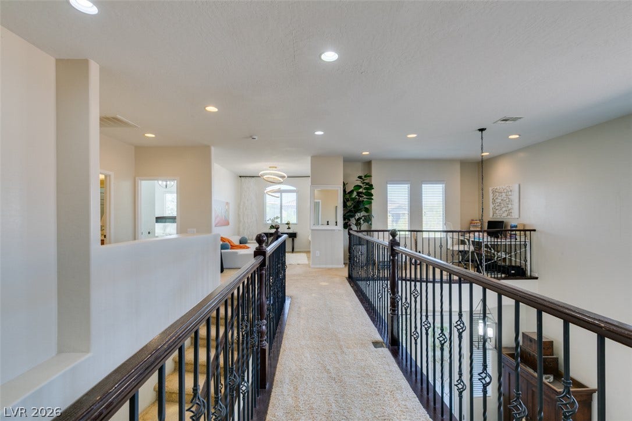
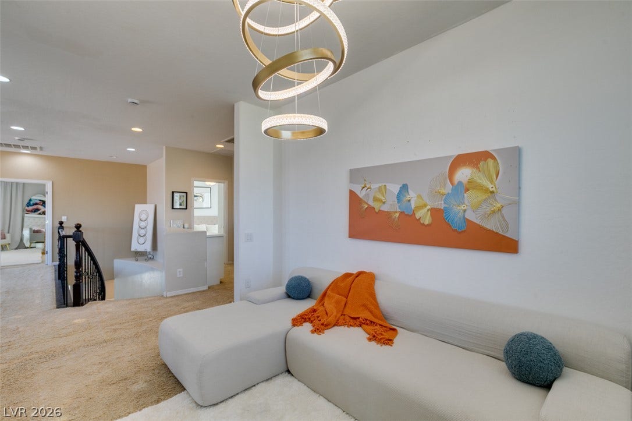
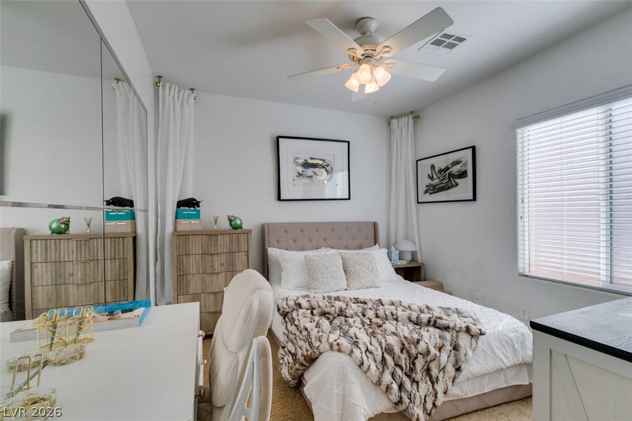
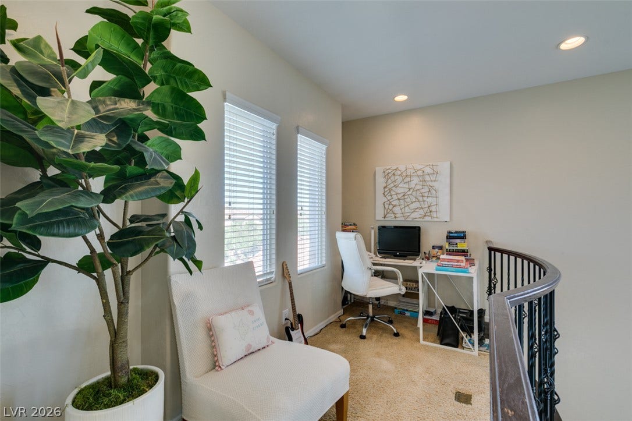
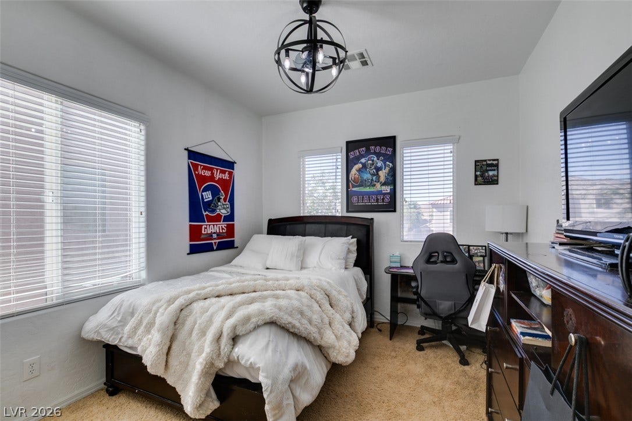
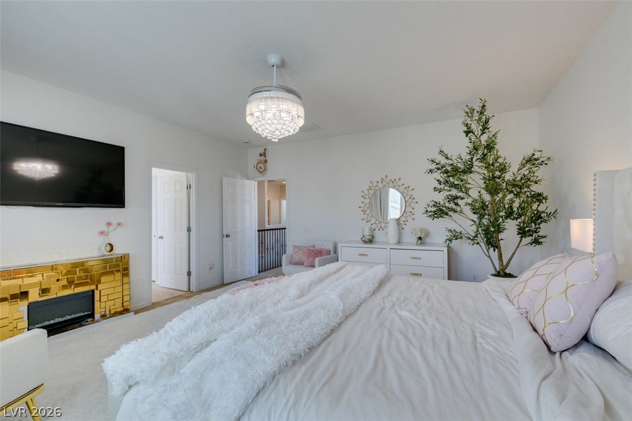
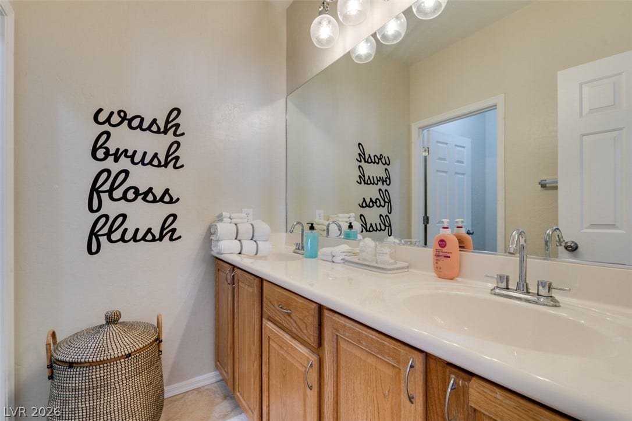
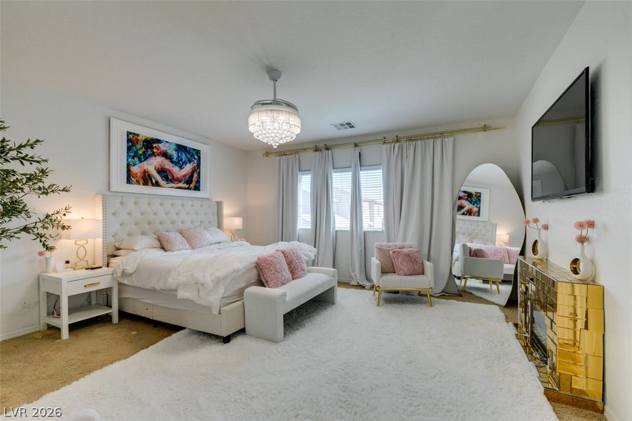
With four bedrooms, four bathrooms, a private downstairs bedroom with a full bath, and an expansive upstairs loft, the layout adapts beautifully to changing needs while maintaining a sense of privacy and comfort throughout.
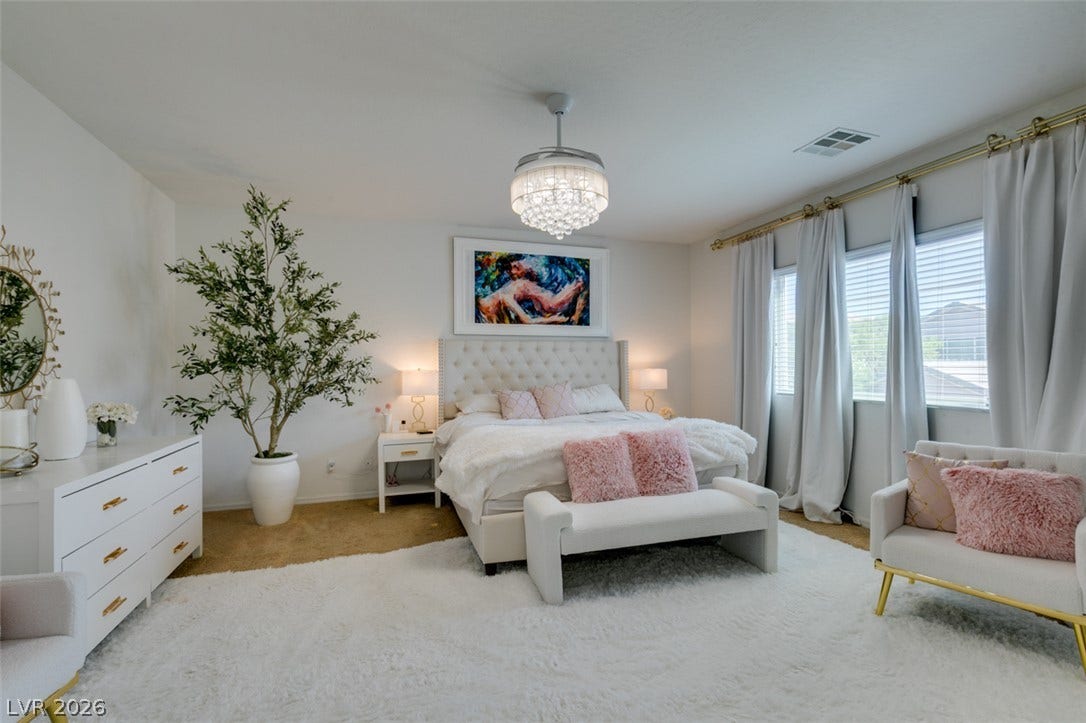
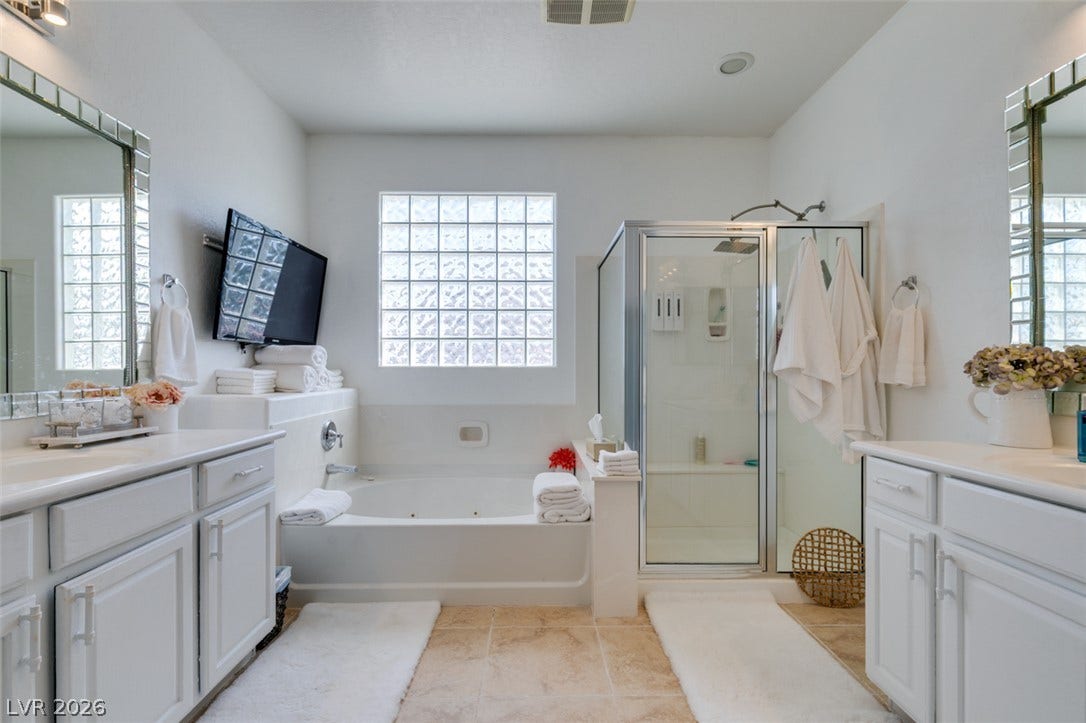
The primary suite is generously scaled, featuring dual vanities and a jetted soaking tub that creates the perfect place to begin or end the day.
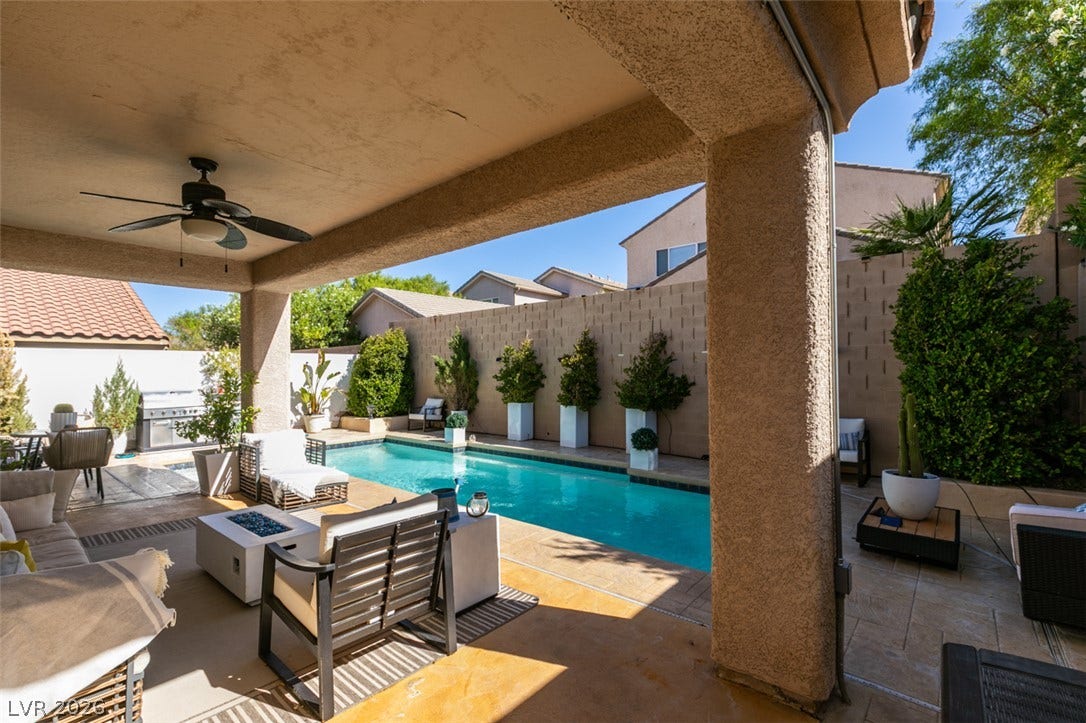
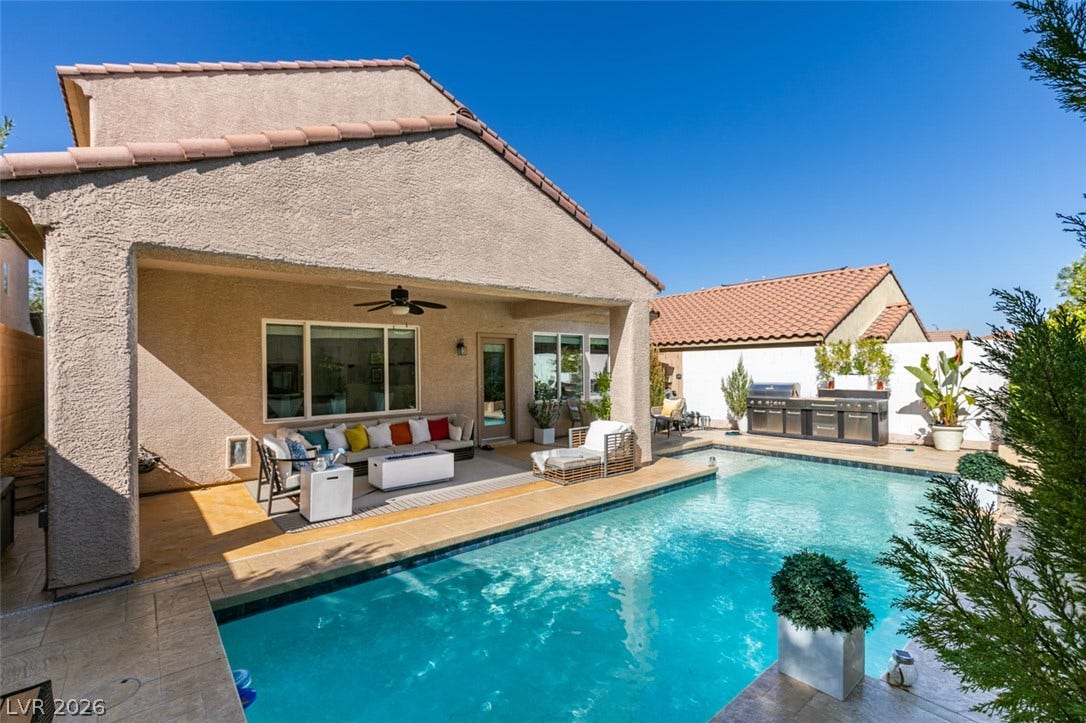
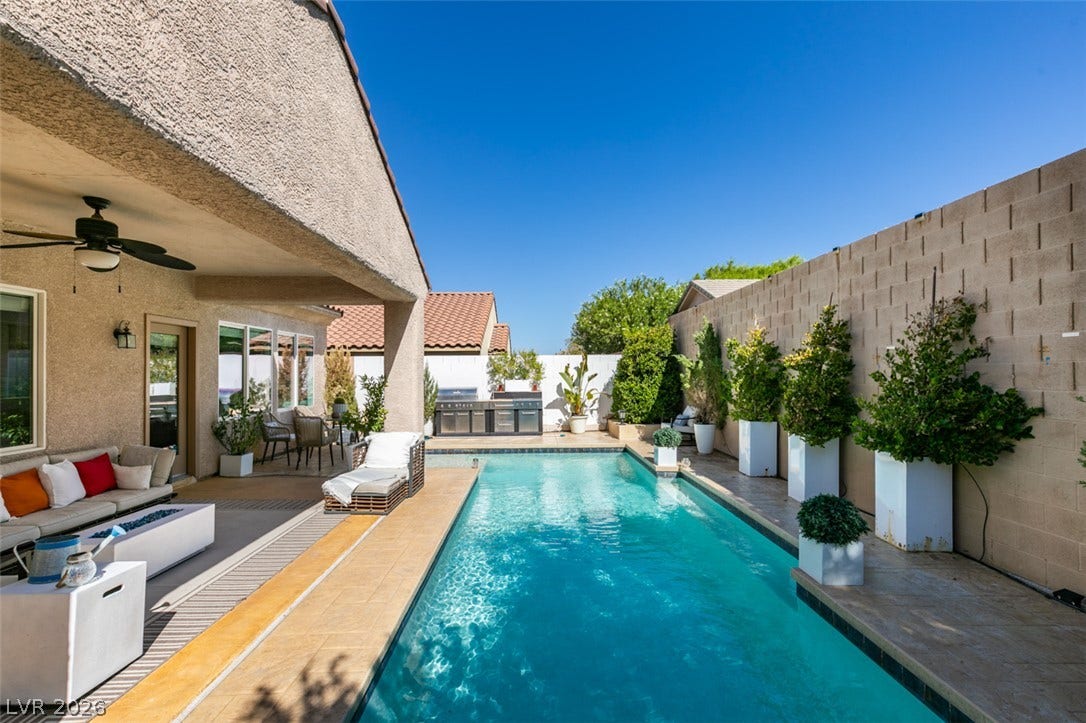
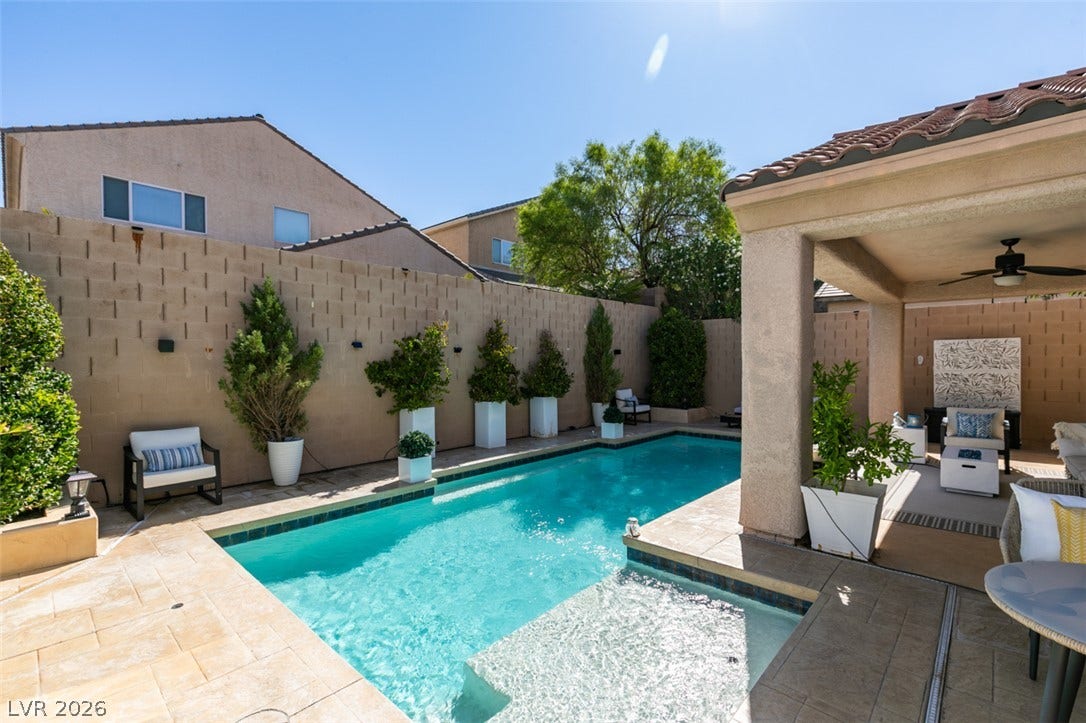
Outside, the backyard extends the living space with a sparkling pool, a spacious covered patio, and room to gather, relax, and enjoy Nevada's year-round sunshine.
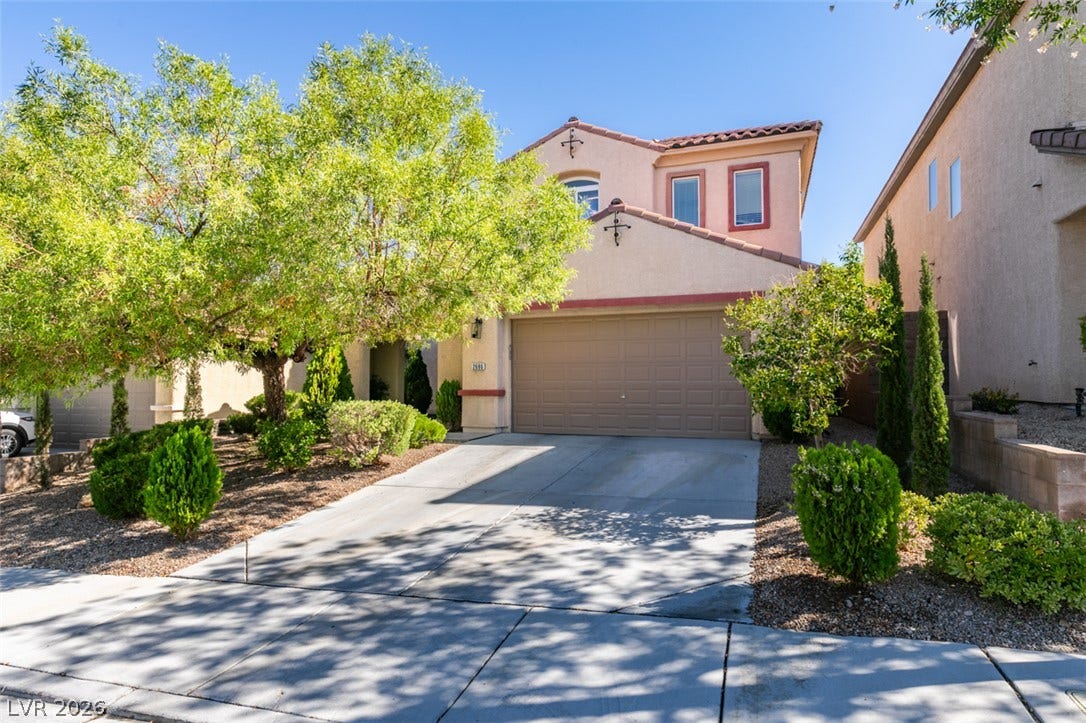
Set within one of Henderson's most sought-after communities, this is a home defined by its scale, natural light, and timeless design—an exceptional opportunity in Anthem Highlands.
| Listing Id: | 2804186 |
|---|---|
| List Price: | $578,000 |
| Close Price: | $564,000 |
| Close Date: | 2026-10-05 |
| Property Type: | Residential |
| Property Sub Type: | SingleFamilyResidence |
| Status: | Closed |
| Bedrooms Total: | 4 |
| Bathrooms Full: | 3 |
| Bathrooms Half: | 1 |
| Living Area: | 3,021 |
| Association Fee: | $170 |
| Tax Annual Amount: | $4,119 |
| Lot Size Square Feet: | 5,227.0 |
| Lot Size Acres: | 0.12 |
| Architectural Style: | TwoStory |
| Waterfront?: | No |
| City: | Henderson |
| County Or Parish: | Clark |
| Subdivision: | Anthem Highlands |
| Postal Code: | 89044 |
| Year Built: | 2005 |
| Additional Parcels Description: | --- |
| Appliances: | BuiltInElectricOven, Dryer, Dishwasher, GasCooktop, Disposal, Microwave, Refrigerator, Washer |
| Association Amenities: | DogPark, Playground, Park |
| Association Fee: | $170 |
| Association Fee Frequency: | Monthly |
| Association Fee Includes: | AssociationManagement, MaintenanceGrounds |
| Association Name: | Anthem Highlands |
| Association Phone: | 702-737-8580 |
| Association?: | Yes |
| Attached Garage?: | Yes |
| Basement Yn: | No |
| Bathrooms Total Integer: | 4 |
| Bedrooms Possible: | 5 |
| Building Area Total: | 3021.0 |
| Carport Spaces: | 0.0 |
| Construction Materials: | Frame, Stucco, Drywall |
| Cooling: | CentralAir, Electric |
| Cooling?: | Yes |
| Direction Faces: | South |
| Directions: | From I-215- south on Eastern follow Anthem Parkway. Left on Bicentennial. Left on Anthem Highlands. Left on Democracy. Left on Innerwick. Right on Lochleven. Left on Lockerbie. Right on Bothwell. Home will be on the left-hand side. |
| Disclosures: | CovenantsRestrictionsDisclosure |
| Distance To Sewer Comments: | Public |
| Distance To Water Comments: | Public |
| Electric: | PhotovoltaicsNone |
| Elementary School: | Wolff, Elise L., Wolff, Elise L. |
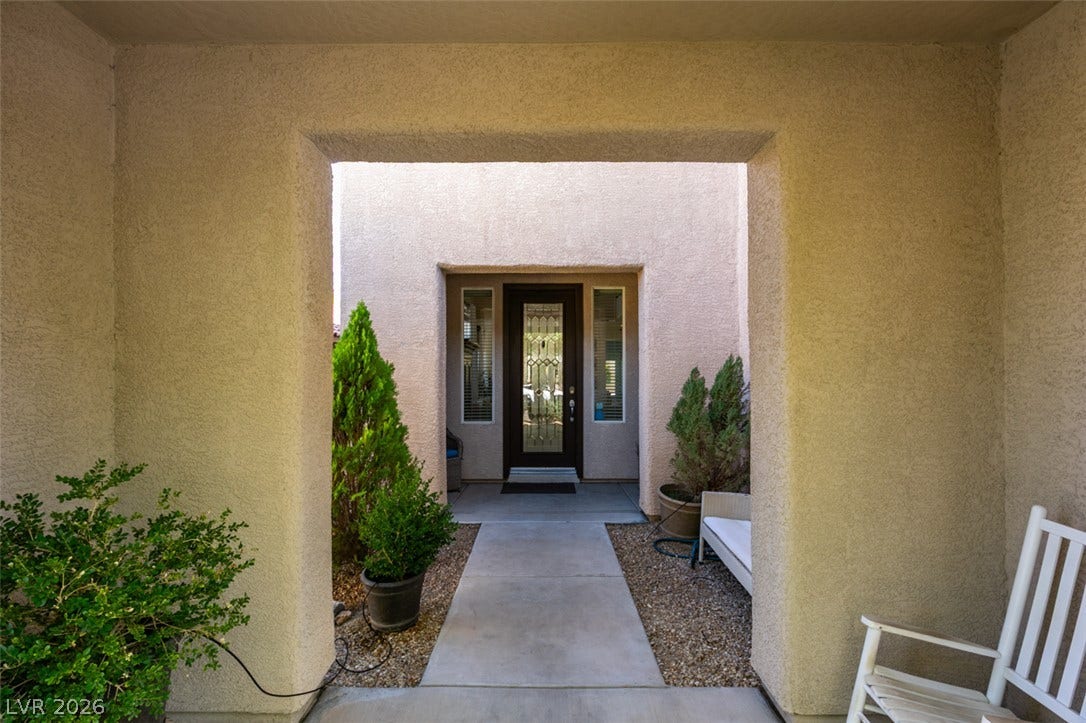
| Exterior Features: | Courtyard, Patio, PrivateYard, IrrigationSprinklers |
| Fencing: | Block, BackYard |
| Fireplaces Total: | 0 |
| Flooring: | Carpet, Laminate, Tile |
| Furnished: | Unfurnished |
| Garage Spaces: | 2.0 |
| Garage?: | Yes |
| Green Energy Efficient: | Windows |
| Heating: | Central, Gas |
| Heating?: | Yes |
| High School: | Coronado High |
| Horse Amenities: | None |
| Interior Features: | BathroomonMainLevel, BedroomOnMainLevel, CeilingFans, FullBathOnMainLevel, WindowTreatments |
| Laundry Features: | GasDryerHookup, LaundryRoom |
| Listing Agreement: | ExclusiveRightToSell |
| Listing Terms: | Cash, Conventional, FHA, VaLoan |
| Lot Features: | DripIrrigationBubblers, DesertLandscaping, Landscaped, Rocks, Trees, LessThanQuarterAcre |
| Lot Size Area: | 0.12 |
| Lot Size Units: | Acres |
| Middle Or Junior School: | Webb, Del E. |
| Original List Price: | $628,000 |
| Parcel Number: | 191-24-713-031 |
| Parking Features: | Attached, Garage, GarageDoorOpener, InsideEntrance, Private |
| Parking Total: | 2 |
| Patio And Porch Features: | Covered, Patio |
| Pending Timestamp: | 2026-09-02 |
| Pool Features: | InGround, Private |
| Pool Private?: | Yes |
| Possession: | CloseOfEscrow |
| Postal City: | Henderson |
| Postal Code Plus4: | 4400 |
| Property Condition: | GoodCondition, Resale |
| Public Survey Range: | 61 |
| Public Survey Section: | 24 |
| Public Survey Township: | 23 |
| Road Surface Type: | Paved |
| Roof: | Tile |
| Rooms Total: | 9 |
| Sewer: | PublicSewer |
| State Or Province: | NV |
| Stories: | 2 |
| Utilities: | UndergroundUtilities |
| View: | None |
| Water Source: | Public |
| Window Features: | DoublePaneWindows, WindowTreatments |
| Year Built Details: | RESALE |
| Zoning Description: | Single Family |
| Property Sub Type Additional: | SingleFamilyResidence |
| Current Price: | $564,000.00 |
| Country Subdivision: | 32003 |
| Record Signature: | 1,308,218,278 |
| Universal Parcel Id: | urn:reso:upi:2.0:US:32003:191-24-713-031 |
Listing Courtesy of: LPT Realty, LLC
Listing Agent: Javier M Mendez
(702) 241-0909
Mortgage Calculator
The data on this website relating to real estate for sale comes in part from the IDX Program of the Las Vegas REALTORS®.
All information is believed accurate but not guaranteed. The properties displayed may not be all of the properties available through the IDX Program. Any use of this site other than by potential buyers or sellers is strictly prohibited.
© 2026 Las Vegas REALTORS®.
Las Vegas REALTORS® data last updated on October 08, 2026 01:57 PM - PT.
Property Last Updated: October 08, 2026 01:57 PM - PT
