
2689 Pioneer Estates Court
Las Vegas, NV 89117
$1,899,900
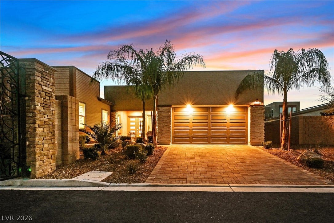
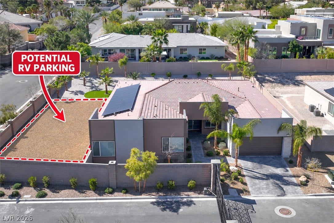
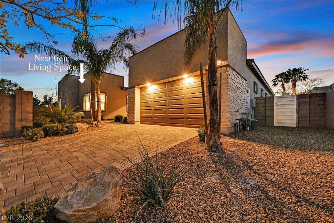
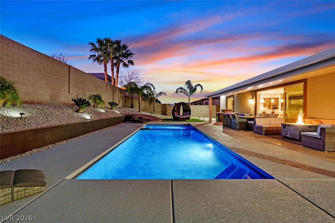
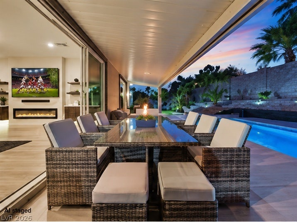
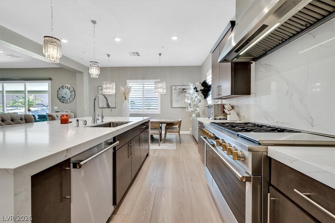
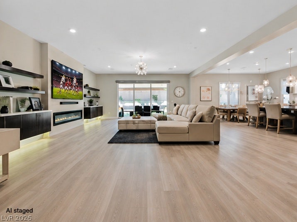
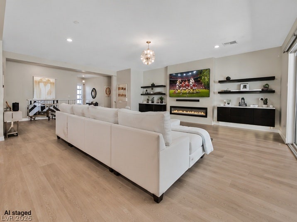
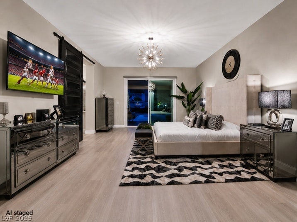
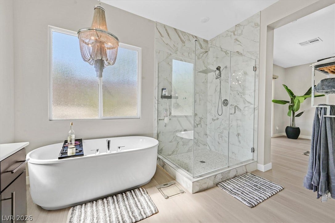
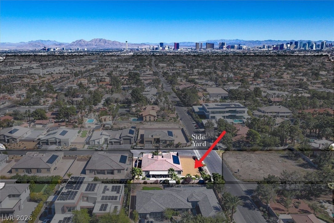
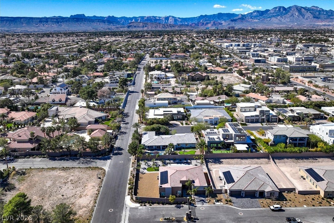
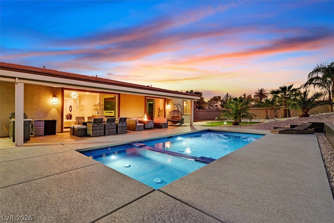
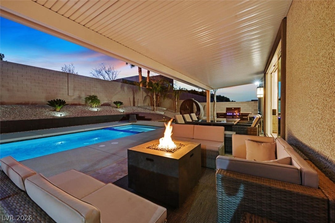
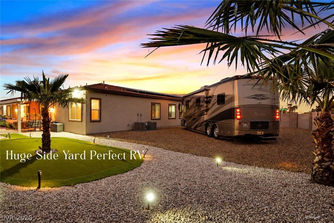
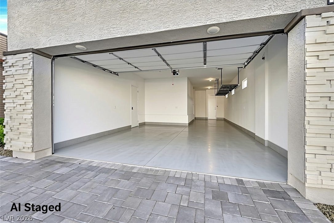
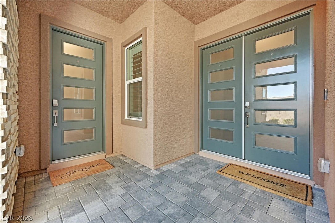
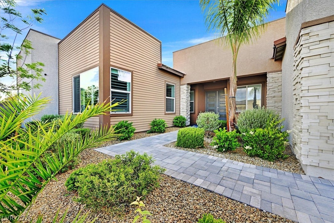
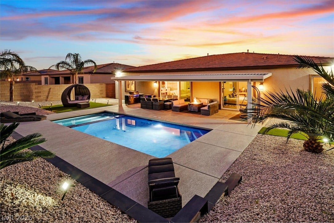
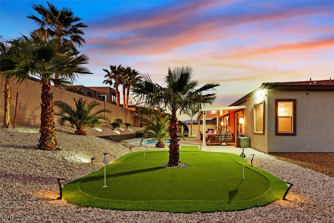
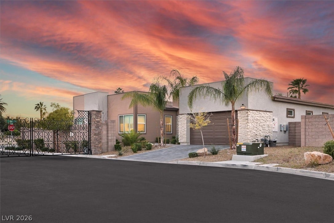
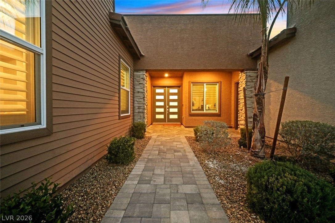
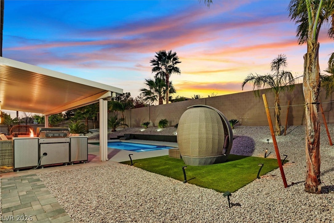
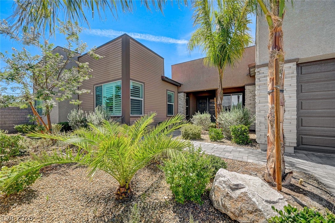
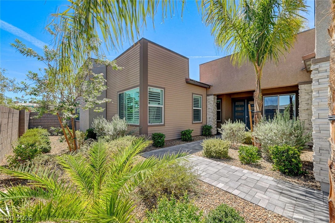
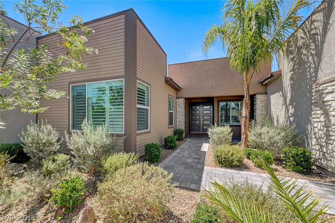
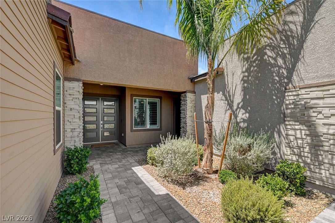
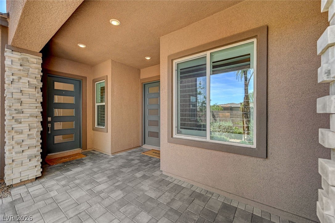
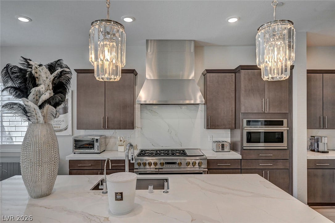
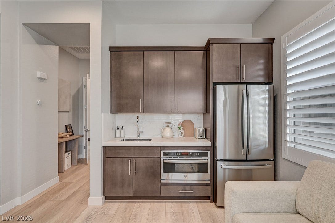
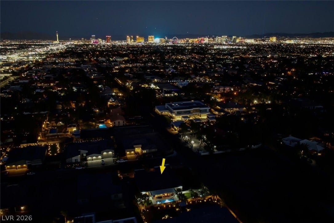
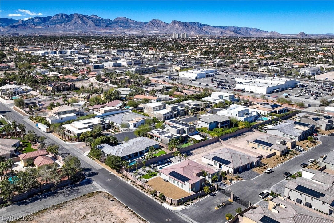
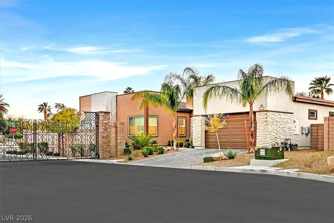
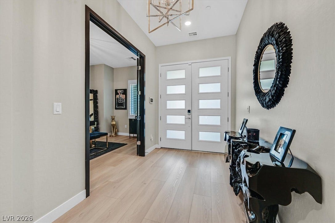
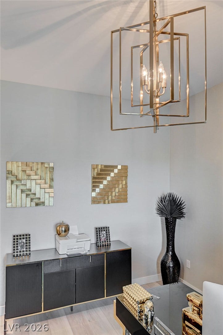
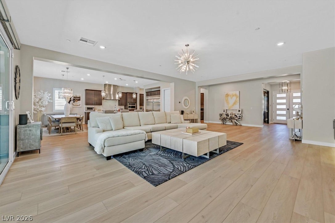
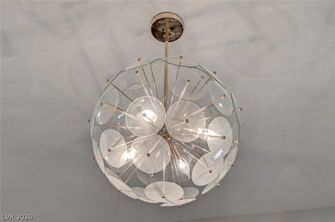
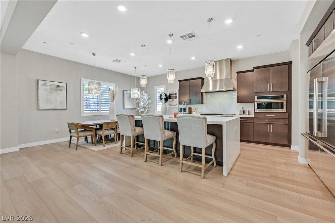
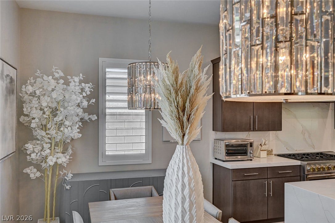
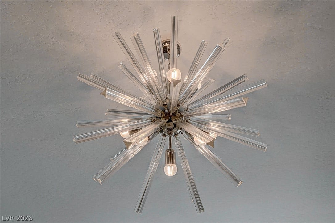
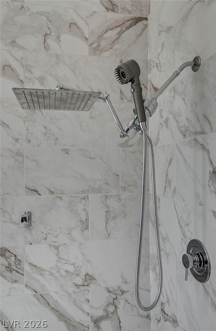
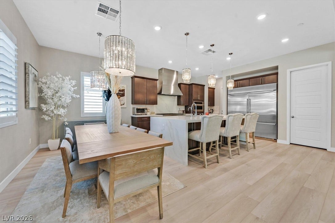
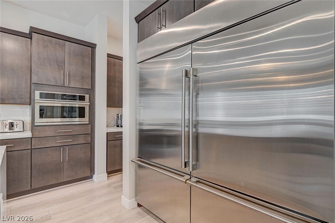
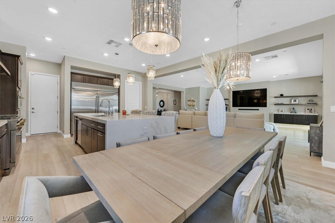
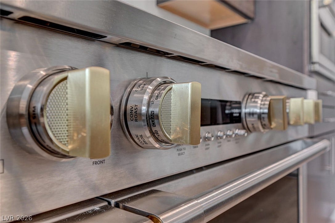
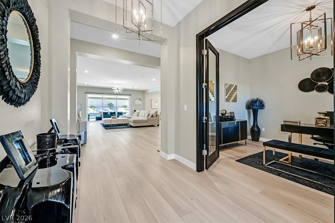
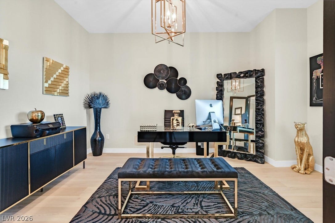
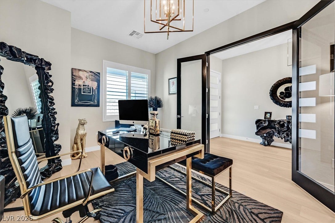
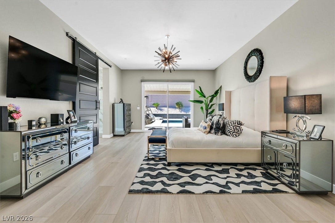
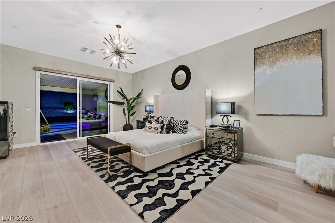
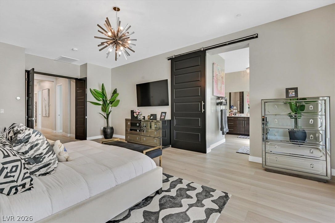
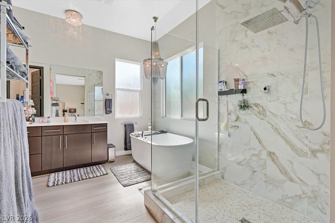
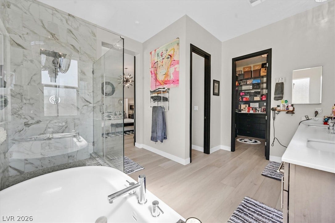
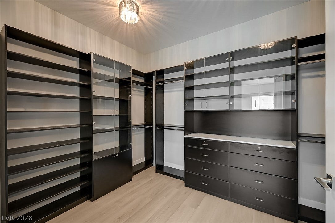
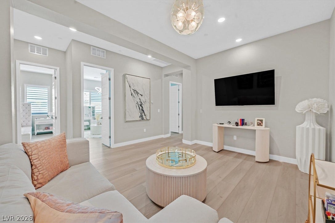
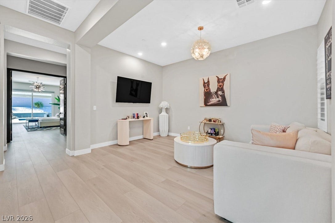
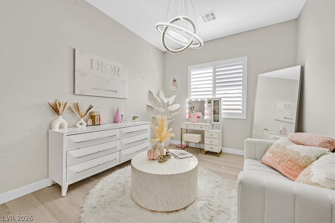
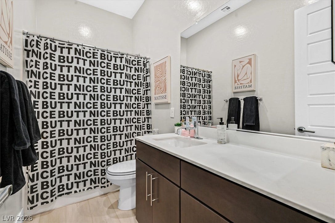
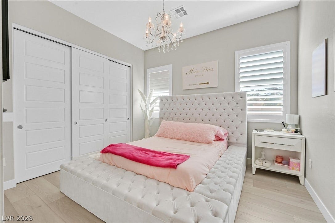
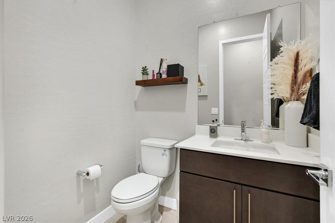
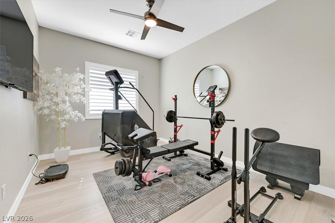
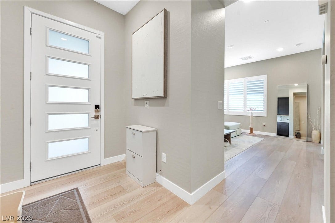
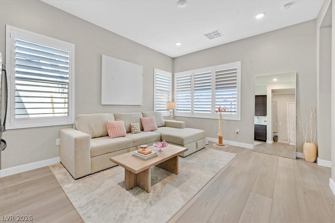
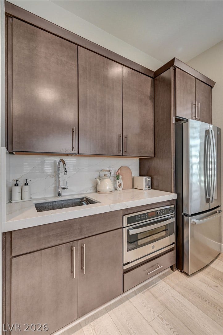
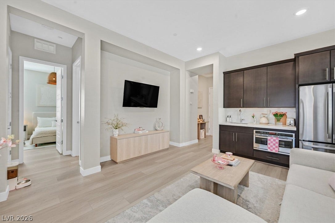
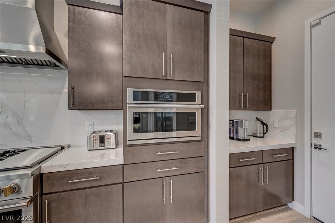
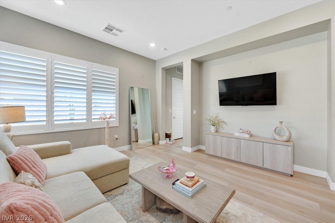
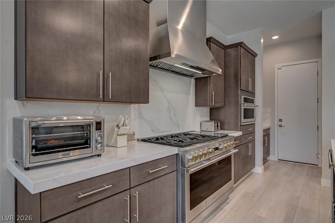
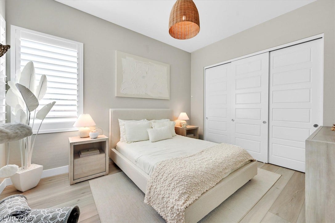
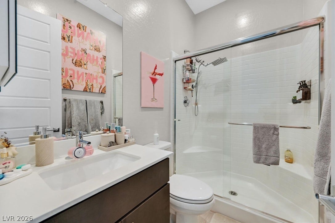
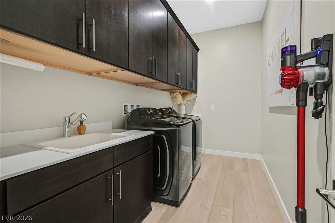
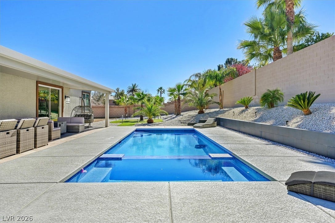
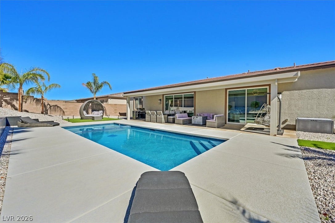
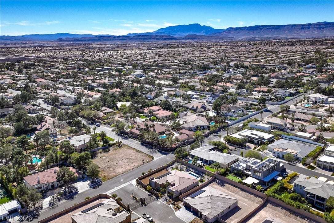
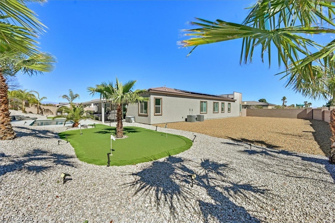
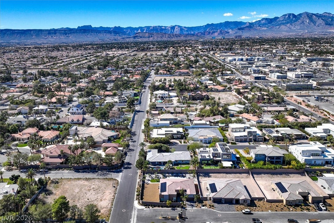
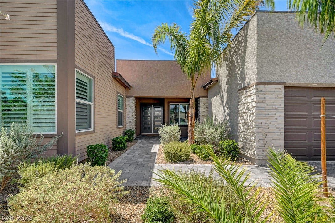
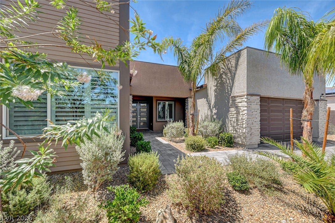
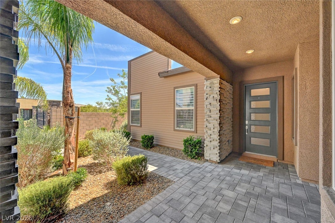
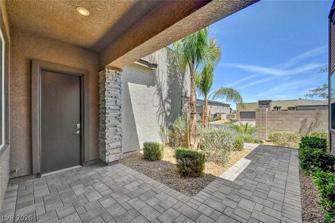
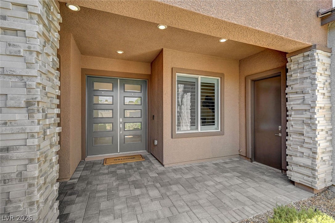
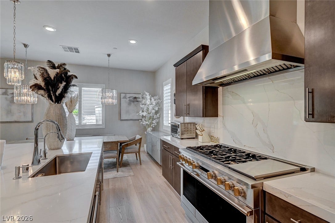
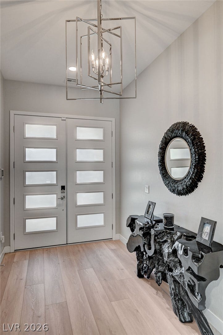
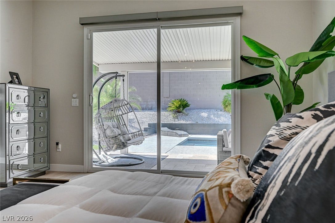
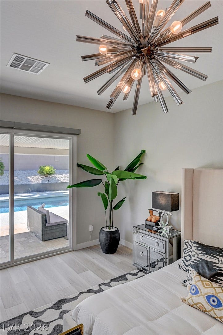
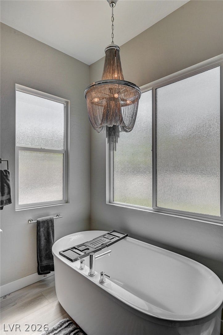
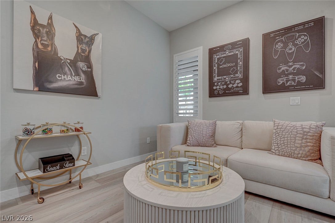
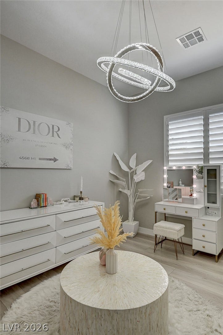
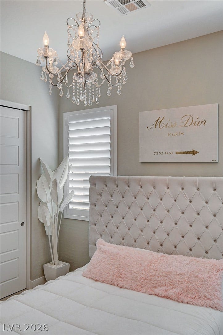
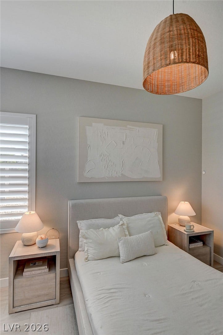
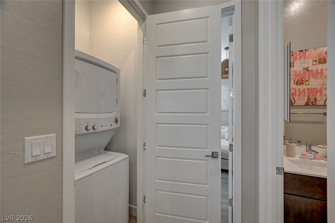
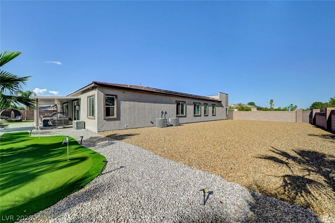
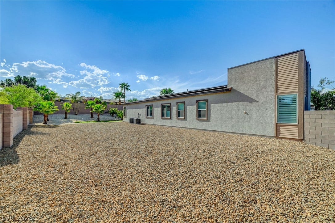
Welcome to a rare expression of single-story luxury, privately sited on a coveted half-acre within an exclusive gated enclave of just ten custom estates—an address defined by privacy, prestige, and permanence. Spanning approximately 4,000 square feet, this thoughtfully upgraded residence balances refined architectural elegance with the ease of everyday living, all on one graceful, single level. At its heartis a light-filled great room anchored by a bespoke entertainment wall—custom-crafted for a 100" display,framed by an inset fireplace and handsome built-in custom cabinetry. The chef's kitchen is a true showpiece, appointed with premium GE Monogram appliances and a striking 72" refrigerator, ready to serve both intimate mornings and grand-scale entertaining. Designer finishes, fresh paint, and new lighting carry a cohesive, elevated aesthetic throughout every living space. A private Next-Gen suite with its own separate entrance offers the ultimate in flexibility—an ideal retreat for extended family, visiting guests, or a sophisticated home office. Step beyond the walls to a resort-caliber backyard designed for celebration and serenity alike: a sparkling pool, an oversized spa, a manicured putting green, a covered loggia for shaded lounging. An expansive side yard offers exceptional versatility—easily accommodating full-size RV parking, a future casita, or a private guest retreat for your visitors. Every detail has been considered, from custom laundry cabinetry and built-in garage storage to the energy-efficient solar panels. Ideally located in sought after Section 10 and just a few minutes from world class entertainment and shopping, dining, ...
+ Read More| Listing Id: | 2816476 |
|---|---|
| List Price: | $1,899,900 |
| Property Type: | Residential |
| Property Sub Type: | SingleFamilyResidence |
| Status: | Active |
| Bedrooms Total: | 5 |
| Bathrooms Full: | 3 |
| Bathrooms Half: | 1 |
| Living Area: | 3,921 |
| Association Fee: | $200 |
| Tax Annual Amount: | $11,953 |
| Lot Size Square Feet: | 20,473.0 |
| Lot Size Acres: | 0.47 |
| Architectural Style: | OneStory |
| Waterfront?: | No |
| City: | Las Vegas |
| County Or Parish: | Clark |
| Subdivision: | Eldora & Pioneer |
| Postal Code: | 89117 |
| Year Built: | 2023 |
| Additional Parcels Description: | --- |
| Appliances: | BuiltInElectricOven, ConvectionOven, DoubleOven, Dishwasher, GasCooktop, Disposal, GasWaterHeater, Microwave, WaterSoftenerOwned, WaterHeater |
| Association Amenities: | Gated |
| Association Fee: | $200 |
| Association Fee Frequency: | Monthly |
| Association Fee Includes: | AssociationManagement, ReserveFund |
| Association Name: | The Management Trust |
| Association Phone: | 702-835-6904 |
| Association?: | Yes |
| Attached Garage?: | Yes |
| Basement Yn: | No |
| Bathrooms Total Integer: | 4 |
| Bedrooms Possible: | 7 |
| Building Area Total: | 3921.0 |
| Carport Spaces: | 0.0 |
| Cooling: | CentralAir, Electric, TwoUnits |
| Cooling?: | Yes |
| Direction Faces: | East |
| Directions: | Sahara Avenue and Buffalo. Turn south on Buffalo Drive, then east on Eldora Avenue. Turn north onPioneer Way and enter the Pioneer Estates gated community. The property in on the left. |
| Disclosures: | CovenantsRestrictionsDisclosure |
| Distance To Sewer Comments: | Public |
| Distance To Water Comments: | Public |
| Electric: | PhotovoltaicsThirdPartyOwned, Volts220InGarage |
| Elementary School: | Gray, Guild R., Gray, Guild R. |
| Exterior Features: | Barbecue, DogRun, Patio, PrivateYard |
| Fencing: | Block, BackYard, WroughtIron |
| Fireplace Features: | Electric, LivingRoom |
| Fireplaces Total: | 1 |
| Fireplace?: | Yes |
| Flooring: | Laminate |
| Furnished: | FurnishedOrUnfurnished |
| Garage Spaces: | 3.0 |
| Garage?: | Yes |
| Green Energy Efficient: | Windows, SolarPanels |
| Heating: | Central, Gas, MultipleHeatingUnits, Zoned |
| Heating?: | Yes |
| High School: | Spring Valley HS |
| Horse Amenities: | None |
| Interior Features: | BathroomonMainLevel, BedroomOnMainLevel, CeilingFans, FullBathOnMainLevel, PrimaryDownstairs, WindowTreatments, AdditionalLivingQuarters, ProgrammableThermostat |
| Laundry Features: | Cabinets, ElectricDryerHookup, GasDryerHookup, MainLevel, LaundryRoom, Sink |
| Listing Agreement: | ExclusiveRightToSell |
| Listing Terms: | Cash, Conventional |
| Lot Features: | QuarterToOneAcre, CornerLot, DesertLandscaping, SprinklersInRear, Landscaped, Rocks |
| Lot Size Area: | 0.47 |
| Lot Size Units: | Acres |
| Middle Or Junior School: | Lawrence |
| Original List Price: | $1,911,000 |
| Ownership: | Single Family Residential |
| Parcel Number: | 163-10-113-001 |
| Parking Features: | Attached, ExteriorAccessDoor, FinishedGarage, Garage, GarageDoorOpener, InsideEntrance, Private, RvPotential, RvAccessParking, Storage, Tandem |
| Parking Total: | 3 |
| Patio And Porch Features: | Covered, Patio |
| Pool Features: | Heated, InGround, Private, PoolSpaCombo, Waterfall |
| Pool Private?: | Yes |
| Possession: | CloseOfEscrow |
| Postal City: | Las Vegas |
| Postal Code Plus4: | 2606 |
| Public Survey Range: | 60 |
| Public Survey Section: | 10 |
| Public Survey Township: | 21 |
| Roof: | Pitched, Tile |
| Rooms Total: | 12 |
| Security Features: | SecuritySystemOwned, GatedCommunity |
| Sewer: | PublicSewer |
| Spa?: | Yes |
| State Or Province: | NV |
| Stories: | 1 |
| Utilities: | CableAvailable, UndergroundUtilities |
| View: | Mountains |
| View?: | Yes |
| Water Source: | Public |
| Window Features: | Blinds, DoublePaneWindows, LowEmissivityWindows |
| Zoning Description: | Single Family |
| Property Sub Type Additional: | SingleFamilyResidence |
| Current Price: | $1,899,900.00 |
| Country Subdivision: | 32003 |
| Record Signature: | -1,818,819,879 |
| Universal Parcel Id: | urn:reso:upi:2.0:US:32003:163-10-113-001 |
Listing Courtesy of: The Tom Love Group LLC
Listing Agent: Harsha Sarma
702-838-5100
Mortgage Calculator
The data on this website relating to real estate for sale comes in part from the IDX Program of the Las Vegas REALTORS®.
All information is believed accurate but not guaranteed. The properties displayed may not be all of the properties available through the IDX Program. Any use of this site other than by potential buyers or sellers is strictly prohibited.
© 2026 Las Vegas REALTORS®.
Las Vegas REALTORS® data last updated on October 08, 2026 02:04 PM - PT.
Property Last Updated: October 08, 2026 02:04 PM - PT
