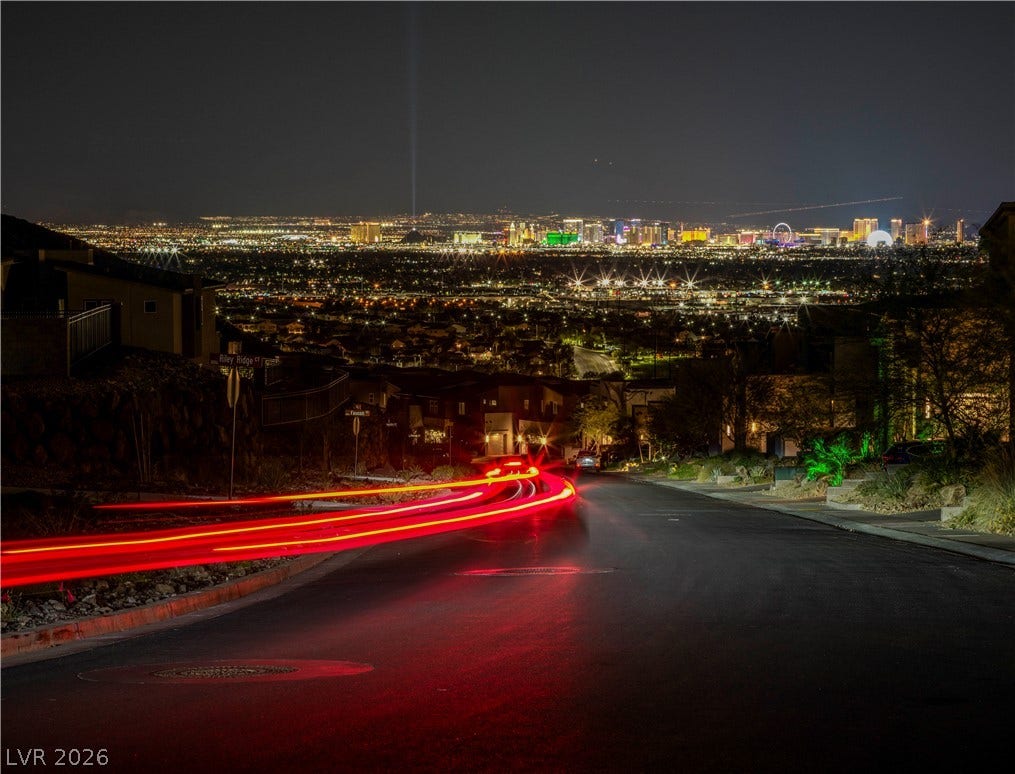
270 Shaded Canyon Drive
Henderson, NV 89012
$1,599,999
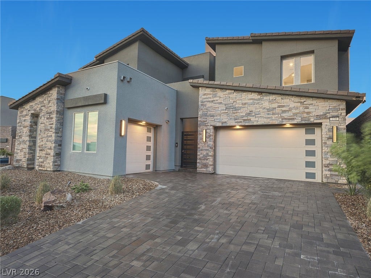
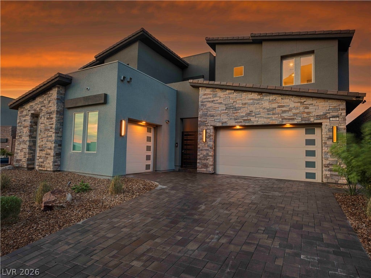
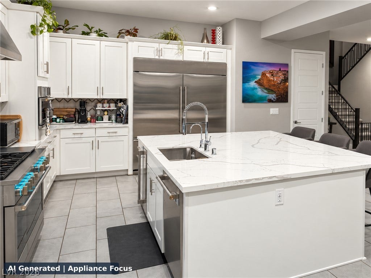
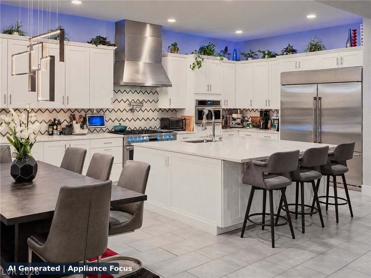
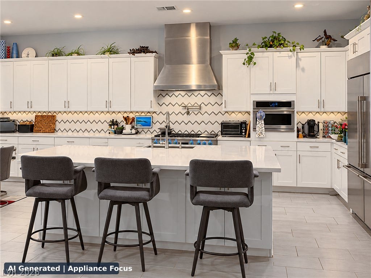
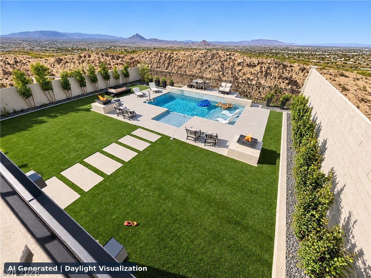
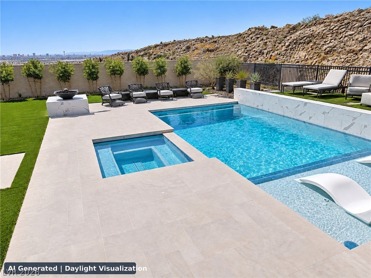
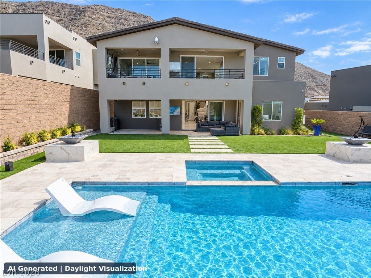
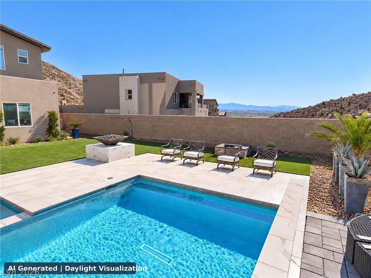
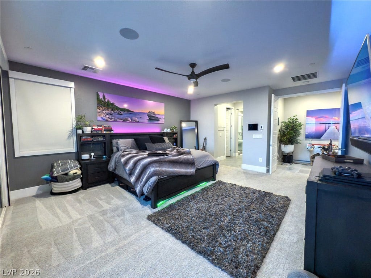
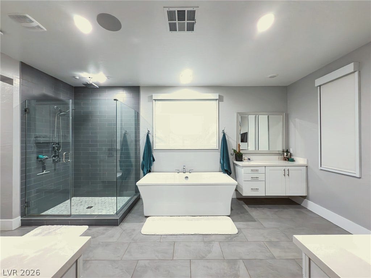
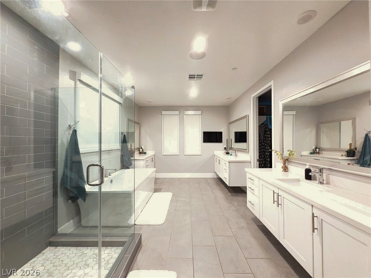
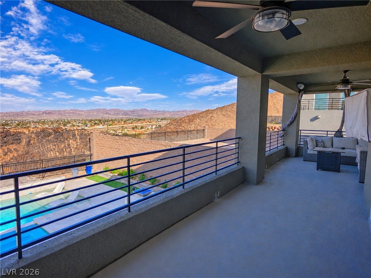
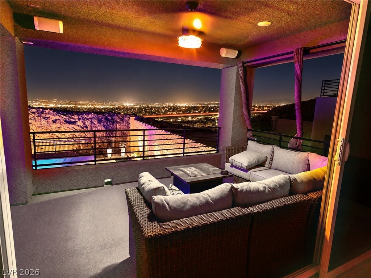
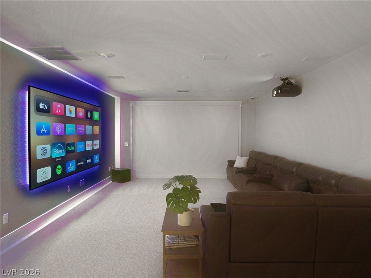
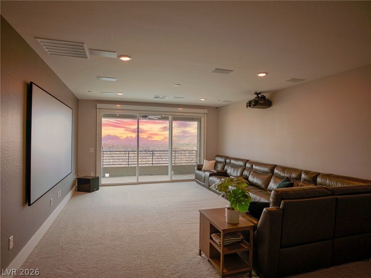
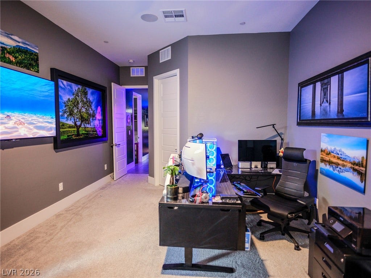
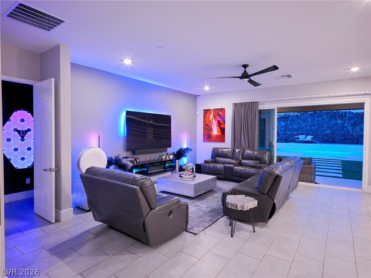
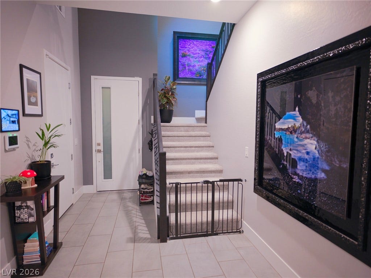
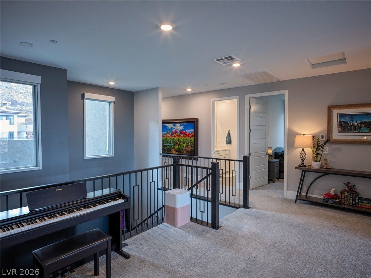
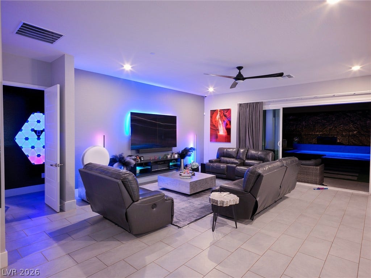
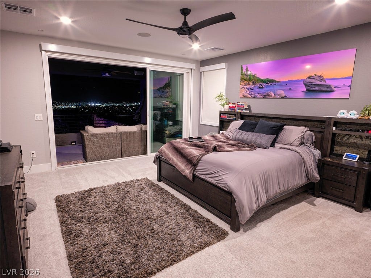
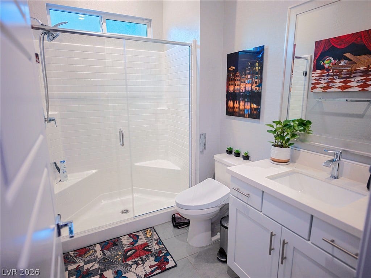
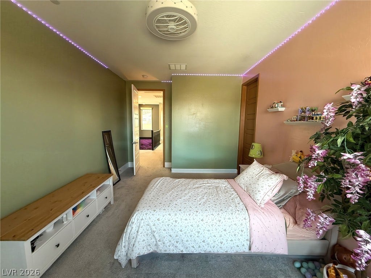
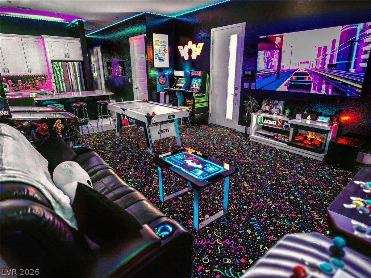
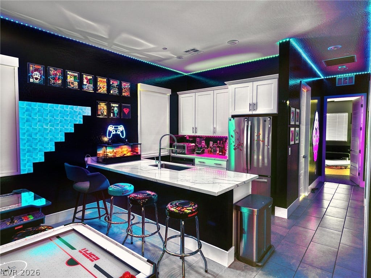
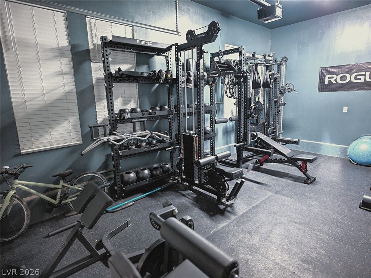
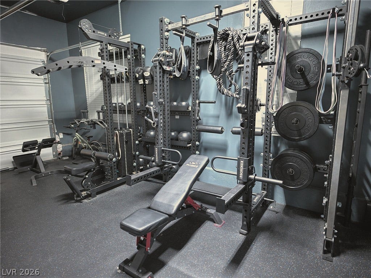
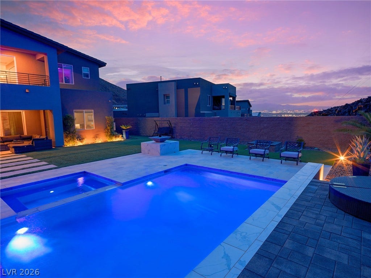
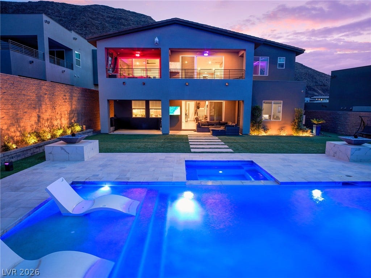
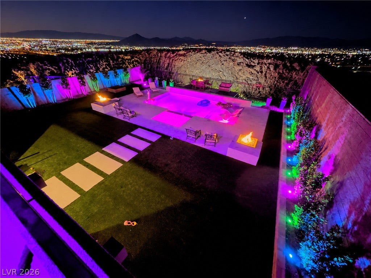
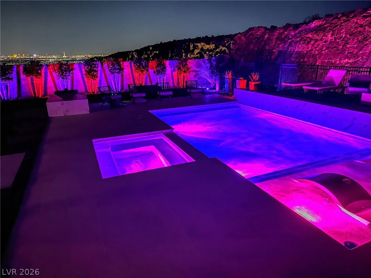
Set behind the gates of Tresor, this striking 4,280 SF contemporary estate delivers an exceptional blend of privacy, technology, flexible living and resort-caliber entertaining. Positioned on a premium view homesite with no rear neighbors and sweeping Strip, city and mountain views, the 5-bedroom, 4.5-bath residence features a 3-car air-conditioned garage, custom Sorinex gym and $500K+ in curated upgrades. Savant whole-home automation integrates lighting, climate, entertainment and security, enhanced by 90+ Philips Hue lights, automated blackout shades, Bowers & Wilkins audio and a 16-camera AI HD security system. The chef’s kitchen centers on an expansive quartz island with professional-grade appliances and double ovens. A private-entry multi-gen suite with its own kitchen and laundry offers exceptional flexibility for guests or private living quarters. The primary retreat opens to a private balcony and spa-inspired bath with a freestanding soaking tub, dual vanities and an oversized shower. A 125” theater with Marantz surround and separate game room elevate the entertainment experience. Outdoors, an oversized heated pool and spa, waterfall, poolside fire features, expansive turf and concealed in-ground subwoofers create a true private resort. Solar energy, high-efficiency HVAC and premium water filtration add modern efficiency and comfort. Minutes from DragonRidge, Reflection Bay and Anthem Country Clubs, championship golf, private dining, Green Valley Ranch and upscale shopping, with respected top-ranked school options including Henderson International and St. Anthony nearby. Turnkey, highly upgraded and designed for privacy, entertaining and elevated Henderson living.
| Listing Id: | 2821397 |
|---|---|
| List Price: | $1,599,999 |
| Property Type: | Residential |
| Property Sub Type: | SingleFamilyResidence |
| Status: | Active |
| Bedrooms Total: | 5 |
| Bathrooms Full: | 4 |
| Bathrooms Half: | 1 |
| Living Area: | 4,280 |
| Association Fee: | $122 |
| Tax Annual Amount: | $11,273 |
| Lot Size Square Feet: | 10,019.0 |
| Lot Size Acres: | 0.23 |
| Architectural Style: | TwoStory |
| Waterfront?: | No |
| City: | Henderson |
| County Or Parish: | Clark |
| Subdivision: | Tresor Aka Black Mountain Vistas Parcel G |
| Postal Code: | 89012 |
| Year Built: | 2022 |
| Additional Parcels Description: | --- |
| Appliances: | BuiltInGasOven, DoubleOven, Dryer, Dishwasher, EnergyStarQualifiedAppliances, GasCooktop, Disposal, Refrigerator, Washer |
| Association Amenities: | Gated, JoggingPath |
| Association Fee: | $122 |
| Association Fee Frequency: | Monthly |
| Association Fee Includes: | AssociationManagement, Security |
| Association Name: | Tresor |
| Association Phone: | 702-835-6904 |
| Association?: | Yes |
| Attached Garage?: | Yes |
| Basement Yn: | No |
| Bathrooms Total Integer: | 5 |
| Bedrooms Possible: | 6 |
| Building Area Total: | 4280.0 |
| Carport Spaces: | 0.0 |
| Cooling: | CentralAir, Electric, HighEfficiency, TwoUnits |
| Cooling?: | Yes |
| Direction Faces: | West |
| Directions: | From I-215 W take exit 3 for Stephanie St.Go S on Stephanie St.Go E on Horizon Ridge Pkwy. (From I-11 take exit 20. Go N on Horizon Ridge Pkwy.) Go S on Shaded Canyon Dr. |
| Disclosures: | CovenantsRestrictionsDisclosure |
| Distance To Sewer Comments: | Public |
| Distance To Water Comments: | Public |
| Electric: | PhotovoltaicsThirdPartyOwned |
| Elementary School: | Newton, Ulis, Newton, Ulis |
| Exterior Features: | PrivateYard, SprinklerIrrigation |
| Fencing: | Block, BackYard |
| Fireplaces Total: | 0 |
| Flooring: | Carpet, PorcelainTile, Tile |
| Furnished: | Furnished |
| Garage Spaces: | 3.0 |
| Garage?: | Yes |
| Green Energy Efficient: | Windows, Hvac, SolarPanels |
| Heating: | Central, Gas, HighEfficiency, MultipleHeatingUnits |
| Heating?: | Yes |
| High School: | Foothill |
| Horse Amenities: | None |
| Interior Features: | BathroomonMainLevel, BedroomOnMainLevel, CeilingFans, FullBathOnMainLevel |
| Laundry Features: | GasDryerHookup, LaundryRoom, UpperLevel |
| Listing Agreement: | ExclusiveRightToSell |
| Listing Terms: | Cash, Conventional |
| Lot Features: | DripIrrigationBubblers, DesertLandscaping, Landscaped, NoRearNeighbors, LessThanQuarterAcre |
| Lot Size Area: | 0.23 |
| Lot Size Units: | Acres |
| Middle Or Junior School: | Mannion Jack & Terry |
| Original List Price: | $1,599,999 |
| Ownership: | Single Family Residential |
| Parcel Number: | 178-24-313-019 |
| Parking Features: | AirConditionedGarage, Attached, Garage, GarageDoorOpener, InsideEntrance, Private |
| Parking Total: | 3 |
| Pool Features: | Heated, InGround, Private, Waterfall |
| Pool Private?: | Yes |
| Possession: | CloseOfEscrow |
| Postal City: | Henderson |
| Postal Code Plus4: | 1004 |
| Property Condition: | Resale |
| Public Survey Range: | 62 |
| Public Survey Section: | 24 |
| Public Survey Township: | 22 |
| Roof: | Pitched, Tile |
| Rooms Total: | 10 |
| Security Features: | SecuritySystemOwned, GatedCommunity |
| Sewer: | PublicSewer |
| Spa Features: | InGround |
| Spa?: | Yes |
| State Or Province: | NV |
| Stories: | 2 |
| Utilities: | CableAvailable |
| View: | City, StripView |
| View?: | Yes |
| Water Source: | Public |
| Window Features: | DoublePaneWindows |
| Year Built Details: | RESALE |
| Zoning Description: | Single Family |
| Property Sub Type Additional: | SingleFamilyResidence |
| Current Price: | $1,599,999.00 |
| Country Subdivision: | 32003 |
| Record Signature: | -1,109,134,016 |
| Universal Parcel Id: | urn:reso:upi:2.0:US:32003:178-24-313-019 |
Listing Courtesy of: USA Realty
Listing Agent: Brook L Geisendorf
702-454-3584
Mortgage Calculator
The data on this website relating to real estate for sale comes in part from the IDX Program of the Las Vegas REALTORS®.
All information is believed accurate but not guaranteed. The properties displayed may not be all of the properties available through the IDX Program. Any use of this site other than by potential buyers or sellers is strictly prohibited.
© 2026 Las Vegas REALTORS®.
Las Vegas REALTORS® data last updated on October 08, 2026 01:57 PM - PT.
Property Last Updated: October 08, 2026 01:57 PM - PT
